

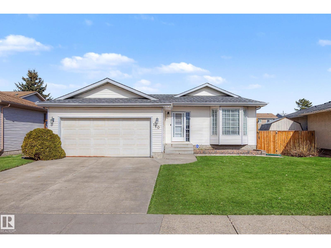
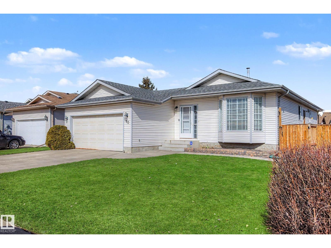
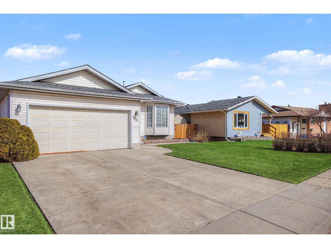
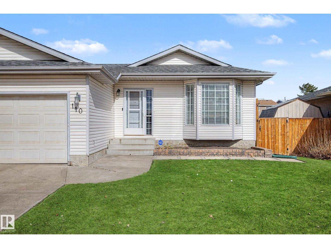
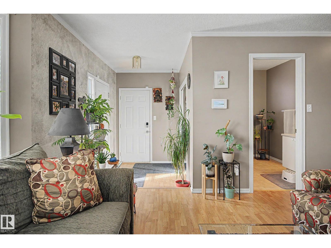
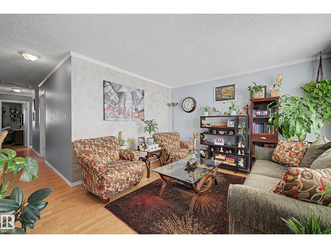
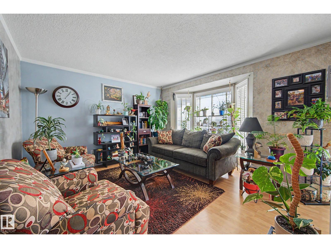
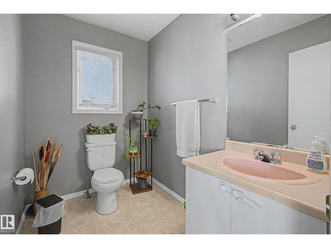
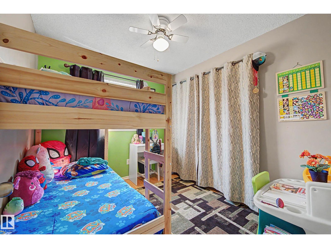
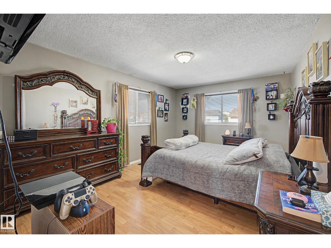
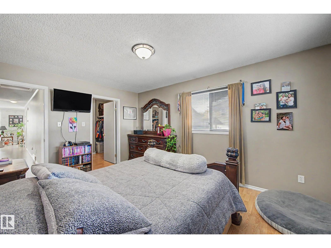
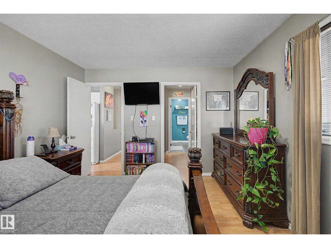
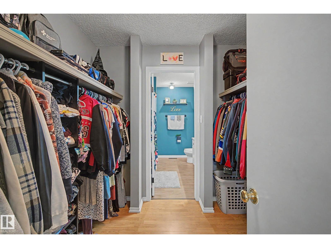
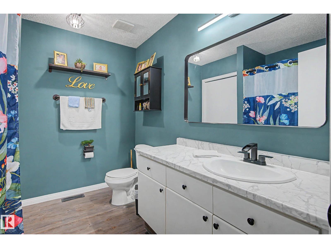
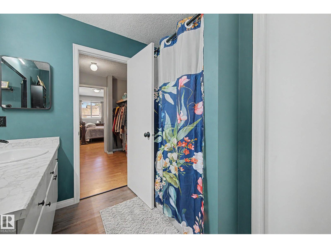
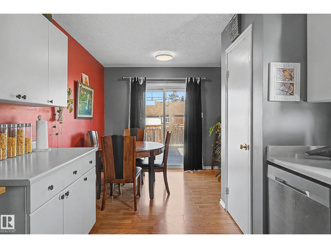
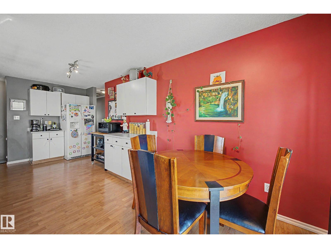
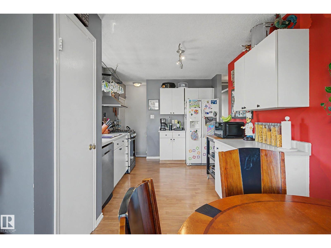
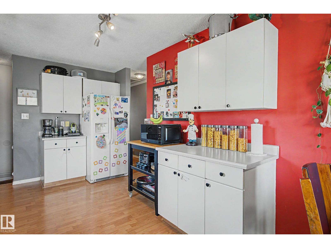
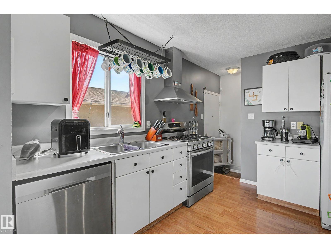
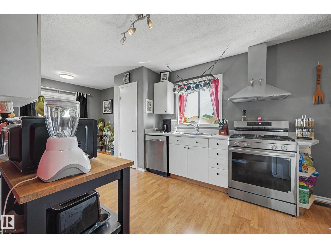
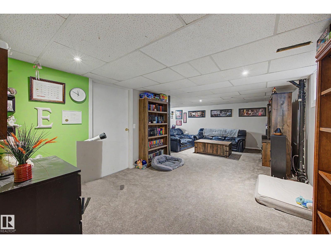
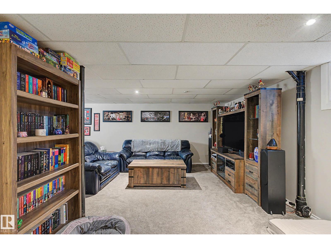
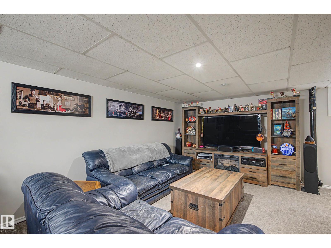
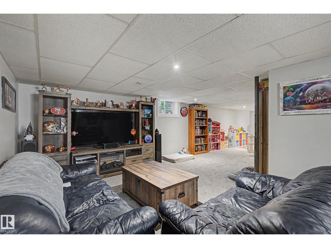
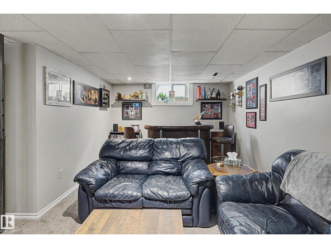
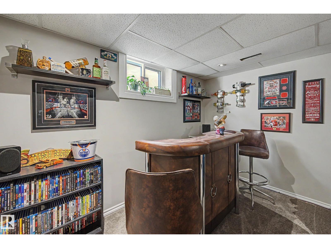
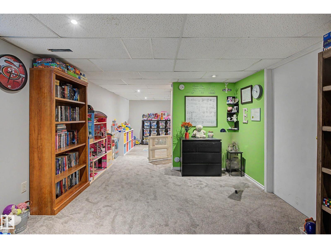
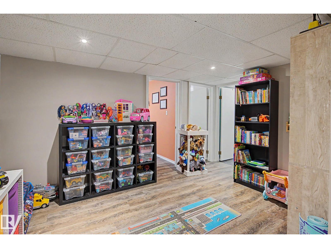
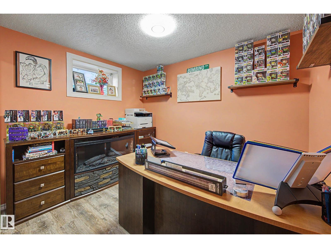
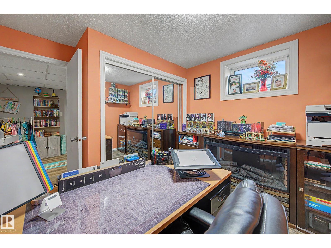
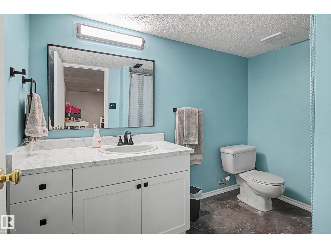
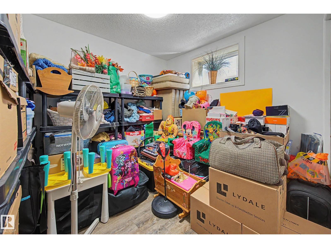
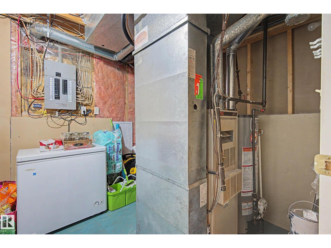
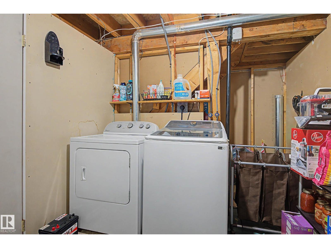
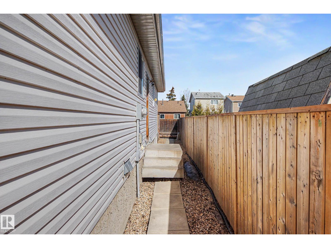
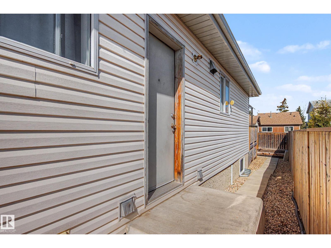
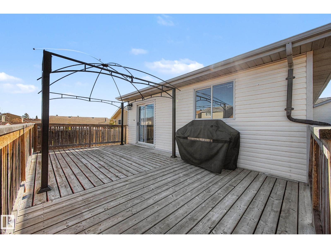
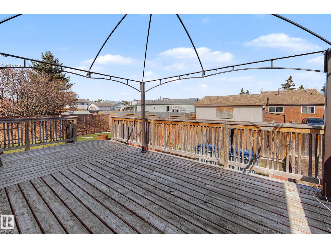
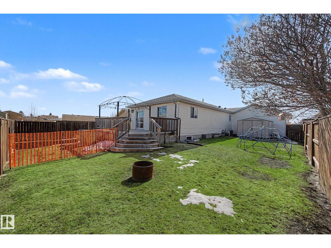
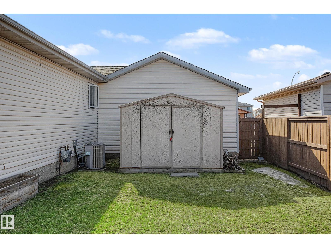
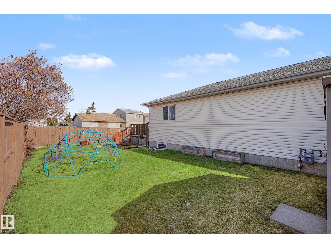
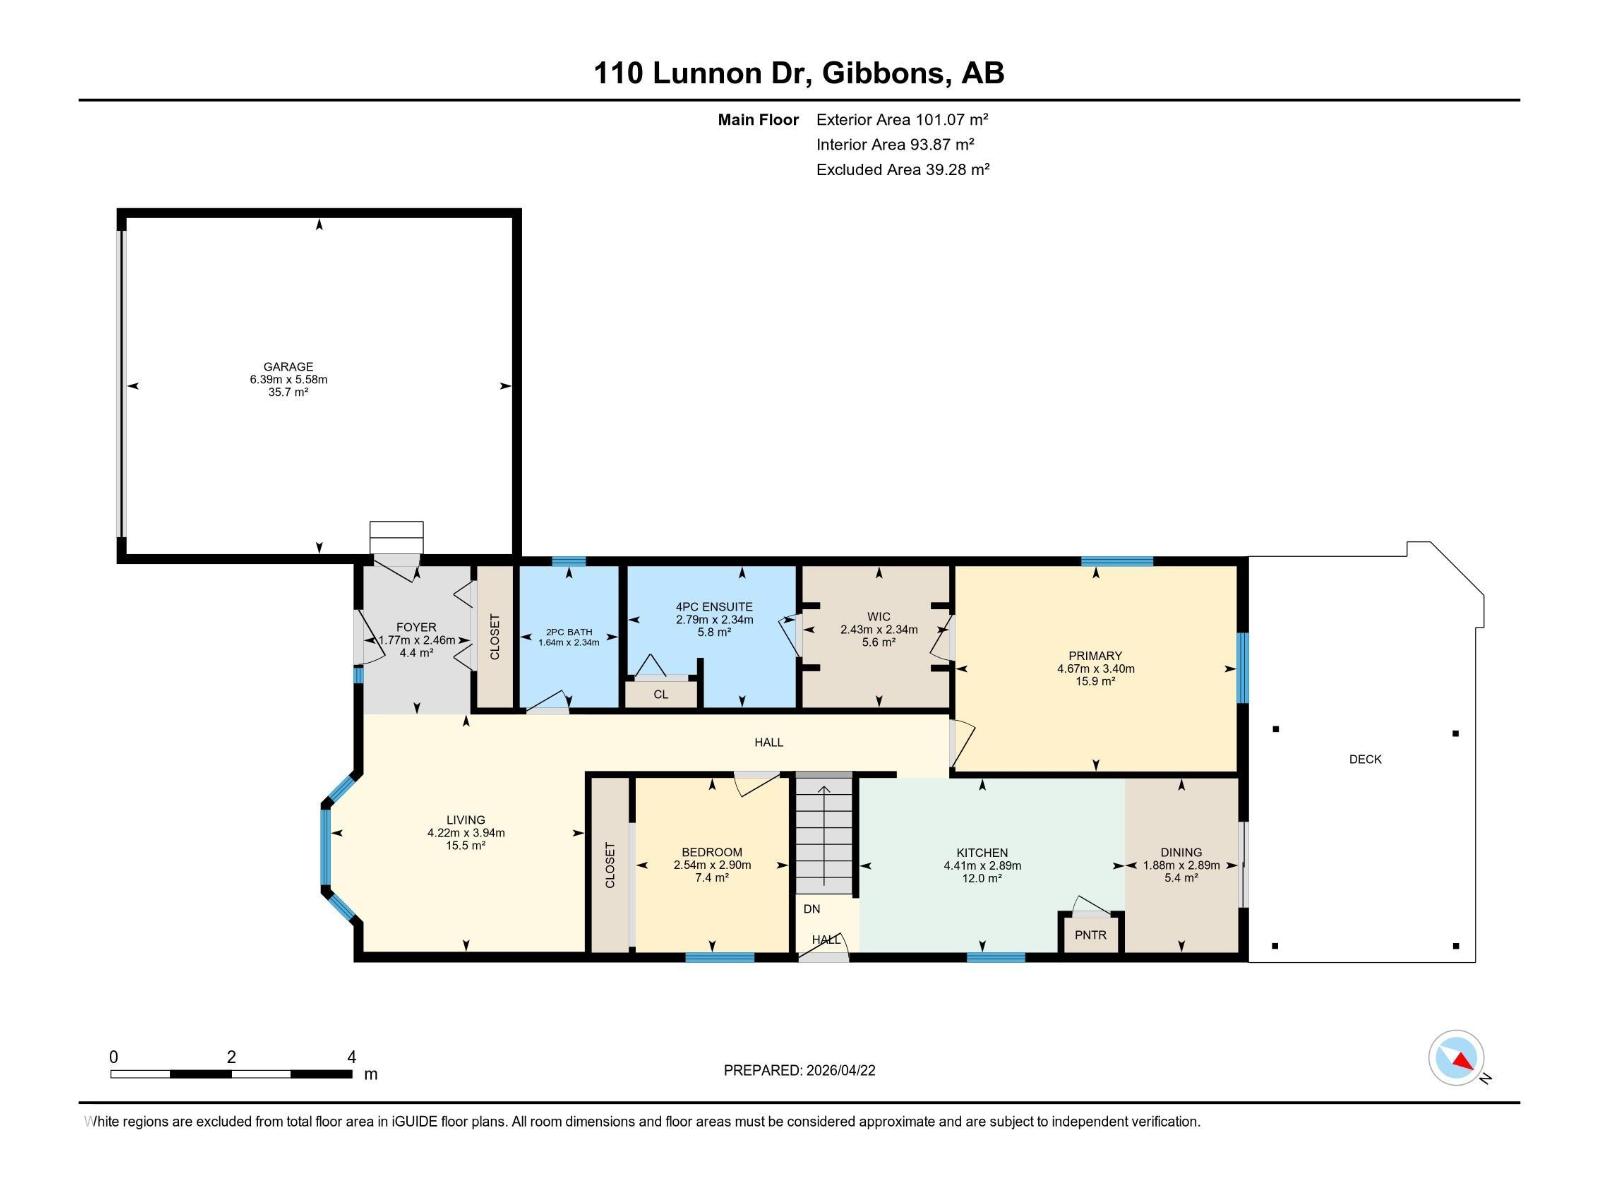
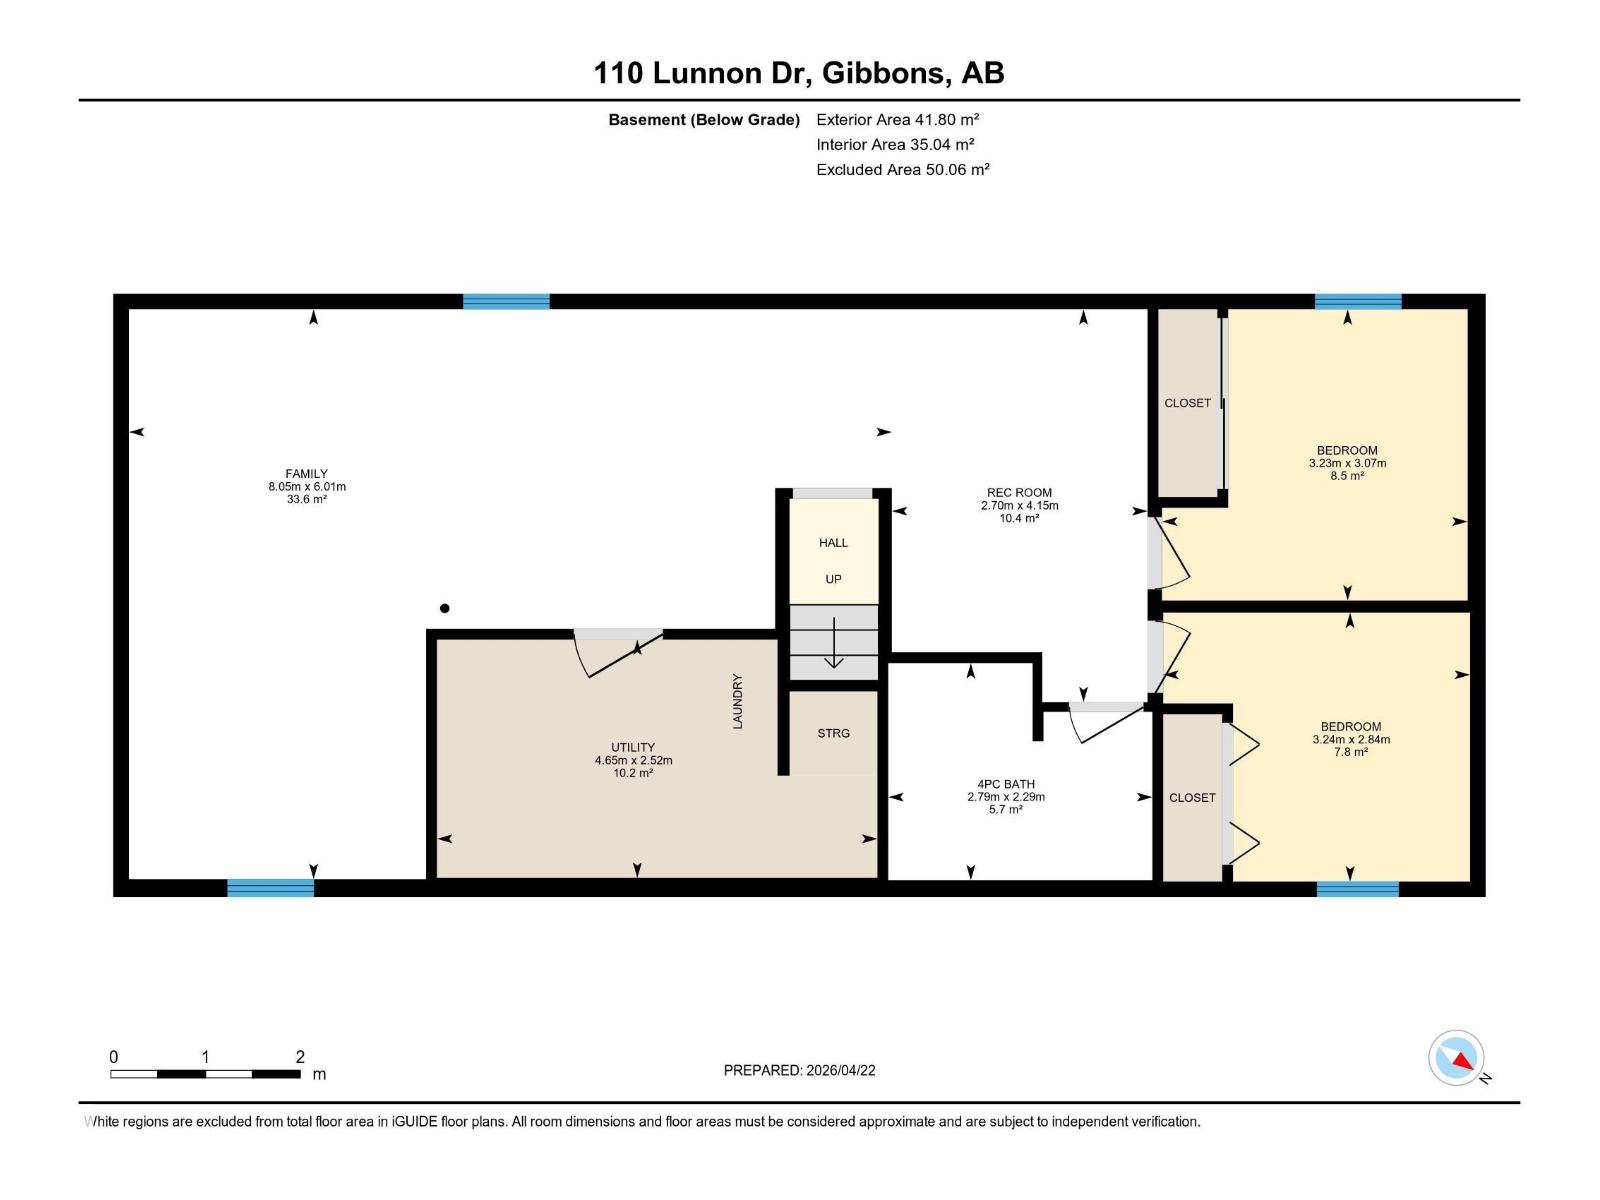
Welcome to the perfect family home in the heart of Gibbons where generous living space, thoughtful updates, and small-town charm come together. Offering 4 bedrooms, 2.5 bathrooms, and a double attached garage, this move-in ready home is designed for growing families. The bright, functional floor plan is complemented by a beautifully renovated basement (2023) featuring new flooring, paint, windows, and a stylish full bathroom, creating the ideal space for movie nights, guests, a playroom, or a home office. Upstairs, the spacious primary suite boasts a refreshed ensuite (2025) complete with a new vanity, countertop, sink, faucet, flooring, lighting, mirror, paint, and baseboards. Step outside to enjoy the large deck overlooking the unique L-shaped backyard with raised garden beds and plenty of room for kids, pets, and summer entertaining. Situated in a quiet, family-friendly neighbourhood close to schools, parks, and everyday amenities, this home delivers exceptional value with an easy commute to Edmonton. (id:51989)
Features of 110 Lunnon Dr
- MLS® Number E4499476
- Price $389,900
- Bedrooms: 4
- Bathrooms: 3
- Square Footage: 1010 sqft
- Property Type: House
- Neigbourhood: Gibbons
- Amenities Near By Playground, Shopping
- Parking Space Total 4
- Structure Deck
Buildings
| Bathroom Total | 3 | Bedrooms Total | 4 |
| Appliances | Dishwasher, Dryer, Garage Door Opener, Hood Fan, Refrigerator, Storage Shed, Gas Stove(s), Washer, Window Coverings | Architectural Style | Bungalow |
| Basement Development | Finished | Basement Type | Full (finished) |
| Constructed Date | 1992 | Construction Style Attachment | Detached |
| Half Bath Total | 1 | Heating Type | Forced Air |
| Stories Total | 1 | Size Interior | 1010 Sqft |
| Type | House |
Parking
| Attached Garage |
Land
| Acreage | No | Fence Type | Fence |
| Land Amenities | Playground, Shopping |
Rooms
| Level | Type | Length | Width | Dimensions |
|---|---|---|---|---|
| Basement | Family Room | 6.01 m | 8.05 m | 6.01 m x 8.05 m |
| Basement | Bedroom 3 | 3.07 m | 3.23 m | 3.07 m x 3.23 m |
| Basement | Bedroom 4 | 2.84 m | 3.24 m | 2.84 m x 3.24 m |
| Basement | Recreation Room | 4.15 m | 2.7 m | 4.15 m x 2.7 m |
| Basement | Utility Room | 4.65 m | 2.52 m | 4.65 m x 2.52 m |
| Main Level | Living Room | 3.94 m | 4.22 m | 3.94 m x 4.22 m |
| Main Level | Dining Room | 2.89 m | 1.88 m | 2.89 m x 1.88 m |
| Main Level | Kitchen | 2.89 m | 4.41 m | 2.89 m x 4.41 m |
| Main Level | Primary Bedroom | 3.4 m | 4.67 m | 3.4 m x 4.67 m |
| Main Level | Bedroom 2 | 2.9 m | 2.54 m | 2.9 m x 2.54 m |
Agents and Offices
- Jesse McKee
- Office: Century 21 Masters