

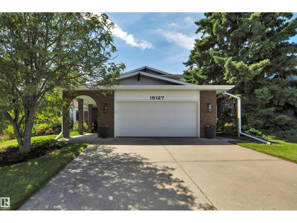
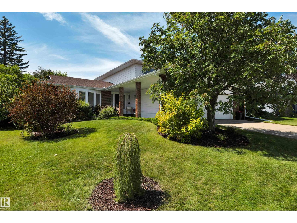
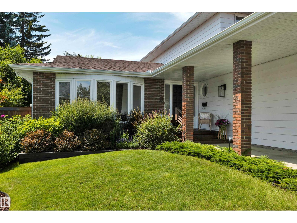
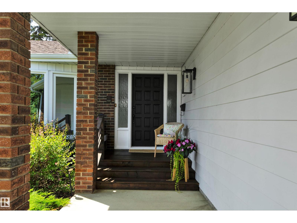
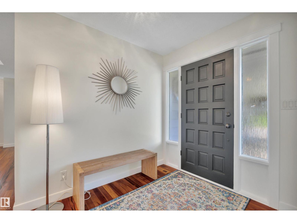
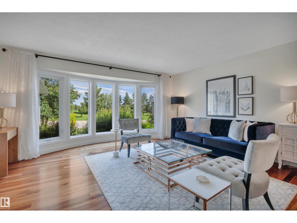
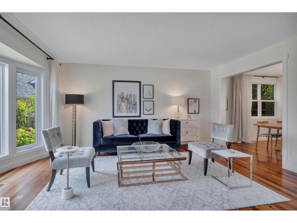
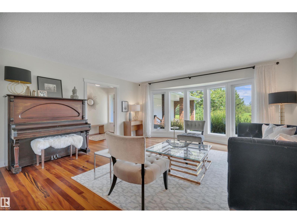
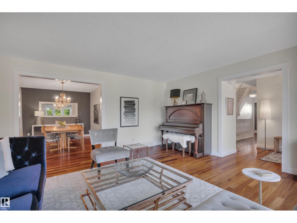
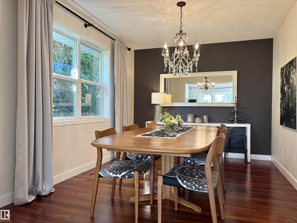
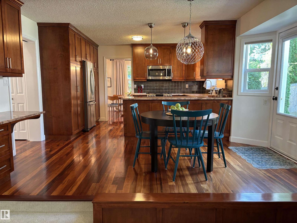
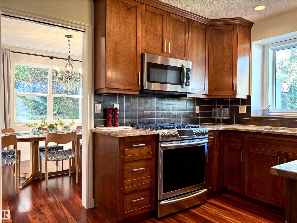
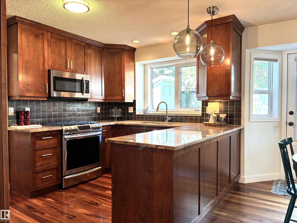
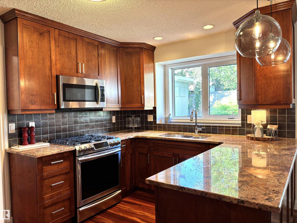
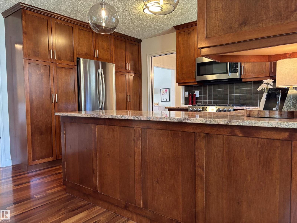
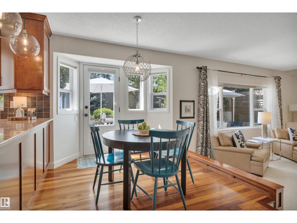
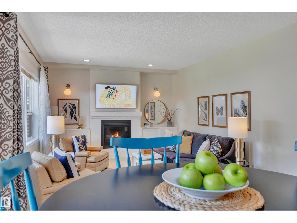
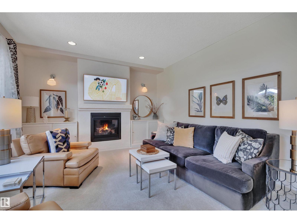
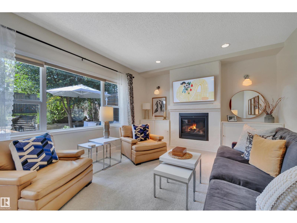
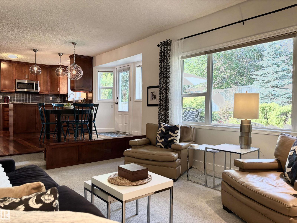
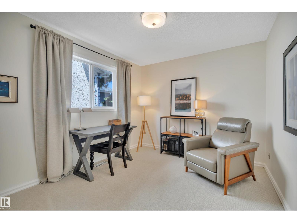
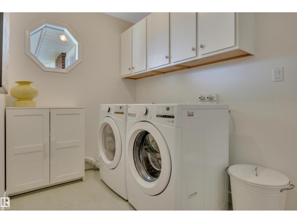
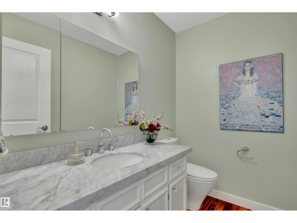
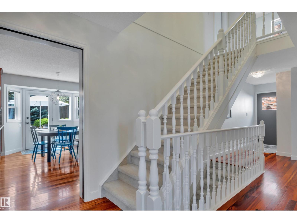
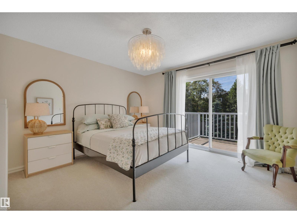
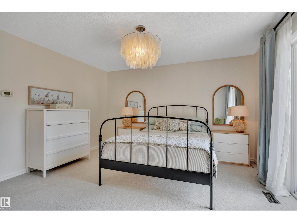
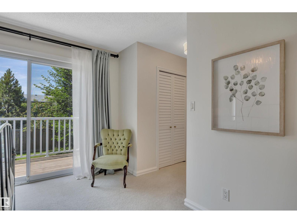
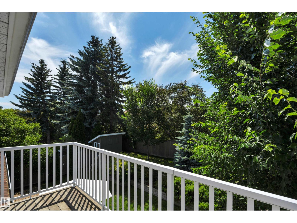
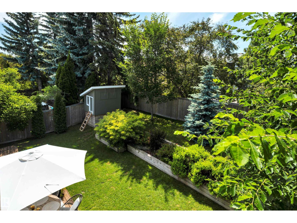
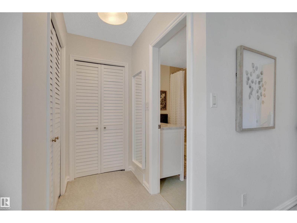
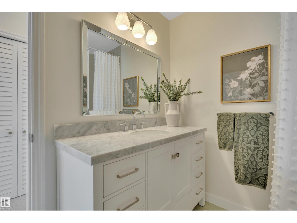
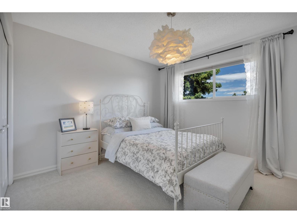
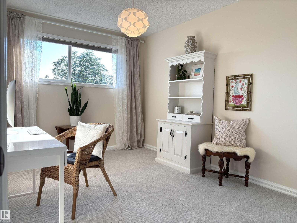
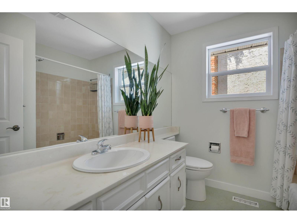
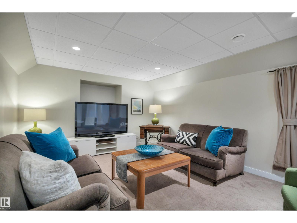
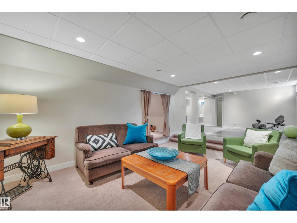
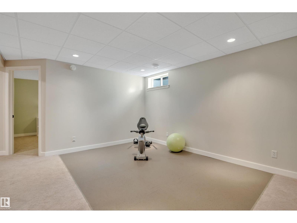
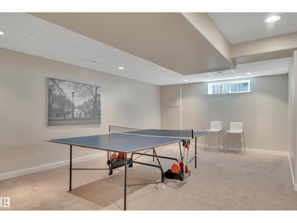
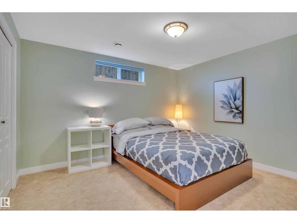
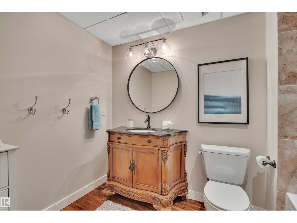
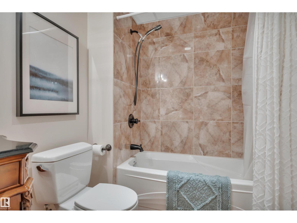
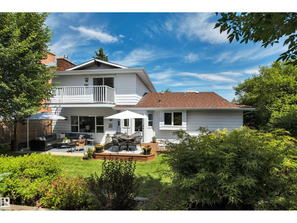
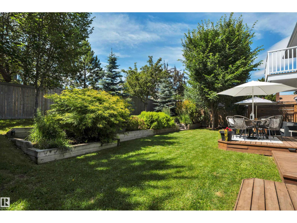
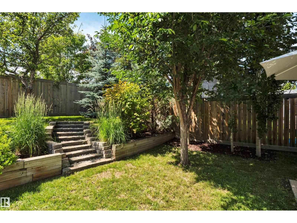
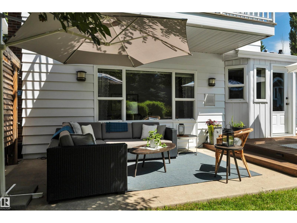
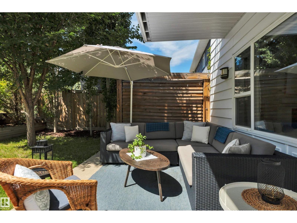
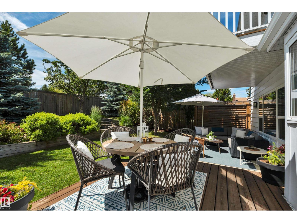
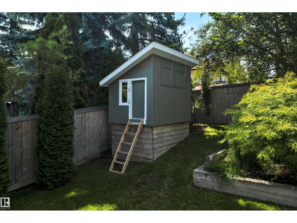
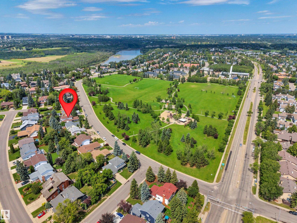
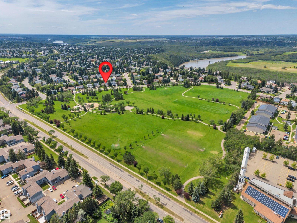
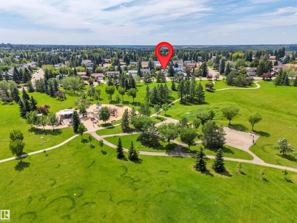
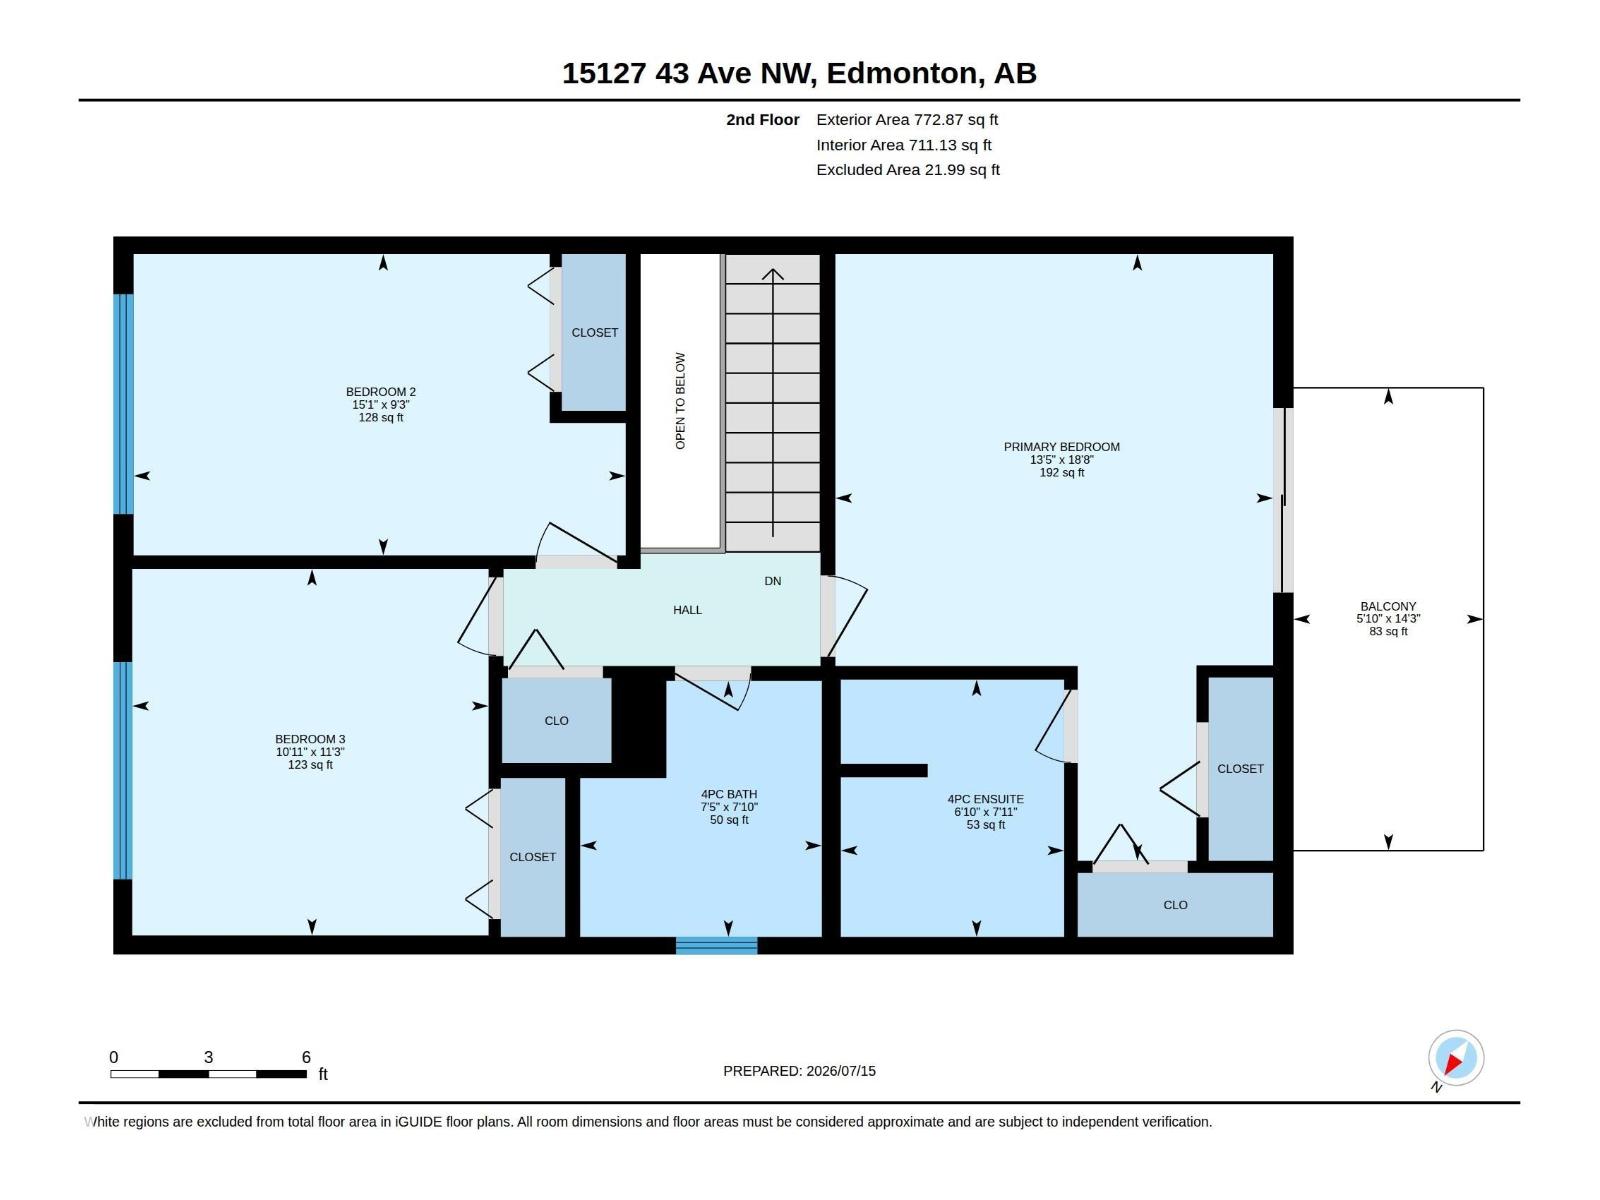
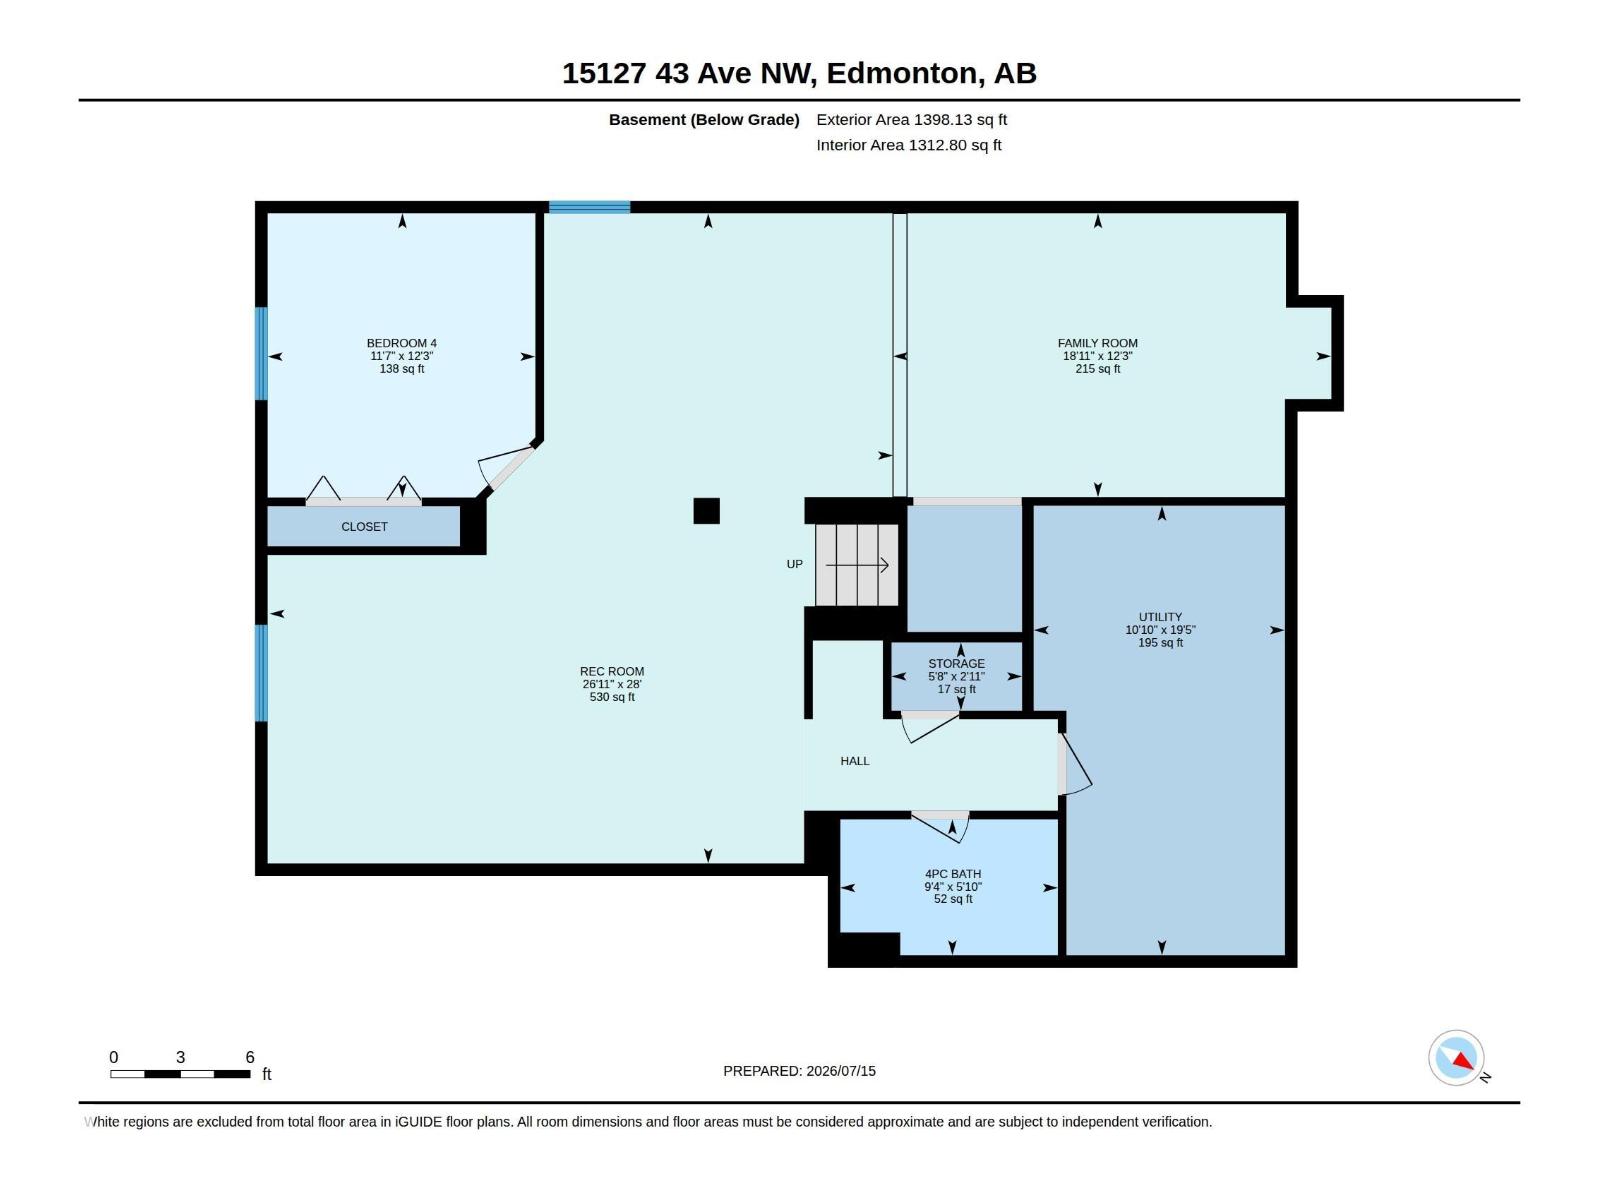
Directly across from Ramsay Park, this traditional 4-bedroom Riverbend classic offers the ultimate blend of timeless craftsmanship and premier location. Built by Birkholz, this home has been meticulously maintained and boasts a proud history of quality upgrades over the years. Step inside to find a fresh, sparkling clean home showcasing gorgeous hardwood flooring and huge windows that flood the home with plenty of natural sunlight. Outside, your private backyard oasis awaits, featuring a pretty yard framed by majestic mature trees. The location is unbeatable: you are situated in a highly coveted school district and sit just 3 blocks from the River Valley and its scenic trail system. If you have been searching for a move-in-ready family home with stunning park views, your search ends here. Welcome home! (id:51989)
Features of 15127 43 Av Nw Nw
- MLS® Number E4499464
- Price $850,000
- Bedrooms: 4
- Bathrooms: 4
- Square Footage: 2272 sqft
- Property Type: House
- Neigbourhood: Ramsay Heights
- Amenities Near By Golf Course, Playground, Public Transit, Schools, Shopping
- Features Treed
- Parking Space Total 4
- Structure Deck
Buildings
| Bathroom Total | 4 | Bedrooms Total | 4 |
| Appliances | Dishwasher, Dryer, Garage Door Opener Remote(s), Garage Door Opener, Microwave Range Hood Combo, Refrigerator, Storage Shed, Gas Stove(s), Washer, Window Coverings | Basement Development | Finished |
| Basement Type | Full (finished) | Constructed Date | 1981 |
| Construction Status | Insulation Upgraded | Construction Style Attachment | Detached |
| Cooling Type | Central Air Conditioning | Fireplace Fuel | Gas |
| Fireplace Present | Yes | Fireplace Type | Unknown |
| Half Bath Total | 1 | Heating Type | Forced Air |
| Stories Total | 2 | Size Interior | 2272 Sqft |
| Type | House |
Parking
| Attached Garage |
Land
| Acreage | No | Fence Type | Fence |
| Land Amenities | Golf Course, Playground, Public Transit, Schools, Shopping | Size Irregular | 661.56 |
| Size Total | 661.56 M2 | Size Total Text | 661.56 M2 |
Rooms
| Level | Type | Length | Width | Dimensions |
|---|---|---|---|---|
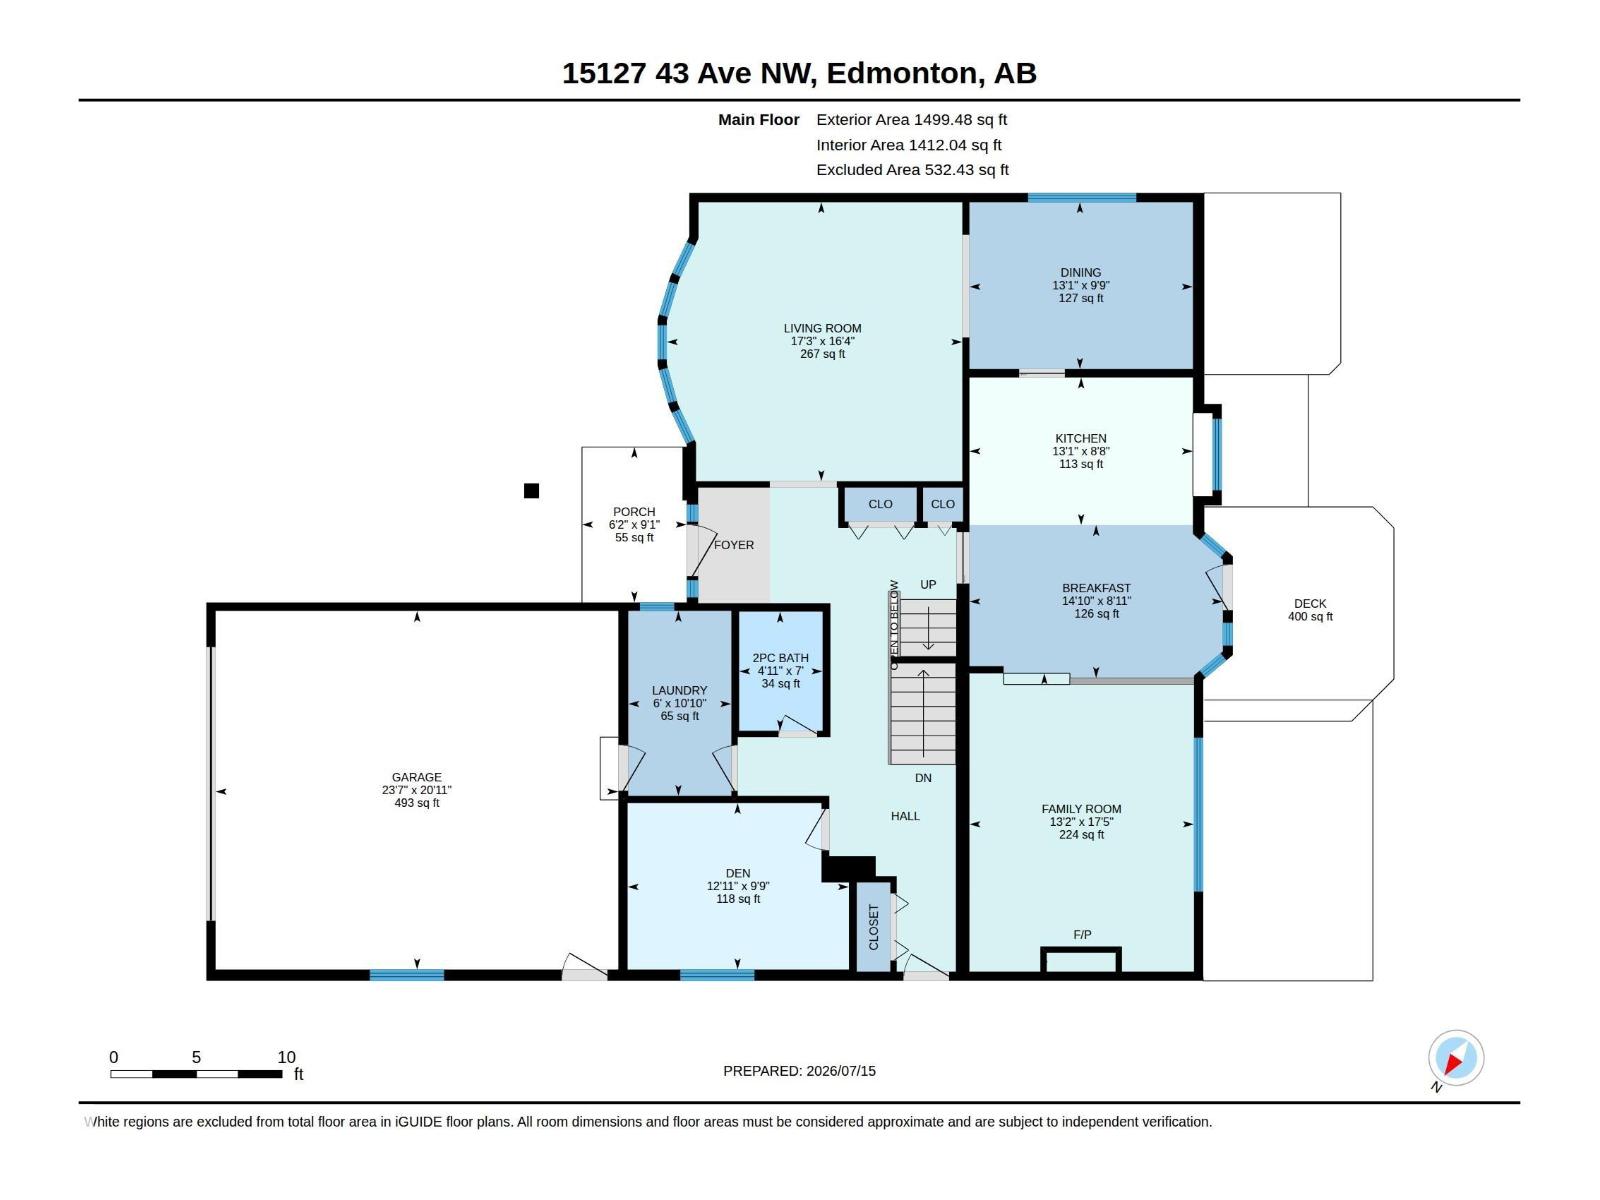
| Main Level | Bedroom 4 | Measurements not available | ||
| Upper Level | Primary Bedroom | Measurements not available | ||
| Upper Level | Bedroom 2 | Measurements not available | ||
| Upper Level | Bedroom 3 | Measurements not available |
Agents and Offices
- Jackie T. Burgess
- Office: Royal LePage Noralta Real Estate