

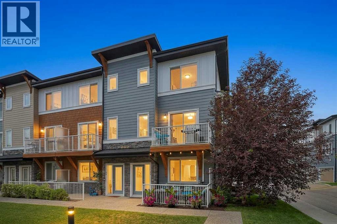
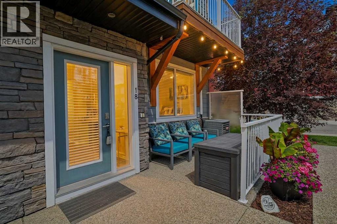
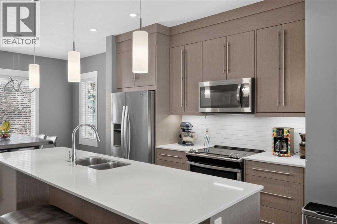
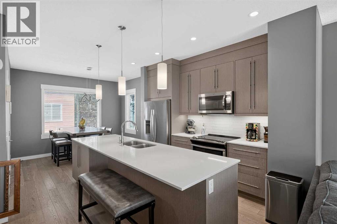
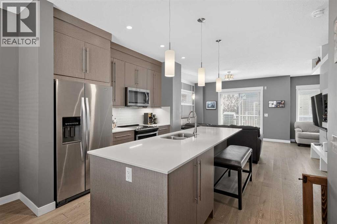
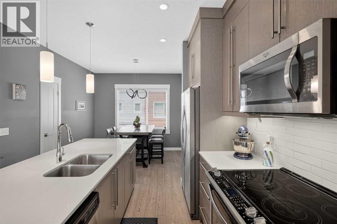
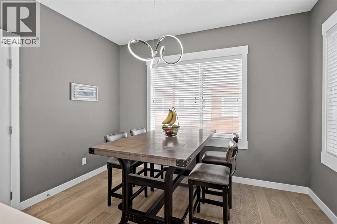
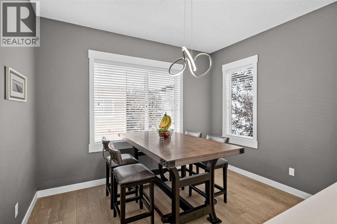
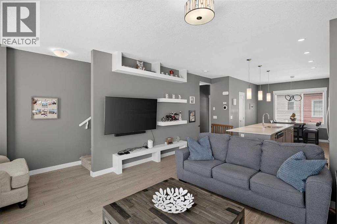
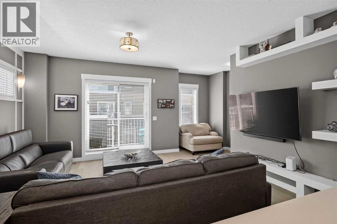
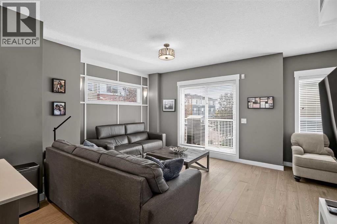
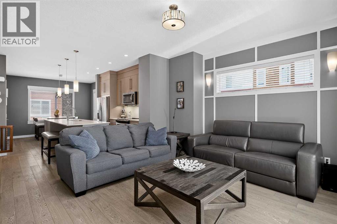
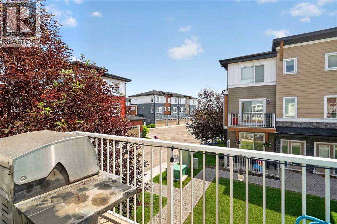
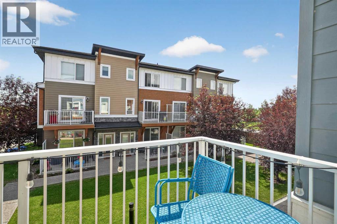
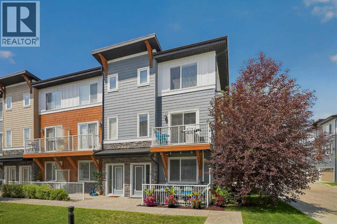
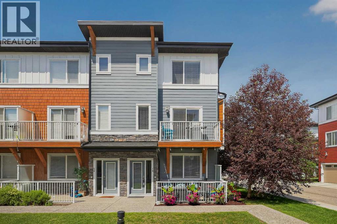
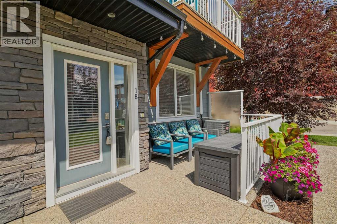
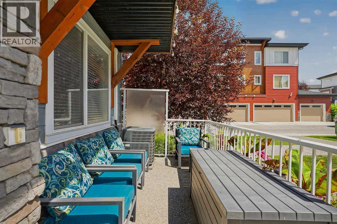
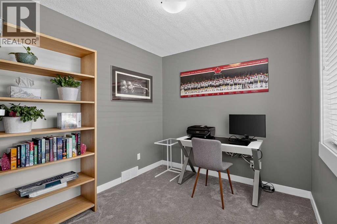
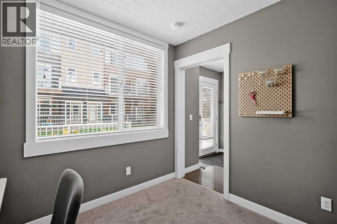
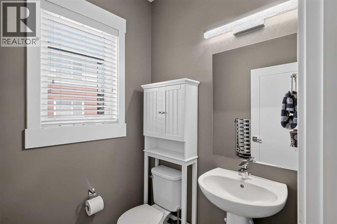
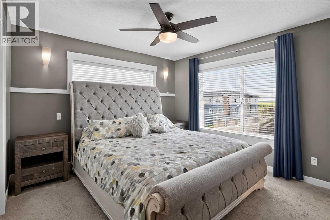
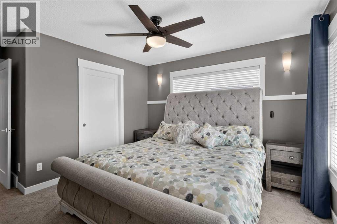
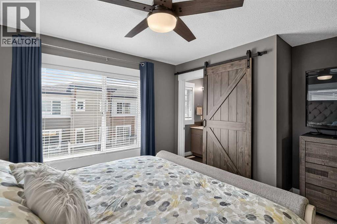
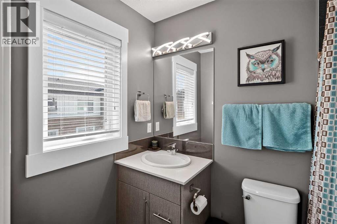
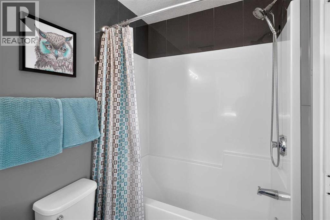
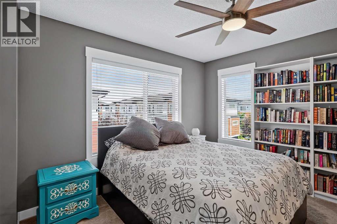
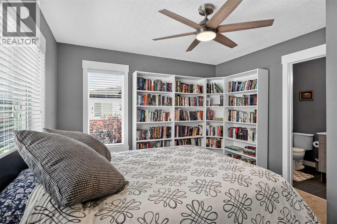
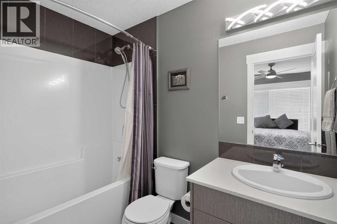
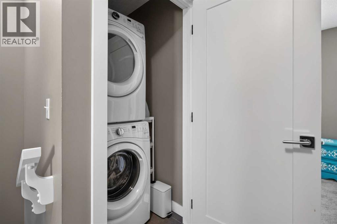
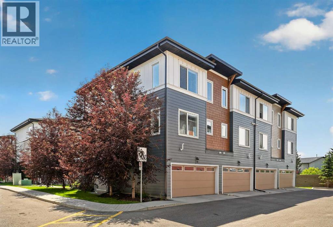
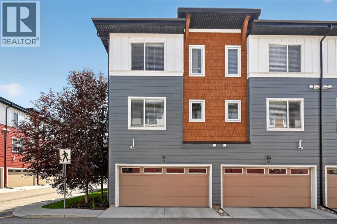
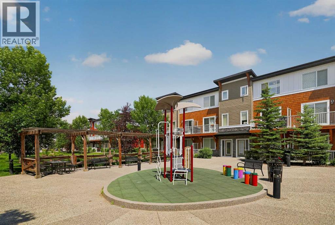
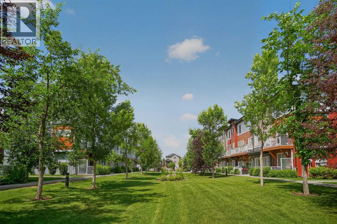
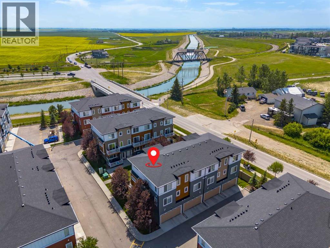
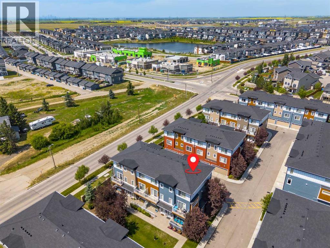
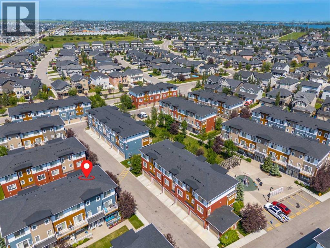
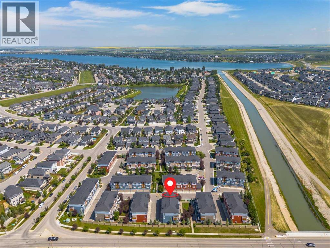
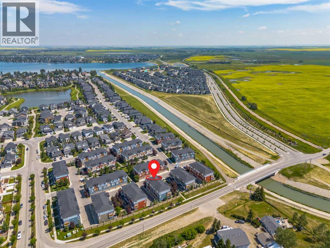
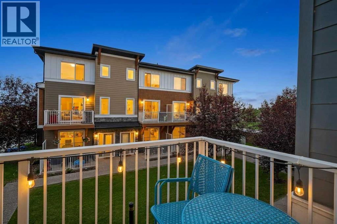
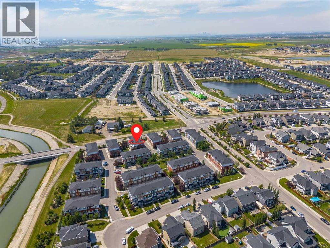
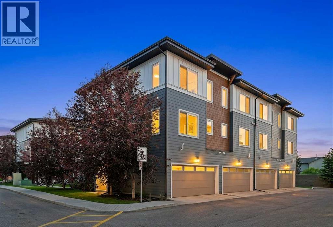
Welcome to this executive, fully finished end-unit townhouse where premium quality meets ultimate convenience. As a highly desirable corner unit, this property boasts extra windows that flood the entire home with beautiful, natural light. Step inside to find a sun-drenched and open main living space. Soaring nine-foot ceilings and gorgeous hardwood plank flooring ground a bright, contemporary open-concept layout. The gourmet kitchen is a chef’s dream, loaded with premium quartz countertops, sleek contemporary cabinetry, a brand-new stove, and a massive central island perfect for prep work and casual dining. Afterward, you can unwind in the spacious living area flanked by custom built-in shelving, or step directly out onto your private corner balcony.The upper level is brilliantly mapped out with two large master suites. This highly functional dual-primary layout ensures each bedroom acts as its own private sanctuary, complete with a dedicated four-piece ensuite bathroom and a spacious walk-in closet. For maximum convenience, the laundry facilities are also located on this upper floor. Practicality and peace of mind are built into every corner of this property. Banish winter frost forever with your double attached heated garage. You will stay comfortable year-round with central air conditioning, a central vacuum system, and major mechanical updates already completed for you—including a brand-new roof and a hot water tank that is only three months old. Perfectly situated close to local shopping, scenic bike paths, nearby golf courses, and major transit routes, this turn-key executive townhome offers the ultimate maintenance-free lifestyle. Book your private tour today! (id:51989)
Features of 18, 111 Rainbow Falls Gate
- MLS® Number A2329551
-
Price
$390,000
Maintenance, Common Area Maintenance, Insurance, Property Management, Reserve Fund Contributions
$345.99 Monthly - Bedrooms: 2
- Bathrooms: 3
- Square Footage: 1554 sqft
- Property Type: Row / Townhouse
- Community Name: Rainbow Falls
- Amenities Near By Park, Playground, Schools, Shopping, Water Nearby
- Community Features Lake Privileges, Fishing, Pets Allowed
- Features No Smoking Home
- Parking Space Total 2
- Plan 1612726
Buildings
| Bathroom Total | 3 | Bedrooms Above Ground | 2 |
| Bedrooms Total | 2 | Appliances | Refrigerator, Range - Electric, Dishwasher, Microwave Range Hood Combo, Window Coverings, Washer & Dryer |
| Basement Type | None | Constructed Date | 2017 |
| Construction Material | Wood Frame | Construction Style Attachment | Attached |
| Cooling Type | Central Air Conditioning | Exterior Finish | Vinyl Siding |
| Flooring Type | Carpeted, Hardwood | Foundation Type | Poured Concrete, Slab |
| Half Bath Total | 1 | Heating Type | Forced Air |
| Stories Total | 3 | Size Interior | 1554 Sqft |
| Total Finished Area | 1553.88 Sqft | Type | Row / Townhouse |
Parking
| Attached Garage | 2 |
Land
| Acreage | No | Fence Type | Not Fenced |
| Land Amenities | Park, Playground, Schools, Shopping, Water Nearby | Size Total Text | Unknown |
| Zoning Description | Dc |
Rooms
| Level | Type | Length | Width | Dimensions |
|---|---|---|---|---|
| Second Level | Living Room | 12.33 Ft x 15.50 Ft | ||
| Second Level | Kitchen | 9.25 Ft x 10.00 Ft | ||
| Second Level | Breakfast | 8.50 Ft x 11.50 Ft | ||
| Second Level | 2pc Bathroom | Measurements not available | ||
| Third Level | Primary Bedroom | 11.50 Ft x 14.00 Ft | ||
| Third Level | Bedroom | 11.58 Ft x 12.08 Ft | ||
| Third Level | Laundry Room | 3.25 Ft x 3.83 Ft | ||
| Main Level | Other | 6.17 Ft x 7.42 Ft | ||
| Main Level | Den | 11.58 Ft x 12.08 Ft | ||
| Upper Level | 3pc Bathroom | Measurements not available | ||
| Upper Level | 4pc Bathroom | Measurements not available |
Agents and Offices
- Justin Havre
- Heather Nickel
- Office: Exp Realty