The Coimbra Building presents a rare opportunity to acquire a well-cared-for mixed-use asset in one of Ritchie’s most established and walkable communities. Positioned just minutes from Whyte Avenue, the property benefits from strong local demographics, steady foot traffic, and convenient access to transit and central Edmonton.The commercial component offers approximately 11,464 square feet of leasable area across both one- and two-storey sections. Originally constructed in 1967 with an expansion completed in 1990, the building has been consistently maintained and presents well, with no known significant deferred maintenance. The layout supports a variety of commercial uses and provides flexibility for future tenancy or repositioning.Complementing the commercial space is a separate 2.5-storey residential home on the property, configured with two updated suites. Improvements over time include upgraded windows, plumbing, electrical, and HVAC systems, supporting tenant comfort and operational reliability.The property is currently fully leased, providing immediate income stability. For investors or potential owner-users, the site also offers future optionality, with the ability to occupy space as leases transition while maintaining revenue from the existing tenancy mix.A well-located, income-producing asset offering a balance of stability, flexibility, and long-term potential in one of Edmonton’s most desirable urban communities. (id:51989)
Plan:2520972, Blk:22, Lot:2. Fully serviced industrial land• 1.00 ± acre lot• IM Zoning• Ready for immediate development• Build to suit options available• Lots are stripped and graded• Excellent geotechnical qualities• Leduc Business Park has high development standardsensuring long term integrity• Access to the High Load Corridor• Easy access to the Edmonton International Airport (id:51989)
The Property consists of a 2,900 square foot convenience store with an additional 1,893 square foot fuel canopy, situated on a 0.34-acre site. Zoned C3 “Commercial Corridor”, the Property benefits from strong visibility from Highway 60 and accessibility within Devon’s primary commercial node. Tenanted by DP Oil OP Ltd. o/a Petro-Canada, the fuel banner provides national brand recognition and consistent customer traffic. Strategically positioned along Highway 60, within Devon’s established retail corridor, the Property is surrounded by complementary commercial uses and benefits from steady local traffic and residential density in the immediate trade area. The site configuration supports efficient vehicular circulation and strong street presence, making it a key service-oriented destination within the community. (id:51989)
Liquor Store Business for Sale Only – Building Not Included. Asking price:$169,999 plus inventory. Well-established LIQUIOR STORE located in a high-traffic retail plaza in Vegreville, Alberta. Situated within a 27,581 sq. ft. freestanding multi-tenant retail development built in 2009, adjacent to Walmart and benefiting from consistent anchor traffic. The subject premises comprise approximately 2712 sq. ft. of leaseable space. This is a turnkey business with an established customer base and strong growth potential. The business operates under a lease. Financial information is available to qualified buyers upon signing a confidentiality agreement. Please do not approach staff directly. (id:51989)
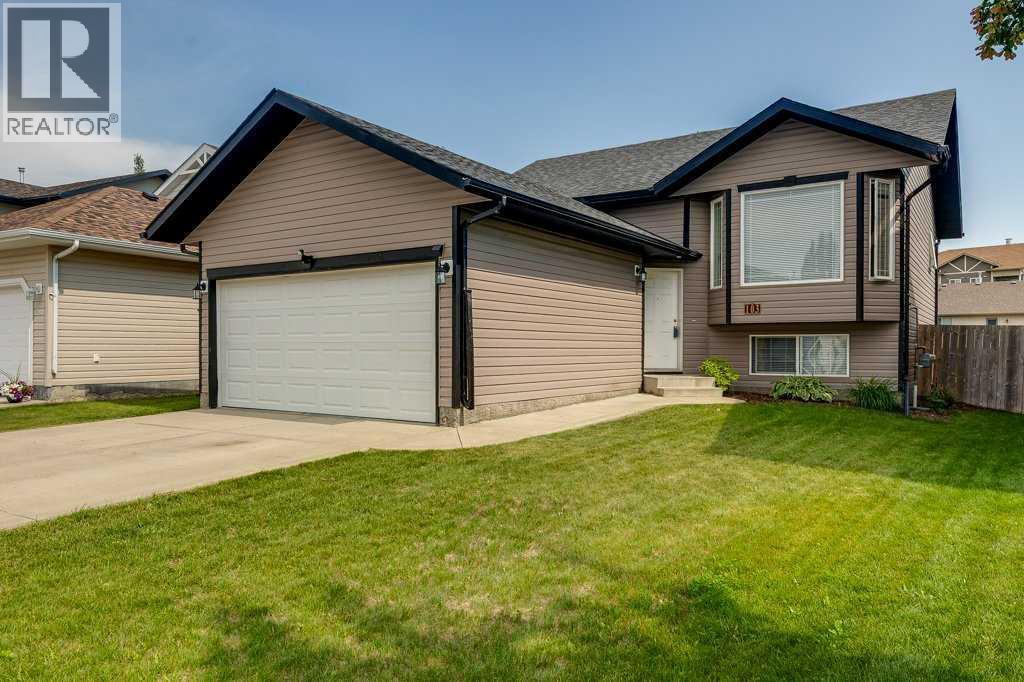
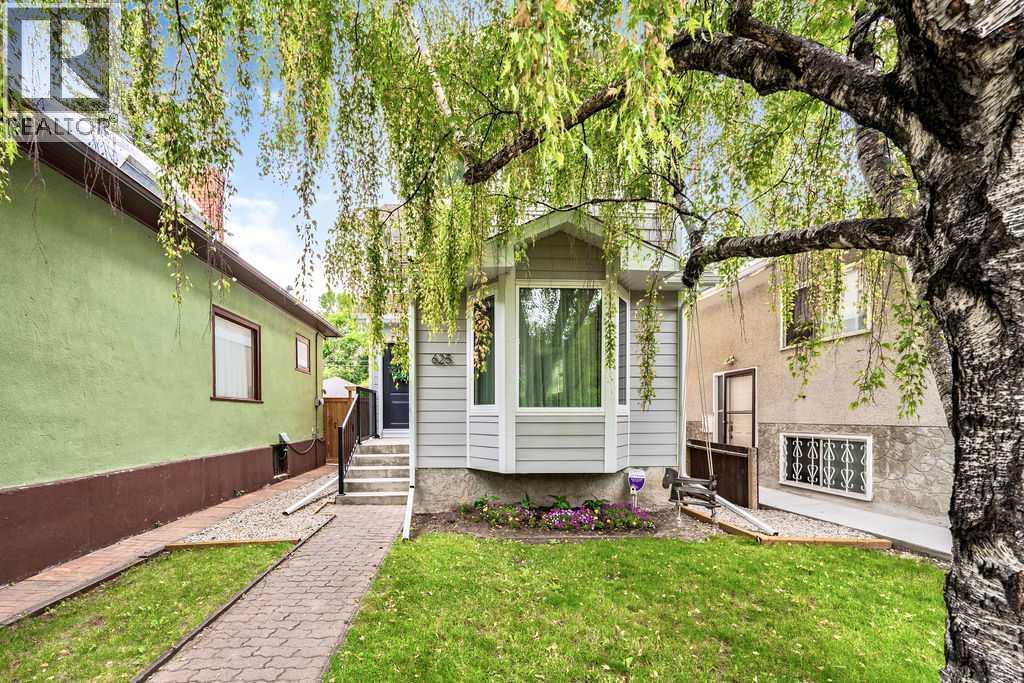
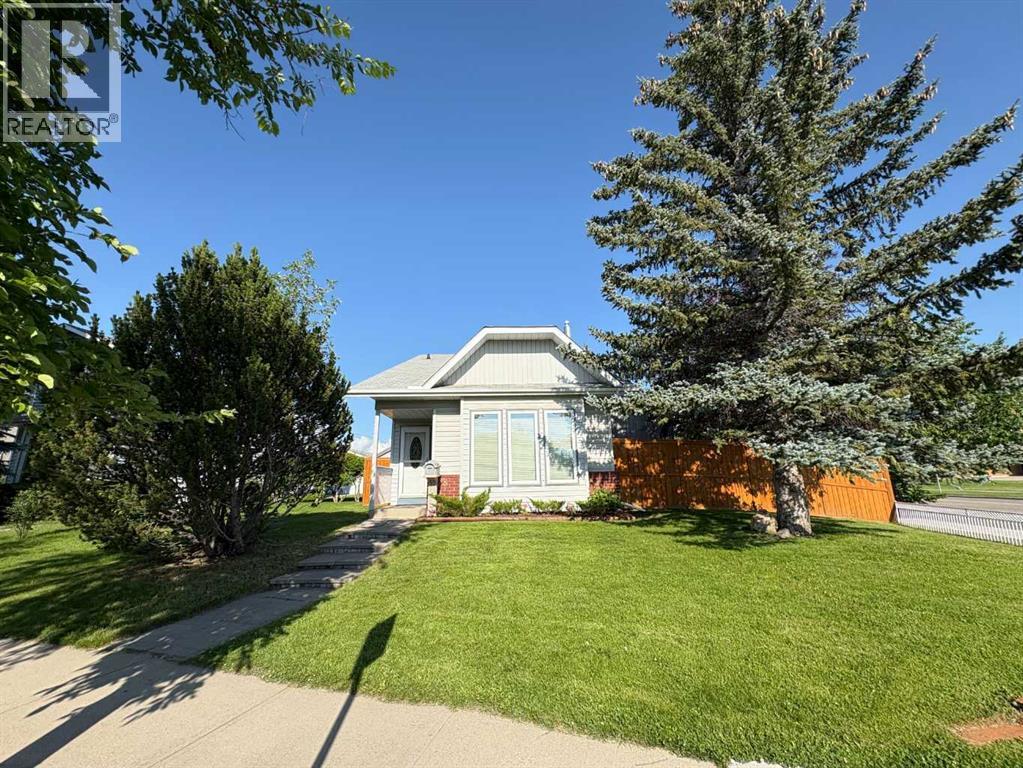
Custom built by Laebon Homes and offered for sale by the original owners, this well-cared-for bi-level combines a practical layout, excellent future potential and a location that makes everyday life easy. The bright main floor features a spacious living room with a bay window, a generous kitchen and dining area with direct access to the rear deck, two comfortable bedrooms and a full four-piece bathroom. The lower level already includes a third bedroom, laundry and utility space, along with a large open area and oversized windows that provide plenty of natural light. With approximately 857 sq. ft. below grade, the basement offers outstanding flexibility and could readily accommodate an additional bedroom, a family room and a full bathroom to suit your needs. Outside, enjoy the large, south-facing fenced yard with alley access—an ideal space for children, pets, gardening or summer entertaining. The deep double attached garage measures approximately 23 feet inside, providing room for many full-sized trucks along with additional storage. Shingles were professionally replaced in 2021 by Cooper Roofing. Located on a quiet bend surrounded by quality homes, with parks, schools, transit, walking trails and recreation facilities all nearby, this is a solid home with room to grow in a welcoming, family-friendly neighbourhood.Located close to parks, playgrounds, walking trails, schools and the Collicutt Centre, this home offers everyday convenience in an established residential setting. With immediate possession available, this is a great option for first-time buyers, young families or anyone looking for a well-located home they can personalize and grow into. (id:51989)
Selling sunrise, and sunset, near the Rockies. This exceptional home rests in Phase 5 of Harmony, where luxury, nature, and modern convenience come together in one of the community's most desirable locations. Perfectly positioned with green spaces and pathways both in front and behind, you'll enjoy open views, abundant natural light, and the rare privacy of having no rear neighbours for years to come. A leisurely walk from Harmony Lake at sandy South Beach, this home offers endless opportunities to embrace the outdoors while remaining close to the growing collection of community amenities. The true showpiece is the luxurious, fully automated, year-round outdoor living space. Relax in your premium $20,000 Suncoast power-screened, composite deck enclosure, complete with a remote-controlled screen, dual overhead heaters, a linear gas fireplace, and triple sliding glass doors with additional screening options. Whether you're entertaining friends or enjoying a quiet evening, this space delivers comfort in every season with central air and controlled heating with 3 zones. Inside, thoughtful design meets timeless elegance. Wide-plank Emory oak hardwood flooring flows throughout the main and upper levels, while soaring 12-foot ceilings in many areas create an airy, sophisticated atmosphere. The chef-inspired kitchen features under-cabinet lighting, a coffee bar, wine fridge, and a refrigerator with an interior filtered water pitcher, ice dispenser, and convenient snack drawer—perfectly designed for everyday living and entertaining alike beside your gorgeous, custom dining room. The upper level offers a peaceful primary retreat with beautiful views, a spa-like ensuite, and a generous walk-in closet. A spacious second bedroom overlooks tranquil green space, while the third bedroom provides flexibility serving as a home office, which can convert back to a bedroom. A dedicated upper-level laundry room completes the floor. The professionally finished lower level expands your liv ing space with a generous recreation room, fourth bedroom, and full four-piece bathroom. An optional fitness center space/office or a storage room finish the lower level.Additional premium features include:* Two linear gas fireplaces* Saltwater Electric permanent exterior trim lighting* Underground irrigation system (front and back sprinklers)* Dechlorinater+water softener* Hot tub for twoLiving in Harmony means enjoying an unmatched lifestyle. Current amenities include Mickelson National Golf Club, Harmony Lake, sandy South Beach, the Skate Park, Climbing Wall, Ninja Park, Dog Park, Skating Ribbon, and outdoor rink. The community continues to flourish with an established café+bistro, childcare centre, medical+dental clinics, pharmacy, liquor store, and exciting future additions including a Nordic spa, upscale restaurants, boutique shopping, and additional village amenities. This is more than a beautiful home—it's an opportunity to thrive in one of Alberta's most sought-after lifestyle communities. (id:51989)
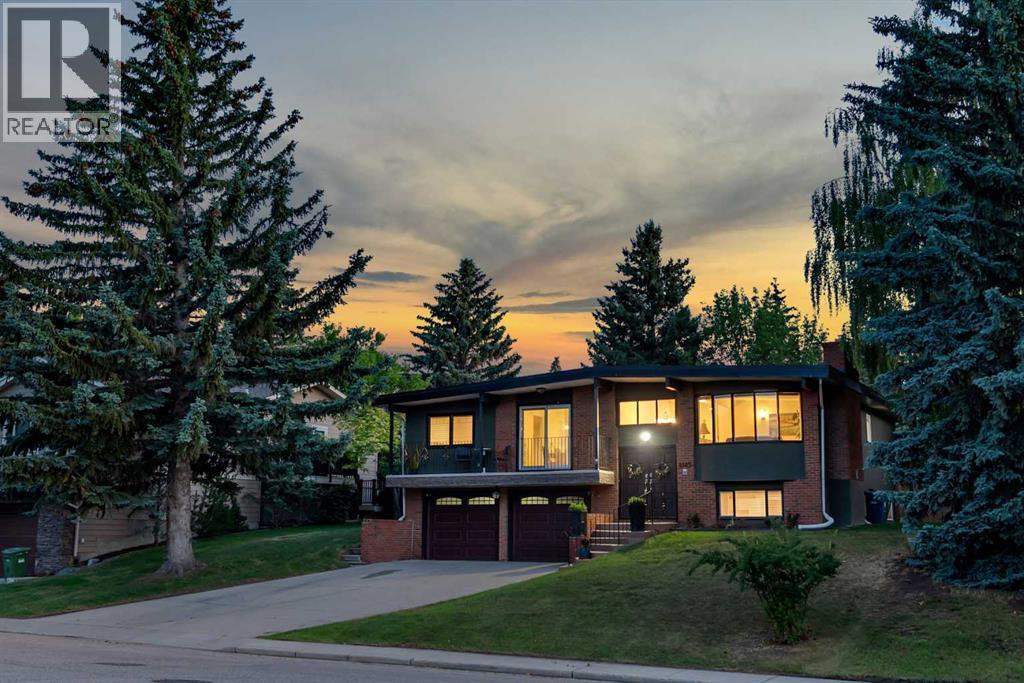
6 Bedrooms | Oversized Double Attached Garage | 70' x 125' Lot | Steps to Bowmont Park Tucked away on a quiet street in one of Calgary's most sought-after communities, this extensively renovated bi-level offers over 2,400 sq. ft. of beautifully finished living space on an impressive 70' x 125' lot. Large windows throughout fill the home with natural light, while the flexible layout provides exceptional versatility for growing families, multi-generational living, working from home, or those seeking separate additional income potential. The fully updated kitchen is designed for both everyday living and entertaining, featuring full-height cabinetry, granite countertops, stainless steel appliances, a gas cooktop, and an oversized peninsula with breakfast bar seating overlooking the dining area and inviting living room anchored by a striking stone feature fireplace. Hardwood flooring extends throughout the main level, which offers four bedrooms, including two primary bedrooms, each with a private ensuite. One spacious primary retreat is highlighted by a beautifully renovated spa-inspired 5-piece ensuite with a double vanity, oversized glass and tile shower with vertical spa features, separate toilet room, and a walk-in closet. The fully developed lower level features a separate entrance, wet bar/kitchenette, a living area, two additional bedrooms, a full bathroom, and laundry room, making it well suited for extended family, guests, or future mortgage-helper potential (subject to any required approvals). Outside, the mature backyard is a true retreat with a large low maintenance patio, fire pit, and established trees providing privacy and shade. An oversized double attached garage, extensive renovations throughout, and excellent curb appeal further enhance this exceptional property. Ideally located just steps from Bowmont Park and the Bow River pathway system, and minutes from top-rated schools, Market Mall, the University of Calgary, Foothills Hospital, Alberta Children' s Hospital, Silver Springs Golf & Country Club, and countless amenities, this is a rare opportunity to own a beautifully updated home in the most prestigious location in Varsity. (id:51989)
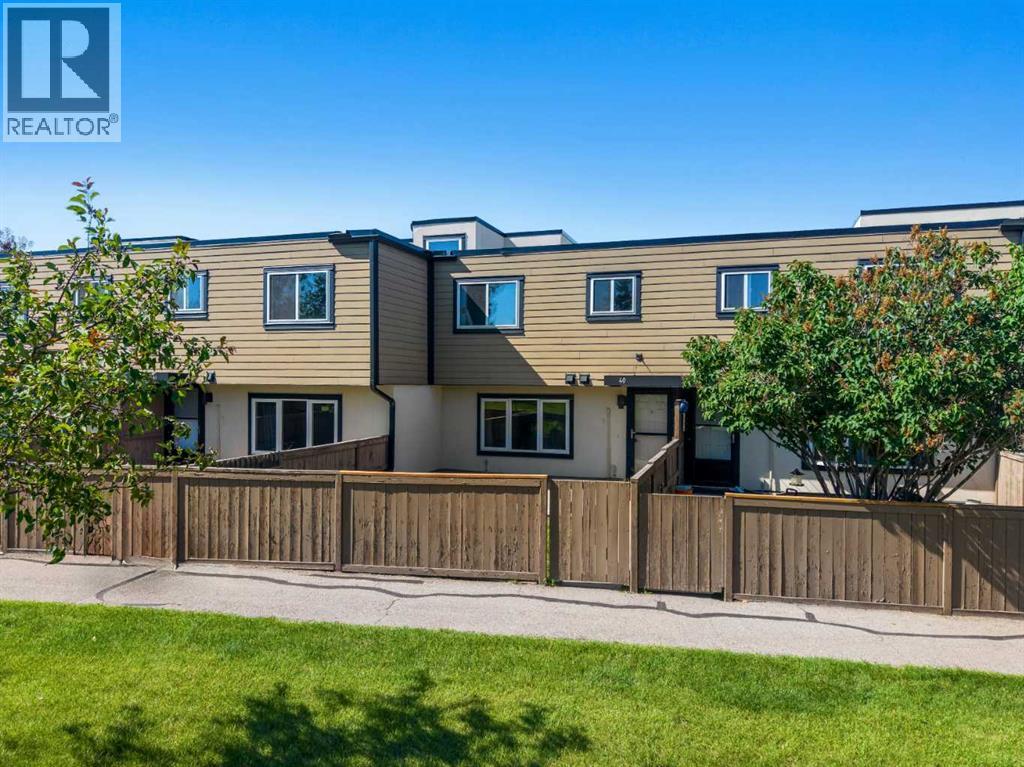
Welcome to #40, 3809 45 STREET SW- a beautifully updated two-storey townhouse in the established community of GLENBROOK. Offering nearly 940 SQ. FT. of comfortable living space, this is a fantastic opportunity for FIRST-TIME BUYERS, INVESTORS, or anyone looking for an AFFORDABLE HOME in a convenient southwest Calgary location.Step inside to a bright, functional layout designed for everyday living. The main floor features a welcoming living room filled with natural light and DURABLE GREY VINYL PLANK FLOORING throughout. The kitchen has been tastefully renovated with MODERN CABINETRY, stylish WHITE TILE ACCENTS, and QUARTZ COUNTERTOPS, STAINLESS STEEL APPLIANCES complete the space, while the adjacent dining area offers plenty of room for everyday meals, working from home, or entertaining.Upstairs, you'll find THREE COMFORTABLE BEDROOMS, including a SPACIOUS PRIMARY BEDROOM, along with a full bathroom. PRACTICAL UNDER-STAIR STORAGE.A standout feature is the FENCED FRONT YARD FACING GREEN SPACE, a rare outdoor retreat that's perfect for relaxing, gardening, or enjoying summer evenings while offering added privacy.The home includes ONE ASSIGNED PARKING STALL WITH PLUG-IN, plus access to VISITOR PARKING for added convenience.Located in REGENT GARDENS, a well-managed complex with PROFESSIONAL MANAGEMENT and HEAT INCLUDED IN CONDO FEES, you'll be close to SCHOOLS, PARKS, PLAYGROUNDS, SHOPPING, WESTHILLS SHOPPING CENTRE, and OPTIMIST PARK, with easy access to major routes and public transit.Recent improvements include a NEW ROOF and well-maintained exterior elements, supporting long-term value and peace of mind. The complex is also PET-FRIENDLY with board approval, offering added flexibility for pet owners.With its updated interior, private outdoor space, and excellent location. This property offers exceptional value and a fantastic opportunity to own in one of Calgary's desirable communities. (id:51989)
Behind its timeless brick exterior on one of Currie Barrack's quietest streets, this beautifully updated home delivers over 2,600 square feet of thoughtfully designed living space across four finished levels. Blending refined finishes with exceptional functionality, it offers an uncommon floor plan highlighted by an entire level dedicated to the primary suite, generous entertaining spaces, and the low-maintenance lifestyle that makes this community so sought after. The home offers over 2,180 square feet above grade, with an additional finished recreation room and substantial storage space below. The main floor is designed for gathering, anchored by an impressive chef inspired kitchen featuring a striking quartz waterfall island, Viking Brand appliances, wine fridge, and an oversized wall pantry that provides remarkable storage without sacrificing clean, contemporary design. The open layout flows naturally between the spacious living and dining areas, while a convenient mudroom and powder room add everyday practicality. The second level offers flexibility with two generous bedrooms, a full four-piece bathroom, upper-floor laundry, and an expansive family room that works equally well as a media room, children's play space, home office, or quiet retreat away from the main living areas.Occupying the entire third floor, the primary suite is a true standout. The impressive bedroom easily accommodates a sitting area, while the oversized walk-in closet and luxurious five-piece ensuite with dual vanities, soaker tub, and separate shower create a space that feels private, spacious, and intentionally removed from the rest of the home. The finished basement extends the living space with a large recreation room that's ideal for movie nights, a home gym, or a games area, while an unfinished utility and storage room offers exceptional flexibility for future development or simply keeping seasonal storage neatly out of sight. Outside, the fully fenced south-facing backyard is desi gned for easy enjoyment with landscaping, a private patio, and direct access to the double detached garage. Located in the heart of Currie, you're surrounded by parks, walking paths, local restaurants and cafés, excellent schools, and everyday amenities, while remaining just minutes from downtown, Mount Royal University, and major commuter routes. Book your showing today! (id:51989)
Where charm meets convenience — your Renfrew dream home awaits! OPEN HOUSE: Sat, July 18, 2-4 pm | Welcome home to this charming and fully renovated detached home in popular Renfrew! The open-plan main floor is stylish and sensible with easy-care LVP flooring, light neutral tones and an effortless flow between the key spaces. The kitchen is as pretty as it is practical with timeless shaker cabinetry, quartz countertops, coffee station with extra storage and stainless steel appliances incl. a gas cook top and beverage fridge. Come together in a space that is tailor-made for busy weeknights and relaxing weekends. Slide through the patio door to relax on the south-facing deck — perfect for that first coffee of the day or dinners "al fresco" in the evening. With 2,130 sq ft of well-designed living space offering 3 bedrooms, and 3.5 bathrooms, there's room to settle in now and grow into later. The primary bedroom is generously sized and currently set up with a nursery space, divided by an easily removable wall — so whether you need this versatility or prefer the use of the full primary bedroom, the choice is yours. It is a rare find for this vintage of infill to have a walk-through closet and ensuite bathroom, let alone one as gorgeous as this! The spacious second bedroom and large family bathroom complete the upper level. Downstairs, the fully finished basement is a fresh and versatile space offering a recreation room, third bedroom, a full bathroom, plus storage and laundry. Guest space, home office, hobby room — it flexes to fit your changing needs. The gorgeous hardy board siding gives this unique home exceptional curb appeal, while the sunny south-facing patio and private front yard leave plenty of room for a play or gardening. You'll love the practical double garage for your storage needs and parking through the cold winter months. And because 'peace of mind' matters just as much as the beautiful finishes, the major mechanicals have also been updated, including a new electrical panel, central A/C, high-efficiency furnace and all but 3 windows have been replaced. Best of all, you're on a peaceful, tree-lined street, close to all the essentials — parks, schools, recreation, and amenities and is an easy walk or bike ride into downtown. Move-in ready and full of warmth — this special home will go quickly, so book your showing today or plan to visit the 'Open House' this Saturday. See you there! (id:51989)
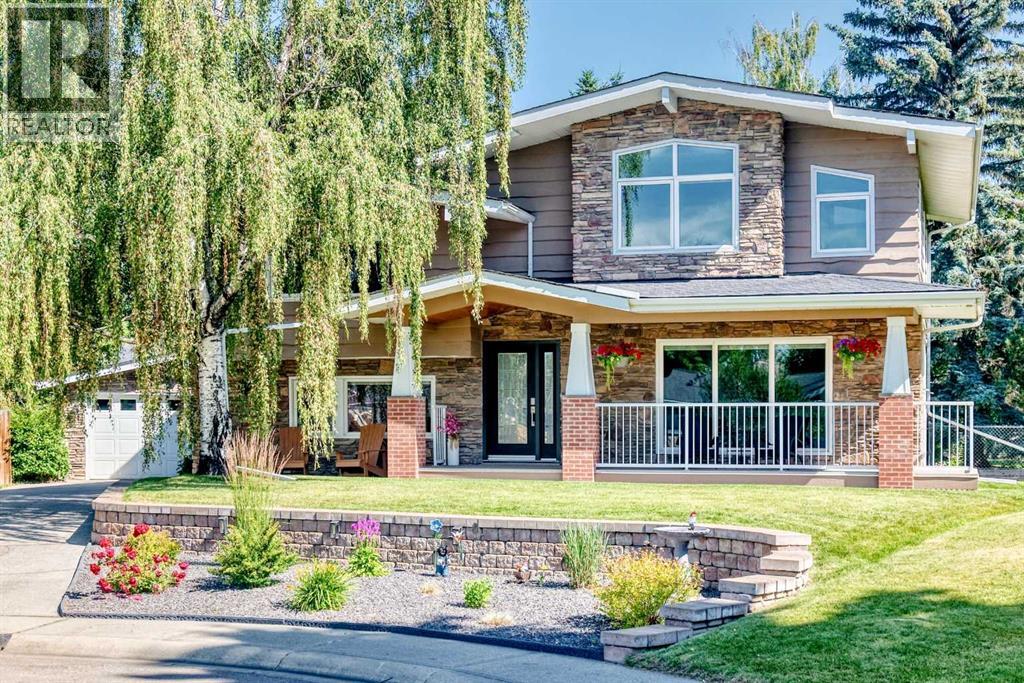
*OPEN HOUSE Saturday, July 18th 10 am - 12:00 pm.* Welcome to the highly sought-after community of Strathcona Park. This spacious 4-bedroom, 3.5 bathroom two-storey home is nestled on a quiet, family-friendly cul-de-sac with mature landscaping. Offering an unbeatable location and excellent structural bones, this property represents an incredible opportunity to sweat-equity your way into one of Calgary’s premier west-end neighbourhoods. The main level boasts a bright, expansive layout with large windows that flood the formal living and dining rooms with natural light. The upper level features three spacious bedrooms, including a primary retreat equipped with its own private ensuite bathroom. The two additional well-appointed bedrooms share a full family bathroom. With cosmetic upgrades, new carpeting, and creative styling, this home can easily be turned into a stunning, modern sanctuary for a growing family. The fully developed walk-out basement significantly expands your living space, housing a massive recreation room, a convenient third full bathroom, and a versatile fourth bedroom—ideal for guests, teens, or a home office. Outside, the property features a double attached garage and a private backyard oasis with mature trees and an expansive deck. While the outdoor areas and deck require maintenance, the large lot provides a serene backdrop with no major traffic noise. Homes on quiet bays in Strathcona Park are highly coveted. You are located just minutes from top-rated schools, scenic ravines, the 69th Street LRT Station, Westside Recreation Centre, and a quick commute to downtown Calgary via Bow Trail. Whether you are looking to flip, buy and hold, or customize a forever home, this property offers unmatched potential in an awesome community. (id:51989)
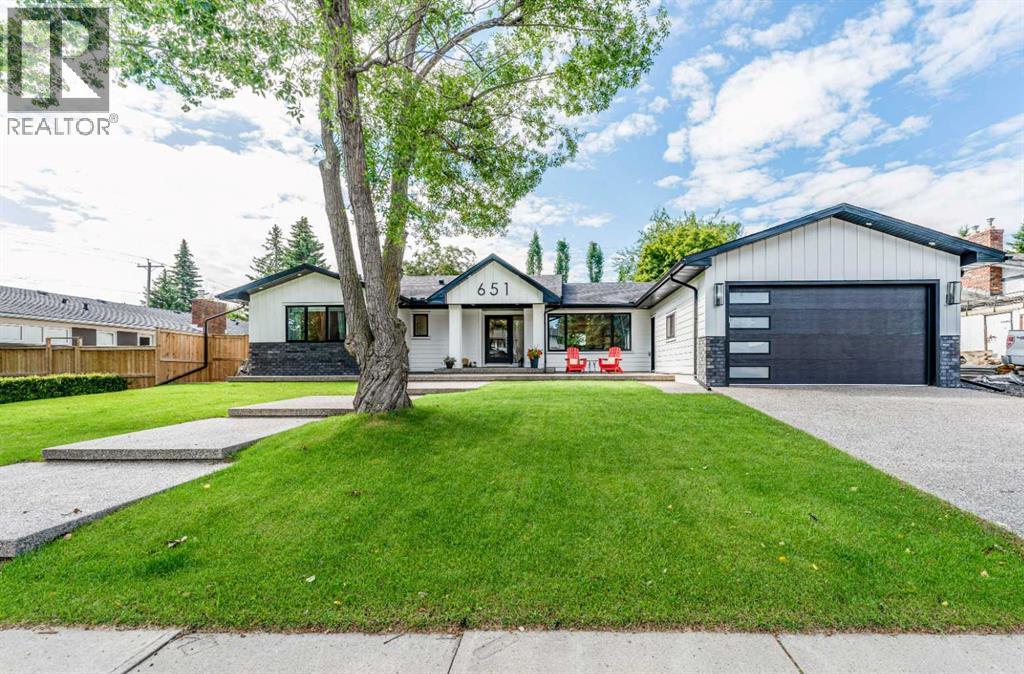
A standout opportunity in Willow Park, this fully reimagined luxury bungalow offers 3,375 sq.ft. of developed living space, five bedrooms, and an impressive 8,000+ sq.ft. lot with a wide, private backyard. Every detail of this home has been redesigned with comfort, function, and modern living in mind.The exterior introduces a fresh, modern architectural profile with bold lines, refined materials, and oversized aggregate steps leading to a sheltered entry. Inside, the main floor opens into a bright, seamless living space where expansive windows, clean detailing, and a custom fireplace wall create an inviting, contemporary atmosphere.The kitchen is a true centrepiece—generous cabinetry, abundant workspace, a large island, and built in KitchenAid appliances make it ideal for both everyday cooking and hosting. The dining area accommodates a variety of table styles and flows directly to the backyard through sliding doors, making indoor outdoor living effortless.One of the home’s most thoughtful features is the 20’ attached mudroom, connecting the finished double garage to the interior and backyard. Outfitted with cabinetry, benches, laundry, and a sink, it’s designed to keep daily life organized and clutter free.The main level includes three spacious bedrooms, including a beautifully appointed Primary suite with a walk in closet and a serene ensuite retreat. A second full bathroom and a discreet powder room near the entry add convenience for family and guests.The lower level expands the home’s versatility with a private flex room—ideal for a gym, office, or second laundry—plus a large recreation area with a fireplace feature and wet bar. A separate hallway leads to two additional bedrooms and a well designed 3 piece bath.Major systems and finishes have been updated throughout: new roof, electrical, plumbing with backflow valve, R 50 insulation, flat ceilings, full landscaping, and aggregate concrete surrounding the home.This is a rare, high end bungalow renovation in one of Calgary’s most established neighbourhoods—offering space, style, and thoughtful design at every turn. (id:51989)
Welcome to elevated luxury living in Auburn Bay—where refined design, tranquil lake living, and exceptional privacy come together. Positioned on a quiet cul-de-sac and a southwest-facing pie lot (7,524 sq. ft.) surrounded by mature trees and $150,000+ of meticulously curated landscaping, this rare lake-access home offers beautiful lake views from the front of the home—a stunning first impression. Step into 3,850 sq. ft. of beautifully finished luxury, complemented by a walkout finished basement and a spacious layout featuring 4 bedrooms and 3.5 bathrooms. Enjoy seamless outdoor living with a private walkway to the beach and a shared private dock just steps away. Every detail is premium: Brazilian cherry hardwood, a custom open staircase, granite countertops with a marble backsplash, a standout Silgranit sink, Bose in-ceiling speakers, a dual-fuel range, and a Sub-Zero wine fridge. Outside, entertain in style on the deck featuring Duradeck flooring, under-mounted lighting, and a gas BBQ line. Auburn boasts an extraordinary 43-acre private lake and a 13-acre beach and park. Auburn Bay is home to five community schools, countless parks and pathways, and a host of annual events and happenings. For everyday convenience, Auburn Bay and Seton (right next door) offer all amenities, including grocery stores, retailers, restaurants, a hospital, the YMCA, and 2 future LRT stations. Book your private showing today—because lake-access homes of this calibre, condition, and luxury rarely come to market. Catch summer on the dock. (id:51989)
INVESTOR'S DREAM! This exceptional property offers a GARAGE SUITE and FULLY FINISHED BASEMENT, providing incredible income potential and over 3000 sq.ft. of finished living space. The bright, open-to-below entry welcomes you into a modern main floor featuring a cozy electric fireplace, upgraded lighting, quartz countertops, stainless steel appliances, and ample cabinetry in kitchen. Upstairs offers 3 spacious bedrooms, including a primary retreat with a WIC and spa-inspired ensuite featuring dual sinks, soaker tub, and separate shower, plus a convenient Jack & Jill bathroom and upper-floor laundry. The finished basement includes a 4th bed, 4pc bath, wet bar, & bev fridge. Enjoy vinyl plank and engineered hardwood flooring throughout, a large exposed aggregate concrete patio in the back, and a detached dbl garage with beautifully finished 629sq.ft 1bed suite complete with its own kitchen, laundry, walk-in closet, and 3-pc bath. Air-conditioning, Gemstone exterior lighting, security system all included! (id:51989)
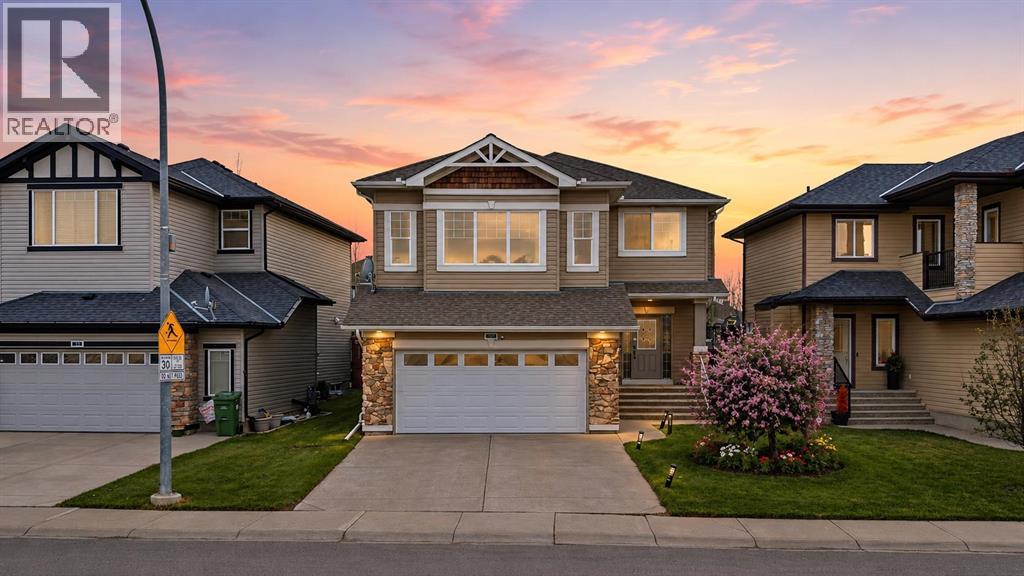
Welcome to this beautifully maintained family home, perfectly situated on a desirable corner lot in one of Airdrie’s most family-friendly neighbourhoods. The generous lot offers exceptional outdoor space with plenty of room for children to play, gardening enthusiasts to enjoy, and entertaining family and friends.Designed with both comfort and functionality in mind, the main floor features a bright living room where everyone can gather, a versatile flex space perfect for a dining space or home office, playroom, or reading nook, and a spacious eat-in kitchen complete with an adorable sunny breakfast nook. Whether you’re hosting holiday dinners or enjoying everyday family meals, this home offers spaces that truly bring people together.Upstairs, the spacious primary retreat provides the perfect place for a king sized bed and room to unwind, featuring a relaxing soaker tub, walk-in closet, and plenty of storage. Plus two good sized bedrooms and bathroom. Outdoor living is a highlight of this property, with welcoming front and back verandas, and a cozy fire pit area—ideal for summer evenings, morning coffee, or entertaining guests. The impressive oversized detached garage is a standout feature, offering high ceilings, an 8-foot overhead door, and exceptional versatility. Upper attic storage provides an abundance of space for seasonal items, tools, and hobbies, making it an ideal workshop, storage area, or home base for all your outdoor gear.The location is equally impressive. Step outside and enjoy easy access to scenic pathways and four nearby parks, making evening walks and outdoor recreation part of your everyday routine. Surrounded by young families, this is a wonderful community where children can walk to nearby parks and enjoy having friends from school right in the neighbourhood.More than just a house, this is a home thoughtfully designed for family living—offering the perfect balance of functional spaces, outstanding outdoor amenities, and a welcoming c ommunity where lasting memories are made. (id:51989)
On Broadmoor Golf Course, This Wonderful immaculate 2,000 sq. ft. home is situated on a huge pie shaped 14,186 sq. ft. mature landscaped lot. This 3 + 1 Bedroom home is located in a quiet cul-de-sac. Bright home with updated windows and many new pot lights. Nicely planned large kitchen with granite counter tops and abundance of cabinets you will appreciate. Great room concept shared with spacious family room, which has Tyndall stone gas fireplace and patio doors leading to covered deck. Convenient floor plan with 2 pce. bathroom off the back entrance & main floor laundry area. Separate dining room. Upstairs is a huge primary bedroom (24x12 ft.) with walkin closet & 3 pce. ensuite. Also, two addition bedrooms upstairs. Basement is finished & has the fourth bedroom. Fenced yard. Enjoy the secluded park-like back yard with a fire pit area surrounded by patio stones and retaining wall. Tranquil gazebo on patio stones. Treed green space between the course & your property. Approx. a block from 3 schools. (id:51989)
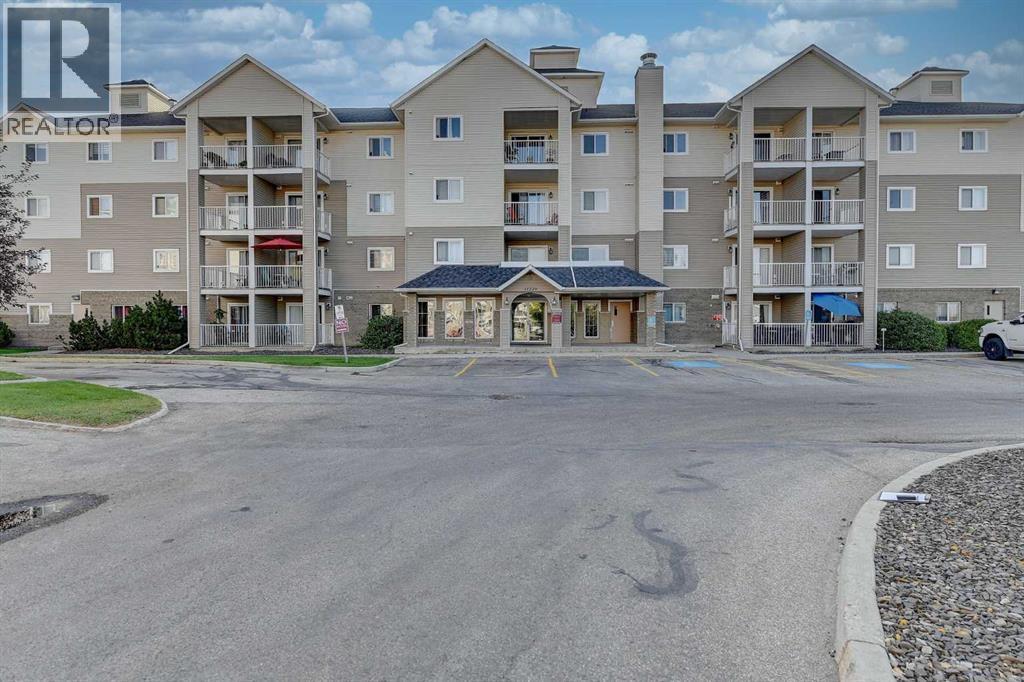
Bright 4th floor unit in Axxess Condos! This spacious, open-concept layout features 2 bedrooms and 2 full bathrooms. The functional white kitchen offers ample cabinet space and flows seamlessly into the dining area and inviting living room. You will also love the convenience of the dedicated laundry room, complete with a washer and dryer. Step outside to enjoy your private balcony, which includes a gas hookup for your BBQ. For those colder months, the heated underground parking stall offers quick, easy access to the elevator. Axxess is perfectly situated on the west side of Grande Prairie, placing you just minutes from excellent restaurants, shopping, Walmart, Cineplex, and more. Condo fees include heat, water, power, common area maintenance, and snow removal. Book your showing today! (id:51989)
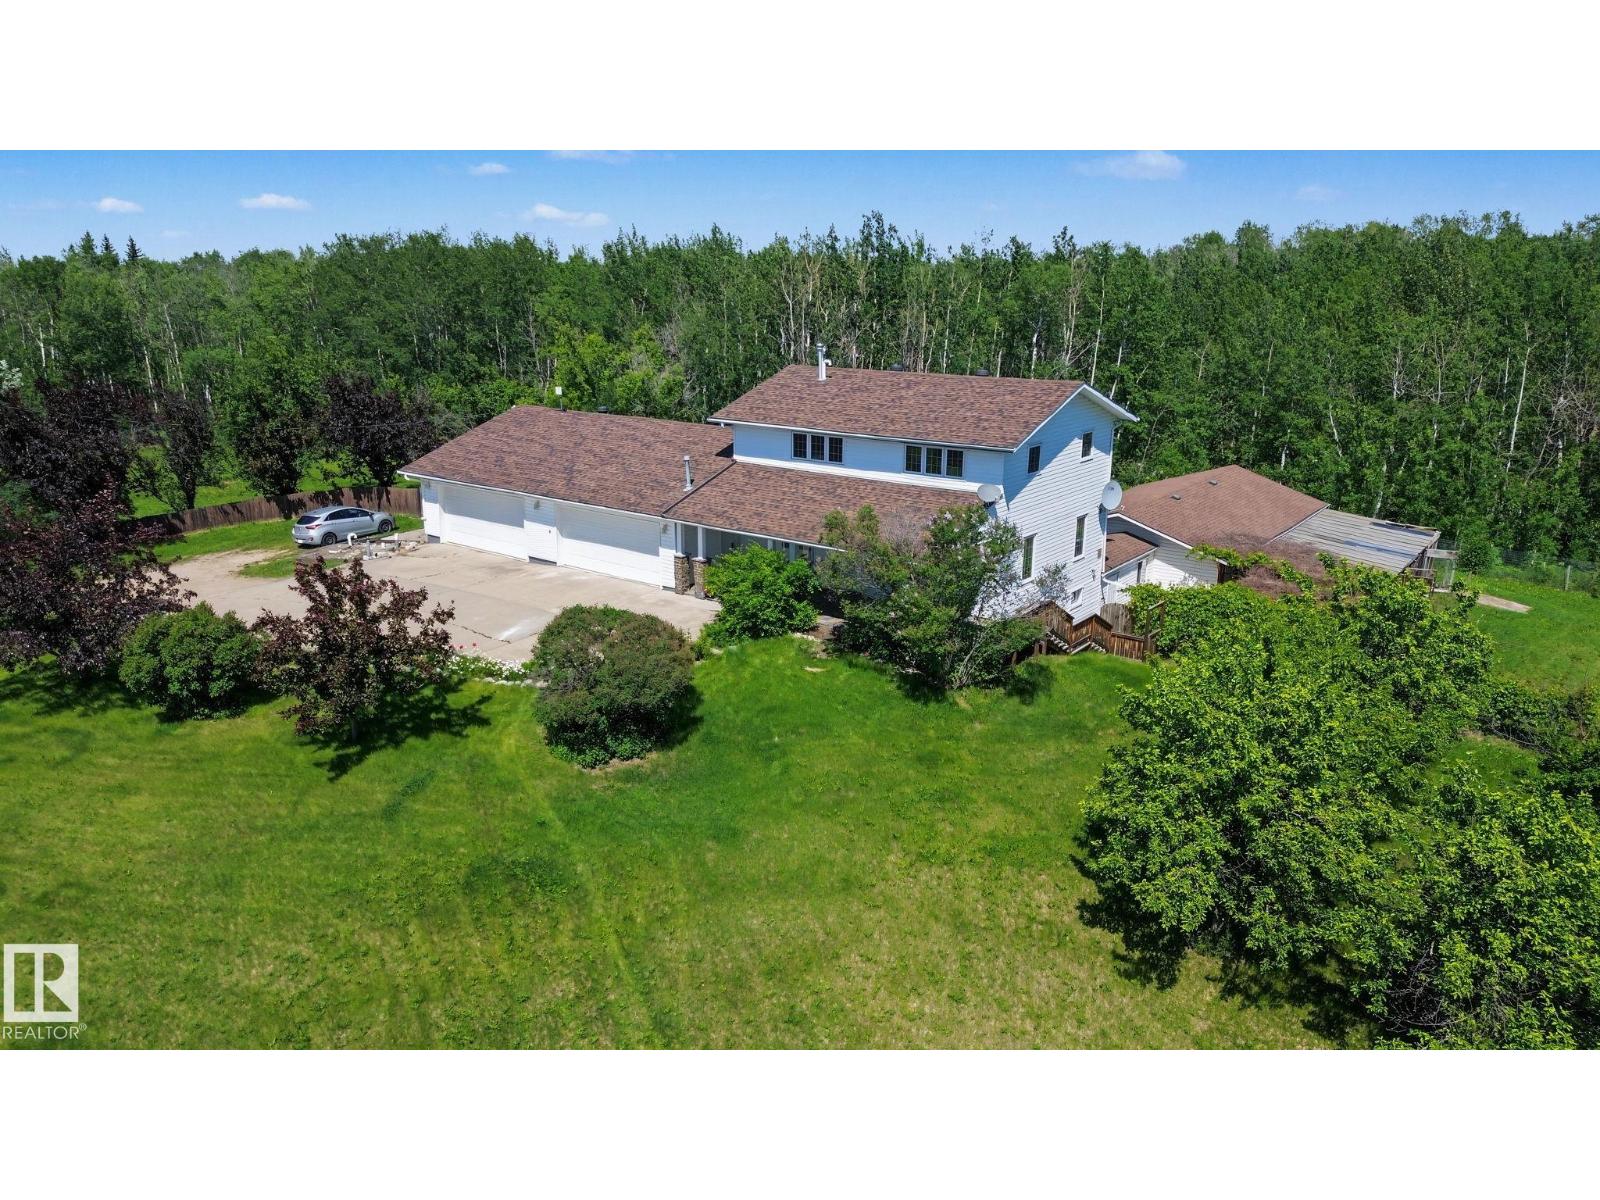
Prime 16.38-acre property located just 10 min to SE Edmonton and 10 min to Sherwood Park. 2 golf courses located nearby and a nature reserve. Excellent acreage, business, or future development potential. Upgraded 2,600 sq ft home plus 1173 sq ft attached shop. Home prominently sitting on top of hill with mature trees and excellent privacy. Built in 1975 and extensively updated, featuring 5 bedrooms, 4 bathrooms, multiple ensuites, and a fully finished basement. Kitchen offers granite counters, stainless steel appliances, and floor-to-ceiling cabinetry. Includes two heated double attached garages, triple-pane windows, high-efficiency furnace & HWT, PEX plumbing, and roof replaced Sept 2020. Property includes professional insulated/heated shop, fenced areas, small pond, fruit trees, and gardens. Cistern water, dual septic tanks, municipal power/garbage, and high-speed internet. (id:51989)
Welcome to a beautifully renovated home that perfectly blends modern updates with endless possibilities. Step outside and enjoy your own private backyard oasis featuring a MASSIVE DECK, HEATED OUTDOOR POOL, perfect for relaxing, entertaining. Inside, the thoughtfully updated interior offers a BRIGHT, inviting layout with two spacious bedrooms upstairs, including a luxurious walk-in closet created by combining the original third bedroom. If desired, this space can easily be converted back into a third bedroom to suit your family's needs. The unfinished basement provides a blank canvas, ready for your dream recreation room, home gym, additional living space, or whatever you envision. Complete with a HEATED DETACHED GARAGE and ideally situated in a sought-after central location just minutes from downtown, this home is close to shopping, schools, public transit, parks, and every amenity you could need. Whether you're looking for move-in-ready comfort or room to make it your own, this EXCEPTIONAL PROPERTY offers the perfect combination of lifestyle, location, and opportunity. Don’t miss out on this HIDDEN GEM! (id:51989)
Main-floor bedroom, central air conditioning, heated garage with epoxy flooring, and a sunny southwest-facing backyard that fills the living room and kitchen with natural light—this meticulously maintained home offers exceptional family living with five bedrooms above grade, a custom theatre room, and a fully finished basement. Ideally located in one of Northwest Calgary’s most sought-after communities, the protected green space directly in front of the home provides lasting views, added privacy, and a peaceful park-like setting. As you step inside, you are greeted by gleaming hardwood flooring, a main-floor full bedroom, and a beautifully designed kitchen featuring ceiling-height cabinetry, a corner pantry, quartz countertops, a smart Samsung refrigerator, stainless steel appliances, and a gas range—perfect for both everyday living and entertaining. The main floor showcases impressive 9-foot ceilings with premium Level 5 ceiling finish, offering a smooth, high-end look throughout. The bright dining area is filled with natural light and opens to the rear deck through sliding patio doors. Upstairs, you’ll find four spacious bedrooms along with a stunning custom theatre room—perfect for movie nights and family gatherings. The primary retreat features a luxurious 5-piece spa-inspired ensuite with dual sinks, a deep soaker tub, and a separate shower. The convenient upper-floor laundry room completes this level, which also features premium Level 5 ceiling finish throughout. The fully finished basement adds incredible versatility with a large open recreation area ideal for a children’s play zone, games area, home gym, or a relaxed family lounge. A fifth bedroom, a full 3-piece bathroom, and ample storage complete the lower level. The double-attached heated garage, upgraded with durable epoxy flooring for both style and function, connects directly to the mudroom, keeping daily organization simple and efficient. Royal Oak is one of the most sought-after communities in North west Calgary, offering close proximity to the CTrain station, top-rated private schools like Renert School, the Shane Homes YMCA at Rocky Ridge, easy access to Stoney Trail, and countless shopping, dining, and lifestyle amenities.Call today to book your private viewing! (id:51989)
Welcome to a one-of-a-kind home that combines timeless character and modern comfort. Located in Calgary's hidden gem community, Mapleridge, this lovely home is nestled on a beautiful, quiet street and lays claim to one of the most coveted lots backing onto the Mapleridge Golf Course! This exceptional property offers a rare combination of privacy, space, and an outdoor setting that's second to none. Boasting over 2,400 sq. ft. of functionally designed living space, plus a partially finished basement, this home has been meticulously updated and maintained over the past 3 decades and is ready for its next chapter. Featuring 4 bedrooms and 3.5 bathrooms, there's plenty of room for growing families, entertaining guests, or creating the home office and crafting room you've always wanted. Warm hardwood flooring, rich oak cabinetry and a cozy gas fireplace fill the home with an inviting atmosphere and the large kitchen with granite counter tops and eating bar will be the place you create meals and memories with your family. Upstairs, a spacious primary bedroom with a beautiful view across the back yard, onto the treed green space of the 12th hole provides a peaceful escape at the end of the day where you’ll also appreciate an ensuite with jetted tub, tiled shower and dual sinks. Completing the second floor are 2 additional large bedrooms, both with dedicated bathrooms, and an office/library/entertainment space, great for the entire family to use. Built-in cabinetry and closet organizers throughout the home add convenience and organization to everyday living. Step outside and discover what truly sets this property apart. In the front you’ll enjoy sipping your morning coffee or chatting with the neighbours on the huge southwest-facing covered porch. If privacy is what you need, the beautifully landscaped backyard is a haven featuring underground sprinklers, mature trees, deck with expansive patio, and three storage sheds. This large ‘park-like’ yard has played host to a weddi ng and many large family get-togethers. Imagine what unforgettable celebrations you could plan! The double detached garage could become the workshop you’ve always wanted with plenty of room to expand out back and the option to connect the available gas line for heat. Additional perks include central air conditioning, an abundance of storage in the basement, a complete repaint both inside and out (2026), new furnace and new front and side entry doors (2025), hot water tank (2024) as well as washer, dryer, and dishwasher—all replaced within the past three years. Homes offering this much character, space, and an incredible golf course setting rarely become available. Whether you're looking for room to grow, a place to entertain, or simply a home that feels truly special, this exceptional Mapleridge property wants to meet you. Book your viewing before this opportunity slips away. (id:51989)
Watch the Kids Walk to School! Move-In Ready Gem on a Massive Corner Lot. Welcome Home! This bright, exceptionally spacious, and meticulously maintained split-level sits on a prime corner lot in the heart of Erin Woods. Offering the ultimate blend of convenience and comfort, this turn-key property is located directly across the street from a sprawling field and school, sits right on a major bus route, and provides swift, easy access to both Deerfoot and Stoney Trails.From the major mechanical overhauls to the stylish interior updates, all the hard work has already been done for you. Just move right in and start making memories!The Main Level is Bright & Modern featuring a Sun-Drenched Living room. A bright, welcoming layout greets you the moment you step inside, highlighted by sunny bay windows!Fresh Flooring on the Upper Floor- Enjoy brand-new, durable luxury vinyl plank flooring stretching across the entire upper floor! Rest & Relax with the Three generously sized, comfortable bedrooms offering plenty of space for a growing family.The Lower Level offers Ultimate Versatility & Cozy Vibes- Divided by a privacy door, the massive lower level is a brilliant multi-functional space designed to adapt to your lifestyle: The Cozy Hub is a large family room featuring a warm gas fireplace—ideal for movie nights. The Flex Space is a second massive area that easily functions as a second family room, a home office, a den, or a huge primary bedroom retreat, complete with its own attached 3-piece bathroom.Bonus Storage through a massive crawl space ensures you will never run out of room for seasonal gear and holiday decorations.The Backyard Oasis & Toy Box Garage- Step outside into your private, fully fenced outdoor retreat. Entertainer's Dream when Hosting summer BBQs on the spacious two-tier deck (featuring a convenient gas line) or gather around the firepit on cool Calgary evenings.The Ultimate Workshop is The oversized, double detached rear garage is a hobbyist’s dream, complete with a gas line, workbench, built-in cabinets, and a roof replaced in 2021.Endless Space from the yard boasting mature landscaping and plenty of green space for kids and pets to run. Plus, there is excellent potential to build extra vehicle parking right beside the garage.Peace of Mind Upgrades (No Homework Required!) Buy with absolute confidence knowing the big-ticket items have been updated: Poly B Piping Replaced with PEX (2023), New Hot Water Tank (2023), New Basement Carpet (2023), New Fence (2024), New Garage Roof (2021), New Furnace (2019), Windows Replaced (Previously updated)!*Don't miss out on this incredible opportunity to own a fully loaded, move-in-ready home in an unbeatable location. Book your private showing today before it's gone! (id:51989)
Welcome to this beautifully renovated end unit bungalow offering over 2,000 sq ft of living space, thoughtfully redesigned from top to bottom with high quality finishes and exceptional attention to detail! Featuring two spacious bedrooms on the main level, a fully developed basement with a third bedroom (non egress window), three full bathrooms, and two assigned parking stalls, this is a rare opportunity to own a truly move in ready home. The main floor showcases a stunning custom kitchen complete with custom cabinetry, warm countertops, a stylish backsplash, built in oven, built in cooktop, and a beautifully redesigned island that creates the perfect space for everyday living and entertaining. Luxury SPC flooring and tile run throughout the main level, while heated floors extend through the entire main floor with the exception of the bedrooms, providing comfort year round. Recessed lighting, updated fixtures, and smooth ceilings complete the home's clean, modern aesthetic. On the main level, the spacious primary bedroom features a walk in closet and a beautifully renovated ensuite complete with a jetted tub. Every bathroom throughout the home has been fully updated, blending timeless finishes with modern convenience. The fully finished basement continues the same quality craftsmanship with high quality laminate flooring, carpeted stairs, a third bedroom, a gorgeous full bathroom featuring heated tile floors, tile surround, a stand alone bathtub with a rain shower head, and thoughtful details such as a double vanity. You'll also appreciate the abundance of storage space, making the lower level as practical as it is beautiful. Step outside to enjoy your private patio, perfect for relaxing or entertaining during the warmer months. This end-unit location also offers the opportunity to install air conditioning with board approval. Two assigned parking stalls and nearby visitor parking provide added convenience for both homeowners and guests. Located close to schools, pa rks, shopping, and everyday amenities, this exceptional home offers the perfect combination of style, comfort, and functionality. This is an outstanding opportunity for first time buyers, downsizers, or anyone looking for turnkey living without compromise (id:51989)
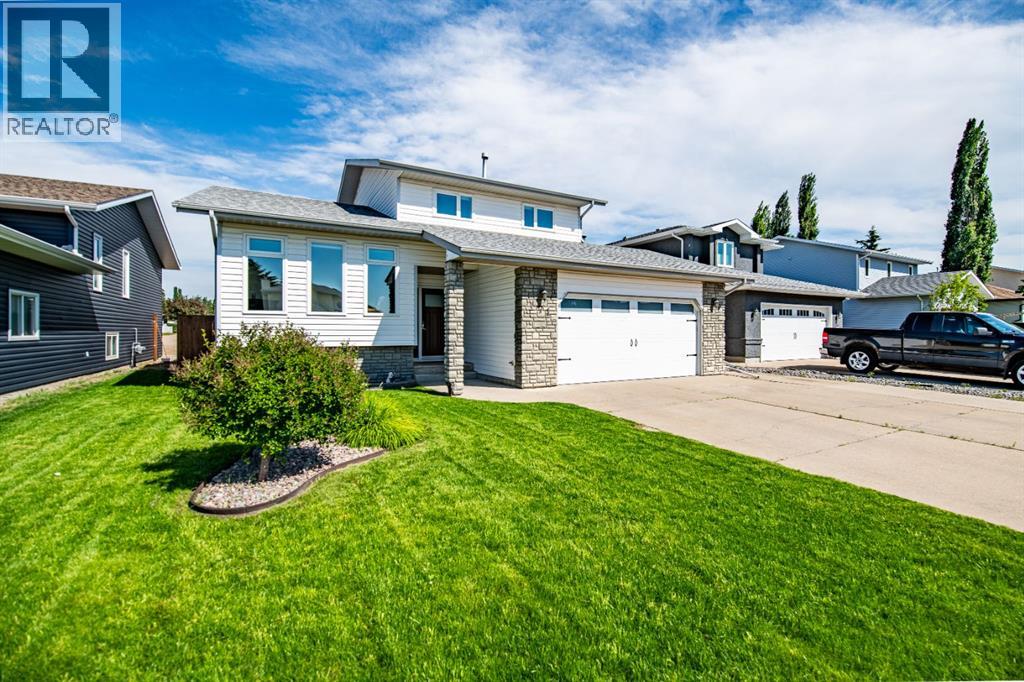
BRIGHT, CLEAN AND CONVENIENTLY LOCATED in desirable Deer Park Estates! This immaculate 4-level split is a half-block from Holy Family School, and two blocks from Hunting Hills / Notre Dame High Schools, the Colicutt Centre and Deer Park Shopping Centre! This charming home welcomes you in with an open boot room, direct garage access and an open rail to the main level. Upstairs you will find 3 bedrooms and two full baths - the primary features a walk-closet and ensuite. The third level has a spacious great room, plus an additional full bathroom. The basement features a rec room, laundry room and 4th bedroom PLUS a massive storage area underneath the entire third level. The yard is beautifully landscaped, with rear covered deck, concrete pad, garden boxes, shed and gravel fire pit area. Completely fenced and ready to be enjoyed on those hot summer days! Updates include vinyl windows, all pex water lines, vinyl plank flooring, paint, fixtures, and 2/3 bathrooms updated! Conveniently located near walking paths and ample green space, in a neighborhood seeing positive growth! (id:51989)
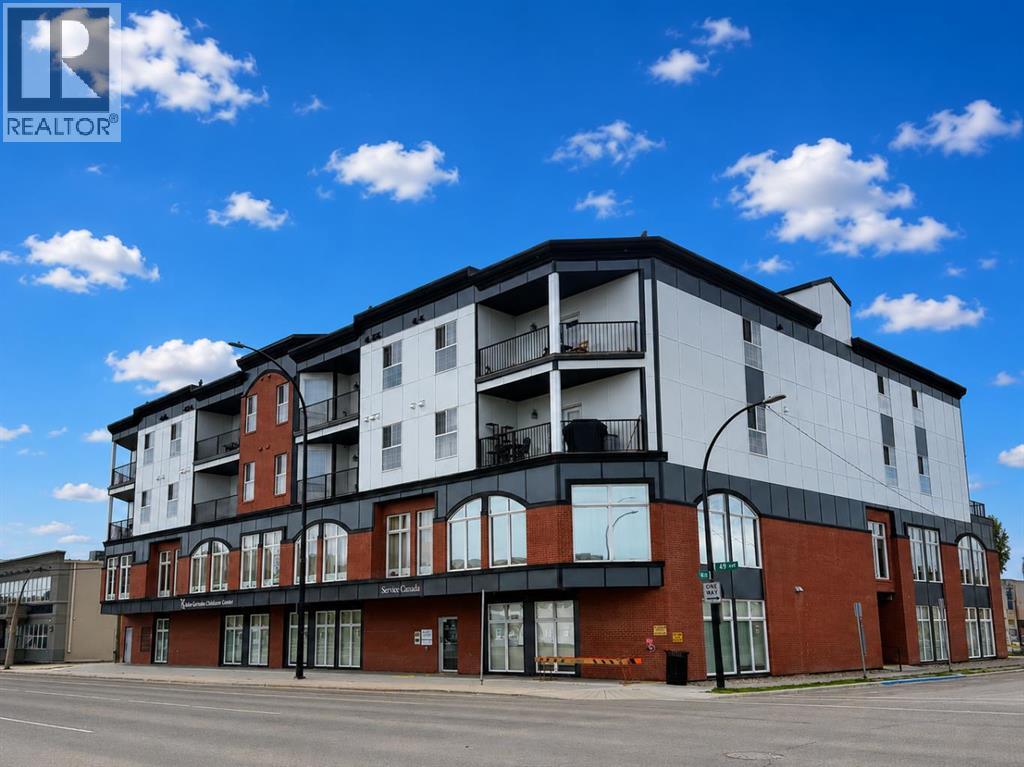
Excellent investment opportunity – High ROI, Government Lease - located in Downtown Red Deer! Four suites totaling 21,715 SF (18,787 SF usable) are available for sale. Suite 101 (11,558 SF / 10,000 SF usable) and Suite 201 (2,869 SF / 2,482 SF usable) are occupied by long-standing anchor tenant, Service Canada. Suite 202 (6,178 SF / 5,345 SF usable) will be occupied by a new daycare, and Suite 203 (1,110 SF / 960 SF usable) is currently vacant. There are 7 rentable underground parking stalls as well as a separately titled parking lot with 13 surface stalls (10 rentable stalls). The property is in close proximity to major retail and services, as well as public transit. Lease and Financial information is available with a signed NDA. (id:51989)
3-storey townhouse in the Village at Walker Lakes! Built by Landmark, this beautiful home offers over 1,800 sq. ft. of modern living space. The bright main floor features 9-ft ceilings, laminate flooring, a spacious living room with a private balcony, and a stylish kitchen with quartz countertops, a large island, stainless steel appliances, a walk-in pantry, and an open dining area. A half bath and laundry complete the level. Upstairs offers 3 spacious bedrooms, including a primary suite with a walk-in closet and 4-piece ensuite, plus another full bath. The ground level features a versatile flex room, perfect for a home office or TV area, with direct access to the double attached garage and front patio. Additional features include triple-pane windows, tankless hot water, HRV, and custom blinds. Close to ponds, walking trails, shopping, restaurants, schools, and Anthony Henday. (id:51989)
Welcome to this beautifully maintained 2-storey family home built by CARDEL HOMES and ideally situated on one of the most sought-after streets in Tuscany, one of northwest Calgary's most desirable and amenity-rich communities. Set on a WIDER LOT that BACKS ONTO GREENSPACE, with additional greenspace across the street and beautiful MOUNTAIN VIEWS, this is a rare offering that combines privacy, natural surroundings, and one of Tuscany's most desirable settings. Offering over 2,300 square feet of above-grade living space plus a FULLY FINISHED BASEMENT, this home is perfectly designed for growing families who want room to spread out. The bright and functional main floor features a spacious layout with a large living room, a separate family room, and a dining area, all anchored by an OVERSIZED KITCHEN with generous cabinetry, a corner pantry, and plenty of counter space, perfect for both everyday living and entertaining. A dedicated MAIN FLOOR OFFICE offers the ideal work-from-home setup, while a convenient mudroom off the attached double garage and a 2-piece bathroom complete this level. Upstairs you'll find FOUR generous bedrooms, including a large primary retreat with a walk-in closet and private 4-piece ensuite, plus a second full 4-piece bathroom for the kids or guests. The fully finished basement adds even more versatile living space with a massive recreation room, a FIFTH BEDROOM, and a 3-piece bathroom, ideal for a media room, home gym, or extended family as well as the laundry room with newer washer & dryer. Recent updates include NEW CARPET in the main-floor office and all four upstairs bedrooms and a BRAND NEW HOT WATER TANK, adding comfort and peace of mind. Enjoy the outdoors from a SUNNY, WEST-FACING backyard that overlooks the greenspace and pathways, and take advantage of everything Tuscany has to offer, just minutes from the extensive pathway system, parks, schools, shopping, the Tuscany Club, and the LRT station. With quick access to Crowchild and Stone y Trail, you're an easy commute from anywhere in the city — and just a short drive from a weekend getaway to Banff or Canmore. A rare opportunity to own a spacious, move-in-ready family home in one of northwest Calgary's most convenient and family-friendly communities. (id:51989)
Welcome to this beautifully maintained home in the community of MacEwan! Offering a bright, open-concept layout, this home features large windows that flood the living spaces with natural light, a spacious living room with a cozy fireplace, and a functional kitchen complete with ample cabinetry, a centre island, pantry, and generous dining area. Upstairs you'll find a spacious primary retreat with a walk-in closet and private ensuite, along with additional spacious bedrooms perfect for family or guests. The fully finished basement provides extra living space ideal for a recreation room, home office, or gym. Step outside to a fully fenced and landscaped backyard with a large deck: perfect for entertaining or relaxing. Complete with an attached double garage and located close to schools, parks, shopping, public transit, and Anthony Henday Drive, this move-in-ready home offers the perfect blend of comfort, convenience, and family living. (id:51989)
Welcome to this beautifully designed 2-storey home offering modern style, functional living space, and future development potential! The bright main floor features 9’ ceilings and large windows that flood the home with natural light. Relax in the spacious living room with a cozy fireplace, while the stunning kitchen showcases white cabinetry, stainless steel appliances, and plenty of storage. A convenient mudroom leads to the fully landscaped backyard, while a 2-pc bath and main floor laundry add everyday practicality. Upstairs you’ll find 3 generous bedrooms & a 4-pc main bath. The spacious primary retreat features a walk-in closet with a window and a gorgeous 4-pc ensuite complete with dual sinks, vanity area, and oversized double shower. The separate side entrance offers excellent potential for a future basement suite or additional living space. Ideally located just steps from the LRT, bus terminal, and within walking distance to schools, this home combines comfort, convenience & opportunity. (id:51989)
Welcome to this beautiful home built by Sterling Homes in NW Edmonton's peaceful Kinglet Gardens! It offers the perfect mix of quiet nature and city convenience, located just minutes from the famous West Edmonton Mall. The house feels incredibly bright and open thanks to nine-foot ceilings on both the main floor and in the basement. Tough, easy-to-clean vinyl flooring flows through the main level. The gorgeous kitchen features smooth quartz countertops, a walk-in pantry, and soft-close cabinets. Right next to it is a cozy living room with a warm fireplace. Upstairs, a fun bonus room is ready for movie nights. The main bedroom has a giant walk-in closet and a private bathroom with double sinks, a deep tub, and a glass shower. Two more bedrooms, top-floor laundry, and a rare walk-out basement with direct backyard access complete this perfect family home. Book your tour today! (id:51989)
Pride of ownership shines throughout this immaculate and rare bungalow in the sought-after community of Deer Ridge. Offering 4 bedrooms and 3 full bathrooms, this home blends comfort, function, and inviting living spaces in a great location. The main floor features a formal living area with a warm conversational fireplace, an updated kitchen with newer appliances, and a dining room with garden doors that open to a spacious two-level deck with pergola. Step outside to a beautifully landscaped, fully fenced yard—ideal for relaxing, entertaining, or enjoying time outdoors. The fully developed basement adds excellent flexibility with a fourth bedroom, four-piece bathroom, huge family room, and a convenient laundry area designed with everyday living in mind. Additional highlights include an insulated double attached garage and a handy storage shed. This well-cared-for home is move-in ready and offers the space, updates, and setting buyers are looking for. Just move in and enjoy! (id:51989)
Tucked away in the highly desirable community of Copperfield, this beautifully appointed walkout townhome perfectly balances modern style with everyday functionality. Offering 3 bedrooms, 2.5 bathrooms, and one of the best layouts in the complex, this property is designed to impress from the inside out. Parking is an absolute breeze with your own private front driveway leading to an attached single-car garage. The main level welcomes you with an open-concept flow that feels incredibly bright and spacious. In the kitchen, sleek quartz countertops and stainless-steel appliances stand ready for daily cooking or entertaining, overlooking the open concept living and dining areas. Uniquely designed with two separate upper decks directly off the main floor, you can follow the sunshine throughout the day or enjoy effortless indoor-outdoor living. Retreat upstairs to the quiet bedroom level. The generous primary suite offers a true escape, featuring a massive walk-in closet and a private 4-piece ensuite. Two additional bright bedrooms share a second full bathroom, providing plenty of space for a growing family, guests, or a comfortable work-from-home office. The standout feature of this home is the fully finished walkout lower level. This versatile space serves as the perfect family room, play area, or home media center, stepping right out to a fantastic private patio. Turnkey, low-maintenance, and located just minutes from nearby schools, parks, pathways, and the endless amenities of 130th Avenue, this gorgeous home is ready for you to move right in. Check out the 3D tour for a better look and book your private viewing today. A move you’ll be glad you made! (id:51989)
THIS SOUGHT-AFTER CORNER UNIT OFFERS ONE OF THE BEST LOCATIONS IN THE BUILDING, with a large SOUTHWEST WRAPAROUND BALCONY where you can enjoy fireworks and sunsets. With over 1,500 sq. ft., it is the largest floor plan and features two bedrooms, two baths plus a den. The spacious primary bedroom includes double closets leading to an ensuite with a shower and 6 ft tub. The kitchen offers plenty of cabinetry, an island, and a SOUTH-FACING WINDOW OVER THE SINK, with the dining and living areas nearby for easy conversation and entertaining. A generous private entry provides excellent closet space, and the large storage/laundry room adds convenience. The unit also includes a NEW CENTRAL AIR CONDITIONING system. Building amenities include a fitness room, games rooms, social rooms, craft room, library, and guest suite, with common areas for coffee times and meeting neighbours. TWO PARKING STALLS are included: one underground with storage cage and one titled outdoor stall conveniently located near the entrance. (id:51989)
*** OPEN HOUSE: Saturday, July 18th 1:00 - 3:30 PM*** Set on a sprawling west-facing lot backing a ravine and tucked at the end of a quiet cul-de-sac, this grand estate was designed for families who love to entertain in style. This exceptional residence offers rare privacy and the tranquil beauty of the natural green belt, all only steps from Calgary’s top private schools including Rundle College, Webber Academy, and Calgary Academy. From the moment you arrive, the home makes an impression. An arched wood front door opens to an impressive foyer with a sparkling crystal chandelier and dramatic curved staircase setting the tone for the refined design within. The formal dining room, framed with panelled walls and a bay window, is ideal for hosting elegant dinner parties. A quiet den with a fireplace, wood panelled walls and surrounded by bookcases offers a warm retreat for reading, working or unwinding. The music room is a graceful setting for a grand piano or an intimate sitting room for conversation. The heart of the home is the expansive open-concept living room, kitchen, and dining nook, an area designed for everyday comfort or entertaining. A sleek linear gas fireplace makes a statement in the living room, while views of the parkland and mature trees create a peaceful backdrop. The kitchen is a chef’s dream, featuring ceiling height cabinetry, Subzero and Wolf appliances, a Miele coffee maker, apron front sink, and wine fridge. An adjoining caterer’s kitchen is fully equipped with a gas range, fridge, dishwasher, and sink making hosting effortless and messy cooking projects out of sight. Step outside to the spacious deck with an outdoor fireplace to enjoy sunsets over the tiered, lushly landscaped yard. Upstairs, you will find a family room with built-ins, and three bedrooms for the kids, each with their own walk-in closet and one with it’s own ensuite bathroom. The primary bedroom is a private retreat with its own fireplace, a sitting area and coffee bar, a balco ny with mountain views, a dream worthy dressing room, and an ensuite designed for luxury and relaxation, with an oversized steam shower and multiple shower heads. Head downstairs, to the walkout basement which expands the living space with a large recreation area, full wet bar, wine room, and tiered theatre room. Two additional bedrooms, including one designed as a gym, complete this level. With in-floor heat, air conditioning, and a four car garage, every detail of comfort has been considered. Sitting on an oversized, lot with extensive landscaping, mature aspens, tiered gardens and multiple patios, this property offers the rare combination of space, privacy, and elegance. A home that effortlessly adapts to both the rhythms of daily life and the art of entertaining. (id:51989)
Welcome to this spacious and beautifully maintained family home in the highly sought-after community of Woodlands. Offering over 3,400 sq. ft. of developed living space, this impressive home features 6 bedrooms, 3.5 bathrooms, and a thoughtfully designed floor plan that perfectly balances everyday comfort with exceptional entertaining space. Step inside to a bright and welcoming foyer that leads to an elegant formal living room with soaring vaulted ceilings, creating a grand first impression and an airy, light-filled space for entertaining. The separate family room with a cozy fireplace provides the perfect setting for relaxing evenings. The functional kitchen is beautifully appointed with granite countertops, ample cabinetry, generous counter space, a pantry, and flows seamlessly into the dining area, making family gatherings and entertaining effortless. Granite countertops continue into the laundry room and all bathrooms, adding a timeless touch of elegance throughout the home. The main floor also features a versatile den, ideal for a home office, study, or playroom, along with a convenient laundry room, mudroom, and powder room. The attached double garage provides ample parking and additional storage. Upstairs, you'll find four generously sized bedrooms, including a spacious primary retreat complete with a walk-in closet and private 4-piece ensuite. Three additional bedrooms and another full bathroom provide plenty of space for a growing family. The fully developed basement significantly expands the living space with a massive recreation room, two additional bedrooms, a full bathroom, and abundant storage—perfect for teenagers, guests, a home gym, games room, or multi-generational living. This home has been meticulously maintained with numerous recent improvements, including: Two hot water tanks replaced (2025), Luxury Vinyl Tile (LVT) flooring installed in the kitchen, nook, laundry room, and all main and upper-floor bathrooms (2025), Fresh paint in the primary bedroom, ensuite, and two additional bedrooms (2025), New dishwasher (2026), New garage door (2026), Roof professionally maintained (2026). Ideally located just minutes from Fish Creek Provincial Park and Canyon Meadows Golf & Country Club, this oversized family home offers an exceptional lifestyle in one of Calgary's most established southwest communities. Woodlands is a wonderful place to put down roots, with excellent schools, daycares, parks, playgrounds, and walking paths all nearby. Everyday conveniences are just around the corner, including Costco and the wide selection of shopping, dining, and services at Buffalo Run, ensuring everything you need is within easy reach. Combining generous living space, timeless features, thoughtful updates, and an unbeatable location, this exceptional home is ready for its next chapter—and yours. Book your private showing today! (id:51989)
Incredible family home in Spruce Grove!! This meticulously maintained home is perfect for any growing family needing loads of space but also wanting quality and class. Upon arrival, the curb appeal alone will catch your attention with a triple garage, large pie shaped lot and artificial turf grass...no maintenance! Main floor features a large chefs kitchen with central island overlooking the dining room and sunken living room. Patio door access to your year round sunroom leading to your 3 season room. Perfect for entertaining. Upstairs you will find a large primary with 5 piece ensuite and walk-in closet. A second large bedroom with 3 piece ensuite and walk-in closet complete the upper level. The basement is fully finished with 2 more big bedrooms, 4 piece bath, rec room and loads of storage space. Brand new boiler system! Back in the heated, triple attached garage you will find a handy office space/gym area as well. All of this tucked away in a quiet culdesac location with low maintenance landscaping. (id:51989)
Have you been waiting for the perfect home to come up on the highly coveted Lock Crescent? This could be the one! Lovingly cared for by the same owners for nearly 40 years, this is a home that has truly been cherished- and you’ll feel it from the moment you walk through the door. Now, they’re excited to pass it along to the next Okotoks family ready to make it their own. From the moment you arrive, the curb appeal makes a wonderful first impression. Step inside and you’re greeted by vaulted ceilings and a beautiful loft overlooking the main living space. It’s the perfect spot for a home office, reading nook, or creative space for the artsy family. Over the years, the home has been tastefully refreshed- with a bright and trendy kitchen, newer flooring, updated bathrooms, wood-burning fireplaces converted to gas, and updated lighting throughout all while maintaining its warmth and character. Quite possibly the best part of the home- the backyard! The oversized deck has room for plenty of patio furniture, making it easy to host the whole gang for summer BBQs, while the expansive yard offers tons of space for the kids to play. This yard is a garden-lover’s dream- it’s stunning! The walkout basement adds more versatility to the home and additional living space! If you desire a garage- look into a garage build with the town (the neighbour behind has a massive garage). The location here is hard to beat! This quiet, peaceful neighbourhood is tucked away while keeping you close to everything. Elementary and middle schools are nearby, and Elizabeth Street is just a few minutes away on foot, making it easy to explore downtown Okotoks- for the local shops, coffee and restaurants. The Okotoks Recreation Centre and groceries are also within easy reach. The commute to Calgary is a quick out-given the property is on the north side of town! Many of the big-ticket items have already been taken care of, including a new furnace and A/C in 2022, vinyl decking in 2022, countertops and ba cksplash in 2024, humidifier in 2026, two sides of fencing in 2025, siding in 2021, and roof and mesh eaves in 2017…the list does go on! Lock Crescent here we come! (id:51989)
Welcome to this exceptional family home offering over 3,100 sqft of developed living space in the highly sought-after community of Evanston! Perfectly situated on a quiet street with no neighbours behind, this beautifully maintained property combines spacious living, thoughtful upgrades, and an unbeatable location close to schools, parks, playgrounds, and everyday amenities.Step inside to a spacious foyer opening into a bright, open-concept main floor designed for everyday living and entertaining. The L-shaped kitchen features quartz countertops, an oversized island with a gas range, stainless steel appliances, and ample cabinetry. The adjacent dining area accommodates family meals and flows onto the sunny south-facing deck; ideal for BBQs and outdoor relaxation. The living room offers an inviting atmosphere with natural light, while hardwood flooring throughout adds warmth and continuity. A convenient 2-piece bathroom completes this level.Upstairs, a large bonus room with a custom built-in workstation provides a versatile space for remote work, homework, or movie nights. The spacious primary retreat includes a walk-in closet and a 5-piece ensuite with dual sinks, soaker tub, and separate shower. Two additional bedrooms offer flexibility for family or guests. A 4-piece bathroom and upper-floor laundry add convenience.The fully developed basement expands your living space with an expansive recreation room highlighted by a stylish feature wall, an additional bedroom, a versatile gym room that can easily be converted into a home office, hobby room, playroom, or flex space, plus a dedicated storage room.Outside, enjoy the low-maintenance landscaping with artificial turf in both the front and rear yards, along with no rear neighbours for added privacy. The oversized heated garage is perfect for hobbyists and car enthusiasts, complete with epoxy flooring.Additional upgrades include central air conditioning, plus a new roof, siding, and garage door completed in 2 025 for peace of mind.Located in the heart of Evanston, this home is just minutes from schools including Kenneth D. Taylor School, Our Lady of Grace School, and St. Josephine Bakhita School, as well as parks, playgrounds, walking paths, and a wide range of shopping, dining, and everyday amenities. The community is known for its extensive pathway system, green spaces, and strong family-friendly atmosphere.This is an exceptional opportunity to own a home that delivers space, upgrades, location, and lifestyle. Book your private showing today and experience everything this incredible home has to offer! (id:51989)
Welcome to a rare opportunity in Cougar Creek, one of Canmore's most established and family-oriented neighbourhoods. Tucked away on a quiet street known for its friendly, full-time residents, this detached 4-bedroom, 3-bathroom home offers the space, privacy, and flexibility that are becoming increasingly difficult to find.The heart of the home is the recently renovated kitchen, complemented by updated bathrooms that bring a fresh, modern feel throughout. Bright and functional living spaces make it easy to enjoy everyday life while taking full advantage of the surrounding mountain setting.One of the standout features is the exceptional outdoor space. The large, fully fenced backyard backs onto a peaceful treed area, creating a natural buffer between the property and the nearby baseball diamonds. It's a unique setting that provides privacy, room for kids and pets to play, and a tranquil backdrop that's rarely available in Canmore. The expansive rear deck is perfectly positioned to capture sunshine throughout the day while offering beautiful mountain views in every direction. At the front of the home, a covered porch overlooks the landscaped front lawn, providing another inviting space to relax and connect with the neighbourhood.Downstairs, the spacious lower level offers tremendous flexibility. With a generous recreation area, one bedroom, a full bathroom, laundry, and walkout access to the backyard, the layout is well suited for future suite development, making it an excellent opportunity for additional rental income or a mortgage helper.Whether you're searching for a forever family home, a property with income potential, or simply a detached home with one of the best backyard settings in Cougar Creek, this property delivers a combination of lifestyle, location, and opportunity that's hard to match. (id:51989)
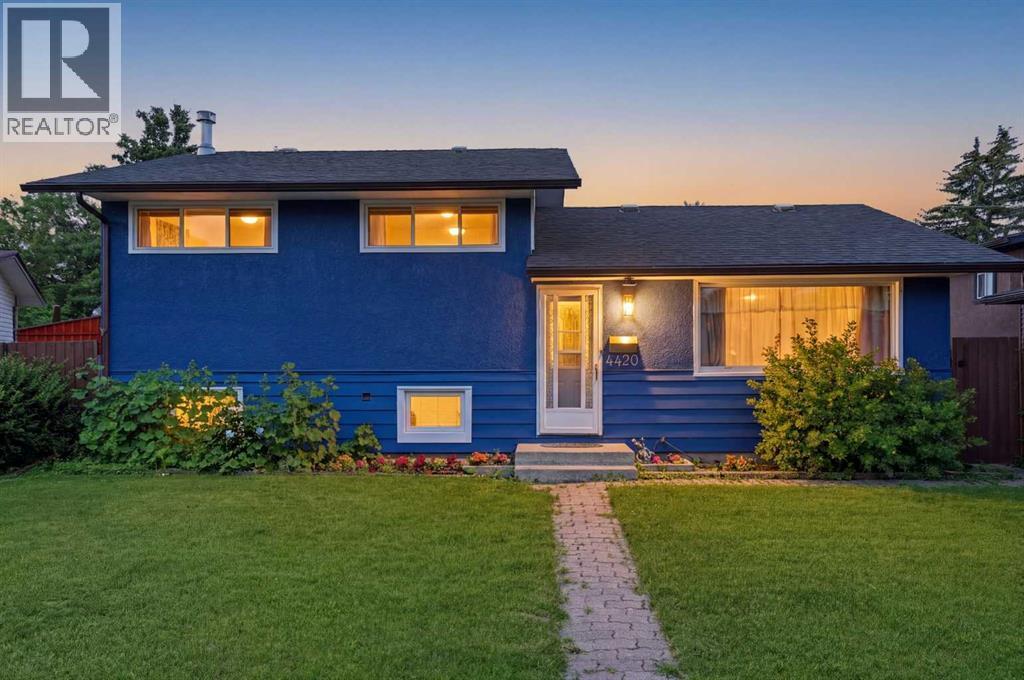
Welcome to this beautifully maintained bungalow home in the family friendly community of Kilkenny. This move-in ready home has seen numerous updates, providing peace of mind for years to come. Boasting 3+1 beds, 2 baths & over 1114 SQFT of above grade living space. The bright and inviting main floor features updated flooring throughout with a bathroom that has been completely renovated showcasing a walk-in shower. The spacious primary bedroom includes the convenience of your own private ensuite. The fully finished basement has exceptional additional living space centered around a cozy wood-burning fireplace. Major updates include windows, exterior doors, premium 50-year shingles(2021), high-efficiency furnace and central A/C(2022), washer and dryer(2024), garage door(2019) & ISTAR exterior lighting. Outside enjoy a lush backyard with mature lilac trees, a sunny patio with all-day sunshine, and a double detached garage. Close to schools, parks, shopping, and transit, this is a fantastic place to call home. (id:51989)
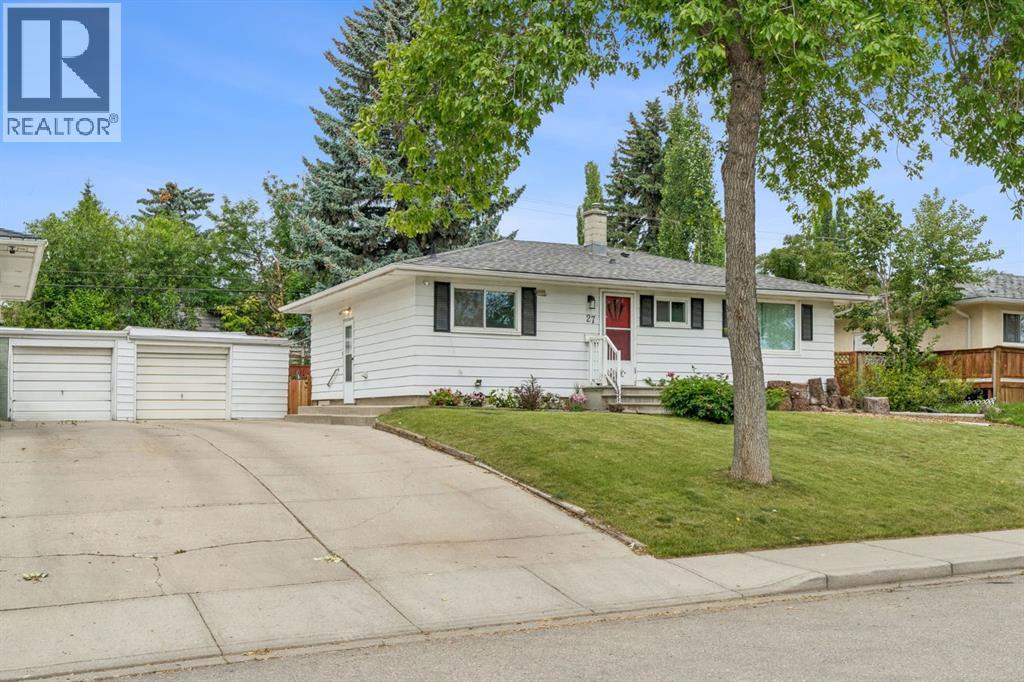
Welcome to 27 Heston Street NW a beautifully renovated bungalow in the sought-after community of Highwood! Offering the perfect combination of modern farmhouse charm, an incredible inner-city location and exciting future potential. With approximately 1,634 sqft. of developed living space, this thoughtfully updated home features a bright, open-concept floor plan designed for both everyday living and entertaining. The renovated kitchen is truly the heart of the home, complete with ceiling-height cabinetry, butcher block countertops, a gas range, Silgranit sink and plenty of storage. The kitchen flows seamlessly into the dining and living area, where hardwood floors, a cozy wood-burning stove and oversized west-facing windows create a warm and inviting atmosphere filled with natural light. The main level offers two generously sized bedrooms and an updated 4-piece bathroom with heated floors. Downstairs, you will find two additional bedrooms—one of which would make an ideal home office—along with a 3-piece bathroom featuring a large shower. A spacious laundry area, pantry room and additional storage. Outside, enjoy the sunny and private west-facing backyard, an existing detached garage with potential to expand and a concrete RV parking pad with convenient alley access. Highwood is one of Calgary’s hidden gems, known for its large lots, mature trees, quiet streets and great access to amenities. Enjoy being within walking distance of schools, parks, the Highwood Outdoor Pool, community skating rink, neighbourhood restaurants, coffee shops, shopping, and recreation. Nose Hill Park and Confederation Park are nearby, while the Calgary Winter Club is just minutes away. With easy access to downtown, SAIT, the University of Calgary, Foothills Medical Centre, Alberta Children’s Hospital, Deerfoot Trail, the Trans-Canada Highway, and multiple transit options, this location makes getting around the city simple.Move in and enjoy this charming, updated home today, hold as an invest ment or explore the future possibilities of this generous sized inner-city lot. With redevelopment potential and the possibility of combining with the neighbouring property, this is a unique opportunity for homeowners, investors and developers! This is one property you won't want to miss! (id:51989)
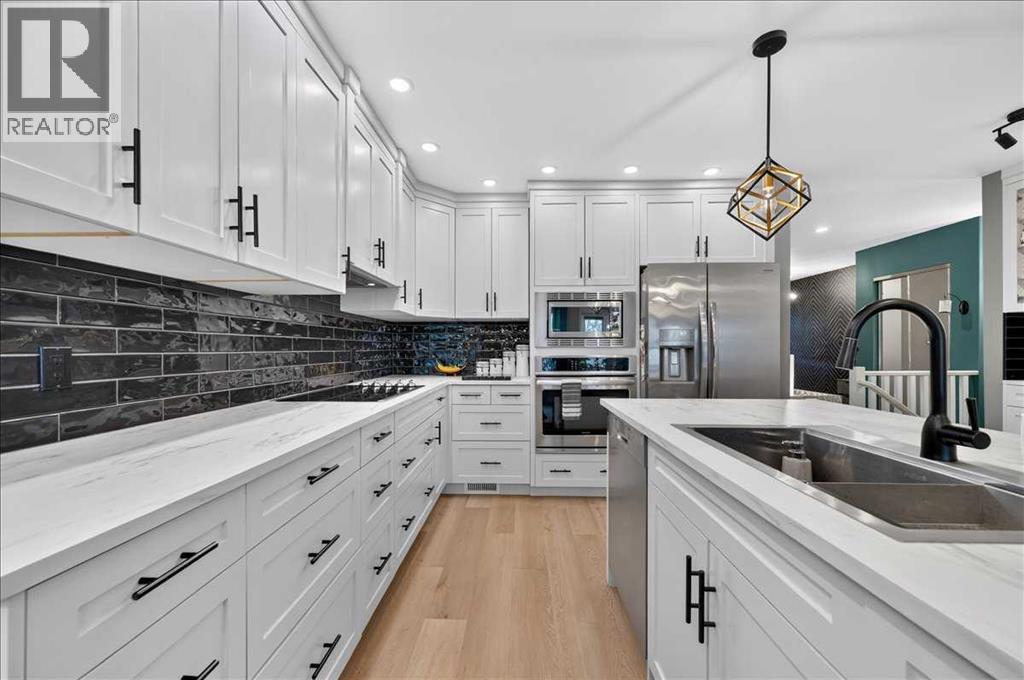
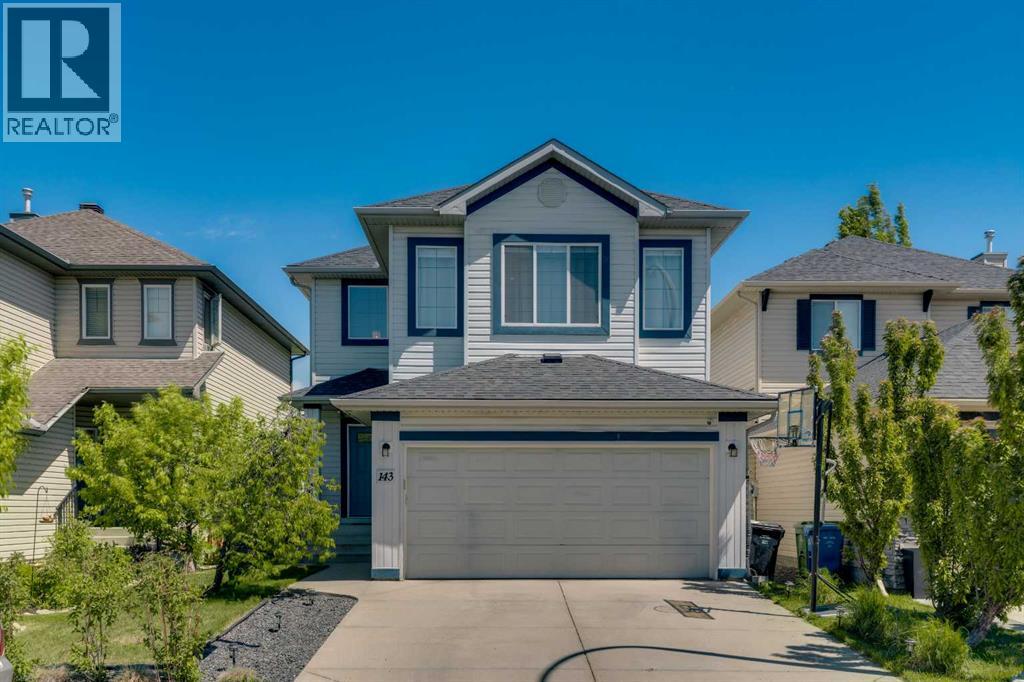
Welcome to 143 Cranfield Circle SE, ideally situated on a quiet cul-de-sac and backing onto a peaceful green space. This professionally renovated two-storey home offers a rare combination of space, natural light, and flexibility, complete with hard surface flooring throughout and central air conditioning for year-round comfort. The kitchen is both stunning and highly functional, featuring full-height cabinetry, quartz countertops, a stylish backsplash, built-in oven and microwave, gas cooktop, and cabinet lighting. With ample counter and storage space, the large central island becomes the heart of the home—perfect for casual breakfasts or entertaining friends. The bright dining nook flows seamlessly into the inviting living room, highlighted by a feature wall. A well-placed powder room and main floor laundry complete this thoughtfully designed level. Upstairs, the layout is ideal for family living. A spacious bonus room provides the perfect space for movie nights or a kids’ play area. Two generous bedrooms share a full bathroom with quartz counters, while the primary suite offers a true retreat with dual sinks, a large shower, and a built-in closet. The fully finished basement expands your living space with a recreation room, additional bedroom, and a full four-piece bathroom—ideal for guests, teens, or extended family. The double attached garage adds everyday convenience, while outside; the backyard feels like your own private oasis. Mature landscaping includes four aspen trees, one apple tree, one pear tree, two cherry trees, raspberries, gooseberries, and four evergreens—creating a space that is both expansive and serene. The large deck is perfect for morning coffee, summer BBQs, and gathering with family and friends. Additional updates provide peace of mind, including a furnace replaced in 2020, central air conditioning added in 2021, and a water filtration system installed in 2022. The roof is approximately 10 years old and the attic has new R50 insulation. Liv ing in Cranston means access to the Cranston Residents Association, offering amenities such as a splash park, skating rink, tennis courts, and year-round community events. With endless pathways along the Bow River and through Fish Creek Park, this is a lifestyle rooted in nature, connection, and community. (id:51989)
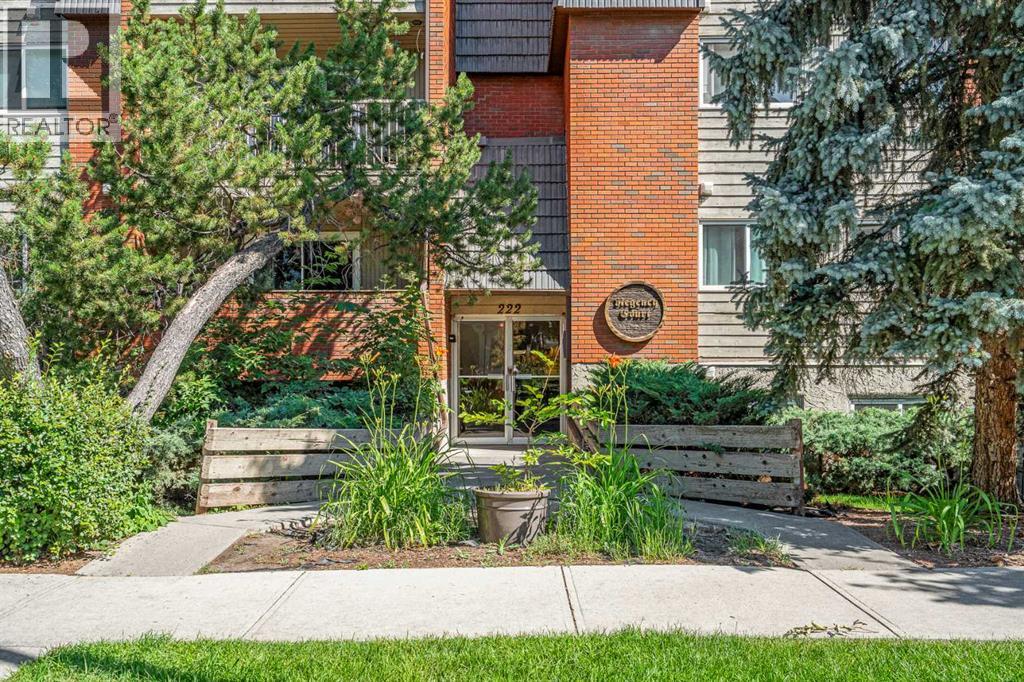
THE LOCATION & CONNECTIVITYTop Floor corner units do not come up often in Crescent Heights. Being on the top corner means you only share one wall and never have to deal with footsteps above you. It is a perfect setup for a downtown professional or a student looking for a quick commute. You can drive to SAIT in under 5 minutes, to the University of Calgary in about 10 minutes, or just walk straight across the historic Centre Street Bridge to get into the downtown.THE NEIGHBOURHOOD LIFESTYLEThe location is completely walkable. You are on a quiet, mature tree-lined street just steps from Rotary Park and its popular off-leash dog park, among plenty of other features. You can walk across the bridge into Chinatown for amazing local bakeries and restaurants, or hit the Memorial Drive pathways and Prince's Island Park for a run or bike ride. Locally, you can grab a curated pour-over at Sought x Found Coffee Roasters just down the road on Centre Street, or wander over to Edmonton Trail spots like Uncommon Drip, Pizza Culture, and Bar Gigi. You can also easily walk over to Bridgeland for community favourites like UNA Pizza + Wine and Phil & Sebastian.THE LIVING SPACE & RETRO CHARMInside, the main living area has real hardwood floors and vintage honey oak cabinetry that give the space a warm, character feel. The living room includes a custom EQ3 built-in media and shelving unit made specifically for that wall. In the kitchen, you have practical laminate countertops, a deep island, a brand-new fridge, and a newly replaced over-the-range hood fan. The rest of the layout includes a comfortable carpeted bedroom and a tiled four-piece bath.PLENTY OF CONDO STORAGEThe layout utilizes its square footage well by offering plenty of storage options throughout. The kitchen island has deep built-in cabinets underneath, there is a large hallway closet for everyday gear, and the dedicated laundry room features custom shelving along with a brand-new, full-sized in-suite washer and d ryer set. OUTDOOR SPACE & PARKINGThe private north-facing balcony overlooks the rear lane, offering a cool, shaded retreat for fresh air during hot Calgary summers. The unit also comes with one assigned underground parking stall in a secure heated parkade to keep your vehicle snow-free all winter. Regency Court has a great community that really looks after the building.Showing windows are open ahead of the weekend, so have your favourite REALTOR® book a private walkthrough today to take a look. (id:51989)
Welcome to this elegantly designed luxury residence, offering nearly 4,000 sq ft of sophisticated living space, thoughtfully crafted to balance comfort and functionality. From the moment you enter, you’re greeted by a bright, airy interior featuring 9’ ceilings, rich hardwood flooring, and an abundance of natural light, creating a warm and refined atmosphere. The main level showcases a striking open-concept layout. The chef-inspired kitchen is a true showpiece, featuring a stunning oversized island, extensive cabinetry, and a walk-through pantry connecting seamlessly to a spacious mudroom. The inviting living room is anchored by a gas fireplace, while a private main-floor office offers a quiet and versatile workspace. Upstairs, the primary suite is a luxurious retreat, complete with a spa-inspired ensuite and expansive walk-in closet. Completing the upstairs is a spacious bonus room with fireplace and two additional generous sized bedrooms—both with walk-in closets—provide exceptional comfort. The fully developed basement extends the home’s living space with a wet bar, expansive recreation area, pool table, third fireplace, fourth bedroom, full bathroom, and ample storage—perfect for entertaining and family living. Step outside to a beautifully landscaped backyard with a deck, patio, gazebo, and hot tub, creating a serene, resort-inspired setting—perfect for entertaining or unwinding in style and comfort. Ideally located on a quiet street in one of Airdrie’s most sought-after communities The Canals, with creekside pathways, parks, schools, shopping, restaurants and transit all close by, this is a rare opportunity you won’t want to miss. (id:51989)
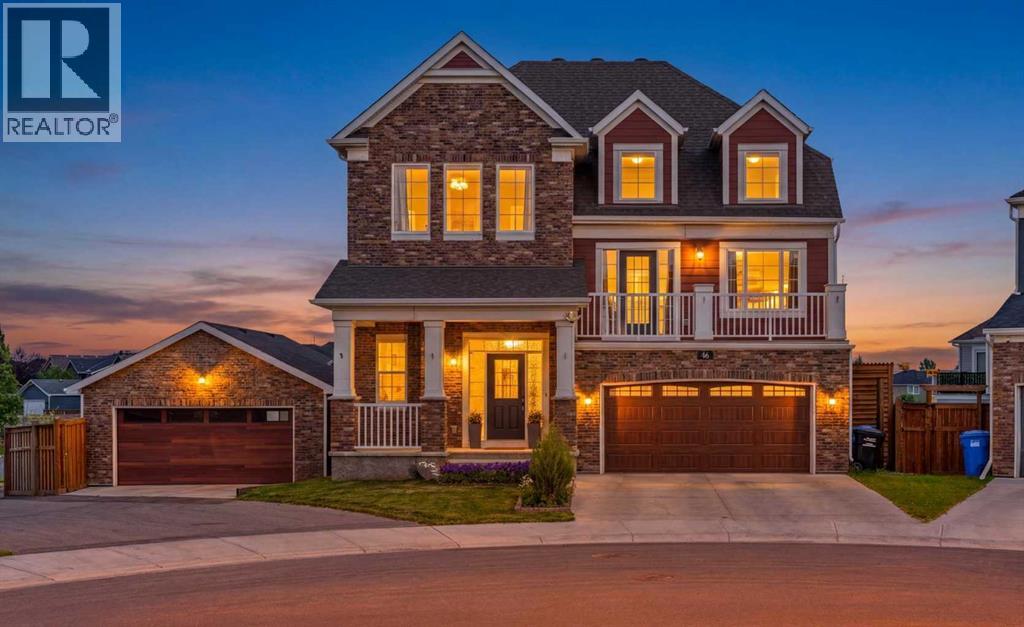
Welcome to 46 Yorkstone Way SW, a beautifully upgraded Yorkville home built for the way your family actually lives - with over 3,400 sq. ft. of developed space, a 7,163 SQ. FT. LOT, and a garage/parking setup you will not find again soon: DOUBLE ATTACHED GARAGE 20x20, SECOND DOUBLE DETACHED GARAGE 21x24, rear alley access, and RV parking, both garages finished with epoxy-coated floors.Picture the day here. Morning coffee on the NEW FULL-WIDTH UPPER DECK while the kids play on the turf below. Work from the bright front OFFICE/DEN, then gather in the open-concept kitchen with its large island, GAS RANGE, walk-in pantry, full-height tile backsplash, and soft-close cabinetry - new main-level flooring and 9 ft ceilings throughout. Evenings settle in around the feature fireplace wall, or up in the showstopping split-level bonus room with 14 FT CEILINGS, its own fireplace, and a private balcony - a movie room, teen hangout, or quiet retreat with a sense of volume no standard two-storey can match.The bedroom level offers a true primary retreat with its own fireplace, walk-through closet, and spa-inspired ensuite with DUAL VANITY and WALK-IN SHOWER, plus two more bedrooms, a full bath, and UPPER LAUNDRY - no more hauling baskets downstairs. The fully developed WALKOUT-STYLE LOWER LEVEL keeps everyone happy: a large recreation area for media, fitness, or games, a fourth bedroom, full bathroom, storage, and rough-in plumbing for a future wet bar.Summer lives in this backyard. The STAMPED CONCRETE lower patio with MOTORIZED privacy SHADE hosts dinner parties; berry bushes and mature trees frame the generous 7163 sq ft YARD; low-maintenance landscaping and an included storage shed mean more weekends enjoying it, not working on it. Hobbyists, take note: the second garage off the paved alley is a workshop, gym, or toy storage waiting to happen - and the RV finally gets to live at home.Comfort runs deep: durable Hardie board composite siding, CENTRAL A/C, TRIPLE-PANE windows, w ater softener, whole-home reverse osmosis filtration, QUARTZ COUNTERS in the kitchen and every bathroom, and multiple fireplaces. All of it wrapped in a meticulously cared-for home in family-friendly Yorkville, close to parks, playgrounds, shopping, and quick south-Calgary access.Space for everything, a place for everyone, and features that simply do not come together in one property - a rare Yorkville offering of lifestyle, space, and flexibility at 46 Yorkstone Way SW. (id:51989)
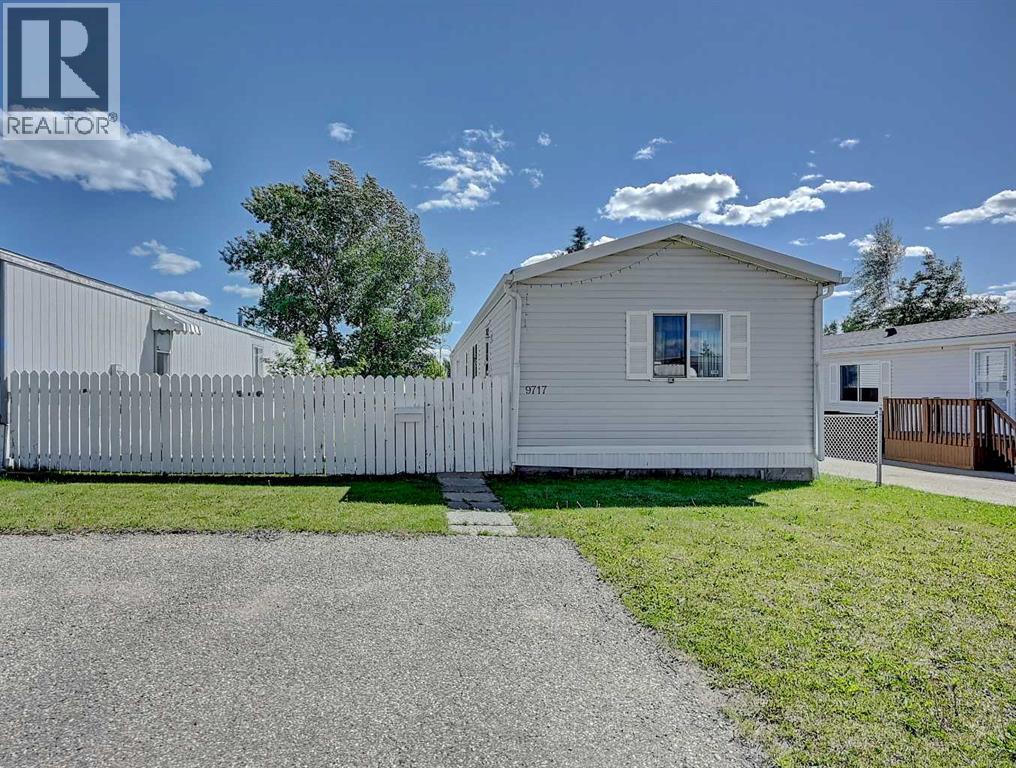
IMMEDIATE POSSESSION! This 1,216 sq. ft. ORIGINAL OWNER single-wide mobile home in Crystal Ridge offers an excellent opportunity for first-time buyers, investors, or anyone looking to add their own personal touch. Lovingly maintained, this home is full of potential and ready for its next chapter.Designed with a functional, family-friendly layout, the spacious open-concept kitchen, dining, and living area is enhanced by a soaring cathedral ceiling and large windows that fill the space with natural light. The kitchen features an abundance of cabinetry and counter space, pantry, convenient breakfast bar, and a dining area complete with a built-in china cabinet. Just off the kitchen, you'll find the laundry/utility room, a secondary bedroom, and access to the large 24' x 9' deck—perfect for summer barbecues and entertaining family and friends.The thoughtful floor plan places the sizable primary bedroom at the rear of the home, creating a private retreat complete with a walk-in closet and a 4-piece ensuite. At the front of the home are the main entrance, a 3rd bedroom perfect for guests, and the main 4-piece bathroom.Outside, the beautifully fenced yard is a gardener's dream, featuring several raised garden boxes, rain barrels, a compost area, a mature crabapple tree, and an 8' x 10' storage shed for all your seasonal tools and equipment. A two-car parking pad completes the property.Conveniently located just minutes from the mall, grocery stores, restaurants, schools, public transit, and the scenic Crystal Lake walking trails, this affordable property offers outstanding value in a desirable location. Whether you're searching for your first home or your next investment opportunity, this home is packed with potential and available for immediate possession! (id:51989)
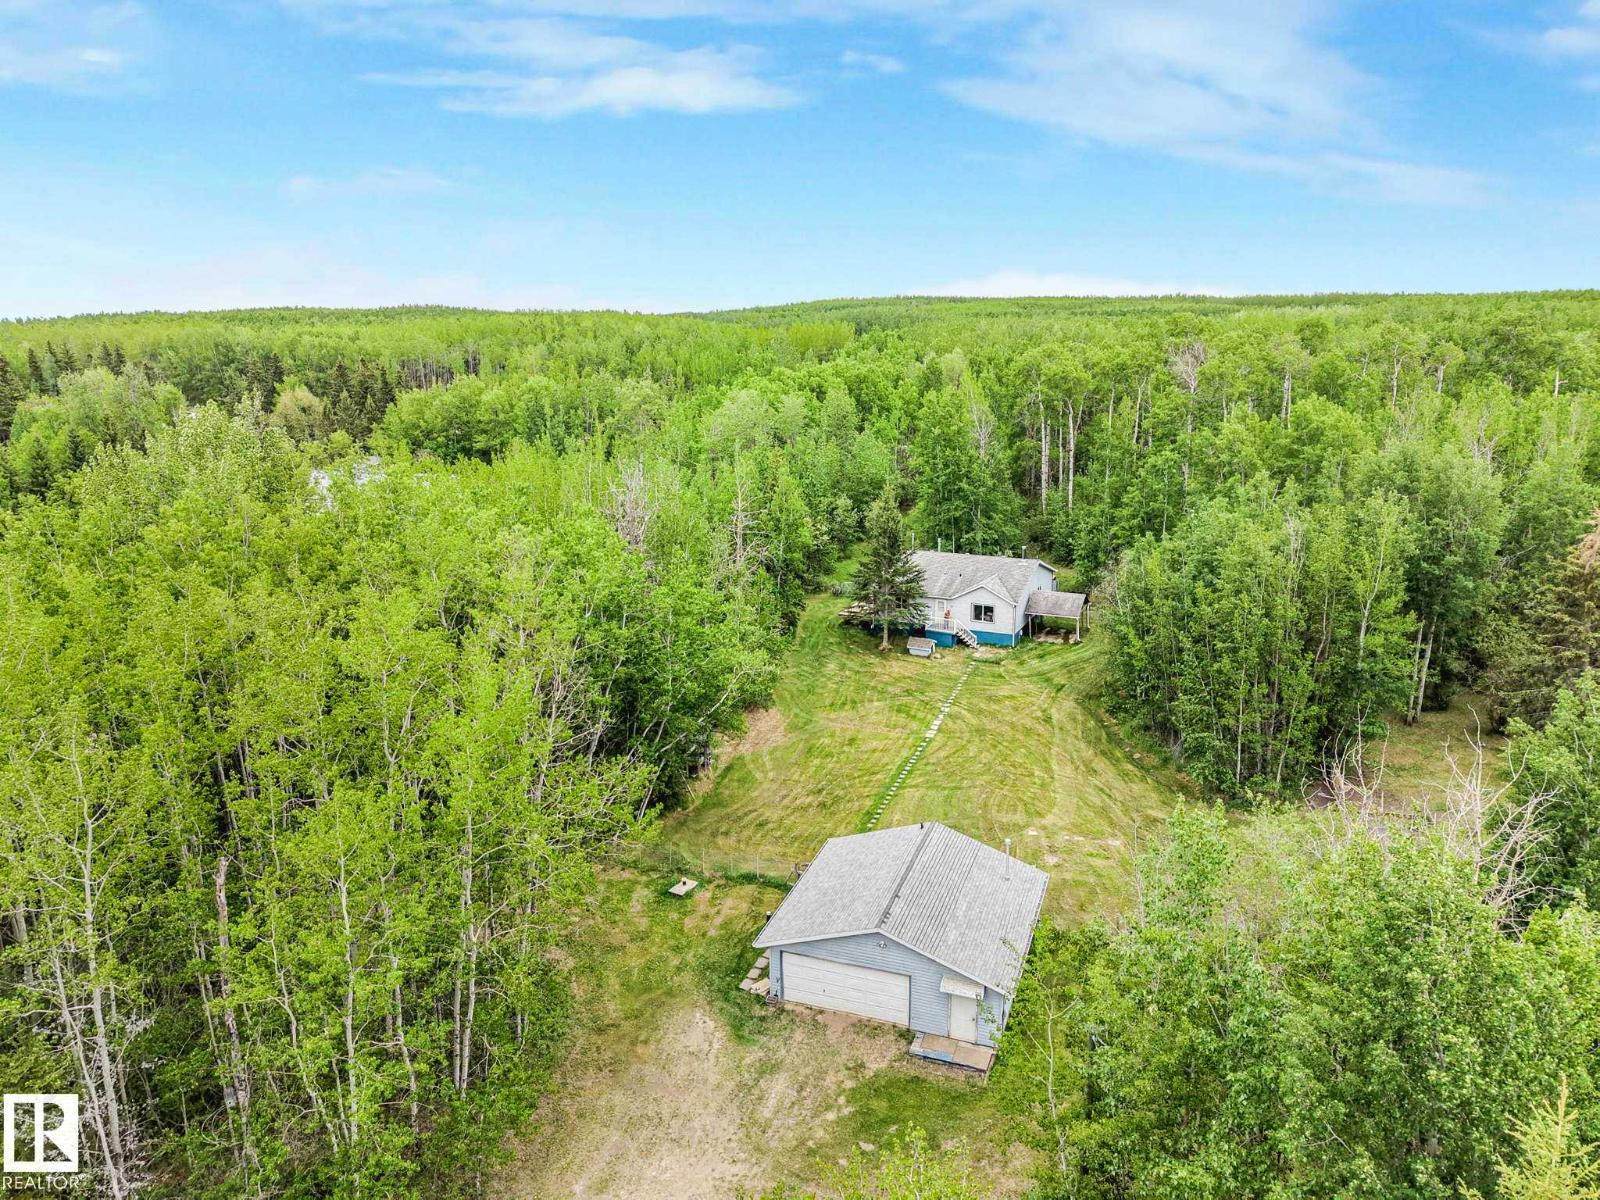
Unmatched Value! Welcome to Lake Nakamun! Set on a beautifully treed 2.5 acre parcel just steps from the lake, this 1,500 square foot modular home offers peaceful country living with plenty of room to breathe. Featuring 3 bedrooms and 3 full bathrooms, including one in the oversized 26 x 28 detached garage, this home is bright, spacious and filled with natural light. The open concept layout is perfect for everyday living or weekend escapes. Outside, enjoy privacy surrounded by mature trees, with tons of space for vehicles, toys and all your lake gear. Spend your mornings on the deck, evenings around the fire and enjoy year round recreation with boating, fishing, off roading and more just minutes away. A great opportunity to own an affordable acreage retreat near the lake. New HWT, Dishwasher & Stove. Can come with a ride on mower! (id:51989)
This beautifully renovated home is the perfect blend of charm, affordability, and practicality. Offering 2 bedrooms and 1 full bathroom, this move in ready property sits on a spacious double lot, giving you plenty of outdoor space to enjoy without sacrificing convenience.Inside, you’ll love the bright, updated interior featuring engineered laminate and vinyl flooring (2024), a cozy pellet stove that creates a warm and inviting living room, and a functional layout designed for comfortable everyday living. The kitchen is equipped with a new dishwasher (2024), while the washer was also replaced in 2024, making this home truly ready for its next owner.Step outside to the covered back patio, the perfect place to relax with your morning coffee or entertain friends and family rain or shine. Two storage sheds provide ample space for all your tools and seasonal items, and as an added bonus, the snow blower and lawn mower are included with the sale!This home has been extensively renovated over the years, including updated electrical with 100 amp copper service (2017), PEX plumbing (2017), new windows and doors (2017), a durable metal roof (2018), vinyl and metal siding (2018), a new electric hot water tank (2017), and new electric baseboard heaters (2024). The home is also situated on pilings for added peace of mind.Located in Meadowview, you’ll enjoy being just minutes from everyday amenities including Shoppers Drug Mart, FreshCo, TD Bank, Old Smokes Café, restaurants, and more. Lot rent is $740 per month and includes water, sewer, and garbage collection, making for easy, affordable living in a fantastic location.Whether you’re looking to downsize, purchase your first home, or invest in an affordable, fully updated property, this charming home is one you won’t want to miss! (id:51989)