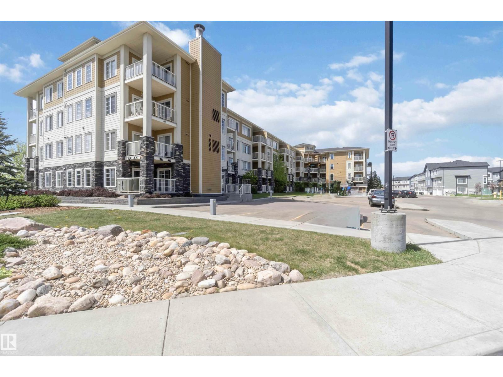
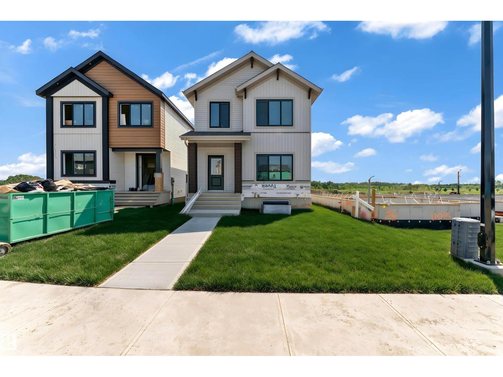
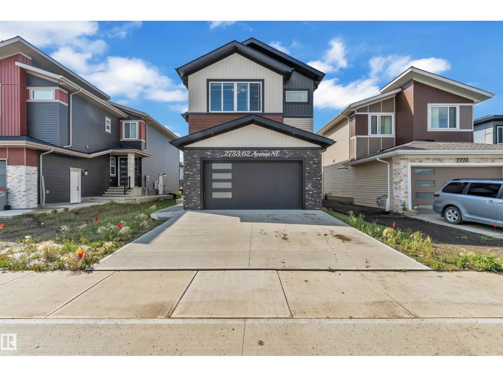
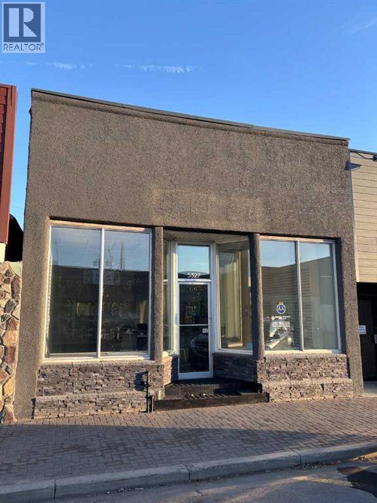
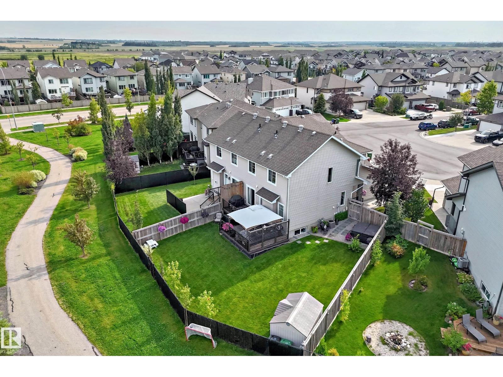
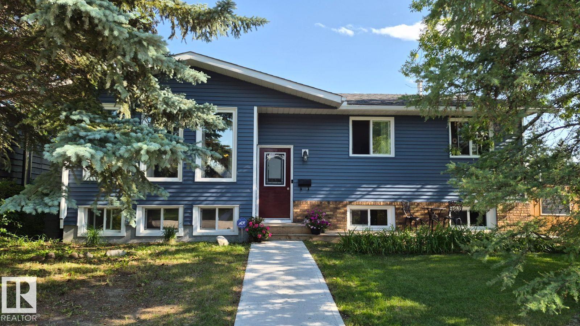
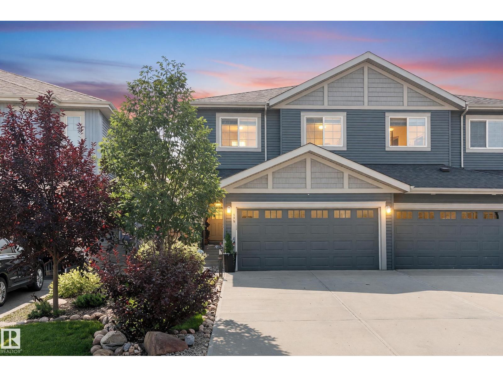
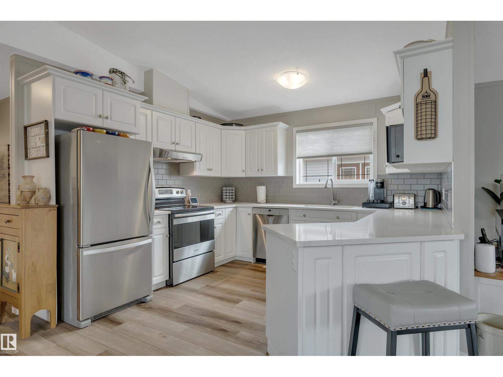
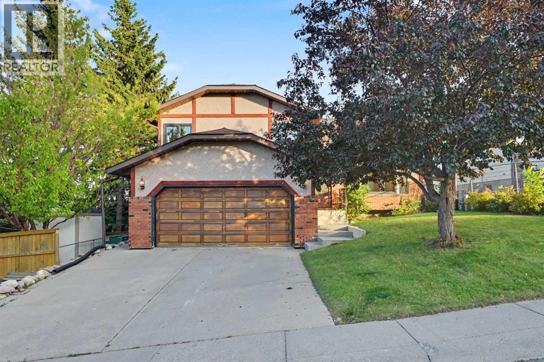
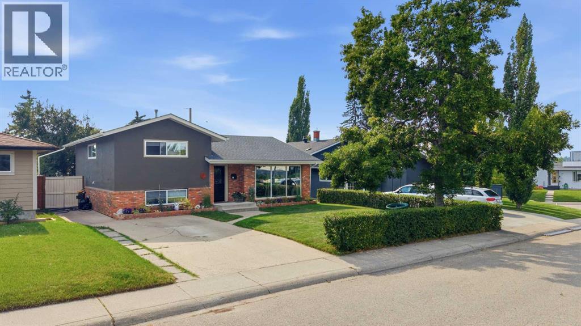
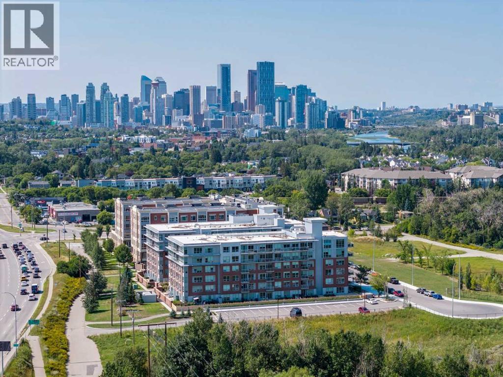
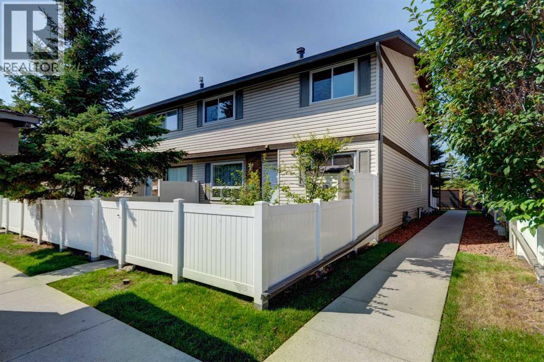
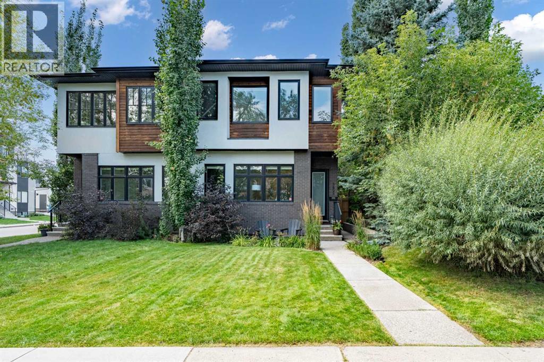
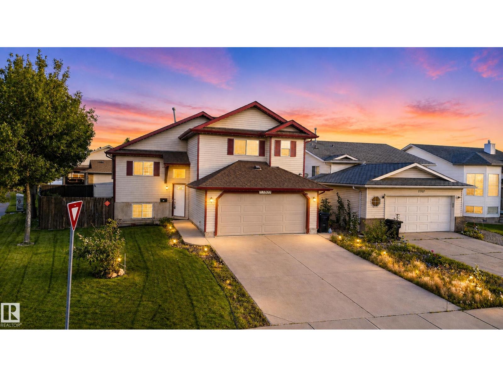
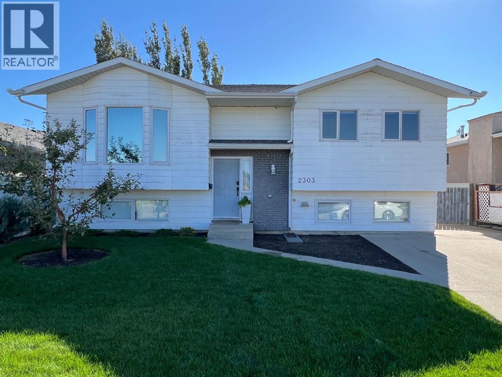
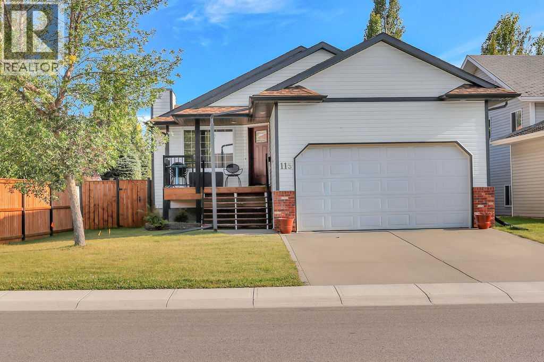
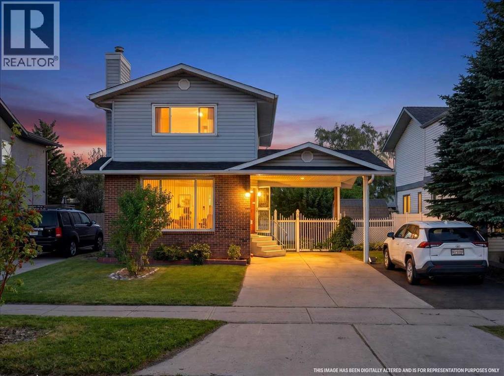
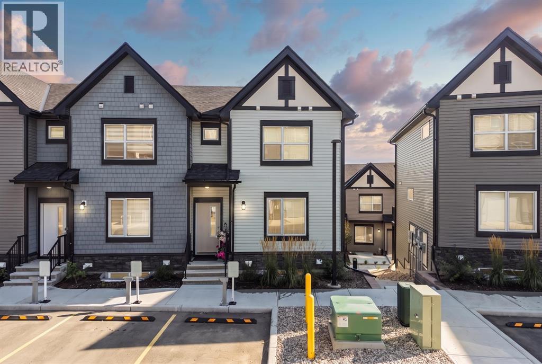
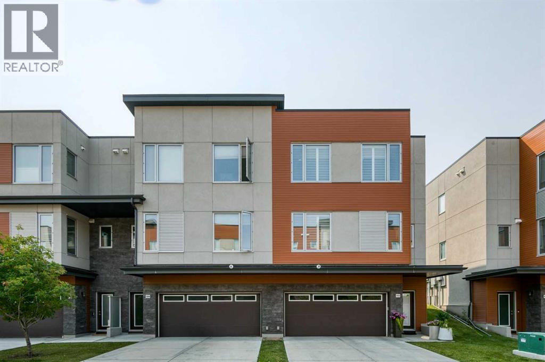
The Coimbra Building presents a rare opportunity to acquire a well-cared-for mixed-use asset in one of Ritchie’s most established and walkable communities. Positioned just minutes from Whyte Avenue, the property benefits from strong local demographics, steady foot traffic, and convenient access to transit and central Edmonton.The commercial component offers approximately 11,464 square feet of leasable area across both one- and two-storey sections. Originally constructed in 1967 with an expansion completed in 1990, the building has been consistently maintained and presents well, with no known significant deferred maintenance. The layout supports a variety of commercial uses and provides flexibility for future tenancy or repositioning.Complementing the commercial space is a separate 2.5-storey residential home on the property, configured with two updated suites. Improvements over time include upgraded windows, plumbing, electrical, and HVAC systems, supporting tenant comfort and operational reliability.The property is currently fully leased, providing immediate income stability. For investors or potential owner-users, the site also offers future optionality, with the ability to occupy space as leases transition while maintaining revenue from the existing tenancy mix.A well-located, income-producing asset offering a balance of stability, flexibility, and long-term potential in one of Edmonton’s most desirable urban communities. (id:51989)
Plan:2520972, Blk:22, Lot:2. Fully serviced industrial land• 1.00 ± acre lot• IM Zoning• Ready for immediate development• Build to suit options available• Lots are stripped and graded• Excellent geotechnical qualities• Leduc Business Park has high development standardsensuring long term integrity• Access to the High Load Corridor• Easy access to the Edmonton International Airport (id:51989)
The Property consists of a 2,900 square foot convenience store with an additional 1,893 square foot fuel canopy, situated on a 0.34-acre site. Zoned C3 “Commercial Corridor”, the Property benefits from strong visibility from Highway 60 and accessibility within Devon’s primary commercial node. Tenanted by DP Oil OP Ltd. o/a Petro-Canada, the fuel banner provides national brand recognition and consistent customer traffic. Strategically positioned along Highway 60, within Devon’s established retail corridor, the Property is surrounded by complementary commercial uses and benefits from steady local traffic and residential density in the immediate trade area. The site configuration supports efficient vehicular circulation and strong street presence, making it a key service-oriented destination within the community. (id:51989)
PRIME INVESTMENT OPPORTUNITY – 8.5% CAP RATE! Pelican Storage Facility offers an exceptional opportunity to acquire a fully leased, income-producing self-storage operation in Bonnyville. Situated on 4.74 acres, the secure, well-lit property features 64 storage units plus 30 Sea Cans, all within a fully fenced site with powered gate and convenient fob access. The sale includes the leasing management software for efficient day-to-day operations. Offering an attractive 8.5% capitalization rate, this turnkey investment provides strong current income with excellent long-term potential. An additional storage yard to the west is available for future expansion, creating an opportunity to increase storage capacity and revenue. A rare opportunity to acquire a well-established, fully occupied storage facility in the growing Lakeland market. (id:51989)
Prime Location High Visibility Excellent Accessibility. Now leasing 938n Sq. Ft Retail space on Jennifer Heilway in Spruce Grove. Neighbouring Tenants include: Tri Wellness Professional Building (GP Clinics), Aerial Gymnastics, Boston Pizza, Boardwalk Burgers & Fries, Tutti-Frutti, Subway, Barber Shop and Brooklyn Tomato. Great location. (id:51989)
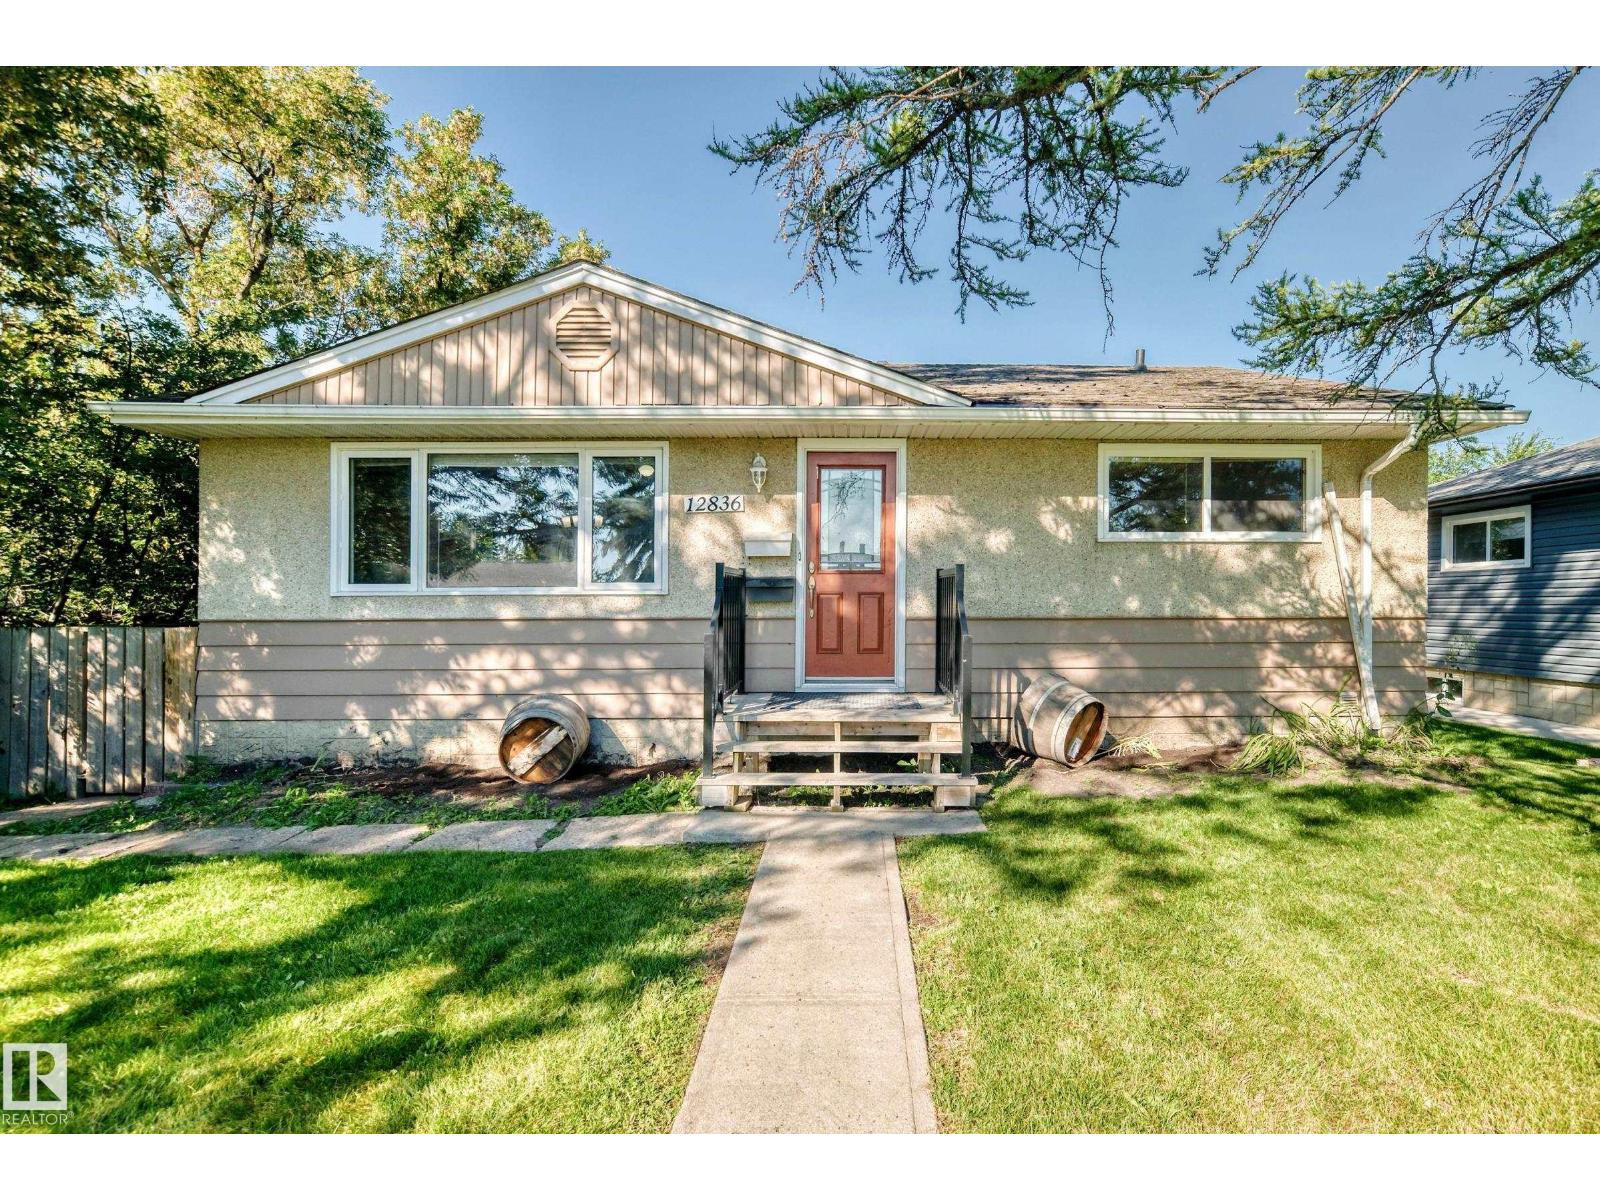
LEGAL BASEMENT SUITE | INCOME GENERATING | MASSIVE LOT! Excellent investment opportunity! This 1,047 sq.ft bungalow sits on a massive 696.91 sq.m lot and features a fully finished legal basement suite. The main floor offers 3 beds and 1 full bath, while the basement includes 2 beds, 1 full bath, a second living room, and a second kitchen—5 bedrooms and 2 baths in total. Both kitchens are equipped with their own sets of appliances, and laundry is located in the basement. Recent updates include new vinyl flooring and baseboards in the basement (1 week ago), attic insulation added June 2025, and duct cleaning completed March 2026. The property also includes a single detached garage, street parking, and a driveway behind the garage for additional vehicles. The massive lot offers excellent outdoor space and future potential. Ideal for investors, tenants, house hackers, or those seeking Airbnb/short-term rental potential. Income-generating property with plenty of space! Conveniently located near all amenities. (id:51989)
Luxury, location, and lifestyle converge in this extraordinary ALVES DEVELOPMENT home, The Berkely—perfectly positioned to back onto a gorgeous walking path that connects directly to the renowned BIRCHWOOD TRAILS. Inside, prepare to be impressed by 12’ ceilings, sun-soaked living spaces, and rich cherry hardwood that amplifies the home’s upscale feel.The entire home was professionally painted in July 2026, and boasts a long list of premium upgrades: new furnace, hot water tank, boiler, downstairs stove, and upstairs dishwasher (2026); new fridge and downstairs dryer (2025); plus a new air conditioning unit, new washer and dryer, new sump pump, and new flooring throughout the basement suite (2024).The kitchen is a showpiece—complete with a built-in wall oven, gas cooktop, walk-in pantry, granite counters, and a raised bar-top. The primary retreat is designed to impress, offering a massive bedroom and a luxurious ensuite that feels like a private spa.The HUGE 2-bedroom LEGAL suite delivers over 1,100 sq ft of beautifully developed living space, comes fully furnished, and has tenants eager to stay. Whether you want exceptional rental income or a flexible space for extended family, this suite is a rare and valuable asset. (id:51989)
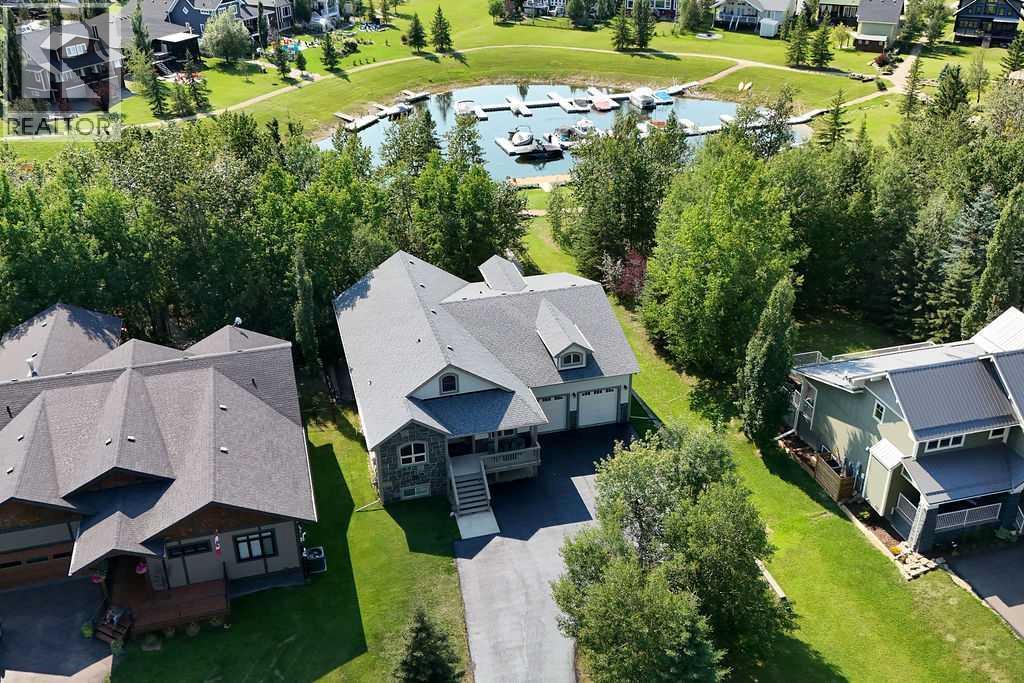
FULLY DEVELOPED 5 BEDROOM, 3 BATHROOM WALKOUT BUNGALOW IN MERIDIAN BEACH ~ LARGE SOUTH FACING BACKYARD WITH MATURE TREES & BACKING ONTO CANAL ~ LOADED WITH UPGRADES THROUGHOUT ~ Covered front entry and a stone accented exterior welcome you to this well cared for home ~ Bright and spacious foyer with high ceilings and tile flooring lead to the open concept main living space with hardwood flooring, soaring vaulted ceilings and tons of floor to ceiling windows that fill the space with natural light ~ The living room features a cozy fireplace and great views ~ The stunning custom kitchen offers an abundance of dark stained cabinets with crown moulding, large drawers and glass fronts; tons of granite space including an island with a raised eating bar; full tile backsplash; upgraded stainless steel appliances; and a large pantry ~ easily host large gatherings in the dining room with patio door access to the covered deck with canal views ~ The oversized primary bedroom can easily accommodate a king size bed plus multiple pieces of furniture or a sitting area, has a garden door to the deck, a spa like ensuite with a corner tub, and a spacious walk in closet ~ Two additional main floor bedrooms are both a generous size with ample closet space ~ 4 piece main bathroom has a tile tub surround, transom window, and granite topped vanity ~ The fully finished walkout basement offers large above grade windows, high ceilings and operational in floor heat ~ Huge family/media room opens to a recreation room with a bar, space for a games table, and garden door access to the covered patio and backyard ~ 2 generous size bedrooms share a 4 piece bathroom ~ Large laundry room plus ample space for storage ~ Heated double attached garage is insulated, finished with painted drywall, has high ceilings and two overhead doors ~ Large paved driveway offers tons of additional parking with space for RV/boat parking ~ The fully fenced backyard is landscaped with mature trees, has a fire pit and direc t access to a walking trail, spring fed canal and boat dock ~ Private boat dock just behind the home with another shared Seadoo dock steps away ~ Located in Meridian Beach, with two sandy beaches, nature trails, architecturally unique footbridges, community halls, tennis/pickle ball courts and pavilions with year round activities. (id:51989)
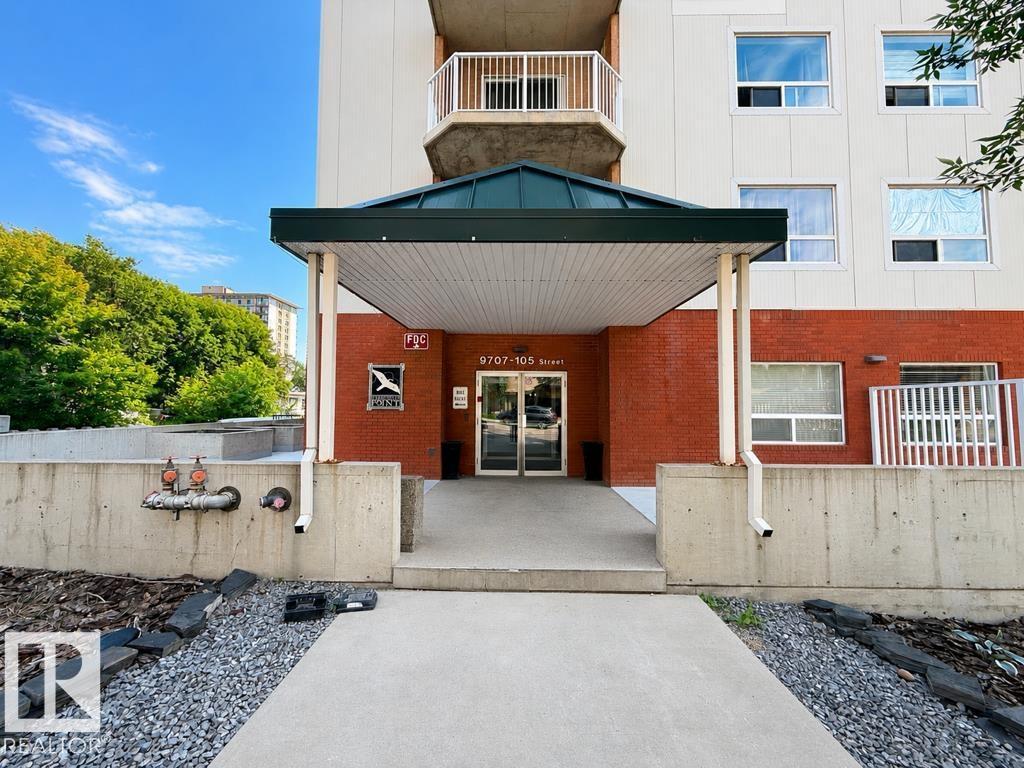
Are you an INVESTOR searching for a TURNKEY property ? Looking to buy for kids going to UNIVERSITY Soon ? Then this Peregrine Point corner Gem is the best fit. This Executive two bedroom, two bathroom 5th floor condo has 9 ft ceiling with huge windows,BALCONY for BBQ hookup and unobstructed PANORAMIC VIEWS of the City. With nine foot ceilings, NEW LVP floor, New paint,Light fixtures ,ceramic tile, maple cabinets, stainless steel appliances, integrated gas fireplace, insuite laundry, heated parking,Gym access and list goes on.Pets with board approval are welcome.Little shy than 1200 sq ft of open concept living Situated in the river valley - walk uptown to the arts centres and the business district or jog, run or bike along the river valley. One titled heated UG parking and lots of visitor parking available. (id:51989)
Excellent location! TOP FLOOR 2 bedroom & 2 bathroom unit with IN-SUITE LAUNDRY & TWO TITLED PARKING STALLS (1 secured underground heated stall & 1 surface stall) is ready for IMMEDIATE POSSESSION. Perfectly designed open concept layout is extremely functional with 9’ ceilings & large kitchen featuring white cabinets with beautiful backsplash, granite countertops, stainless steel appliances, & spacious island bar. Plenty of room to entertain in the adjacent living & dining room with patio doors that lead to the sunny & PRIVATE balcony with picture perfect Southwest views. Retreat to the large primary bedroom complete with 4 piece ensuite & a walk-in closet. Second bedroom, thoughtfully positioned at the opposite end of the unit offers privacy and comfort, ideal for family or guests. Monthly condo fee includes ALL UTILITIES: heat, water & power. Only steps away from the Rec Center, LRT Station & all major stores including Walmart, Costco, & Superstore. Easy access to schools & parks! Shows 10/10! (id:51989)
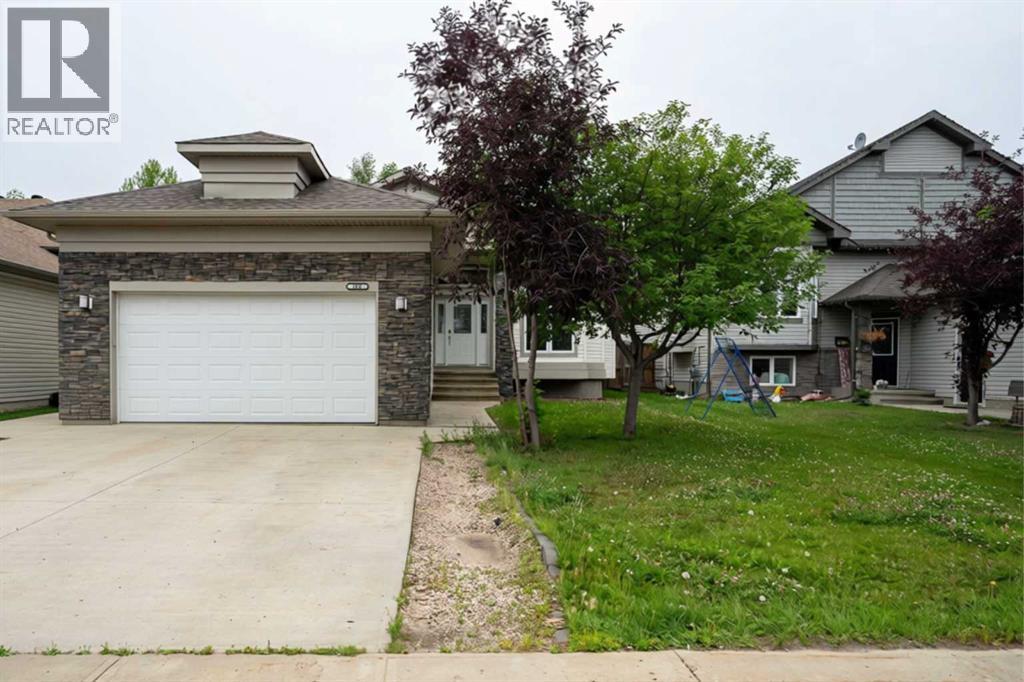
Welcome to this beautifully designed home in the growing community of Goodridge Corners! This 4 bedroom, 3 full bathroom home offers a functional layout ideal for families, guests, or multigenerational living. Main floor features a bedroom and full bathroom, spacious great room with electric fireplace, dedicated dining area, & a well-appointed kitchen with walk-in pantry. Upstairs offers a versatile loft, convenient laundry, 2 full bathrooms, and 3 bedrooms including a generous primary suite with walk-in closet and private ensuite. Additional highlights include separate side entrance to the basement with 2 windows, offering potential for a future suite, and a double detached garage. Located close to schools, shopping, and major amenities with quick access to Anthony Henday Drive, this home offers comfort, style, and convenience. Energy-modelled to achieve over 30% greater efficiency compared to standard reference construction, helping reduce annual energy consumption. BEST-PRICED LANED HOME IN GOODRIDGE!! (id:51989)
CUSTOM BUILT | FULL-SIZE DECK | HIGHLY UPGRADED | NORTH FACING | Welcome to this exceptional 2-storey home in Churchill Meadows, offering approximately 2500 sq. ft. of thoughtfully designed living space with 4 bedrooms and 4 full bathrooms. The main floor features an impressive OPEN-TO-BELOW living area, a MAIN-FLOOR BEDROOM with full bath, and an upgraded kitchen with extension to the nook, premium quartz countertops, full stainless steel appliance package and a functional walk-through SPICE KITCHEN with window. Upstairs, the spacious primary retreat offers a spa-inspired 5-piece ensuite and walk-in closet. A generous BONUS ROOM and 2 additional bedrooms with upgraded closets completes the upper level. Premium finishes include an electric fireplace, feature walls, glass railing, upgraded lighting, MDF shelving, vessel sinks, main entrance with skylight, 8 feet interior doors, and solar window blinds. The bright basement with SEPARATE SIDE ENTRANCE offers excellent future development potential. (id:51989)
Great opportunity to establish your business in the heart of downtown Taber! This well-located commercial building offers over 2,000 sq. ft. of versatile space with endless possibilities for a variety of business ventures. The space features updated flooring, lighting and paint, along with two washrooms and a kitchen area. Whether you're looking to open a retail shop, food establishment, professional office or something uniquely your own, this property offers an excellent opportunity to bring your vision to life. Don't miss your chance to take advantage of this prime downtown location! (id:51989)
Prepare to be amazed! Welcome to this beautifully upgraded and meticulously maintained family home offering the perfect blend of luxury, comfort, and functionality in one of Chestermere's most desirable community of Westmere. Boasting a heated triple attached garage with built-in shelving, this exceptional property provides ample space for vehicles, storage, and all your recreational needs. Step inside to a bright and inviting main floor featuring a spacious living room anchored by a cozy gas fireplace, a versatile office/den perfect for working from home, and a chef-inspired kitchen complete with elegant quartz countertops, an electric range, a large walk-in pantry, abundant cabinetry, and a spacious dining area designed for effortless entertaining. The upper level offers four generously sized bedrooms, a bright bonus room ideal as a family lounge or media space, and a stunning primary retreat featuring a luxurious spa-inspired 5-piece ensuite with a soaker tub, a walk-in closet, and the perfect space to unwind. An additional full bathroom and convenient upper-level laundry complete this thoughtfully designed floor. The fully finished basement expands your living space with a large recreation room, a wet bar, two additional bedrooms, and a full 3-piece bathroom—perfect for accommodating guests, extended family, or creating the ultimate entertainment area.Step outside to your own private backyard oasis featuring a beautifully landscaped yard, a covered patio with maintenance-friendly composite deck, a relaxing hot tub, and a charming pergola—ideal for summer gatherings or year-round enjoyment. The professionally landscaped front, side and back yards add exceptional curb appeal and create a welcoming first impression.Conveniently located just minutes from Chestermere Learning Connection, shopping, restaurants, parks, medical services, and everyday amenities, this home also offers outstanding commuter access. The nearby WB Windermere Drive transit stop is on ly minutes away, providing convenient public transportation, while quick access to major roadways, including Stoney Trail, makes commuting to Calgary simple. Calgary International Airport is just a short drive away, and downtown Calgary is approximately 25-30 minutes from your doorstep.This exceptional property truly offers the complete package—luxurious finishes, functional living spaces, outstanding outdoor amenities, and an unbeatable location. Don't miss your opportunity to call this remarkable home your own. Book your private showing today! (id:51989)
Excellent Small Business & Owner-Operator Opportunity in the Heart of Fort Macleod!This well-established and busy motel offers an outstanding opportunity for investors, entrepreneurs, or owner-operators looking to own and operate a thriving hospitality business in the heart of Fort Macleod.The property features 27 guest rooms, including 5 beautifully refinished two-bedroom cabins, 13 single rooms, and 4 double rooms, providing a variety of accommodation options for guests.Adding exceptional value to the property is an approximately 1,600 sq. ft. residential house conveniently located in the center of the motel, complete with a double attached garage and an integrated front office. The residential space provides comfortable on-site living for an owner-operator while keeping the business operations easily accessible.Ideally located close to shopping, restaurants, and local amenities, the motel benefits from a convenient location that is well suited to both business and leisure travelers.With its strong existing operation, multiple accommodation options, on-site residence, and central location, this property presents a rare opportunity to own a well-positioned hospitality business in Fort Macleod.Don’t miss this opportunity to take ownership of an established motel with excellent potential for continued success and growth! (id:51989)
Welcome to this charming bungalow style character home in the sought-after inner-city community of Mount Pleasant NW. Situated on an R2-zoned 25' x 120' Lot. This property presents an exceptional opportunity for first-time homebuyers, developers, and investors alike.The home offers two bedrooms on the main floor plus an additional bedroom in the basement, providing comfortable living space today while offering the potential to hold and benefit from future redevelopment. First time buyers will appreciate the opportunity to get into an incredible inner-city location at an attractive price point, while investors and builders will recognize the potential to capitalize on the R2 Lot and future infill possibilities. Enjoy the character and charm of this bungalow, complete with a single detached garage, located on a quiet street close to SAIT, schools, shopping, parks, and other amenities. Priced to sell at under $500,000, this is an outstanding opportunity to own in one of Calgary's established inner-city neighborhoods with both immediate livability and long term potential. Live in it.... Hold it.... Build on it.... The possibilities are here. (id:51989)
An excellent opportunity to get into this amazing community on a quiet street! There are three bedrooms on the main floor and two more downstairs in the Illegal suite! The layout is great with close to 2000 square feet developed on both levels. There have been significant upgrades completed. Inside vinyl windows were installed about four years ago on the main level, newer carpet added to the basement bedrooms, laminate flooring added downstairs, there's stainless steel appliances in the upstairs kitchen and a stainless steel dishwasher in the suite, a refurbished main floor bathroom with double sinks, updated light fixtures throughout a lot of the home and the washer and dryer are about one year old! You'll also appreciate a newer furnace and the updated hot water tank. Outside the garage shingles were replaced about five years ago, (the house shingles still look great), the house exterior was painted about five years ago as well, the back deck was installed in 2020/21, the front deck in 2010, which is still in great shape, and only one side of the fence is original! One of the things that really stood out to us about this home is the outdoor space. The yard is amazing for both Adults and kids alike! The front deck accentuates the curb appeal of the home and the back yard has not only a ton of space but another large deck, lots of grass, a handy storage shed and the amazing insulated and heated double detached garage with 220 wiring! Not only that, but the owner used to park a twenty foot trailer next to the garage. Super handy - even for extra vehicles! Please put this home on your must see list. It's very much worth viewing! CLICK ON THE MULTI MEDIA ICON FOR A VIRTUAL TOUR! (id:51989)
Nestled in a prime location, newly renovated (new vinyl sheet on decks & Porch and exterior door with built-in blind) this stunning home boasts a legal walk-out suite, a private patio, and a spacious backyard. Residents can enjoy a leisurely stroll to Webber Academy and Calgary Academy, with Rundle Academy, Calgary French & International School, and Aspen Landing Shopping Centre also within convenient reach. The main residence features an array of custom upgrades, including an expanded family room, a full-width deck, and a sprawling terrace off the primary bedroom. The sleek kitchen is equipped with stainless steel appliances, granite countertops, and an oversized pantry. Hardwood flooring, a tiled mudroom, 9’ ceilings, and a versatile den or dining room complete the main floor. With six (6) generously sized bedrooms, one (1) main-floor guest room, and five bathrooms, this home provides unparalleled space and comfort. A vaulted bonus room offers the perfect retreat, while the primary bedroom boasts a luxury ensuite. Additional upgrades include custom shelving, an extended nook area, designer backsplash, and high-quality carpeting. Large west-facing windows flood the space with natural light, and the home has been freshly painted throughout. The property also features abundant parking, including space for up to six vehicles on the extended driveway, plus a new concrete slab connecting the side of the home to the back patio. Additional on-street parking is available for guests. The brand-new, sunny, never-used huge walk-out legal suite with 9’ sound proof ceiling is a private oasis, complete with its own backyard, concrete patio, large ten (10) windows and complete privacy. The suite includes: Basement floor insulation with subfloor, 3 spacious bedrooms, A comfortable family room, Formal dining area, large kitchen, Separate laundry, 2 bathrooms, Stainless steel appliances (gas stove, microwave/oven, dishwasher, refrigerator) With its wonderful neighbors and welcoming, high-end community, this property offers an exceptional luxury living experience. Book your viewing today! (id:51989)
STUNNING, EXTENSIVELY UPGRADED & TUCKED AWAY IN A QUIET CUL-DE-SAC in sought-after LANGDALE AT WINDERMERE! This beautifully finished family home offers the perfect blend of style, space & location. The bright open-concept main floor features generous living & dining areas and a stylish kitchen with NEW QUARTZ COUNTERTOPS. Major upgrades include a NEW FURNACE and LUXURY VINYL PLANK flooring on the staircase, upper level & ALL bedrooms. Every bedroom features upgraded CALIFORNIA CLOSETS, plus custom shelving & storage in the laundry room. Bathrooms impress with NEW QUARTZ COUNTERS and gorgeous WALK-IN/GLASS SHOWERS in the primary ensuite & additional upstairs bath. The FULLY FINISHED BASEMENT provides even more versatile living space, a bedroom and a bathroom. Outside, enjoy a RECENTLY STAINED DECK & STONE PATIO, perfect for entertaining. Double attached garage, near parks, ponds, scenic walking trails, schools & Currents of Windermere shopping, dining & entertainment! (id:51989)
Family home in Belmont! With 3 bedroom, 2.5 bathroom home is the perfect family home! Excellent floor plan, spacious kitchen with pantry. Good sized dining area overlooking the living room and walking out to the deck and fenced yard. The primary bedroom offers an ensuite. The additional 3 bedrooms downstairs are good sized. The fully finished basement includes a recreation room, office area, storage room and a hobby area. Enjoy the deck, fully landscaped yard. Close to walking trails and the ravine! ALL THIS HOME NEEDS IS YOU! (id:51989)
Top floor, corner unit living hits different the moment you step inside this home. Soaring vaulted ceilings, natural light from the large windows and an open layout combine to make the entire home feel twice its size. The flexible floor plan gives you options, working as a two bedroom layout or a bedroom plus a home office. The kitchen combines function with storage including a roomy pantry. Your own patio for morning coffee and BBQ dinners. You aren't just getting into any property with low condo fees ($233/month), you're located in a neighbourhood known for being family friendly with so many conveniences like all the activities VIVO offers, Schools, YYC Airport, Costco, T&T, Superstore and the library. Your parking stall is just steps away from your door giving you quick access to Stoney Trail and Deerfoot. Or take advantage of the close public transit options. Whether you're looking for a move in ready home to settle into or maybe you'd like to redesign some things to your own personal style, this one checks all the boxes, so come see it in person (id:51989)
Welcome to an IMMACULATE, fully finished duplex (2000+ sq.ft.) with an incredible yard backing a greenspace. Located in Sienna, this single-owner home showcases like a show home. Upon entering, you are welcomed to a BRIGHT front entryway. The kitchen features granite counters, pristine appliances and a walk-through pantry. There is a custom-built mudroom, heading in from the heated, attached garage. The second floor features a bonus room, three bedrooms and a second-floor laundry room. The spacious primary bedroom has a 4-pc en suite and walk-in closet. The basement is professionally finished, adding extra space, storage and another half bath. This prime cul-de-sac, huge pie-shaped lot has an extra-long driveway, two-tiered deck (with privacy), hot tub and storage shed. There is plenty of room for kids to play and adults to enjoy a weed-free yard. This home has gate access to a valuable trail system and green space. The buyer will get to enjoy fresh new paint, new lighting, great neighbors and more (id:51989)
Charming and beautifully renovated bungalow on a rare 8,000 sqft corner lot in Beauridge, offering exceptional parking with a heated detached double garage/shop, RV parking, and four additional off-street spots. This move-in-ready home features 1,144 sqft above grade plus a fully finished basement with egress windows! MASONRY WOOD-BURNING FIREPLACE! Upgrades include new kitchen cabinets (2026), updated bathrooms, fresh paint (2026), concrete paths (2025), house roof (2019), garage roof (2024), windows (2022), siding (2023), railings (2024), hot water tank (2026), plus a whole lot more! Enjoy mature fruit trees - gala-style apple, purple plum, and cherry - and a walkable, established neighbourhood close to downtown Beaumont. Why settle for a new build with a postage-stamp yard when you can own a quality home with space to live, play, and grow? (id:51989)
A home with love and character. The original owners took this 2018 new build and have looked after it beautifully ever since. There is more room here than this street usually offers: 1,731 sq ft above grade. The main floor opens up through white cabinets, quartz counters and a corner pantry in the kitchen, into the dining area and a living room with a fireplace. Upstairs there are three bedrooms, a bonus room over the garage, laundry on the same floor as the beds, a four-piece main bath, and a primary with walk-in closet and four-piece ensuite. Central air conditioning added in 2023, a deck (2019), a fenced yard (2021) and a double attached garage. Copperhaven School, K-9, is a ten-minute walk up the street. Shopping, Highway 16A and the Tri-Leisure Centre are minutes away. The back yard oasis awaits so come have a seat on the deck. You will fall in love with this home just like I did. (click the virtual tour or additional images link to see more than just the photos) (id:51989)
IS THIS A SHOWHOME!? Feast your eyes on this beautifully renovated 1469 sq ft 3 bed, 2 bath fully fenced gem! Move in ready as they come, upgrades include (all done in the last 3 years): furnace, HWT, painted kitchen cabinets, quartz countertops & subway tile backsplash, vinyl plank flooring, paint, blinds, front porch, most appliances, heat trace, & more! Open concept entryway leads to your spacious living room for watching your favourite shows, dining space, & large u shaped kitchen with tons of countertop space for your meal prep. Three bedrooms good sized bedrooms, inc the primary bedroom w/ 4 pce ensuite & walk in closet, another 4 pce bath, & side door access to the deck & yard w/ plush grass. Big shed for storage & room for the garden! Quick possession available, don't miss your chance to own one of the nicest homes in the park! (id:51989)
Here’s a beautiful home in desirable Coach Hill with all newer triple-pane windows (above grade), a completely renovated kitchen, a brand-new roof, and gleaming hardwood floors on three levels! The spacious 4-level split design is filled with natural light, with exceptionally large windows throughout that give the home a bright, open feel on every level. Outside is a large, flat backyard with a mature apple tree and no houses behind. The 3rd level features a wood-burning fireplace, while upstairs you’ll find three bedrooms, including a primary with a cheater door to the bathroom featuring a deep soaker jetted tub, separate shower, and two sinks. The other full bathroom on the 3rd level has a renovated shower. The basement offers additional living space plus a shop area, newer furnace, and newer HWT. To top it off, this is an incredible location, less than a five-minute stroll or one-minute bike ride to Calgary’s extensive pathway system, with Edworthy Park just across Sarcee Trail. Quick access to Bow Trail, Stoney Trail, and other major arteries. Ready to move in! (id:51989)
This beautifully cared-for 4-bedroom, 2-bathroom home sits on a quiet street in Fairview, offering the kind of space, updates, & outdoor living that can be hard to find in an established neighbourhood.From the moment you arrive, the pride of ownership is easy to see. The freshly updated exterior colour, meticulously maintained lawn, mature tree, privacy hedge, & front parking pad create a welcoming first impression, & that same level of care continues throughout the home.Inside, large windows bring natural light into every room. The kitchen is both warm & functional, with quartz countertops, abundant cabinets & pantry storage, & a large window overlooking the backyard. It is a space designed for real life, whether you are making breakfast on a busy morning or cooking while keeping an eye on the kids outside.From the kitchen, the home opens into an impressively large living room filled with natural light, followed by a spacious dining room with plenty of room for family dinners, holidays, & evenings with friends. The layout feels connected without sacrificing the defined spaces that make a home comfortable to live in.Upstairs are three generously sized bedrooms & a beautifully updated 4-piece bathroom, creating a bright & inviting upper level with room for the family.The recently renovated basement adds even more versatility. A large fourth bedroom, currently used as the primary, connects directly to a second 4-piece bathroom that also opens to the family room, creating a convenient semi-ensuite setup. A spacious family room provides another place to relax, while a thoughtfully designed home office makes working from home easy without taking over the living space.Even the practical areas have been well considered. The laundry room offers generous storage and a dedicated folding table, while the utility room provides additional space for everything that needs a place of its own.The backyard may become one of your favourite parts of the property. Mature trees cr eate a private, established setting, while the large yard offers plenty of room to play, garden, entertain, or simply enjoy the outdoors. Above the garage, an expansive deck creates a second outdoor living area with space for a dining table, lounge furniture, and a fire pit. It is easy to imagine summer dinners outside, friends gathering around the fire, or quiet evenings under the trees.The home has also benefited from meaningful upgrades that add comfort and peace of mind, including new fascia and eavestroughs in 2025, roof (20220), foam insulation along the basement exterior walls & joists, & a fully insulated & heated garage.Fairview is one of Calgary’s established southeast communities, known for its mature streets, central location, & excellent access around the city. Blackfoot Trail, Heritage Drive, & Macleod Trail are all close by, making commuting in almost any direction convenient. CF Chinook Centre is just northwest of the neighbourhood, while Fairview also has its own shopping centre. (id:51989)
Located on the TOP floor with 180 degree views, this south facing corner unit features two primary bedrooms, anadditional third bathroom, spanning 1,200 sq/ft of living space. Entering the unit you find a formal entry with a frontcloset. Down the hall you enter your primary retreat, which includes a three-piece ensuite, a large storage closet and patio access. Across the hall are the side-by-side laundry and additional storage space. The secondary bedroom could function as an office and also comes with a four-piece bathroom. Entering the main living space you’ll love the defined rooms that still offer an open concept feel. You won’t need to sacrifice your furniture as the dining room comfortably fits seating for 6-8 and the living room is well laid out with room for full sized furniture. The kitchen is equipped with stainless steel appliances, quartz countertops + butcher block and loads of storage with a generous island. Floor-to-ceiling windows span the kitchen and living space, allowing for maximum natural light, river views and mountain views. You can keep your blinds open and the natural light pouring in because you have AC to keep you cool on a hot summer day. There is also a second access point to the patio directly off the kitchen/living room. This unit includes an underground parking stall and an external storage locker. The building offers a weight lifting room and large gym for the owners at no additional cost. The concrete construction, along with no one above you makes for a quiet and secure home. The location of the SoBow is unlike any other. Just south of the Bow river, nestled against Pearce Estate Park, close to world class rapids, hiking, a short commute downtown, and in the trendy and hip community of Inglewood. Enjoy cafe’s, shopping, restaurants, craft breweries and festivals! (id:51989)
Great opportunity to become part of the Alberta Beach community! This untouched 32’ x 100’ lot offers the perfect balance of convenience and privacy, close enough to enjoy the action downtown, yet far enough away to take a pass when you prefer a quieter setting. All services are available at the property line, making this an excellent opportunity to build your own full-time home or seasonal retreat. Enjoy everything Alberta Beach has to offer, from its rich history and recreation-focused lifestyle to the many opportunities for boating, swimming, fishing, and enjoying the outdoors. Located just 35 minutes from Edmonton, this property offers an ideal escape from the city while keeping all the conveniences of urban living within easy reach. Bring your vision and make your Alberta Beach dream a reality! (id:51989)
Great value! Well-priced (under tax assessment value $349,000) for a quick sale , very flexible possession date — an excellent opportunity for first-time buyers. The main floor features a spacious living room with a cozy wood-burning fireplace, perfect for cold evenings or a romantic night in. A large east-facing picture window overlooks your fenced yard and the central green space, bringing in beautiful morning sun. A convenient 2-piece bathroom completes the main level. The bright kitchen offers a generous eating area, ideal for enjoying your morning coffee. Upstairs, you’ll find two spacious bedrooms with great closet space and a 4-piece bathroom. The fully developed basement provides even more living space with a comfortable family room, laundry area, and a huge storage room. This well-managed complex has a healthy reserve fund, water included in the condo fees, and low utility bills — all big advantages for first-time homeowners. Parking stall #108 is located just steps away in front of the unit, with plenty of visitor parking close by. Braemeadows is close to everything you need: schools, shopping, golf, parks, and everyday conveniences. It’s just a two-minute walk to Tim Hortons, shops, restaurants, and a walk-in medical clinic. A short drive brings you to Costco, Southland Leisure Centre, Braeside Elementary School, and Fish Creek Park. A fantastic starter home — book your private showing today! (id:51989)
Welcome to this refined contemporary semi detached duplex in the desirable community of Altadore. Thoughtfully designed to balance modern style with everyday comfort. The main floor features a bright, open concept layout that seamlessly connects the living, dining and kitchen areas, creating an inviting area for both relaxed living and entertaining. The sliding glass doors make indoor/outdoor living accessible. A hidden butlers pantry adds valuable prep space, storage and functionality while maintaining the clean, polished feel of the main kitchen. High ceilings and natural light enhances the sense of space and complements the homes contemporary feel. The upper level offers a beautiful primary retreat with high ceilings, spa like five piece ensuite and large walk in closet. Two more good sized bedrooms, another four piece bathroom and dedicated laundry room make this a practical living space for families. The fully developed basement adds versatility with a large rec room, wet bar, fourth bedroom and another three piece bathroom. Ideal setting for entertaining, movie nights, teenagers hangout or guest area. Outside, is a detached, heated double garage, private west facing backyard, fully fenced with shady trees for those evenings outside on the deck. The home is located walking distance to River Park and Elbow River pathways, Marda Loop shops and restaurants and great schools. This property offers a polished combination of contemporary design, versatile living space, thoughtful feature and a fantastic location. ** Open house Sunday August 30 from 12:00-2:00** (id:51989)
Nestled in the heart of Dunvegan Park, This beautifully updated 1,383 sq. ft. bi-level sits on an expansive corner lot in the heart of Dunvegan Park, one of Athlone's most sought-after, family-friendly pockets. With 5 spacious bedrooms and 3 full bathrooms, there's room for everyone — plus soaring vaulted ceilings that fill the home with light and space. Recent upgrades bring real peace of mind: a 2026 furnace, 2026 air conditioning, 2026 water tank, and 2026 water softener, along with new (2026) appliances throughout the kitchen. Move in knowing the big-ticket items are already done. The double attached garage and oversized corner lot offer abundant parking and outdoor space, ideal for growing families or weekend entertaining. Step outside to a finished deck overlooking meticulously landscaped grounds — your own private retreat. (id:51989)
Are you looking for a good home in a great location in Coaldale, Alberta?Welcome to this 4 bedroom, 2 bathroom, 1993 built, 1165 sq ft, bi-level home, on a large lot, with RV Parking. Coaldale, Alberta is a desirable community with almost all amenities and that sought after “small town feel”.Arriving at the property you’ll appreciate the established landscaping, attractive curb appeal and Jenny Emery’s School Playground right across the street. Step inside this bright and semi-open concept home and explore the possibilities.Downstairs, there is a large family room with large windows, two walk-in storage rooms, the laundry mechanical room, 2 large bedrooms and a back yard entrance. The current electrical panel has room for either a Central A/C or a Hot Tub to be added and the basement could easily be redesigned as a full 2 bedroom basement suite with a private entry.On the main floor this home really shines with a huge bright kitchen has a generous amount of cabinets, 3 appliances with easy views of the backyard and deck off the dining room. The large living room has plenty of room for entertaining guests, or just making memories with loved ones. Also from the living room, one has a clear view of Jenny Emery’s playground making this home family friendly. Outside the large back yard has a huge garden which can easily be converted to a spacious lawn. There is an alleyway which makes a rear detached garage a possibility.Parking is easy here with the two car parking pad for off street parking and a large concrete RV Parking Pad, accessible from the street. Living here you’ll enjoy the benefits of small-town living right across the street form Jenny Emery and only minutes from parks, walking paths, recreation, shopping and an easy commute to Lethbridge.If you're searching for a fantastic home in Coaldale, book your private viewing today and discover why so many people are proud to call Coaldale home! (More photos coming soon). (id:51989)
ORIGINAL OWNER BUNGALOW IN ROSEDALE MEADOWS ~ 1,262 SQ. FT. ABOVE GRADE ~ DOUBLE ATTACHED GARAGE ~ This original owner bungalow offers a fantastic opportunity to bring your vision to life in the desirable Rosedale Meadows neighbourhood ~ Offering 1,262 sq. ft. above grade plus a partially finished basement, the home provides a spacious layout with plenty of room for a growing family or future development ~ The main floor features three bedrooms, two bathrooms, vaulted ceilings and convenient main floor laundry, with a functional floor plan that offers excellent potential ~ The primary bedroom can easily accommodate a king size bed and includes a private ensuite ~ Two additional bedrooms provide flexibility for family, guests or a home office. ~ The partially finished basement adds even more possibilities with two additional bedrooms already in place, along with a large unfinished area offering excellent potential for future development ~ Outside, enjoy a south-facing deck and backyard that is fully fenced and surrounded by mature trees ~ Double attached garage and front driveway provide ample parking and storage ~ Located in Rosedale Meadows, you'll be close to parks, playgrounds, walking trails and everyday shopping, with schools conveniently located in neighbouring communities ~ Outdoor enthusiasts will appreciate the proximity to Balmoral Golf Course and Canyon Ski Resort ~ Excellent opportunity for buyers looking for a property where they can renovate, personalize and add value over time ~ A great location, spacious floor plan, mature yard and plenty of potential make this a property worth exploring! (id:51989)
Welcome to 6663 Temple Drive NE, a 3+1 bedroom detached home in Temple Calgary offering approximately 1,848 sq. ft. of developed living space across all 3 levels. This 2 storey home features 2.5 bathrooms, a finished basement, central air conditioning, exceptional parking for 5 vehicles, and a surprisingly large, private backyard with back lane access.Inside, the main floor offers a comfortable living room with a decorative electric fireplace, dedicated dining area, functional kitchen with island, 2 piece bathroom and a spacious sunroom located just off the kitchen. Upstairs are 3 bedrooms, including the primary bedroom, plus a 3 piece bathroom. The finished basement adds valuable developed space with a family room, 4th bedroom, another 3 piece bathroom, laundry & storage.Outside is where this property really stands apart. Despite having the sunroom extending off the kitchen, the backyard remains impressively large, providing plenty of private outdoor space. 2 beautiful, well-maintained apple trees add character to the yard, while updated white vinyl fencing along the fence line enhances the space. A storage shed provides additional utility, with even more storage conveniently located underneath the sunroom. Back lane access adds another practical advantage.Parking is another major highlight... the driveway has been extended to comfortably accommodate 2 vehicles beneath the attached carport plus 3 additional vehicles on the driveway, providing parking for 5 vehicles in total.Conveniently located to many established community amenities. Nearby are Annie Foote School, Clarence Sansom School and Lester B. Pearson High School, along with parks, playgrounds, shopping, sidewalks, and walking and bike paths. With substantial developed living space, exceptional parking, a private backyard and convenient access to everyday amenities, this home offers a lot to appreciate inside and out. (id:51989)
Welcome to this spacious 2-storey townhouse in Evanston offering 1,622 sq. ft. of well-designed living space including a developed walkout basement. The home features impressive 9-foot ceilings on all three levels, creating a bright and open feel throughout. The main floor offers a wide-open layout with a generous living and dining area, a good-sized kitchen and access to a large upper balcony. Upstairs, the primary bedroom easily accommodates a king-sized bed and includes a walk-in closet and private 3-piece ensuite, while convenient upper-floor laundry adds to the functional layout. The developed walkout basement provides additional living space with a family room, bathroom and a large storage room with an egress window that offers potential to be converted into an additional bedroom with the appropriate permits. With a great floor plan, plenty of usable space and a location close to parks, shopping and everyday amenities, this Evanston townhouse is a versatile option for a wide range of buyers. (id:51989)
It’s the setting that sets this home apart: a bright corner unit with southwest exposure, green space behind, and Fish Creek Park just a short walk away. Inside, the home is equally inviting, with a neutral, tasteful palette, low-maintenance flooring and 9’ ceilings creating a fresh, contemporary feel. The main level brings the kitchen, dining and living spaces together in one open, airy layout that feels spacious and easy to live in. The two-toned kitchen adds just the right amount of personality, while quartz countertops, abundant lighting, pantry storage and cabinetry extending to the ceiling keep the space polished and practical. The kitchen opens directly to a southwest-facing patio overlooking the green space, an ideal spot for morning coffee, summer dinners or simply relaxing outdoors. A generous living room with plenty of windows takes full advantage of the corner-unit setting and natural light, while the powder room is discreetly tucked away. Upstairs, the primary bedroom offers a walk-in closet and a contemporary ensuite with dual sinks. Two additional bedrooms provide plenty of flexibility for children, guests or a dedicated home office, with another full bathroom and convenient second-floor laundry completing the level. Air-conditioning adds comfort through the warmer months. Downstairs, the double under-drive garage is heated and provides secure parking, with a private driveway for additional vehicles, plus useful storage and a utility room. The location makes everyday life especially easy. Fish Creek Park is close enough to become part of your routine, whether that means walking the dog, cycling the pathways or getting outside for a weekend stroll. Macleod Trail is nearby for groceries, restaurants, shopping and services, while the C-Train is within walking distance for an easy commute around the city. A great fit for a professional couple, young family, single parent, empty nester or anyone looking for a stylish, low-maintenance home with nature close by and everything else within easy reach. (id:51989)
ACREAGE LIVING just minutes from Sherwood Park! Welcome to Scot Haven and discover 3.01 private, treed acres surrounding this spacious 1,794 sq ft OPEN-BEAM bungalow, offering room to live, entertain & grow. Featuring 4 bedrooms, 3 bathrooms, 3 fireplaces, x2 double garages + ample additional parking & fully finished basement.. there's space for the whole family here! Updated kitchen shines w/ granite counters, NATURAL LIGHT in abundance through triple-pane windows, and accented with maple hardwood. Outside, enjoy a raised deck overlooking the mature, peaceful setting, fire pit area.. and PRIVACY. Major upgrades include a newer roof, brand-new H2O tank & a 2019 wastewater treatment system valued at over $40K. Zoned RCL with potential for a separate garden suite (no basement), PLUS topography that may accommodate a future walkout design. Privacy, possibilities & convenience combined here with quick access to amenities and major routes. Your acreage opportunity is calling—come see what 3 acres can offer! (id:51989)
SUPERB in SUMMERSIDE!! Welcome to highly sought-after SUMMERSIDE & this stunning Brookfield Built 2,245 sq. ft. two-storey boasting a FULLY FINISHED BASEMENT and offering 3+1 BEDROOMS and 3.5 BATHROOMS! The BRIGHT & OPEN main floor boasts 9' ceilings, hardwood floors & a wide-open layout w/ Large kitchen, dining & inviting living room w/ gas Fireplace. A versatile MAIN FLOOR DEN suits a Home Office, Playroom or Bedroom for Elder Family members. The Large private mudroom adds practical Storage & Laundry. Upstairs offers a HUGE bonus room & 3 LARGE bedrooms, with a spacious Primary suite w/ walk-in closet & 5pc Ensuite. The FULLY FINISHED basement adds a 4th bedroom, full bath, LARGE Rec Room & Huge Storage Room. Enjoy the SUNNY west-facing, fenced backyard w/ deck & BBQ gas line, plus a DOUBLE ATTACHED GARAGE. Quiet, family-friendly street close to schools, parks, shopping & quick access to Anthony Henday & the airport! Priced below City of Edmonton assessed value. Some photos are virtually staged. (id:51989)
This 3-bedroom, 2-bathroom townhouse is located in the Varsity Village subdivision. The home offers a functional layout with plenty of living space and is conveniently located close to the University of Lethbridge, schools, shopping, and other amenities. A great option for students, roommates, or a small family looking for an affordable home in West Lethbridge. Available: September 1, 2026. Rent: $1500 + Utilities. Application prior to viewing. Pets upon approval and subject to a $50 pet fee per month. Security Deposit: $1500. (id:51989)
Welcome home to HERITAGE LAKES. Nestled in a quiet crescent, this beautifully updated 2-story home offers the ideal mix of style, comfort, and peace of mind for growing families and first-time buyers. Take comfort in your new home with the extensive upgrades: new windows throughout, A/C, htw tank, flooring, furnace, upgraded electrical panel, heated garage, newer appliances, upgraded bathrooms. As well all water lines have been upgraded!!! Enjoy the covered deck leading to the backyard with room to play and enjoy time with family & friends. Raised flower boxes a dog run add to the enjoyment of this home. Basement bedroom & full bath complete this awesome package! Heritage Lakes offers great access to the Anthony Henday for you convenience and this great home is located in a fantastic friendly neighborhood.....parks, walking trails, close to Lois Hole Provincial Park add to the appeal of this wonderful home. (id:51989)
Welcome to this beautifully maintained top-floor 2-bedroom, 2-bathroom condo in the family-friendly community of Macewan. Offering 807 sq. ft. of comfortable living space, this turnkey home features newer luxury vinyl plank flooring throughout, fresh paint, and an inviting layout filled with natural light. The kitchen offers plenty of cabinetry and stainless steel appliances, while the spacious primary bedroom includes a 4-piece ensuite. A convenient laundry/storage room adds functionality. Step outside to your south-facing balcony, complete with a gas line for your BBQ—perfect for enjoying sunny days. The unit also includes a heated underground parking stall and storage cage. Condo fees include heat, water, and power, providing excellent value and convenience. Clean, move-in ready, and exceptionally well cared for—this is an opportunity you won’t want to miss! (id:51989)
LAKEFRONT LIVING IN THE CITY! Beautiful custom-built Burke Perry home backing onto a peaceful lake with stunning water views and easy access to parks, playgrounds, and walking trails. The main floor features a welcoming foyer with vaulted ceilings, a spacious den with French doors, and an open-concept great room with large windows. The kitchen offers granite countertops, and a walk-in pantry. The bright dining nook opens onto a spacious deck overlooking the lake. The fully finished basement, with a separate side entrance, includes a large recreation room, spacious bedroom, full bathroom, and plenty of storage. Upstairs you'll find a bright bonus room with beautiful lake views, primary bedroom with a large walk-in closet and ensuite, a full bathroom, and convenient upper-floor laundry. Recent updates include upgraded kitchen appliances, hot water tank. Ideally located close to all amenities, this well-maintained home offers an exceptional lakefront lifestyle in a sought-after neighbourhood. (id:51989)
Great family home. 1960 sq ft 2 story, with 4 bedrooms plus a 1-bedroom legal basement suite. Main floor with 9 ft ceilings, hardwood flooring, living room, kitchen with plenty of cabinetry, island and large dining area. Upper level has a laundry room, a total of 3 roomy bedrooms plus a large primary bedroom with a 4 piece ensuite that includes a soaker tub and shower and walk in closet. In the walkout basement there is an approved 1-bedroom basement suite (with separate entrance), 9' ceilings, with kitchen dining and living area, 4-piece bathroom, set up for a stacking washer and dryer in the utility room. Great separate living for extended family, revenue or additional living area. Double attached 22'x23' oversized garage with plenty of shelving a work bench, 220V power and 13' ceiling. Large fenced yard with deck, play center and nice storage shed. Desirable neighbourhood, park across the street and close to Jubilee Park, shopping, schools, quick access to Highway 16. Move in ready, quick possession. (id:51989)
RENOVATED, FULLY FINISHED & LOCATED IN DESIRABLE MORRISROE! This beautifully updated half duplex offers an excellent combination of location, condition and space, tucked onto a quiet street close to schools, parks, shopping, trails and everyday amenities. Lovingly renovated in recent years, the pride of ownership is evident inside and out. Exterior improvements include new fencing and decking, along with an extended driveway offering parking for 2–3 vehicles. A charming front deck provides a welcoming entrance with room to create your own seating area.Step inside to a bright, open-concept main floor where extensive updates create a fresh, modern feel. Upgraded laminate flooring, contemporary lighting, updated paint and trim carry throughout the home. The spacious living room is ideal for relaxing or entertaining, featuring an oversized window and garden doors that fill the space with natural light. The stylish kitchen is sure to impress with rich stained cabinetry, updated appliances, a full tile backsplash and raised eating bar, while the adjoining dining area keeps the entire main living space open and connected. The main floor offers three bedrooms, including a spacious primary, an updated 4-piece bathroom with tile surround, plus the convenience of main-floor laundry. Downstairs, the fully finished basement adds exceptional versatility with a massive family/recreation room, 3-piece bathroom and a creatively designed two-room bedroom/den area. One of the rooms is accessed through a barn door and features beautiful built-in cabinetry. Use the space to suit your needs—additional bedrooms, home office, den, gym, hobby room or guest space. Outside, the south-facing backyard is a fantastic extension of the home. Mature trees, a generous yard, fire-pit and private deck create a comfortable setting for summer evenings, entertaining or simply relaxing outdoors. With extensive renovations, a fully finished interior, excellent outdoor space and a sought-after Morrisro e location, this is a move-in-ready home offering tremendous value in an established Red Deer neighbourhood. (id:51989)
Exceptional Value at $608,000! Discover the space, flexibility and lifestyle you’ve been looking for in this impressive 2,008 sq ft home on a wide lot. The bright open-concept main floor features a spacious kitchen, living area, walk-in pantry, mudroom and half bath. Upstairs offers a bright bonus room overlooking the backyard, a generous primary suite with 4-piece ensuite and dual closets, plus two additional bedrooms and a 3-piece bath. The fully developed basement adds incredible versatility with a 1-bedroom area, kitchen, bathroom and Murphy bed—ideal for guests, extended family or flexible living. Step outside to your private backyard retreat featuring two decks, a boardwalk, and a stunning turquoise pond with a peaceful waterfall. Enjoy central A/C, fenced yard, 220V EV charger, nearby walking trails, Lois Hole Park, amenities and quick Anthony Henday access. A unique home with exceptional space and features at an attractive price—come see it before it’s gone! (id:51989)
*** OPEN HOUSE SUNDAY AUGUST 30TH: 2:00 PM - 4:00 PM *** Welcome to an exceptionally maintained, turn-key 2 storey sanctuary in the vibrant enclave of Cobblestone Creek. Merging modern contemporary design with timeless classic warmth, this sun-drenched two-storey duplex offers over 2,143 square feet of impeccably crafted living space across all levels. Designed with an intentional blend of luxury finishes and functional ease, every corner of this residence feels both curated and effortlessly inviting. The journey begins in a spacious tiled foyer that sets a sophisticated tone, seamlessly transitioning into wide-plank luxury vinyl flooring that flows throughout the open-concept main floor. At the heart of the home lies a chef-inspired culinary kitchen tailored for memorable gatherings. Striking two-toned, full-height cabinetry with deep pot drawers is anchored by pristine quartz countertops, a sleek tile backsplash, and a walk-in pantry. A generous central island easily seats four, creating an easy focal point for casual morning coffees or evening wine. Sunlight pours into the adjoining dining area, where sliding glass doors open directly to the rear yard, setting the stage for alfresco dining. The neighboring living room offers a bright, cozy retreat designed for relaxation or entertaining guests. Tucked quietly off the main flow, a stylish powder room and a functional mudroom keep daily life organized. Upstairs, the private primary suite serves as a serene refuge, complete with an expansive walk-in closet and a spa-like four-piece ensuite. Two additional oversized bedrooms offer generous closet space and quick access to a sparkling four-piece guest bath showcasing matching quartz accents. A dedicated upper-level laundry room adds essential day-to-day convenience where it is needed most. The lower level houses a fully developed, self-contained illegal suite featuring an open-concept living area with a modern kitchen setup, a bright bedroom, a private four-piece bath room, dedicated laundry, abundant storage, and a separate side entrance. This flexible layout serves as an ideal retreat for teenagers, multi-generational families, or a high-potential space for mortgage-assisting rental opportunities. Extending the appeal outdoors, the property boasts strong curb appeal with an oversized single-car attached garage and extended driveway parking. The fully fenced backyard provides a private, secure oasis for children and pets to play freely. Cobblestone Creek combines peaceful green space with urban connectivity where residents enjoy scenic pathways leading to Chinook Winds Regional Park, proximity to local amenities, the upcoming Southwest Recreation Centre, and quick access to the interchange for a stress-free Calgary commute. Beautifully updated and completely move-in ready, this property offers a refined lifestyle in an unbeatable location. Book your private showing today! (id:51989)
5 Things to Love About This Alquinn Home: 1) Bright, Open Main Floor – A welcoming living room flows seamlessly into the dining and kitchen areas, creating an ideal layout for everyday living and entertaining. 2) Stylish Kitchen – Designed with a flush eating bar, pantry and modern finishes, including a crisp white backsplash, Maltese countertops and warm wood tones. 3) Cozy Details – An electric fireplace adds warmth to the living room, while the back mudroom features a built-in bench with cubbies for convenient everyday storage. 4) Three Bedrooms Upstairs – The upper level offers three bedrooms and a full 4pc bathroom, including a spacious primary suite with its own 4pc ensuite and walk-in closet. 5) Outdoor Space & Garage – Enjoy a rear deck for relaxing or entertaining, plus the added convenience of a detached garage. *Photos are representative* (id:51989)