

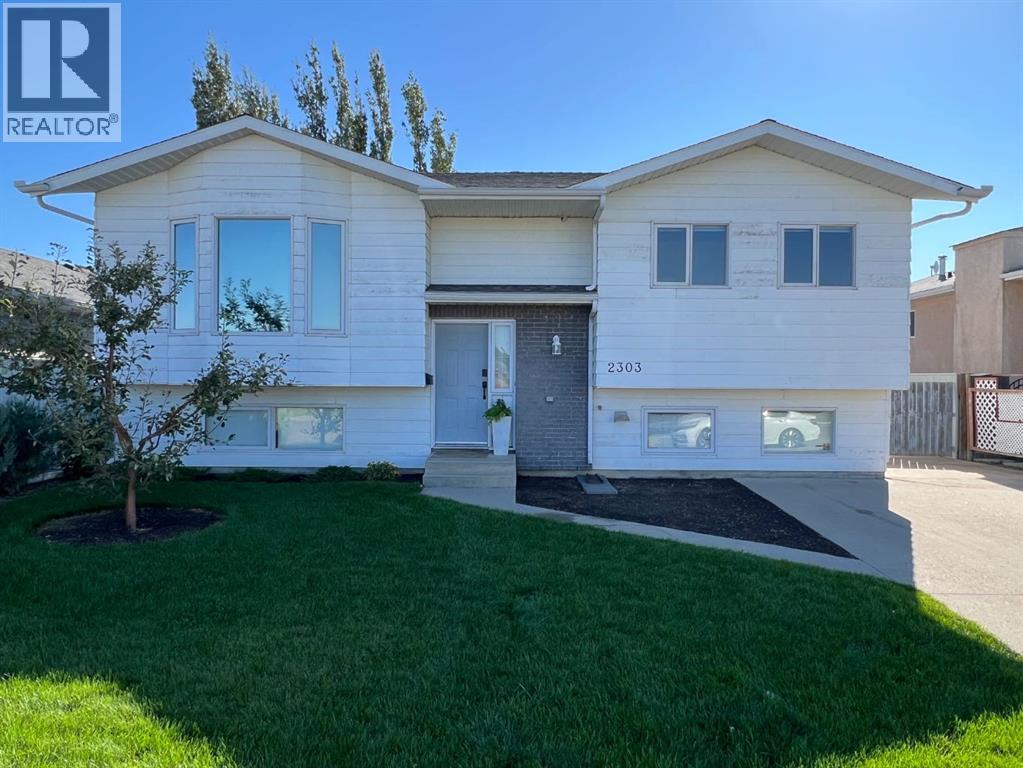
Are you looking for a good home in a great location in Coaldale, Alberta?Welcome to this 4 bedroom, 2 bathroom, 1993 built, 1165 sq ft, bi-level home, on a large lot, with RV Parking. Coaldale, Alberta is a desirable community with almost all amenities and that sought after “small town feel”.Arriving at the property you’ll appreciate the established landscaping, attractive curb appeal and Jenny Emery’s School Playground right across the street. Step inside this bright and semi-open concept home and explore the possibilities.Downstairs, there is a large family room with large windows, two walk-in storage rooms, the laundry mechanical room, 2 large bedrooms and a back yard entrance. The current electrical panel has room for either a Central A/C or a Hot Tub to be added and the basement could easily be redesigned as a full 2 bedroom basement suite with a private entry.On the main floor this home really shines with a huge bright kitchen has a generous amount of cabinets, 3 appliances with easy views of the backyard and deck off the dining room. The large living room has plenty of room for entertaining guests, or just making memories with loved ones. Also from the living room, one has a clear view of Jenny Emery’s playground making this home family friendly. Outside the large back yard has a huge garden which can easily be converted to a spacious lawn. There is an alleyway which makes a rear detached garage a possibility.Parking is easy here with the two car parking pad for off street parking and a large concrete RV Parking Pad, accessible from the street. Living here you’ll enjoy the benefits of small-town living right across the street form Jenny Emery and only minutes from parks, walking paths, recreation, shopping and an easy commute to Lethbridge.If you're searching for a fantastic home in Coaldale, book your private viewing today and discover why so many people are proud to call Coaldale home! (More photos coming soon). (id:51989)
Features of 2303 11 Street
- MLS® Number A2340715
- Price $425,000
- Bedrooms: 4
- Bathrooms: 2
- Square Footage: 1165 sqft
- Property Type: House
- Amenities Near By Golf Course, Park, Playground, Recreation Nearby, Schools, Shopping
- Community Features Golf Course Development
- Features Back Lane, Wood Windows, Pvc Window
- Parking Space Total 3
- Plan 8111688
- Structure Deck
- View Type View
Buildings
| Bathroom Total | 2 | Bedrooms Above Ground | 2 |
| Bedrooms Below Ground | 2 | Bedrooms Total | 4 |
| Appliances | Washer, Refrigerator, Dishwasher, Dryer, Hood Fan | Architectural Style | Bi-level |
| Basement Development | Partially Finished | Basement Features | Separate Entrance, Walk-up |
| Basement Type | Full (partially Finished) | Constructed Date | 1992 |
| Construction Material | Wood Frame | Construction Style Attachment | Detached |
| Cooling Type | None | Exterior Finish | Composite Siding |
| Flooring Type | Carpeted, Laminate | Foundation Type | Poured Concrete |
| Heating Type | Forced Air | Size Interior | 1165 Sqft |
| Total Finished Area | 1165 Sqft | Type | House |
Parking
| Parking Pad | |
| R V |
Land
| Acreage | No | Fence Type | Fence |
| Land Amenities | Golf Course, Park, Playground, Recreation Nearby, Schools, Shopping | Size Frontage | 17.5 M |
| Size Irregular | 577.50 | Size Total | 577.5 M2|4,051 - 7,250 Sqft |
| Size Total Text | 577.5 M2|4,051 - 7,250 Sqft | Zoning Description | R-1a |
Rooms
| Level | Type | Length | Width | Dimensions |
|---|---|---|---|---|
| Basement | 3pc Bathroom | 8.42 Ft x 5.75 Ft | ||
| Basement | Bedroom | 14.33 Ft x 8.08 Ft | ||
| Basement | Family Room | 15.33 Ft x 14.83 Ft | ||
| Basement | Bedroom | 14.58 Ft x 8.42 Ft | ||
| Basement | Other | 4.92 Ft x 8.33 Ft | ||
| Basement | Storage | 8.00 Ft x 4.50 Ft | ||
| Main Level | Other | 12.50 Ft x 11.00 Ft | ||
| Main Level | Living Room | 16.00 Ft x 14.50 Ft | ||
| Main Level | Dining Room | 12.00 Ft x 8.42 Ft | ||
| Main Level | 4pc Bathroom | 7.42 Ft x 5.50 Ft | ||
| Main Level | Bedroom | 14.92 Ft x 10.58 Ft | ||
| Main Level | Primary Bedroom | 11.42 Ft x 12.25 Ft | ||
| Main Level | Other | 5.58 Ft x 3.33 Ft | ||
| Main Level | Laundry Room | 6.50 Ft x 6.25 Ft |
Agents and Offices
- Daniel Corkum
- Office: Real Estate Centre - Coaldale