

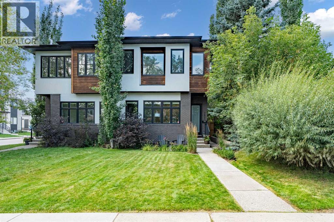
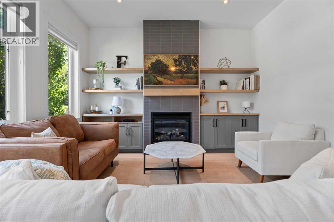
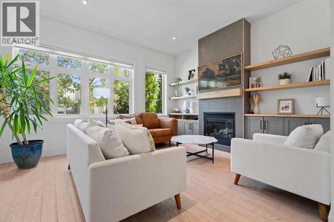
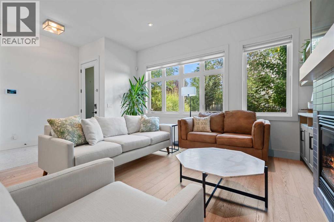
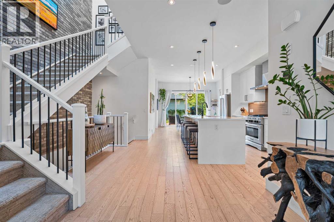
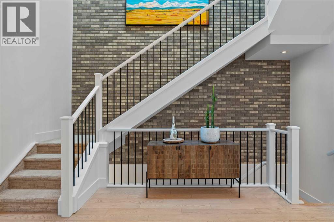
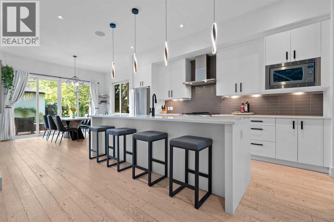
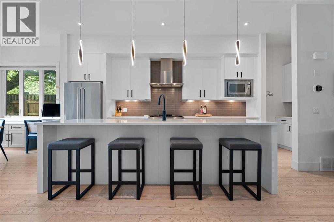
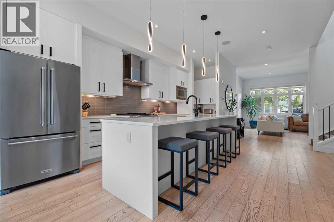
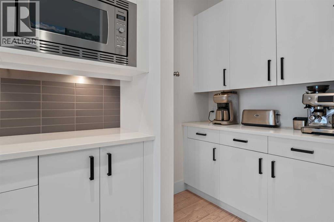
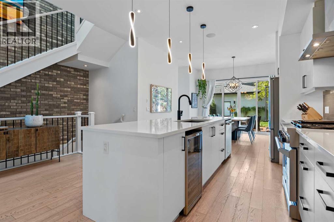
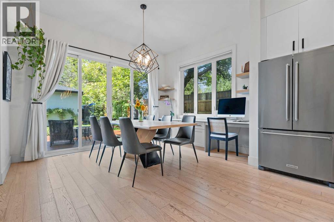
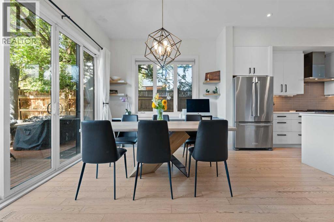
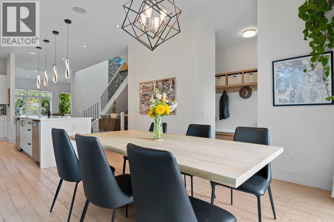
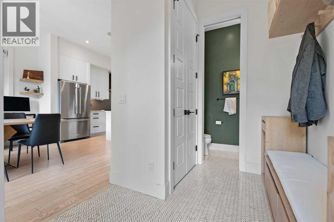
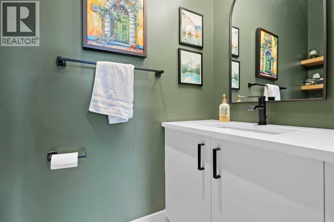
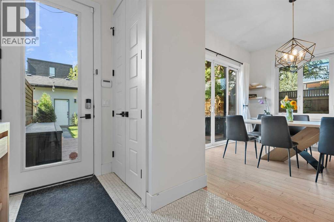
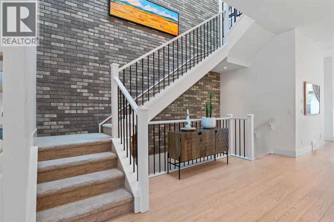
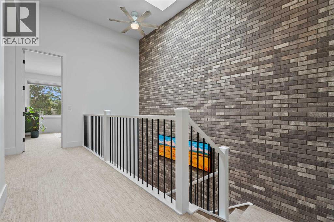
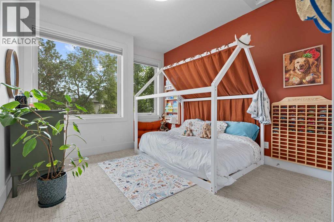
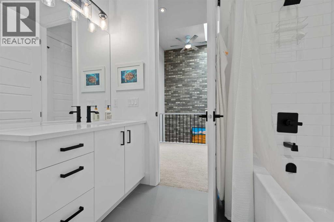
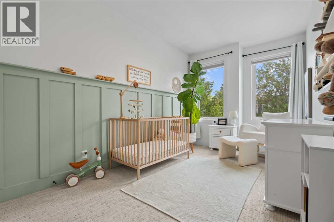
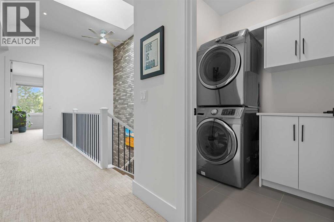
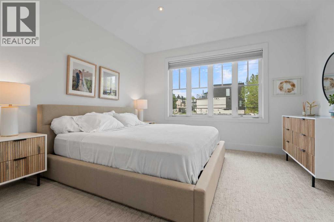
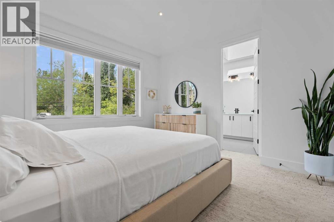
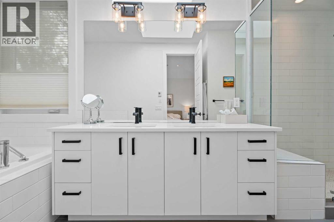
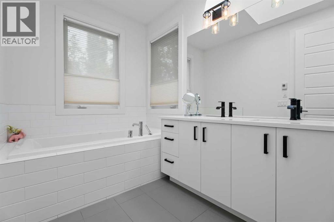
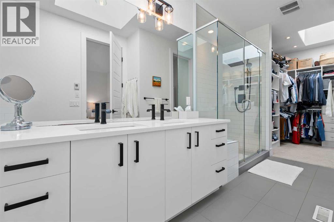
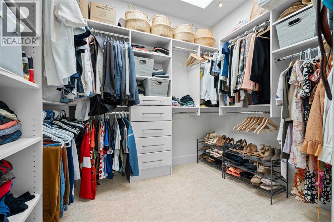
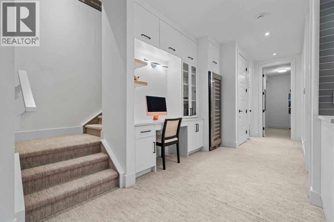
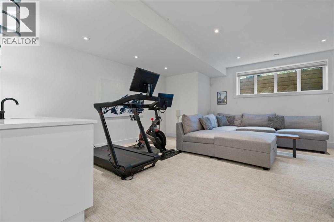
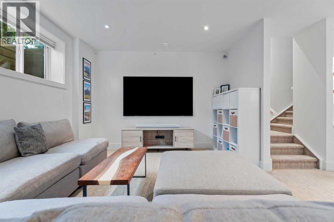
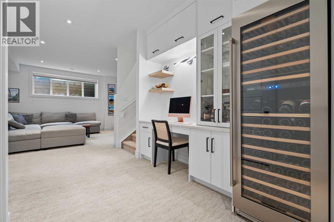
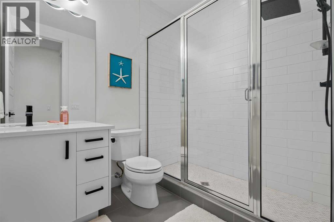
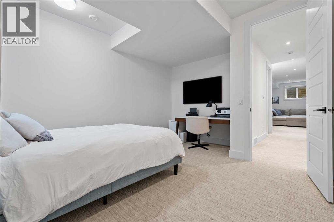
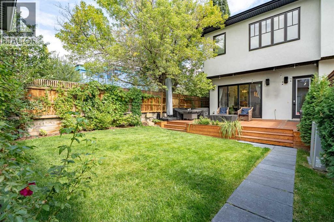
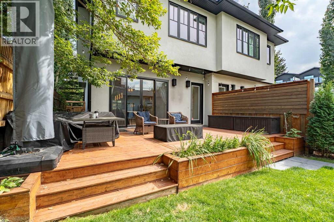
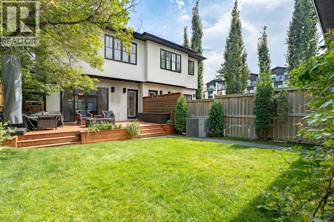
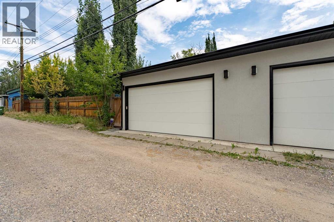
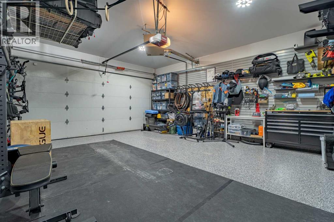
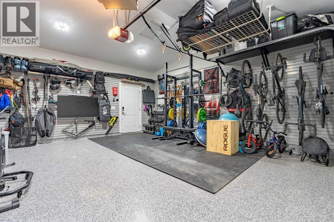
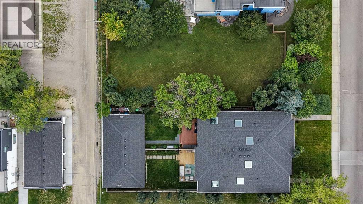
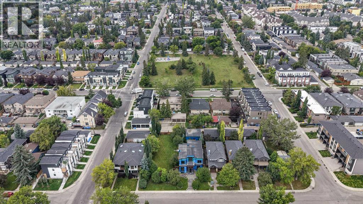
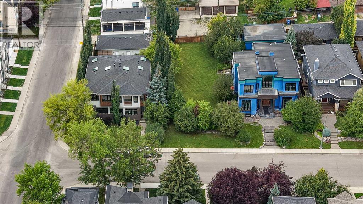
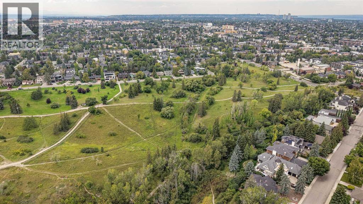
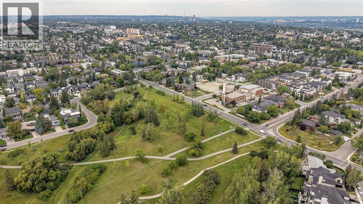
Welcome to this refined contemporary semi detached duplex in the desirable community of Altadore. Thoughtfully designed to balance modern style with everyday comfort. The main floor features a bright, open concept layout that seamlessly connects the living, dining and kitchen areas, creating an inviting area for both relaxed living and entertaining. The sliding glass doors make indoor/outdoor living accessible. A hidden butlers pantry adds valuable prep space, storage and functionality while maintaining the clean, polished feel of the main kitchen. High ceilings and natural light enhances the sense of space and complements the homes contemporary feel. The upper level offers a beautiful primary retreat with high ceilings, spa like five piece ensuite and large walk in closet. Two more good sized bedrooms, another four piece bathroom and dedicated laundry room make this a practical living space for families. The fully developed basement adds versatility with a large rec room, wet bar, fourth bedroom and another three piece bathroom. Ideal setting for entertaining, movie nights, teenagers hangout or guest area. Outside, is a detached, heated double garage, private west facing backyard, fully fenced with shady trees for those evenings outside on the deck. The home is located walking distance to River Park and Elbow River pathways, Marda Loop shops and restaurants and great schools. This property offers a polished combination of contemporary design, versatile living space, thoughtful feature and a fantastic location. ** Open house Sunday August 30 from 12:00-2:00** (id:51989)
Features of 3823 15a Street Sw
- MLS® Number A2340923
- Price $1,200,000
- Bedrooms: 4
- Bathrooms: 4
- Square Footage: 1863 sqft
- Property Type: Duplex
- Community Name: Altadore
- Amenities Near By Park, Playground, Schools, Shopping
- Features Back Lane, Wet Bar, Closet Organizers, No Smoking Home, Gas Bbq Hookup
- Parking Space Total 2
- Plan 2869ac
- Structure Deck
Open House
This property has open houses!
August
30
Sunday
Starts at:
12:00 pm
Ends at:2:00 pm
Buildings
| Bathroom Total | 4 | Bedrooms Above Ground | 3 |
| Bedrooms Below Ground | 1 | Bedrooms Total | 4 |
| Appliances | Refrigerator, Range - Gas, Dishwasher, Microwave, Hood Fan, Garage Door Opener, Washer & Dryer | Basement Development | Finished |
| Basement Type | Full (finished) | Constructed Date | 2014 |
| Construction Material | Wood Frame | Construction Style Attachment | Semi-detached |
| Cooling Type | Central Air Conditioning | Fireplace Present | Yes |
| Fireplace Total | 1 | Flooring Type | Carpeted, Ceramic Tile, Hardwood |
| Foundation Type | Poured Concrete | Half Bath Total | 1 |
| Heating Fuel | Natural Gas | Heating Type | Forced Air |
| Stories Total | 2 | Size Interior | 1863 Sqft |
| Total Finished Area | 1863 Sqft | Type | Duplex |
Parking
| Detached Garage | 2 |
Land
| Acreage | No | Fence Type | Fence |
| Land Amenities | Park, Playground, Schools, Shopping | Landscape Features | Landscaped |
| Size Depth | 38.08 M | Size Frontage | 7.62 M |
| Size Irregular | 290.00 | Size Total | 290 M2|0-4,050 Sqft |
| Size Total Text | 290 M2|0-4,050 Sqft | Zoning Description | R-cg |
Rooms
| Level | Type | Length | Width | Dimensions |
|---|---|---|---|---|
| Second Level | 4pc Bathroom | 7.08 Ft x 8.00 Ft | ||
| Second Level | 5pc Bathroom | 9.92 Ft x 16.58 Ft | ||
| Second Level | Bedroom | 10.92 Ft x 14.92 Ft | ||
| Second Level | Bedroom | 8.83 Ft x 14.83 Ft | ||
| Second Level | Primary Bedroom | 12.92 Ft x 12.75 Ft | ||
| Lower Level | 3pc Bathroom | 6.42 Ft x 8.17 Ft | ||
| Lower Level | Bedroom | 12.00 Ft x 13.92 Ft | ||
| Lower Level | Recreational, Games Room | 18.75 Ft x 25.50 Ft | ||
| Main Level | 2pc Bathroom | 6.67 Ft x 3.25 Ft | ||
| Main Level | Dining Room | 12.92 Ft x 10.25 Ft | ||
| Main Level | Kitchen | 16.33 Ft x 17.83 Ft | ||
| Main Level | Living Room | 15.50 Ft x 17.25 Ft |
Agents and Offices
- Krista Brown
- Office: RE/MAX Complete Realty
What's Nearby
Similar Properties

3917 23 Avenue Sw, Calgary, Alberta
- MLS® # A2322525
- Segun Akinrolabu
- RE/MAX Real Estate (Mountain View)