

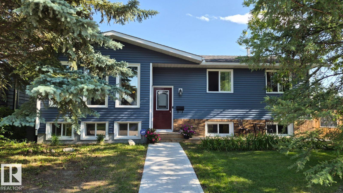
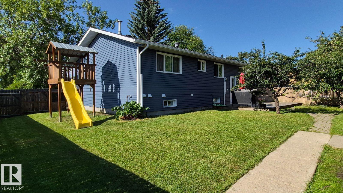
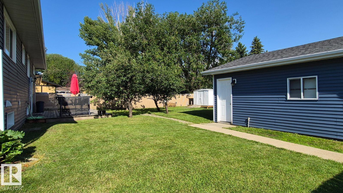
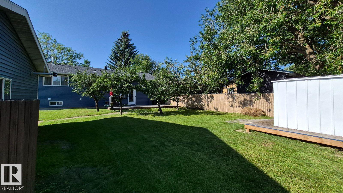
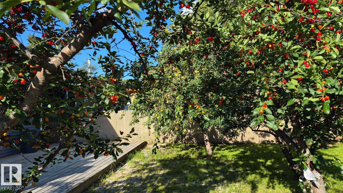
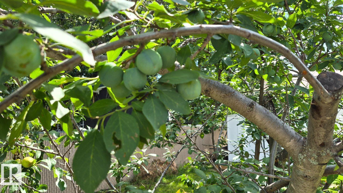
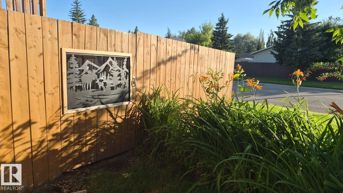
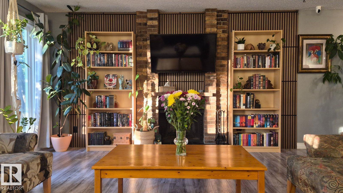
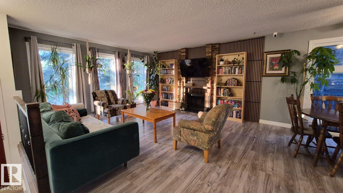
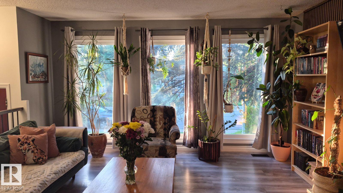
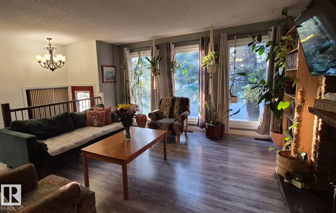

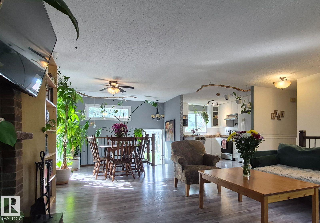
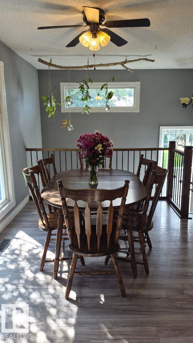
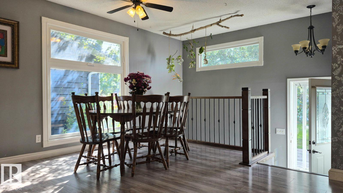
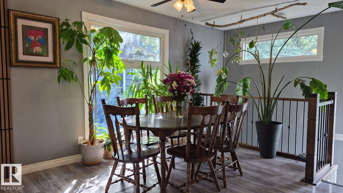
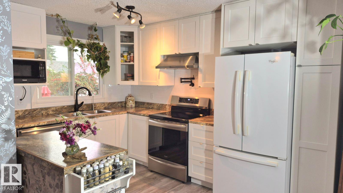
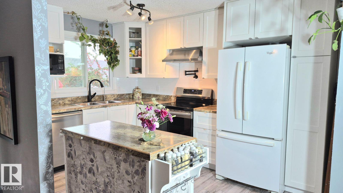
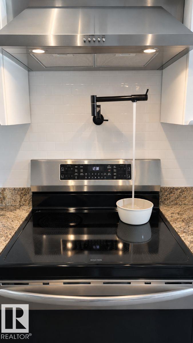
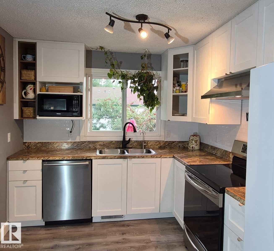
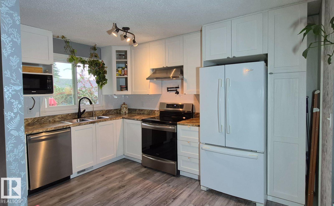
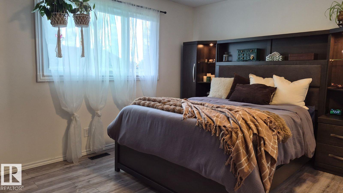
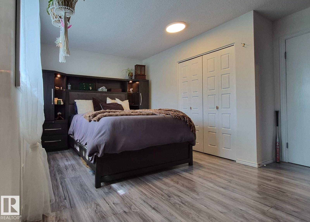
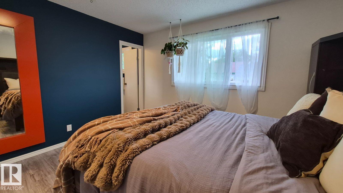
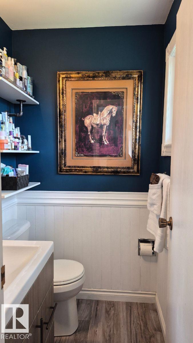
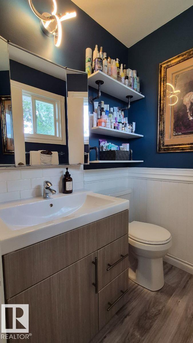
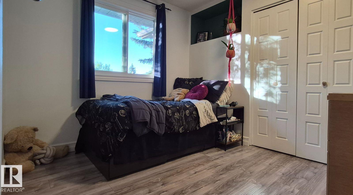
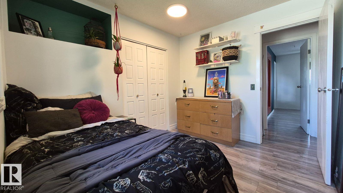
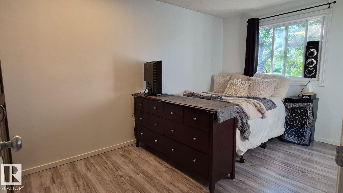
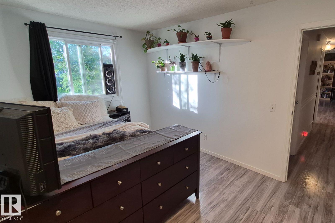
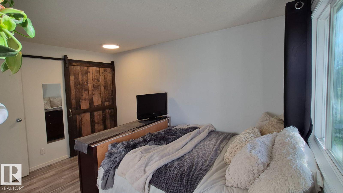
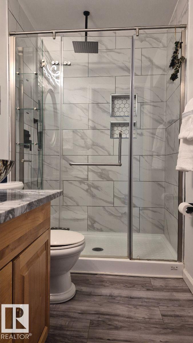
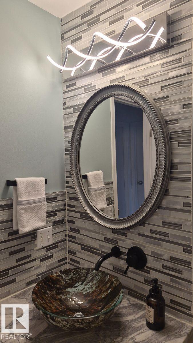
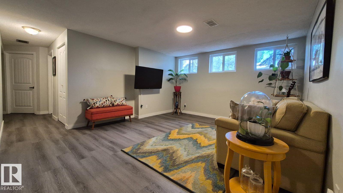
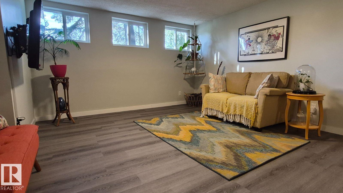
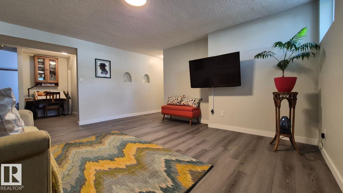
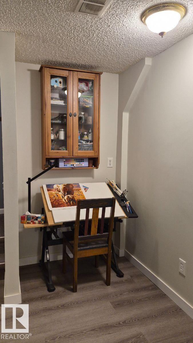
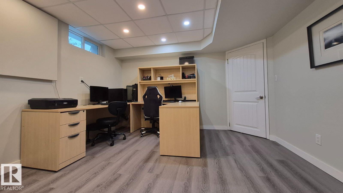
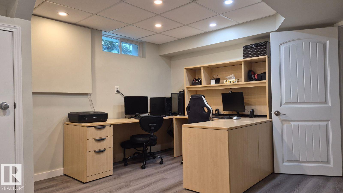
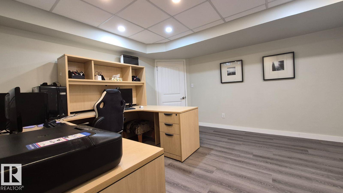
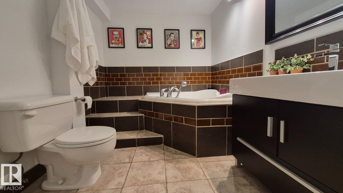
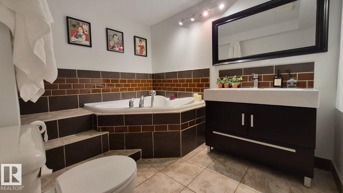
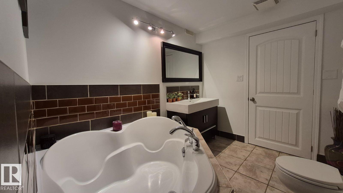
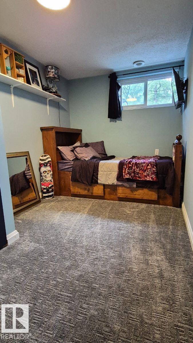
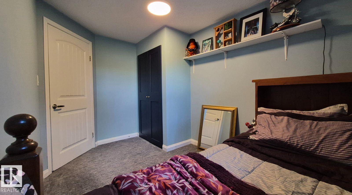
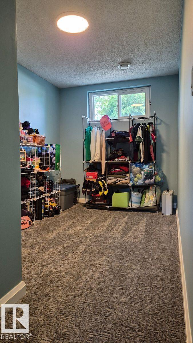
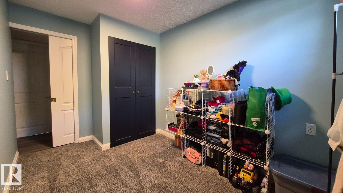
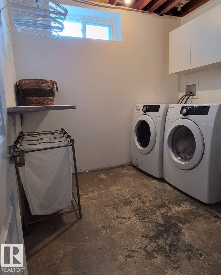
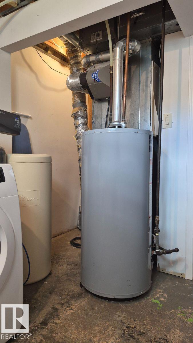
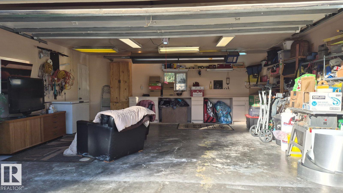
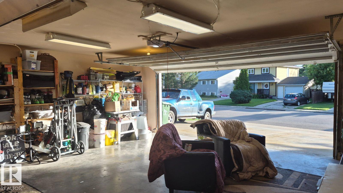
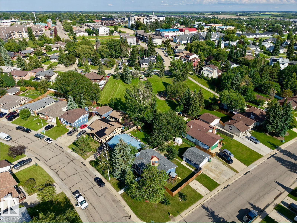
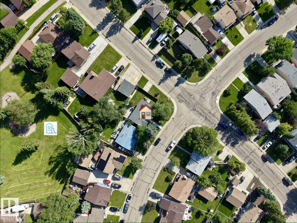
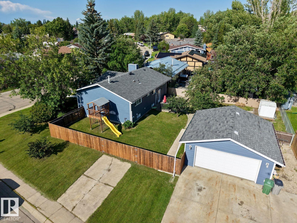
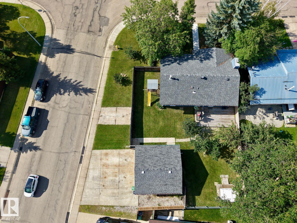
Charming and beautifully renovated bungalow on a rare 8,000 sqft corner lot in Beauridge, offering exceptional parking with a heated detached double garage/shop, RV parking, and four additional off-street spots. This move-in-ready home features 1,144 sqft above grade plus a fully finished basement with egress windows! MASONRY WOOD-BURNING FIREPLACE! Upgrades include new kitchen cabinets (2026), updated bathrooms, fresh paint (2026), concrete paths (2025), house roof (2019), garage roof (2024), windows (2022), siding (2023), railings (2024), hot water tank (2026), plus a whole lot more! Enjoy mature fruit trees - gala-style apple, purple plum, and cherry - and a walkable, established neighbourhood close to downtown Beaumont. Why settle for a new build with a postage-stamp yard when you can own a quality home with space to live, play, and grow? (id:51989)
Features of 5201 56a St
- MLS® Number E4506078
- Price $514,900
- Bedrooms: 5
- Bathrooms: 3
- Square Footage: 1141 sqft
- Property Type: House
- Neigbourhood: Beauridge
- Amenities Near By Airport, Golf Course, Playground, Public Transit, Schools, Shopping
- Community Features Public Swimming Pool
- Features Corner Site, Flat Site, No Back Lane, Closet Organizers, Exterior Walls- 2x6", No Smoking Home, Level
- Structure Deck, Porch
Buildings
| Bathroom Total | 3 | Bedrooms Total | 5 |
| Amenities | Ceiling - 9ft, Vinyl Windows | Appliances | See Remarks |
| Architectural Style | Bungalow | Basement Development | Finished |
| Basement Type | Full (finished) | Constructed Date | 1978 |
| Construction Style Attachment | Detached | Fire Protection | Smoke Detectors |
| Fireplace Fuel | Wood | Fireplace Present | Yes |
| Fireplace Type | Unknown | Half Bath Total | 1 |
| Heating Type | Forced Air | Stories Total | 1 |
| Size Interior | 1141 Sqft | Type | House |
Parking
| Detached Garage | |
| Heated Garage |
Land
| Acreage | No | Fence Type | Fence |
| Land Amenities | Airport, Golf Course, Playground, Public Transit, Schools, Shopping | Size Irregular | 702.25 |
| Size Total | 702.25 M2 | Size Total Text | 702.25 M2 |
Rooms
| Level | Type | Length | Width | Dimensions |
|---|---|---|---|---|
| Basement | Bedroom 4 | Measurements not available | ||
| Basement | Bedroom 5 | Measurements not available | ||
| Main Level | Primary Bedroom | Measurements not available | ||
| Main Level | Bedroom 2 | Measurements not available | ||
| Main Level | Bedroom 3 | Measurements not available |
Agents and Offices
- Michelle A. Plach
- Office: Honestdoor Inc