

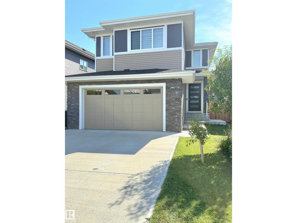
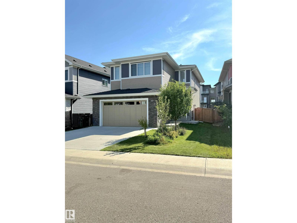
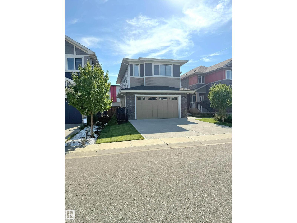
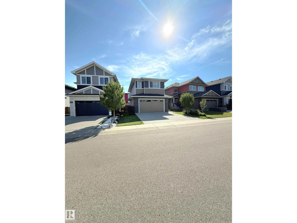
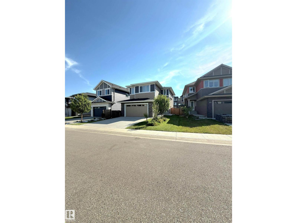
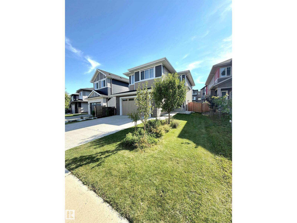
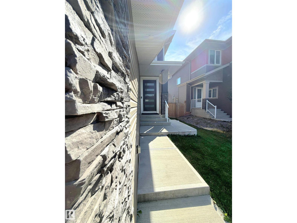
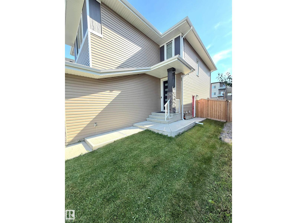
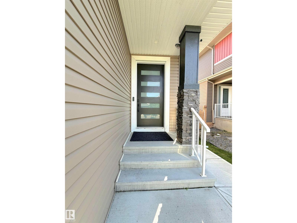
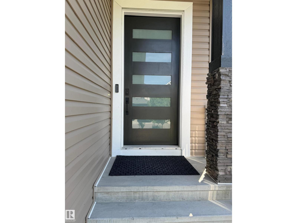
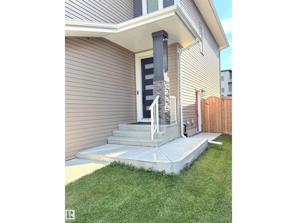
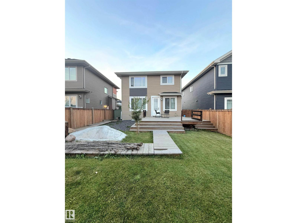
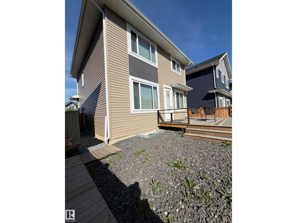
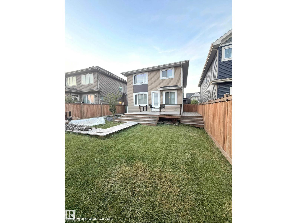
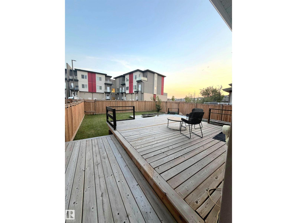
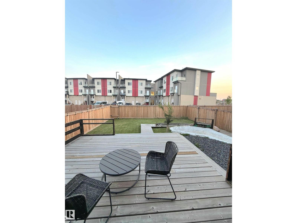
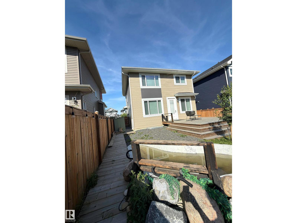
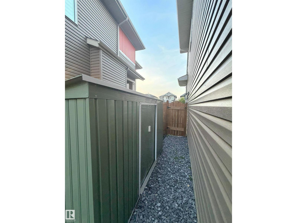
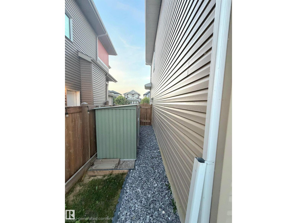
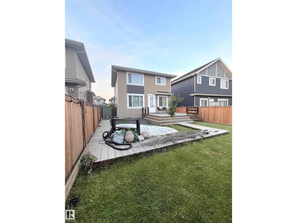
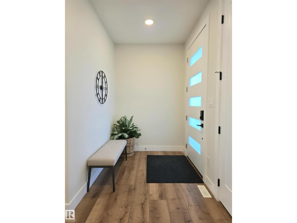
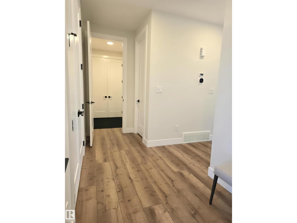
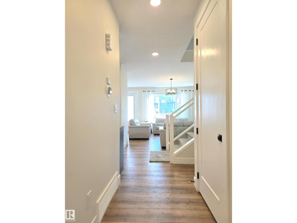
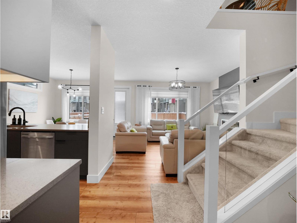
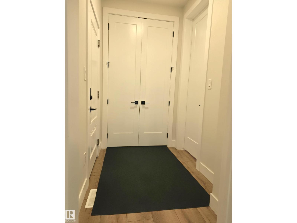
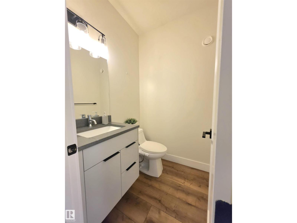
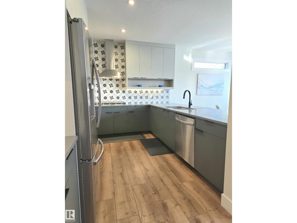
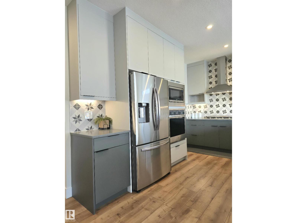
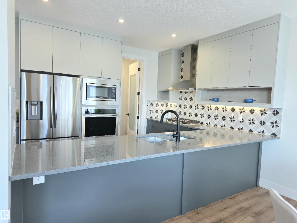
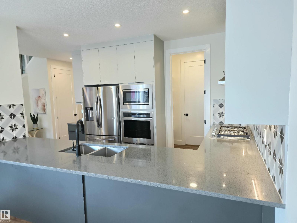
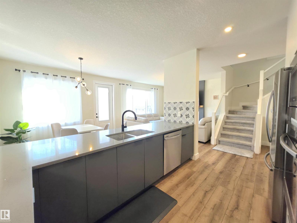
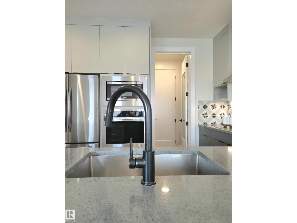
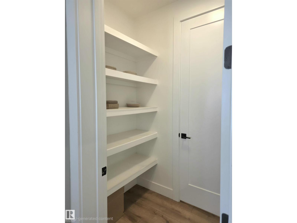
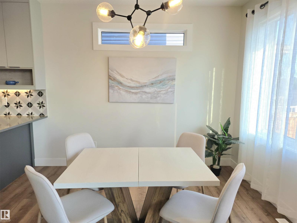
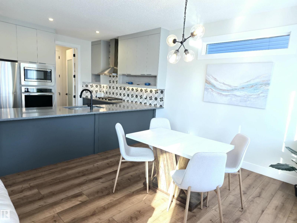
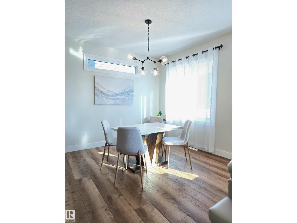
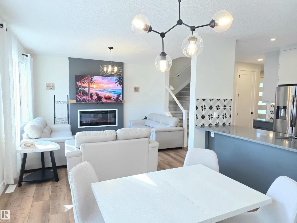
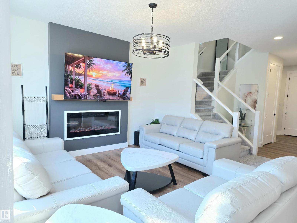
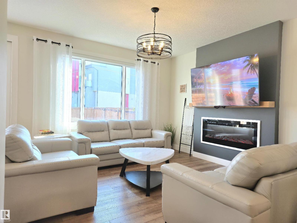
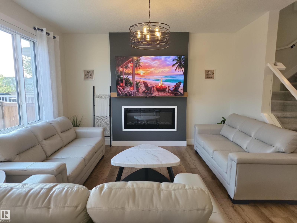
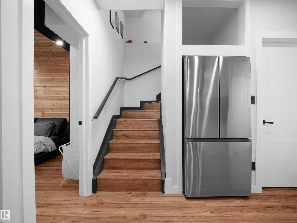
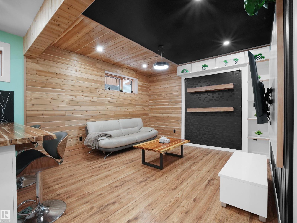
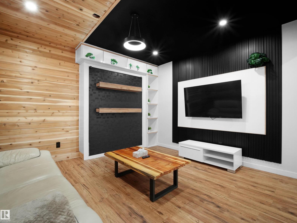
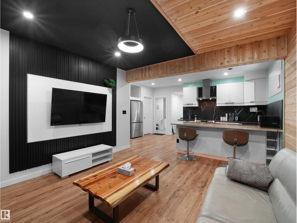
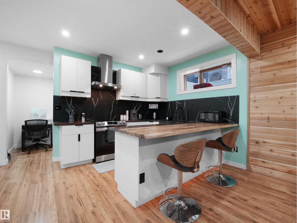
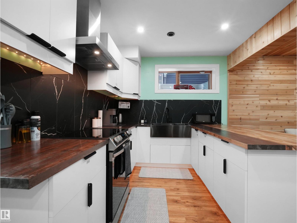
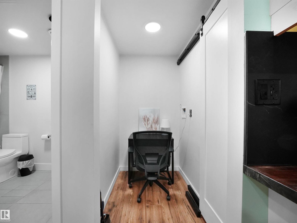
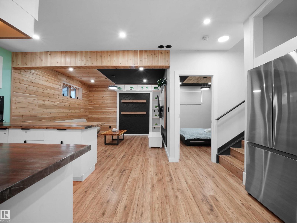
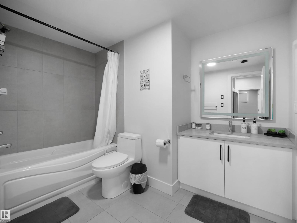
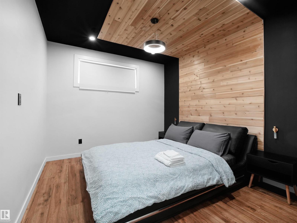
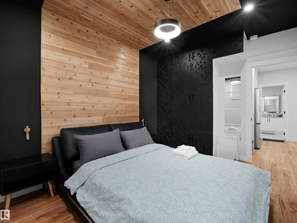

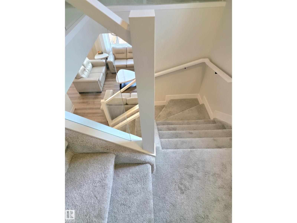
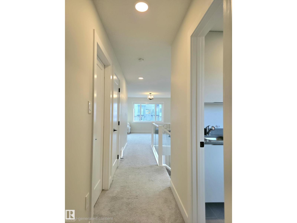
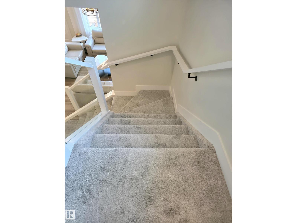
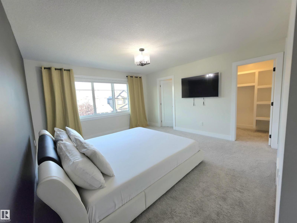
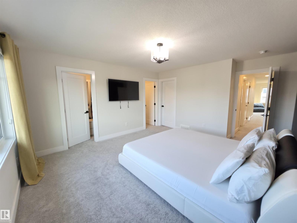
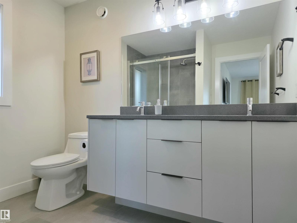
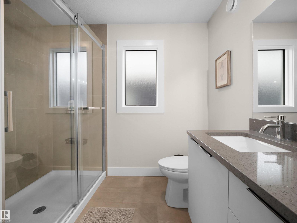
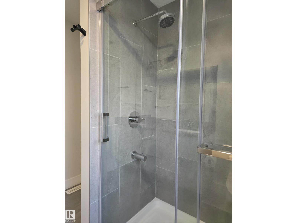
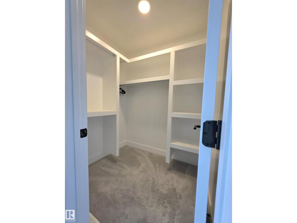
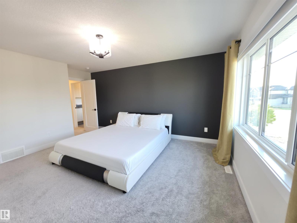
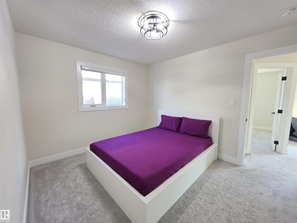
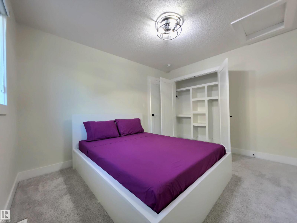
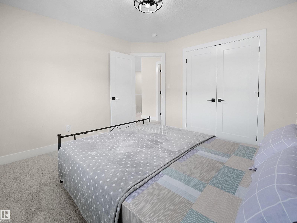

Exceptional Value at $608,000! Discover the space, flexibility and lifestyle you’ve been looking for in this impressive 2,008 sq ft home on a wide lot. The bright open-concept main floor features a spacious kitchen, living area, walk-in pantry, mudroom and half bath. Upstairs offers a bright bonus room overlooking the backyard, a generous primary suite with 4-piece ensuite and dual closets, plus two additional bedrooms and a 3-piece bath. The fully developed basement adds incredible versatility with a 1-bedroom area, kitchen, bathroom and Murphy bed—ideal for guests, extended family or flexible living. Step outside to your private backyard retreat featuring two decks, a boardwalk, and a stunning turquoise pond with a peaceful waterfall. Enjoy central A/C, fenced yard, 220V EV charger, nearby walking trails, Lois Hole Park, amenities and quick Anthony Henday access. A unique home with exceptional space and features at an attractive price—come see it before it’s gone! (id:51989)
Features of 20827 130 Av Nw
- MLS® Number E4505959
- Price $608,000
- Bedrooms: 4
- Bathrooms: 4
- Square Footage: 2009 sqft
- Property Type: House
- Neigbourhood: Trumpeter Area
- Amenities Near By Public Transit, Shopping
- Features Lane, Closet Organizers, No Animal Home, No Smoking Home
- Structure Deck
Buildings
| Bathroom Total | 4 | Bedrooms Total | 4 |
| Amenities | Ceiling - 9ft, Vinyl Windows | Appliances | Dishwasher, Garage Door Opener Remote(s), Garage Door Opener, Hood Fan, Oven - Built-in, Microwave, Refrigerator, Washer/dryer Stack-up, Storage Shed, Stove, Window Coverings |
| Basement Development | Finished | Basement Type | Full (finished) |
| Constructed Date | 2021 | Construction Style Attachment | Detached |
| Cooling Type | Central Air Conditioning | Fire Protection | Smoke Detectors |
| Half Bath Total | 1 | Heating Type | Forced Air |
| Stories Total | 2 | Size Interior | 2009 Sqft |
| Type | House |
Parking
| Attached Garage |
Land
| Acreage | No | Fence Type | Fence |
| Land Amenities | Public Transit, Shopping | Size Irregular | 423.9 |
| Size Total | 423.9 M2 | Size Total Text | 423.9 M2 |
Rooms
| Level | Type | Length | Width | Dimensions |
|---|---|---|---|---|
| Basement | Bedroom 4 | 11.1 sq mt. | ||
| Main Level | Living Room | 16.2 sq mt. | ||
| Main Level | Dining Room | 12.2 sq mt. | ||
| Main Level | Kitchen | 11.14 sq mt | ||
| Upper Level | Primary Bedroom | 19.1 sq mt. | ||
| Upper Level | Bedroom 2 | 11.1 sq mt. | ||
| Upper Level | Bedroom 3 | 11.2 sq mt. | ||
| Upper Level | Bonus Room | 18.3 sq mt. |
Agents and Offices
- Manikirat Grewal
- Gurvinder Randhawa
- Office: Royal LePage Arteam Realty