

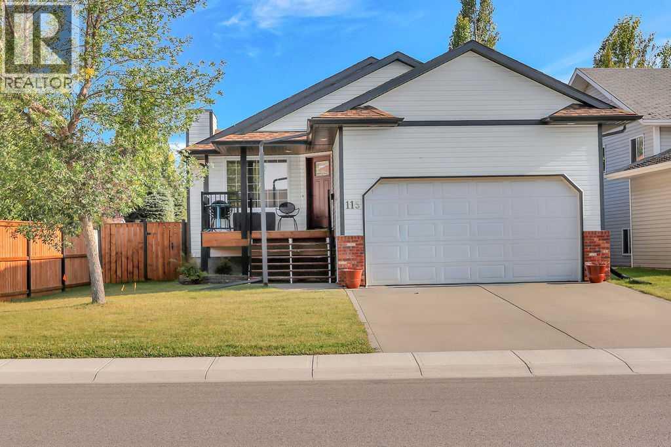
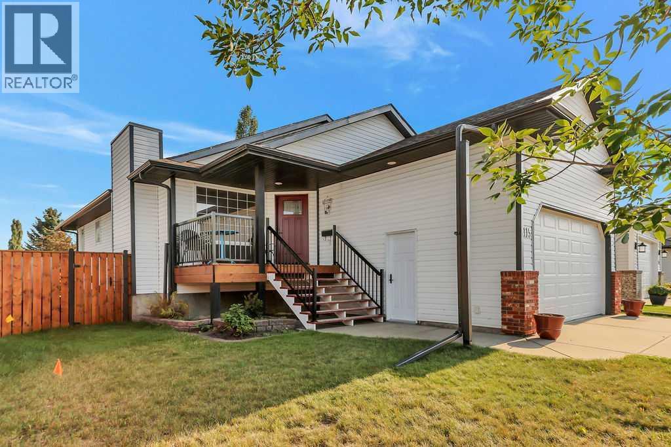
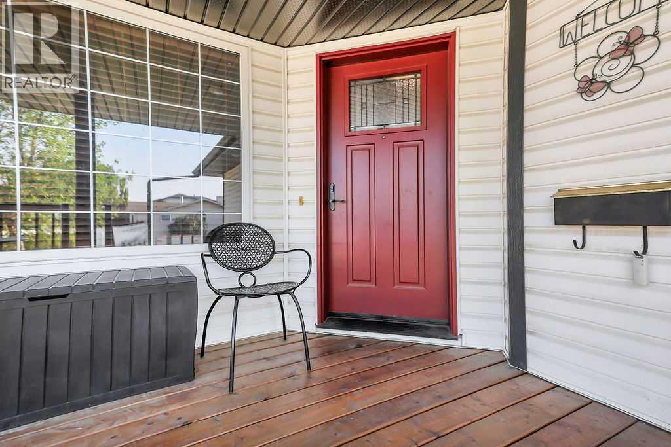
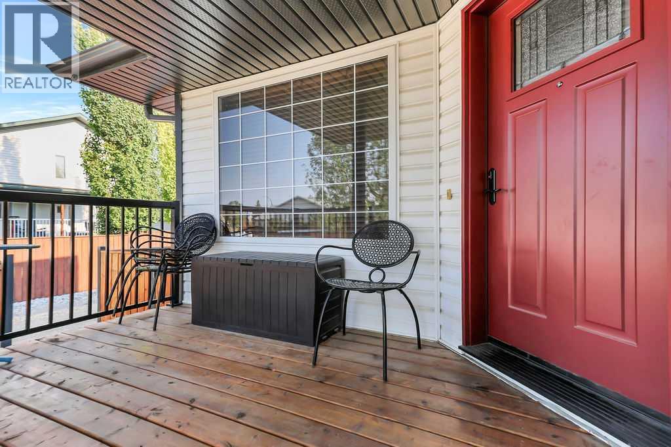
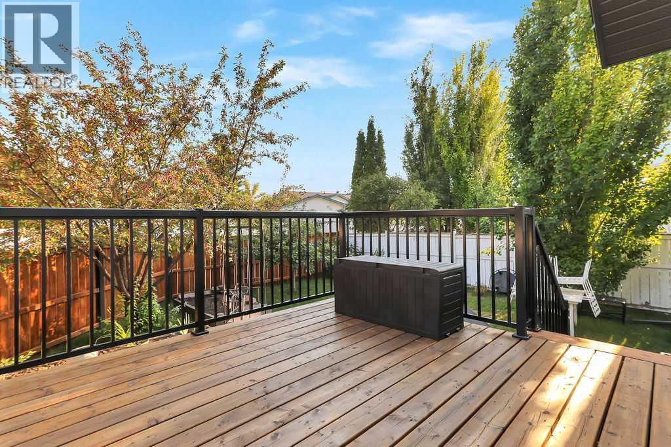
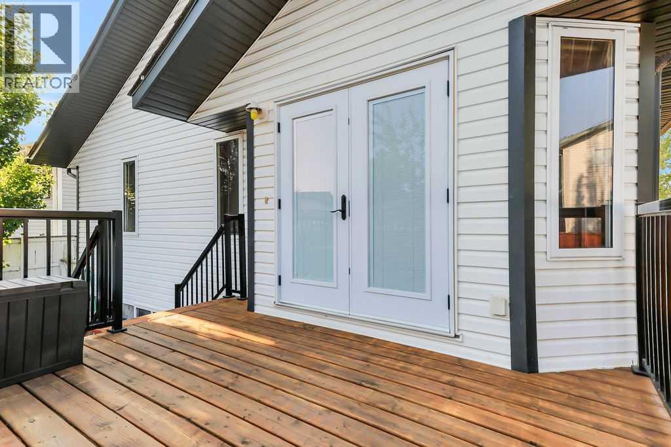
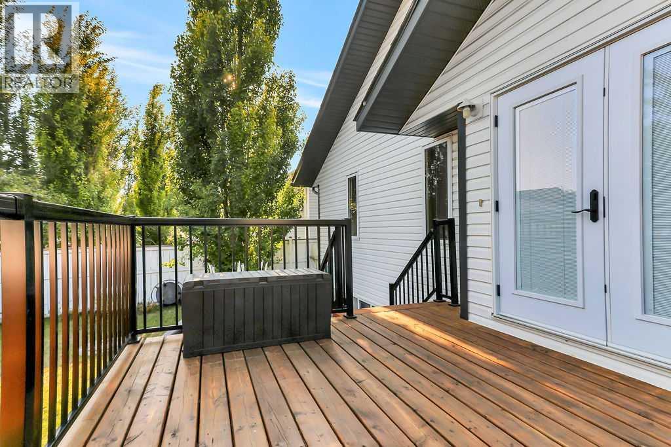
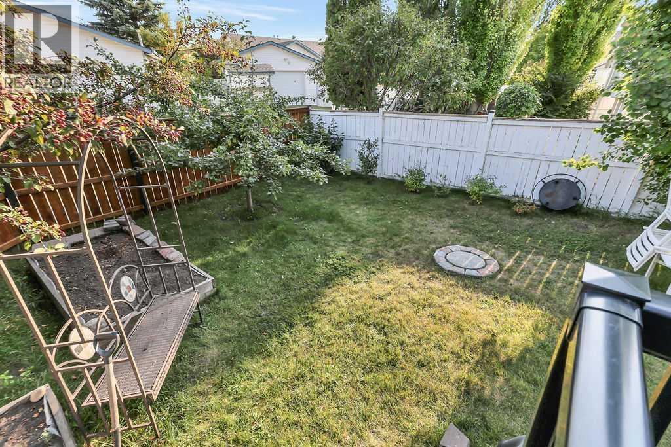
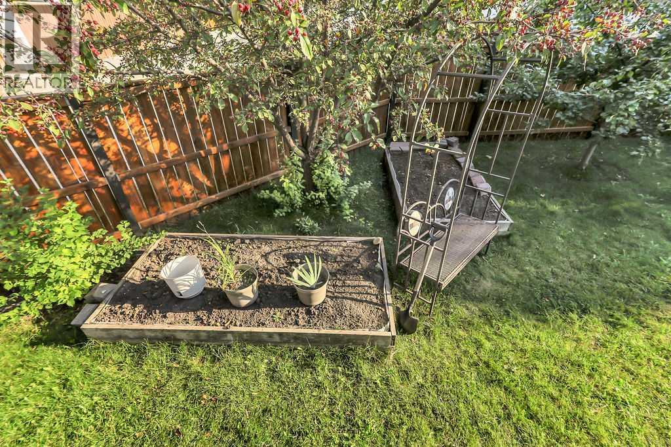
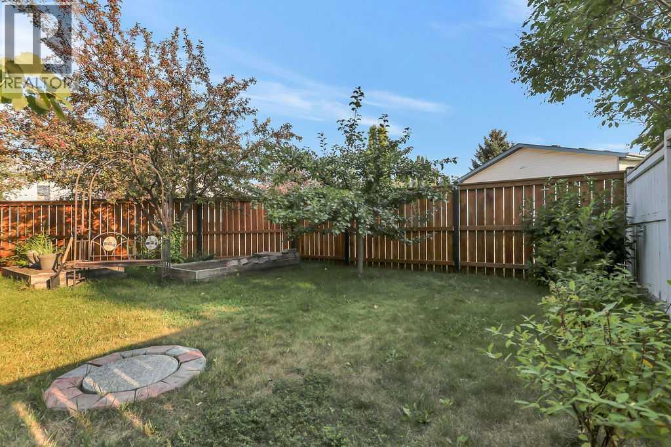
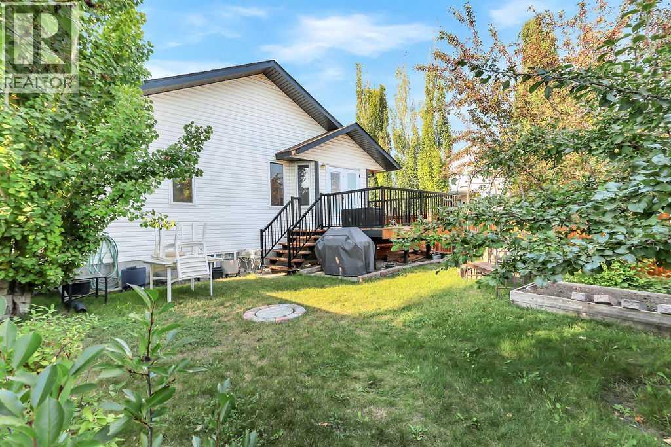
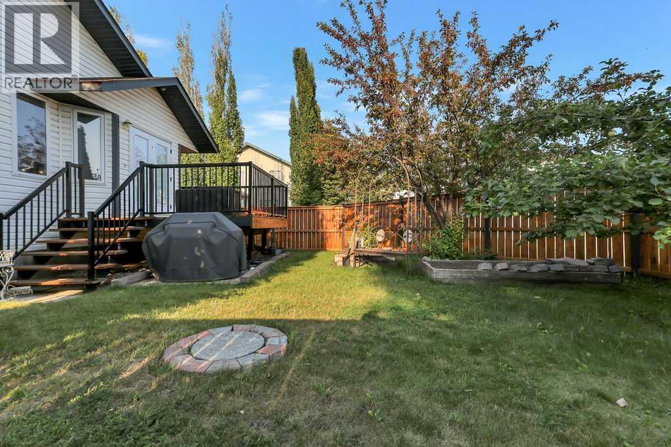
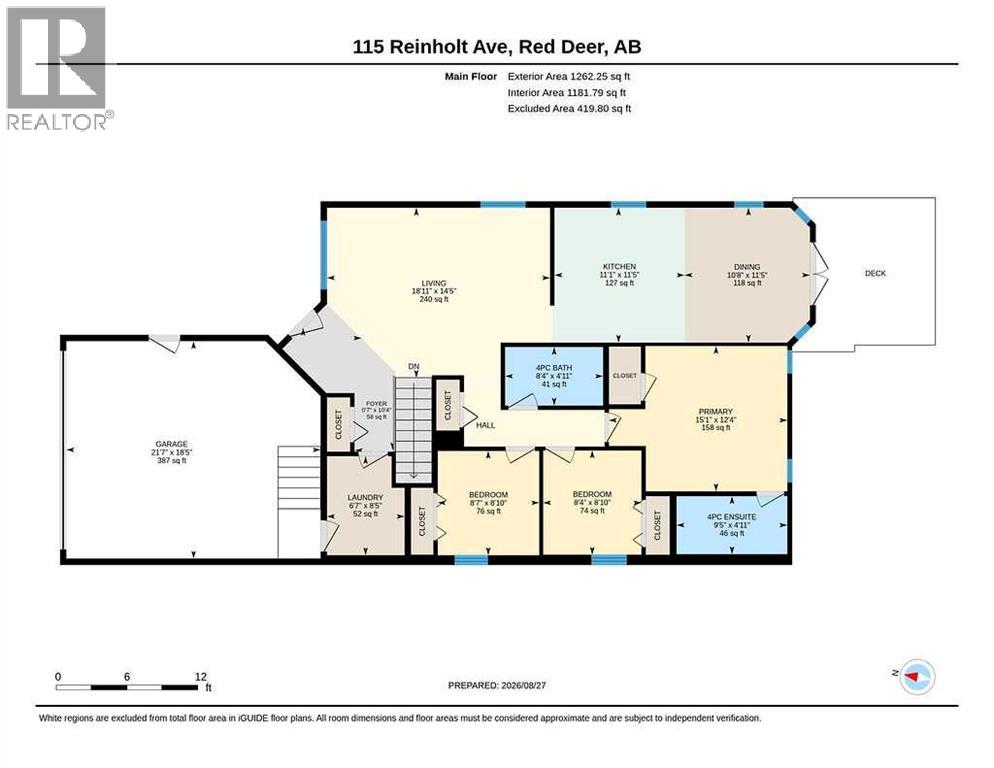
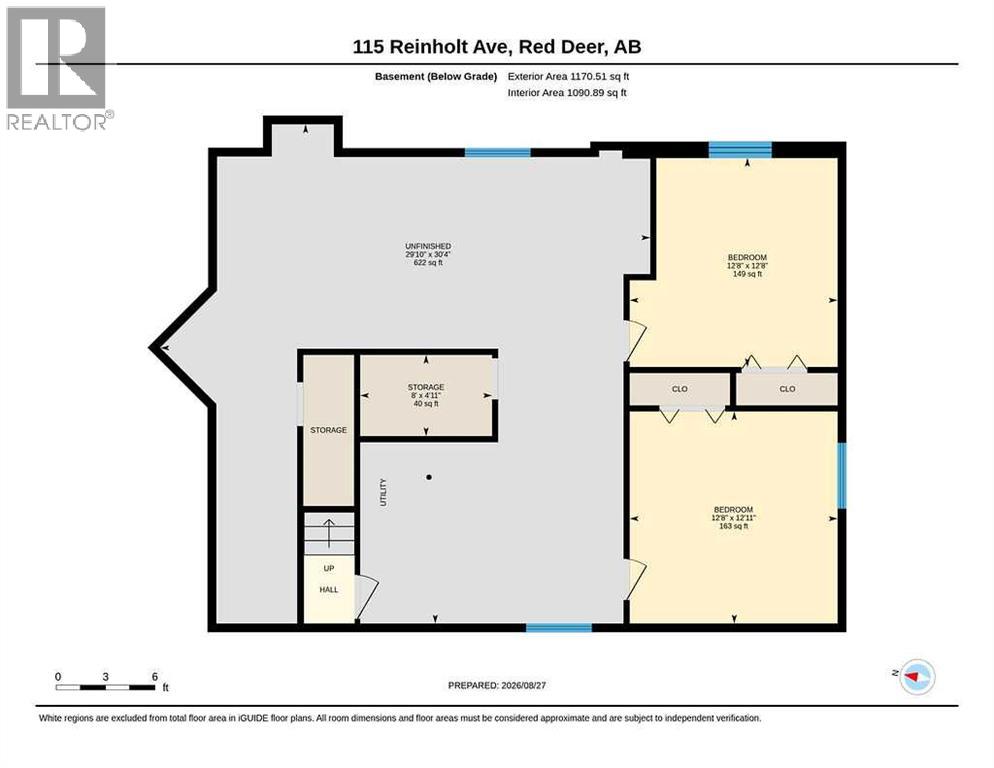
ORIGINAL OWNER BUNGALOW IN ROSEDALE MEADOWS ~ 1,262 SQ. FT. ABOVE GRADE ~ DOUBLE ATTACHED GARAGE ~ This original owner bungalow offers a fantastic opportunity to bring your vision to life in the desirable Rosedale Meadows neighbourhood ~ Offering 1,262 sq. ft. above grade plus a partially finished basement, the home provides a spacious layout with plenty of room for a growing family or future development ~ The main floor features three bedrooms, two bathrooms, vaulted ceilings and convenient main floor laundry, with a functional floor plan that offers excellent potential ~ The primary bedroom can easily accommodate a king size bed and includes a private ensuite ~ Two additional bedrooms provide flexibility for family, guests or a home office. ~ The partially finished basement adds even more possibilities with two additional bedrooms already in place, along with a large unfinished area offering excellent potential for future development ~ Outside, enjoy a south-facing deck and backyard that is fully fenced and surrounded by mature trees ~ Double attached garage and front driveway provide ample parking and storage ~ Located in Rosedale Meadows, you'll be close to parks, playgrounds, walking trails and everyday shopping, with schools conveniently located in neighbouring communities ~ Outdoor enthusiasts will appreciate the proximity to Balmoral Golf Course and Canyon Ski Resort ~ Excellent opportunity for buyers looking for a property where they can renovate, personalize and add value over time ~ A great location, spacious floor plan, mature yard and plenty of potential make this a property worth exploring! (id:51989)
Features of 115 Reinholt Avenue
- MLS® Number A2340091
- Price $359,900
- Bedrooms: 5
- Bathrooms: 2
- Square Footage: 1262 sqft
- Property Type: House
- Community Name: Rosedale Meadows
- Amenities Near By Park, Playground, Recreation Nearby, Schools, Shopping
- Features Back Lane, Pvc Window
- Parking Space Total 4
- Plan 9721981
- Structure Shed, Deck
Buildings
| Bathroom Total | 2 | Bedrooms Above Ground | 3 |
| Bedrooms Below Ground | 2 | Bedrooms Total | 5 |
| Appliances | Washer, Refrigerator, Dishwasher, Stove, Dryer, See Remarks, Garage Door Opener | Architectural Style | Bungalow |
| Basement Development | Finished | Basement Type | Full (finished) |
| Constructed Date | 1998 | Construction Style Attachment | Detached |
| Cooling Type | None | Exterior Finish | Vinyl Siding |
| Flooring Type | Carpeted, Linoleum | Foundation Type | Poured Concrete |
| Heating Fuel | Natural Gas | Heating Type | Forced Air |
| Stories Total | 1 | Size Interior | 1262 Sqft |
| Total Finished Area | 1262 Sqft | Type | House |
| Utility Water | Municipal Water |
Parking
| Attached Garage | 2 |
Land
| Acreage | No | Fence Type | Fence |
| Land Amenities | Park, Playground, Recreation Nearby, Schools, Shopping | Sewer | Municipal Sewage System |
| Size Depth | 35.95 M | Size Frontage | 15.64 M |
| Size Irregular | 5133.00 | Size Total | 5133 Sqft|4,051 - 7,250 Sqft |
| Size Total Text | 5133 Sqft|4,051 - 7,250 Sqft | Zoning Description | R-l |
Rooms
| Level | Type | Length | Width | Dimensions |
|---|---|---|---|---|
| Basement | Bedroom | 12.92 Ft x 12.67 Ft | ||
| Basement | Bedroom | 12.67 Ft x 12.67 Ft | ||
| Basement | Storage | 8.00 Ft x 4.92 Ft | ||
| Basement | Furnace | Measurements not available | ||
| Main Level | Foyer | 10.33 Ft x 6.58 Ft | ||
| Main Level | Living Room | 18.92 Ft x 14.42 Ft | ||
| Main Level | Kitchen | 11.42 Ft x 11.08 Ft | ||
| Main Level | Dining Room | 11.42 Ft x 10.67 Ft | ||
| Main Level | Primary Bedroom | 15.08 Ft x 12.33 Ft | ||
| Main Level | 4pc Bathroom | 9.42 Ft x 4.92 Ft | ||
| Main Level | Other | Measurements not available | ||
| Main Level | Bedroom | 8.83 Ft x 8.58 Ft | ||
| Main Level | Bedroom | 8.83 Ft x 8.33 Ft | ||
| Main Level | 4pc Bathroom | 8.25 Ft x 4.92 Ft | ||
| Main Level | Laundry Room | 8.42 Ft x 6.58 Ft |
Utilities
| Electricity | Connected | Natural Gas | Connected |
Agents and Offices
- Amanda Blake
- Office: Lime Green Realty Central