

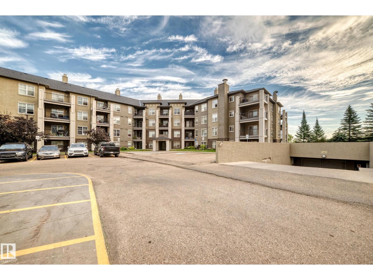
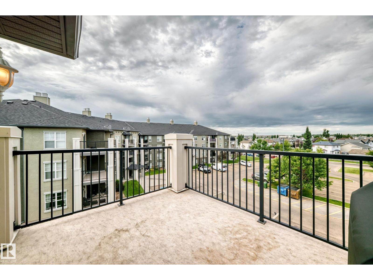
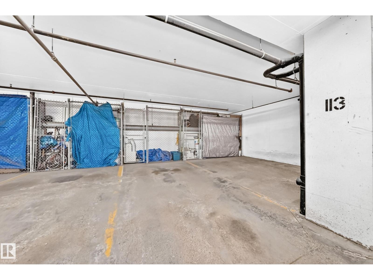
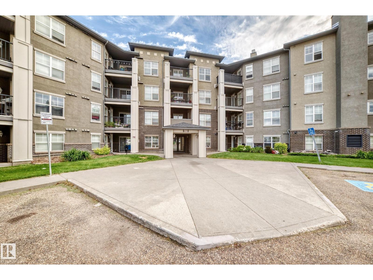
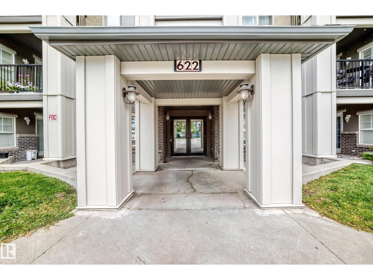
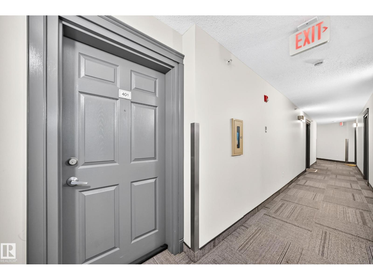
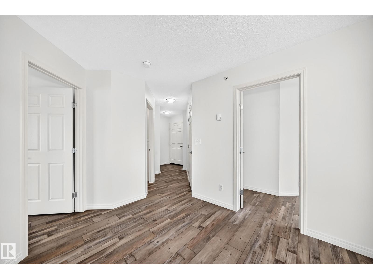
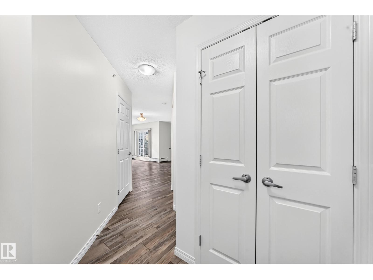
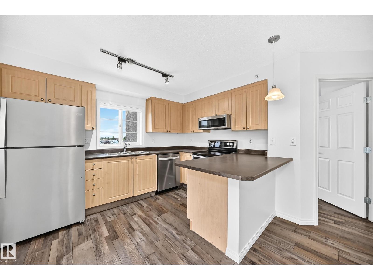
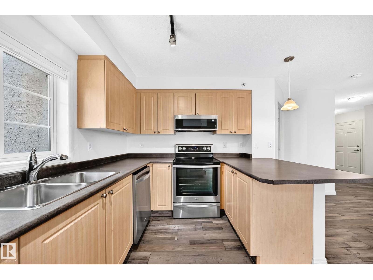
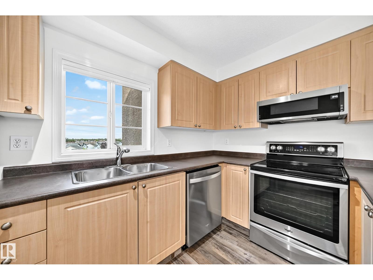
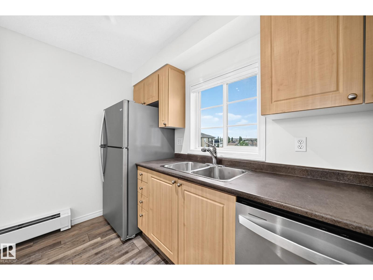
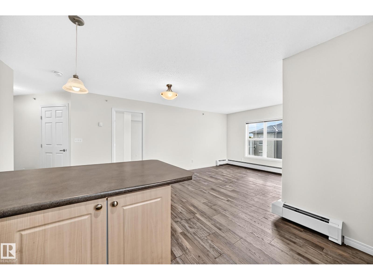
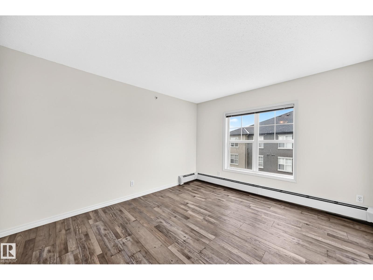
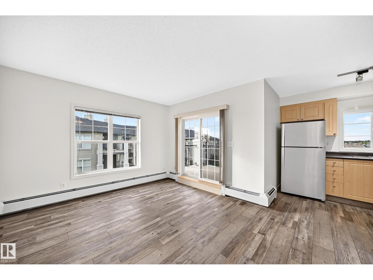
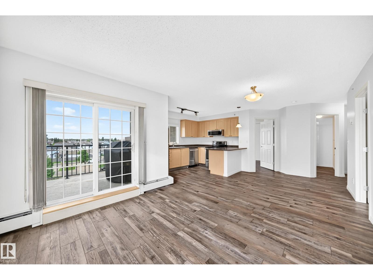
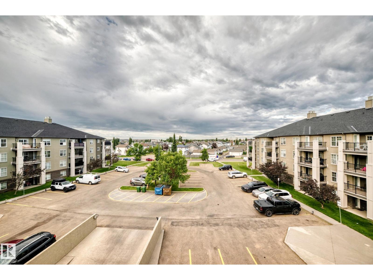
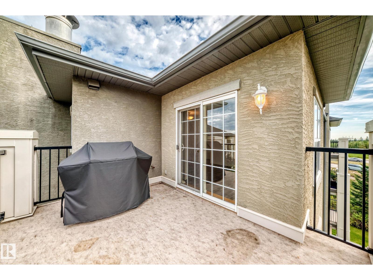
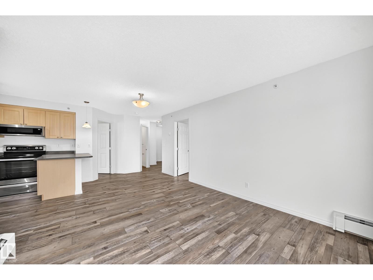
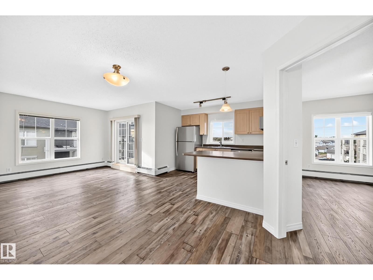
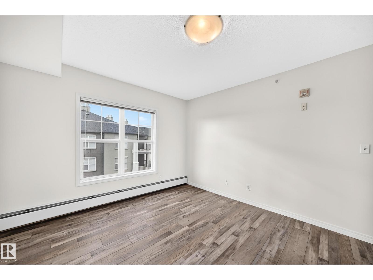
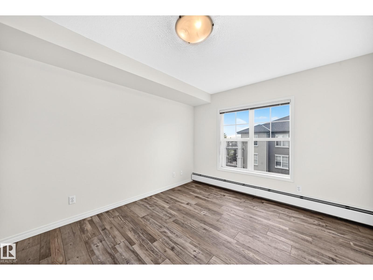
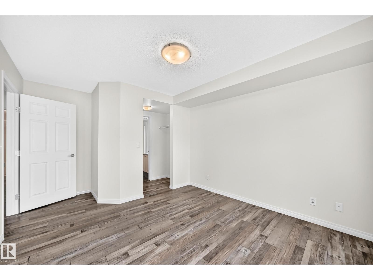
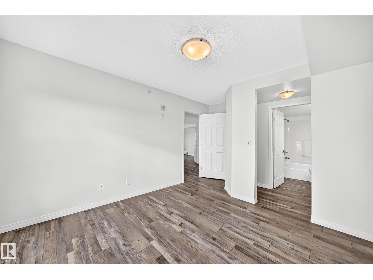
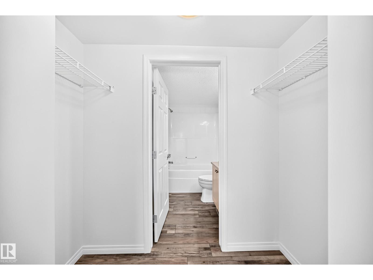
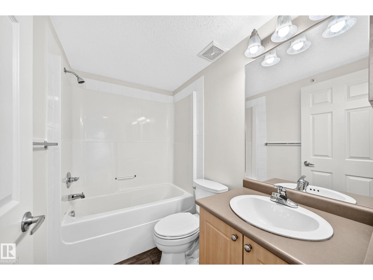
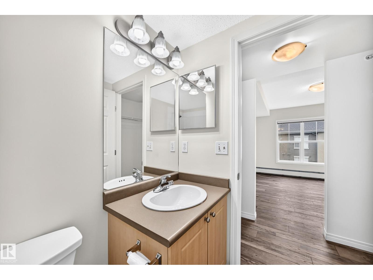
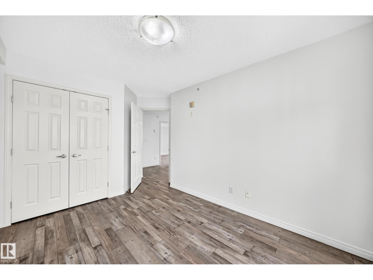
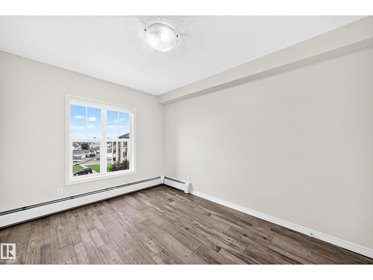
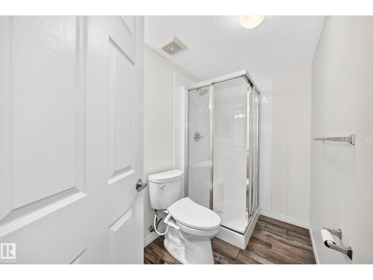
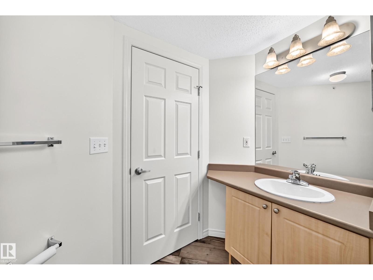
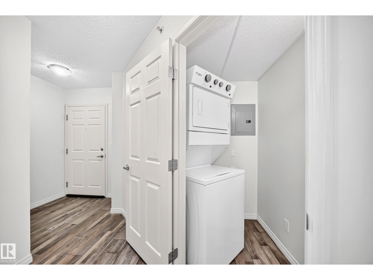
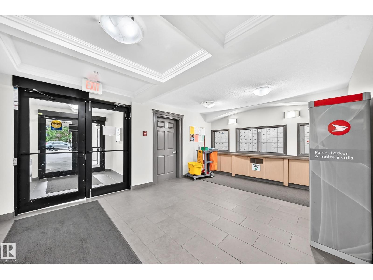
Welcome to this beautifully maintained top-floor 2-bedroom, 2-bathroom condo in the family-friendly community of Macewan. Offering 807 sq. ft. of comfortable living space, this turnkey home features newer luxury vinyl plank flooring throughout, fresh paint, and an inviting layout filled with natural light. The kitchen offers plenty of cabinetry and stainless steel appliances, while the spacious primary bedroom includes a 4-piece ensuite. A convenient laundry/storage room adds functionality. Step outside to your south-facing balcony, complete with a gas line for your BBQ—perfect for enjoying sunny days. The unit also includes a heated underground parking stall and storage cage. Condo fees include heat, water, and power, providing excellent value and convenience. Clean, move-in ready, and exceptionally well cared for—this is an opportunity you won’t want to miss! (id:51989)
Features of #401 622 Mcallister Lo Sw
- MLS® Number E4505925
-
Price
$175,000
Maintenance, Electricity, Exterior Maintenance, Heat, Insurance, Property Management, Other, See Remarks, Water
$573.74 Monthly - Bedrooms: 2
- Bathrooms: 2
- Square Footage: 807 sqft
- Property Type: Apartment
- Neigbourhood: Macewan
- Amenities Near By Airport, Golf Course, Playground, Public Transit, Schools, Shopping
- Features Park/reserve, Closet Organizers
- Structure Deck
Buildings
| Bathroom Total | 2 | Bedrooms Total | 2 |
| Amenities | Vinyl Windows | Appliances | Dishwasher, Dryer, Microwave Range Hood Combo, Refrigerator, Stove, Washer, Window Coverings |
| Basement Type | None | Constructed Date | 2003 |
| Heating Type | Baseboard Heaters | Size Interior | 807 Sqft |
| Type | Apartment |
Parking
| Heated Garage | |
| Parkade | |
| Underground |
Land
| Acreage | No | Land Amenities | Airport, Golf Course, Playground, Public Transit, Schools, Shopping |
| Size Irregular | 88.11 | Size Total | 88.11 M2 |
| Size Total Text | 88.11 M2 |
Rooms
| Level | Type | Length | Width | Dimensions |
|---|---|---|---|---|
| Main Level | Living Room | 2.93 × 3.51 | ||
| Main Level | Dining Room | 3.56 × 2.78 | ||
| Main Level | Kitchen | 2.79 × 3.46 | ||
| Main Level | Primary Bedroom | 3.33 × 4.64 | ||
| Main Level | Bedroom 2 | 2.90 × 3.64 | ||
| Main Level | Laundry Room | 1.69 × 1.51 |
Agents and Offices
- Bryan S. Mundo
- Office: Century 21 Masters