

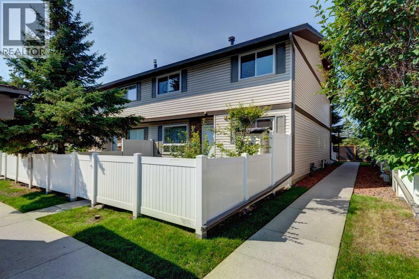
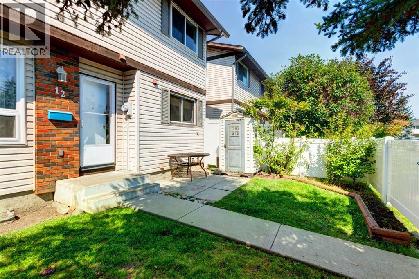
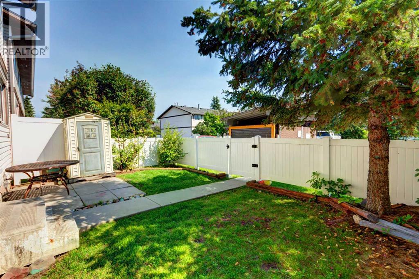
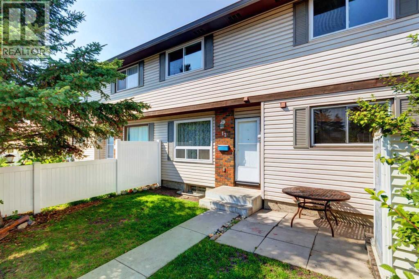
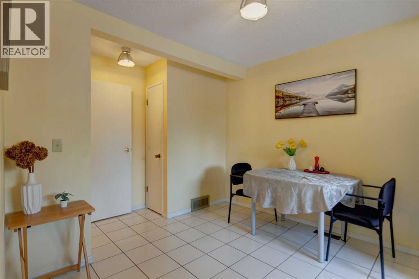
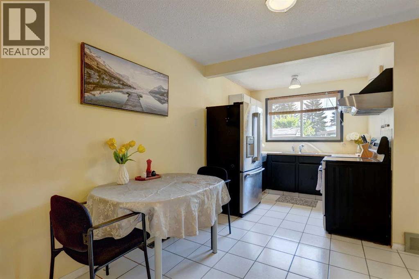
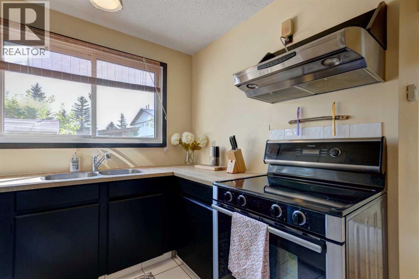
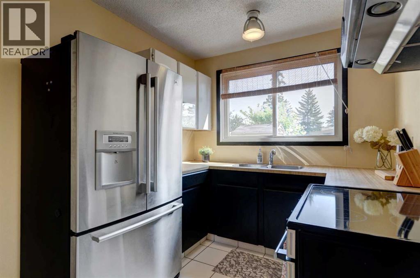
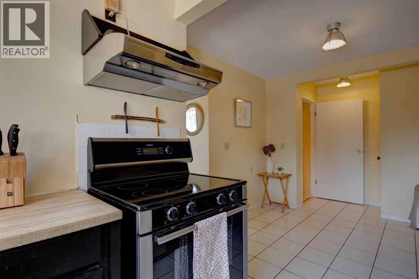
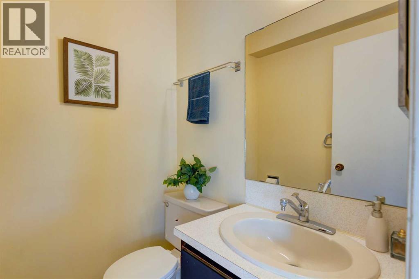
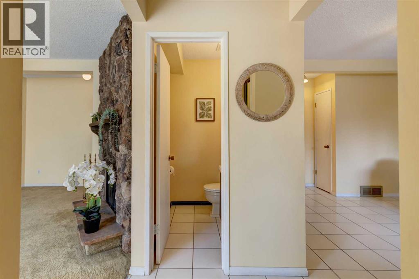
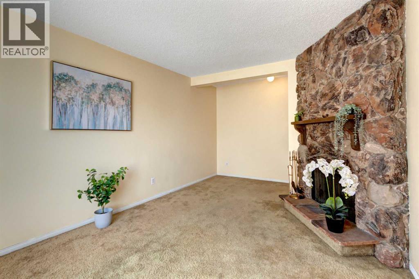
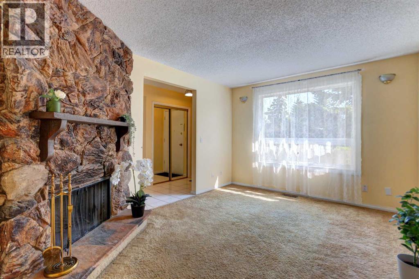
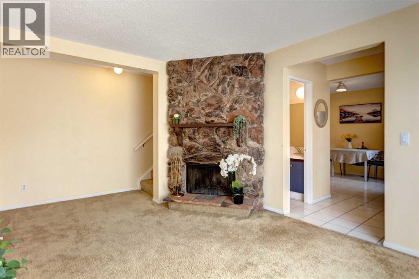
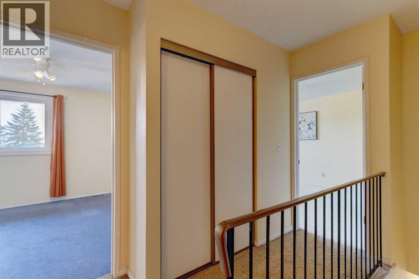
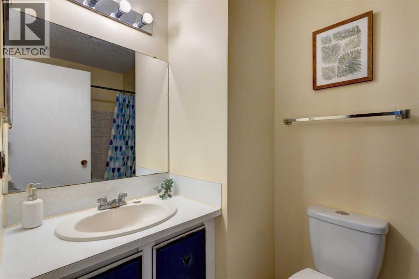
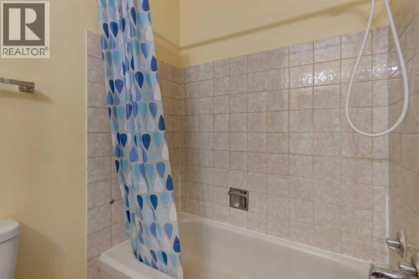
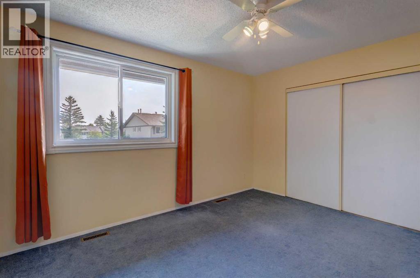
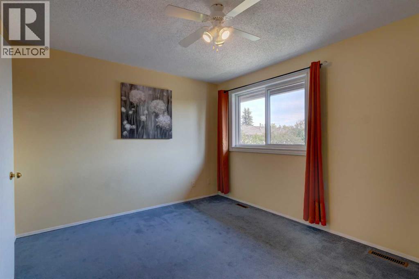
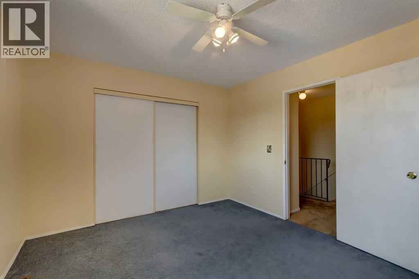
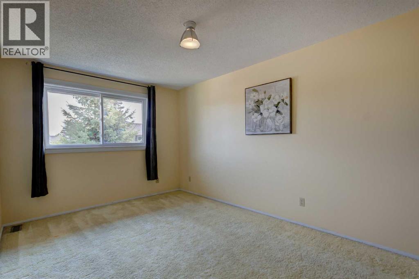
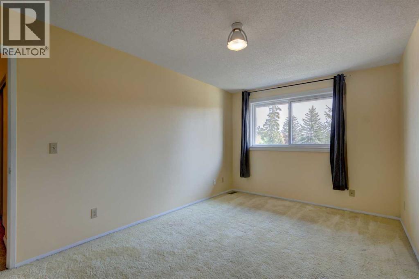
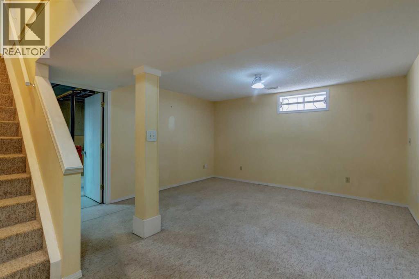
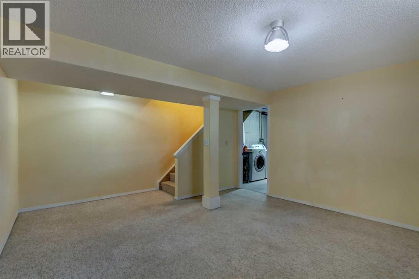
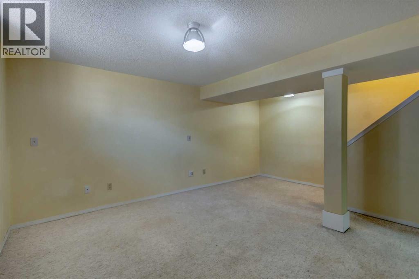
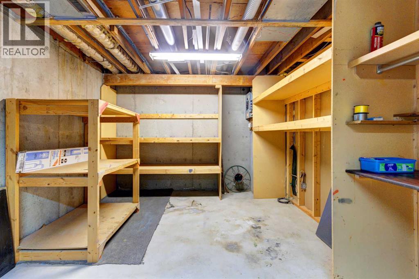
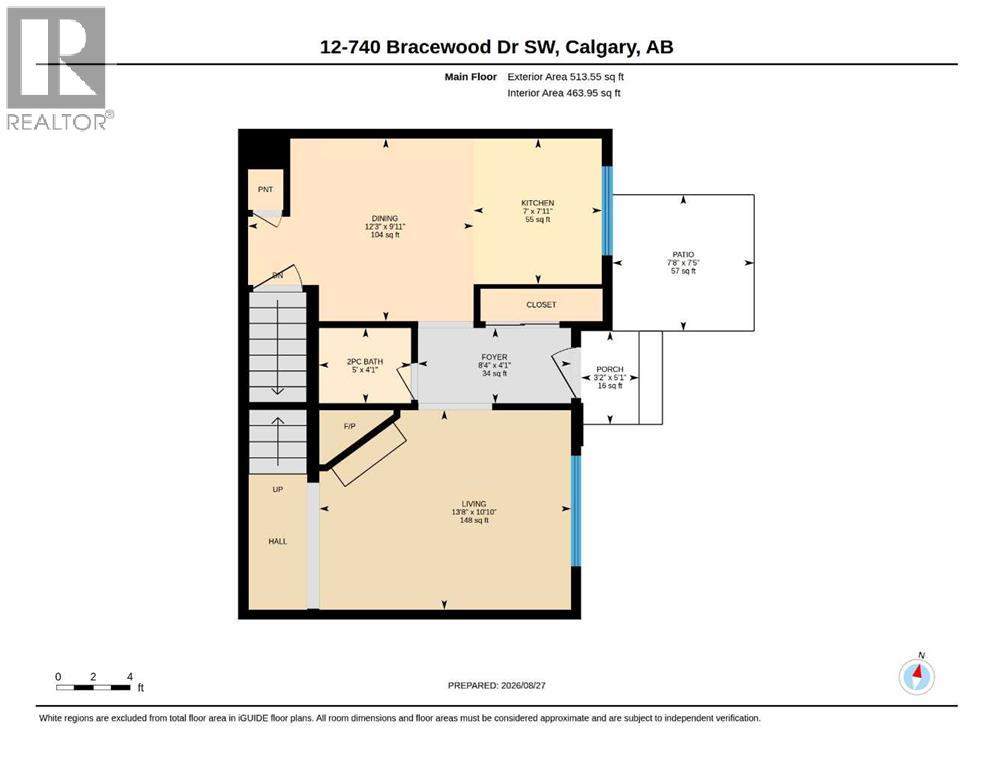
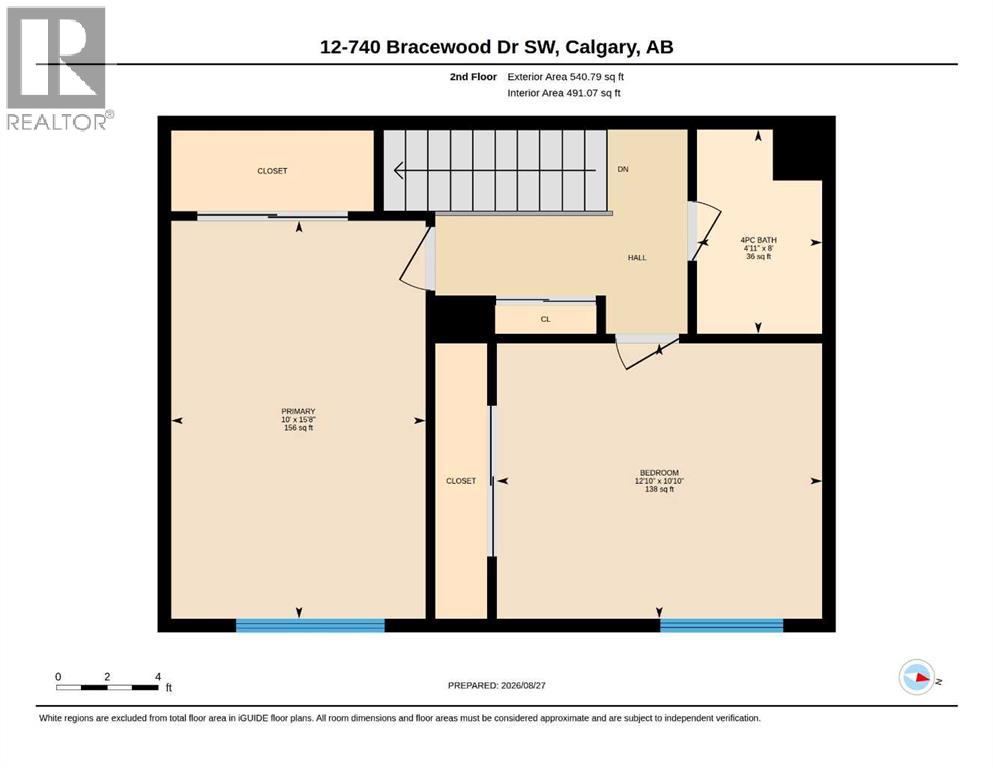
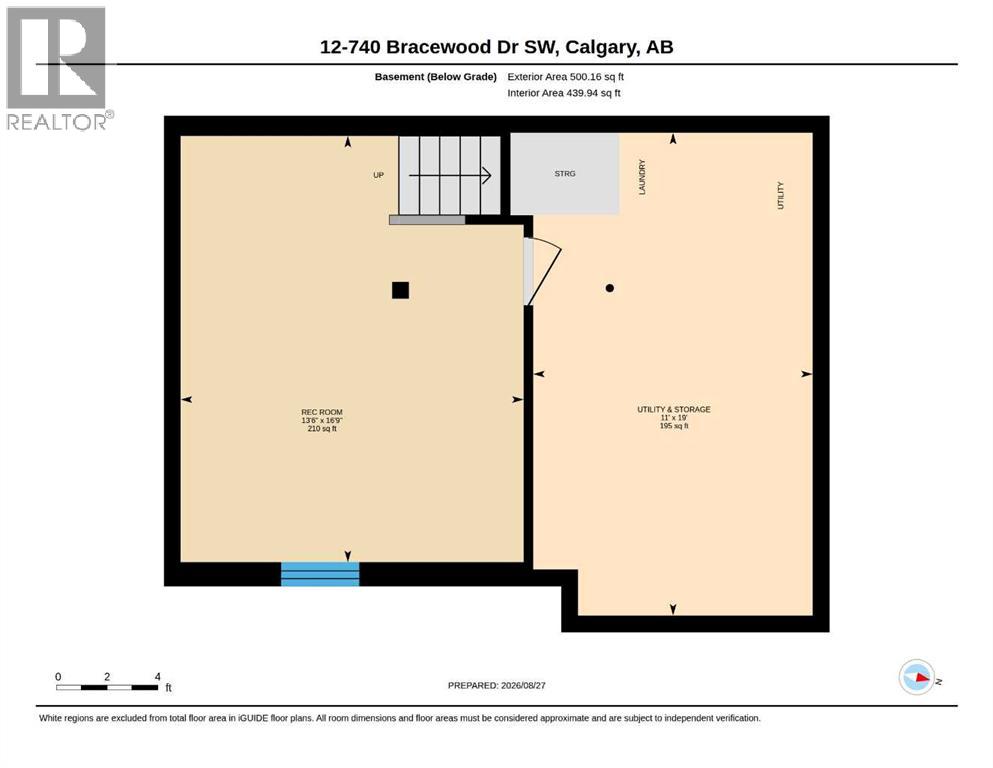
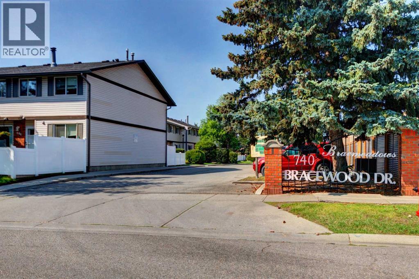
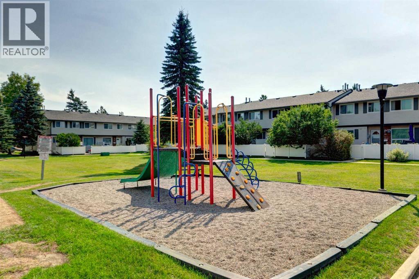
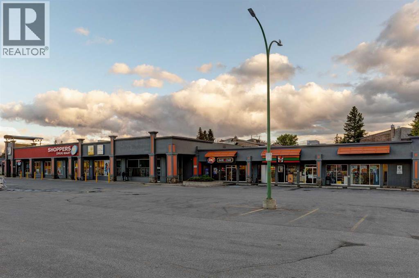
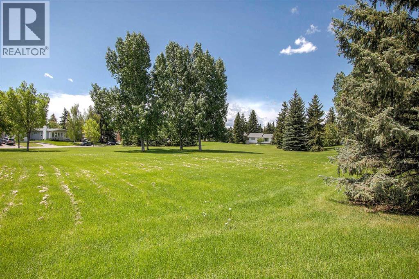
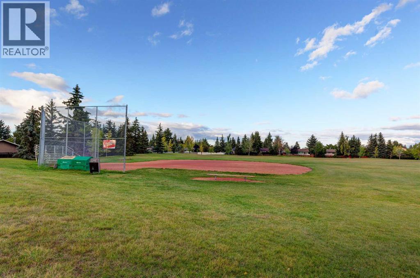
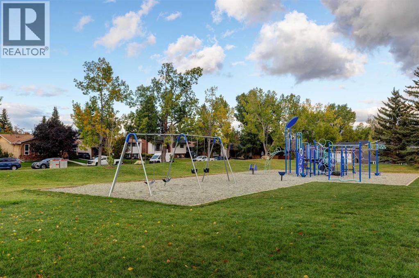

Great value! Well-priced (under tax assessment value $349,000) for a quick sale , very flexible possession date — an excellent opportunity for first-time buyers. The main floor features a spacious living room with a cozy wood-burning fireplace, perfect for cold evenings or a romantic night in. A large east-facing picture window overlooks your fenced yard and the central green space, bringing in beautiful morning sun. A convenient 2-piece bathroom completes the main level. The bright kitchen offers a generous eating area, ideal for enjoying your morning coffee. Upstairs, you’ll find two spacious bedrooms with great closet space and a 4-piece bathroom. The fully developed basement provides even more living space with a comfortable family room, laundry area, and a huge storage room. This well-managed complex has a healthy reserve fund, water included in the condo fees, and low utility bills — all big advantages for first-time homeowners. Parking stall #108 is located just steps away in front of the unit, with plenty of visitor parking close by. Braemeadows is close to everything you need: schools, shopping, golf, parks, and everyday conveniences. It’s just a two-minute walk to Tim Hortons, shops, restaurants, and a walk-in medical clinic. A short drive brings you to Costco, Southland Leisure Centre, Braeside Elementary School, and Fish Creek Park. A fantastic starter home — book your private showing today! (id:51989)
Features of 12, 740 Bracewood Drive Sw
- MLS® Number A2340835
-
Price
$319,900
Maintenance, Common Area Maintenance, Insurance, Parking, Property Management, Reserve Fund Contributions, Sewer, Water
$354.01 Monthly - Bedrooms: 2
- Bathrooms: 2
- Square Footage: 1054 sqft
- Property Type: Row / Townhouse
- Community Name: Braeside
- Amenities Near By Golf Course, Playground, Recreation Nearby, Schools, Shopping
- Community Features Golf Course Development, Pets Allowed, Pets Allowed With Restrictions
- Features No Smoking Home, Level, Parking
- Parking Space Total 1
- Plan 7910116
- Structure None
Buildings
| Bathroom Total | 2 | Bedrooms Above Ground | 2 |
| Bedrooms Total | 2 | Appliances | Washer, Refrigerator, Stove, Dryer, Hood Fan, Window Coverings |
| Basement Development | Finished | Basement Type | Full (finished) |
| Constructed Date | 1978 | Construction Material | Wood Frame |
| Construction Style Attachment | Attached | Cooling Type | None |
| Exterior Finish | Vinyl Siding | Fireplace Present | Yes |
| Fireplace Total | 1 | Flooring Type | Carpeted, Ceramic Tile, Linoleum |
| Foundation Type | Poured Concrete | Half Bath Total | 1 |
| Heating Fuel | Natural Gas | Heating Type | Forced Air |
| Stories Total | 2 | Size Interior | 1054 Sqft |
| Total Finished Area | 1054.34 Sqft | Type | Row / Townhouse |
Land
| Acreage | No | Fence Type | Fence |
| Land Amenities | Golf Course, Playground, Recreation Nearby, Schools, Shopping | Size Total Text | Unknown |
| Zoning Description | M-c1 D100 |
Rooms
| Level | Type | Length | Width | Dimensions |
|---|---|---|---|---|
| Second Level | 4pc Bathroom | 8.00 Ft x 4.92 Ft | ||
| Second Level | Bedroom | 10.83 Ft x 12.83 Ft | ||
| Second Level | Primary Bedroom | 15.67 Ft x 10.00 Ft | ||
| Basement | Recreational, Games Room | 16.75 Ft x 13.50 Ft | ||
| Basement | Furnace | 19.00 Ft x 11.00 Ft | ||
| Main Level | 2pc Bathroom | 5.00 Ft x 4.08 Ft | ||
| Main Level | Dining Room | 12.25 Ft x 9.92 Ft | ||
| Main Level | Foyer | 8.33 Ft x 4.08 Ft | ||
| Main Level | Kitchen | 7.00 Ft x 7.92 Ft | ||
| Main Level | Living Room | 13.67 Ft x 10.83 Ft |
Agents and Offices
- Maggie Chen
- Office: Skyrock
What's Nearby
Similar Properties

130, 330 Canterbury Drive Sw, Calgary, Alberta
- MLS® # A2340423
- Brian Currey
- RE/MAX Realty Professionals
40, 3809 45 Street Sw, Calgary, Alberta
- MLS® # A2347822
- Cristina Emerson
- Kelly Jo Higgins
- Exp Realty
41, 999 Canyon Meadows Drive Sw, Calgary, Alberta
- MLS® # A2339066
- Ellyn Mendham
- Tom Westcott
- RE/MAX Realty Professionals