

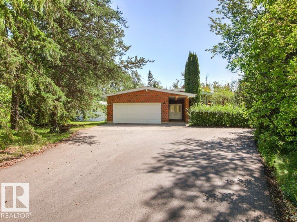
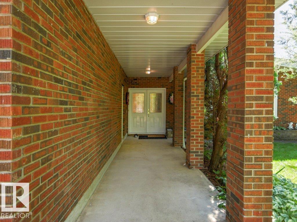
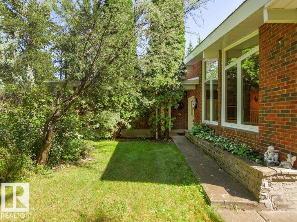
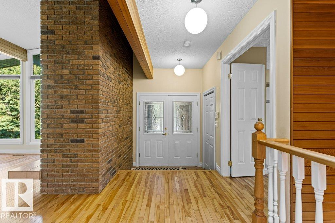
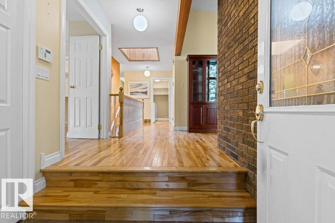
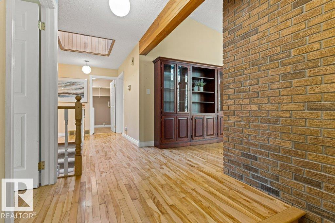
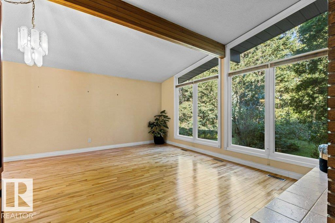
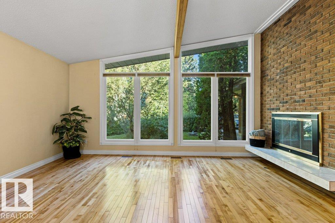
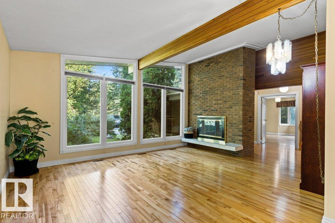
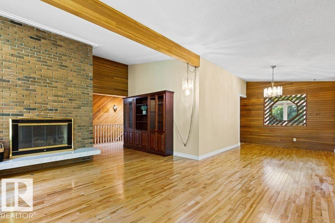
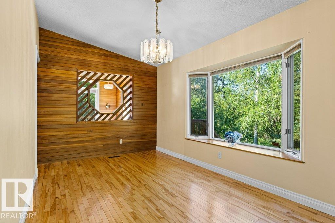
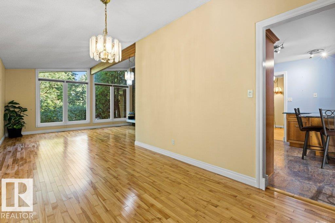
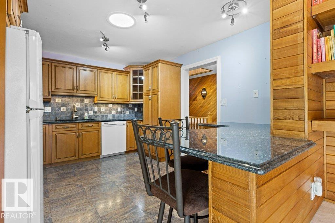
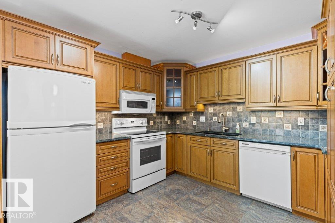
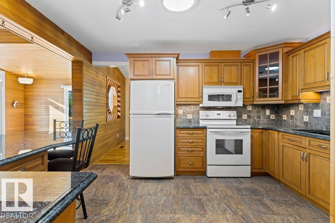
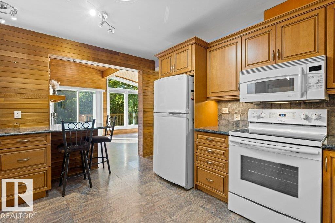
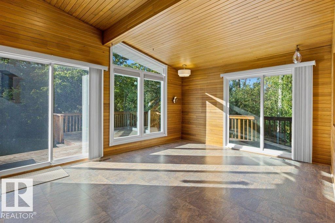
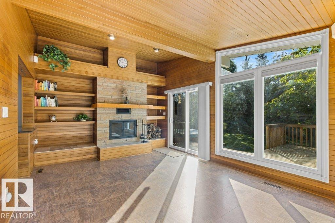
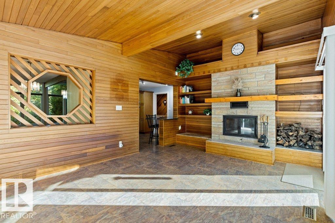
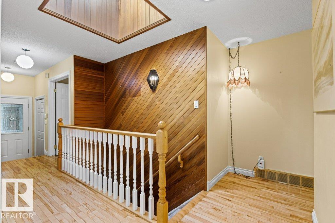
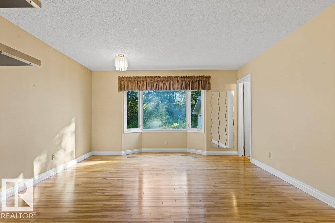
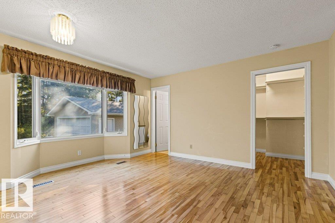
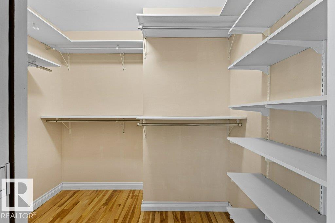
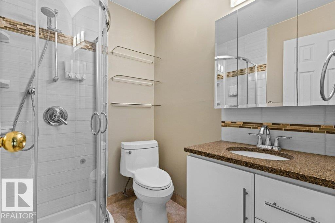
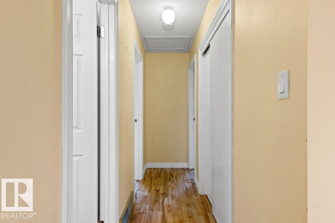
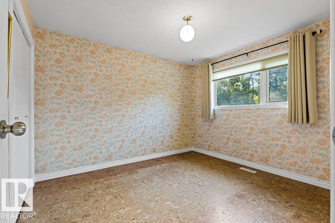
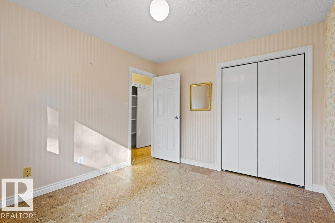
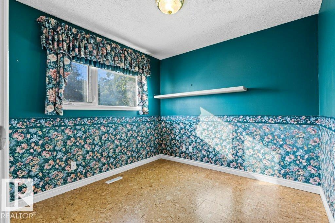
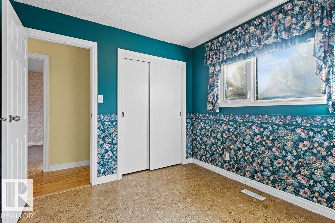
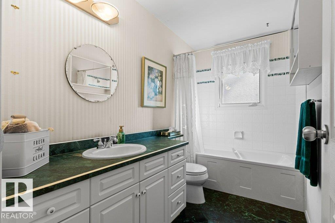
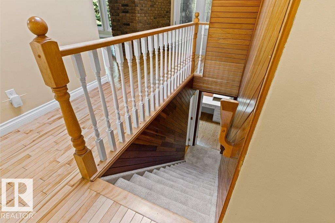
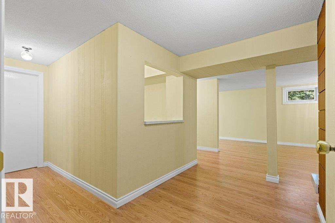
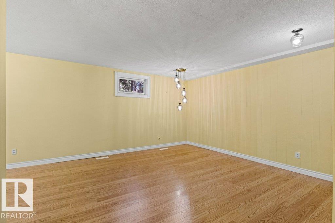
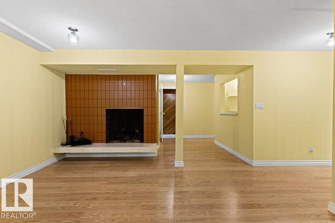
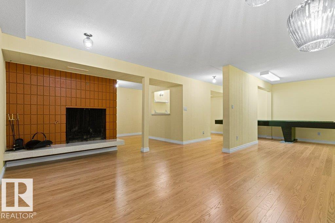
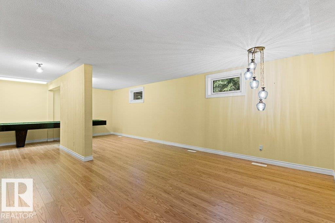
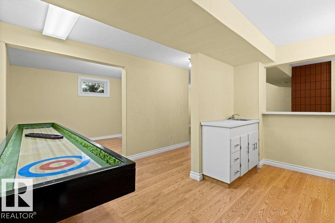
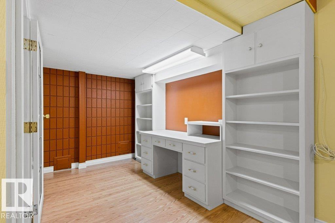
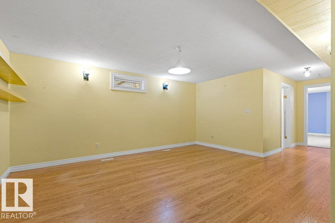
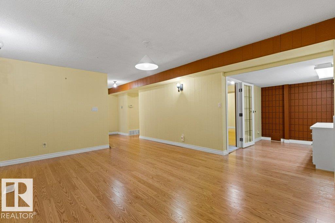
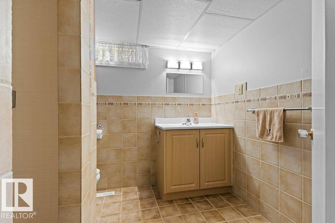
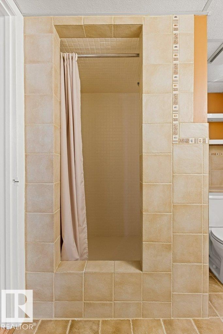
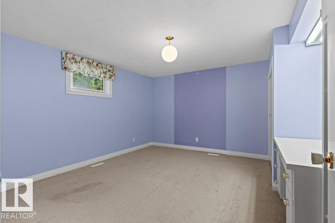
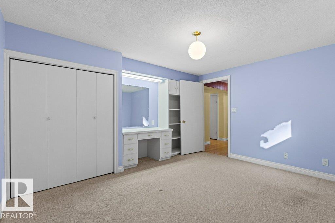
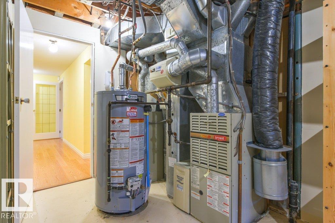
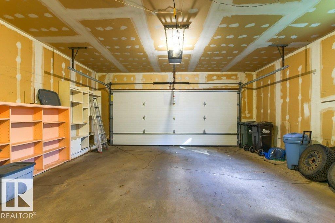
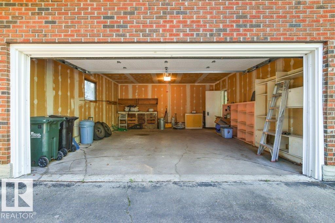
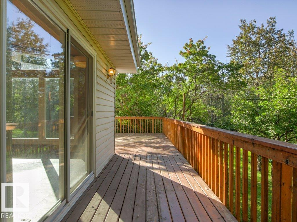
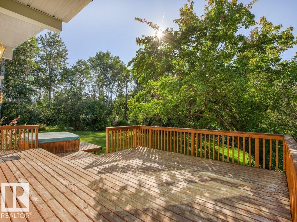
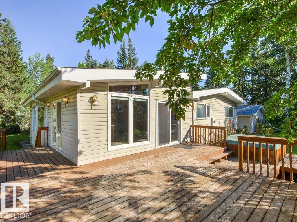
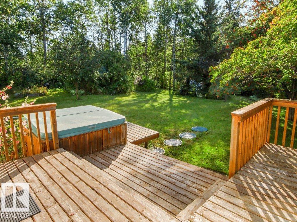
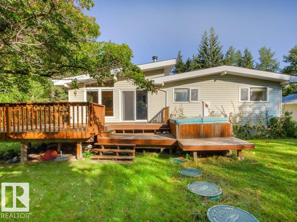
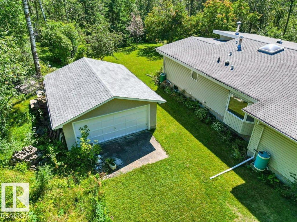
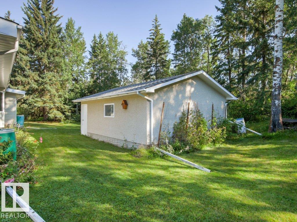
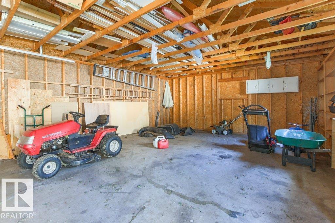
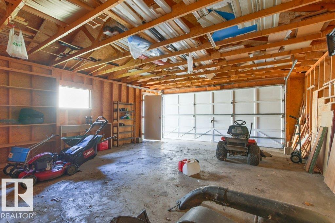
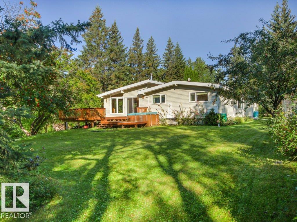
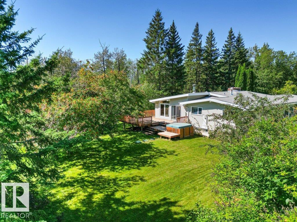
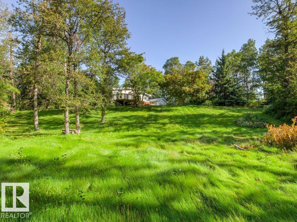
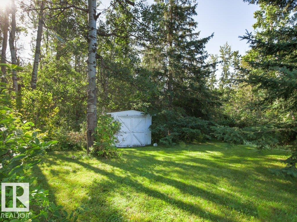
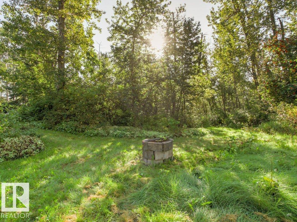
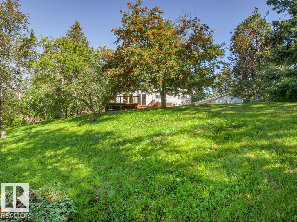
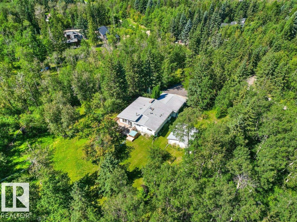
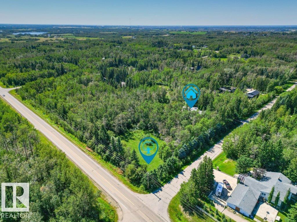
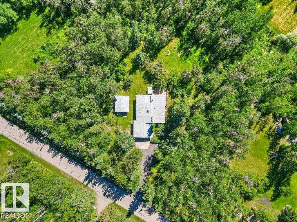
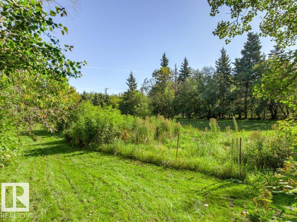
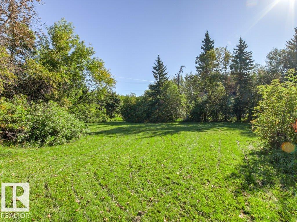
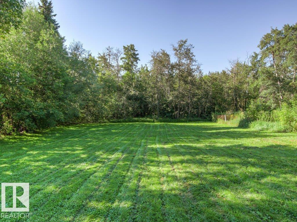
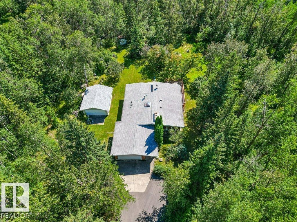
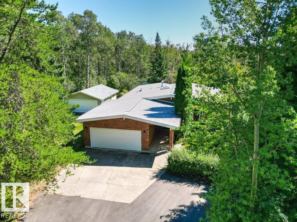
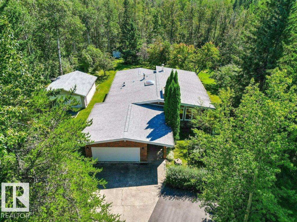
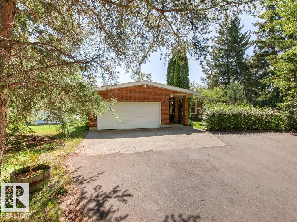
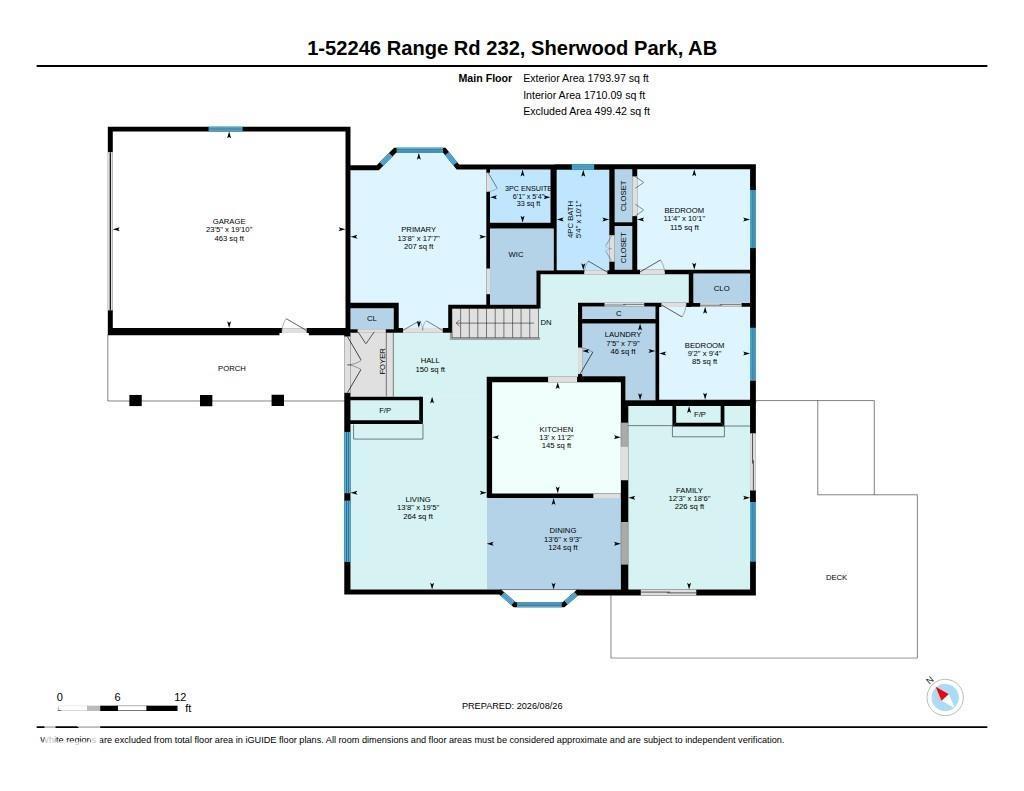
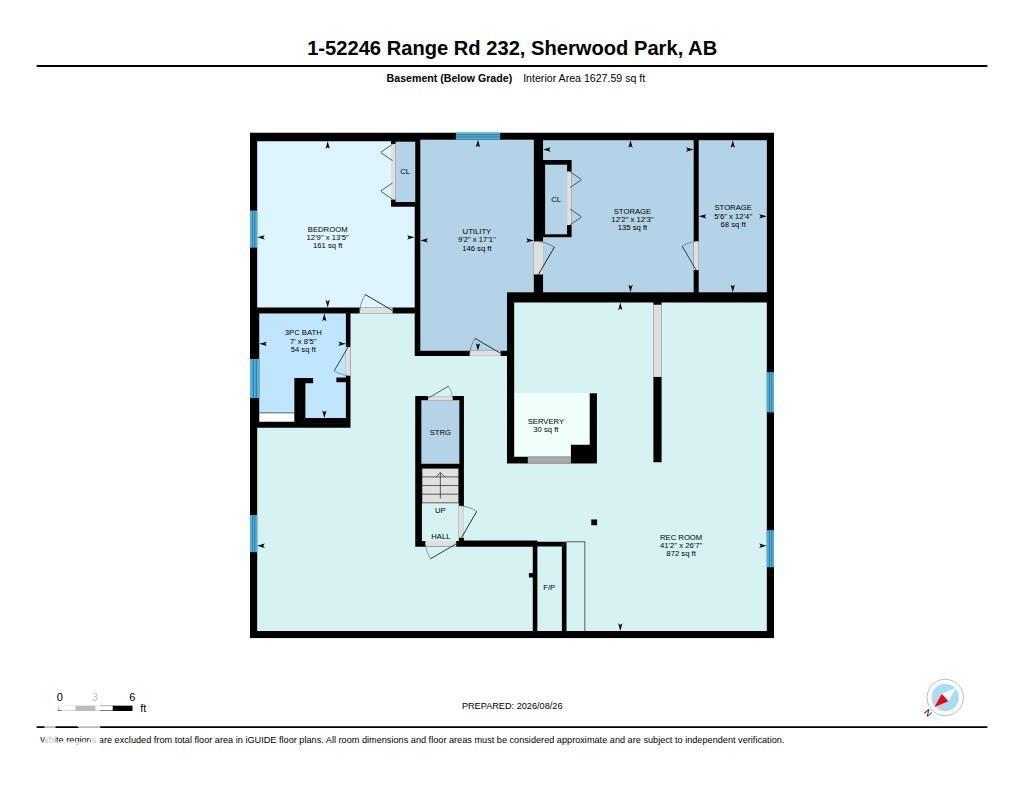
ACREAGE LIVING just minutes from Sherwood Park! Welcome to Scot Haven and discover 3.01 private, treed acres surrounding this spacious 1,794 sq ft OPEN-BEAM bungalow, offering room to live, entertain & grow. Featuring 4 bedrooms, 3 bathrooms, 3 fireplaces, x2 double garages + ample additional parking & fully finished basement.. there's space for the whole family here! Updated kitchen shines w/ granite counters, NATURAL LIGHT in abundance through triple-pane windows, and accented with maple hardwood. Outside, enjoy a raised deck overlooking the mature, peaceful setting, fire pit area.. and PRIVACY. Major upgrades include a newer roof, brand-new H2O tank & a 2019 wastewater treatment system valued at over $40K. Zoned RCL with potential for a separate garden suite (no basement), PLUS topography that may accommodate a future walkout design. Privacy, possibilities & convenience combined here with quick access to amenities and major routes. Your acreage opportunity is calling—come see what 3 acres can offer! (id:51989)
Features of #1 52246 Rge Road 232
- MLS® Number E4505939
- Price $800,000
- Bedrooms: 4
- Bathrooms: 3
- Square Footage: 1794 sqft
- Property Type: House
- Neigbourhood: Scot Haven
- Amenities Near By Golf Course
- Features Corner Site, Wet Bar
- Structure Deck, Fire Pit
Open House
This property has open houses!
August
29
Saturday
Starts at:
1:00 pm
Ends at:3:00 pm
Buildings
| Bathroom Total | 3 | Bedrooms Total | 4 |
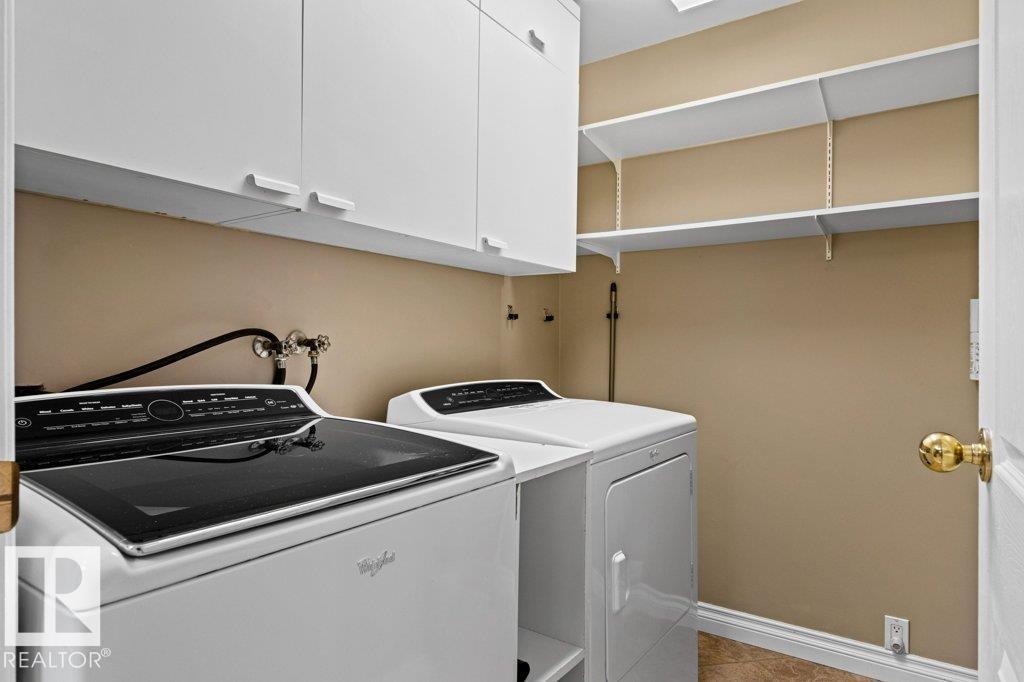
| Amenities | Vinyl Windows | Appliances | Dishwasher, Dryer, Garage Door Opener Remote(s), Garage Door Opener, Microwave Range Hood Combo, Refrigerator, Storage Shed, Stove, Washer, Window Coverings |
| Architectural Style | Bungalow | Basement Development | Finished |
| Basement Type | Full (finished) | Ceiling Type | Open |
| Constructed Date | 1973 | Construction Style Attachment | Detached |
| Fireplace Fuel | Wood | Fireplace Present | Yes |
| Fireplace Type | Unknown | Heating Type | Forced Air |
| Stories Total | 1 | Size Interior | 1794 Sqft |
| Type | House |
Parking
| Attached Garage | |
| Detached Garage |
Land
| Acreage | Yes | Fence Type | Not Fenced |
| Land Amenities | Golf Course | Size Irregular | 3.01 |
| Size Total | 3.01 Ac | Size Total Text | 3.01 Ac |
Rooms
| Level | Type | Length | Width | Dimensions |
|---|---|---|---|---|
| Basement | Bedroom 4 | 3.88 m | 4.1 m | 3.88 m x 4.1 m |
| Basement | Recreation Room | 12.55 m | 8.09 m | 12.55 m x 8.09 m |
| Basement | Storage | 3.71 m | 3.75 m | 3.71 m x 3.75 m |
| Basement | Storage | 1.68 m | 3.75 m | 1.68 m x 3.75 m |
| Main Level | Living Room | 5.92 m | 4.18 m | 5.92 m x 4.18 m |
| Main Level | Dining Room | 2.81 m | 4.12 m | 2.81 m x 4.12 m |
| Main Level | Kitchen | 3.42 m | 3.95 m | 3.42 m x 3.95 m |
| Main Level | Family Room | 5.63 m | 3.73 m | 5.63 m x 3.73 m |
| Main Level | Primary Bedroom | 5.37 m | 4.17 m | 5.37 m x 4.17 m |
| Main Level | Bedroom 2 | 2.85 m | 2.79 m | 2.85 m x 2.79 m |
| Main Level | Bedroom 3 | 3.08 m | 3.46 m | 3.08 m x 3.46 m |
| Main Level | Laundry Room | 2.35 m | 2.25 m | 2.35 m x 2.25 m |
Agents and Offices
- Steve W. Leddy
- Ian K. Robertson
- Office: RE/MAX Excellence