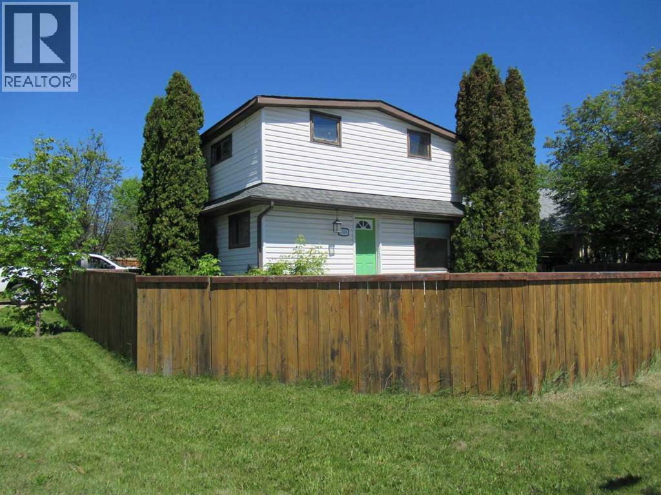
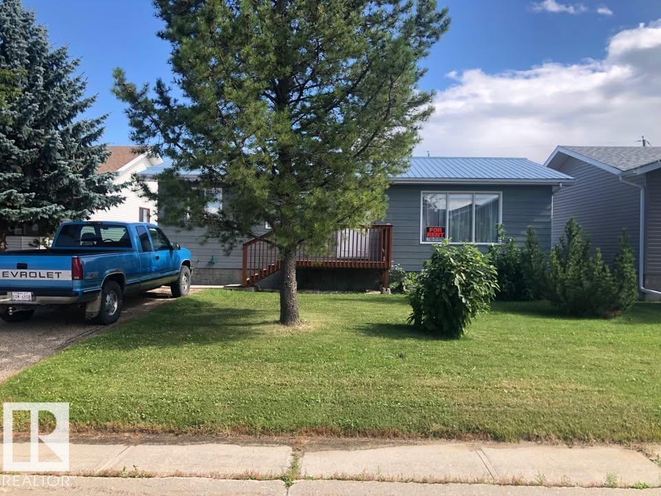
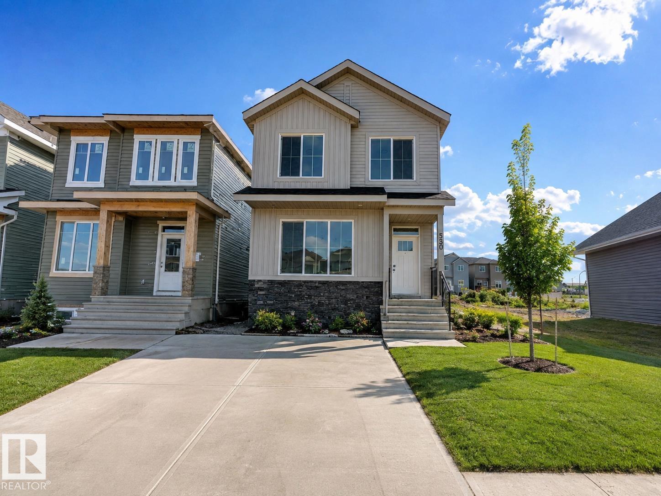
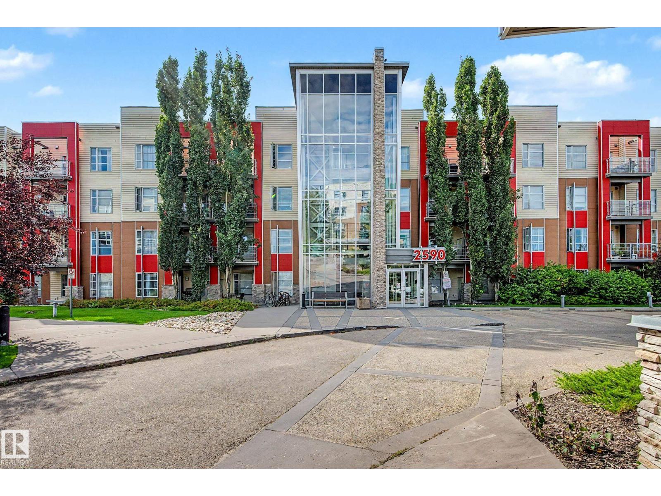
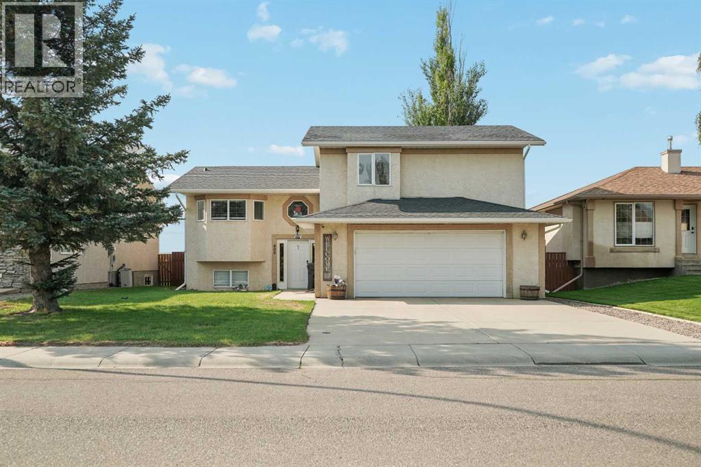
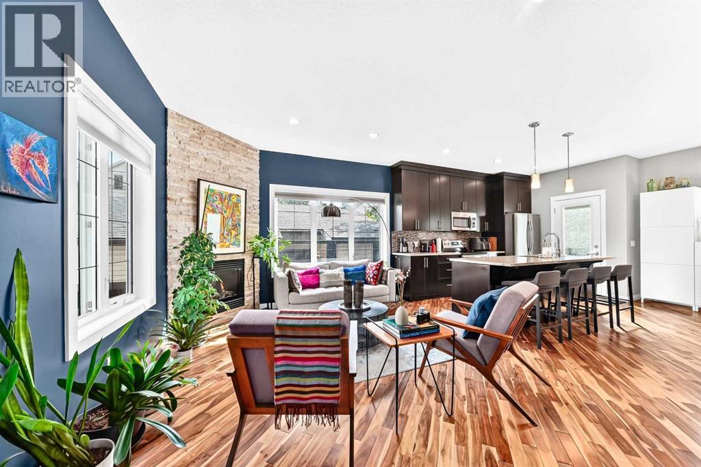
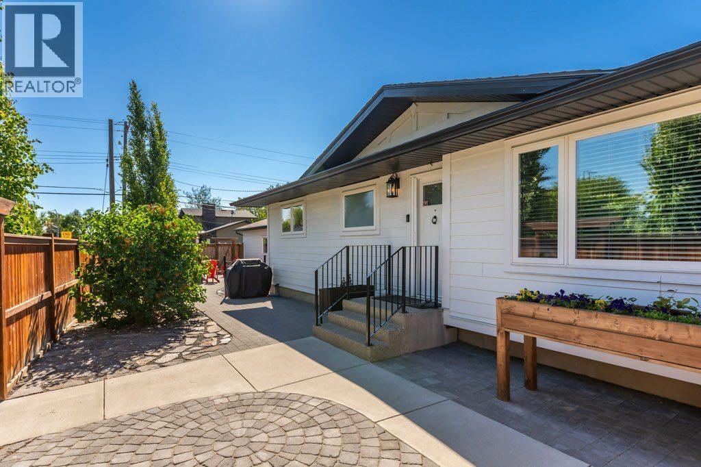
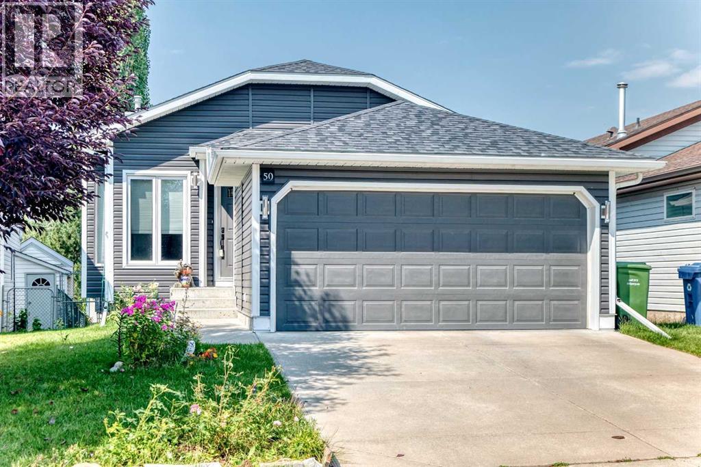
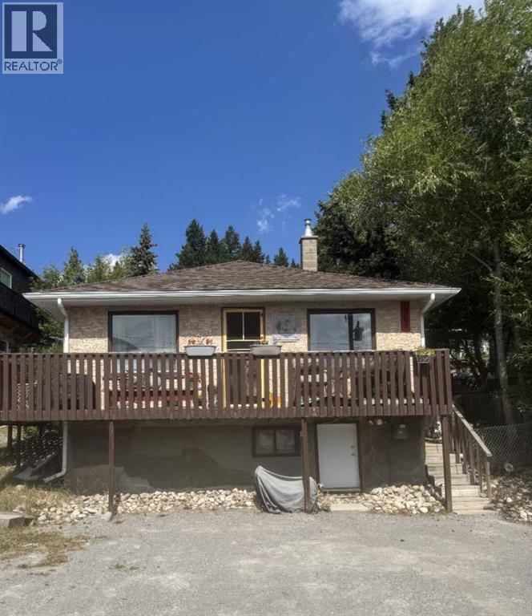
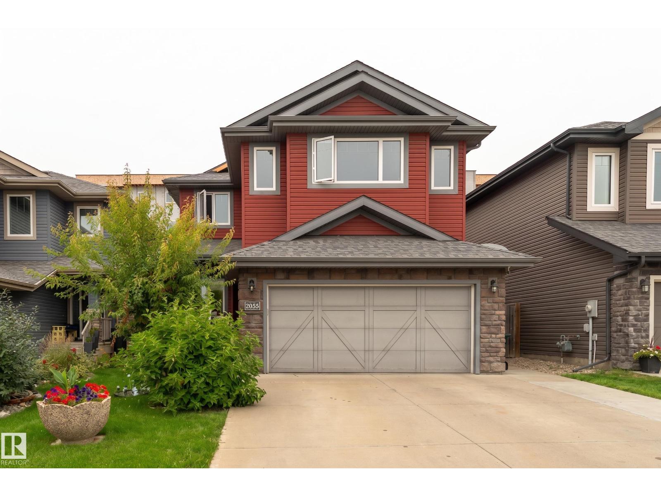
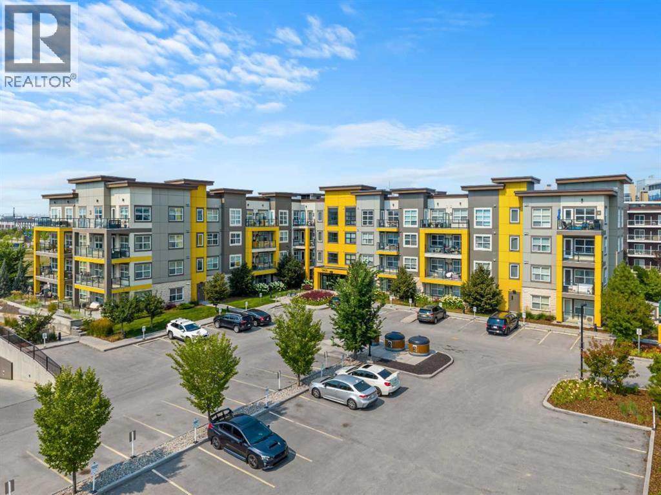
The Coimbra Building presents a rare opportunity to acquire a well-cared-for mixed-use asset in one of Ritchie’s most established and walkable communities. Positioned just minutes from Whyte Avenue, the property benefits from strong local demographics, steady foot traffic, and convenient access to transit and central Edmonton.The commercial component offers approximately 11,464 square feet of leasable area across both one- and two-storey sections. Originally constructed in 1967 with an expansion completed in 1990, the building has been consistently maintained and presents well, with no known significant deferred maintenance. The layout supports a variety of commercial uses and provides flexibility for future tenancy or repositioning.Complementing the commercial space is a separate 2.5-storey residential home on the property, configured with two updated suites. Improvements over time include upgraded windows, plumbing, electrical, and HVAC systems, supporting tenant comfort and operational reliability.The property is currently fully leased, providing immediate income stability. For investors or potential owner-users, the site also offers future optionality, with the ability to occupy space as leases transition while maintaining revenue from the existing tenancy mix.A well-located, income-producing asset offering a balance of stability, flexibility, and long-term potential in one of Edmonton’s most desirable urban communities. (id:51989)
Plan:2520972, Blk:22, Lot:2. Fully serviced industrial land• 1.00 ± acre lot• IM Zoning• Ready for immediate development• Build to suit options available• Lots are stripped and graded• Excellent geotechnical qualities• Leduc Business Park has high development standardsensuring long term integrity• Access to the High Load Corridor• Easy access to the Edmonton International Airport (id:51989)
The Property consists of a 2,900 square foot convenience store with an additional 1,893 square foot fuel canopy, situated on a 0.34-acre site. Zoned C3 “Commercial Corridor”, the Property benefits from strong visibility from Highway 60 and accessibility within Devon’s primary commercial node. Tenanted by DP Oil OP Ltd. o/a Petro-Canada, the fuel banner provides national brand recognition and consistent customer traffic. Strategically positioned along Highway 60, within Devon’s established retail corridor, the Property is surrounded by complementary commercial uses and benefits from steady local traffic and residential density in the immediate trade area. The site configuration supports efficient vehicular circulation and strong street presence, making it a key service-oriented destination within the community. (id:51989)
PRIME INVESTMENT OPPORTUNITY – 8.5% CAP RATE! Pelican Storage Facility offers an exceptional opportunity to acquire a fully leased, income-producing self-storage operation in Bonnyville. Situated on 4.74 acres, the secure, well-lit property features 64 storage units plus 30 Sea Cans, all within a fully fenced site with powered gate and convenient fob access. The sale includes the leasing management software for efficient day-to-day operations. Offering an attractive 8.5% capitalization rate, this turnkey investment provides strong current income with excellent long-term potential. An additional storage yard to the west is available for future expansion, creating an opportunity to increase storage capacity and revenue. A rare opportunity to acquire a well-established, fully occupied storage facility in the growing Lakeland market. (id:51989)
Prime Location High Visibility Excellent Accessibility. Now leasing 938n Sq. Ft Retail space on Jennifer Heilway in Spruce Grove. Neighbouring Tenants include: Tri Wellness Professional Building (GP Clinics), Aerial Gymnastics, Boston Pizza, Boardwalk Burgers & Fries, Tutti-Frutti, Subway, Barber Shop and Brooklyn Tomato. Great location. (id:51989)
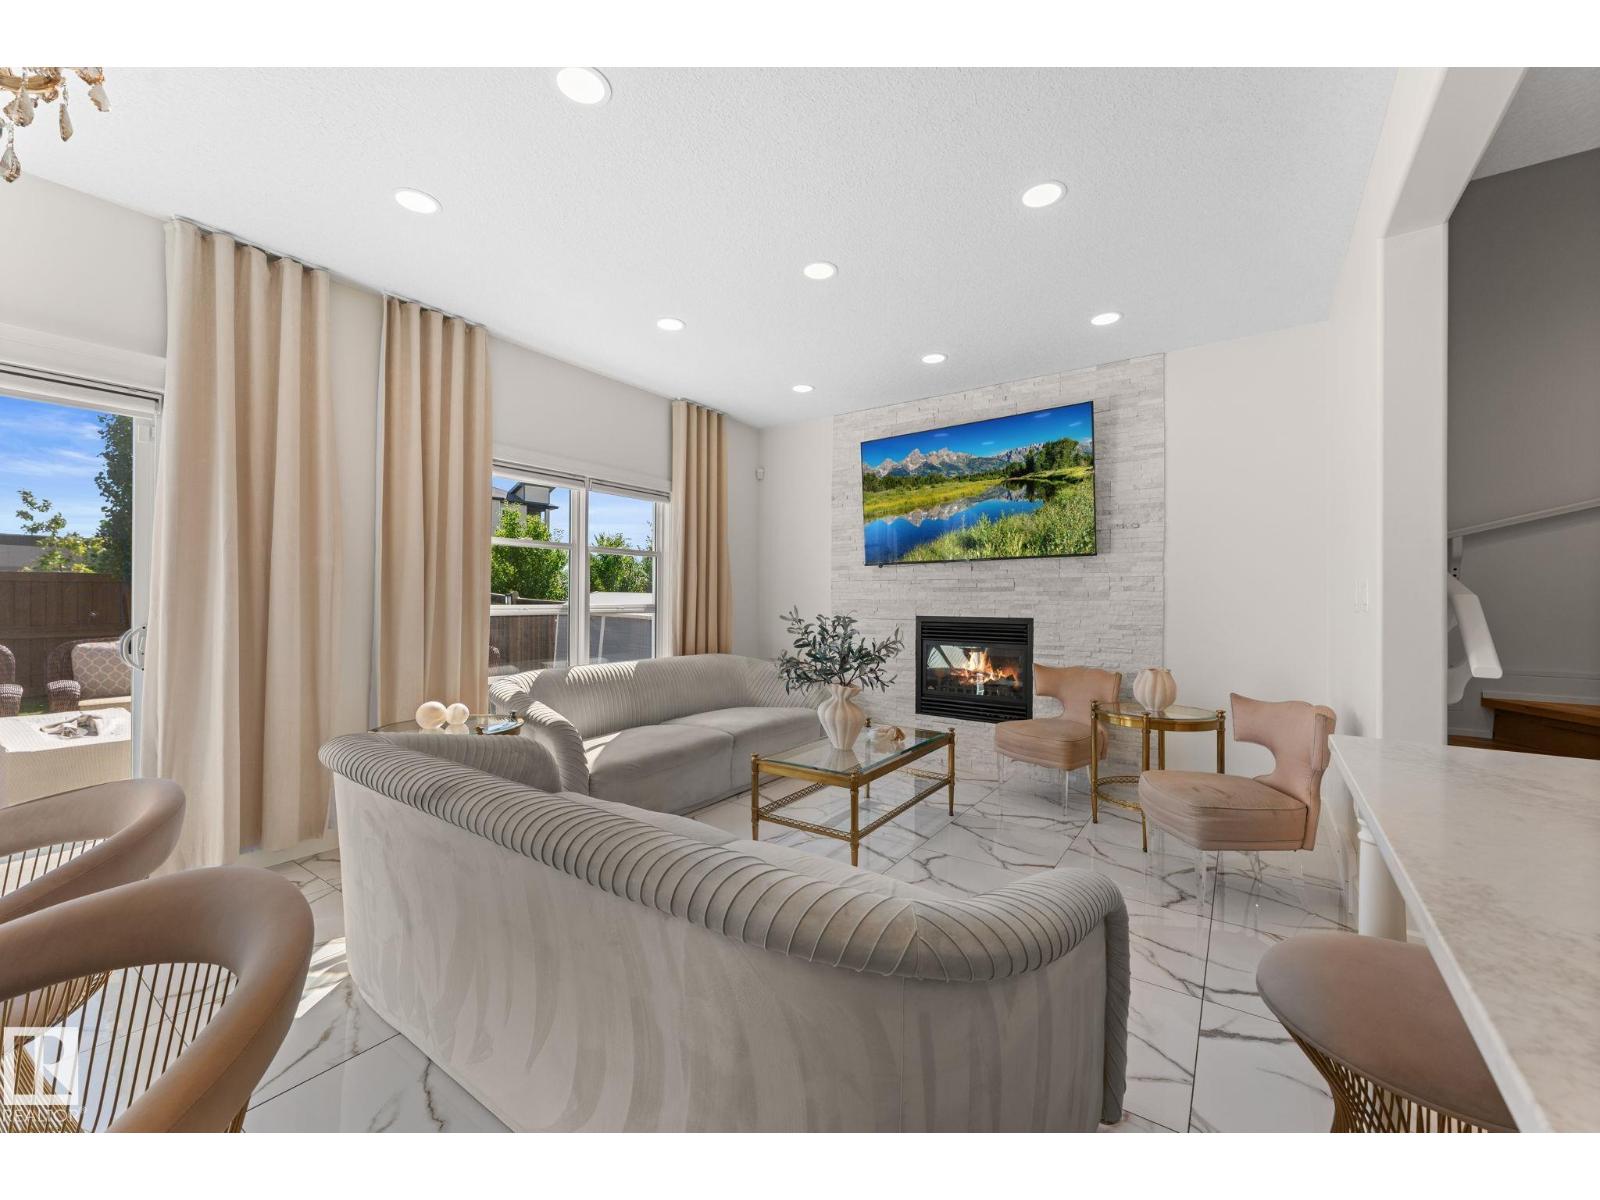
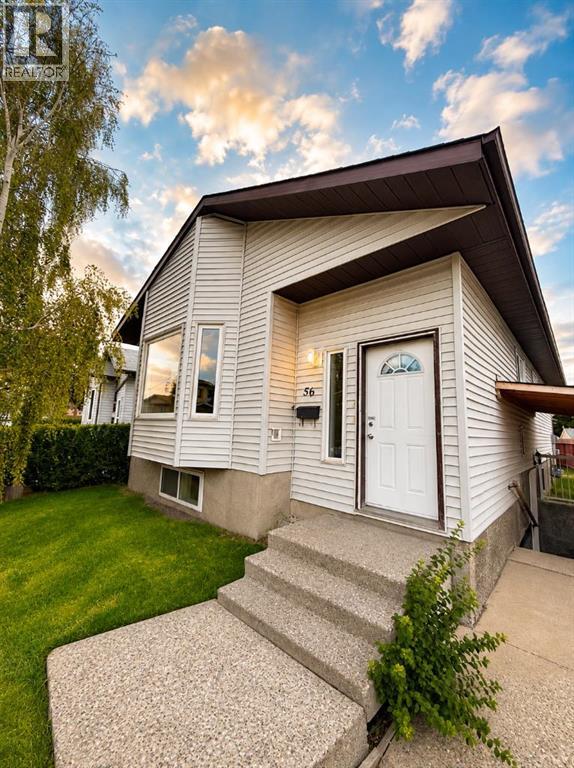
You wont find a duplex that is this luxurious inside. Renovated from top to bottom. All high end finishes. Custom cabinets, countertops, flooring, lighting and so much more. All new appliances and hoodfan. As soon as you walk in you will feel the elegance of this half duplex. The main floor has a very open and modern design. Glossy high end tiles give off a million dollar look. South backing with plenty of natural light coming in. The second floor has 3 spacious bedrooms and laundry. No carpet on main or second floor. The basement level also has a very large open rec room perfect for kids or man cave. A single garage attached makes it very accommodating when entering the home. Do not wait to see this property. You will be impressed. (id:51989)
LEGAL BASEMENT SUITE | 6 BEDROOMS | SEPARATE LAUNDRY | DOUBLE DETACHED GARAGE. An excellent opportunity for homeowners and investors alike in the established community of Whitehorn! This spacious bi-level offers a highly functional layout with 6 bedrooms, 2.5 bathrooms and a fully legal 3 bedroom basement suite, providing outstanding flexibility for extended family, multi-generational living or rental income. The bright main level features a comfortable living area, functional kitchen and dining space, three generously sized bedrooms and 1.5 bathrooms, including a convenient 2-piece ensuite in the primary bedroom. The legal basement suite has its own private entrance and offers three additional bedrooms, a full bathroom, kitchen, living area and separate laundry, allowing both levels to function independently. Additional highlights include separate laundry for each level, double detached garage and additional parking pad. Conveniently located close to schools, parks, shopping, transit and everyday amenities, this is a versatile property offering space, functionality and excellent income potential in a well established Calgary community. Live up and rent down, accommodate extended family, or add a strong revenue property to your portfolio. (id:51989)
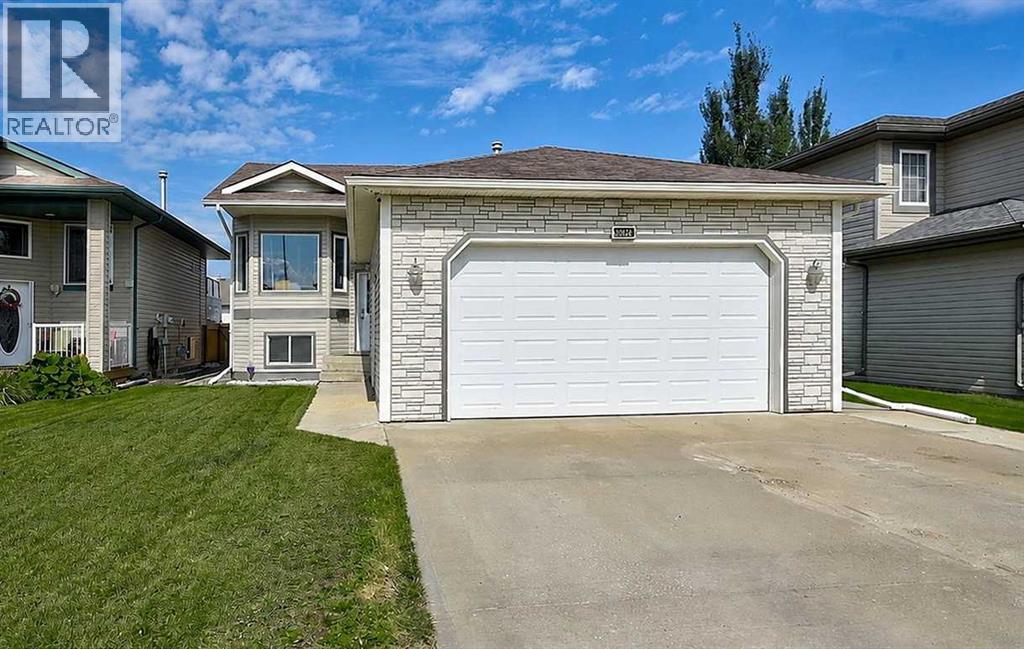
QUICK POSSESSION AVAILABLE! Ideally situated in Royal Oaks, this 1,248 sq. ft. fully finished bi-level offers a functional family layout in a location that puts everyday amenities within easy reach. Schools, parks, shopping, restaurants, the Regional Hospital and more are all just a short walk away. With 4 bedrooms, 3 bathrooms and a heated double attached garage, this home offers comfortable living with plenty of thoughtful details throughout. You'll have peace of mind knowing the shingles are only 9 years old (all roof seals redone), plus all new stainless Samsung appliances. A welcoming tiled entry provides direct access to the garage and leads into the main living areas, where durable vinyl plank flooring runs through the kitchen, dining and living rooms. The kitchen features an abundance of maple cabinetry, a built-in pantry, a fully tiled backsplash, high-end stainless steel appliances, and a convenient breakfast bar. Direct access from the kitchen to the rear deck makes outdoor dining and entertaining easy. The adjoining dining area has ample room for a generous family table, while a glass pony wall beside the step-down to the living room maintains a visual connection to the rooms and creates a natural sense of flow. The living room is a comfortable gathering space, complete with a gas fireplace and bay window that brings in plenty of natural light. The primary bedroom comfortably accommodates a king-size suite and includes a walk-in closet and private 4-piece ensuite. Two additional bedrooms and another 4-piece bathroom complete the main level, providing a practical arrangement for a growing family. Downstairs, the fully developed basement adds valuable living space with a large 4th bedroom with a nice-sized closet, a 3-piece bathroom with an oversized shower, and an extra-large cozy family room with its own storage closet. Carpet underfoot adds warmth and comfort to both the bedroom and family room, creating an inviting space for guests, teenagers or famil y movie nights. The laundry/utility room offers additional storage, with even more tucked neatly beneath the stairs. The heated dbl attached garage is fully boarded and equipped with a built-in workbench and shelving, providing a great setup for projects, or simply keeping vehicles protected year-round. Triple-wide concrete drive for additional parking. Outside, enjoy a two-tiered deck overlooking the yard, along with a storage shed for seasonal equipment and tools. A concrete pad and walkway provide a versatile spot for a gazebo or fire pit area, while the grassed easement behind adds an extra layer of separation and privacy. Combining a well-designed family floor plan, excellent location and plenty of useful living and storage space, this TURN-KEY Royal Oaks home is ready for its next owners and one you won’t want to miss!.Quick possession is available—call today to arrange your private viewing! (id:51989)
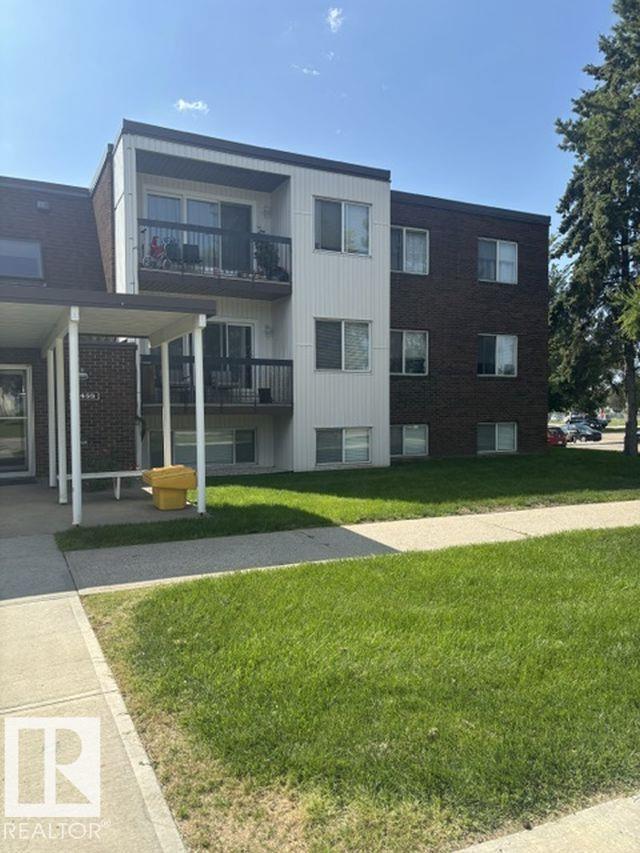
Three new ceiling fans, some new flooring, some new paint. U of A and Hospital staff and students this is affordable living in a very nice neighborhood with the No Frills Supermarket less than two blocks. Also walk to Greenfield Park or Confederation Park and Rec. Center for relaxation and enjoyment. Additional benefits of the neighborhood are a neighborhood pub, a Dollarama, Subway, Bistro restaurant and a liquor store all within walking distance of this home. Easy access to the LRT. These units have no patios or decks. This awesome 618 ft2 home has a galley kitchen with lots of cabinets and counter space, and all the appliances, including in suite laundry. The building has an exercise room and a social room. (id:51989)
Wow ...Located on a CORNER LOT in the established community of Evergreen Estates, just steps away from a play park and walking path. This 2-storey walkout offers 2,243 sq. ft. plus an additional 1,280 sq. ft. in the Fully developed WALKOUT basement. 4 bedrooms, multiple living spaces and a functional layout, there is plenty of room throughout the home. The main level is bright and open, with large windows bringing natural light into the main living areas. A front office provides a dedicated space for working from home, while the kitchen offers plenty of cabinetry and counter space, stainless steel appliances and a centre island with seating. An adjoining breakfast nook provides space for everyday meals, with a separate dining room available for larger gatherings. The living room is a standout feature with its vaulted ceiling, impressive wall of windows and gas fireplace. From the main level, step outside onto the private upper deck with a gas hookup and views over the fenced backyard. A separate laundry room and 2-piece bathroom complete this floor. Upstairs are three bedrooms, including a spacious primary bedroom with a walk-in closet and 5-piece ensuite featuring dual vanities, a separate shower and soaking tub. The two additional bedrooms share a 4-piece bathroom. The fully developed walkout basement adds another 1,280 sq. ft. of usable living space. Here you will find a large recreation room with a second gas fireplace, an additional bedroom and bathroom, along with a wet bar that adds extra cabinetry, counter space and a beverage fridge. Walkout access leads directly to the backyard and a covered patio area, providing another comfortable outdoor space. Additional features include central air conditioning, a newer furnace and a double attached garage. The corner lot provides a good-sized fenced yard with mature trees and plenty of space to enjoy outside. Evergreen is a well-established southwest Calgary community with access to schools, parks, playgrounds, pathw ays and everyday amenities. Fish Creek Provincial Park is nearby, along with convenient connections to Stoney Trail and Macleod Trail. A spacious home with a walkout basement, a practical floor plan and a great location within the community. Don't miss your chance to see it today. You won't be disappointed. (id:51989)
FOR RENT. 3 Bedroom 1.5 bath townhouse. Within walking distance to schools, transit, walking paths and shopping. Recent upgrades and renovations. Well kept. Private yard. $1600 per month and $1600 Security deposit. Application required. No smoking. Available mid September (id:51989)
Welcome to the sought-after Windermere! This fabulous 2-storey is completely finished with a double attached garage offering a thoughtfully designed living space, featuring 3 bedrooms, 3 baths, and a spacious bonus room that can easily be converted into a 4th bedroom or den. The main floor welcomes you with soaring ceilings, abundant natural light, a cozy gas fireplace, gorgeous kitchen with quartz countertops, walk-through pantry, and convenient main-floor half bath. Upstairs features a spacious primary suite with an impressive ensuite, two additional bedrooms, full bath, and bonus room. The fully developed basement provides additional living space, including a room that could also be converted into a bedroom and a full bath. Location is fully developed close to amenities, shopping centres, schools, and quick access to Anthony Henday. Immediate possession is available—don’t miss this opportunity in Windermere! (id:51989)
Well established women’s hair salon in a desirable NW Calgary location near Market Mall. Operating successfully from the same location for over 15 years with a loyal clientele and low rent. The salon is fully equipped with 6 styling stations (chairs) and 2 hair-washing stations, making it ideal for an owner-operator or an established salon looking to expand. Other business uses may be permitted, subject to landlord approval. (id:51989)
Welcome to Everstone Place and this RARE 3-bedroom END-UNIT townhome, proudly offered by the original owner!Step inside to a bright, open-concept main floor designed with both everyday living and entertaining in mind. The spacious kitchen overlooks and seamlessly flows into the dining area and large living room, creating the perfect space to gather with family and friends. Cozy up by the gas fireplace or enjoy your favourite cooking shows while preparing meals in the well-appointed kitchen.Upstairs, you’ll find a spacious primary bedroom along with two additional bedrooms, making this one of the rare 3-bedroom layouts in the complex. A 4-piece bathroom completes the upper level.The fully developed basement provides even more living space with a comfortable family room, plus additional storage for all your needs.Ideally located close to visitor parking and everything Everstone Place has to offer. 3-bedroom end units rarely come available in this complex—don’t miss your opportunity to make this one yours! (id:51989)
Welcome to this beautifully upgraded and meticulously maintained Jayman Homes Vilano model, offering over 1800 sq. ft. of developed living space, including 1,338 sq. ft. above grade. Featuring 4 bedrooms, 2.5 bathrooms, a professionally-finished basement, and a double detached garage, this home delivers exceptional value in the vibrant community of Cornerstone.Step inside to a bright and inviting open-concept main floor featuring 9-foot ceilings, durable laminate flooring, and large windows that flood the space with natural light. The upgraded chef-inspired kitchen is the heart of the home, showcasing laminate countertops, an oversized u shaped kitchen counter, stylish cabinetry, a spacious walk-in pantry, and stainless steel appliances, including a refrigerator, over the range microwave, dishwasher, and electric glass top stove.Upstairs, you'll find a well-designed layout perfect for a growing family. The spacious primary bedroom features a walk-in closet and private 4-piece ensuite, complemented by two additional generously sized bedrooms, and 4-piece bathroom.The professionally-finished basement, is a standout feature. It includes a large recreation/family room, a fourth bedroom, a tankless hot water to make your utility cost less, and a washer and dryer. Additional highlights include quality builder finishes throughout, a double detached garage, and pride of ownership throughout.Located in the sought-after community of Cornerstone, this home offers convenient access to parks, playgrounds, schools, shopping, public transit, major roadways, and future community amenities. Whether you're a first-time buyer, growing family, or investor, this home offers an outstanding combination of space, upgrades, functionality, and location.Priced to impress and offering exceptional value in Cornerstone, this is an opportunity you won't want to miss. Book your private showing today! (id:51989)
The search is over, you've finally made it! Welcome to the 5 bedroom house you were looking for, equipped with 3.5 bathrooms and a gorgeous legal suite, that showcase high quality finishes & craftsmanship!The never-lived-in, 2-bedroom legal basement suite adds incredible flexibility for rental income, extended family, or a smart investment opportunity. Side entrance is private, and does not get in the way of the backyard. At the heart of this previous show-home, the chef-inspired kitchen steals the show with a gas cooktop, oversized range hood, and built-in appliances. Outside, the professionally landscaped south-facing backyard is made for sunny afternoons, entertaining, and family fun.Enjoy an unbeatable community lifestyle with a spray park, playgrounds, skating rink, tennis courts, and year-round recreation just moments away. Easy access to grocery, library, schools, gym, malls, amenities and MUCH more (id:51989)
3.17 Acre, 1345 square foot bungalow, double detached garage, tons of potential 5 minutes from Ardrossan and less than 10 to Sherwood Park. 3+1 bedrooms, 2 baths, partially finished basement, storage shed. Mature, treed and ready for someone to update, renovate and make this an incredible piece of Rural Strathcona Living! (id:51989)
Beautiful and truly unique bungalow in the desirable community of Tuscany Hills, just 5 minutes to Edmonton and close to all amenities. This impressive home features an open-to-below loft design and incredible space for the whole family. The main floor offers 3 bedrooms, including a spacious primary suite with a luxurious 5-piece ensuite, plus a 4-piece bath for kids or guests. The bright, open kitchen features stainless steel appliances, a gas cooktop and a walk-through pantry. The fully finished basement adds 3 more massive bedrooms, a large recreation room, tons of storage and a fantastic bar area—perfect for entertaining or watching the game. A triple attached garage with EV hookup provides plenty of room for vehicles and toys. Outside, enjoy the massive south-facing yard complete with an amazing swim spa/hot tub pool and play centre for the kids. With 6 bedrooms and standout features inside and out, this one-of-a-kind home truly has it all! Start Packing (id:51989)
Discover a prime opportunity in the heart of Spruce Avenue with this charming 3-bedroom,1.5-story home. Perfectly situated just minutes from NAIT, Kingsway Mall and Royal Alexandra Hospital. The location alone makes the property standout. Sitting on a generous 4,865 sq. ft. RF3-zoned lot, the options are endless-renovate, redevelop or design a brand-new infill to suit your vision. Recent upgrades include a top-of-the-line Trane Furnace (vale $8000) providing modern comfort and efficiency. While the basement provides two-bedrooms with bathroom and unfinished kitchen. Whether you're an investor seeking redevelopment project or homeowner looking to join a vibrant community, this property is bursting with potential. Don't miss your chance to invest in Spruce Avenue's future! This property is full of possibilities! (id:51989)
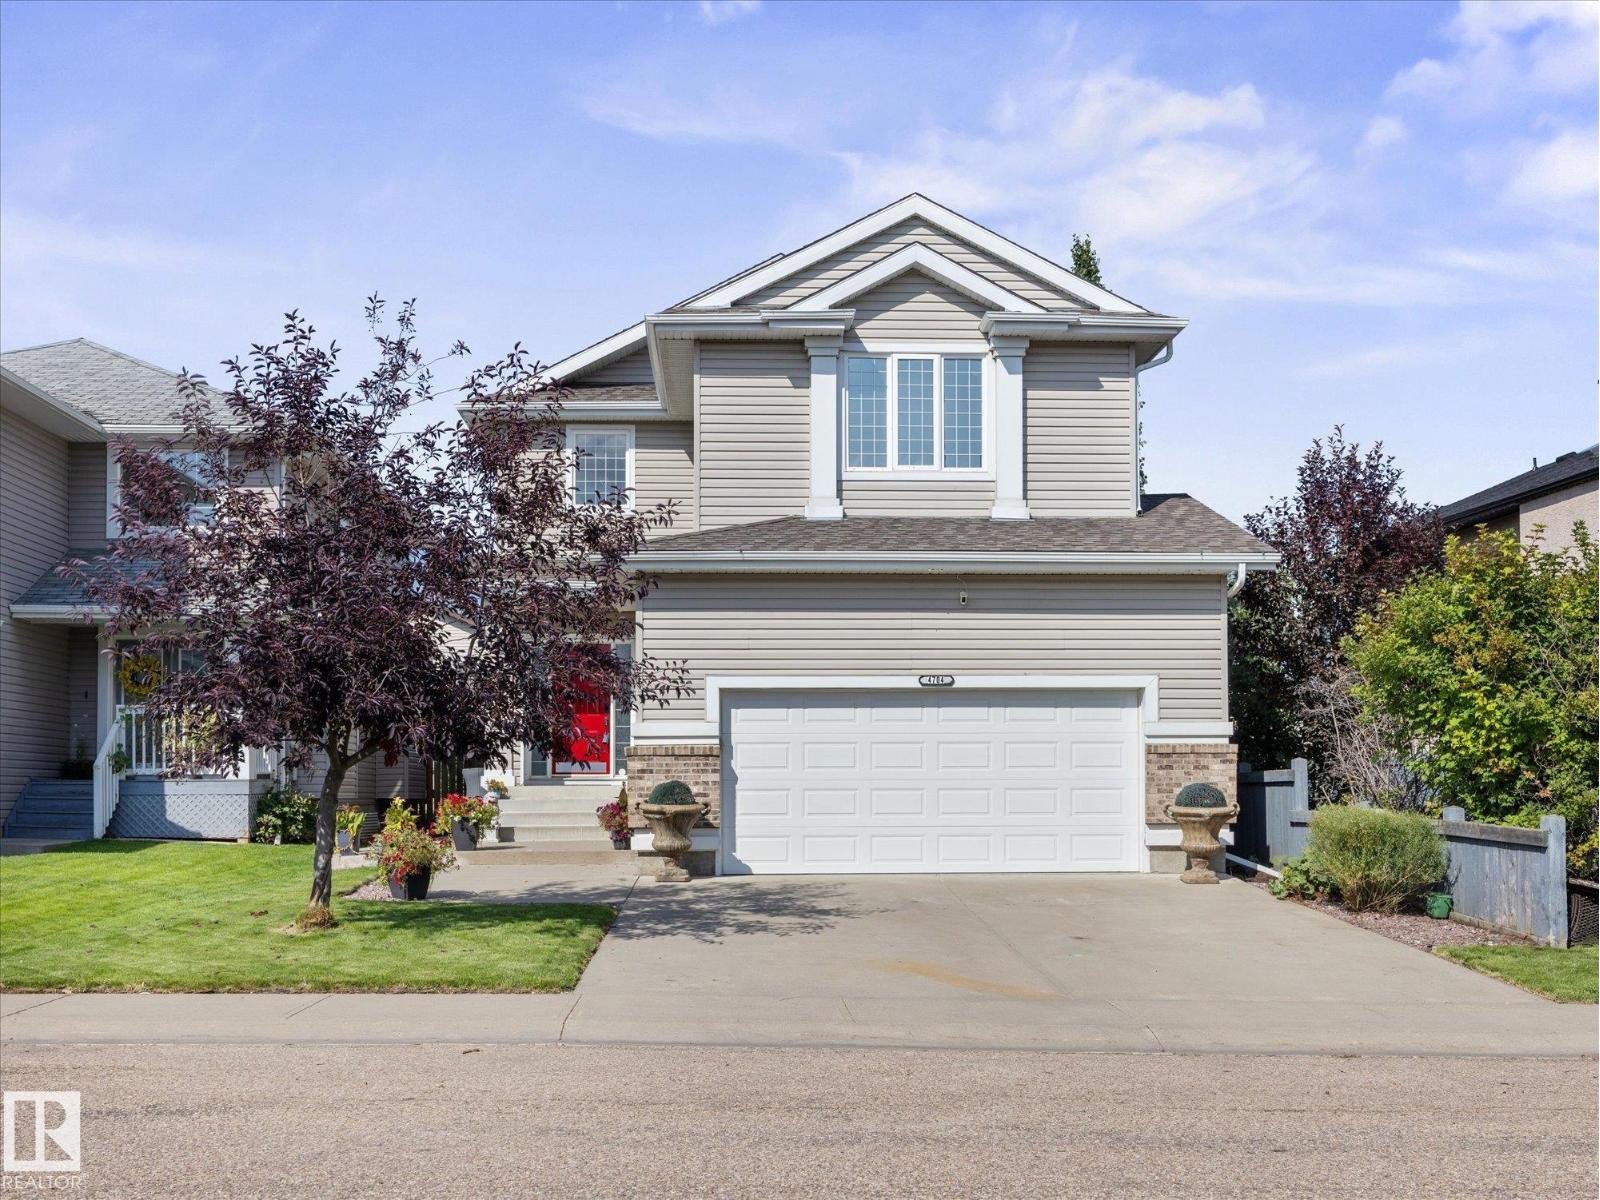
~ MINT CONDITION 3 BEDROOM, 2.5 BATHROOM TWO STOREY HOME in BRINTNELL ~ DOUBLE ATTACHED GARAGE ~ BONUS ROOM ~ LARGE DECK ~ LOCATED on a QUIET CRESENT ~ As soon as you walk into this amazing home, you are greeted with a large open to above entrance ~ The main floor is very open with gleaming hardwood flooring throughout the large living room, dining room and island kitchen ~ The kitchen has gorgeous stainless steel appliances and lots of cupboard space including a corner pantry ~ The renovated half bath and large laundry area complete the main floor ~ Upstairs there is a massive bonus room and 3 large bedrooms including the Primary Bedroom with its own spa like ensuite bath ~ There is an additional full bath upstairs as well ~ The yard is fully fenced and landscaped and features a large deck plus a large aggregate concrete patio ~ This home is perfect for families and is located close to parks, schools, shopping and much more ~ NEW HOT WATER TANK ~ Furnace has a newer motor, flame sensor & control board ~ (id:51989)
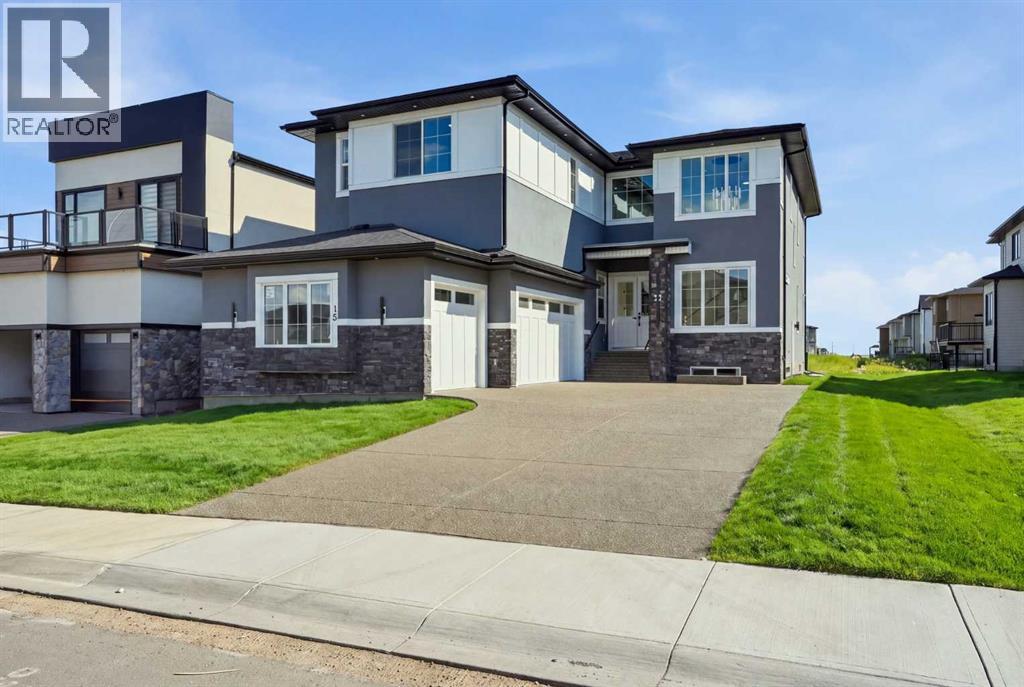
WELCOME TO 15 WATERCREST GATE! THIS NEW-BUILD HOME IS LOCATED IN THE BRAND-NEW COMMUNITY OF WATERFORD ESTATES IN CHESTERMERE. THIS TRIPLE CAR GARAGE HOME OFFERS MORE THAN 3600 SQ. FT OF LIVING AREA. THE MAIN FLOOR OFFERS 10FT HIGH CEILINGS THROUGHOUT, A FORMAL LIVING ROOM, DINING ROOM AND FAMILY ROOM. THE MAIN KITCHEN GIVES YOU A LARGE CENTER ISLAND WITH HIGH-END APPLIANCES. THE SPICE KITCHEN GIVES YOU A GAS STOVE AND THE SAME COUNTERTOPS AS THE MAIN KITCHEN WITH EASY TRANSITION COMING FROM THE GARAGE. THE MUDROOM HAS AN ABUNDANCE OF STRONG AND HOOKS FOR A VERY CLEAN AND SLEEK LOOK. THIS FLOOR ALSO HAS A BEAUTIFUL TWO-PIECE BATHROOM AND A MAIN FLOOR BEDROOM WITH ITS OWN THREE-PIECE BATHROOM AND CLOSET. THE UPPER FLOOR HAS LARGE WINDOWS WITH A GREAT SOURCE OF NATURAL LIGHT THROUGHOUT THE HOME. THE UPPER FLOOR ALSO HAS 2 MASTER BEDROOMS, EACH WITH A THREE-PIECE ENSUITE, A THIRD BEDROOM WITH A JACK AND JILL BATHROOM SHARED WITH THE BONUS ROOM AND A LARGE PRIMARY RETREAT WITH A BEAUTIFUL FIVE-PIECE ENSUITE AND LARGE WALK-IN CLOSET. A DESIGNATED LAUNDRY ROOM WITH LARGE FRONT-LOADING MACHINES ON THE UPPER FLOOR GIVES YOU EASY CONVENIENCE. THE BASEMENT HAS A SIDE ENTRANCE AND IS WAITING FOR YOUR FINISHING TOUCHES ON HOWEVER YOU MAY DESIRE. THE HOME ALSO OFFERS SPEAKERS THROUGHOUT, ROUGH-IN FOR CENTRAL VACCUMS, CAMERA/ALARM ROUGH-INS, AGGREGATE DRIVEWAY AND GAS LINES IN THE GARAGE AND PATIO. WITH FUTURE SCHOOL AND OTHER AMENITIES JUST MINUTES AWAY, BOOK YOUR PRIVATE SHOWING TODAY. (id:51989)
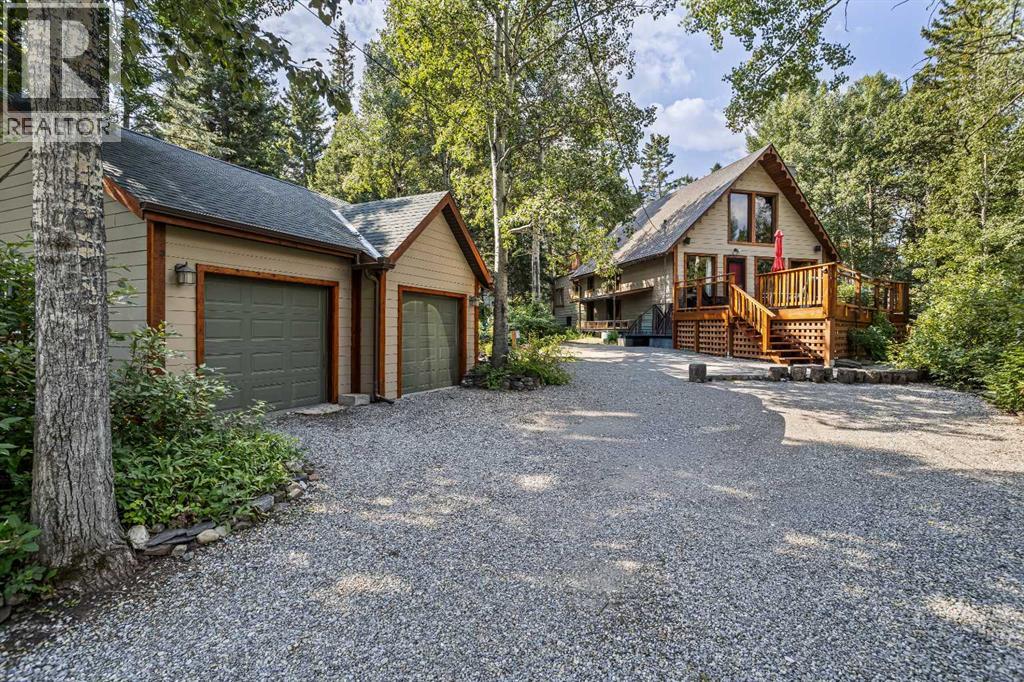
Own a home with land in the Bow Valley just 10 minutes outside of Canmore. This beautiful property in Lac des Arcs sits over 18,000 sq ft with gardened land and forested. The yard is manicured yard boasts mature trees, both a vegetable and perennial gardens, green house and shed. This charming house has an open style kitchen, living/dining room, 3 bedrooms and 3 bathrooms. The loft upstairs works as a guest bedroom with a 3 piece bathroom. Walk out of the loft to the upstairs deck. Open concept finished basement with a three piece bathroom, wet bar including fridge, sink, washer/dryer with a separate entrance. Above the garage in a office/den area. both a Contact your Associate for a viewing. (id:51989)
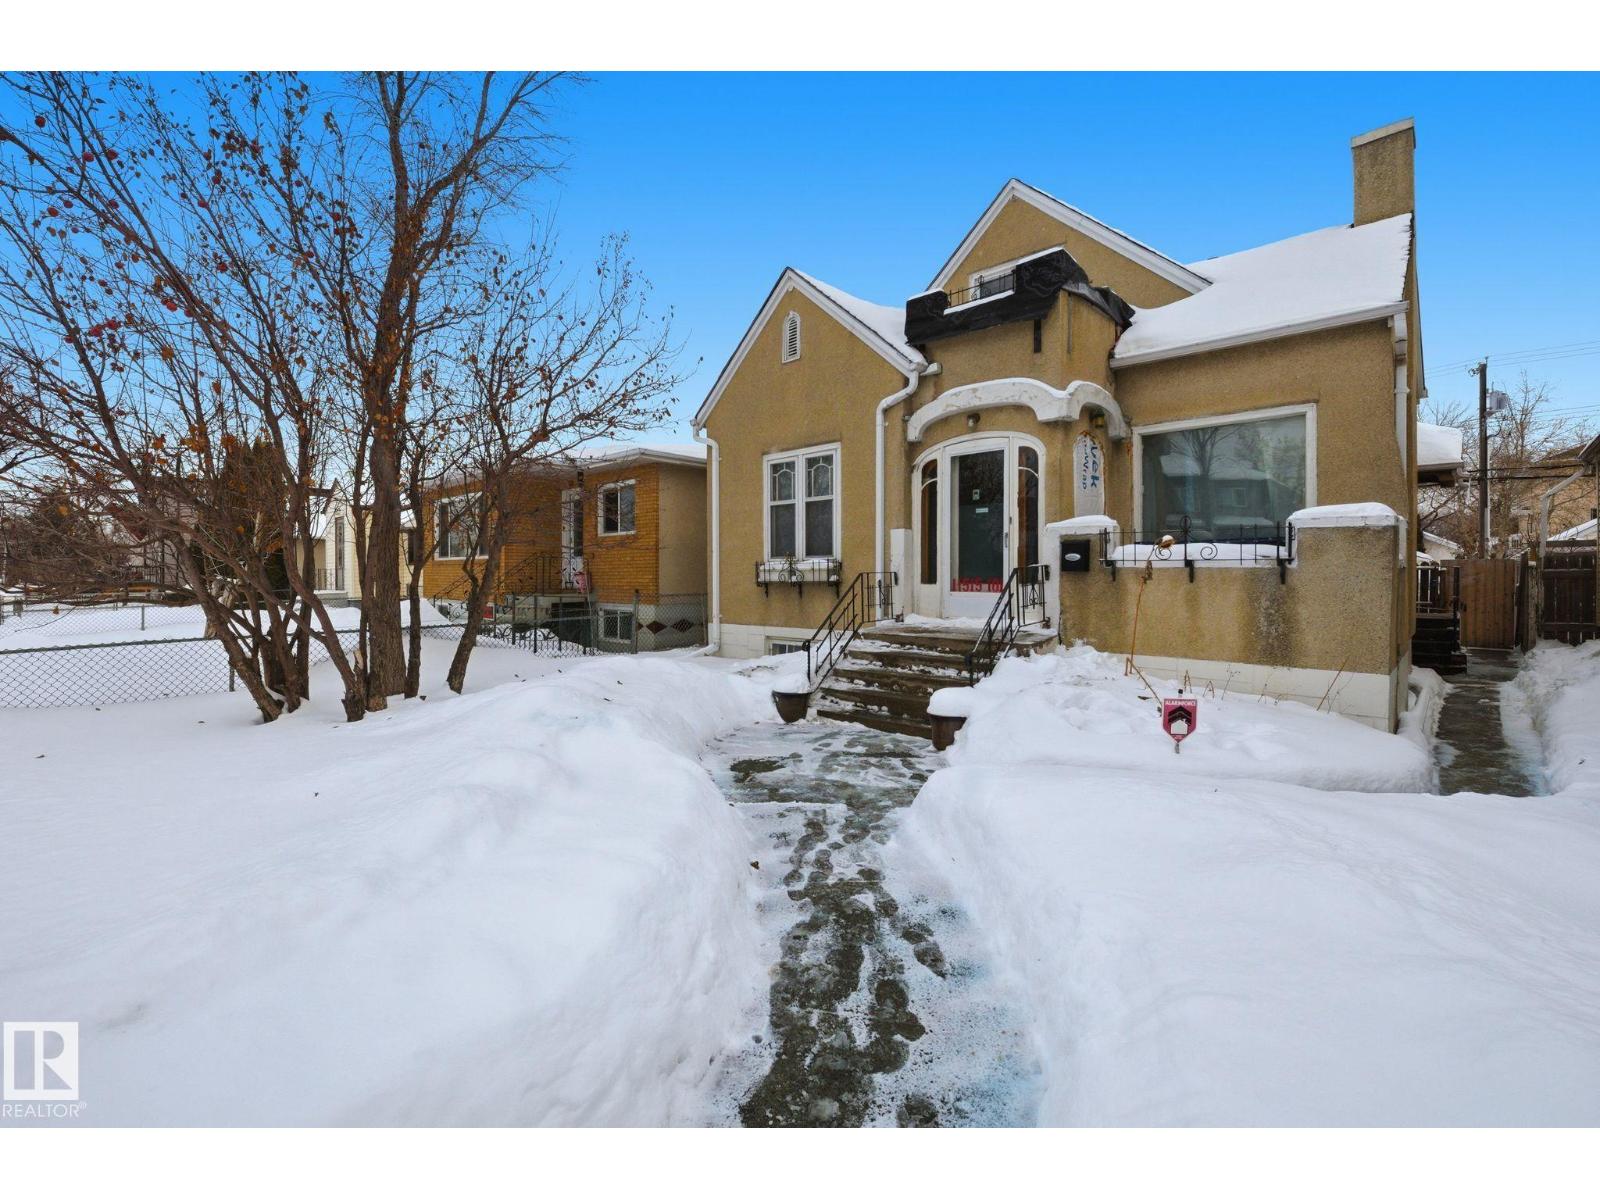
Older 2 storey character home located on a huge fenced corner lot, across from parks, green space, skating rink and steps to school. You will find no shortage of room in the backyard for relaxing or entertaining off the nice size back patio. This home will require some work and renovations but can offer you some great equity for the right buyer. Main level host the nice sized kitchen with room for a smaller table, the front living room is very comfortable with lots of natural light. The laundry and large main bath is also on the main level. Upstairs you will find 2 bedrooms with loads of character. Home has a full basement that is currently been dismantled and will require a fair amount of work to make that extra living space you may need. The handy man and investor will find this home to be a property worthy of bringing back to its glory days. (id:51989)
AVAILABLE OCTOBER 2026. 4619 43 St, Mayerthorpe. Tenants subject to rental application, credit check and CRC on request prior to leasing if necessary. Clean, well kept 2 floor 1040 sq ft house available for rent in Mayerthorpe. 2 bedrooms on main floor, 2 bath. Full semi finished basement with tile walk in shower. Large open backyard with shed, rv parking. Full size main floor laundry. Appliances included. Fridge has been replaced with new stainless since photos. No smoking. Prefer no pets. Located on quiet paved street near school & hospital. 25 minutes to Whitecourt, 20 minutes to Blueridge. 1 hour to Spruce Grove/Stony Plain. Utilities not included, tenant responsible for town utilities, gas, power, tenant insurance, snow removal and lawn care. $1500 per month plus damage deposit. Lease period negotiable. Owner/Landlord is a licensed property manager with Sunnyside Realty Ltd in the province of Alberta. (id:51989)
**SINGLE-FAMILY HOME**SIDE ENTRANCE**PRIVATE ENSUITE**WALK-IN CLOSET** Welcome to a thoughtfully designed home offering exceptional value and functional living. The bright open-concept main floor features oversized windows, a stylish kitchen, spacious nook, and inviting great room—ideal for everyday living and entertaining. Upstairs, the primary suite offers a private ensuite and walk-in closet, complemented by two additional bedrooms and a full bathroom. A side entrance provides future flexibility and potential for a legal basement suite, subject to applicable approvals and permits. With quality finishes, a practical layout, and an attractive price point, this home is an excellent opportunity for buyers seeking comfort, functionality, and long-term potential. (id:51989)
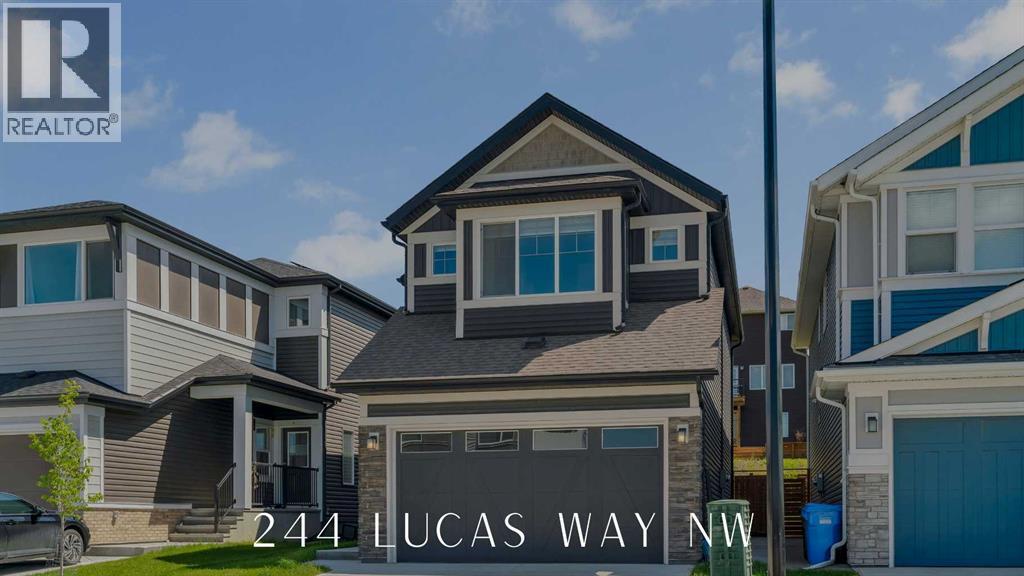
FRONTING ONTO POND WITH WEST VIEWS | SEPARATE ENTRANCE TO BASEMENT | JAYMAN BUILT + FULLY DEVELOPED BASEMENT | SOLAR PANELS + CENTRAL AC + GREEN HOME CERTIFIED + SMART HOME | Welcome to 244 Lucas Way NW, nestled in the charming family community of Livingston. This Jayman green home boasts a prime location overlooking the community pond and scenic walking paths, ideal for families seeking a sense of community and convenience. The main level features vinyl flooring and neutral tones throughout, providing a modern living experience. The chef’s kitchen is a culinary delight, showcasing a gas range, full-size pantry, stainless steel appliances, gleaming quartz countertops, and access off the dining area to the sun-soaked deck in the east-facing backyard, complete with a gas line, a perfect spot for summer BBQs. A private enclosed den offers versatility as a home office or dedicated homework space, while the spacious living and dining areas are flooded with natural light from expansive windows overlooking the yard. Completing this level is a convenient 2-piece powder room, a separate basement entrance, and access to the double attached garage. The upper level is where the west-facing primary suite awaits, boasting picturesque pond views, a walk-in closet, and a luxurious spa-like ensuite. Two additional generous bedrooms, a 4-piece bathroom, a large bonus TV room and a laundry area complete this level, ensuring comfort and functionality. The fully developed basement provides ample space for any growing family and could easily be converted into a legal suite with proper permitting, and features a large living room, fourth bedroom, 4-piece bathroom, second washer/dryer, and rough-in plumbing for a future kitchen. Some other upgrades and notable features to this home include a complete sprinkler system for fire protection, conventional lot- not zero-lot line, a front and rear camera system, new shingles and siding in 2025, heated garage with rough-in for an electric car char ger, ultraviolet air purifier system with MERV 13 filter, triple pane windows, a smart thermostat + garage door opener, hot water on demand, and a water softener. This home offers proximity to walking and bike paths, shopping centres, and the Calgary International School, as well as easy access to Stoney Trail for effortless commuting. Schedule your private showing today and see what life is like this summer in Livingston! (id:51989)
Fantastic 1 bedroom, 1 bathroom unit in the Ion in Ambleside! This very well kept unit looks and shows like a brand new home. Nicely appointed kitchen with stainless appliances and sink overlooking the living room with newer laminate flooring. Also a handy tech/office space just off the living room. Patio is west facing and has a gas bbq hookup. Primary bedroom is a nice size and features a walk-in closet as well. Insuite laundry and storage space make this a perfect place to call home. Immediate possession available. Condo fees include heat, water/sewer. (id:51989)
Built in 1999, this modified bi-level sits in an established Picture Butte neighbourhood and was made for a family that likes room to spread out and a place to gather. The real standout is the setting. The home backs directly onto an open field with no neighbours behind, and the south-facing rear deck looks straight out over it. Inside, the main floor holds a large kitchen, an open dining area, and a living room, along with the primary bedroom, main-floor laundry, and a 4-piece bathroom. Upstairs are two more bedrooms and a second 4-piece bath, keeping the kids close but on their own level. The fully finished basement is built for entertaining, with a family room warmed by a gas fireplace, a fun nautical-themed bar, a fourth bedroom, and a 2-piece bathroom that is already plumbed for a tub or shower whenever you want to make it a full bath. Newer flooring runs through much of the home, and central air keeps things comfortable all summer. Outside is where this one earns its keep. The fully fenced 0.16-acre lot has a large multi-tiered deck topped with a pergola for shade, and a gas hookup right there for the BBQ. The insulated double attached garage is already plumbed with a gas line, ready for a heater whenever you want one, and the driveway provides plenty of parking. Close to schools, parks, and shopping, this is a practical fit for a growing family looking for more room inside and out, in a small town that stays quiet. Book your showing today! (id:51989)
WELL-MAINTAINED END UNIT | LOTS OF LIGHT | FINISHED BASEMENT | GARAGE | Step inside and the first thing you'll notice is the light. This end-unit townhome catches sun from three directions, spilling across diagonal hardwood floors and 9-ft ceilings that make the space feel bright and airy. The kitchen is built for function and storage: espresso cabinets stacked to the ceiling, under-cabinet lighting, granite counters, stainless appliances, and an island big enough for four stools and hidden storage. Just off the kitchen, the dining space flows into a living room warmed by a corner gas fireplace with a natural stone surround - the kind of room that gets used every day, not just for company. Head upstairs and the primary bedroom fits a king bed, lit by south and west-facing windows. The ensuite brings granite counters and a walk-in tiled shower, with a custom-organized closet to keep things tidy. Two more bedrooms share a fully tiled bathroom right beside. Downstairs, the basement showcases a family room, a flexible space for a home office or gym, and two south-facing windows that keep it from feeling like a basement at all. A bathroom is already plumbed and framed, so finishing it is easy. Add in laundry, storage, a back deck with a gas line, and a single garage, and there's not much left to ask for. Crescent Heights sits just north of downtown with tree-lined streets. Edmonton Tr and Centre St are filled with local shops, cafes, and restaurants. Rotary Park offers sweeping views of the downtown skyline, an off-leash dog park, tennis courts, a lawn bowling club, a kids' water spray park, and picnic areas. McHugh Bluff adds even more panoramic views and walking paths, just a short stroll from the river pathways that run along the Bow River. The Bridgeland C-Train is close by, and quick access to 16th Ave NE, Deerfoot Tr, and Memorial Dr means the rest of the city is close too. (id:51989)
Step inside, a beautifully renovated bungalow situated on a large corner lot in the established community of Acadia. Offering exceptional flexibility for homeowners and investors alike, this turnkey property features a fully self-contained 2-bedroom, 1 bathroom, illegal basement suite with its own private entrance, dedicated driveway, and separate outdoor space-creating a rare opportunity for truly independent living under one roof.Extensively updated from top to bottom, the main floor seamlessly blends timeless character with modern updates. Refinished original hardwood floors, a bright and inviting open concept layout, two spacious bedrooms with walk-in closets, and two full bathrooms create an ideal living space for owners and families alike. The beautifully updated kitchen is complemented by brand-new appliances and thoughtful finished throughout. Head outside where the thoughtfully designed hardscape landscaping enhances the outdoor living experience with timeless stonework, defined entertaining spaces, and low-maintenance beauty. Every element has been carefully integrated to create a seamless extension of the home’s architecture.Beyond the cosmetic improvements, the home has undergone substantial mechanical and structural upgrades, including triple-pane windows, durable hardie board siding, updated electrical, a new furnace, new hot water tank, sump pump and water softener. A new fence surrounds the property, while the new 25 x 21’ double detached garage offers ample parking, storage, and workspace.Whether you’re a first-time buyer looking to offset your mortgage, a multi-generational family seeking space and privacy, or an investor searching for a strong income-producing property, this home delivers a unique combination of comfort, functionality, and long-term value.Located in one of Calgary’s most established and desirable communities, Acadia offers excellent access to schools, parks, shopping, transit, major roadways, and downtown. Rarely does a property offer this level of renovation, flexibility, and income potential in such a sought-after location come to market. (id:51989)
Experience breathtaking mountain vistas in this custom-built luxury residence redefining executive living through exceptional design, elevated finishes, and an uncompromising commitment to sustainability. One of only 25 homes in EchoHaven, Rocky Ridge's award-winning all-electric eco-enclave, this build holds certifications few Calgary homes can claim. ILFI certified, designed to produce as much energy as it consumes annually. CMHC EQuilibrium™, built to Canada's highest standards for healthy, efficient living. EnerGuide 84+, engineered to outperform conventional homes in energy efficiency. Alberta Emerald Award Finalist for leadership in sustainable design. The community preserves 60% of its natural land - glacial wetland ponds, aspen stands, and a resident-owned creek. Not simply an energy-efficient home. An independently recognized high-performance residence. 7 bedrooms & 5 bathrooms across three fully finished levels. Blower-door tested to 0.49 ACH50 (Passive House airtightness). No gas lines; heat pump heating and cooling backed by rooftop solar. Underground rainwater harvesting cuts municipal water use by up to 72%. Double garage with EV charger rough-in. Inside: 9-ft ceilings on all levels, 8-ft main floor doors, zero carpet, engineered hardwood and LVP throughout. Upgraded quartz countertops across the entire home. Main kitchen features a built-in oversized refrigerator, wall oven, wall microwave, cooktop with Elica hood fan, and wine cooler. Separate spice kitchen with induction cooktop and second refrigerator. Main level includes a bedroom/home-office, 3-piece bath, electric fireplace, and mudroom with built-in bench. All closets in upgraded MDF. Whole-home surround sound. Upstairs: primary suite with heated ensuite floors, dual vanities, soaker tub, and tiled shower. Second bedroom has private ensuite and dual closets; third and fourth share a Jack-and-Jill with dual vanities. Basement adds two bedrooms, full bath, flex room, wet bar with refrigerator and secondary laundry. Step outside to a brand new 49x11 composite deck/patio with sleek aluminum railings, accessible from the main floor sliding door and both sides of the backyard. Lush sod on both side yards and the front - polished and move-in-ready. Whether hosting on a summer evening or unwinding after a long day, this outdoor space delivers. Shane Homes YMCA (World's second largest) steps away, alongside Rocky Ridge Athletic Park under development. Tuscany LRT reaches downtown in 26 minutes. Top-rated public and Catholic schools within walking distance: William D. Pratt, Royal Oak School, Robert Thirsk High with AP courses, St. Maria Goretti, and St. Francis High nearby. Co-op, Sobeys, Walmart, and Crowfoot Crossing minutes away. Direct access to Crowchild and Stoney Trail. Rocky Ridge ranks in Calgary's top 10 safest neighbourhoods. East-facing stucco and natural stone exterior. A home this refined, in a community this rare, does not come around twice. See more on the property website! (id:51989)
Beautifully maintained 1861 sq ft 2 Storey home proudly built and cared for by the original owners. This warm and inviting property offers timeless appeal with numerous upgrades including new vinyl windows throughout, updated furnaces, hot water tank and central air conditioning for year round comfort and peace of mind. You will love the hardwood flooring as you step into the bright and spacious main floor featuring an open concept layout designed for everyday living and entertaining. Large windows throughout the home fill the space with an abundance of natural light. The main floor den offers excellent flexibility and is perfect for a home office, playroom or guest space. Upstairs features 3 spacious bedrooms ideal for a growing family. The partially finished basement includes a 3rd bathroom and 4th bedroom with plenty of additional space to make your own. Beautiful West facing backyard with mature landscaping and pride of ownership throughout. A fantastic opportunity in a desirable neighbourhood! (id:51989)
WELCOME TO THIS BEAUTIFUL 2 STORY HOME , LOCATED ON A QUIET STREET , MAIN FLOOR CONSISTS OF LARGE LIVING ROOM WITH LARGE WINDOWS , HUGE FAMILY ROOM WITH FIREPLACE, HARDWOOD FLOORING , SPACIOS KITCHEN WITH PLENTY OF CABINETS, BRAND NEW FREFRIGERATOR,, DINING ROOM WITH DOOR TO LARGE DECK WHERE YOU CAN ENJOY SUMMER AFTERNOONS AND 2 PC BATH & LAUNDRY. UPPER FLOOR HAS A MASSIVE MASTER SUITE WITH WALK-IN-CLOSET, 4 PC ENSUITE , 2 MORE BEDROOMS AND ANOTHER 4 PC BATH .BASEMENT IS FULLY FINISHED WITH A HUGE FAMILY ROOM , FLEX ROOM AND ROUGH-IN FOR FULL BATH,BRAND NEW FLOORING, DOUBLE OVERSIZED 21X21 HEATED GARAGE , A/C, LANDSCAPED AND FENCED YARD COMPLETES THIS HOME , COME TAKE A LOOK BEFORE ITS GONE. (id:51989)
Enjoy comfortable, carefree living with this immaculate 1-bedroom, 1-bathroom condo in The Gardens at Southfort with a beautiful lake view from your own balcony. The bright, inviting interior features an open-concept layout, large windows, and air conditioning and walk-in shower. Residents enjoy an exceptional selection of amenities, including a social room, guest suite, leisure areas, outdoor patio, on site hair salon for residents’, banquet hall, and backing a beautiful greenspace with pond. The mandatory service package provides added convenience and includes a daily food allowance that can be used toward any meals throughout the month, bi-weekly housekeeping, bi-weekly laundry service, and an emergency response pendant. Laundry room is close if you need it. Perfect for those looking to downsize or simplify while maintaining their independence. This welcoming adult-living community offers the ideal balance of privacy, social connection, and supportive services. (id:51989)
Welcome to this updated 924 sq. ft. bungalow featuring 3 bedrooms and a bright, functional layout. Recent improvements include a fully renovated kitchen and bathroom, new flooring throughout, and a newer furnace and hot water tank, offering comfort and peace of mind.Enjoy the outdoors from the spacious rear deck overlooking the large, fully fenced backyard—ideal for children, pets, entertaining, or relaxing. The impressive 26' x 28' detached garage is insulated and heated, providing exceptional space for a workshop, hobbies, storage, or year-round parking.Metal roofs on both the home and garage offer durability, longevity, and low-maintenance appeal. Conveniently located close to schools, parks, and shopping, this move-in-ready home is an excellent opportunity for first-time buyers, downsizers, or anyone seeking a well-maintained property with an outstanding garage.A great home, a fantastic yard, and an exceptional garage—this one is not to be missed! (id:51989)
One look will do! From the moment you step inside, you will feel at home in this inviting, open concept bungalow. Main floor features a spacious den/bedroom, large primary bedroom with spa like ensuite, walk in closet and direct access to private deck. Formal dining room and a bright and open kitchen that flows seamlessly into the living area with gas fireplace, perfect for everyday living and entertaining. The fully finished basement offers more space with a comfortable family room, bar area,2 additional bedrooms with walk in closets and plenty of storage space. Step outside and enjoy the gorgeous private yard offering a retreat for relaxing, entertaining ,gardening or enjoying time with friends and family .Ideally located to parks, schools, shopping and all amenities. This wonderful home offers the perfect combination of comfort, space and is a must see property that feels like home!! (id:51989)
Welcome to this move-in ready townhouse situated in an unbeatable location, offering quick access to the South Health Campus hospital, local shopping centers, Deerfoot Trail, and Stoney Trail. The main floor features a bright, seamless open-concept floor plan designed for modern, effortless living. At the heart of the home, the kitchen boasts stainless steel appliances, granite countertops, a central island, and abundant cabinet storage. This floor features two cozy bedrooms, including a primary suite complete with a walk-in closet. Designed for maximum convenience, the main bathroom intelligently integrates dedicated laundry. Complete with an attached double-car tandem garage with lots of storage space. (id:51989)
2-Bedroom, 2-Bathroom Condo in Glastonbury Bright, well-appointed, and ideally located, this freshly painted, vacant, 3rd floor condo is move-in-ready. It features a functional layout with 2 opposing bedrooms, 2-bathrooms and a west-facing balcony. Located in the heart of Glastonbury and within walking distance of transit and shopping, it offers comfortable living and everyday convenience. The galley-style kitchen features a newer fridge and dishwasher, ample cabinetry, and a pass-through breakfast bar, plus a separate dining area. The spacious living room offers plenty of natural light and access to the balcony. The primary bedroom features a walk-through closet and 4-piece ensuite, while the second bedroom is ideal for guests, a home office, or roommate and is next to the main 4-piece bath. In-suite laundry with stacking washer and dryer adds convenience and storage. Two outdoor parking stalls plus ample visitor parking complete the package. (id:51989)
Pride of ownership is evident throughout this spacious bungalow featuring a fully developed walkout basement, double attached garage, and an exceptional location backing onto green space in the highly sought after community of Somerset. Situated on a large, fully landscaped lot, this bright and inviting home offers an open floor-plan with numerous updates and plenty of living space. The main level features vaulted ceilings, laminate flooring, and large windows that flood the home with natural light. The well appointed kitchen offers upgraded appliances, custom cabinetry, a corner pantry, and a centre island overlooking the spacious living room and separate dining area with direct access to a huge back deck, perfect for entertaining while enjoying peaceful views of the adjacent greenbelt. The primary bedroom offers vaulted ceilings, a large walk-in closet, and a 3 piece ensuite. Completing the main level is a generous second bedroom, 4 piece bath and a spacious front entry with direct access to the double attached garage featuring top grade epoxy flooring. The fully developed walkout basement provides excellent additional living space with a massive family room featuring a cozy gas fireplace, large kitchenette, and dining area with direct access to a huge concrete patio. Completing the lower level is a spacious den with a closet, currently used as a third bedroom plus a 4 piece bathroom, laundry area, and an oversized storage room. Numerous updates add to the appeal, including top-of-the-line Royal Woodland vinyl siding (2023), roof with upgraded Class 4 shingles (2022), triple-pane windows (2020), newer Lennox high-efficiency furnace, central air conditioning plus a built-in central vacuum system. The exterior is beautifully landscaped and fully fenced featuring a freshly painted deck, large lower patio, storage shed, and direct access to the expansive green space and walking paths. Located close to Fish Creek Park, schools, parks, playgrounds, City transit and easy access to main roadways for commuters and outdoor enthusiasts alike, with convenient access out of the city for weekend mountain getaways. This is a wonderful opportunity to own a well maintained home in a prime Somerset location! (id:51989)
Mountain views, character, and an inviting outdoor lifestyle in the heart of Coleman!Welcome to this charming Coleman home offering a warm and comfortable atmosphere, plenty of natural light, and spectacular mountain views. The main living area features beautiful wood-look flooring, a spacious living room with large windows, and a cozy, welcoming feel that makes this home easy to settle into.The kitchen offers abundant cabinetry and counter space, with room to comfortably prepare and enjoy everyday meals. A convenient laundry area provides excellent storage and organization, while the bright four-piece bathroom is thoughtfully laid out with a practical design.The primary bedroom is a comfortable retreat featuring generous closet space, built-in storage, and views toward the surrounding mountains. Neutral tones throughout provide a versatile backdrop for your own decorating style.Step outside and enjoy the many opportunities to relax, entertain, garden, or simply take in the incredible mountain scenery. The elevated deck offers a wonderful vantage point, while the landscaped yard features mature trees, established vegetation, stonework, garden pathways, and rustic log steps that create a unique mountain-town character.A covered entry and exterior stairway provide convenient access around the home, while the rear outdoor spaces offer privacy and an abundance of room to enjoy the outdoors. Whether you’re sipping your morning coffee overlooking the mountains, entertaining on the deck, or exploring the extensive garden areas, this property offers the relaxed lifestyle that makes Coleman so special.Located in the Crowsnest Pass, Coleman is surrounded by stunning Rocky Mountain scenery and offers easy access to hiking, biking, fishing, skiing, and countless outdoor adventures. This property is an excellent opportunity for someone looking for a home with character, established outdoor spaces, and beautiful mountain views in one of Alberta’s most picturesque communitie s. (id:51989)
THIS is the Hawks Ridge home buyers have been waiting for! Offering 2,297 sq. ft. PLUS a fully finished basement, this custom-built 2-storey delivers exceptional space and value. Even better, it’s landscaped, fenced and truly move-in ready! The main floor features a bright front sitting room, spacious living room with fireplace feature wall and an impressive chef’s kitchen with quartz counters, oversized island, beautiful cabinetry and walk-through pantry. A large dining area opens to the private deck and gazebo, perfect for summer entertaining. Upstairs offers 3 generous bedrooms, a private bonus room, laundry and a beautiful primary retreat with walk-in closet and 5-pc ensuite. The finished basement adds even more living space with a huge rec room featuring projector and speaker system, 4th bedroom, den and 3-pc bath. Complete with a heated double attached garage. Fully finished, fenced, landscaped and ready to enjoy. This is outstanding value in Hawks Ridge! (id:51989)
Welcome to your dream home in Seton, Calgary! Located at 19621 40 St SE, this exceptional top-floor unit combines modern elegance with a vibrant community atmosphere, making it the perfect place to call home. Seton is one of Calgary’s most sought-after neighborhoods, known for its family-friendly community and unbeatable convenience. Just minutes away, you’ll find the Seton Urban District, offering a wide array of shopping, dining, and entertainment options, along with the Seton YMCA and South Health Campus. This beautifully designed 1-bedroom, 1-bathroom residence offers a bright and open-concept layout, perfectly blending style and functionality. The modern kitchen features sleek cabinetry, stainless steel appliances, and ample counter space, flowing seamlessly into the sun-drenched living area, ideal for relaxing or entertaining.Perched on the top floor with desirable west exposure, this unit is flooded with natural light and showcases stunning, unobstructed mountain views, the perfect backdrop for your evening sunsets. The primary bedroom is thoughtfully designed for comfort, while the well-appointed bathroom offers a clean, contemporary finish with large bonus linen storage behind the door. Additional highlights include in-suite laundry, A/C rough-in, uncovered balcony and designer finishings. This home also offers exceptional value with two storage options, a convenient storage cage located on the same floor as the unit, plus an additional underground parking stall complete with a storage cage behind it, providing ample room for all your needs. Enjoy low-maintenance living in a thriving community with everything at your doorstep. Whether you're a first-time buyer, investor, or downsizer, this unit checks all the boxes. Don’t miss your chance to own this stunning top-floor condo with incredible mountain views in the heart of Seton. VIRTUAL TOUR AVAILABLE! (id:51989)
Welcome to the perfect 5 Bedroom Family Home, with a Separate Side Entrance, Oversized 23' Garage, and Sunny South-facing Backyard with No Homes Behind You! Updates include TWO High Efficiency Furnaces, Hot Water Tank, and brand new Concrete Driveway and Sidewalks! There's unlimited potential — with over 3500 sqft of total future living space! Enjoy the convenience of your large Main Floor Bedroom or home office, with its own separate side entrance. This is truly a great family home, with two family rooms, two dining areas, and plenty of space for the whole family. Upstairs, find a large master bedroom with walk in closet, ensuite, and balcony over the garage. Two more bedrooms and full bathroom complete the upper floor. Downstairs is partly finished, with space for another 2 bedrooms, full bathroom, laundry room, family room, cold storage room and more! You'll love living on this quiet street with very little traffic in your front yard. Welcome Home! (id:51989)
Discover an incredible opportunity on a quiet, tree-lined street, set on a generous 50' x 147' lot with desirable east-facing backyard exposure. This well-maintained home offers 2+1 bedrooms, 2 full bathrooms, 2 comfortable living areas, and an inviting eat-in kitchen—plus thoughtful updates including new A/C, a new garage, engineered hardwood, and almost all new windows and doors. Whether you’re looking to move in and enjoy now or explore the potential of a prime holding property or infill down the road, the possibilities here are truly exceptional. All this just 10 minutes to downtown and 10 minutes to the University of Alberta, with easy access to major routes, schools, parks, and everyday amenities. (id:51989)
Welcome to Village Green II, a highly desirable, pet-friendly complex in the heart of Breckenridge Greens.This spacious corner unit offers over 1,380 sqft of living space and overlooks the Lewis Estates Golf Course. Condo fees include heat, water, and snow removal, and heated underground parking welcomes you home. Take the elevator up to your suite and step into a generous foyer featuring luxory plank flooring. The open-concept living space features large windows and a kitchen that flows seamlessly into the expansive living room with a cozy fireplace. Step outside onto the huge balcony, complete with a gas BBQ hookup and plenty of room for your morning coffee, entertaining friends, or simply relaxing while taking in the beautiful view of hole 17! The spacious primary suite easily accommodates a king-size bed and features a walk-in closet and a full 3-piece ensuite. The second bedroom is equally generous offering plenty of space for a bedroom, home office, or flex space. Enjoy care-free living. (id:51989)
BACKING ONTO GREENSPACE WITH PRIVACY TO ENJOY! Experience the best of Ardrossan, where larger lots, oversized garages and friendly neighbours create an exceptional lifestyle. This 3-bedroom, 3-bath bi-level offers potential for a 4th bedroom and features vaulted ceilings, hardwood floors, large windows and an open-concept layout filled with natural light. The white kitchen includes an island and corner pantry and overlooks the living room with cozy fireplace. With no carpet throughout, this home is easy to keep clean. The spacious primary suite offers a private ensuite, while the finished lower level features a large family room, bedroom and full bath. Enjoy the sunny backyard, perfect for kids, pets or gardening. Extras include in-floor heat in the garage and basement, A/C, 220V wiring, hot/cold water in the garage, air exchanger, and an unbeatable location! Walk to parks, trails, schools, shops and the Recreation Centre. (id:51989)
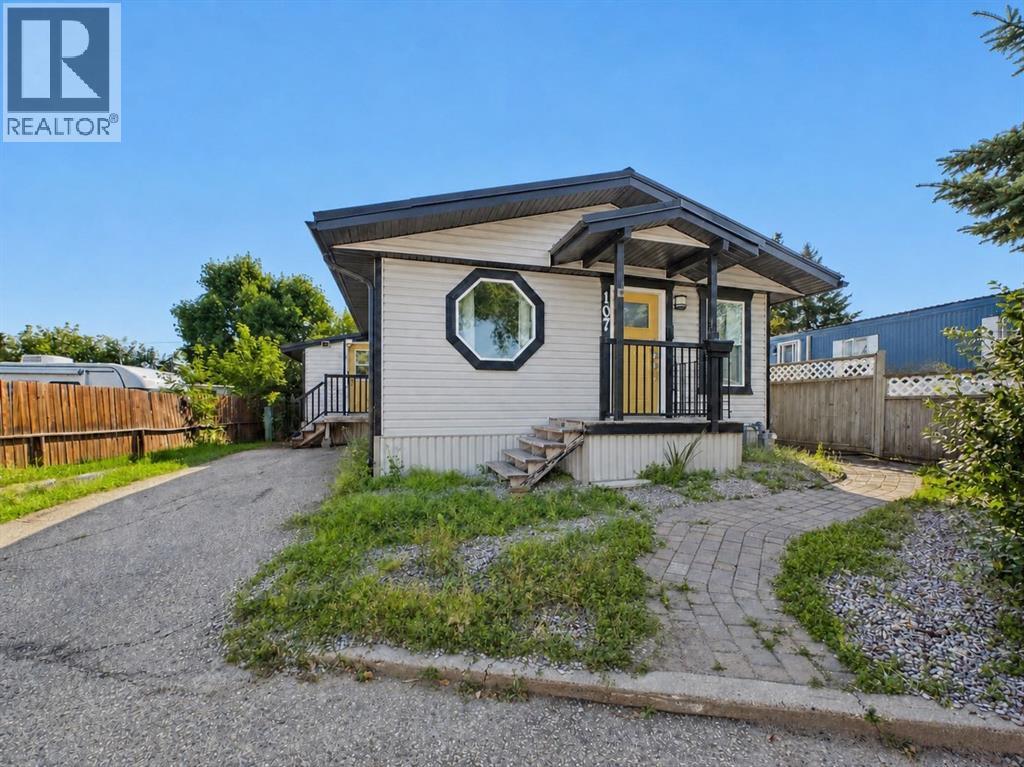
Welcome to #107 6834 59 Avenue - one of the best value opportunities in Red Deer right now, and a home that has been transformed with genuine care and attention since its most recent purchase.From the moment you arrive it is clear that this property has been given a second life. Since taking ownership, the current seller has invested in making this home truly move-in ready, re-leveling the home for structural peace of mind, fresh paint throughout, new light fixtures in every room, a new toilet, and updated plumbing lines for the washer and bathroom. The result is a home that feels fresh, clean, and cared for in every corner.The big ticket items are already done. Newer windows keep the cold out and the heating bills manageable. A newer furnace and hot water tank mean you are not walking into any immediate mechanical surprises. A heated storage area adds practical value that is hard to find at this price point, and a large shed in the backyard rounds out the storage options beautifully.At $64,900 this is not just an affordable home - it is an exceptional value for a buyer looking to get into the market, downsize, or add to an investment portfolio without breaking the bank. Properties updated to this standard at this price in Red Deer do not sit long. (id:51989)
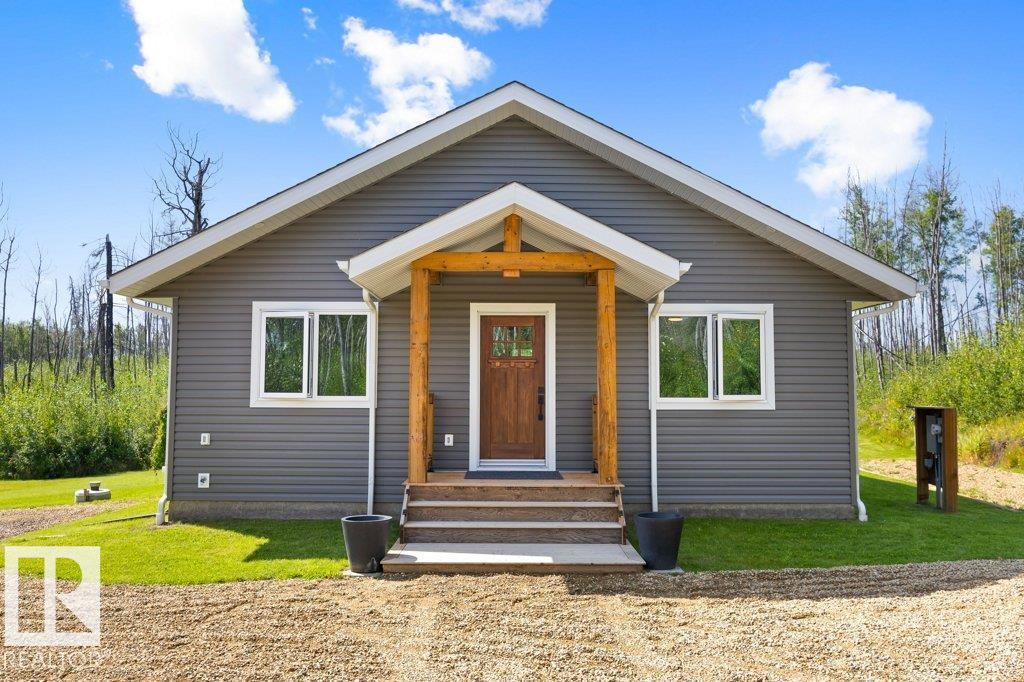
Welcome to this 2023 built 2-bedroom bungalow by Fox Maple Homes, set on a private nearly 1-acre lot with RV hookup and powered outbuildings, one of which can be used as a bunkhouse. Thoughtfully designed for year-round comfort, the home features a bright open-concept layout with vaulted ceilings, custom cabinetry, quartz countertops, generous pantry space and a spacious full bath with excellent storage. A 5-ft (poured concrete) heated crawl space provides an incredible amount of additional storage and easy access. Oversized patio doors lead to a 12x30 covered deck overlooking the private backyard and firepit area. Just a short walk to the lake and boat launch for kayaking, paddleboarding, fishing and boating. Nearby amenities include Salt & Pepper restaurant, post office, convenience/liquor store and gas bar. A fantastic year-round home or recreational retreat offering peace, privacy, storage and small-community convenience. Other features include a 2000 gallon holding tank and a 2000 gallon cistern. (id:51989)