

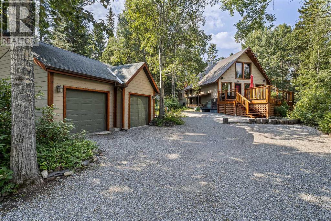
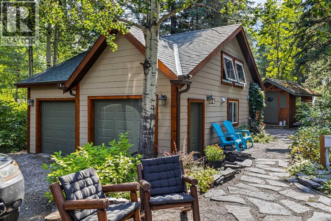
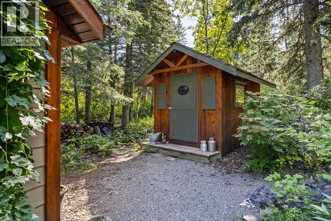
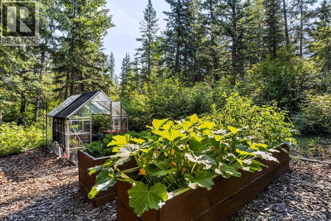
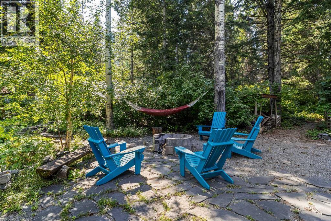
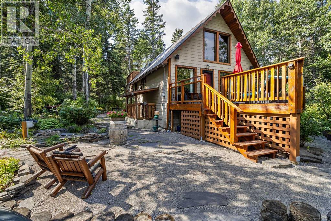
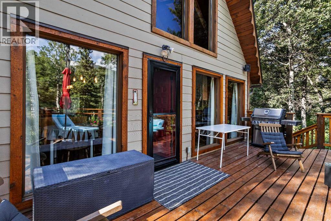
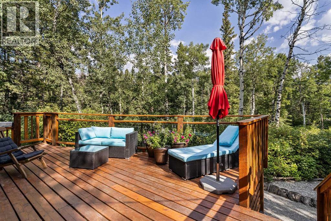
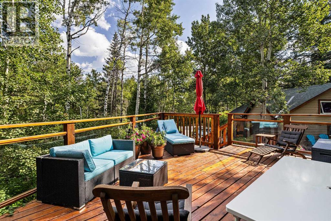
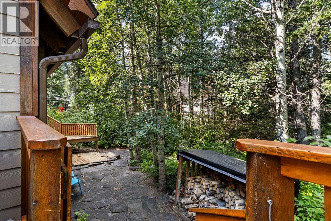
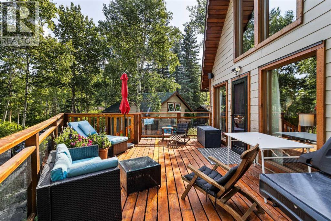
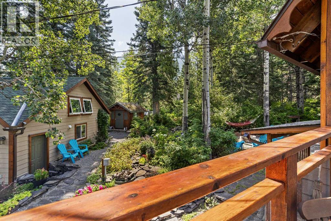
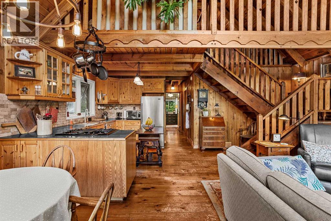
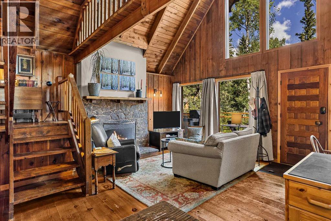
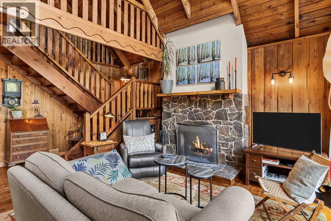
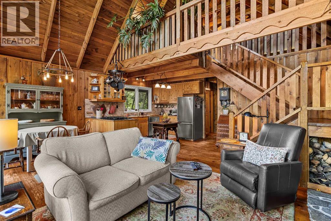
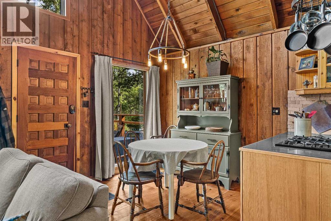
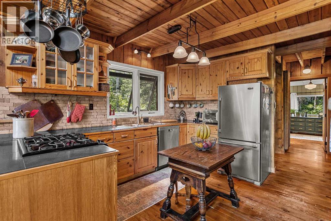
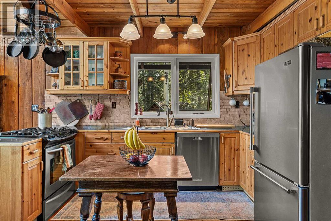
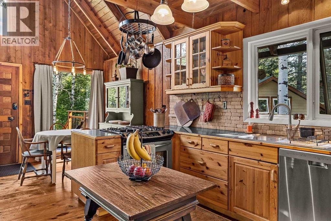
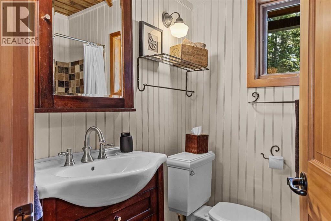
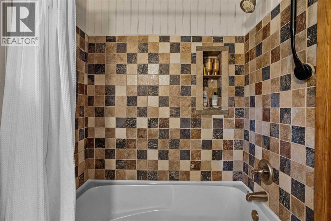
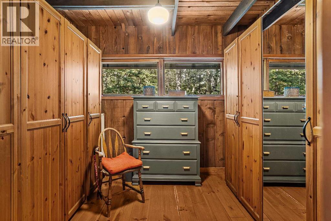
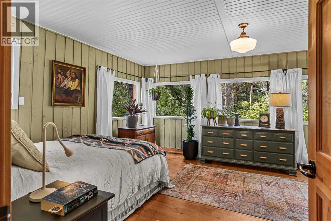
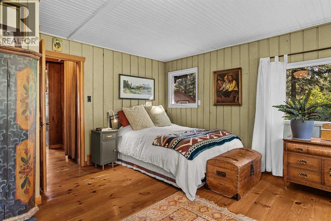
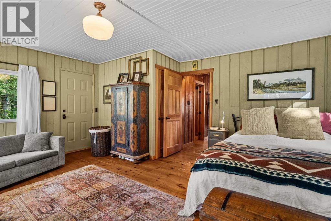
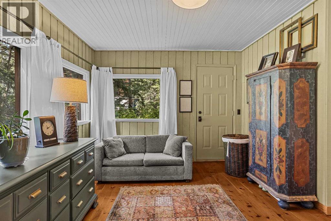
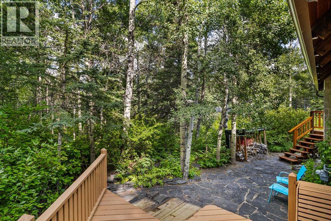
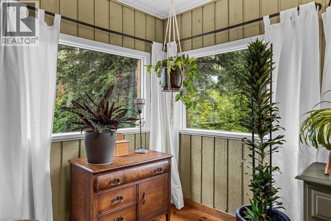
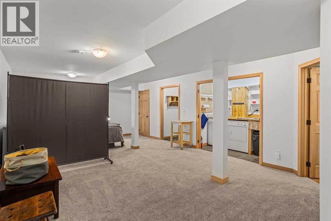
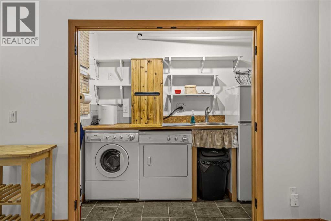
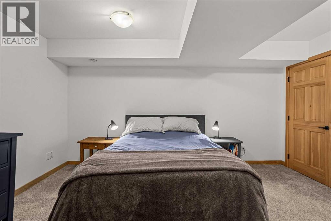
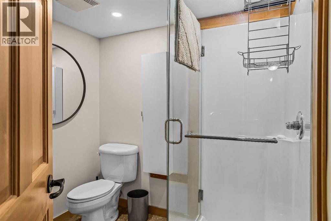
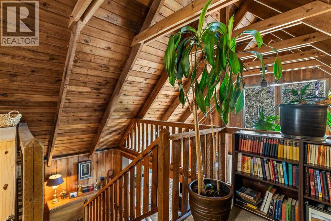
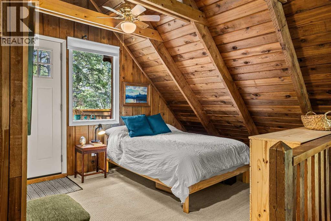
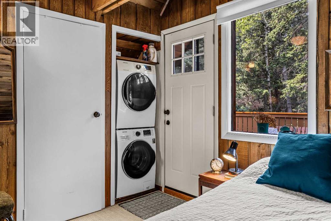
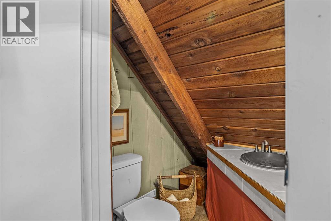
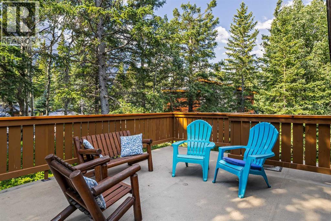
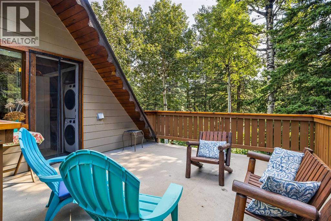
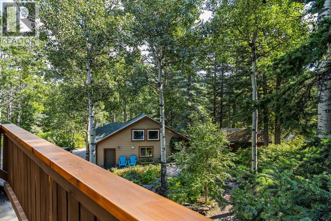
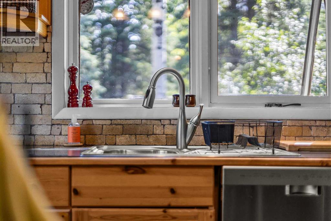
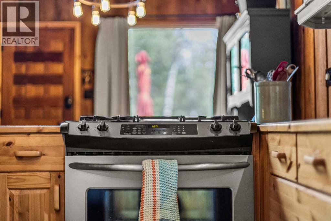
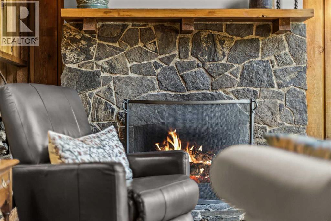
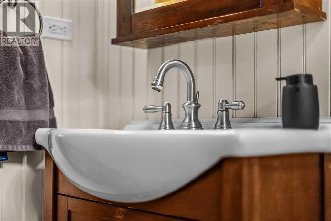
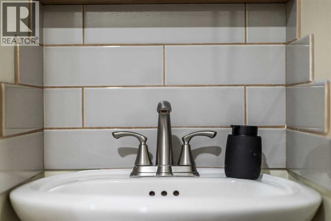
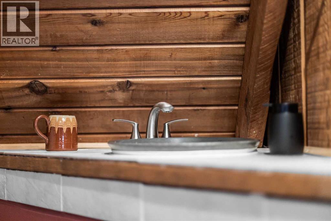
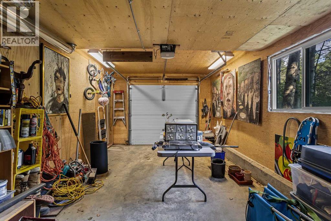
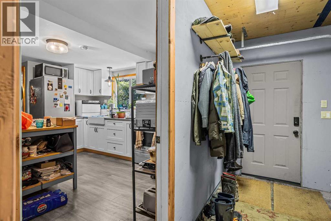
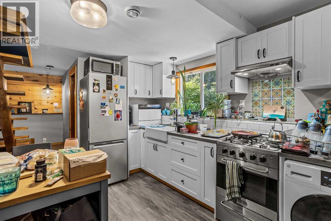
Experience mountain living on this expansive 20,000 sq ft property, located just 10 minutes from Canmore in the peaceful hamlet of Lac Des Arcs. This versatile home offers an exceptional blend of privacy and potential for an outdoor-oriented lifestyle. The main floor features an open concept layout centered around a cozy wood-burning fireplace, tow bedrooms, and a full bathroom, with the primary bedroom offering private access to the rear deck. The upper level includes a flexible loft space with a half bath and a large south facing deck, perfect for a studio, home office, or a third bedroom . The fully finished basement adds even more utility with a three piece bathroom, wet-bar/laundry area, and a separate entrance, providing excellent guest or income potential. Outside, you can find a greenhouse, garden boxes, a large storage shed, and a fire pit, all set within a mature, private landscape. Situated just minutes from the Bow River walking trails and about 25 minutes from Nakiska Ski area. This home is an ideal base camp for year round mountain adventures. It offers a unique opportunity to won a peaceful retreat that remains conveniently connected to the best of the Bow Valley. Contact your Associate for a viewing. (id:51989)
Features of 10 Heart Road
- MLS® Number A2339782
- Price $1,450,000
- Bedrooms: 4
- Bathrooms: 3
- Square Footage: 940 sqft
- Property Type: House
- Amenities Near By Water Nearby
- Community Features Lake Privileges
- Features Treed, Closet Organizers
- Parking Space Total 4
- Plan 7188jk
- Structure Deck
Buildings
| Bathroom Total | 3 | Bedrooms Above Ground | 3 |
| Bedrooms Below Ground | 1 | Bedrooms Total | 4 |
| Appliances | Refrigerator, Cooktop - Gas, Dishwasher, Window Coverings, Washer & Dryer | Basement Development | Finished |
| Basement Features | Separate Entrance, Walk Out | Basement Type | Full (finished) |
| Constructed Date | 1975 | Construction Material | Poured Concrete, Wood Frame |
| Construction Style Attachment | Detached | Cooling Type | None |
| Exterior Finish | Concrete | Fireplace Present | Yes |
| Fireplace Total | 1 | Flooring Type | Carpeted, Wood |
| Foundation Type | Poured Concrete | Half Bath Total | 1 |
| Heating Fuel | Natural Gas | Heating Type | Forced Air |
| Stories Total | 3 | Size Interior | 940 Sqft |
| Total Finished Area | 940 Sqft | Type | House |
Parking
| Detached Garage | 2 |
| Gravel |
Land
| Acreage | No | Fence Type | Not Fenced |
| Land Amenities | Water Nearby | Landscape Features | Garden Area, Landscaped |
| Size Depth | 42.37 M | Size Frontage | 48.46 M |
| Size Irregular | 22377.00 | Size Total | 22377 Sqft|21,780 - 32,669 Sqft (1/2 - 3/4 Ac) |
| Size Total Text | 22377 Sqft|21,780 - 32,669 Sqft (1/2 - 3/4 Ac) | Zoning Description | 0050 |
Rooms
| Level | Type | Length | Width | Dimensions |
|---|---|---|---|---|
| Second Level | 2pc Bathroom | 7.00 Ft x 4.75 Ft | ||
| Second Level | Bedroom | 20.83 Ft x 17.42 Ft | ||
| Basement | 3pc Bathroom | 7.00 Ft x 6.33 Ft | ||
| Basement | Bedroom | 14.92 Ft x 11.00 Ft | ||
| Basement | Recreational, Games Room | 14.92 Ft x 17.33 Ft | ||
| Basement | Furnace | 6.67 Ft x 4.33 Ft | ||
| Main Level | Living Room | 13.50 Ft x 18.67 Ft | ||
| Main Level | 4pc Bathroom | 6.08 Ft x 7.42 Ft | ||
| Main Level | Kitchen | 7.50 Ft x 13.42 Ft | ||
| Main Level | Primary Bedroom | 17.33 Ft x 14.08 Ft | ||
| Main Level | Dining Room | 7.50 Ft x 7.83 Ft | ||
| Main Level | Other | 9.75 Ft x 11.33 Ft | ||
| Main Level | Bedroom | 10.17 Ft x 10.33 Ft | ||
| Unknown | Guest Suite | 11.42 Ft x 25.17 Ft |
Agents and Offices
- SHERYL MCCOY
- Office: Century 21 Nordic Realty