

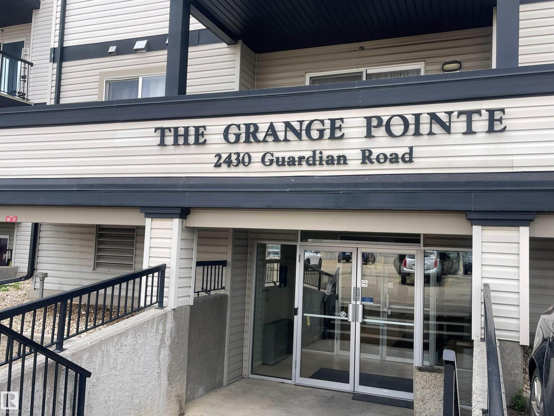
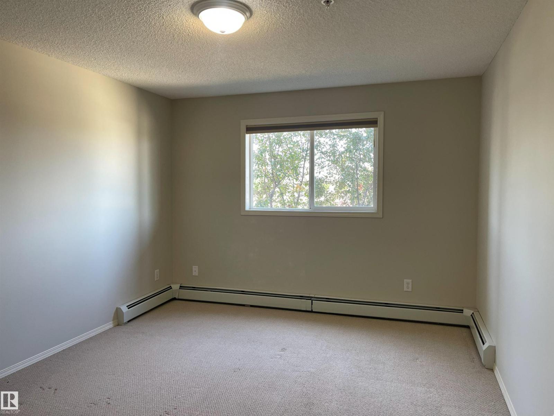
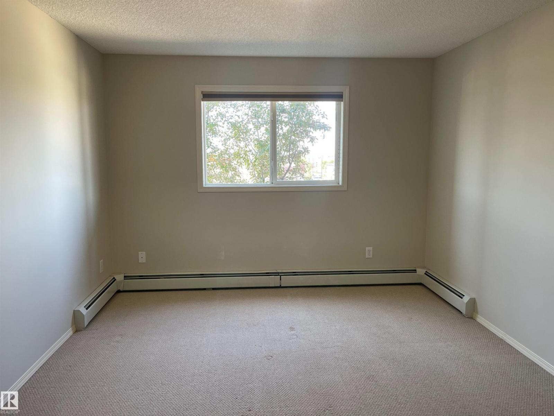
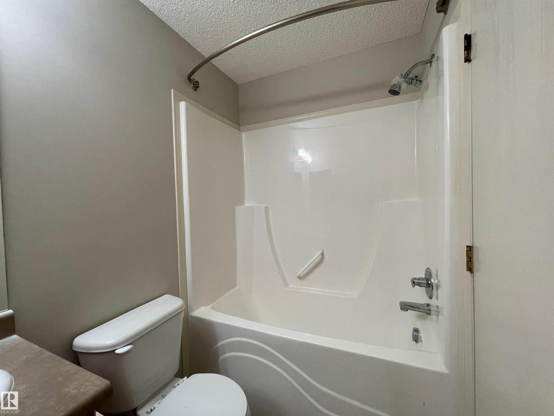
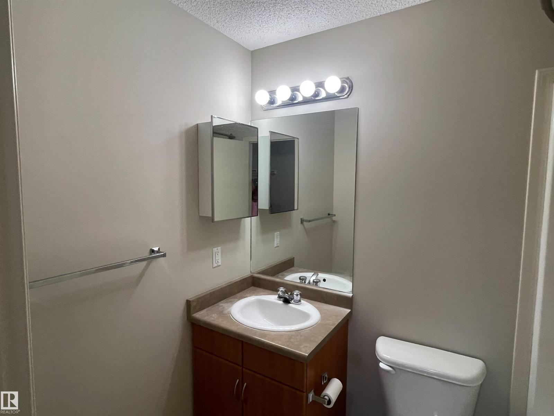
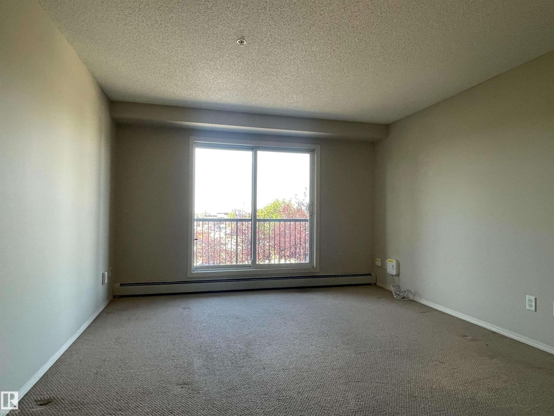
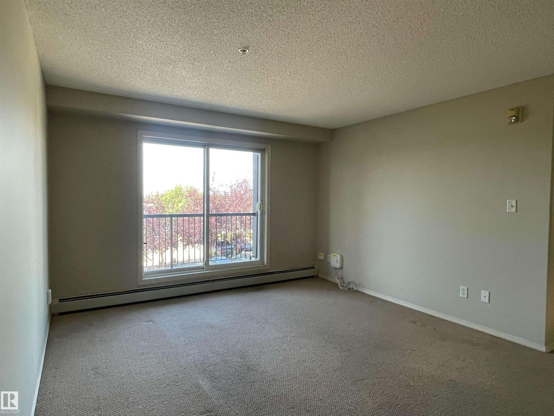
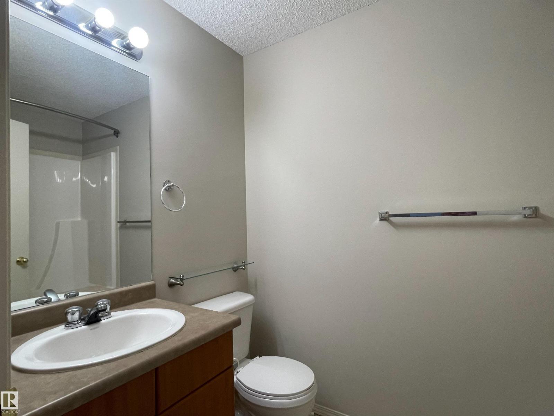
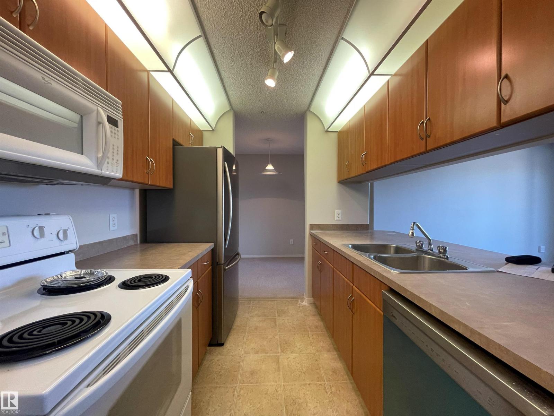
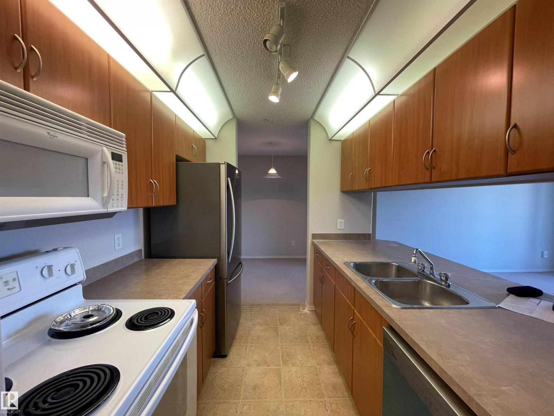
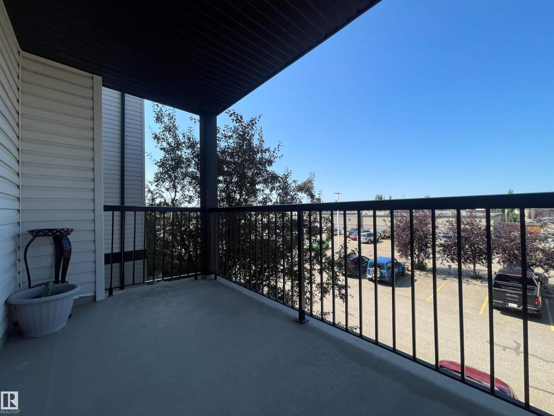
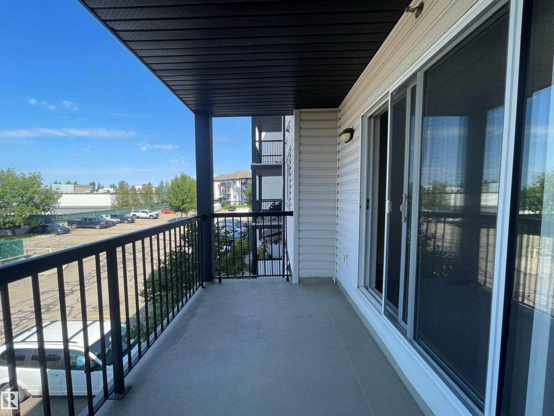
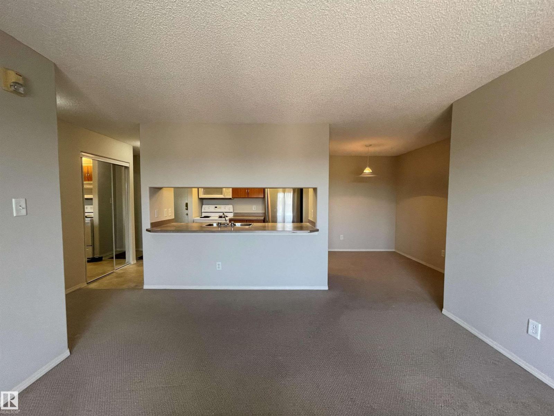
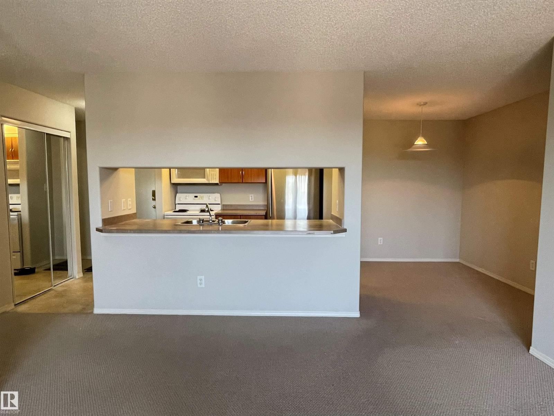
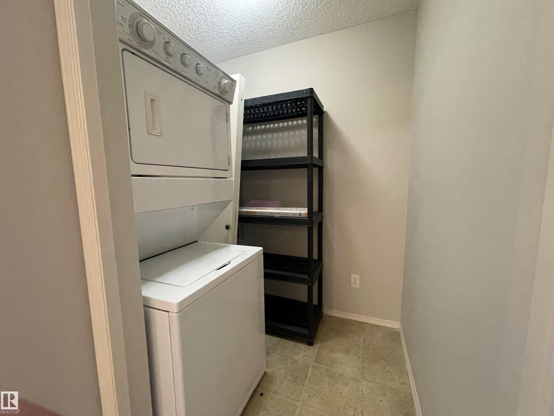
2-Bedroom, 2-Bathroom Condo in Glastonbury Bright, well-appointed, and ideally located, this freshly painted, vacant, 3rd floor condo is move-in-ready. It features a functional layout with 2 opposing bedrooms, 2-bathrooms and a west-facing balcony. Located in the heart of Glastonbury and within walking distance of transit and shopping, it offers comfortable living and everyday convenience. The galley-style kitchen features a newer fridge and dishwasher, ample cabinetry, and a pass-through breakfast bar, plus a separate dining area. The spacious living room offers plenty of natural light and access to the balcony. The primary bedroom features a walk-through closet and 4-piece ensuite, while the second bedroom is ideal for guests, a home office, or roommate and is next to the main 4-piece bath. In-suite laundry with stacking washer and dryer adds convenience and storage. Two outdoor parking stalls plus ample visitor parking complete the package. (id:51989)
Features of #319 2430 Guardian Rd Nw Nw
- MLS® Number E4505313
-
Price
$189,900
Maintenance, Exterior Maintenance, Heat, Insurance, Landscaping, Other, See Remarks, Water
$315 Monthly - Bedrooms: 2
- Bathrooms: 2
- Square Footage: 833 sqft
- Property Type: Apartment
- Neigbourhood: Glastonbury
- Amenities Near By Public Transit, Shopping
- Features See Remarks, No Smoking Home
- Parking Space Total 2
Buildings
| Bathroom Total | 2 | Bedrooms Total | 2 |
| Appliances | Dishwasher, Microwave Range Hood Combo, Refrigerator, Washer/dryer Stack-up, Stove, Window Coverings | Basement Type | None |
| Constructed Date | 2004 | Fire Protection | Sprinkler System-fire |
| Heating Type | Hot Water Radiator Heat | Size Interior | 833 Sqft |
| Type | Apartment |
Parking
| Stall |
Land
| Acreage | No | Land Amenities | Public Transit, Shopping |
Rooms
| Level | Type | Length | Width | Dimensions |
|---|---|---|---|---|
| Main Level | Living Room | 3.89 m | 3.72 m | 3.89 m x 3.72 m |
| Main Level | Dining Room | 2.21 m | 3.09 m | 2.21 m x 3.09 m |
| Main Level | Kitchen | 2.43 m | 2.58 m | 2.43 m x 2.58 m |
| Main Level | Family Room | 2.32 m | 1.49 m | 2.32 m x 1.49 m |
| Main Level | Primary Bedroom | 3.38 m | 4.38 m | 3.38 m x 4.38 m |
| Main Level | Bedroom 2 | 3.37 m | 3.08 m | 3.37 m x 3.08 m |
| Main Level | Laundry Room | 1.5 m | 1.76 m | 1.5 m x 1.76 m |
Agents and Offices
- Brent MacIntosh
- Jim G. Morgan
-
Office: RE/MAX River City
RE/MAX River City