

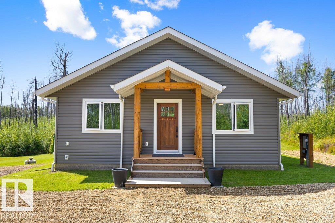
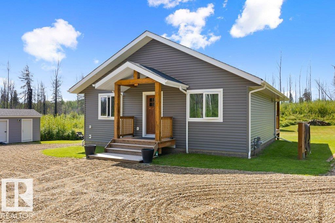
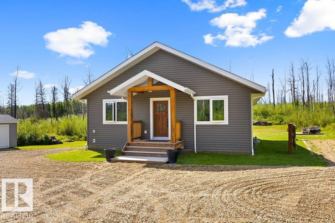
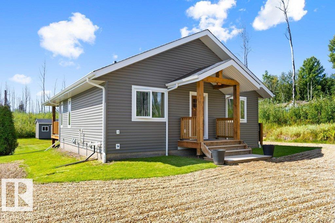
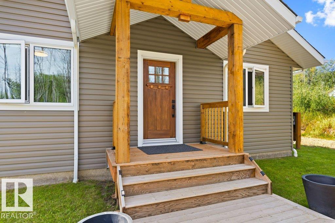
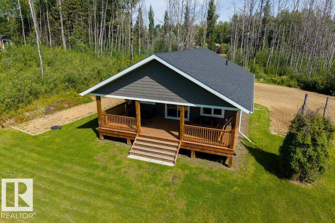
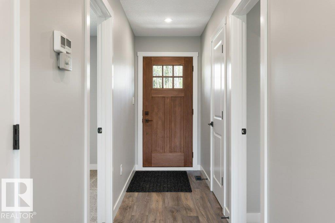
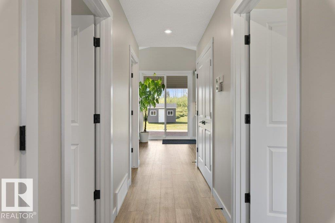
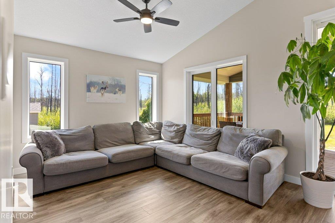
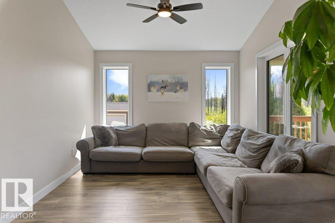
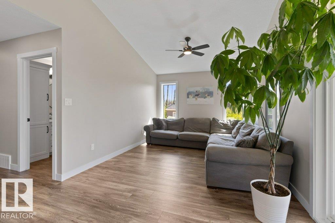
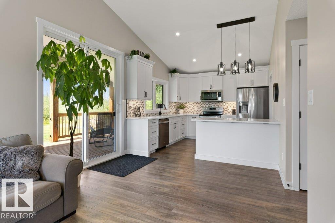
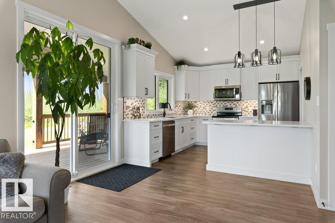
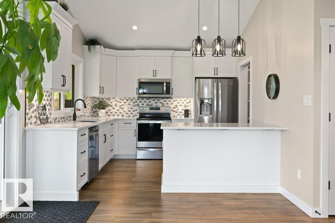
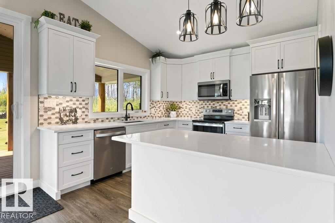
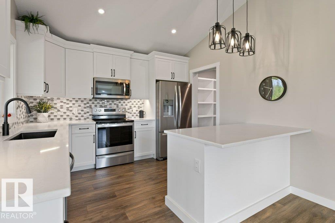
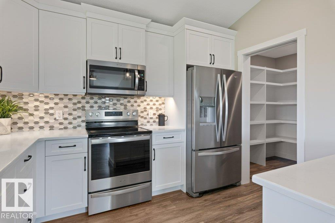
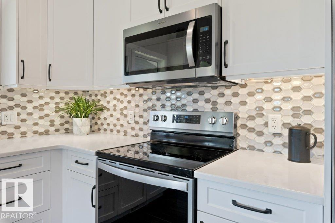
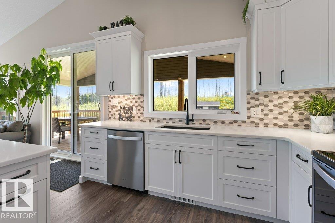
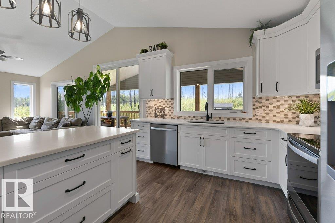
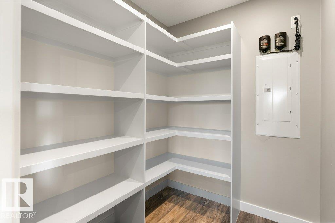
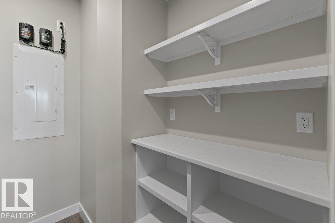
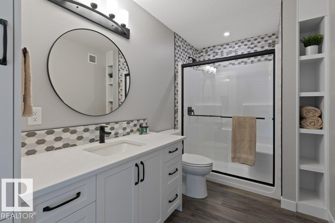
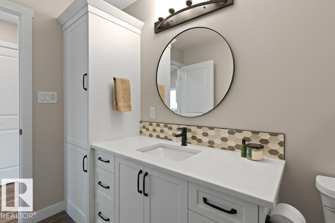
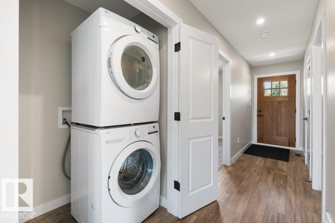
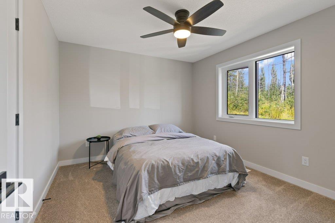
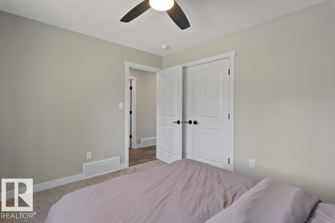
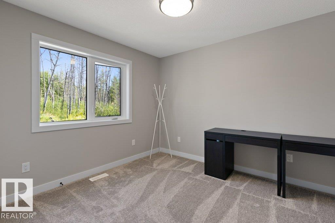
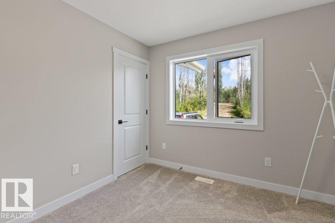
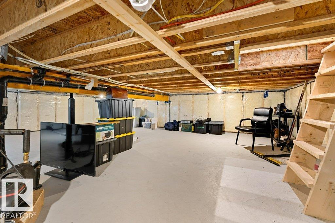
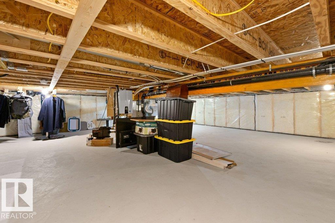
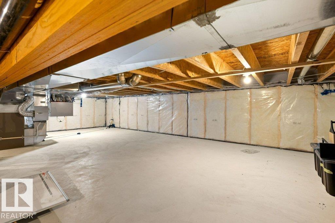
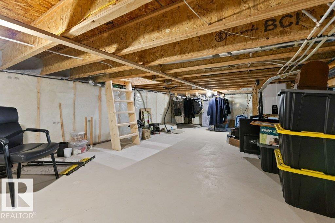
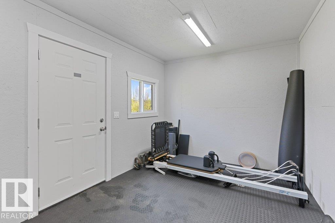
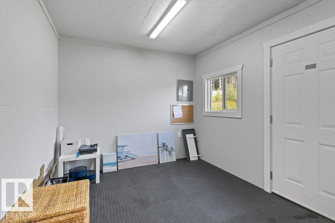
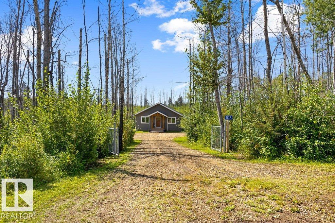
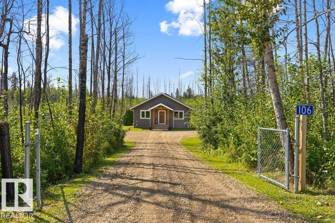
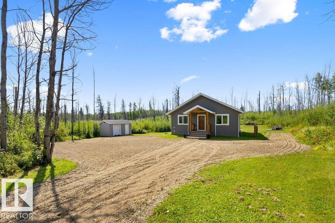
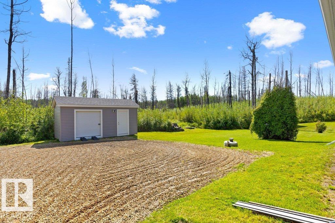
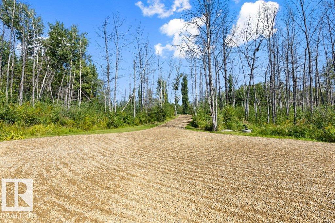
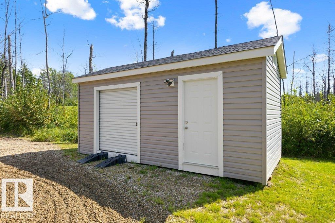
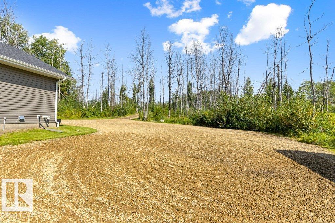
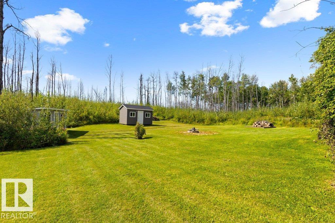
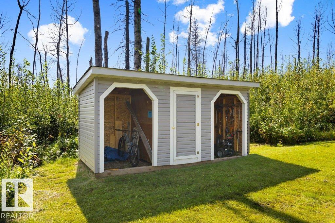
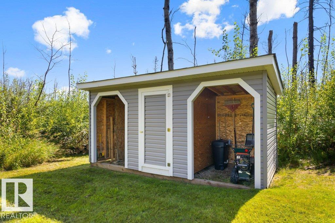
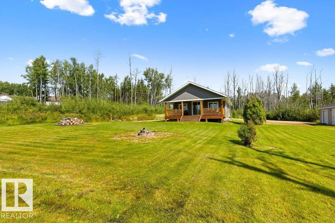
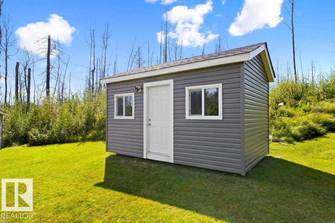
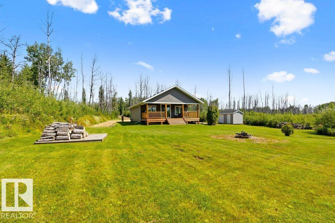
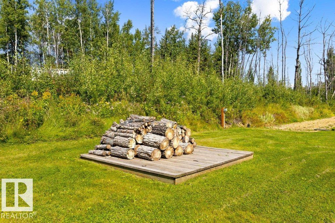
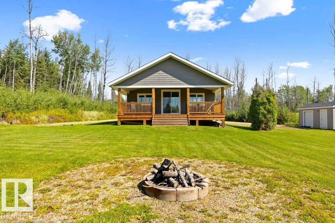
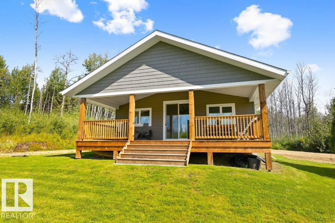
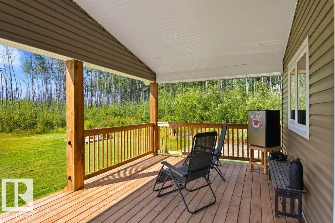
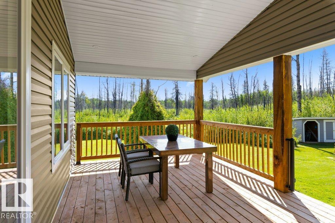
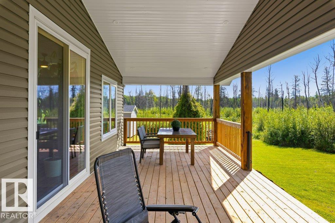
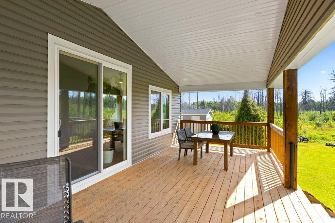
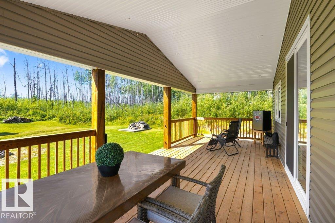
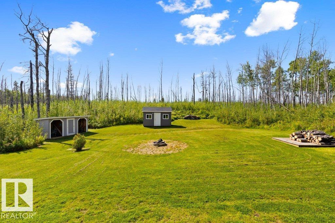
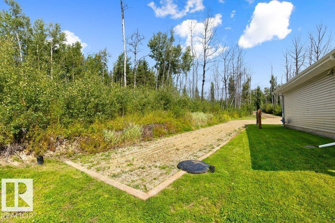
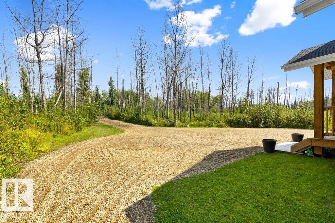
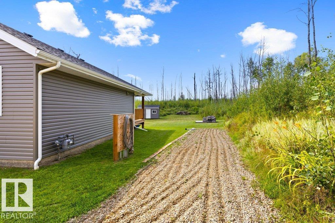
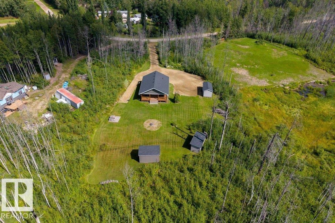
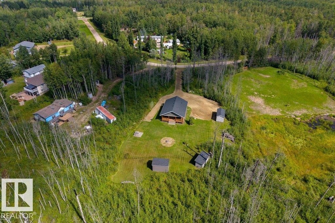
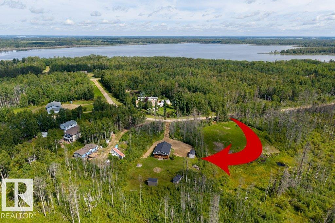
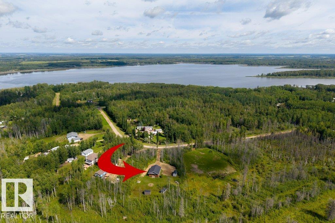
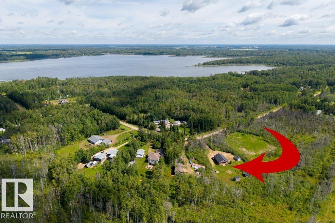
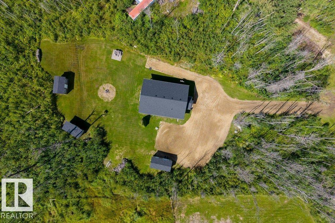
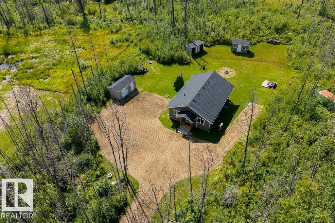
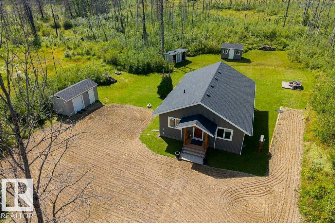
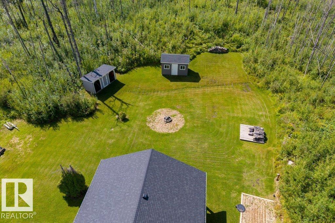
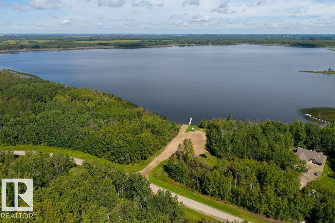
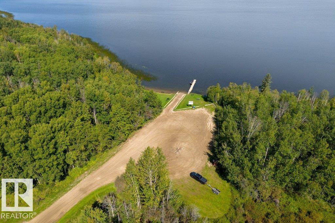
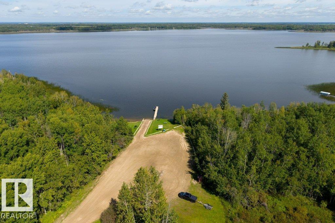
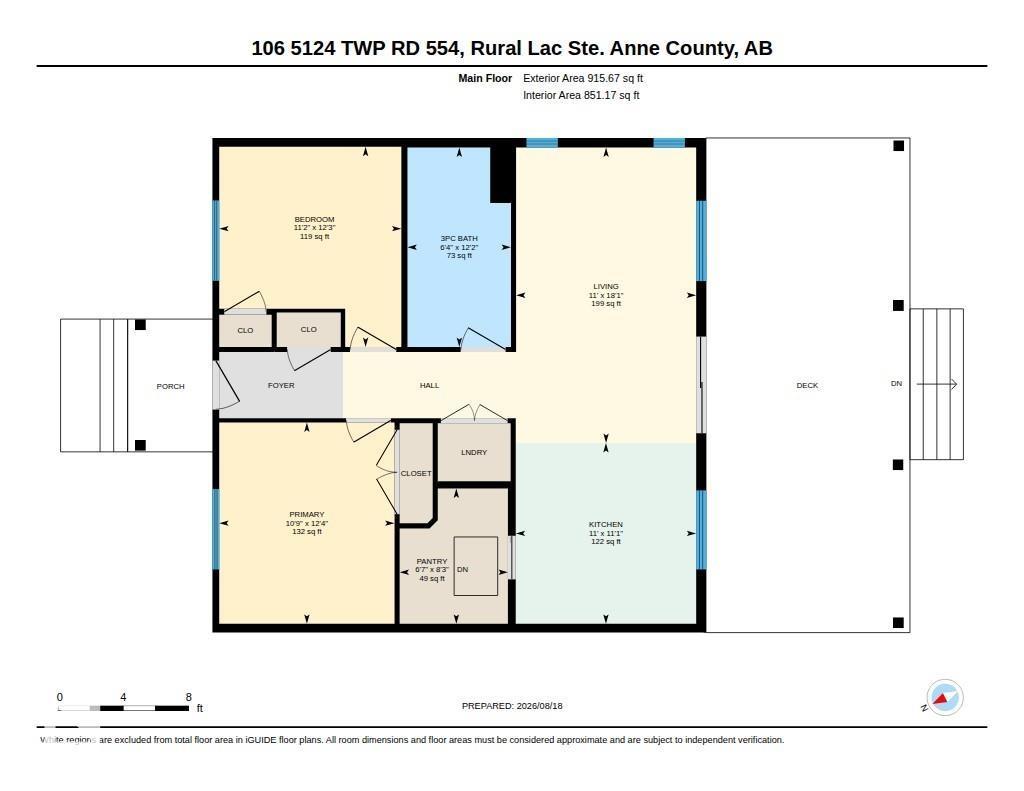
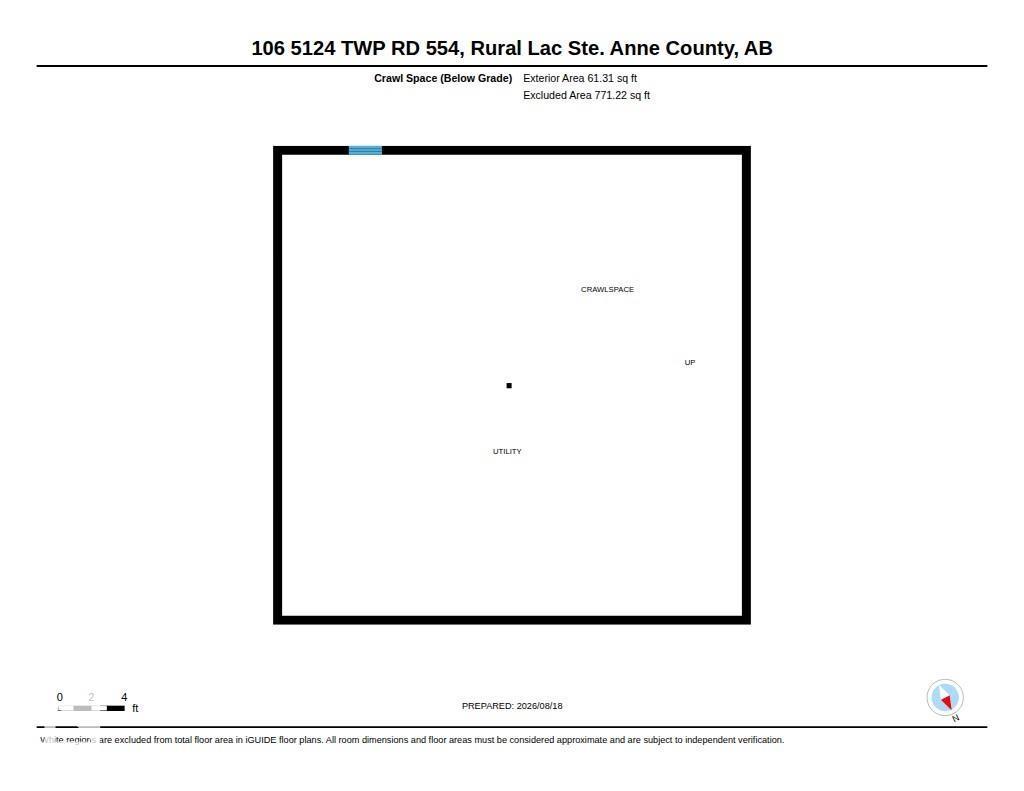
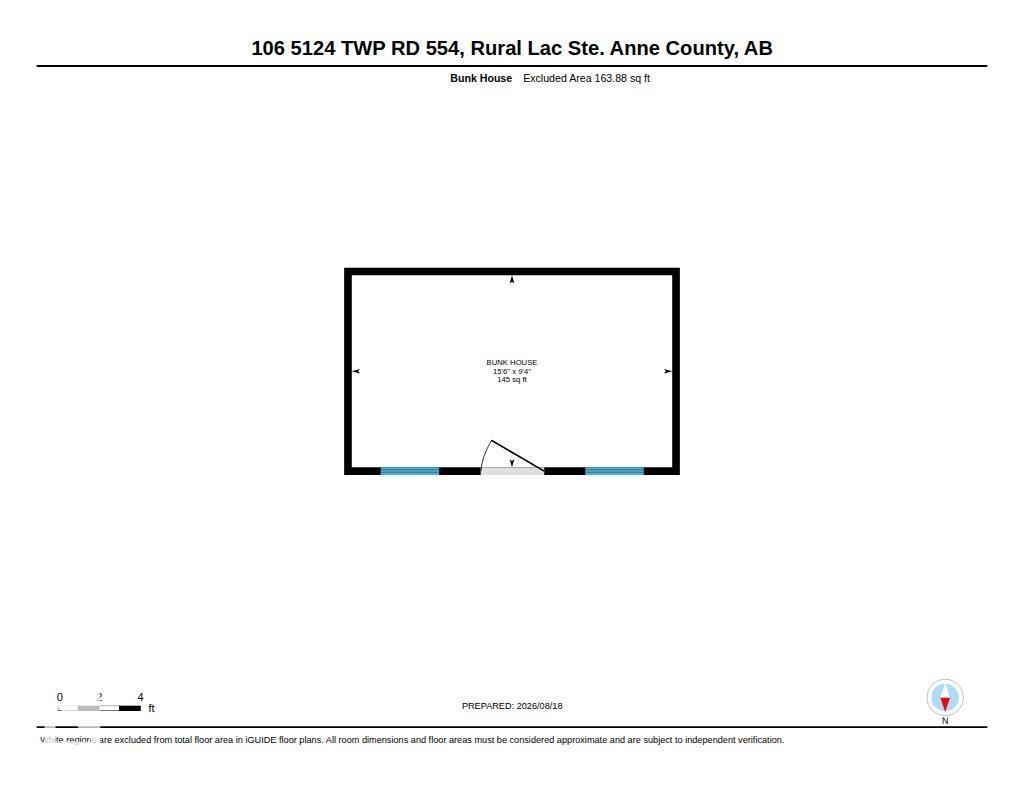
Welcome to this 2023 built 2-bedroom bungalow by Fox Maple Homes, set on a private nearly 1-acre lot with RV hookup and powered outbuildings, one of which can be used as a bunkhouse. Thoughtfully designed for year-round comfort, the home features a bright open-concept layout with vaulted ceilings, custom cabinetry, quartz countertops, generous pantry space and a spacious full bath with excellent storage. A 5-ft (poured concrete) heated crawl space provides an incredible amount of additional storage and easy access. Oversized patio doors lead to a 12x30 covered deck overlooking the private backyard and firepit area. Just a short walk to the lake and boat launch for kayaking, paddleboarding, fishing and boating. Nearby amenities include Salt & Pepper restaurant, post office, convenience/liquor store and gas bar. A fantastic year-round home or recreational retreat offering peace, privacy, storage and small-community convenience. Other features include a 2000 gallon holding tank and a 2000 gallon cistern. (id:51989)
Features of #106 5124 Twp Road 554
- MLS® Number E4505319
- Price $379,900
- Bedrooms: 2
- Bathrooms: 1
- Square Footage: 916 sqft
- Property Type: House
- Neigbourhood: Lessard Lake Estates
- Community Features Lake Privileges
- Features No Animal Home, No Smoking Home, Recreational
- Structure Deck, Fire Pit, Patio(s)
Buildings
| Bathroom Total | 1 | Bedrooms Total | 2 |
| Appliances | Dishwasher, Fan, Microwave Range Hood Combo, Refrigerator, Storage Shed, Stove | Architectural Style | Bungalow |
| Basement Type | None | Ceiling Type | Vaulted |
| Constructed Date | 2023 | Construction Style Attachment | Detached |
| Heating Type | Forced Air | Stories Total | 1 |
| Size Interior | 916 Sqft | Type | House |
Parking
| No Garage | |
| R V | |
| See Remarks |
Land
| Access Type | Boat Access | Acreage | Yes |
| Size Irregular | 1 | Size Total | 1 Ac |
| Size Total Text | 1 Ac | Surface Water | Lake |
Rooms
| Level | Type | Length | Width | Dimensions |
|---|---|---|---|---|
| Main Level | Living Room | 5.51 m | 3.36 m | 5.51 m x 3.36 m |
| Main Level | Kitchen | 3.37 m | 3.37 m | 3.37 m x 3.37 m |
| Main Level | Primary Bedroom | 3.75 m | 3.27 m | 3.75 m x 3.27 m |
| Main Level | Bedroom 2 | 3.73 m | 3.4 m | 3.73 m x 3.4 m |
Agents and Offices
- Matt Ridyard
- Garett D. Mclean
-
Office: Real Broker
Maxwell Progressive