

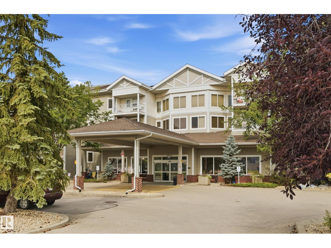
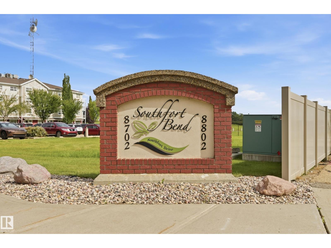
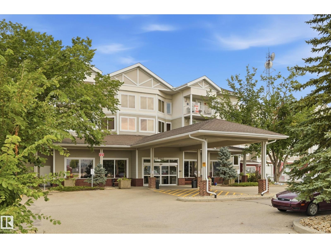
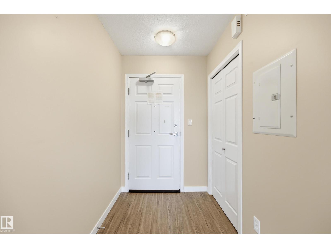
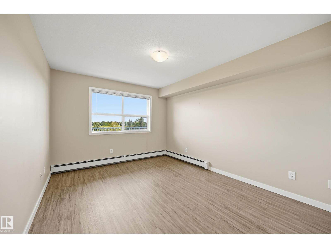
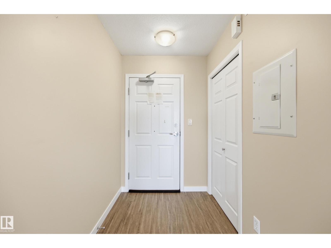
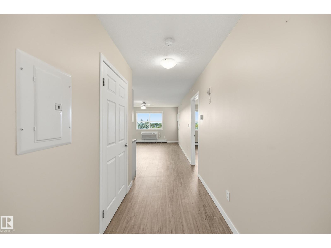
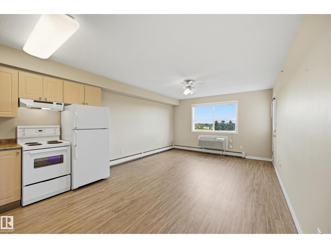
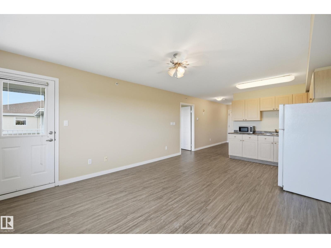
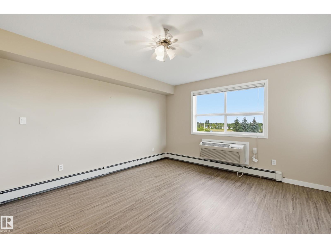
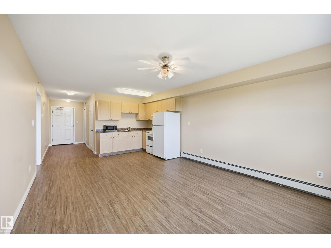
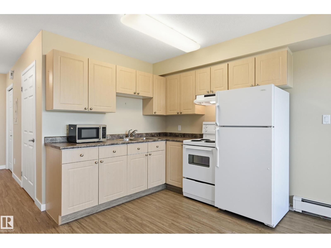
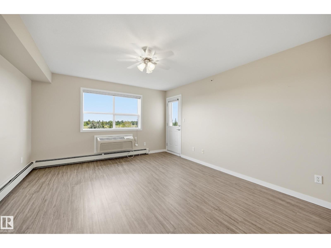
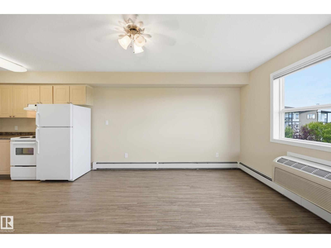
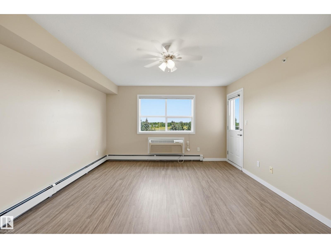
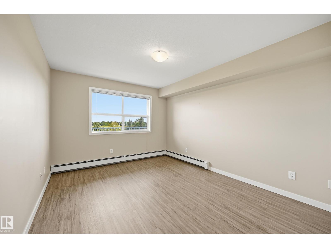
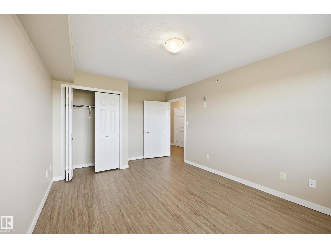
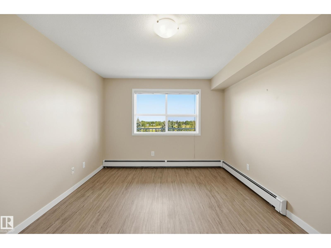
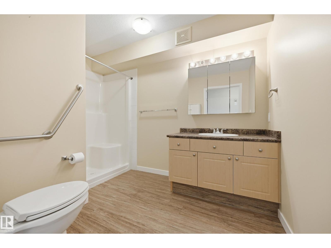
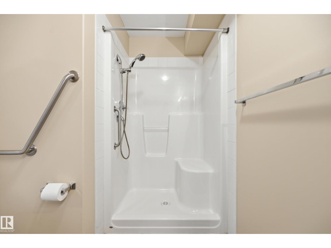
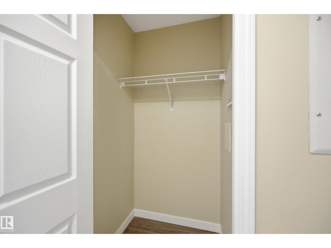
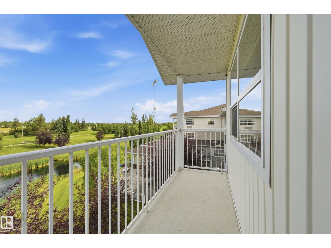
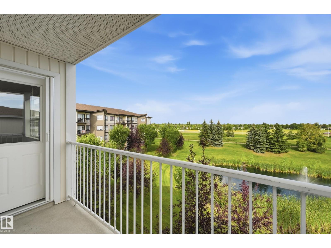
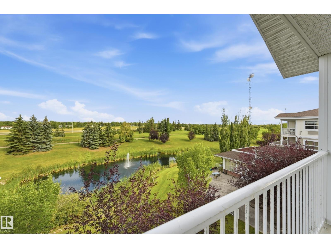
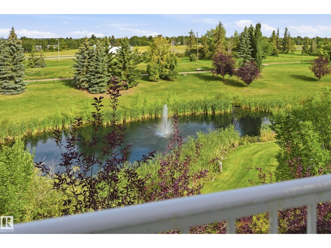
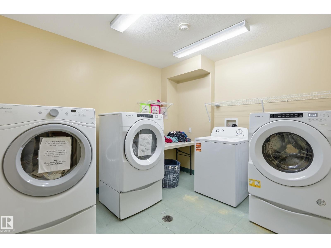
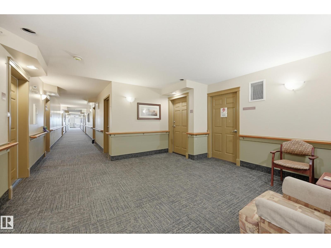
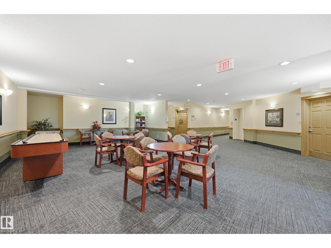
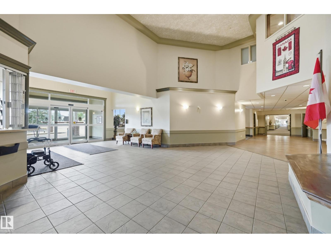
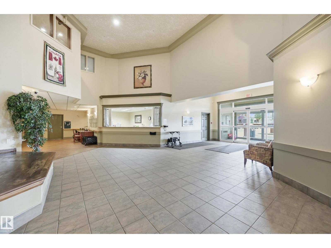
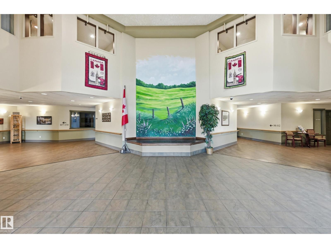
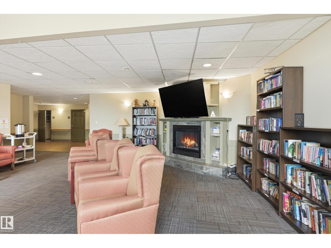
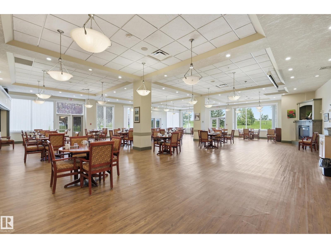
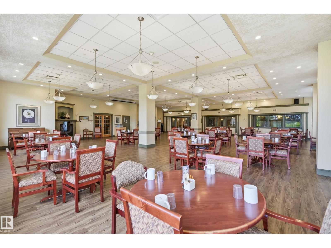
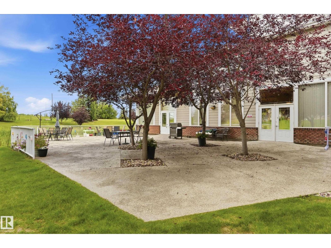
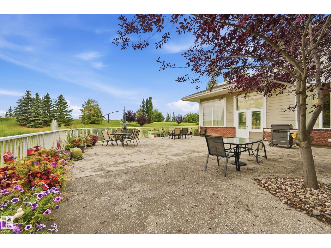
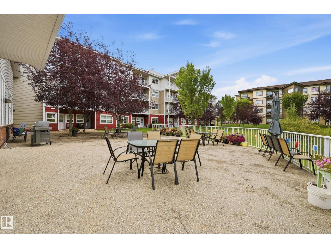
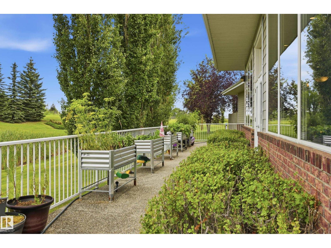
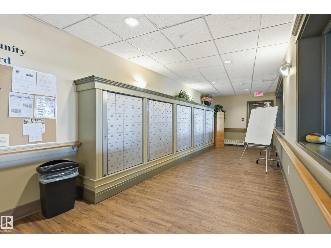
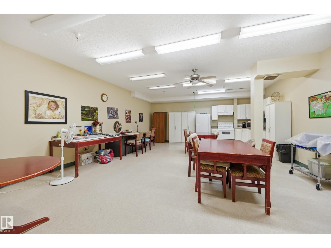
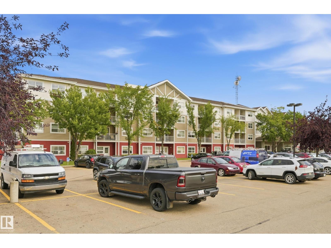
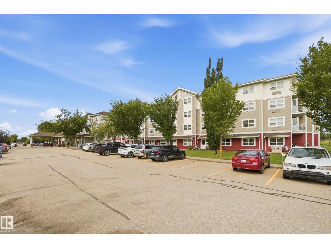
Enjoy comfortable, carefree living with this immaculate 1-bedroom, 1-bathroom condo in The Gardens at Southfort with a beautiful lake view from your own balcony. The bright, inviting interior features an open-concept layout, large windows, and air conditioning and walk-in shower. Residents enjoy an exceptional selection of amenities, including a social room, guest suite, leisure areas, outdoor patio, on site hair salon for residents’, banquet hall, and backing a beautiful greenspace with pond. The mandatory service package provides added convenience and includes a daily food allowance that can be used toward any meals throughout the month, bi-weekly housekeeping, bi-weekly laundry service, and an emergency response pendant. Laundry room is close if you need it. Perfect for those looking to downsize or simplify while maintaining their independence. This welcoming adult-living community offers the ideal balance of privacy, social connection, and supportive services. (id:51989)
Features of #426 8802 Southfort Dr
- MLS® Number E4505267
-
Price
$133,000
Maintenance, Exterior Maintenance, Heat, Insurance, Landscaping, Other, See Remarks, Property Management, Cable TV, Water
$1,226.76 Monthly - Bedrooms: 1
- Bathrooms: 1
- Square Footage: 593 sqft
- Property Type: Apartment
- Neigbourhood: South Fort
- Amenities Near By Golf Course, Public Transit, Shopping
- Features Flat Site
Buildings
| Bathroom Total | 1 | Bedrooms Total | 1 |
| Appliances | Hood Fan, Microwave, Refrigerator, Stove, Window Coverings | Basement Type | None |
| Constructed Date | 2006 | Heating Type | Baseboard Heaters |
| Size Interior | 593 Sqft | Type | Apartment |
Parking
| Stall |
Land
| Acreage | No | Land Amenities | Golf Course, Public Transit, Shopping |
| Surface Water | Ponds |
Rooms
| Level | Type | Length | Width | Dimensions |
|---|---|---|---|---|
| Main Level | Living Room | 3.93 m | 3.05 m | 3.93 m x 3.05 m |
| Main Level | Dining Room | 1.92 m | 1.77 m | 1.92 m x 1.77 m |
| Main Level | Kitchen | 2.41 m | 2.29 m | 2.41 m x 2.29 m |
| Main Level | Primary Bedroom | 4.02 m | 3.14 m | 4.02 m x 3.14 m |
Agents and Offices
- Charlene A. King
- Office: RE/MAX Edge Realty