

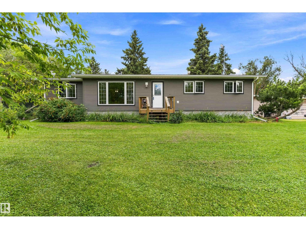
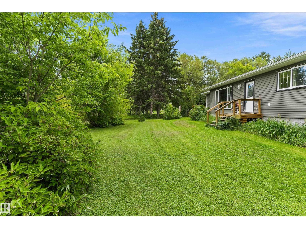
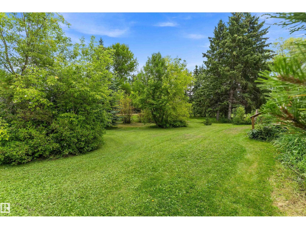
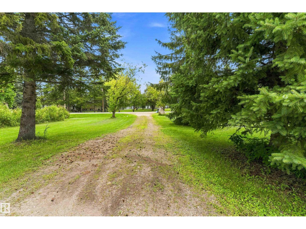
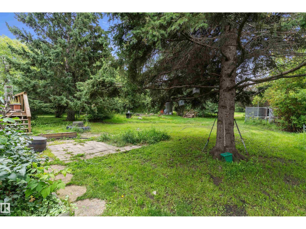
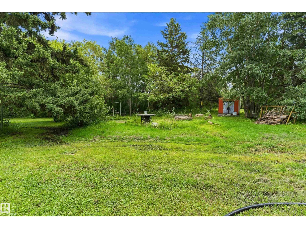
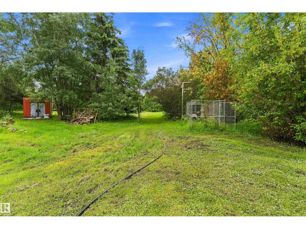
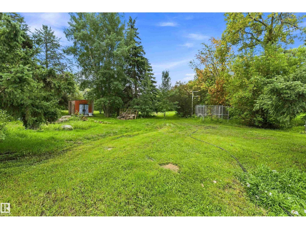
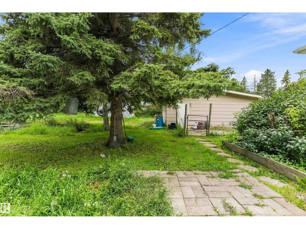
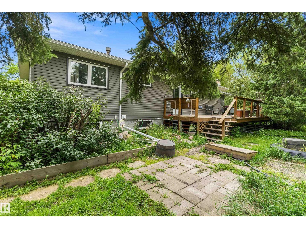
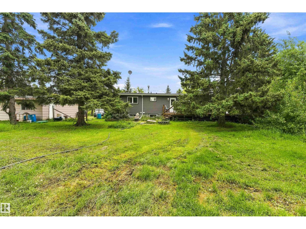
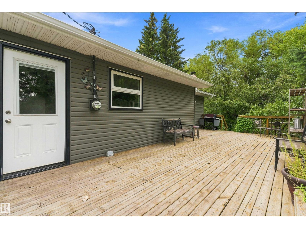
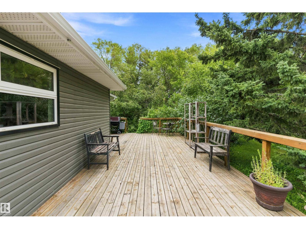
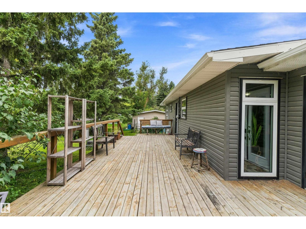
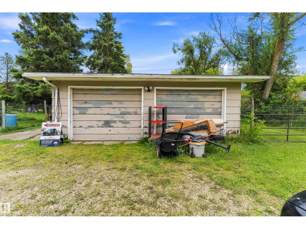
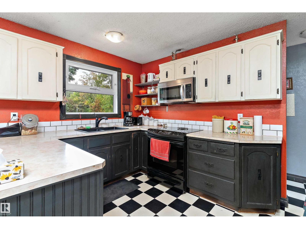
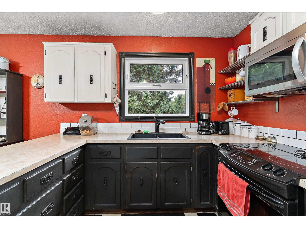
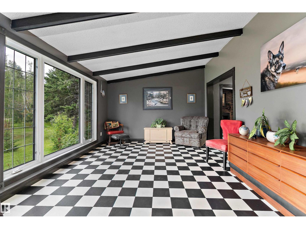
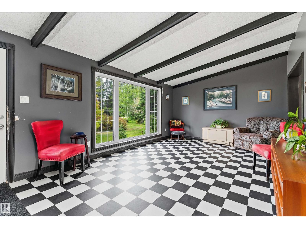
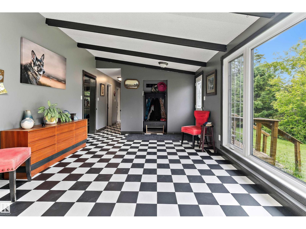
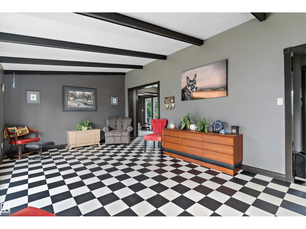
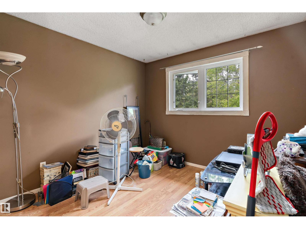
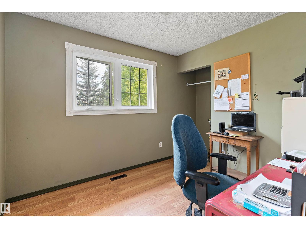
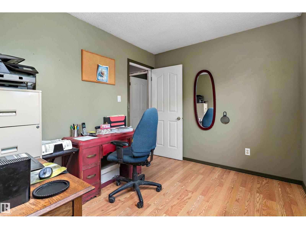
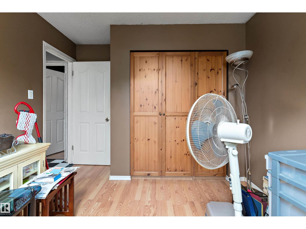
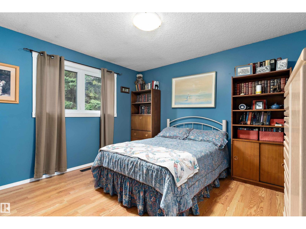
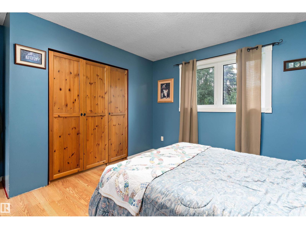
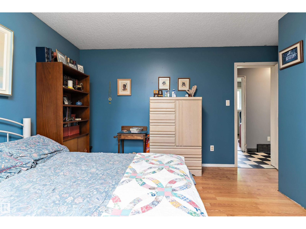
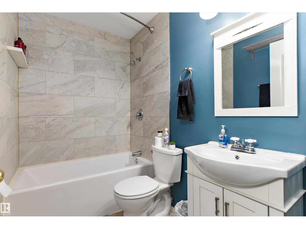
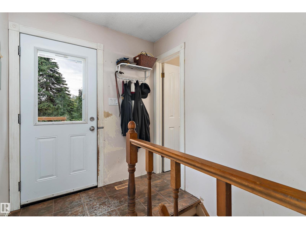
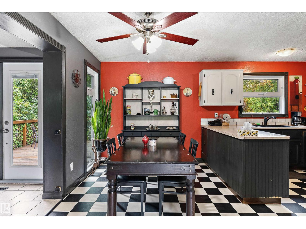
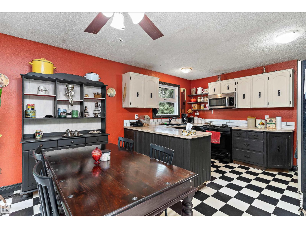
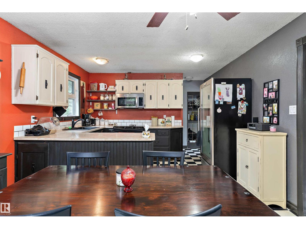
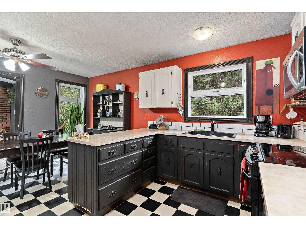
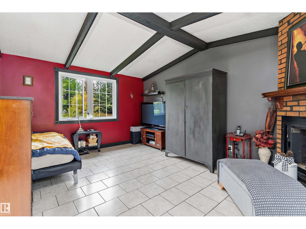
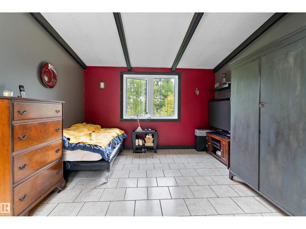
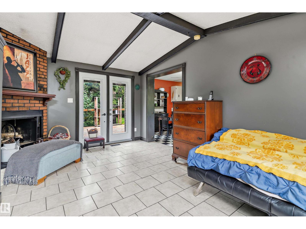
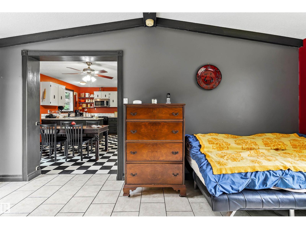
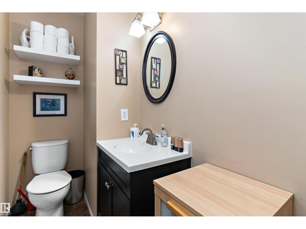
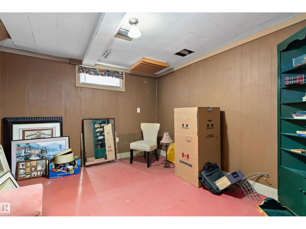
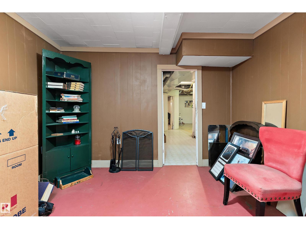
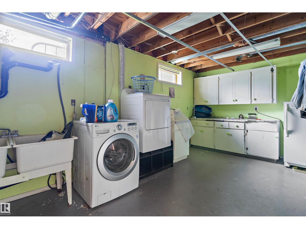
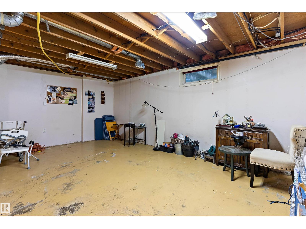
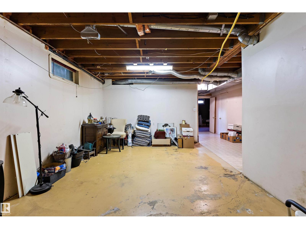
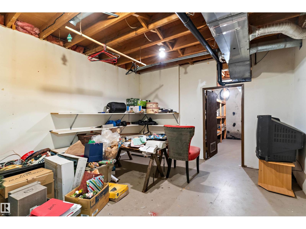
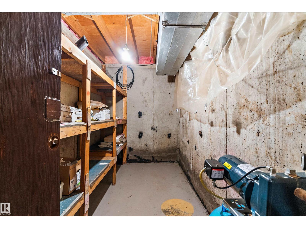
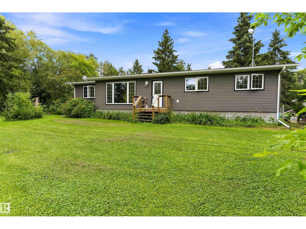
3.17 Acre, 1345 square foot bungalow, double detached garage, tons of potential 5 minutes from Ardrossan and less than 10 to Sherwood Park. 3+1 bedrooms, 2 baths, partially finished basement, storage shed. Mature, treed and ready for someone to update, renovate and make this an incredible piece of Rural Strathcona Living! (id:51989)
Features of #37 53431 Rge Road 221
- MLS® Number E4505262
- Price $499,900
- Bedrooms: 4
- Bathrooms: 2
- Square Footage: 1382 sqft
- Property Type: House
- Neigbourhood: Pleasant View (Strathcona)
- Features See Remarks
- Parking Space Total 6
Open House
This property has open houses!
August
29
Saturday
Starts at:
12:00 pm
Ends at:4:00 pm
August
30
Sunday
Starts at:
12:00 pm
Ends at:4:00 pm
Buildings
| Bathroom Total | 2 | Bedrooms Total | 4 |
| Appliances | Dryer, Fan, Freezer, Microwave Range Hood Combo, Refrigerator, Storage Shed, Washer | Architectural Style | Bungalow |
| Basement Development | Partially Finished | Basement Type | Full (partially Finished) |
| Constructed Date | 1974 | Construction Style Attachment | Detached |
| Half Bath Total | 1 | Heating Type | Forced Air |
| Stories Total | 1 | Size Interior | 1382 Sqft |
| Type | House |
Parking
| Detached Garage |
Land
| Acreage | Yes | Size Irregular | 3.17 |
| Size Total | 3.17 Ac | Size Total Text | 3.17 Ac |
Rooms
| Level | Type | Length | Width | Dimensions |
|---|---|---|---|---|
| Basement | Family Room | 6.22 m | 3.59 m | 6.22 m x 3.59 m |
| Basement | Bedroom 4 | 3.71 m | 3.42 m | 3.71 m x 3.42 m |
| Basement | Laundry Room | 6.19 m | 3.41 m | 6.19 m x 3.41 m |
| Basement | Storage | 4.34 m | 3.56 m | 4.34 m x 3.56 m |
| Main Level | Living Room | 6.29 m | 3.67 m | 6.29 m x 3.67 m |
| Main Level | Dining Room | 3.68 m | 2.43 m | 3.68 m x 2.43 m |
| Main Level | Kitchen | 2.68 m | 2.79 m | 2.68 m x 2.79 m |
| Main Level | Den | 5.01 m | 3.57 m | 5.01 m x 3.57 m |
| Main Level | Primary Bedroom | 4.15 m | 3.69 m | 4.15 m x 3.69 m |
| Main Level | Bedroom 2 | 3 m | 2.6 m | 3 m x 2.6 m |
| Main Level | Bedroom 3 | 3.69 m | 3.03 m | 3.69 m x 3.03 m |
Agents and Offices
- Samuel Ireland
- Office: RE/MAX River City