

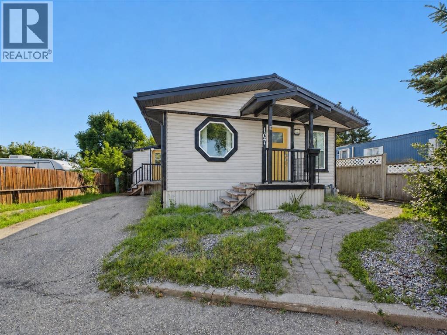
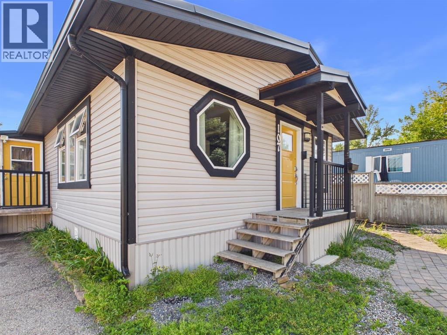
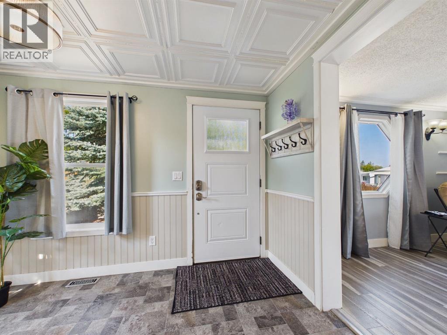
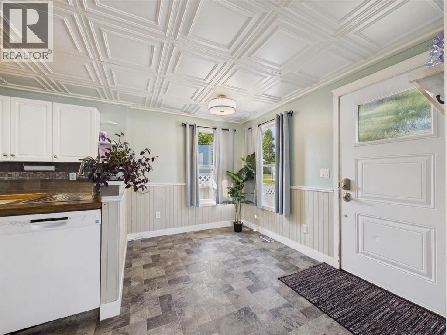
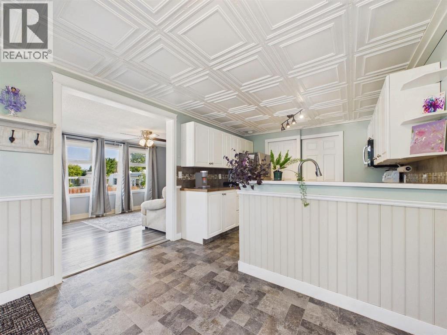
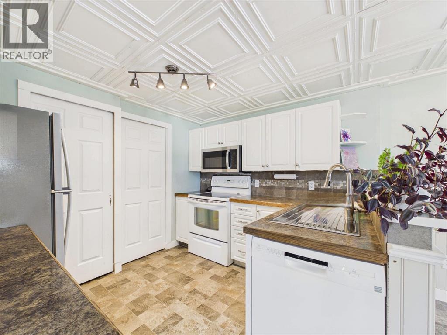
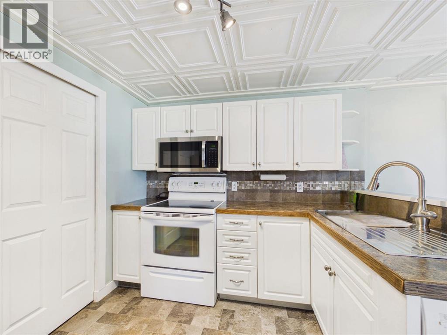
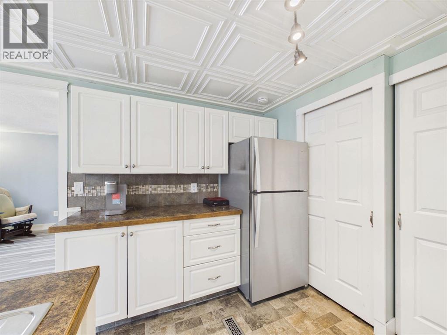
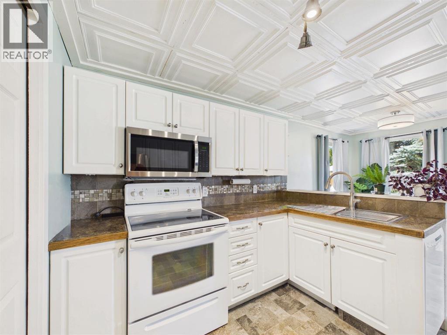
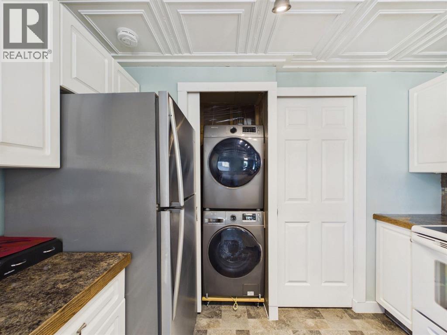
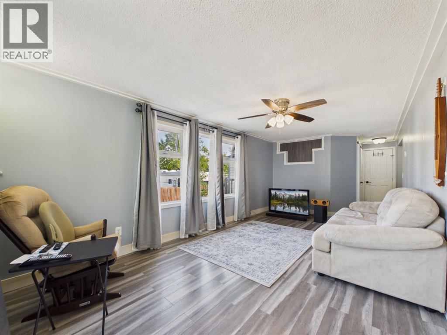
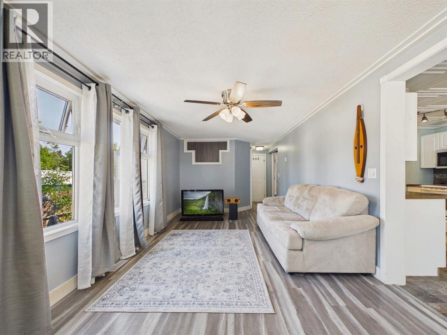
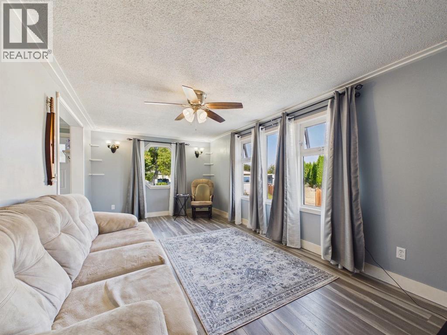
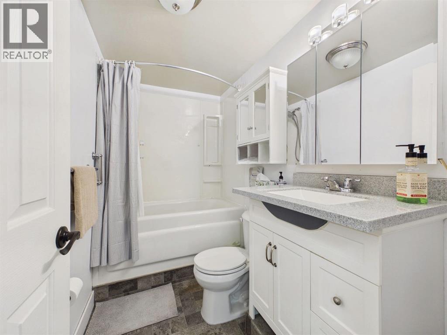
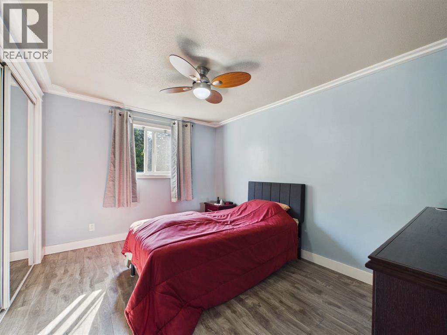
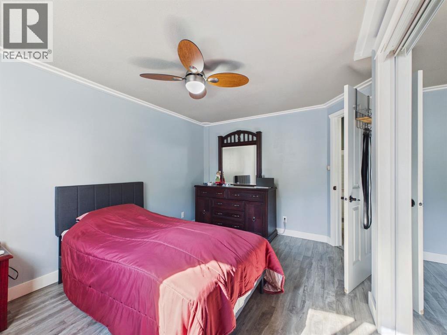
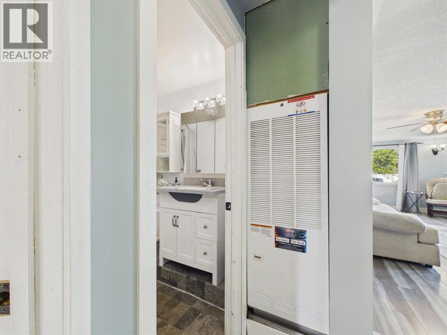
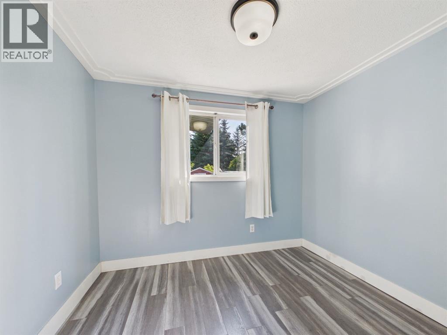
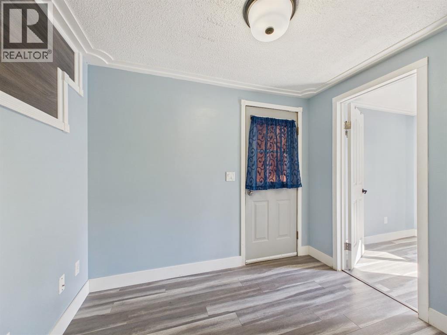
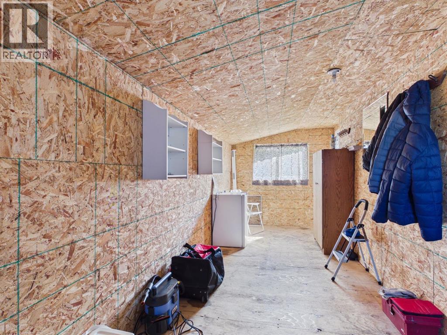
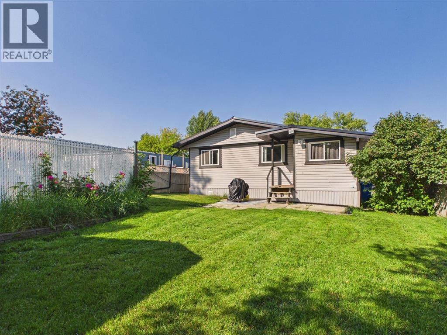
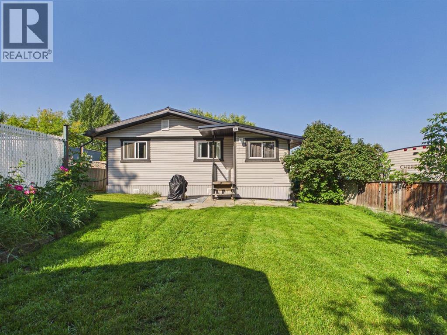
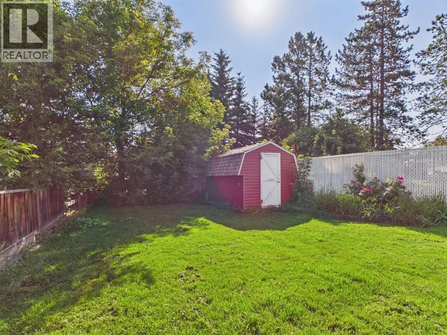
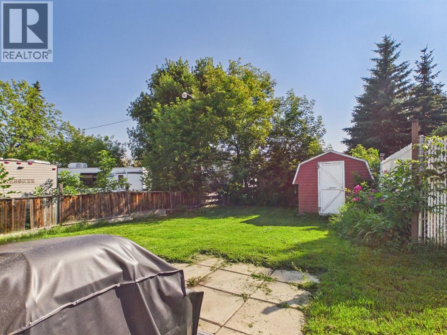
Welcome to #107 6834 59 Avenue - one of the best value opportunities in Red Deer right now, and a home that has been transformed with genuine care and attention since its most recent purchase.From the moment you arrive it is clear that this property has been given a second life. Since taking ownership, the current seller has invested in making this home truly move-in ready, re-leveling the home for structural peace of mind, fresh paint throughout, new light fixtures in every room, a new toilet, and updated plumbing lines for the washer and bathroom. The result is a home that feels fresh, clean, and cared for in every corner.The big ticket items are already done. Newer windows keep the cold out and the heating bills manageable. A newer furnace and hot water tank mean you are not walking into any immediate mechanical surprises. A heated storage area adds practical value that is hard to find at this price point, and a large shed in the backyard rounds out the storage options beautifully.At $64,900 this is not just an affordable home - it is an exceptional value for a buyer looking to get into the market, downsize, or add to an investment portfolio without breaking the bank. Properties updated to this standard at this price in Red Deer do not sit long. (id:51989)
Features of 107, 6834 59 Avenue
- MLS® Number A2339703
- Price $64,900
- Bedrooms: 2
- Bathrooms: 1
- Square Footage: 1032 sqft
- Property Type: Mobile Home
- Community Name: Mustang Acres
- Amenities Near By Schools, Shopping
- Community Features Pets Allowed With Restrictions
- Parking Space Total 1
- Structure Porch
Buildings
| Bathroom Total | 1 | Bedrooms Above Ground | 2 |
| Bedrooms Total | 2 | Appliances | Refrigerator, Microwave, Window Coverings, Washer/dryer Stack-up |
| Architectural Style | Mobile Home | Constructed Date | 1971 |
| Construction Material | Wood Frame | Exterior Finish | Vinyl Siding |
| Flooring Type | Laminate, Linoleum | Heating Fuel | Natural Gas |
| Heating Type | Forced Air | Stories Total | 1 |
| Size Interior | 1032 Sqft | Total Finished Area | 1031.67 Sqft |
| Type | Mobile Home |
Parking
| Parking Pad |
Land
| Acreage | No | Land Amenities | Schools, Shopping |
| Size Total Text | Mobile Home Pad (mhp) |
Rooms
| Level | Type | Length | Width | Dimensions |
|---|---|---|---|---|
| Main Level | Living Room | 10.50 Ft x 20.25 Ft | ||
| Main Level | Kitchen | 10.58 Ft x 8.67 Ft | ||
| Main Level | Dining Room | 10.58 Ft x 8.00 Ft | ||
| Main Level | Furnace | 6.83 Ft x 19.67 Ft | ||
| Main Level | Bedroom | 9.50 Ft x 12.75 Ft | ||
| Main Level | Bedroom | 9.42 Ft x 7.75 Ft | ||
| Main Level | Other | 7.00 Ft x 8.92 Ft | ||
| Main Level | 4pc Bathroom | 8.42 Ft x 4.92 Ft |
Agents and Offices
- Keaton Sawicki
- Office: RE/MAX Real Estate Central Alberta