

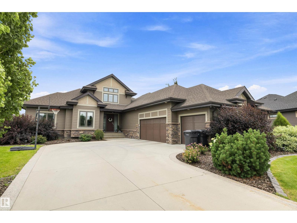
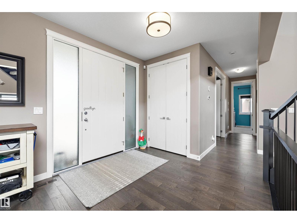
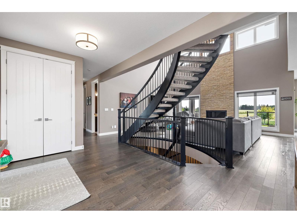
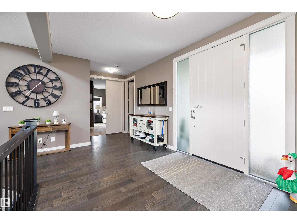
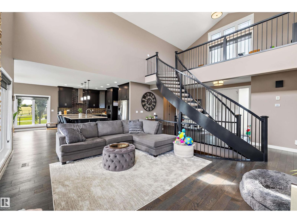
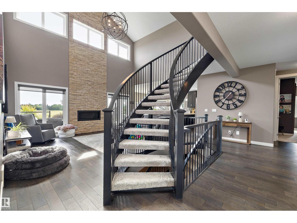
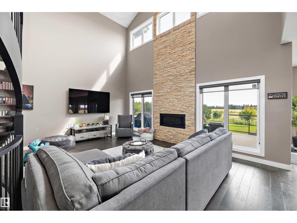
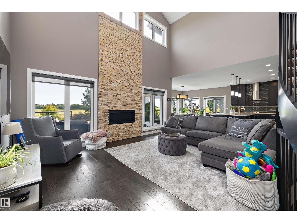
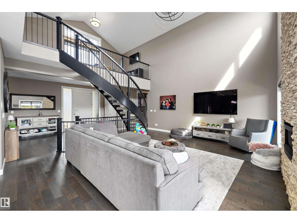
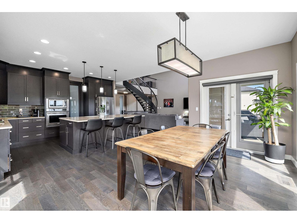
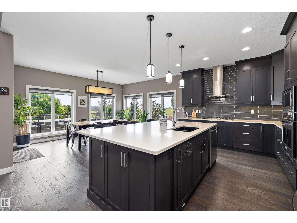
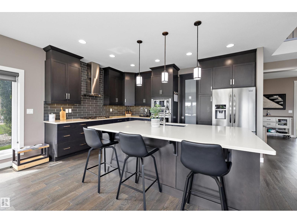
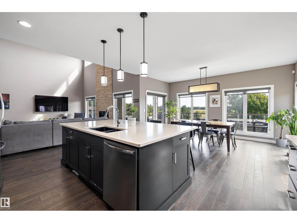
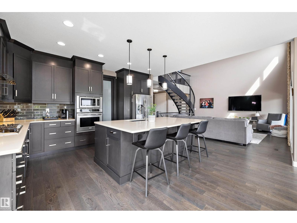
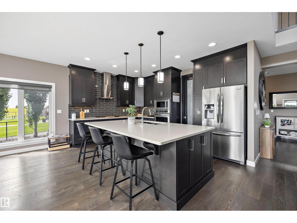
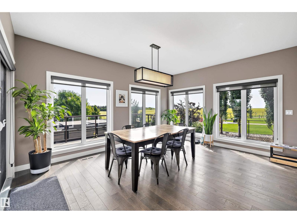
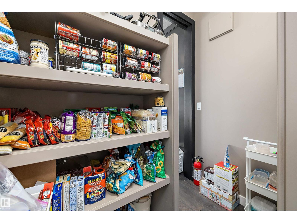
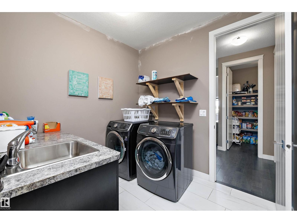
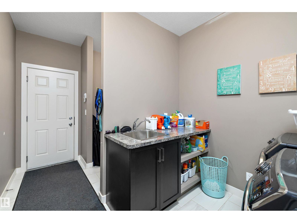
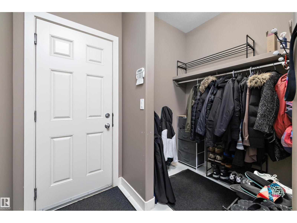
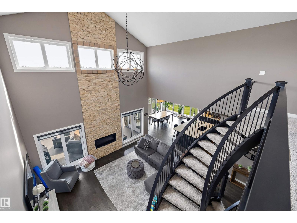
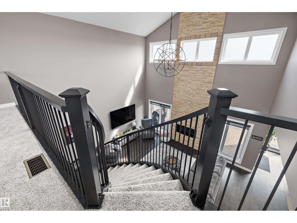
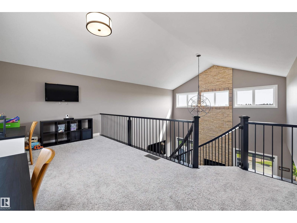
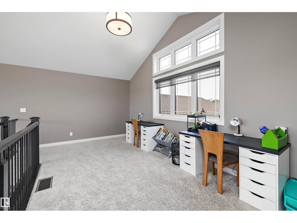
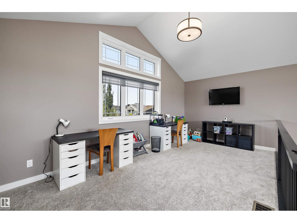
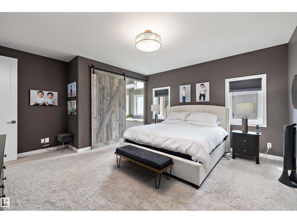
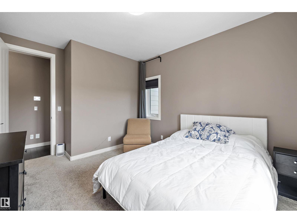
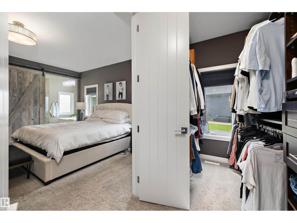
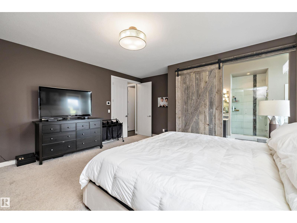
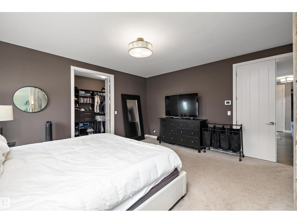
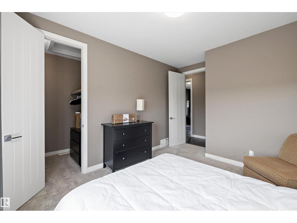
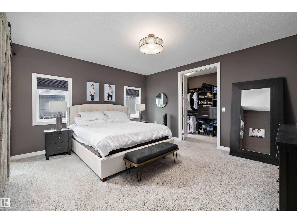
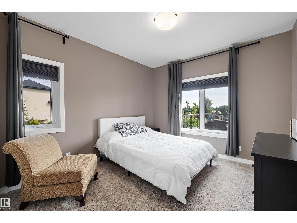
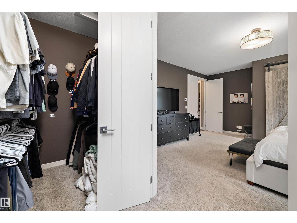
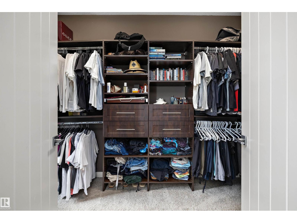
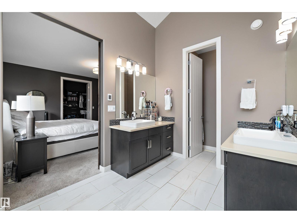
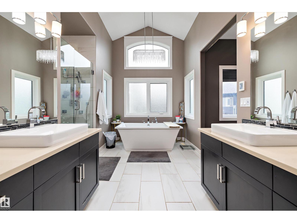
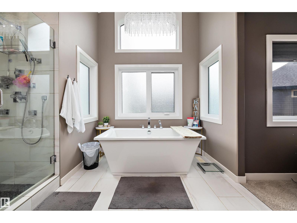
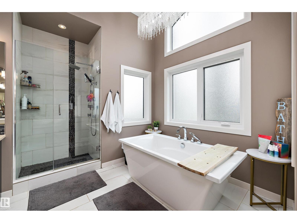
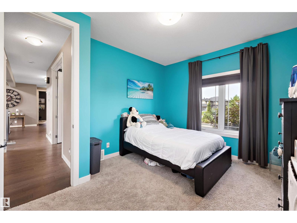
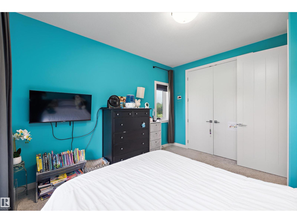
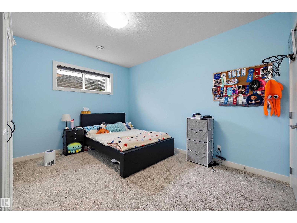
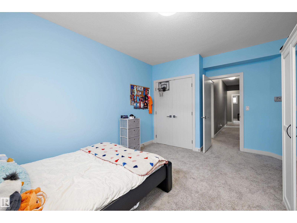
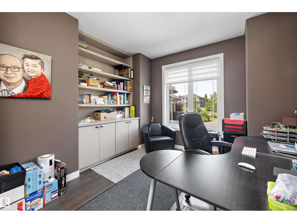
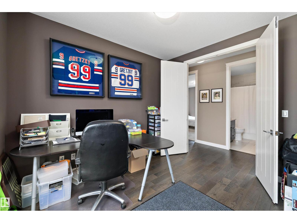
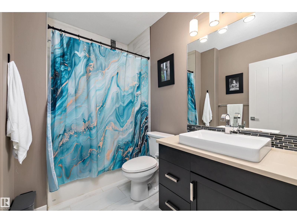
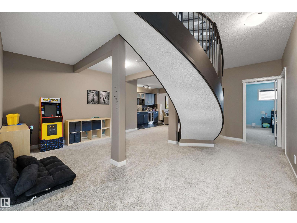
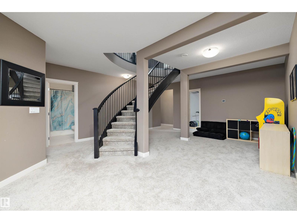
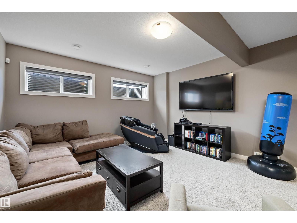
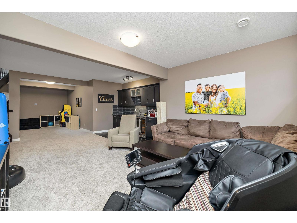
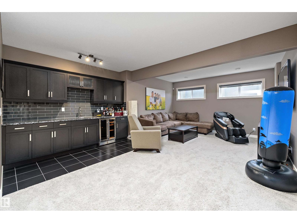
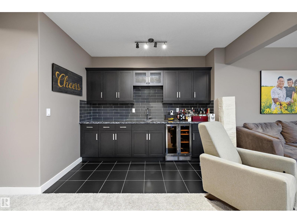
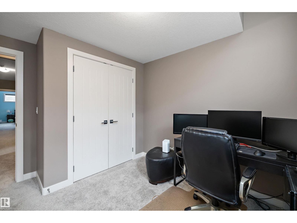
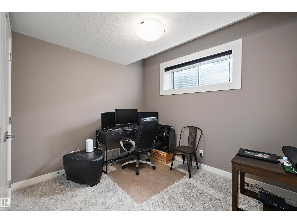
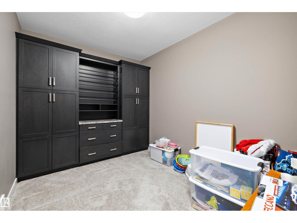
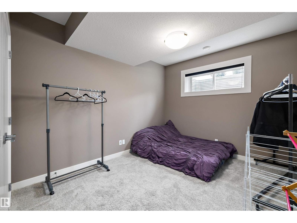
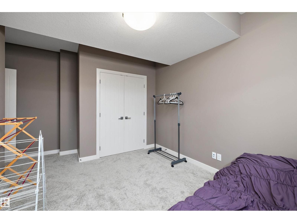
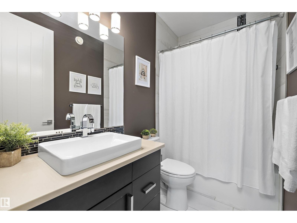
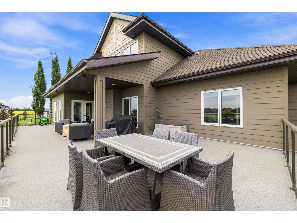
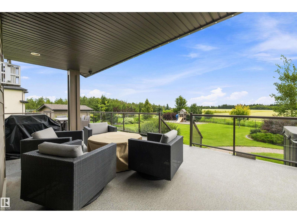
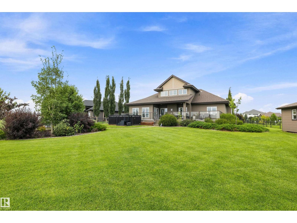
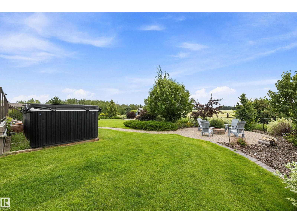
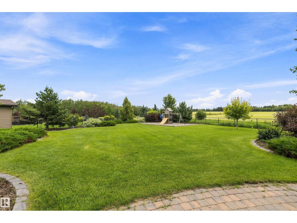
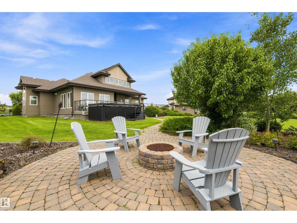
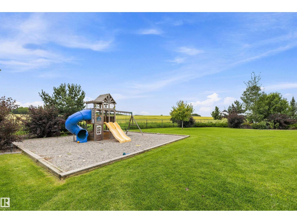
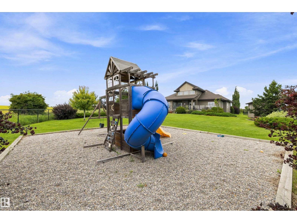
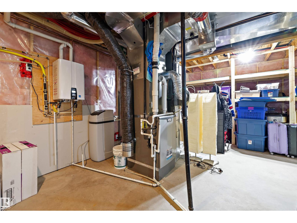
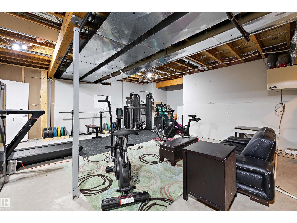
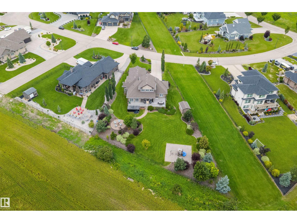
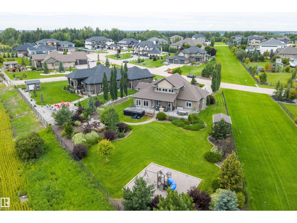
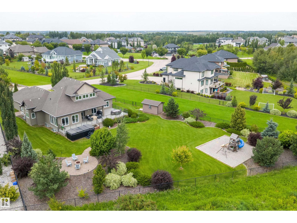
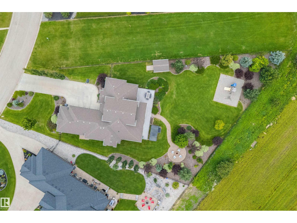
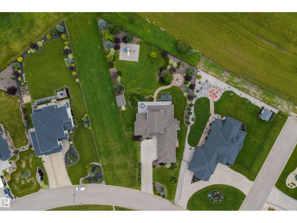
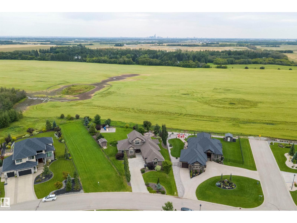
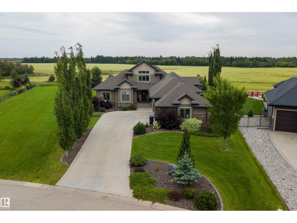
Beautiful and truly unique bungalow in the desirable community of Tuscany Hills, just 5 minutes to Edmonton and close to all amenities. This impressive home features an open-to-below loft design and incredible space for the whole family. The main floor offers 3 bedrooms, including a spacious primary suite with a luxurious 5-piece ensuite, plus a 4-piece bath for kids or guests. The bright, open kitchen features stainless steel appliances, a gas cooktop and a walk-through pantry. The fully finished basement adds 3 more massive bedrooms, a large recreation room, tons of storage and a fantastic bar area—perfect for entertaining or watching the game. A triple attached garage with EV hookup provides plenty of room for vehicles and toys. Outside, enjoy the massive south-facing yard complete with an amazing swim spa/hot tub pool and play centre for the kids. With 6 bedrooms and standout features inside and out, this one-of-a-kind home truly has it all! Start Packing (id:51989)
Features of #207 54302 Rge Road 250
- MLS® Number E4505257
- Price $1,450,000
- Bedrooms: 6
- Bathrooms: 3
- Square Footage: 2301 sqft
- Property Type: House
- Neigbourhood: Tuscany Hills_MSTU
- Amenities Near By Golf Course
- Features See Remarks
- Parking Space Total 6
Buildings
| Bathroom Total | 3 | Bedrooms Total | 6 |
| Appliances | Dishwasher, Dryer, Garage Door Opener Remote(s), Garage Door Opener, Oven - Built-in, Microwave, Refrigerator, Storage Shed, Stove, Washer, Window Coverings, Wine Fridge | Architectural Style | Bungalow |
| Basement Development | Finished | Basement Type | Full (finished) |
| Constructed Date | 2015 | Construction Style Attachment | Detached |
| Cooling Type | Central Air Conditioning | Heating Type | Forced Air |
| Stories Total | 1 | Size Interior | 2301 Sqft |
| Type | House |
Parking
| Attached Garage |
Land
| Acreage | No | Land Amenities | Golf Course |
| Size Irregular | 0.57 | Size Total | 0.57 Ac |
| Size Total Text | 0.57 Ac |
Rooms
| Level | Type | Length | Width | Dimensions |
|---|---|---|---|---|
| Basement | Bedroom 4 | 3 m | Measurements not available x 3 m | |
| Basement | Bedroom 5 | 4 m | Measurements not available x 4 m | |
| Basement | Bedroom 6 | 3.5 m | Measurements not available x 3.5 m | |
| Basement | Recreation Room | 11.34 m | 6.5 m | 11.34 m x 6.5 m |
| Main Level | Living Room | 5.6 m | Measurements not available x 5.6 m | |
| Main Level | Dining Room | 3.6 m | Measurements not available x 3.6 m | |
| Main Level | Kitchen | 3.6 m | Measurements not available x 3.6 m | |
| Main Level | Primary Bedroom | 5.1 m | Measurements not available x 5.1 m | |
| Main Level | Bedroom 2 | 4.4 m | Measurements not available x 4.4 m | |
| Main Level | Bedroom 3 | 4 m | Measurements not available x 4 m | |
| Upper Level | Family Room | 3.6 m | Measurements not available x 3.6 m |
Agents and Offices
- Cody C. LeClair
- Kimberly M. LeClair
- Office: RE/MAX River City