

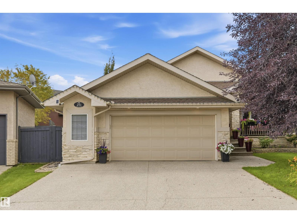
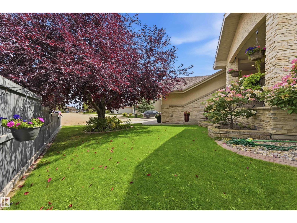
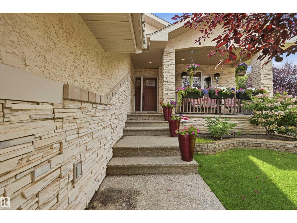
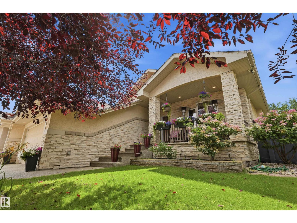
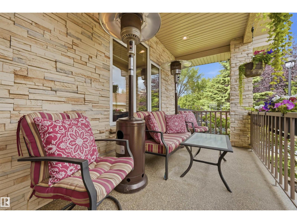
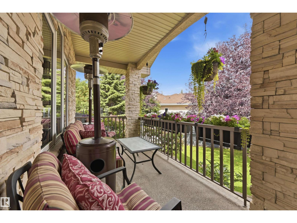
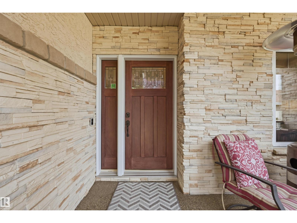
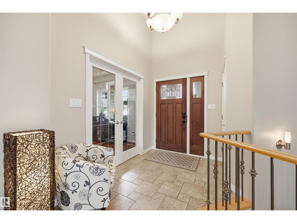
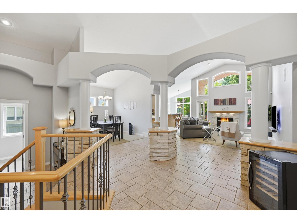
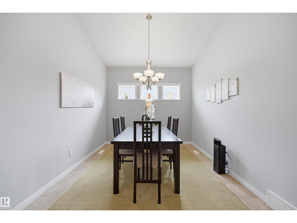
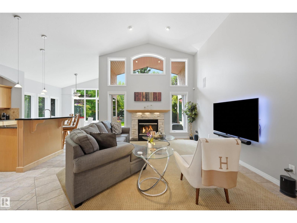
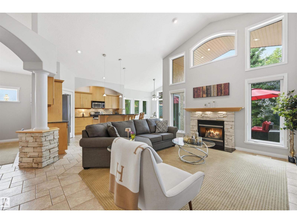
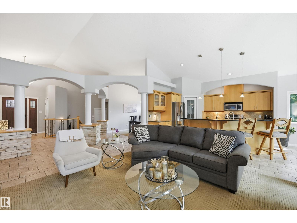
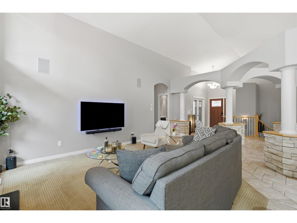
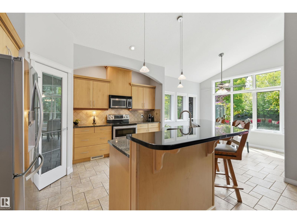
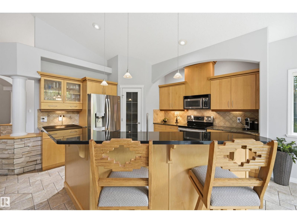
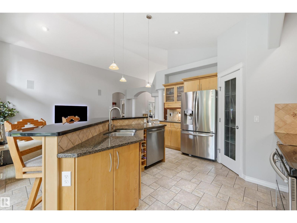
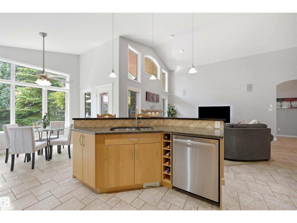
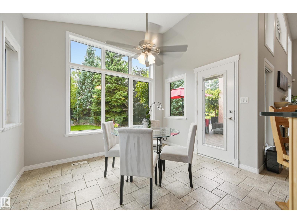
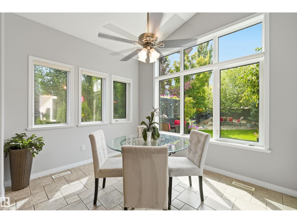
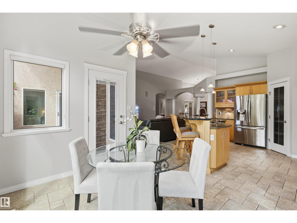
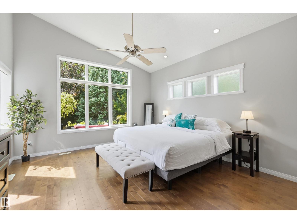
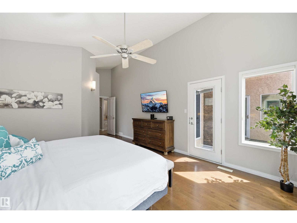
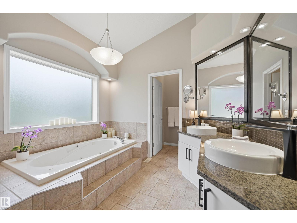
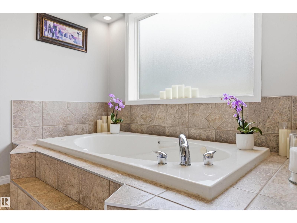
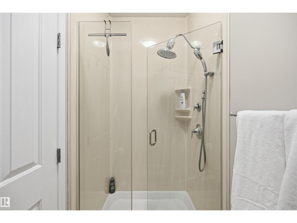
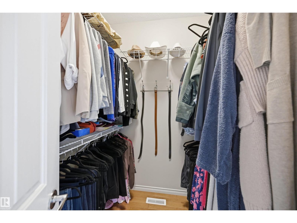
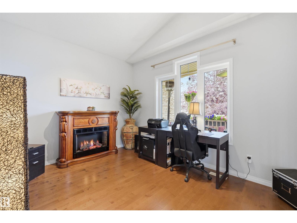
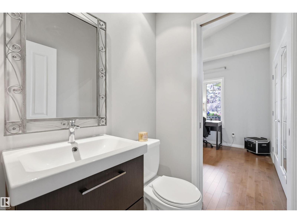
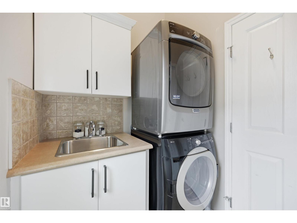
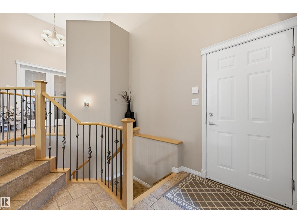
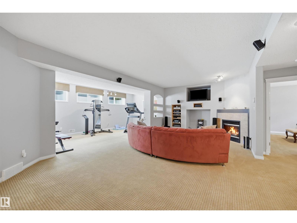
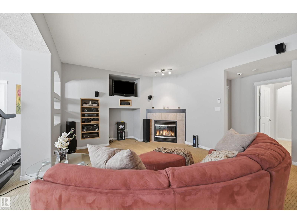
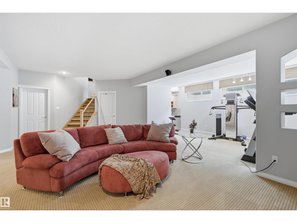
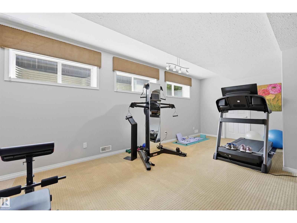
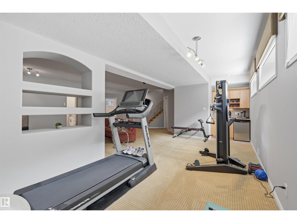
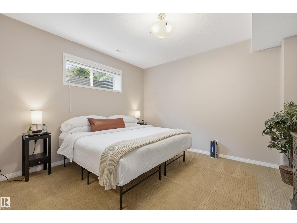
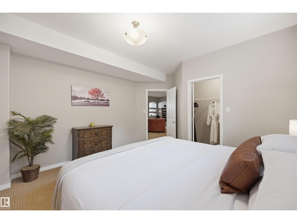
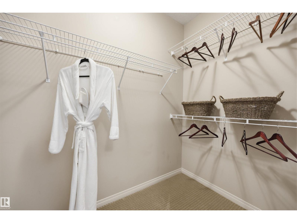
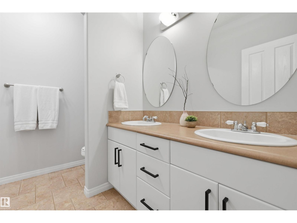
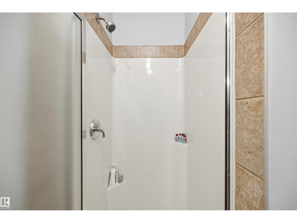
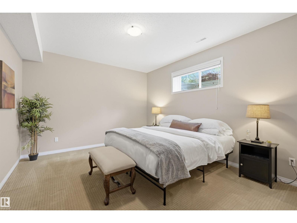
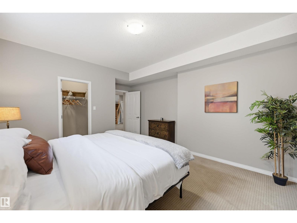
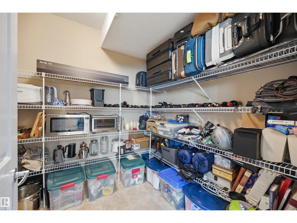
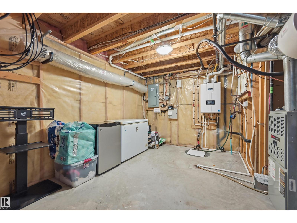
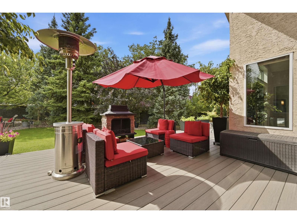
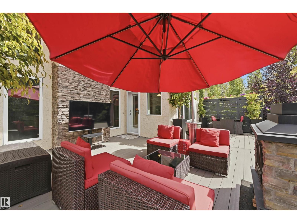
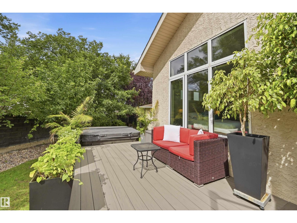
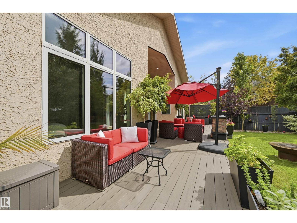
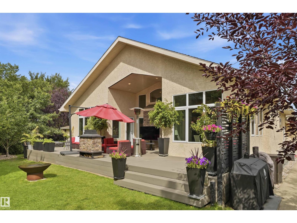
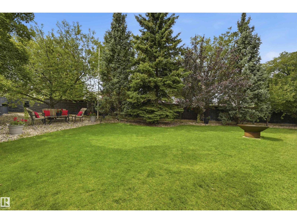
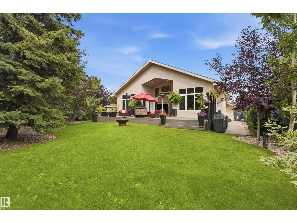
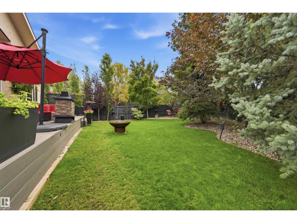
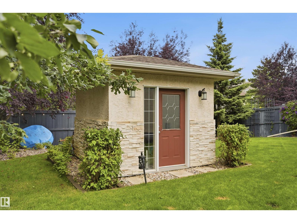
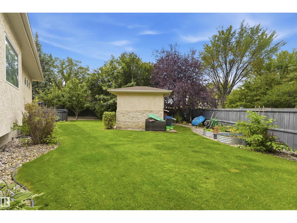
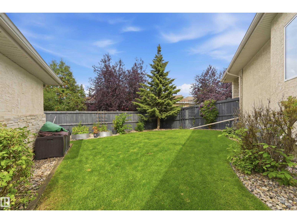

One look will do! From the moment you step inside, you will feel at home in this inviting, open concept bungalow. Main floor features a spacious den/bedroom, large primary bedroom with spa like ensuite, walk in closet and direct access to private deck. Formal dining room and a bright and open kitchen that flows seamlessly into the living area with gas fireplace, perfect for everyday living and entertaining. The fully finished basement offers more space with a comfortable family room, bar area,2 additional bedrooms with walk in closets and plenty of storage space. Step outside and enjoy the gorgeous private yard offering a retreat for relaxing, entertaining ,gardening or enjoying time with friends and family .Ideally located to parks, schools, shopping and all amenities. This wonderful home offers the perfect combination of comfort, space and is a must see property that feels like home!! (id:51989)
Features of 251 Tory Cr Nw
- MLS® Number E4505279
- Price $798,800
- Bedrooms: 3
- Bathrooms: 3
- Square Footage: 1686 sqft
- Property Type: House
- Neigbourhood: Terwillegar Towne
- Amenities Near By Playground, Public Transit, Schools, Shopping
- Structure Deck
Buildings
| Bathroom Total | 3 | Bedrooms Total | 3 |
| Appliances | Dishwasher, Dryer, Garage Door Opener Remote(s), Garage Door Opener, Microwave Range Hood Combo, Refrigerator, Storage Shed, Central Vacuum, Washer, Window Coverings, Wine Fridge | Architectural Style | Bungalow |
| Basement Development | Finished | Basement Type | Full (finished) |
| Constructed Date | 2002 | Construction Style Attachment | Detached |
| Cooling Type | Central Air Conditioning | Fire Protection | Smoke Detectors |
| Half Bath Total | 1 | Heating Type | Forced Air |
| Stories Total | 1 | Size Interior | 1686 Sqft |
| Type | House |
Parking
| Attached Garage |
Land
| Acreage | No | Fence Type | Fence |
| Land Amenities | Playground, Public Transit, Schools, Shopping | Size Irregular | 906.17 |
| Size Total | 906.17 M2 | Size Total Text | 906.17 M2 |
Rooms
| Level | Type | Length | Width | Dimensions |
|---|---|---|---|---|
| Basement | Family Room | 6.74 m | 4.05 m | 6.74 m x 4.05 m |
| Basement | Bedroom 2 | 4.39 m | 3.72 m | 4.39 m x 3.72 m |
| Basement | Bedroom 3 | 3.9 m | 3.6 m | 3.9 m x 3.6 m |
| Basement | Storage | 2.96 m | 2.35 m | 2.96 m x 2.35 m |
| Basement | Recreation Room | 6.31 m | 2.96 m | 6.31 m x 2.96 m |
| Basement | Utility Room | 4.24 m | 2.8 m | 4.24 m x 2.8 m |
| Main Level | Living Room | 4.82 m | 4.33 m | 4.82 m x 4.33 m |
| Main Level | Dining Room | 3.32 m | 3.05 m | 3.32 m x 3.05 m |
| Main Level | Kitchen | 4.21 m | 3.6 m | 4.21 m x 3.6 m |
| Main Level | Den | 3.93 m | 2.99 m | 3.93 m x 2.99 m |
| Main Level | Primary Bedroom | 4.42 m | 4.11 m | 4.42 m x 4.11 m |
| Main Level | Laundry Room | 2.19 m | 1.62 m | 2.19 m x 1.62 m |
| Main Level | Breakfast | 3.35 m | 2.77 m | 3.35 m x 2.77 m |
Agents and Offices
- Alan H. Gee
- Tracy L. Sestito
-
Office: RE/MAX Excellence
RE/MAX Elite