

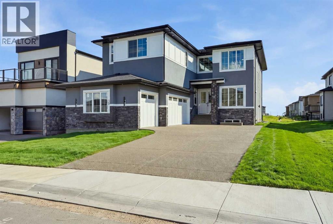
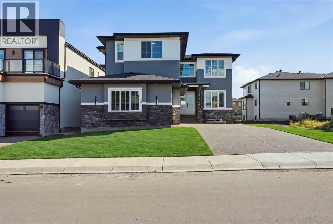
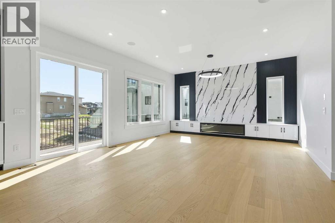
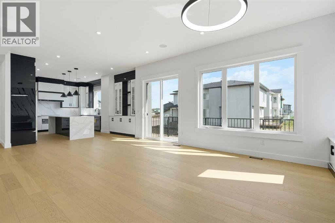
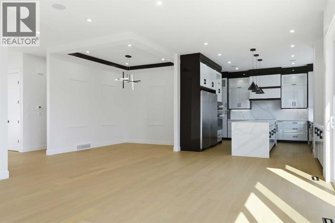
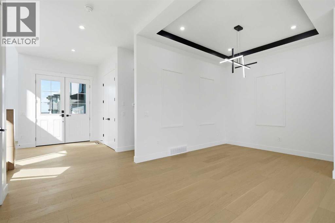
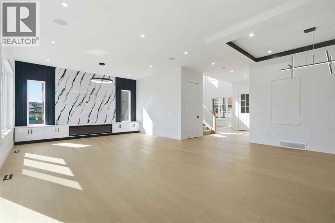
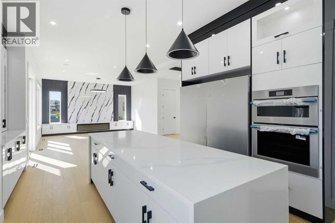
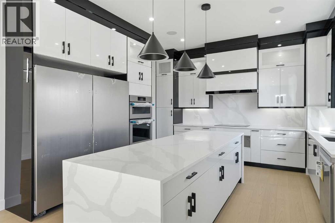
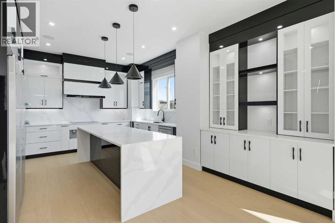
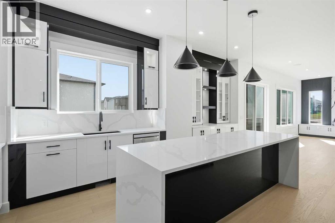
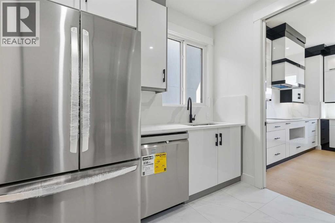
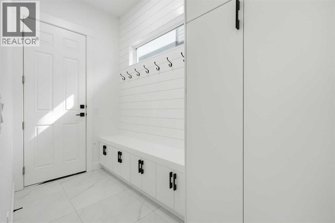
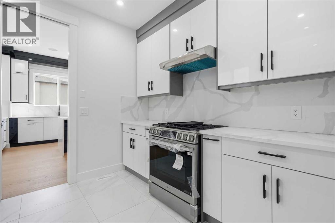
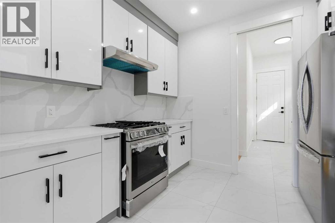
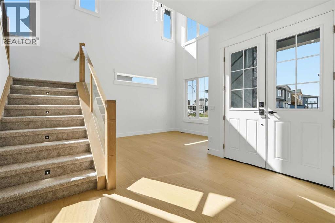
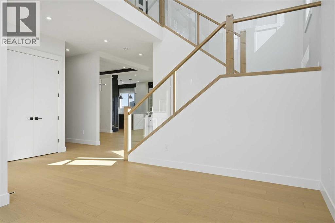
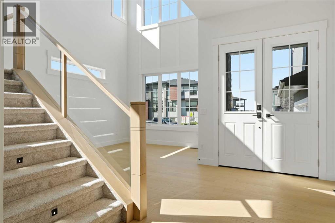
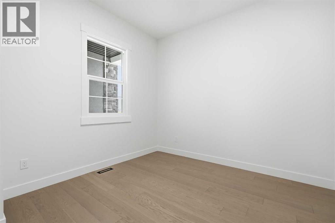
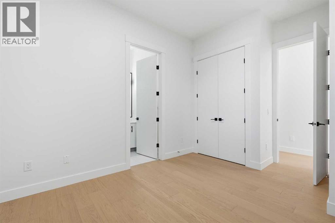
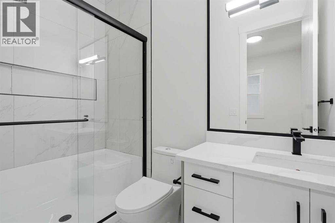
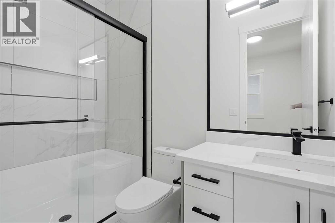
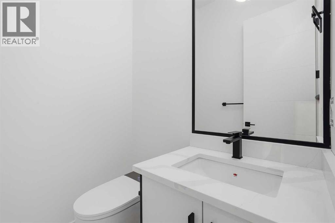
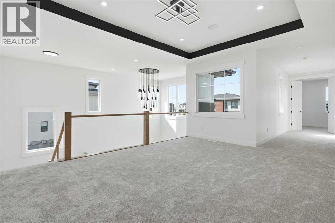
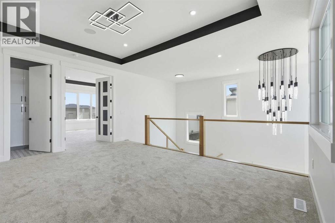
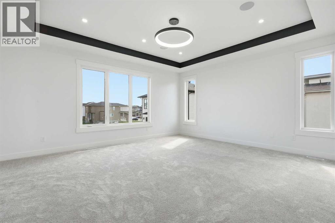
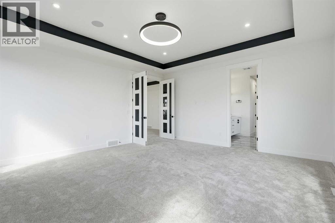
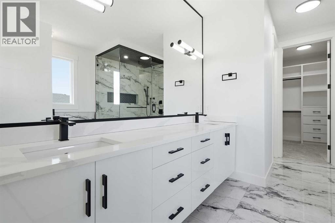
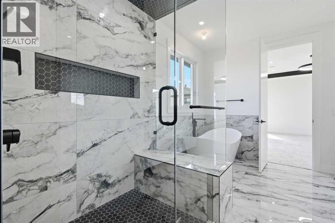
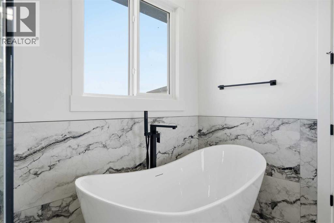
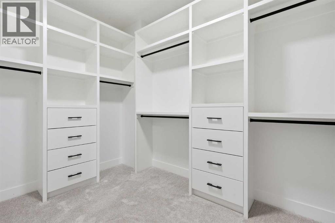
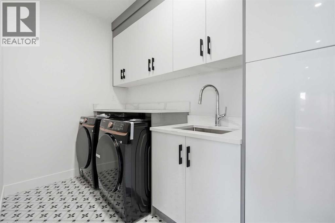
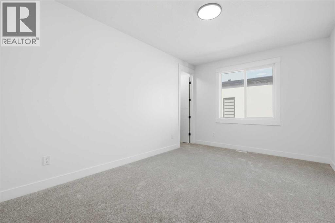
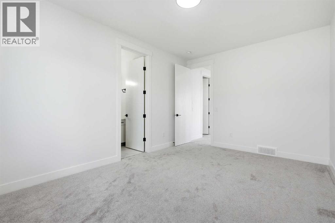
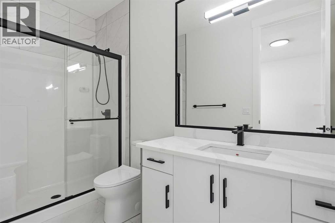
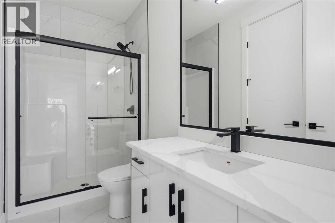
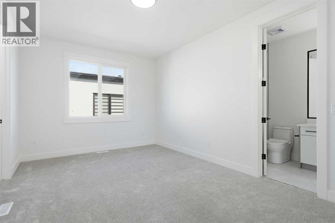
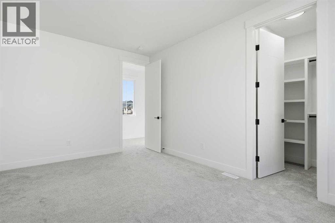
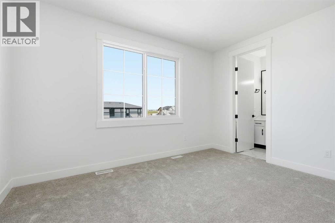
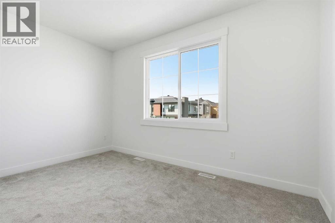
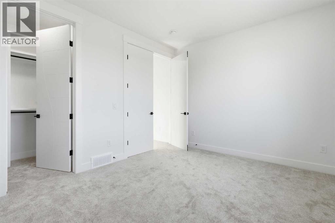
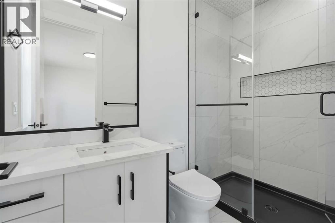
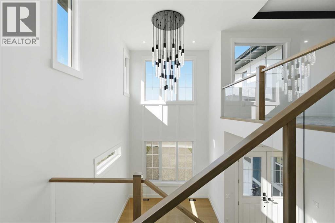
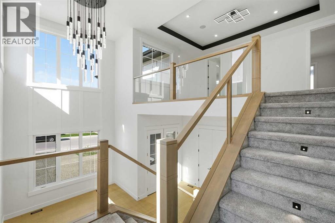
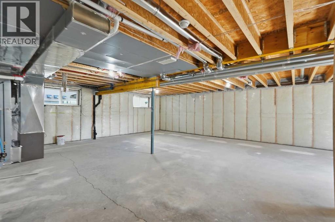
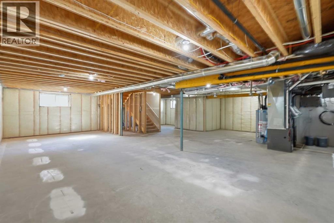
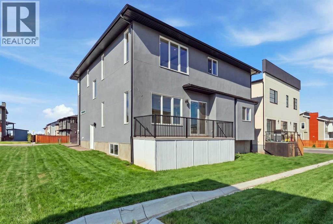
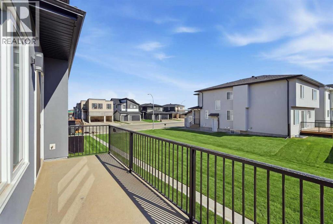
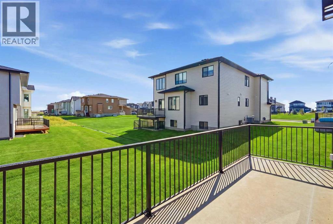
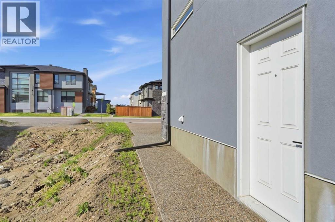
WELCOME TO 15 WATERCREST GATE! THIS NEW-BUILD HOME IS LOCATED IN THE BRAND-NEW COMMUNITY OF WATERFORD ESTATES IN CHESTERMERE. THIS TRIPLE CAR GARAGE HOME OFFERS MORE THAN 3600 SQ. FT OF LIVING AREA. THE MAIN FLOOR OFFERS 10FT HIGH CEILINGS THROUGHOUT, A FORMAL LIVING ROOM, DINING ROOM AND FAMILY ROOM. THE MAIN KITCHEN GIVES YOU A LARGE CENTER ISLAND WITH HIGH-END APPLIANCES. THE SPICE KITCHEN GIVES YOU A GAS STOVE AND THE SAME COUNTERTOPS AS THE MAIN KITCHEN WITH EASY TRANSITION COMING FROM THE GARAGE. THE MUDROOM HAS AN ABUNDANCE OF STRONG AND HOOKS FOR A VERY CLEAN AND SLEEK LOOK. THIS FLOOR ALSO HAS A BEAUTIFUL TWO-PIECE BATHROOM AND A MAIN FLOOR BEDROOM WITH ITS OWN THREE-PIECE BATHROOM AND CLOSET. THE UPPER FLOOR HAS LARGE WINDOWS WITH A GREAT SOURCE OF NATURAL LIGHT THROUGHOUT THE HOME. THE UPPER FLOOR ALSO HAS 2 MASTER BEDROOMS, EACH WITH A THREE-PIECE ENSUITE, A THIRD BEDROOM WITH A JACK AND JILL BATHROOM SHARED WITH THE BONUS ROOM AND A LARGE PRIMARY RETREAT WITH A BEAUTIFUL FIVE-PIECE ENSUITE AND LARGE WALK-IN CLOSET. A DESIGNATED LAUNDRY ROOM WITH LARGE FRONT-LOADING MACHINES ON THE UPPER FLOOR GIVES YOU EASY CONVENIENCE. THE BASEMENT HAS A SIDE ENTRANCE AND IS WAITING FOR YOUR FINISHING TOUCHES ON HOWEVER YOU MAY DESIRE. THE HOME ALSO OFFERS SPEAKERS THROUGHOUT, ROUGH-IN FOR CENTRAL VACCUMS, CAMERA/ALARM ROUGH-INS, AGGREGATE DRIVEWAY AND GAS LINES IN THE GARAGE AND PATIO. WITH FUTURE SCHOOL AND OTHER AMENITIES JUST MINUTES AWAY, BOOK YOUR PRIVATE SHOWING TODAY. (id:51989)
Features of 15 Watercrest Gate
- MLS® Number A2339399
- Price $1,189,999
- Bedrooms: 5
- Bathrooms: 6
- Square Footage: 3654 sqft
- Property Type: House
- Community Name: Waterford Estates
- Amenities Near By Playground
- Features French Door, Closet Organizers, No Animal Home, No Smoking Home, Gas Bbq Hookup
- Parking Space Total 3
- Plan 2312062
Buildings
| Bathroom Total | 6 | Bedrooms Above Ground | 5 |
| Bedrooms Total | 5 | Appliances | Refrigerator, Range - Gas, Dishwasher, Stove, Range, Oven, Microwave, Freezer, Oven - Built-in, Hood Fan, Washer & Dryer |
| Basement Type | None | Constructed Date | 2026 |
| Construction Material | Wood Frame | Construction Style Attachment | Detached |
| Cooling Type | Central Air Conditioning | Exterior Finish | Stone |
| Fireplace Present | Yes | Fireplace Total | 1 |
| Flooring Type | Carpeted, Ceramic Tile, Hardwood | Foundation Type | Poured Concrete |
| Half Bath Total | 1 | Heating Type | Forced Air |
| Stories Total | 2 | Size Interior | 3654 Sqft |
| Total Finished Area | 3654.15 Sqft | Type | House |
Parking
| Parking Pad | |
| Attached Garage | 3 |
Land
| Acreage | No | Fence Type | Not Fenced |
| Land Amenities | Playground | Size Depth | 33.53 M |
| Size Frontage | 15.85 M | Size Irregular | 0.13 |
| Size Total | 0.13 Ac|4,051 - 7,250 Sqft | Size Total Text | 0.13 Ac|4,051 - 7,250 Sqft |
| Zoning Description | R1 |
Rooms
| Level | Type | Length | Width | Dimensions |
|---|---|---|---|---|
| Second Level | Bedroom | 13.67 Ft x 10.92 Ft | ||
| Second Level | 3pc Bathroom | 4.83 Ft x 8.75 Ft | ||
| Second Level | Bedroom | 15.92 Ft x 10.92 Ft | ||
| Second Level | 3pc Bathroom | 10.08 Ft x 4.92 Ft | ||
| Second Level | Bedroom | 16.00 Ft x 10.92 Ft | ||
| Second Level | 3pc Bathroom | 10.42 Ft x 4.92 Ft | ||
| Second Level | Laundry Room | 11.50 Ft x 5.67 Ft | ||
| Second Level | Bonus Room | 13.83 Ft x 17.50 Ft | ||
| Second Level | Primary Bedroom | 18.17 Ft x 16.67 Ft | ||
| Second Level | 5pc Bathroom | 14.25 Ft x 11.33 Ft | ||
| Second Level | Other | 9.08 Ft x 11.33 Ft | ||
| Main Level | Foyer | 7.75 Ft x 7.83 Ft | ||
| Main Level | Family Room | 10.92 Ft x 13.67 Ft | ||
| Main Level | Bedroom | 10.92 Ft x 14.67 Ft | ||
| Main Level | 3pc Bathroom | 4.92 Ft x 8.67 Ft | ||
| Main Level | 2pc Bathroom | 4.92 Ft x 5.33 Ft | ||
| Main Level | Other | 5.42 Ft x 11.33 Ft | ||
| Main Level | Dining Room | 11.75 Ft x 9.25 Ft | ||
| Main Level | Other | 20.00 Ft x 14.50 Ft | ||
| Main Level | Other | 9.92 Ft x 9.17 Ft |
Agents and Offices
- Harman Pandher
- Office: Real Broker