

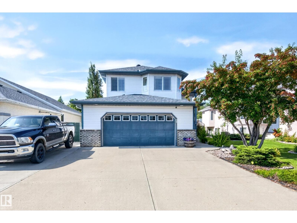
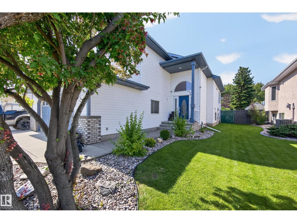
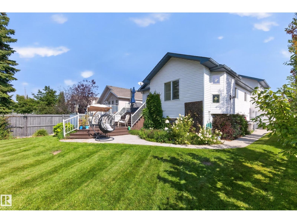
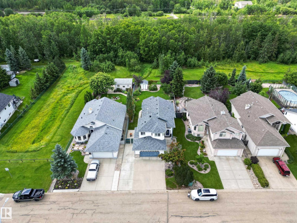
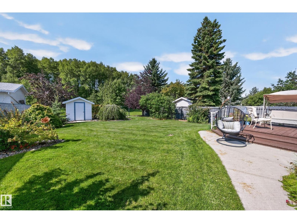
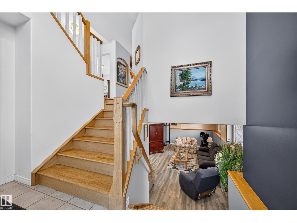
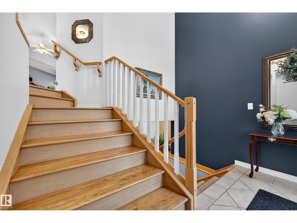
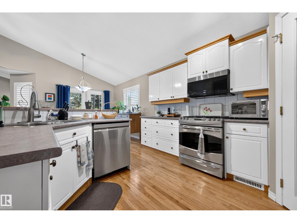
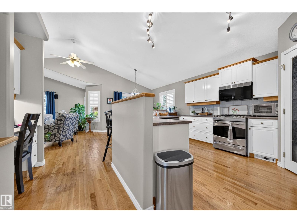
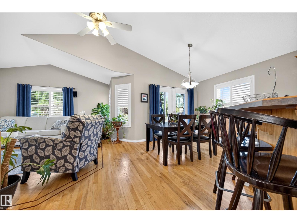
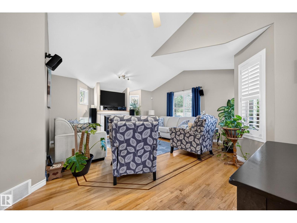
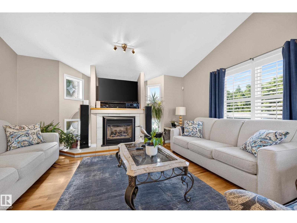
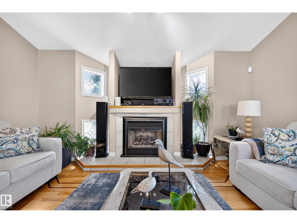
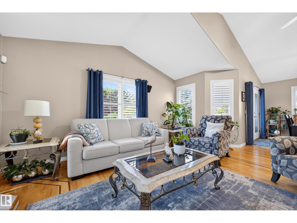
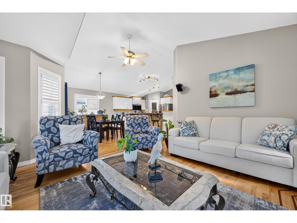
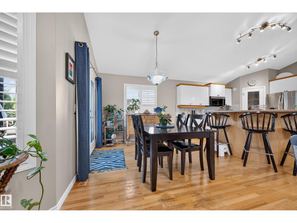
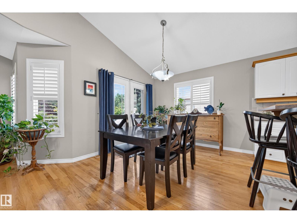
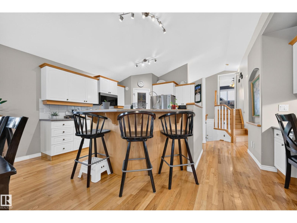
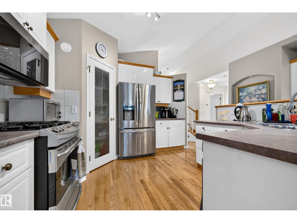
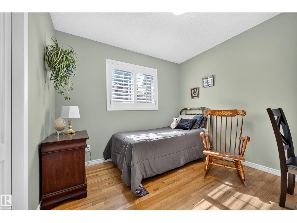
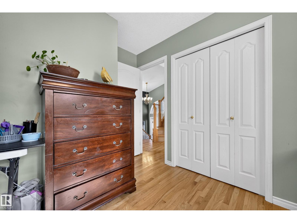
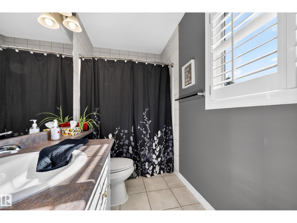
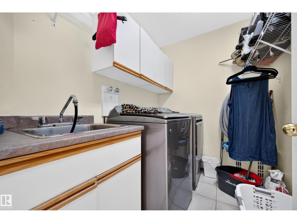
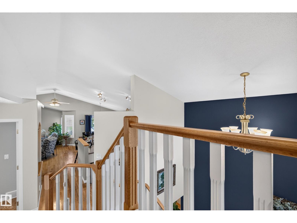
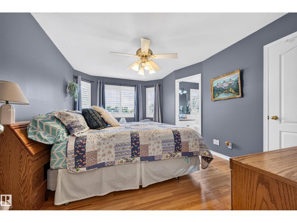
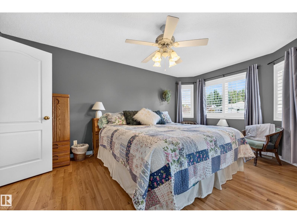
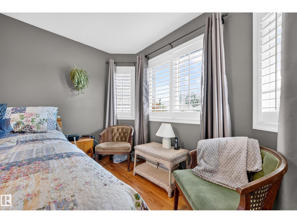
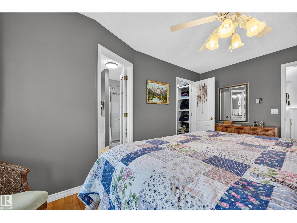
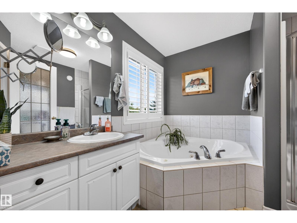
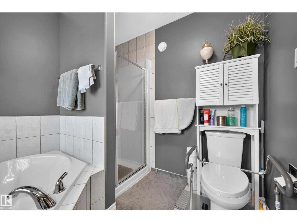
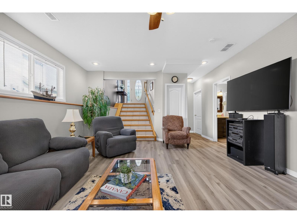
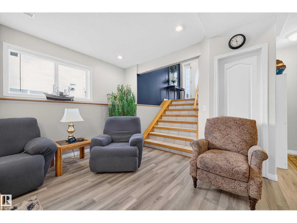
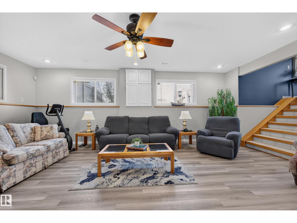
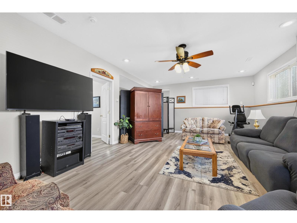
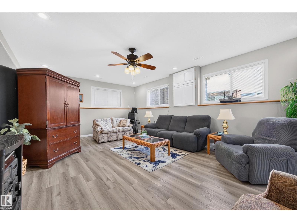
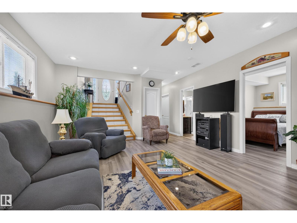
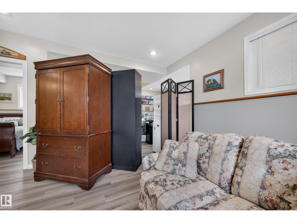
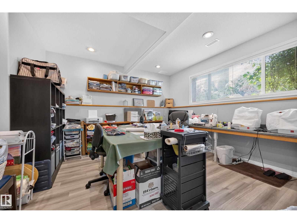
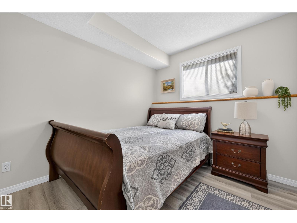
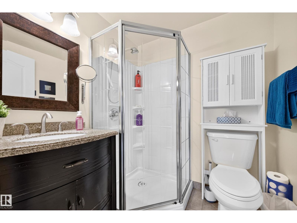
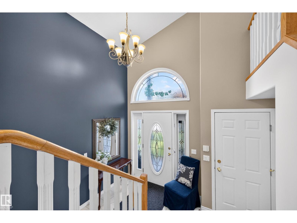
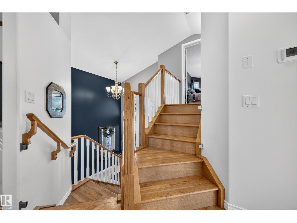
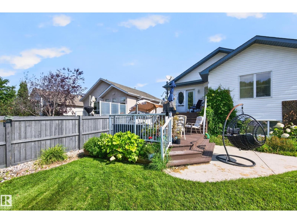
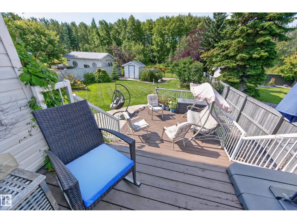
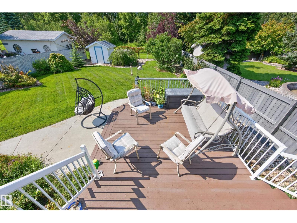
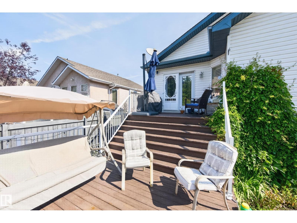
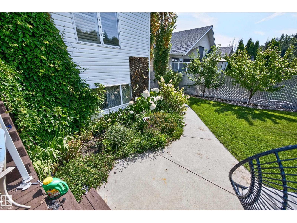
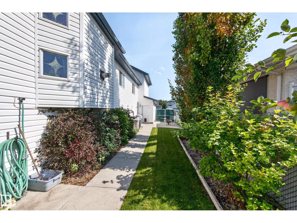
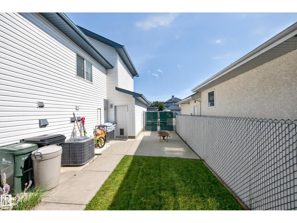
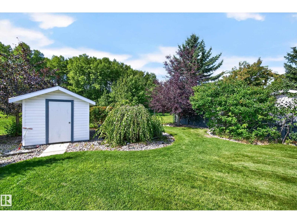
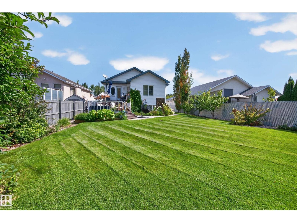
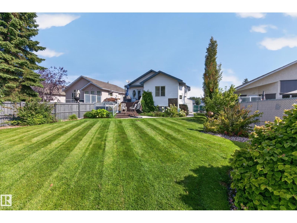
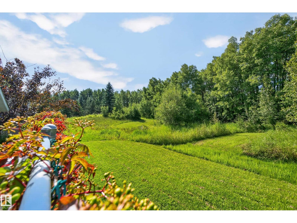
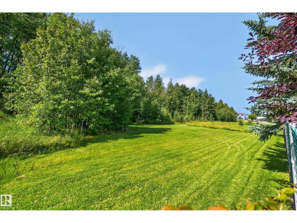
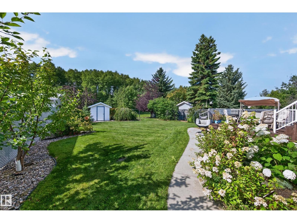
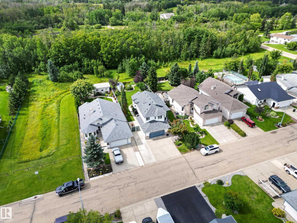
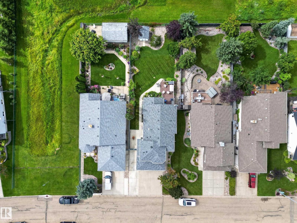
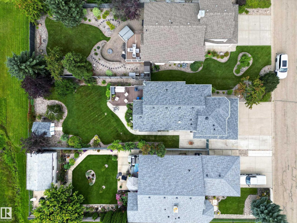
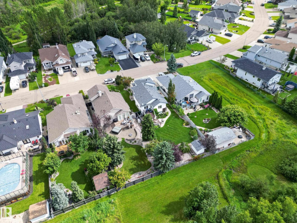
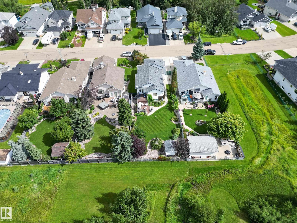
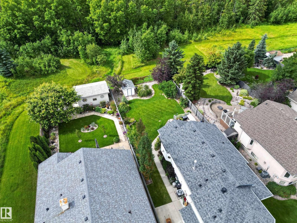
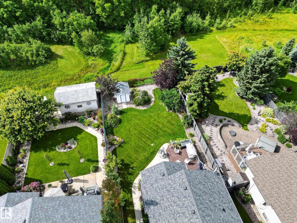
BACKING ONTO GREENSPACE WITH PRIVACY TO ENJOY! Experience the best of Ardrossan, where larger lots, oversized garages and friendly neighbours create an exceptional lifestyle. This 3-bedroom, 3-bath bi-level offers potential for a 4th bedroom and features vaulted ceilings, hardwood floors, large windows and an open-concept layout filled with natural light. The white kitchen includes an island and corner pantry and overlooks the living room with cozy fireplace. With no carpet throughout, this home is easy to keep clean. The spacious primary suite offers a private ensuite, while the finished lower level features a large family room, bedroom and full bath. Enjoy the sunny backyard, perfect for kids, pets or gardening. Extras include in-floor heat in the garage and basement, A/C, 220V wiring, hot/cold water in the garage, air exchanger, and an unbeatable location! Walk to parks, trails, schools, shops and the Recreation Centre. (id:51989)
Features of 29 Second Av
- MLS® Number E4505265
- Price $649,900
- Bedrooms: 3
- Bathrooms: 3
- Square Footage: 1457 sqft
- Property Type: House
- Neigbourhood: Meadow Creek
- Amenities Near By Park, Schools
- Features Private Setting, Treed, See Remarks, Flat Site, No Back Lane, Exterior Walls- 2x6", No Smoking Home, Environmental Reserve
- Parking Space Total 5
- Structure Deck, Patio(s)
Buildings
| Bathroom Total | 3 | Bedrooms Total | 3 |
| Amenities | Vinyl Windows | Appliances | Dishwasher, Dryer, Garage Door Opener Remote(s), Garage Door Opener, Garburator, Microwave Range Hood Combo, Refrigerator, Storage Shed, Gas Stove(s), Washer, Window Coverings |
| Architectural Style | Bi-level | Basement Development | Finished |
| Basement Type | Full (finished) | Ceiling Type | Vaulted |
| Constructed Date | 2000 | Construction Style Attachment | Detached |
| Cooling Type | Central Air Conditioning | Fireplace Fuel | Gas |
| Fireplace Present | Yes | Fireplace Type | Unknown |
| Heating Type | Forced Air, In Floor Heating | Size Interior | 1457 Sqft |
| Type | House |
Parking
| Attached Garage | |
| Heated Garage |
Land
| Acreage | No | Fence Type | Fence |
| Land Amenities | Park, Schools | Size Irregular | 755.09 |
| Size Total | 755.09 M2 | Size Total Text | 755.09 M2 |
Rooms
| Level | Type | Length | Width | Dimensions |
|---|---|---|---|---|
| Lower Level | Family Room | 4.89 m | 6.88 m | 4.89 m x 6.88 m |
| Lower Level | Bedroom 3 | 3.26 m | 2.8 m | 3.26 m x 2.8 m |
| Lower Level | Hobby Room | 4.18 m | 4.5 m | 4.18 m x 4.5 m |
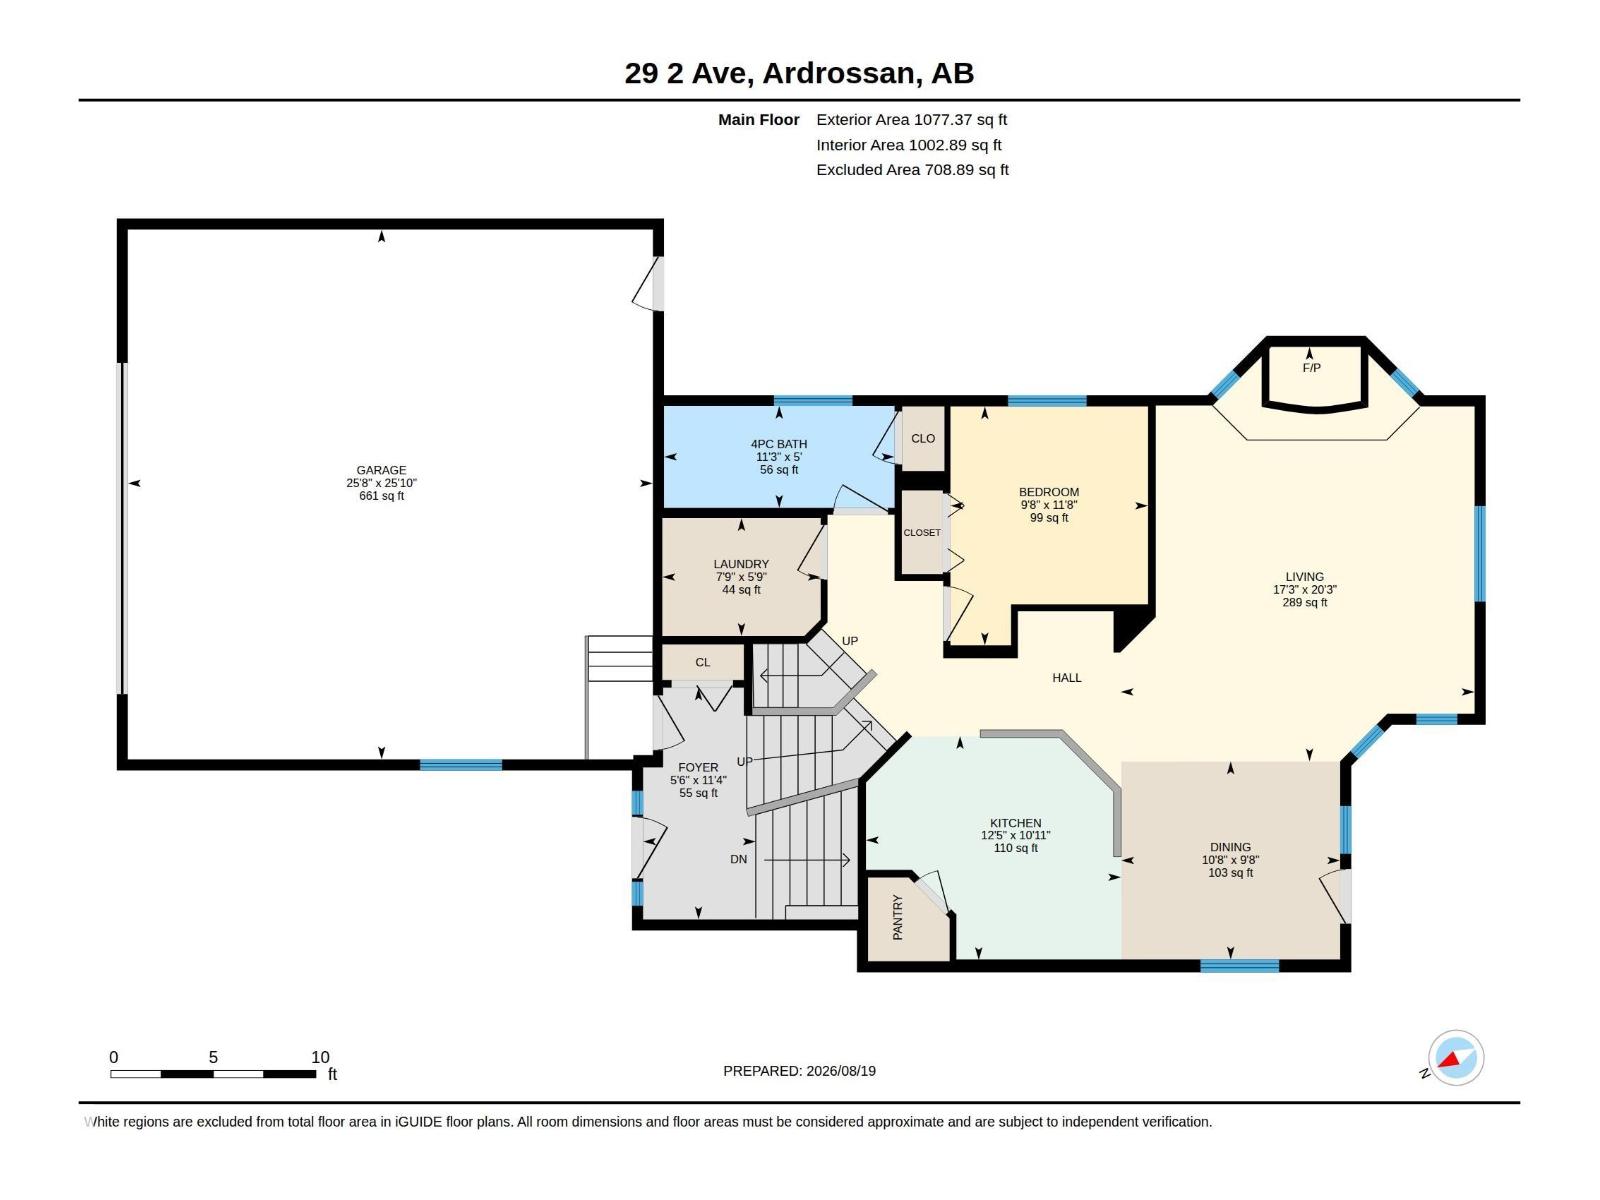
| Main Level | Living Room | 6.16 m | 5.27 m | 6.16 m x 5.27 m |
| Main Level | Dining Room | 2.95 m | 3.26 m | 2.95 m x 3.26 m |
| Main Level | Kitchen | 3.33 m | 3.8 m | 3.33 m x 3.8 m |
| Main Level | Bedroom 2 | 3.56 m | 2.94 m | 3.56 m x 2.94 m |
| Main Level | Laundry Room | 1.75 m | 2.36 m | 1.75 m x 2.36 m |
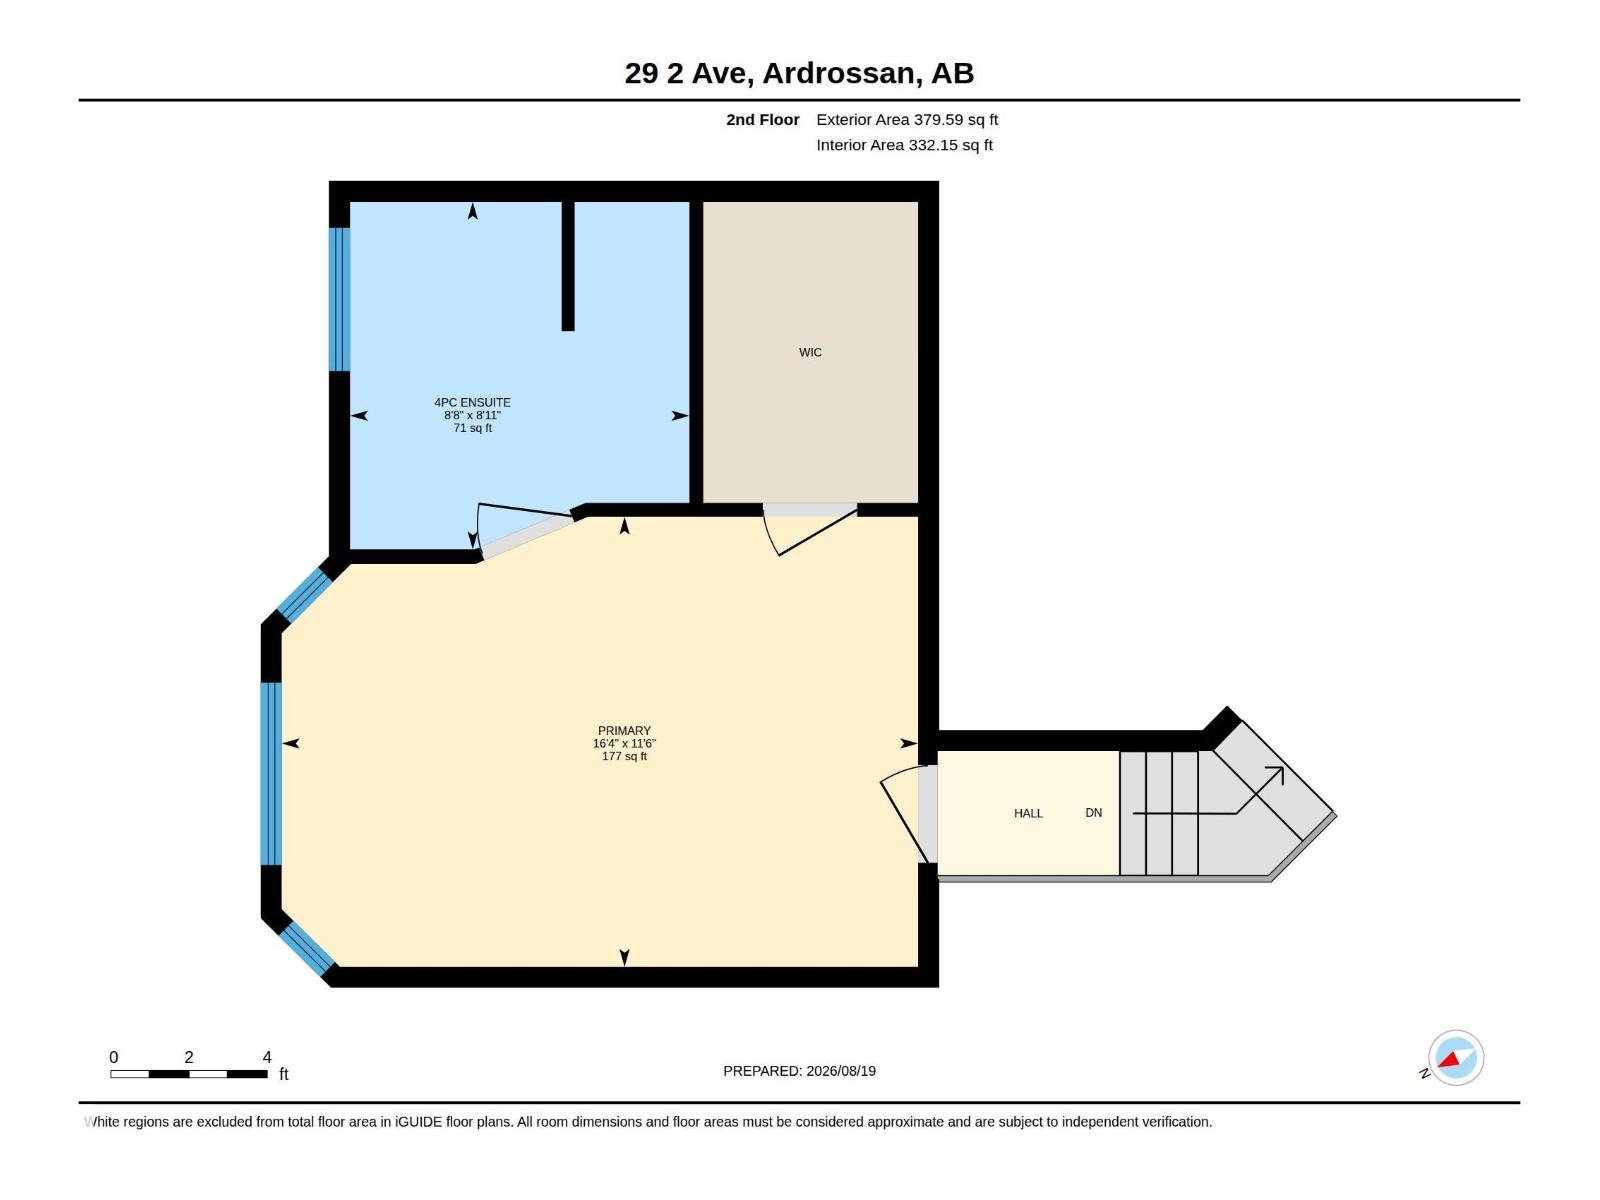
| Upper Level | Primary Bedroom | 3.51 m | 4.97 m | 3.51 m x 4.97 m |
Agents and Offices
- Cheryl L. Kurek
- Office: Now Real Estate Group