

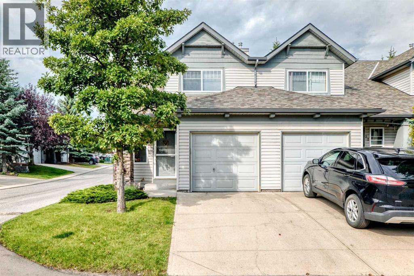
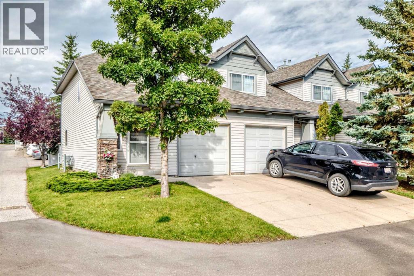
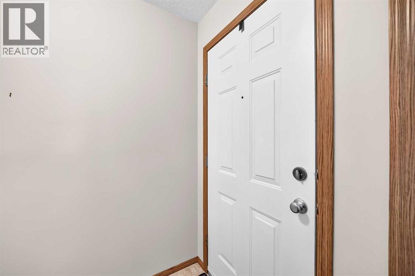
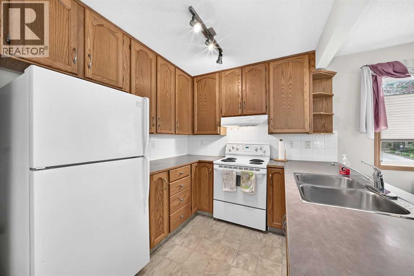
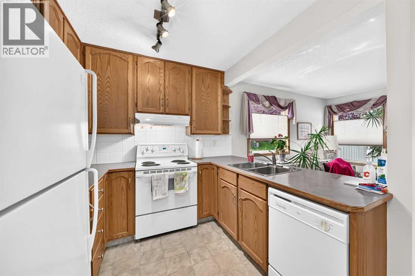
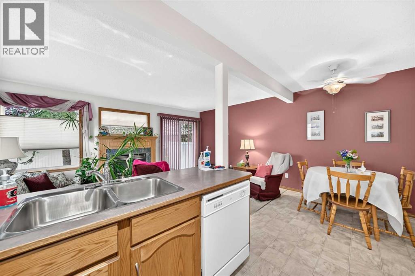
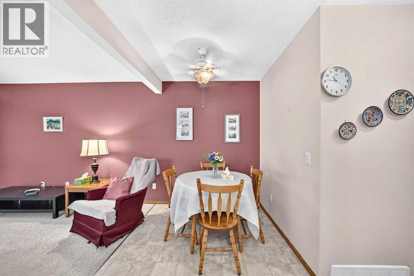
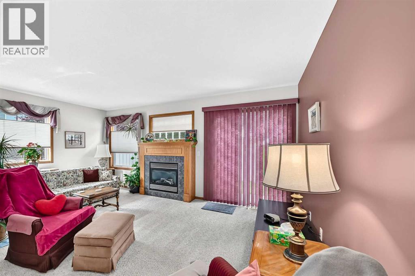
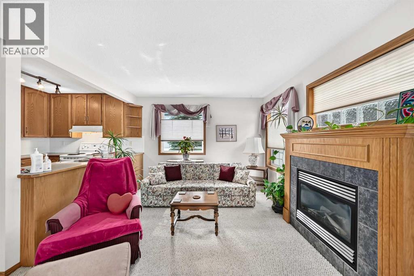
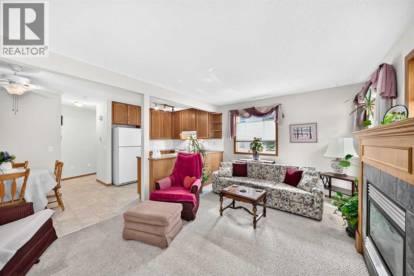
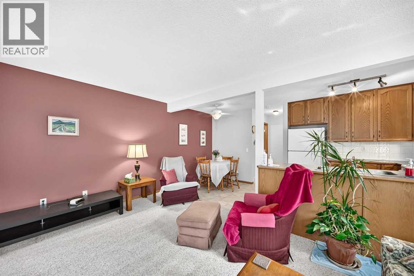
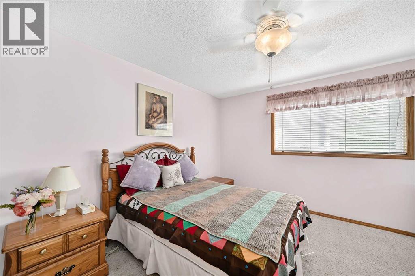
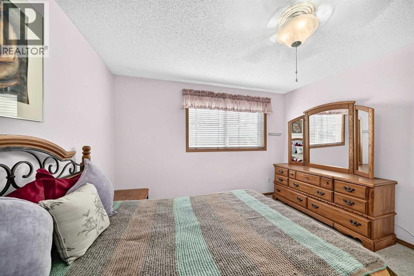
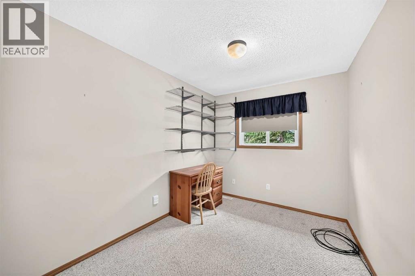
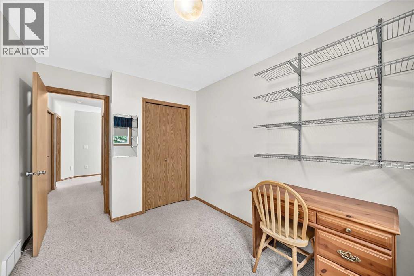
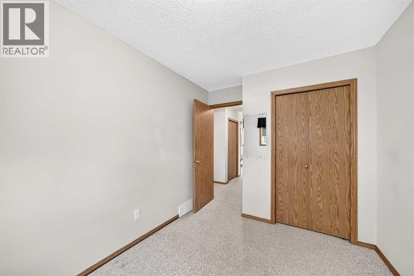
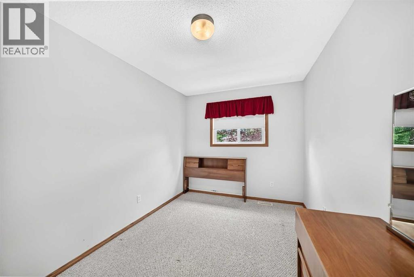
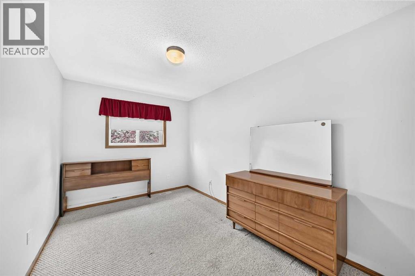
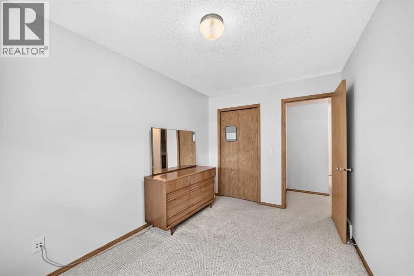
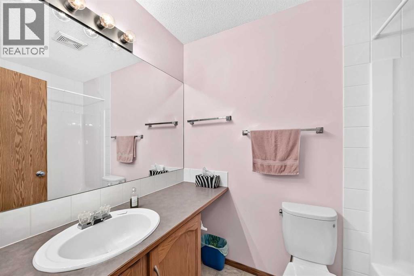
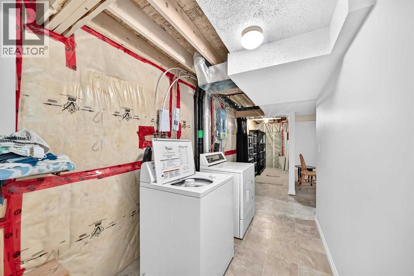
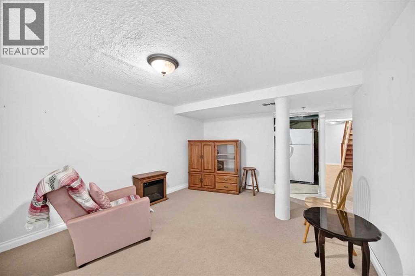
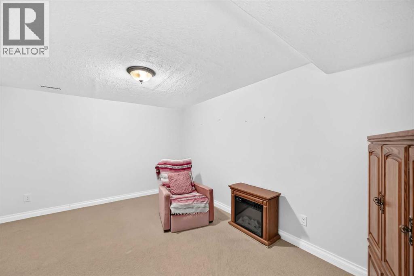
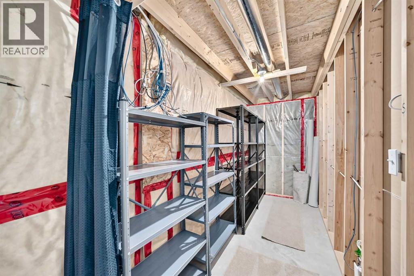
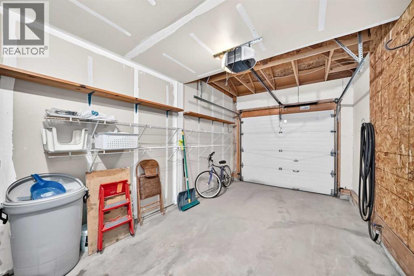
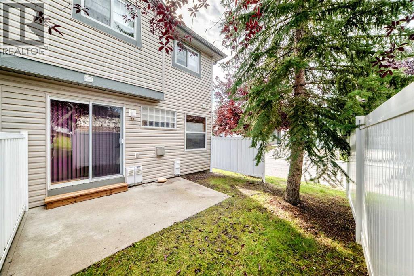
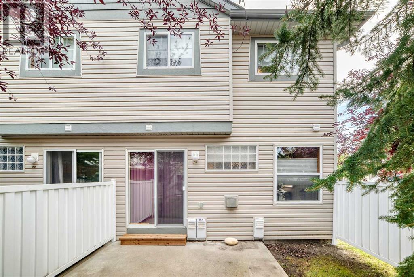
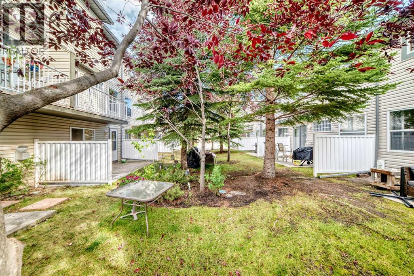
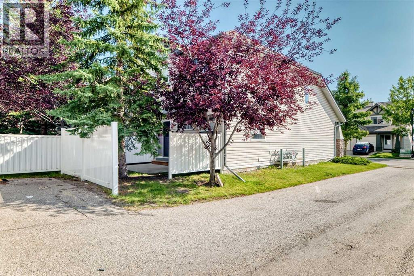
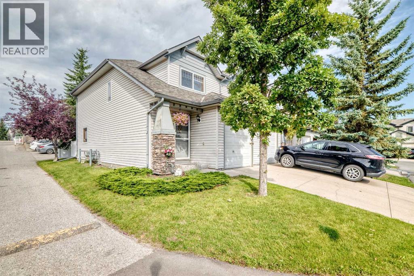
Welcome to Everstone Place and this RARE 3-bedroom END-UNIT townhome, proudly offered by the original owner!Step inside to a bright, open-concept main floor designed with both everyday living and entertaining in mind. The spacious kitchen overlooks and seamlessly flows into the dining area and large living room, creating the perfect space to gather with family and friends. Cozy up by the gas fireplace or enjoy your favourite cooking shows while preparing meals in the well-appointed kitchen.Upstairs, you’ll find a spacious primary bedroom along with two additional bedrooms, making this one of the rare 3-bedroom layouts in the complex. A 4-piece bathroom completes the upper level.The fully developed basement provides even more living space with a comfortable family room, plus additional storage for all your needs.Ideally located close to visitor parking and everything Everstone Place has to offer. 3-bedroom end units rarely come available in this complex—don’t miss your opportunity to make this one yours! (id:51989)
Features of 20 Everstone Place Sw
- MLS® Number A2339278
-
Price
$379,900
Maintenance, Insurance, Property Management, Reserve Fund Contributions
$352.38 Monthly - Bedrooms: 3
- Bathrooms: 2
- Square Footage: 1203 sqft
- Property Type: Row / Townhouse
- Community Name: Evergreen
- Amenities Near By Park, Playground, Schools, Shopping
- Community Features Pets Allowed, Pets Allowed With Restrictions
- Parking Space Total 2
- Plan 0111849
Buildings
| Bathroom Total | 2 | Bedrooms Above Ground | 3 |
| Bedrooms Total | 3 | Appliances | Washer, Refrigerator, Dishwasher, Stove, Dryer, Freezer, Hood Fan, Window Coverings |
| Basement Development | Finished | Basement Type | Full (finished) |
| Constructed Date | 2001 | Construction Material | Wood Frame |
| Construction Style Attachment | Attached | Cooling Type | None |
| Exterior Finish | Vinyl Siding | Fireplace Present | Yes |
| Fireplace Total | 1 | Flooring Type | Carpeted, Linoleum |
| Foundation Type | Poured Concrete | Half Bath Total | 1 |
| Heating Type | Forced Air | Stories Total | 2 |
| Size Interior | 1203 Sqft | Total Finished Area | 1203 Sqft |
| Type | Row / Townhouse |
Parking
| Attached Garage | 1 |
Land
| Acreage | No | Fence Type | Not Fenced |
| Land Amenities | Park, Playground, Schools, Shopping | Size Frontage | 10.4 M |
| Size Irregular | 186.00 | Size Total | 186 M2|0-4,050 Sqft |
| Size Total Text | 186 M2|0-4,050 Sqft | Zoning Description | M-g D55 |
Rooms
| Level | Type | Length | Width | Dimensions |
|---|---|---|---|---|
| Second Level | Bedroom | 10.83 Ft x 8.33 Ft | ||
| Second Level | Bedroom | 13.00 Ft x 8.42 Ft | ||
| Second Level | Primary Bedroom | 16.50 Ft x 12.08 Ft | ||
| Second Level | 4pc Bathroom | 4.92 Ft x 7.75 Ft | ||
| Basement | Family Room | 14.75 Ft x 11.33 Ft | ||
| Main Level | Dining Room | 6.50 Ft x 6.58 Ft | ||
| Main Level | Kitchen | 9.33 Ft x 8.25 Ft | ||
| Main Level | Living Room | 11.58 Ft x 17.08 Ft | ||
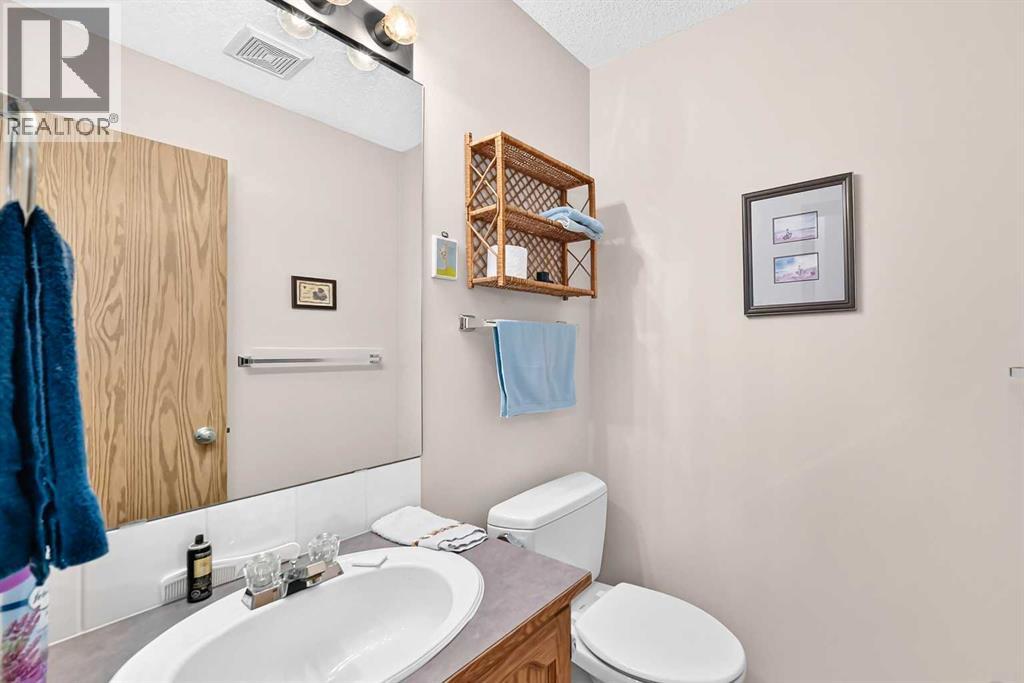
| Main Level | 2pc Bathroom | 4.92 Ft x 4.50 Ft |
Agents and Offices
- Kenny Vollet
- Office: Grassroots Realty Group
What's Nearby
Similar Properties

141, 7172 Coach Hill Road Sw, Calgary, Alberta
- MLS® # A2331722
- Michele Monteith
- Janet Houle
- The Real Estate District