

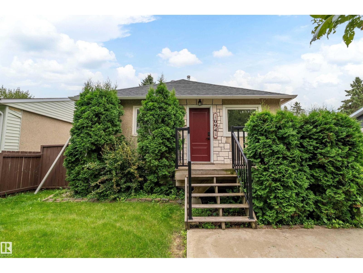
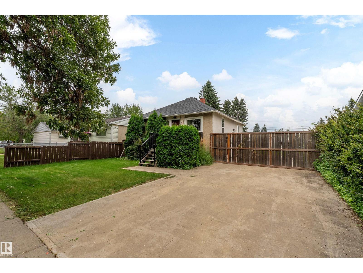
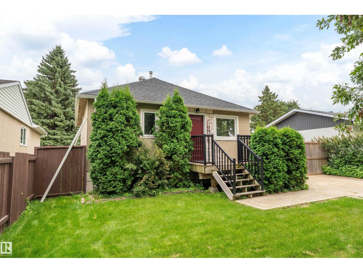
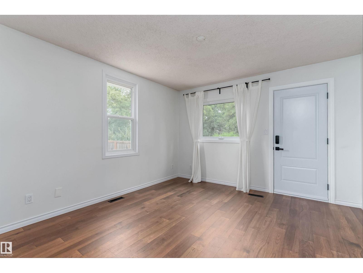
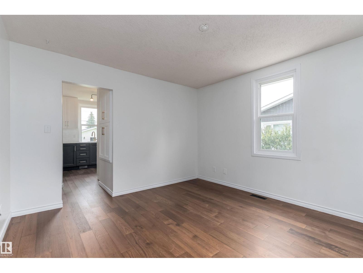
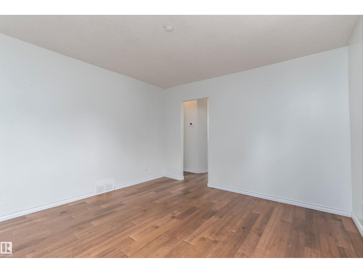
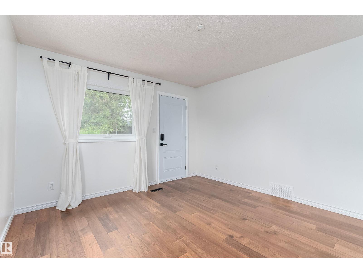
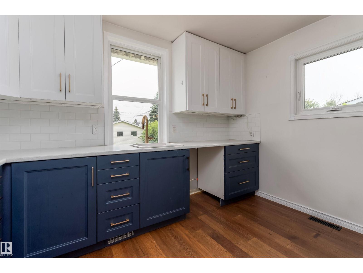
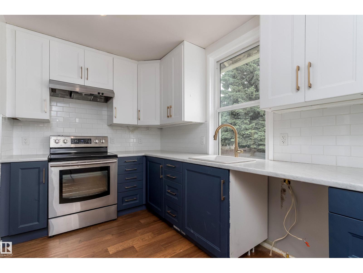
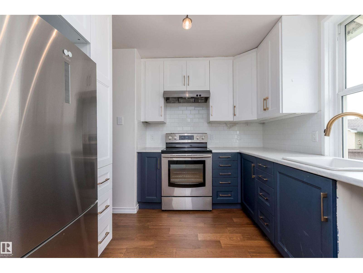
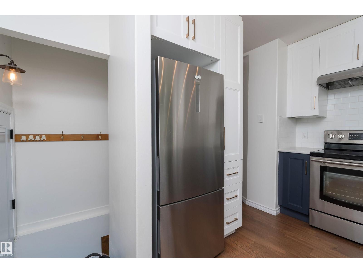
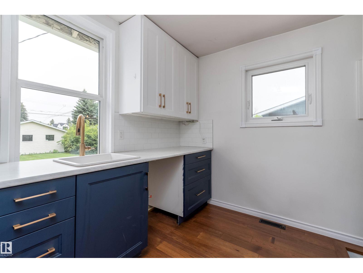
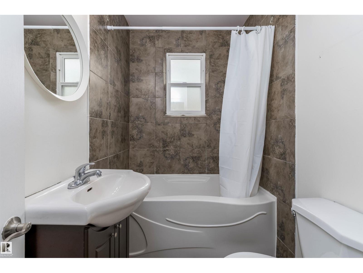
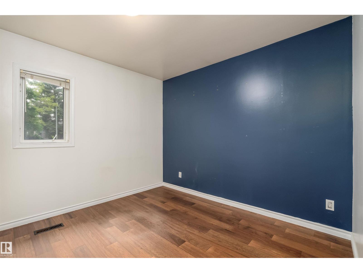
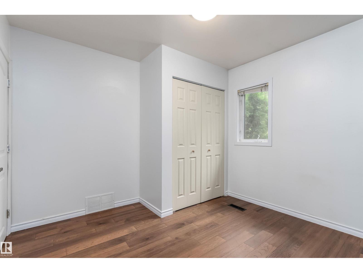
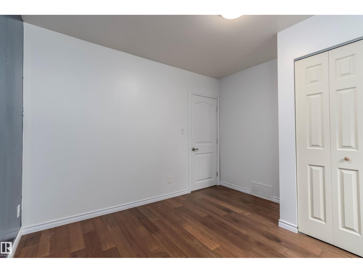
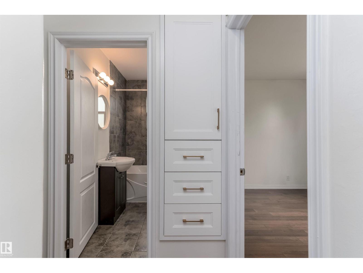
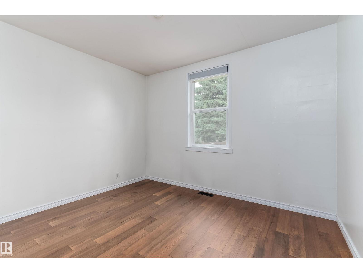
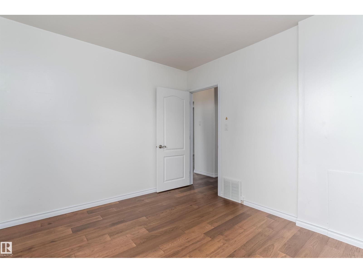
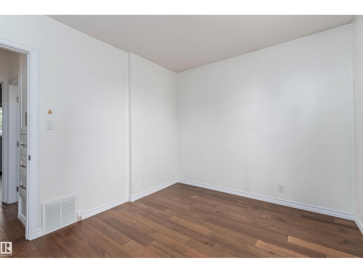
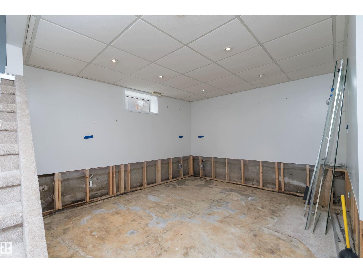
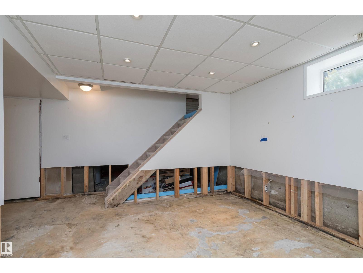
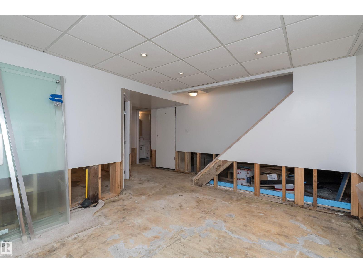
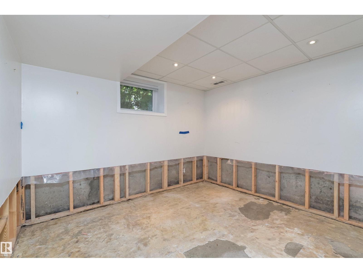
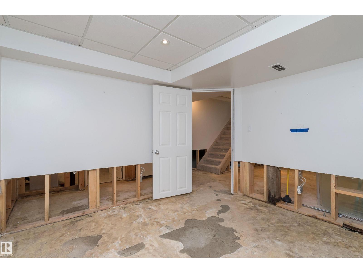
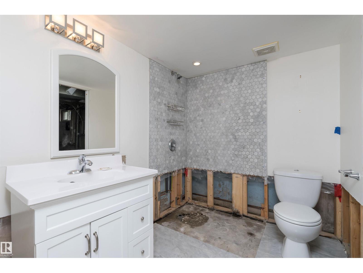
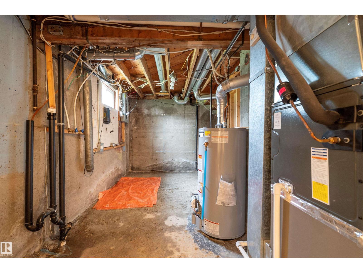
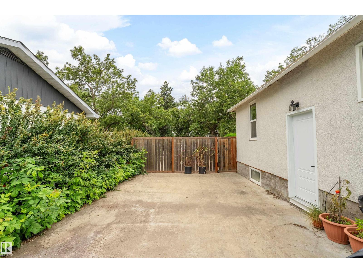
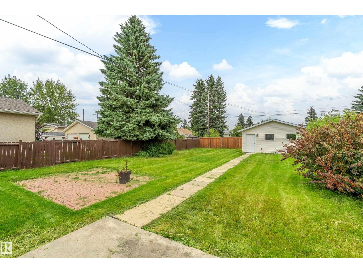
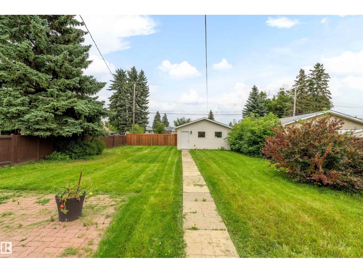
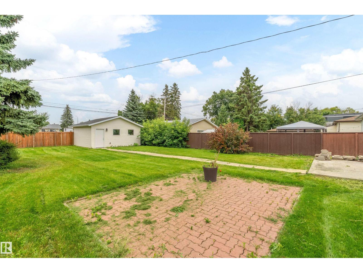
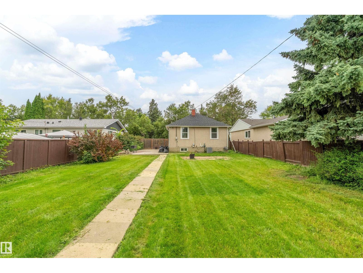
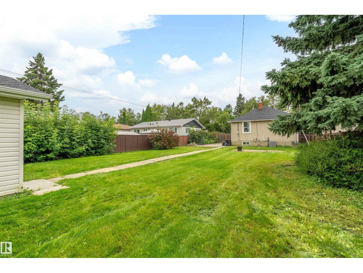
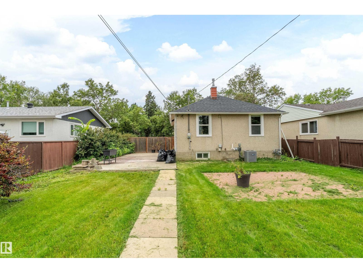
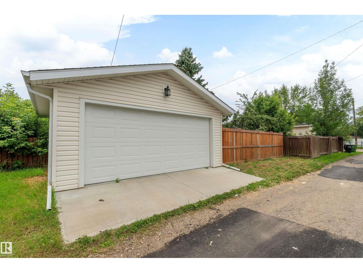
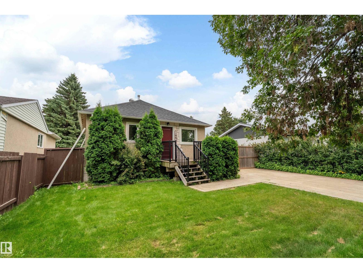
Discover an incredible opportunity on a quiet, tree-lined street, set on a generous 50' x 147' lot with desirable east-facing backyard exposure. This well-maintained home offers 2+1 bedrooms, 2 full bathrooms, 2 comfortable living areas, and an inviting eat-in kitchen—plus thoughtful updates including new A/C, a new garage, engineered hardwood, and almost all new windows and doors. Whether you’re looking to move in and enjoy now or explore the potential of a prime holding property or infill down the road, the possibilities here are truly exceptional. All this just 10 minutes to downtown and 10 minutes to the University of Alberta, with easy access to major routes, schools, parks, and everyday amenities. (id:51989)
Features of 10941 150 St Nw
- MLS® Number E4505263
- Price $299,000
- Bedrooms: 3
- Bathrooms: 2
- Square Footage: 634 sqft
- Property Type: House
- Neigbourhood: High Park (Edmonton)
- Amenities Near By Playground, Public Transit, Schools
- Features See Remarks
Buildings
| Bathroom Total | 2 | Bedrooms Total | 3 |
| Appliances | Refrigerator, Stove | Architectural Style | Bungalow |
| Basement Development | Finished | Basement Type | Full (finished) |
| Constructed Date | 1952 | Construction Style Attachment | Detached |
| Heating Type | Forced Air | Stories Total | 1 |
| Size Interior | 634 Sqft | Type | House |
Parking
| Detached Garage |
Land
| Acreage | No | Land Amenities | Playground, Public Transit, Schools |
| Size Irregular | 682.88 | Size Total | 682.88 M2 |
| Size Total Text | 682.88 M2 |
Rooms
| Level | Type | Length | Width | Dimensions |
|---|---|---|---|---|
| Main Level | Living Room | 3.8 m | 3.61 m | 3.8 m x 3.61 m |
| Main Level | Kitchen | 2.83 m | 3.61 m | 2.83 m x 3.61 m |
| Main Level | Family Room | 3.62 m | 4.52 m | 3.62 m x 4.52 m |
| Main Level | Primary Bedroom | 3.32 m | 3.08 m | 3.32 m x 3.08 m |
| Main Level | Bedroom 2 | 2.83 m | 3.34 m | 2.83 m x 3.34 m |
| Main Level | Bedroom 3 | 3.22 m | 3.24 m | 3.22 m x 3.24 m |
Agents and Offices
- William Hickey
- Office: Real Broker