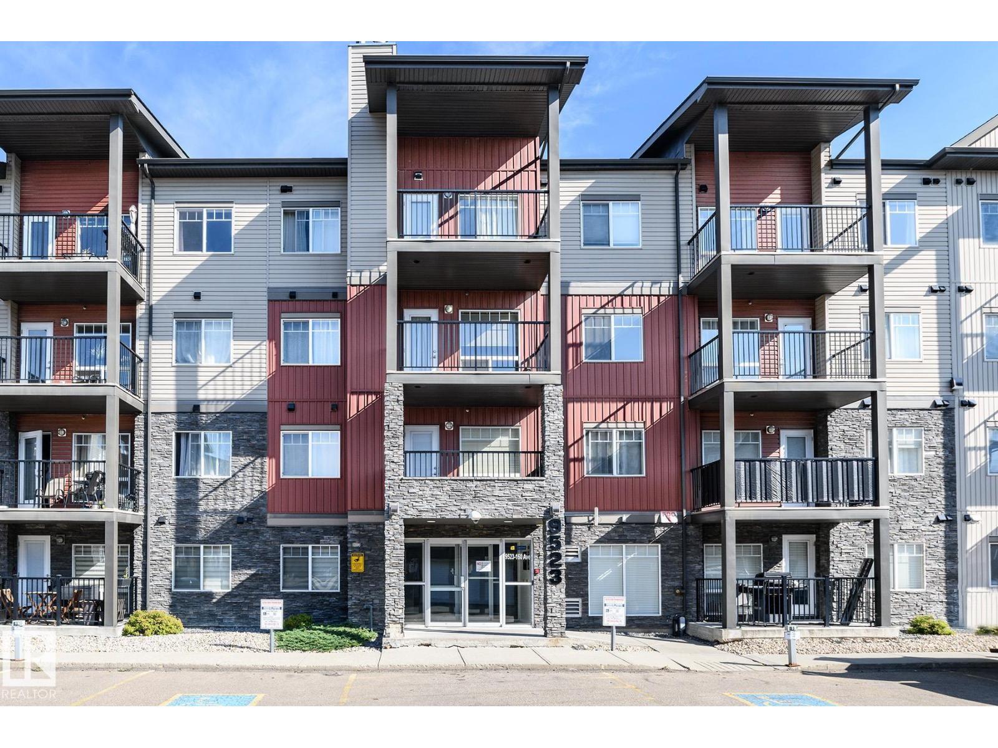
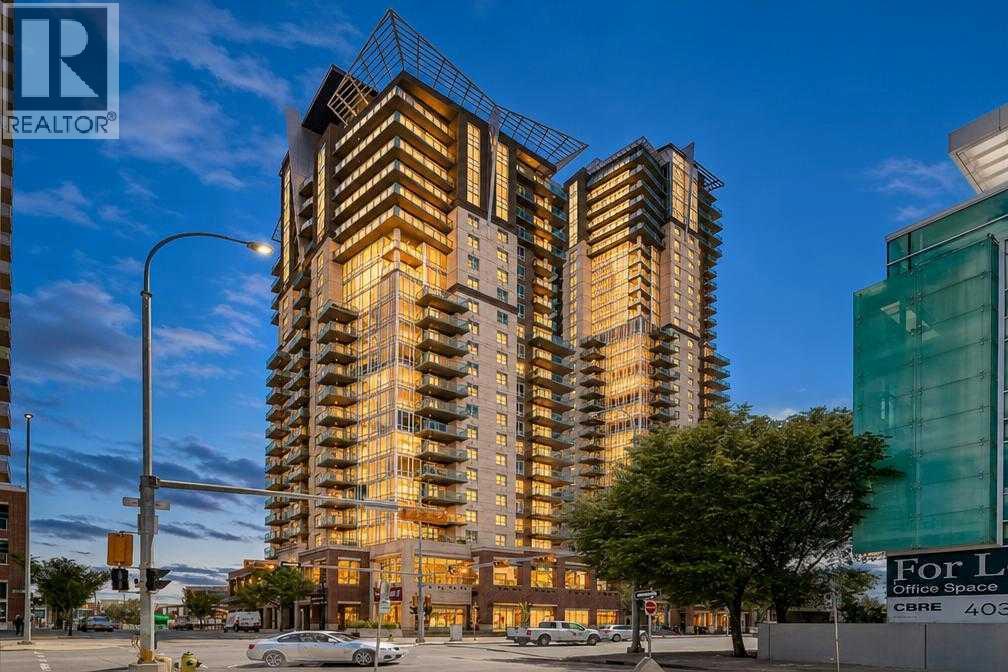
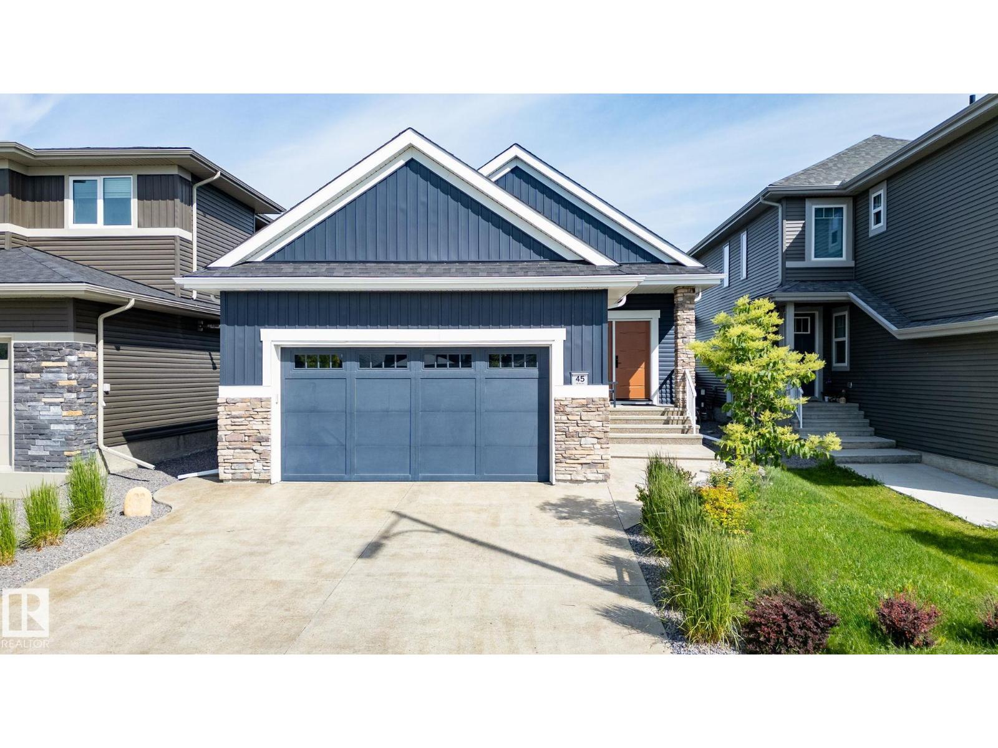
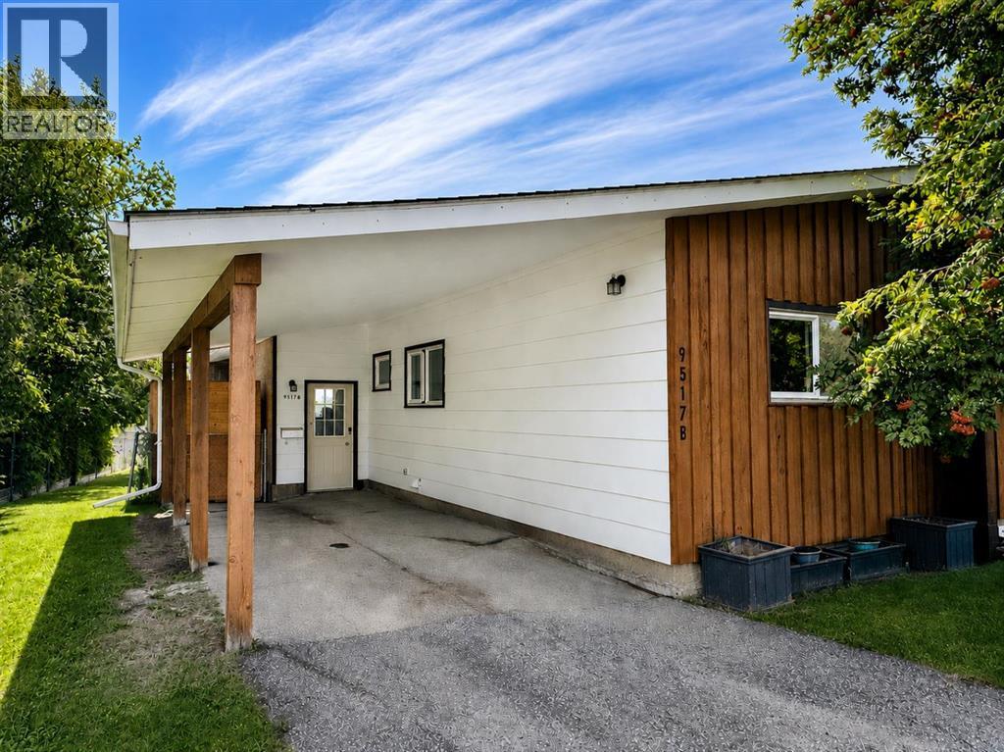
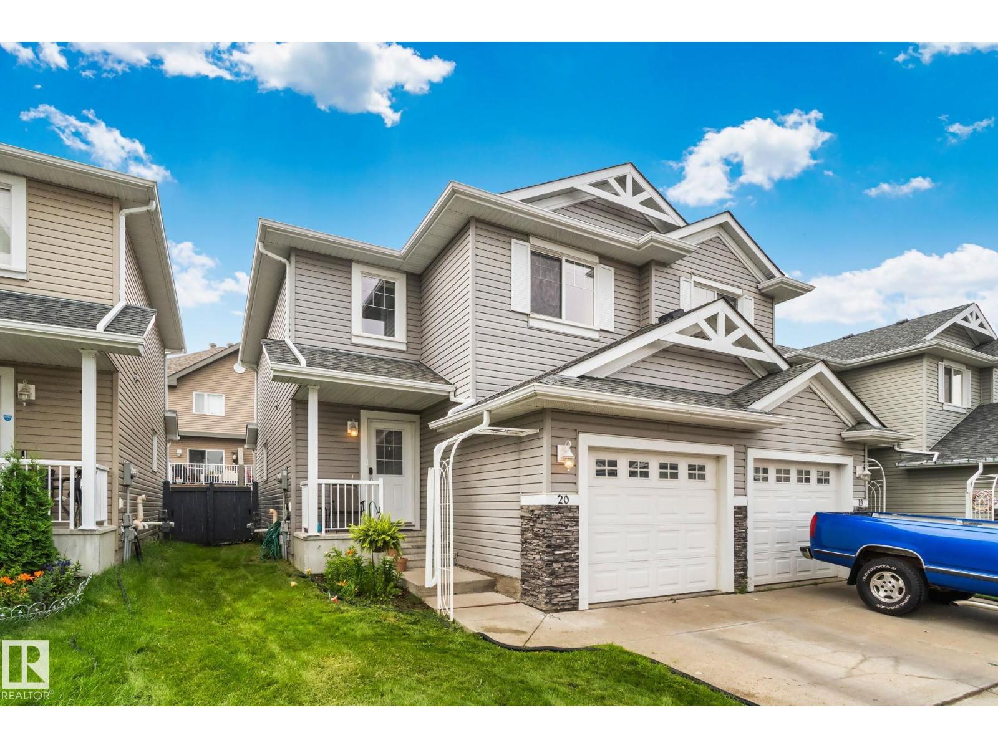
The Coimbra Building presents a rare opportunity to acquire a well-cared-for mixed-use asset in one of Ritchie’s most established and walkable communities. Positioned just minutes from Whyte Avenue, the property benefits from strong local demographics, steady foot traffic, and convenient access to transit and central Edmonton.The commercial component offers approximately 11,464 square feet of leasable area across both one- and two-storey sections. Originally constructed in 1967 with an expansion completed in 1990, the building has been consistently maintained and presents well, with no known significant deferred maintenance. The layout supports a variety of commercial uses and provides flexibility for future tenancy or repositioning.Complementing the commercial space is a separate 2.5-storey residential home on the property, configured with two updated suites. Improvements over time include upgraded windows, plumbing, electrical, and HVAC systems, supporting tenant comfort and operational reliability.The property is currently fully leased, providing immediate income stability. For investors or potential owner-users, the site also offers future optionality, with the ability to occupy space as leases transition while maintaining revenue from the existing tenancy mix.A well-located, income-producing asset offering a balance of stability, flexibility, and long-term potential in one of Edmonton’s most desirable urban communities. (id:51989)
Plan:2520972, Blk:22, Lot:2. Fully serviced industrial land• 1.00 ± acre lot• IM Zoning• Ready for immediate development• Build to suit options available• Lots are stripped and graded• Excellent geotechnical qualities• Leduc Business Park has high development standardsensuring long term integrity• Access to the High Load Corridor• Easy access to the Edmonton International Airport (id:51989)
The Property consists of a 2,900 square foot convenience store with an additional 1,893 square foot fuel canopy, situated on a 0.34-acre site. Zoned C3 “Commercial Corridor”, the Property benefits from strong visibility from Highway 60 and accessibility within Devon’s primary commercial node. Tenanted by DP Oil OP Ltd. o/a Petro-Canada, the fuel banner provides national brand recognition and consistent customer traffic. Strategically positioned along Highway 60, within Devon’s established retail corridor, the Property is surrounded by complementary commercial uses and benefits from steady local traffic and residential density in the immediate trade area. The site configuration supports efficient vehicular circulation and strong street presence, making it a key service-oriented destination within the community. (id:51989)
PRIME INVESTMENT OPPORTUNITY – 8.5% CAP RATE! Pelican Storage Facility offers an exceptional opportunity to acquire a fully leased, income-producing self-storage operation in Bonnyville. Situated on 4.74 acres, the secure, well-lit property features 64 storage units plus 30 Sea Cans, all within a fully fenced site with powered gate and convenient fob access. The sale includes the leasing management software for efficient day-to-day operations. Offering an attractive 8.5% capitalization rate, this turnkey investment provides strong current income with excellent long-term potential. An additional storage yard to the west is available for future expansion, creating an opportunity to increase storage capacity and revenue. A rare opportunity to acquire a well-established, fully occupied storage facility in the growing Lakeland market. (id:51989)
Prime Location High Visibility Excellent Accessibility. Now leasing 938n Sq. Ft Retail space on Jennifer Heilway in Spruce Grove. Neighbouring Tenants include: Tri Wellness Professional Building (GP Clinics), Aerial Gymnastics, Boston Pizza, Boardwalk Burgers & Fries, Tutti-Frutti, Subway, Barber Shop and Brooklyn Tomato. Great location. (id:51989)
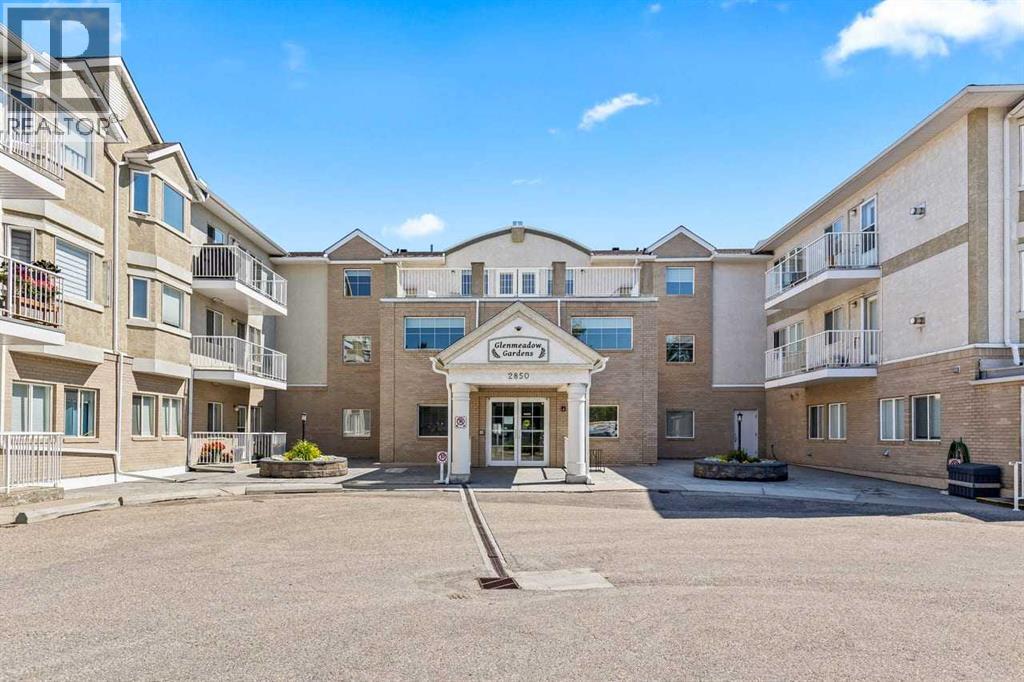
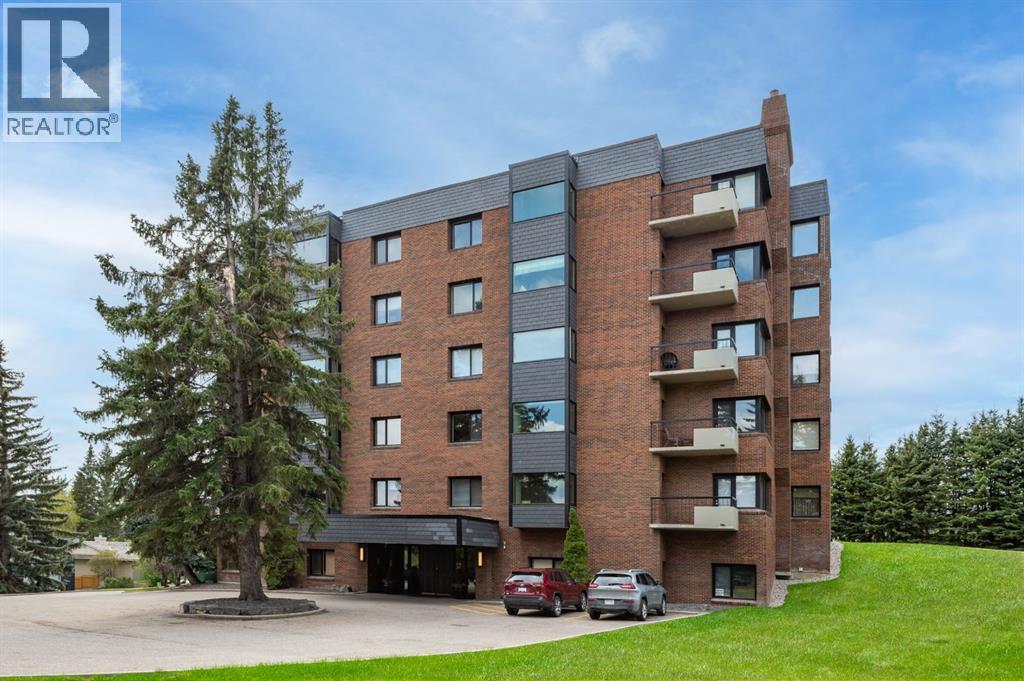
Welcome to Glenmeadow Gardens, a highly sought-after 55+ community offering a wonderful combination of comfort, convenience, security, and an active social lifestyle. This spacious main-floor unit is currently configured as a one-bedroom plus dining room, but can easily be converted back to its original two-bedroom layout to suit your needs. The bright south-facing patio provides plenty of sunshine and opens onto a charming garden area, creating a peaceful outdoor space to enjoy your morning coffee or relax with friends. The generous primary bedroom features a full ensuite bathroom and a dual closet, while convenient in-suite laundry and additional storage make everyday living easy. The unit also includes a large storage locker and a single heated indoor parking stall.Glenmeadow Gardens offers an exceptional lifestyle with a strong sense of community and plenty of opportunities to stay active and social. Residents can enjoy daily outings and activities, including card games, billiards, puzzles, gardening and much more. A weekly bus service is provided to take residents grocery shopping, adding an extra level of convenience. The building also features two full guest suites available for rent at very reasonable rates, making it easy to accommodate visiting family and friends. Safe, secure, and welcoming, Glenmeadow Gardens is a wonderful place to enjoy an active and connected lifestyle while having the comfort and privacy of your own home. (id:51989)
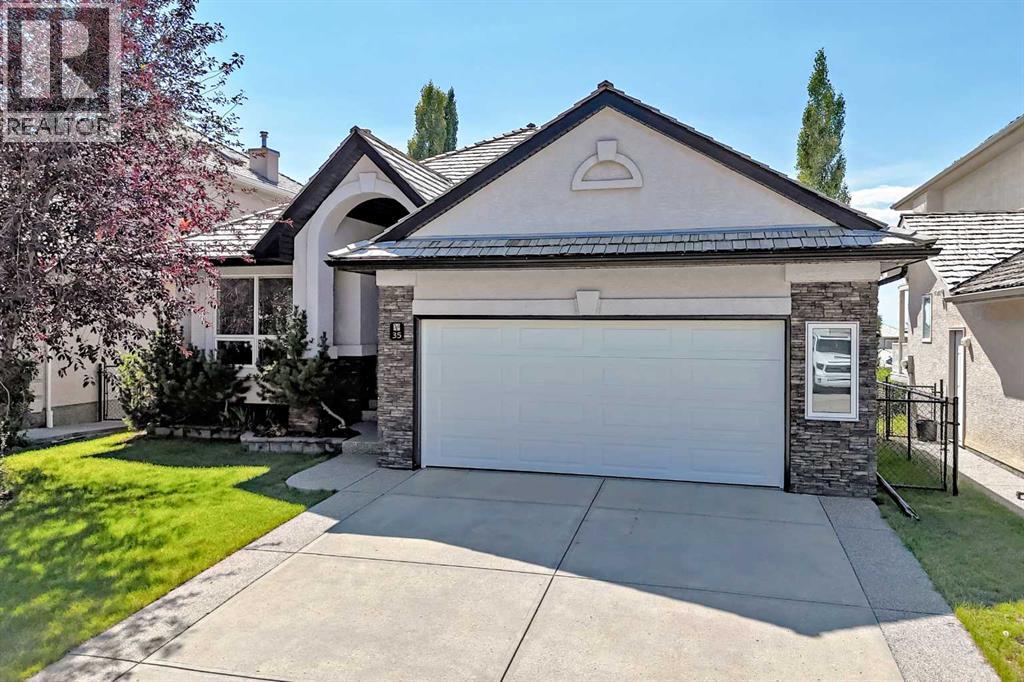
**Open House Sat Aug 22nd, 2-4pm** Click on the virtual tour for a preliminary look. Location can be difficult to change; a home can evolve with you. In sought-after Arbour Lake, this spacious walk-out bungalow offers a quiet setting, a large open floor plan and bungalow style features, including vaulted ceilings and abundant south-facing light. Designed for comfortable main-floor living, the bright upper level offers a spacious primary retreat with ensuite, a second bedroom, convenient laundry, and an inviting kitchen and breakfast nook opening to the deck. The fully developed walk-out level adds two bedrooms, a full bath, 9-foot ceilings, generous recreation and games areas, plus flexible space for work, hobbies or guests. Central air conditioning and extensive storage add everyday practicality. The home's traditional finishes provide an opportunity to introduce a more contemporary aesthetic while building on a well-maintained property with excellent underlying quality. Outside, the deck and exposed aggregate patio extend the living space and complement the home's established setting. Then there is Arbour Lake itself. Enjoy year-round lake privileges for swimming, paddling, fishing, skating and community events, with parks, playgrounds and pathways close by. Crowfoot LRT, shopping, restaurants, the YMCA, library and theatre are all within easy reach, while Crowchild and Stoney Trail provide convenient connections across Calgary. This is an opportunity to secure a substantial bungalow in a great location and invest in the changes that will make it distinctly your own. (id:51989)
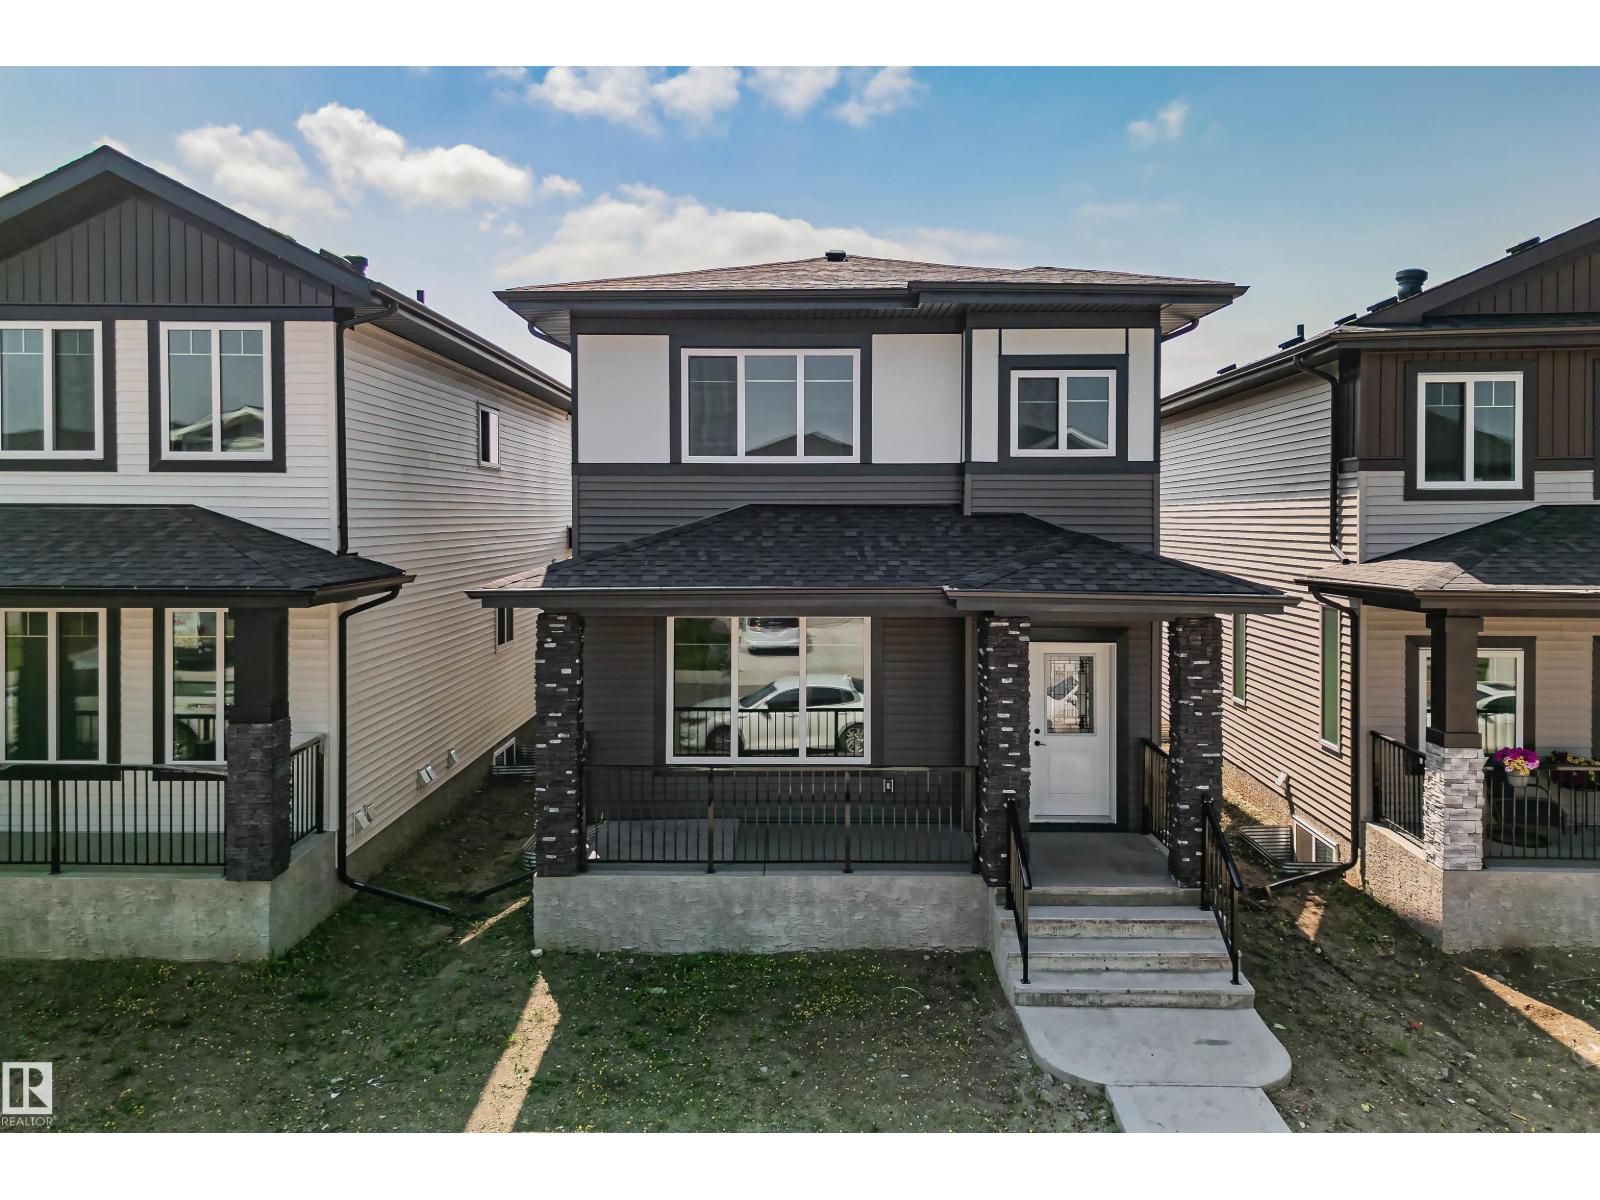
Welcome to 324 Roberts Wynd in Leduc. This home offers 3 bedrooms and 2.5 bathrooms with an open, airy layout and modern finishes throughout. The main floor features a functional kitchen that flows seamlessly into the living and dining areas, ideal for everyday living and entertaining. A separate side entrance adds flexibility and future potential. Upstairs you will find well sized bedrooms and thoughtfully designed bathrooms. Completing the property is a double detached garage offering ample parking and storage. Located in a family friendly community close to parks, shopping, amenities, and schools at the elementary, junior high, and high school levels. A fantastic opportunity in a growing neighbourhood. (id:51989)
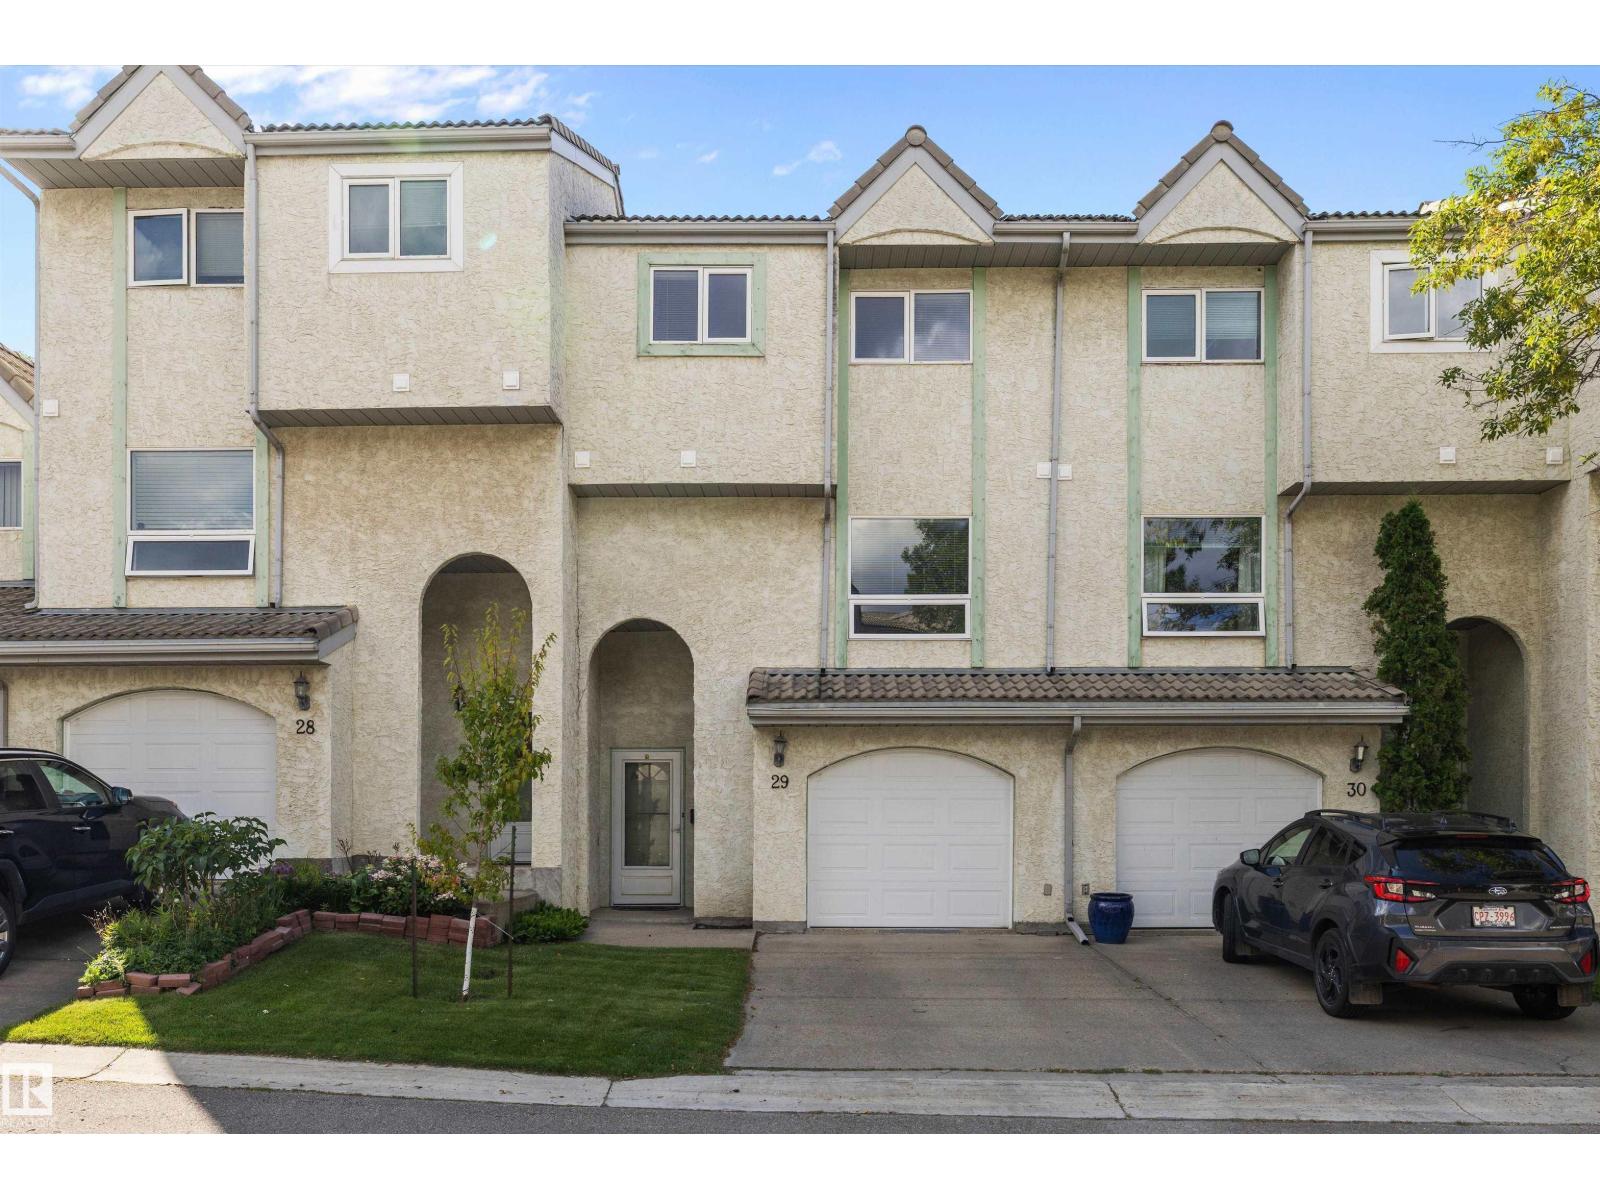
Welcome to this well situated 1,344 sq. ft. townhome in Terra Losa, offering a peaceful setting with everyday convenience just minutes away. Featuring 3 bedrooms, 3 bathrooms and an attached single garage, this home offers a comfortable and functional layout. Cozy up by the fireplace or enjoy the west facing rear of the home backing onto the lake and pedestrian pathway, providing afternoon and evening sunshine. Additional features include an RO water filtration system and visitor parking. Located just 6 minutes from West Edmonton Mall and Misericordia Community Hospital, with grocery stores, restaurants, shopping and major retailers only minutes away. A great opportunity to enjoy a quiet lake side setting while staying close to everything west Edmonton has to offer. (id:51989)
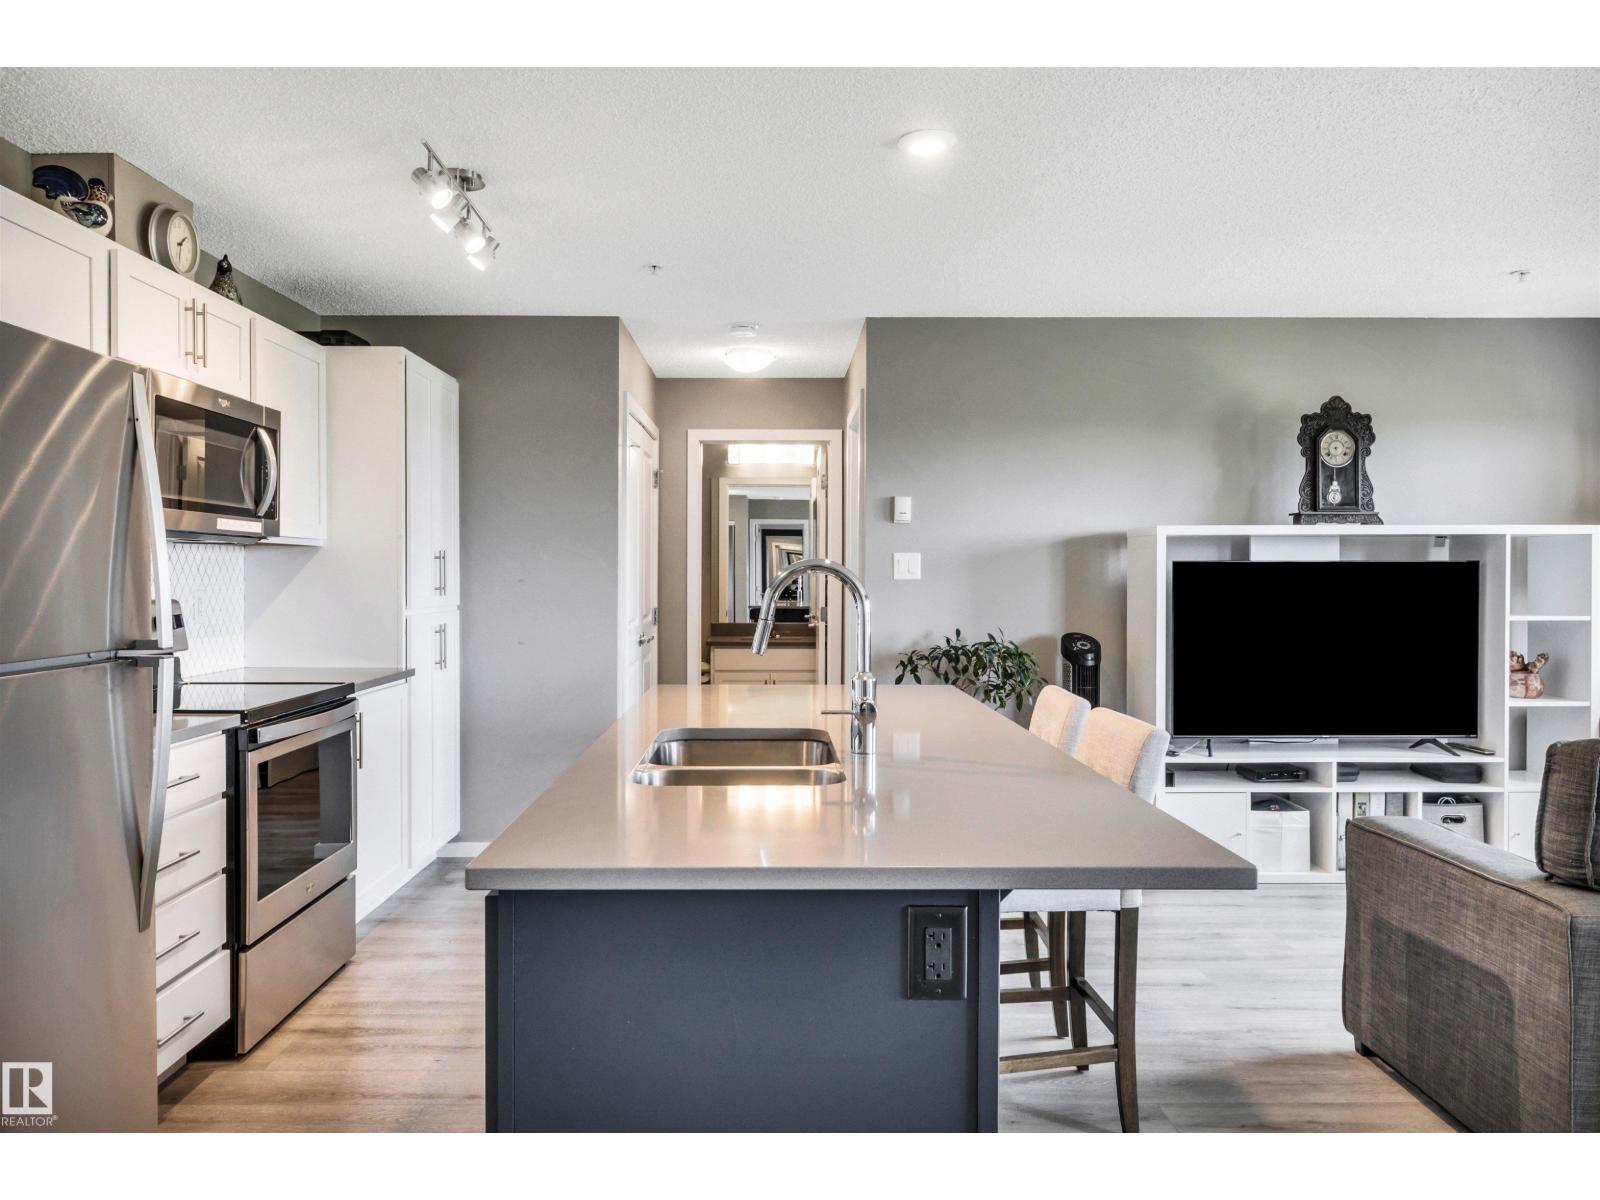
Bright, modern and move in ready! This beautiful 2 bedroom, 2 bathroom condo offers a spacious open concept design that’s perfect for first time buyers, downsizers or anyone looking for comfortable, low maintenance living. The stylish kitchen features gorgeous white quartz countertops & stainless steel appliances which complement your modern cabinetry. Plenty of workspace with a huge island you can even sit down to eat at, while opening naturally to the living areas. The generous main bedroom offers excellent closet space and its own full ensuite, while the second bedroom and bathroom are ideally positioned for guests, a roommate or home office. Enjoy durable laminate flooring, convenient in-suite laundry and your own outdoor patio/balcony. Secure heated underground parking is a welcome bonus during Edmonton winters, and the pet friendly building makes this an excellent choice for animal lovers. Convenient North Edmonton location with shopping, restaurants, transit and major routes all close by. (id:51989)
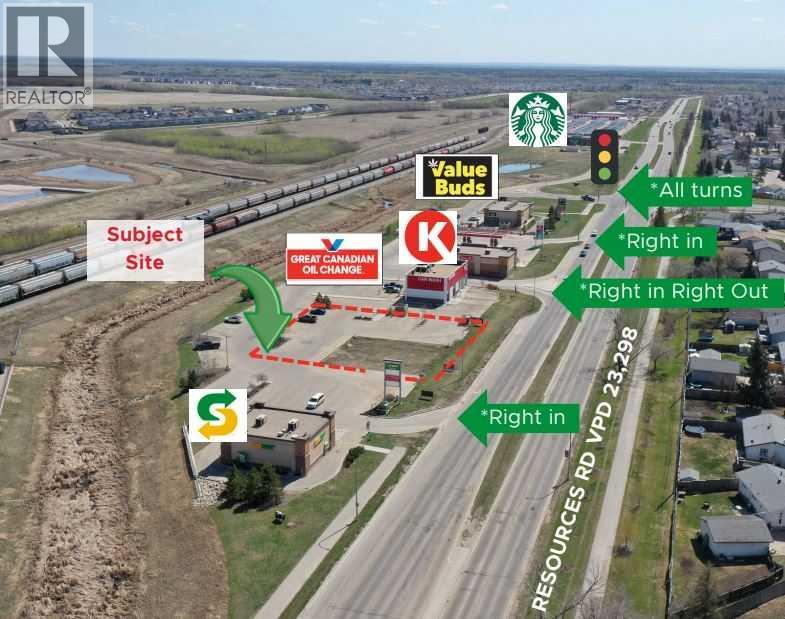
Last chance BUILD TO SUIT condo opportunity to secure the final build site in this thriving commercial plaza, featuring exciting drive-thru opportunities in a high-visibility,high-traffic location designed for long-term growth and success. Buildout options starting from 1000 SF - up to 6000SF. A solid tenant mix includes Starbucks, Subway, Value Buds, Great Canadian Oil Change & Car Wash and the largest Circle K in Western Canada with exceptionalaccess and a high volume traffic count -Notable features - 3 access points also a titled pylon sign pad. This pad is situated between SUBWAY and GREAT CANADIAN OIL CHANGE. (id:51989)
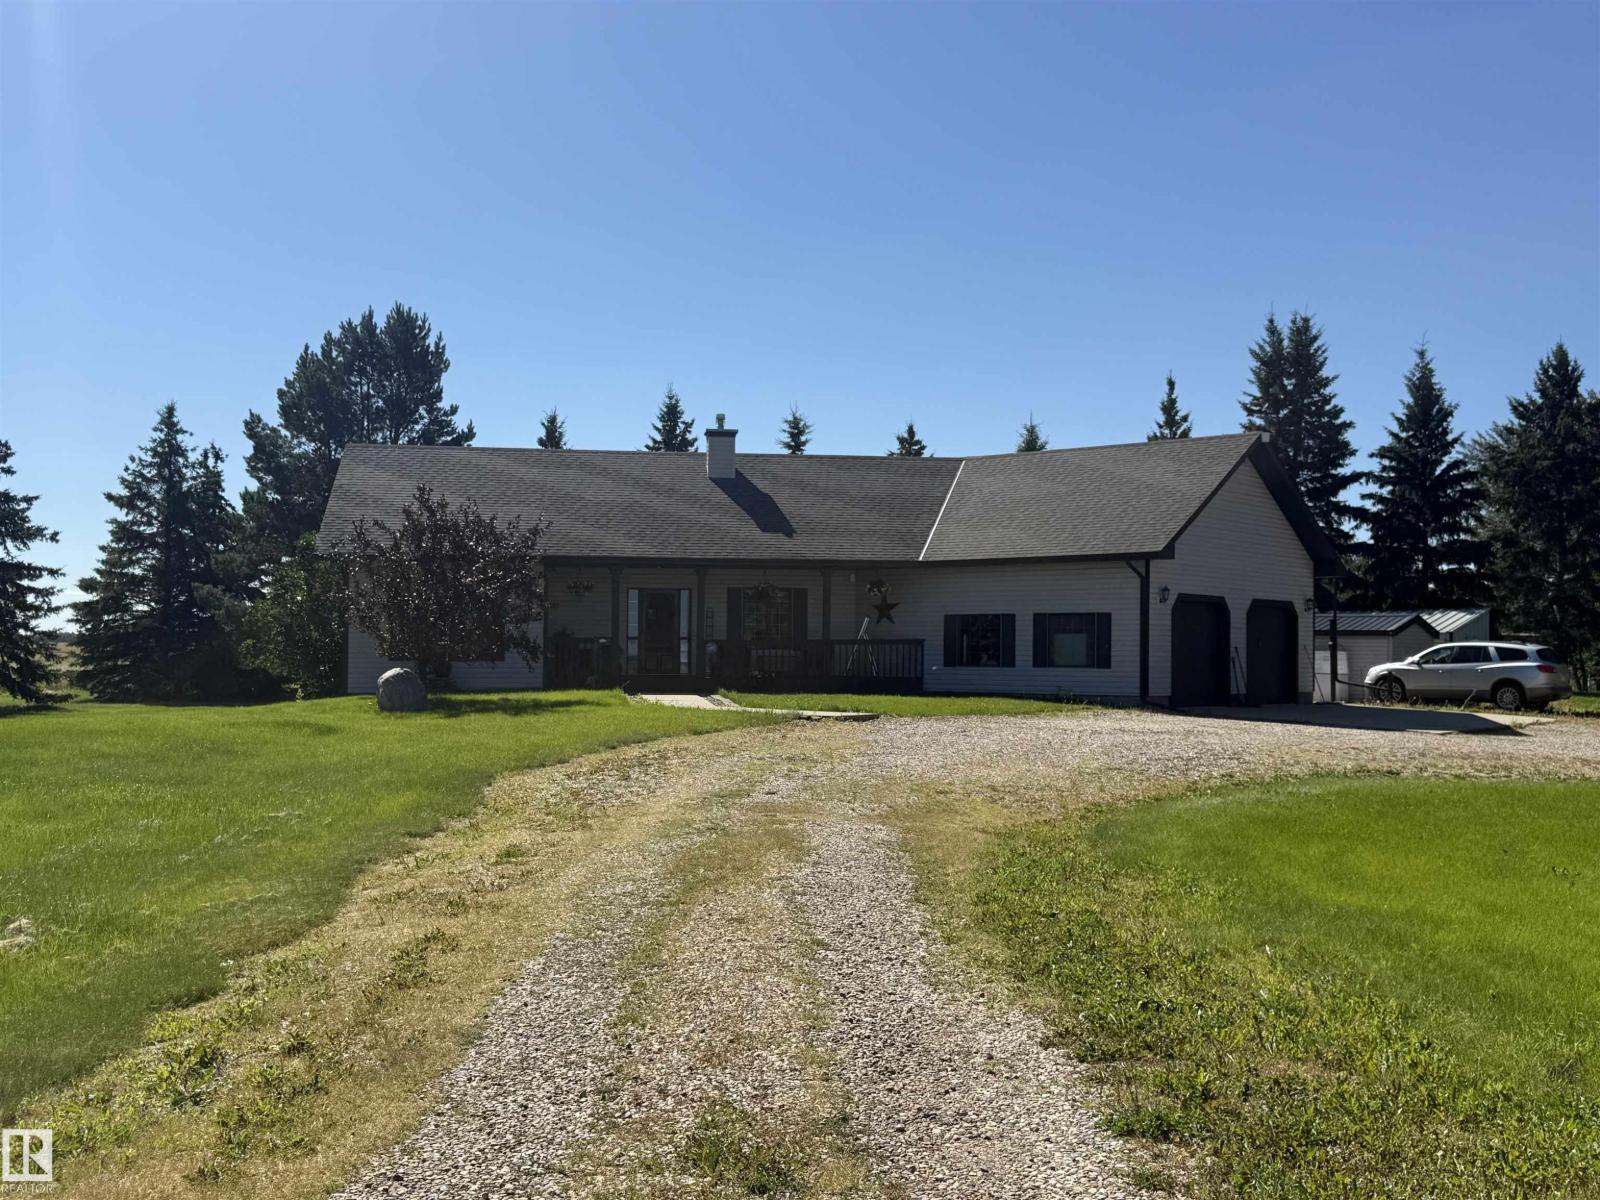
Location, Location, 1.88 Acre out of subdivision acreage with immediate access to Hwy 628 inside the Town limits of Stony Plain. Country Living with all the conveniences of town right out your door. Mature tree lined Property with gated entrance leads you into a circular driveway to this Custom Built 1,418 Sq ft 3 Bed 3 Bath plus den vaulted bungalow. The yard is nicely set up for outdoor entertaining on the rear deck & fire pit area nestled among the trees. Plenty of Space for RV parking & even 100 Ft of extra land on the east tree line for a possible shop or development. The front covered veranda entrance leads you into the bright open vaulted living room with a beautiful stone fireplace & open concept Living, dining & island kitchen. The large master bedroom has 4 pc ensuite, den / office, 2 pc bathroom & main floor laundry / mud room finish this level. The fully developed basement offers a large family room, two more bedrooms & 3 Pc Bath. The Huge Oversized Attached, Heated garage is a great Feature! (id:51989)
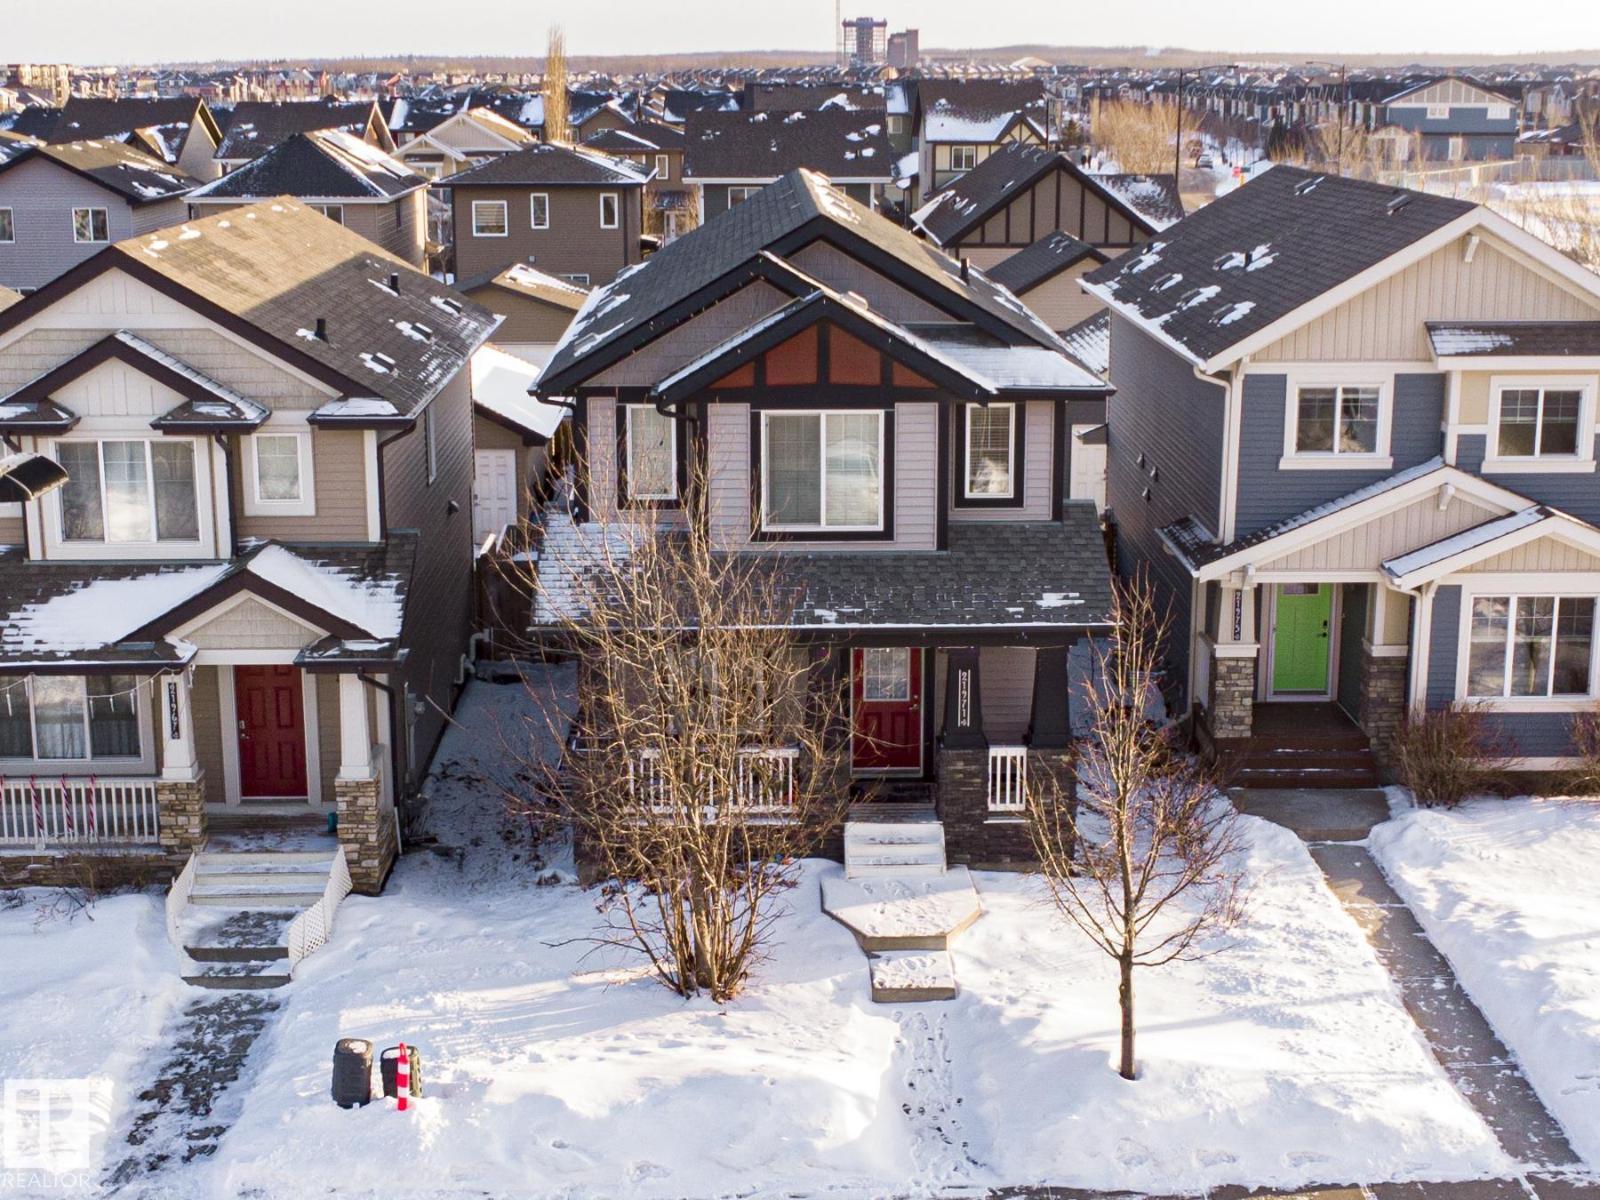
Built in 2014, this beautiful single-family detached home is located in the highly desirable Rosenthal community of Edmonton. Offering 4 bedrooms and 4 bathrooms, this well-maintained home provides plenty of space for comfortable family living. The home has been freshly painted and professionally cleaned, making it move-in ready. The fully finished basement features a spacious living area, a full bathroom, a good-sized bedroom, and a kitchen—perfect for guests, extended family, entertaining, or additional living space. A brand-new recreation centre currently under construction is located approximately 100 metres from the property, adding excellent future convenience and value to the area. Ideally situated with easy access to public transit, clinics, shopping centres, restaurants, schools, parks, and other essential amenities, this home offers an excellent combination of space, comfort, and convenience in the growing Rosenthal community. (id:51989)
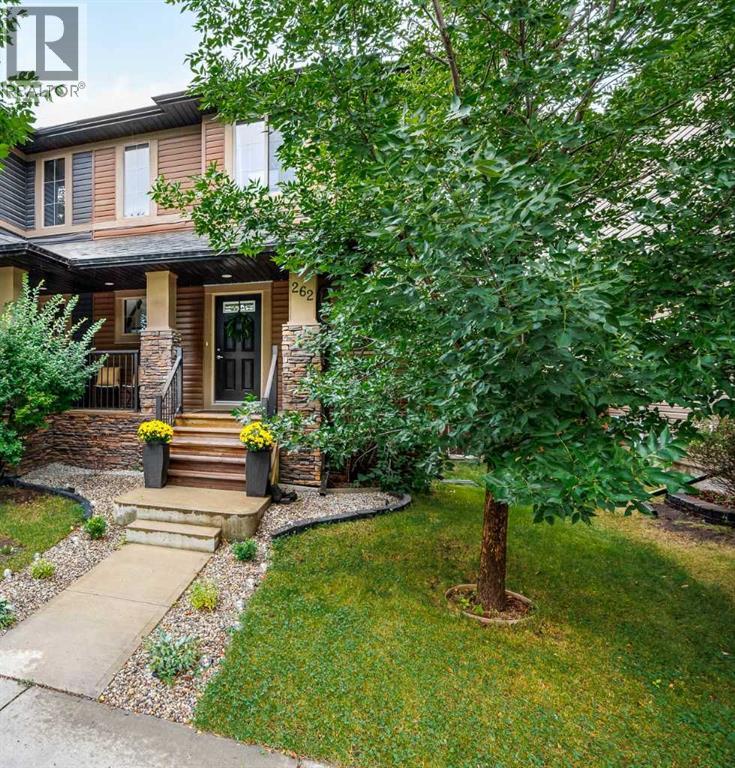
**OPEN HOUSE Saturday, August 22nd and Sunday, August 23rd 1-4pm** Welcome home to 262 Chaparral Valley Drive SE, a beautifully maintained and thoughtfully updated home offering plenty of space to live, work and entertain! From the moment you step inside, you’ll appreciate the bright, open-concept main floor and inviting layout. The kitchen is designed for both everyday living and entertaining, featuring granite countertops, a convenient breakfast bar and plenty of workspace. The adjoining dining area flows seamlessly into the comfortable living room, where a gas fireplace creates a warm and welcoming focal point. A main-floor office provides flexible space for working from home, homework or a quiet retreat.Upstairs, you’ll find brand new carpet throughout, a spacious primary bedroom complete with a 3-piece ensuite and generous closet space, plus two additional bedrooms, 4-piece main bath and laundry. The newly developed basement adds even more versatility with a large open bedroom/rec room area and a new 4-piece bathroom — an ideal setup for guests, teenagers, a home gym, games room or just some additional living space!Outside, enjoy the fully fenced backyard and large deck, perfect for morning coffee, summer BBQs and relaxing with family and friends. A double detached garage provides excellent parking and storage, while previous updates including the hot water tank (2019) and newer roof on both the home and garage, add extra peace of mind.Located in the welcoming community of Chaparral, this home puts pathways, green spaces, schools and everyday amenities within easy reach. With its functional floor plan, fresh updates and newly finished lower level, this is a home that offers the space and flexibility today’s buyers are looking for. Move in and enjoy! (id:51989)
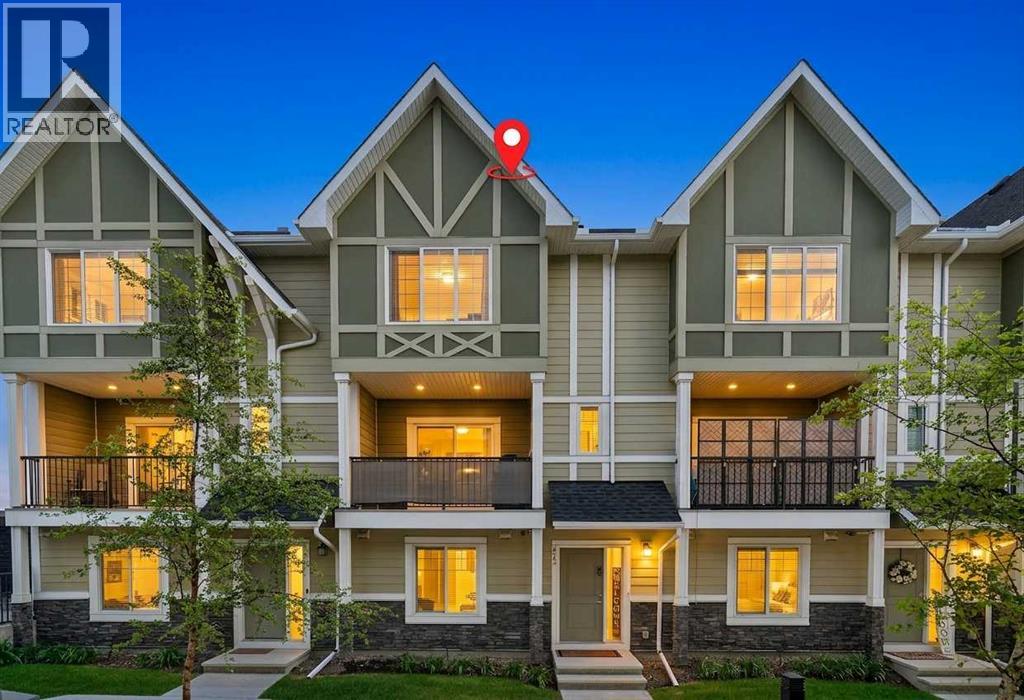
Welcome to 412 Nolanlake Villas NW, an exceptionally clean and welcoming 1,721.47 sq. ft. townhome in Nolan Hill that combines the expansive, volumetric scale of a single-family residence with the effortless convenience of turnkey living. From the moment you enter, the open-concept main floor impresses with its bright, airy atmosphere and thoughtful layout designed for both everyday comfort and sophisticated entertaining. The spacious living and dining areas transition seamlessly to a private, west-facing deck, providing an idyllic outdoor retreat to enjoy afternoon sunshine and evening sunsets. Upstairs, the home boasts a highly desirable dual-primary configuration featuring two massive bedroom suites, each complete with its own dedicated ensuite bath and substantial closet space, offering unmatched privacy and flexibility for guests, roommates, or a home office setup. With a total of 2.5 bathrooms, high-end finishes, and a double attached garage providing secure parking and additional storage, this immaculate home offers a rare blend of space, style, and functional luxury in a premier Northwest Calgary community. (id:51989)
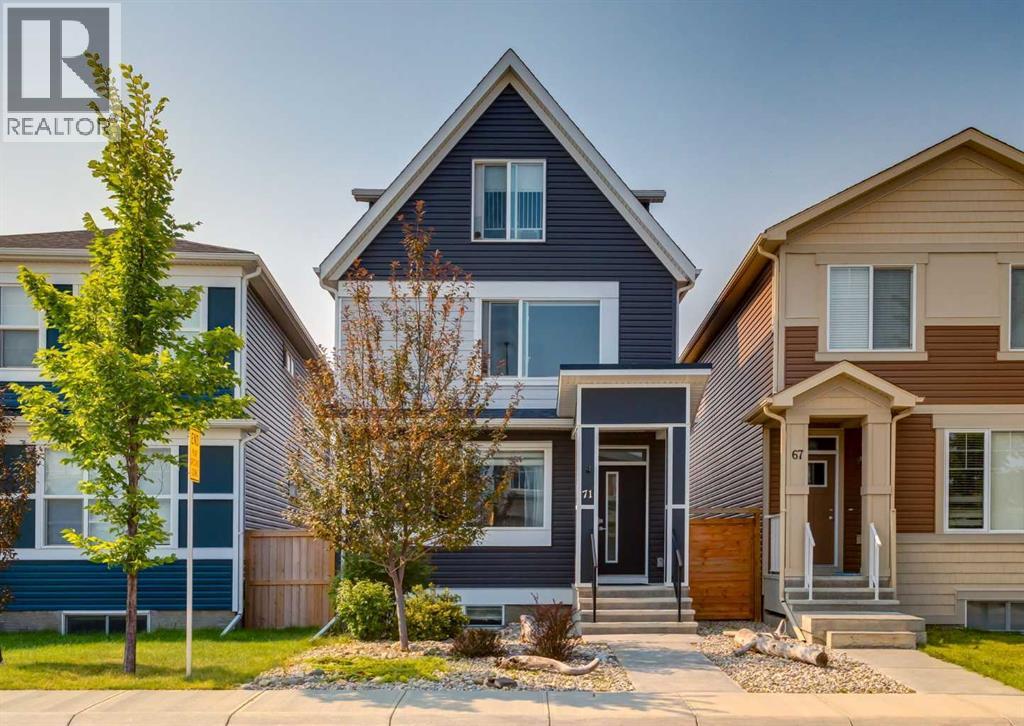
Welcome to this beautiful home at 71 Seton Gardens SE with a LEGAL SUITED BASEMENT and steps away from a greenspace with walking paths and playground. This rare three storey home features a main floor with 9ft ceilings and gorgeous vinyl plank flooring throughout. An open concept floorplan with a large front living room, large dining room with an additional dry bar. A kitchen with quartz countertops, stainless steel appliances including a gas range and mounted pot filler. White upper cabinets, dark lower cabinets, white subway tile backsplash, side pantry and island with flush eating bar. 2pc main floor bathroom and mudroom leading out to a southwest facing backyard and a two-tiered deck expanding the whole backyard. The second level features the large primary bedroom with walk-in closet and 4pc bathroom including double sinks and shower. Two other great sized bedrooms, a full 4pc bathroom and upper floor laundry. The rare third level features a large loft area that could be used as a bonus room, office, exercise room or additional bedroom with a 3pc bathroom. Separate side entrance leading down to a fully finished legal suited basement. Featuring a full kitchen with granite countertops, gas stove and pot filler. A living room, a 4th bedroom with walk-in closet, 3pc bathroom and separate laundry. Other features of this home include an oversized 22’x24’ garage with an additional loft area above that could be used for storage or developed into a mancave. Upgraded lighting fixtures, lots of windows throughout bringing in great natural light, upgraded window coverings, fresh paint touch-ups throughout and low maintenance front and backyards. Located minutes from schools, restaurants, shopping and major transportation routes. This home is in great shape and shows the pride of ownership. Don’t miss out on this opportunity. Make your private showing today. (id:51989)
Fall in love with life in Mystic Ridge with 30 acres of private walking trails along the North Saskatchewan River! This beautifully finished 5-bed, 3.5-bath home offers 2,200 sq ft designed to grow with your family, from busy mornings to quiet evenings by the fire. The open-concept kitchen with stainless appliances flows into the living, dining, and family rooms anchored by a cozy gas fireplace. A den, main floor laundry, mudroom to the double garage, and half bath make everyday life easy. Upstairs, retreat to a primary suite with a jacuzzi tub in the 5 piece ensuite, two additional bedrooms, a bonus room, and a 4pc bath. The fully finished basement adds two more bedrooms and a 3pc bath, perfect for teens, guests, or extended family. Outside, unwind on the deck under the porch gazebo, or the patio area, with a playset ready for the kids in your semi-fenced yard. Major upgrades done: shingles(2024), hot water tank(2024), A/C(2023), sump pump(2025), water pump (2026) and a renovated basement(2022). (id:51989)
Welcome to the Dakota built by the award-winning builder Pacesetter homes and is located in the heart of Stillwater and only steps from the new provincial park. Once you enter the home you are greeted by luxury vinyl plank flooring throughout the great room, kitchen, and the breakfast nook. Your large kitchen features tile back splash, an island a flush eating bar, quartz counter tops and an undermount sink. Just off of the nook tucked away by the rear entry is a 2 piece powder room. Upstairs is the master's retreat with a large walk in closet and a 4-piece en-suite. The second level also include 2 additional bedrooms with a conveniently placed main 4-piece bathroom. This home also comes with a side separate entrance perfect for future development. Close to all amenities and easy access to the Anthony Henday. *** Under construction and will be complete by September / October 2026 so the photos shown are from the same model that was recently built colors may vary **** (id:51989)
Welcome to 117 Burton Place, an exceptional 2,809 sq. ft. two-storey home where grand architecture, refined renovations and remarkable versatility come together. Set in the highly sought-after B’s of Timberlea, just steps from the Birchwood Trails, this substantial property offers soaring 20-foot ceilings, a beautifully upgraded kitchen, five bedrooms, three fireplaces, a flexible basement with an illegal suite and extraordinary parking for up to six vehicles on the front drive. Pillars, a stucco exterior and cedar shake shingles create impressive curb appeal, while exposed aggregate leads to the heated double attached garage with 16-foot ceilings and overhead storage. Beyond the stately double doors, updated marble flooring, a sweeping curved staircase and dramatic chandelier establish an elegant first impression. Crown moulding, detailed millwork, built-in speakers and heated tile flooring speak to the craftsmanship found throughout the first two levels. Next to the entry of the home a beautifully appointed office offers built-in cabinetry, shelving, new lighting and double glass doors. The formal living and dining rooms are united beneath spectacular 20-foot ceilings, with arched windows, interior pillars and a gas fireplace creating a timeless setting for entertaining. Hardwood flooring continues into the inviting family room, where a second gas fireplace and thoughtful trim details are found. The former breakfast nook has become a charming sitting area surrounded by windows overlooking the backyard. At the heart of the home, the updated kitchen balances luxury with everyday function. A striking Forno eight-burner gas range with double ovens anchors the space beneath a coordinating black and gold hood, framed by illuminated cedar floating shelves and subway tile. The white island is topped with black quartz and features a generous sink with reverse osmosis, while updated countertops, gold hardware, a black pot filler and modern plumbing fixtures complete the design. A pantry and Bosch dishwasher add convenience. The main level also includes a stylish powder room and laundry room with added cabinetry and a sink. Upstairs, three bedrooms feature nine-foot ceilings, crown moulding, illuminated closets and individual speaker controls. The serene primary retreat is beautifully finished with hardwood, wainscotting, a spacious sitting area, colour-changing accent lighting and a third gas fireplace. Barn doors open to the renovated ensuite, where heated marble-look tile, dual sinks, a freestanding tub, glass shower with rainfall head and rustic wood feature wall create a spa-inspired escape. A large walk-in closet with custom cabinetry completes the suite. The fully developed, in-floor heated basement offers remarkable flexibility. The main family room was refreshed in 2026 with new carpet, paint and a fluted wood feature wall, with a three-piece bathroom nearby. Beyond this space is an illegal suite with a separate side entrance, kitchen, living room, two bedroom (id:51989)
PIE-SHAPED WEST-FACING BACKYARD | QUIET CUL-DE-SAC | 4 BEDROOMS | Located in the sought-after community of WEST SPRINGS, this inviting family home offers over 2,400 SQ FT of living space, a fully developed lower level and a fantastic backyard with plenty of room to enjoy. Step inside to a bright, welcoming main floor where LARGE WINDOWS bring in an abundance of NATURAL LIGHT. The spacious living room provides plenty of room to gather with family and friends, while the adjoining dining area opens directly to the WEST-FACING BACKYARD, making indoor-outdoor living and summer entertaining easy. The kitchen offers plenty of CABINET AND COUNTER SPACE, STAINLESS STEEL APPLIANCES, a CORNER PANTRY and a convenient EATING BAR for casual meals or morning coffee. Hardwood flooring extends through the kitchen and dining area, and the main floor is completed by a 2-PC BATHROOM, laundry area with direct access to the DOUBLE ATTACHED GARAGE. Upstairs, the impressive FAMILY ROOM gives you a second large living space and features a cozy GAS FIREPLACE—perfect for movie nights, a kids' hangout or simply relaxing at the end of the day. The PRIMARY BEDROOM includes a WALK-IN CLOSET and 4-PC ENSUITE with a SOAKER TUB and SEPARATE SHOWER. Two additional bedrooms and a main 4-PC BATHROOM complete the upper level. The FULLY DEVELOPED LOWER LEVEL adds even more flexibility with a large RECREATION ROOM, 3-PC BATHROOM and 4th BEDROOM—ideal for teenagers, guests, a home office or gym. Outside is one of the home's standout features: a LARGE PIE-SHAPED, WEST-FACING BACKYARD surrounded by mature landscaping. An EXPANSIVE MULTI-LEVEL DECK creates multiple areas for outdoor dining, barbecuing and entertaining, while the HOT TUB provides the perfect place to unwind at the end of the day. There's even a dedicated PLAY AREA, making this a backyard the whole family can enjoy. All of this is located in WEST SPRINGS, close to neighbourhood schools, parks and pathways. Shopping, restaurants and everyday ame nities along 85th Street are just minutes away. Stoney Trail makes it easy to get around the city, while Bow Trail provides a convenient route downtown. For active families, WINSPORT is nearby, and the MOUNTAINS are only about 45 minutes away. A great opportunity to get into one of Calgary's most desirable west-side communities with the SPACE, LOCATION AND BACKYARD families are looking for. (id:51989)
Welcome to this beautifully maintained and extensively upgraded 5-bedroom, 3.5-bath home, with FINISHED BASEMENT move-in ready for your family! The main floor offers generous-sized living and dining areas, a powder room, and brand-new luxury vinyl plank flooring extending through the main floor, upstairs and stairs—NO CARPET on the main or upper levels. Upstairs features a spacious primary bedroom with 4-piece ensuite, 2 additional bedrooms and another full bathroom. The fully finished basement adds excellent living space with a second living room, 2 bedrooms and a full bathroom. Major updates include a newer roof, furnace (2021), upgraded 50-gallon HWT (2021), A/C, sump pump, stove, dishwasher and humidifier. Enjoy the backyard with a large play centre, garden shed and deck. Conveniently located close to schools, shopping, parks and playgrounds, with easy access to Ellerslie Road and Anthony Henday Drive. A well-kept, upgraded home offering plenty of space for a growing family! (id:51989)
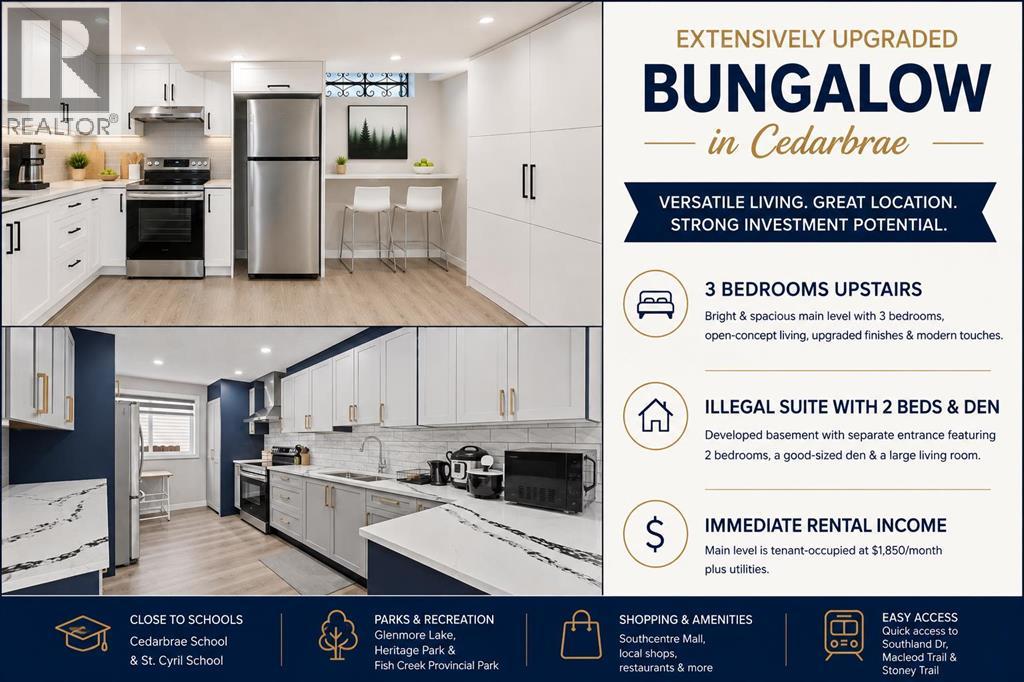
Welcome to this extensively upgraded bungalow in the desirable and family-friendly community of Cedarbrae! The main level features a bright open-concept layout with a skylight, luxury vinyl plank flooring, upgraded lightings with pot lights, and contemporary zebra window coverings. The spacious kitchen is enhanced by upgraded quartz countertops, while the living room showcases an upgraded electric fireplace with a striking tiled feature wall, creating a warm and inviting focal point. The three main-level bedrooms and two full baths provide comfortable accommodation for a growing family. This level is currently tenant-occupied at $1,850/month plus utilities, providing immediate rental income.The developed illegal suite basement offers 2 bedrooms, a good-sized den, a large living room, and additional flexible living space. With its separate entrance and generous layout, the basement provides excellent potential for extended family, guests, or rental income.Enjoy an exceptionally convenient location close to schools, parks, shopping, public transit, and major roadways. Families will appreciate the proximity to local schools, including Cedarbrae School and St. Cyril School. Outdoor enthusiasts will love being close to Glenmore Lake, Glenmore Reservoir, Heritage Park, and Fish Creek Provincial Park, while easy access to Southland Drive, Macleod Trail and Stoney Trail makes commuting throughout Calgary a breeze. Please make a call for your private showing today before it’s gone. (id:51989)
IMPRESSIVE 2-STOREY IN CARLTON WITH 4 BEDROOMS, 2.5 BATHS, A MAIN-FLOOR OFFICE & AN OVERSIZED BONUS ROOM. Offering 2,573 sq.ft. above grade, this well-designed home opens to a spacious foyer & elegant staircase. The kitchen features extensive dark cabinetry, generous counters, a large island, stainless appliances & a walk-in pantry, flowing into the dining area & inviting great room with gas fireplace, hardwood floors & large windows. A main-floor laundry adds everyday convenience. Upstairs, the expansive bonus room is ideal for movie nights or family space. The primary bedroom offers a tray ceiling, large walk-in closet with built-ins & ensuite with dual sinks, jetted soaker tub & separate shower. Three additional bedrooms & a full bath complete the upper level. The full unfinished basement offers storage or development potential. Outside, enjoy a fenced yard with deck, extensive interlocking-stone patio & garden beds. Double attached garage. Close to schools, playgrounds, shopping & public transit. (id:51989)
*OH | Saturday & Sunday | August 22 & 23 | 11:00 am - 1:00pm* Experience effortless bungalow living in the coveted Villas of Evercreek Bluffs. Offering 2,246 sq. ft. of developed living space, this beautifully maintained walkout bungalow features 2 bedrooms, 2.5 bathrooms, and a layout designed for relaxed living.The main level features a bright sunny dining room, tastefully updated kitchen with quartz countertops and a top of the line appliance package, updated 2024, that seamlessly flows into the open-concept warm and inviting living room with elegant gas fireplace. Your living space extends onto the balcony overlooking the backyard, a wonderful place to enjoy your morning coffee or dining outdoors on those warm summer nights.The spacious primary bedroom feels like a retreat, with a beautifully updated spa like ensuite and walk-in closets. A powder room and convenient main-floor laundry with built-in storage are adjacent to your well laid out insulated double attached garage. The walkout lower level feels anything but below grade, with 9-foot ceilings, large windows and direct access to your outdoor covered patio with seating area, a second bedroom, full bathroom, and a spacious family room. Entertain family and friends for movie or game nights, or workout in your home gym. Notable updates include a new roof in 2018, luxury vinyl plank flooring in 2023, new quartz countertops, refrigerator, microwave, and stove in 2024, and new LG washer and dryer in 2023.The highly desirable Villas of Evercreek Bluffs offer a carefree lifestyle set in the incredible Fish Creek Provincial park just steps away. This community offers ample visitor parking, low condo fees, and pet-friendly living, this home awaits your touch and forming new memories with you new neighbours. Additional amenities include shopping, restaurants, fitness and the Ring Road. Enjoy your new chapter here with the simplicity of a low-maintenance bungalow living. (id:51989)
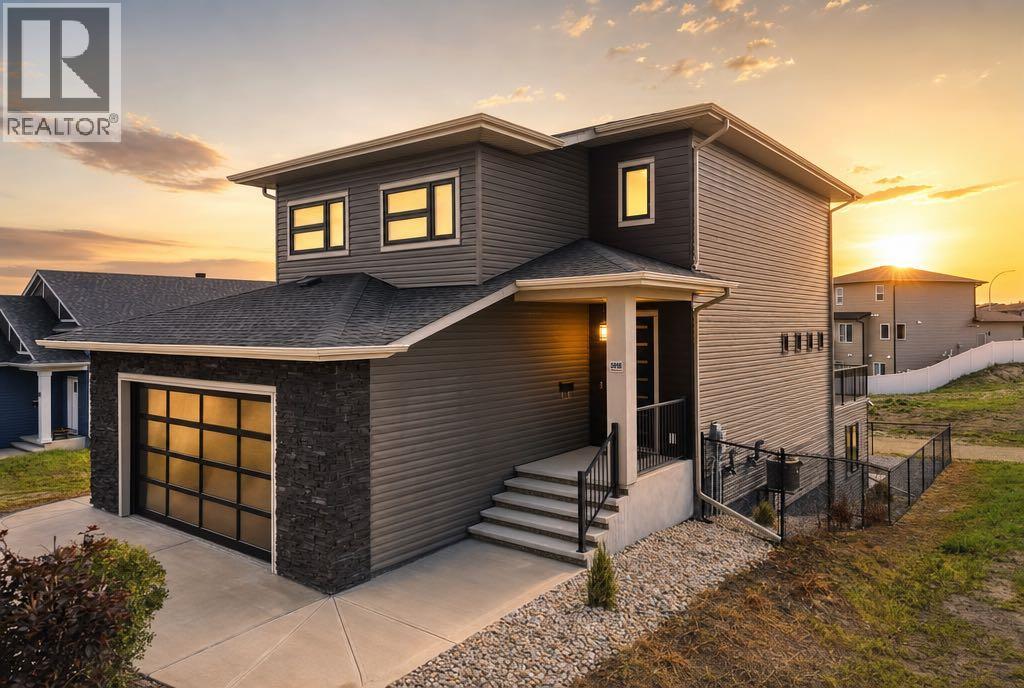
Discover elevated living at 5918 Panorama Drive in Blackfalds, a stunning former show home where sophisticated design, premium upgrades, and thoughtful functionality come together. This exceptional two-storey residence offers 5 bedrooms, 3.5 bathrooms, and an impressive collection of high-end finishes throughout.The main floor showcases an inviting open-concept layout with beautiful vinyl plank flooring, a bright and spacious living area, and a striking gas fireplace framed by a sleek tile surround. The chef-inspired kitchen is equally impressive, featuring bright cabinetry, quartz countertops, a large island, and upgraded high-end stainless steel appliances—perfectly suited for both everyday living and entertaining.Upstairs, the spacious primary retreat offers double walk-in closets with custom built-in shelving and a luxurious ensuite. Two additional bedrooms, a large bonus room, and laundry complete the upper level. Laundry is conveniently located on every floor, with three sets of washers and dryers throughout the home. All closets feature built-in shelving, while every bathroom is enhanced by heated flooring and under-cabinet lighting for an added touch of comfort and sophistication.The fully developed walkout basement provides exceptional versatility with a second kitchen finished to the same high standard as the main kitchen, a generous living area, two additional bedrooms, and a full bathroom. In-floor heating, a dedicated heating and air-conditioning thermostat, and additional soundproofing insulation between the basement and main floor further enhance the space.Outside, enjoy a large extended upper deck complete with a gas line for your BBQ, overlooking a beautifully designed, low-maintenance backyard. The heated garage features durable epoxy flooring and a floor drain.Adding to the appeal, this home is being sold fully furnished and includes approximately five years remaining on the new home warranty. A truly exceptional home offering luxury, comfort , and turnkey living. (id:51989)
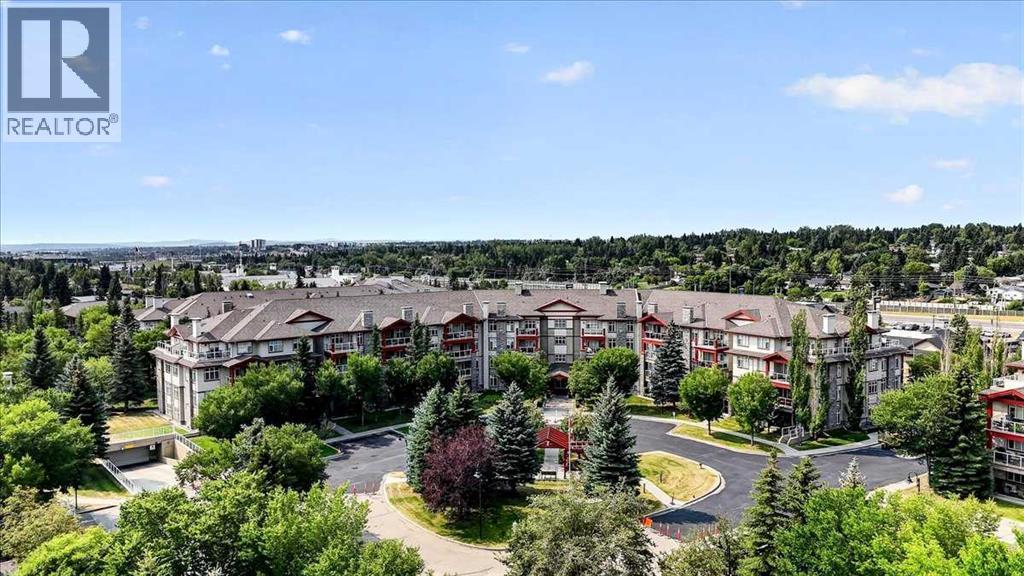
Gorgeous 2-bedroom, 2-bath condo overlooking a beautiful park! This bright and stylish unit features a beautiful kitchen with stone countertops, vinyl plank flooring, and a functional open layout perfect for everyday living and entertaining. The spacious primary bedroom offers a walk-in closet and private 4-piece ensuite. Enjoy peaceful park views plus 2 TITLED parking stalls. This pet-friendly building also offers low condo fees that include all utilities except electricity. The neighbourhood features a central park and walkways—perfect for kicking around a soccer ball with the kids or unwinding with a scenic walk after a busy day. Enjoy fantastic surrounding amenities, with golf courses, parks, and river valley trails just minutes away, plus convenient access to shopping, restaurants, and transit. (id:51989)
Welcome to a beautifully renovated bungalow opportunity in a desirable NW community of Bedlington Heights, excellent location offering exceptional value for homeowners and investors alike. This move-in-ready home features 5 bedrooms, 2 full bathrooms, and a fully finished basement with an illegal suite and separate entrance.The main floor showcases a bright and inviting layout with fresh paint, new flooring throughout, and an abundance of natural light. The spacious living area flows seamlessly into the kitchen and dining space, creating an ideal setting for everyday living and entertaining. Three well-sized bedrooms and a full bathroom complete the main level.The fully finished basement offers excellent flexibility with its separate entrance, additional bedrooms, full bathroom, and independent living space—perfect for extended family, guests, or potential rental income.Outside, you’ll find a generous yard with plenty of room for outdoor enjoyment, gardening, or future development opportunities. Ideally located close to schools, parks, shopping, public transit, and major roadways, this property combines comfort, convenience, and investment potential.Whether you’re a first-time buyer, growing family, or savvy investor, this newly updated home is a fantastic opportunity in a desirable NW Calgary location. Don’t miss your chance to own this versatile property—book your private showing today! (id:51989)
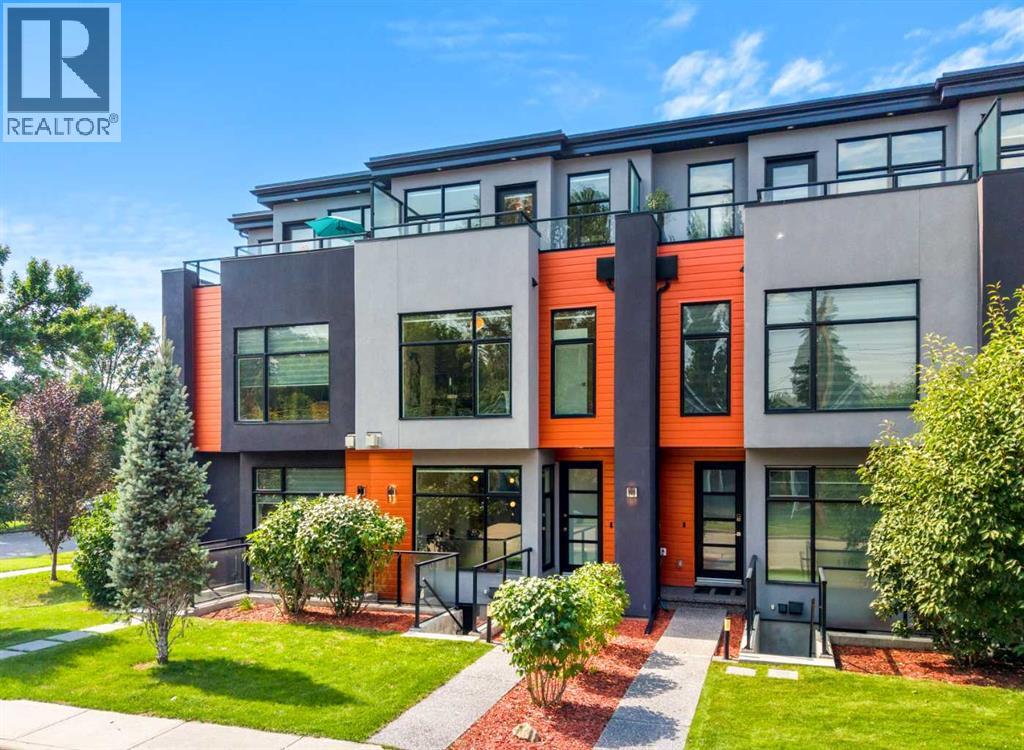
Step into refined executive living with this striking three-level townhome, crafted for those who appreciate modern design, elevated comfort, and effortless urban convenience. Situated on a beautifully tree-lined street in the heart of Renfrew, this contemporary residence offers walkable access to cafés, restaurants, grocery stores, parks, schools, transit, and downtown — all wrapped in a sleek architectural profile and enhanced by central air conditioning, a LifeBreath air filtration system, and a built-in speaker system for an elevated audio experience throughout the main living areas. Impeccably maintained, the home has had only one occupant since construction and has never been tenant-occupied, preserving its like-new condition.Across all three stories of hardwood flooring and 9-foot ceilings, the main floor sets the tone with a sophisticated living area anchored by a contemporary fireplace and a layout that flows naturally from room to room. High quality pull down blinds. The chef-inspired kitchen features streamlined cabinetry, premium appliances, and an oversized island that transforms everyday dining into a stylish experience. Thoughtful design throughout provides generous closet space and smart storage solutions, keeping the home organized and clutter-free.The second level offers two private bedroom suites, each with its own spa-like ensuite — ideal for professionals, guests, or flexible living arrangements. Both ensuites feature heated tile floors, adding a layer of luxury and comfort during Calgary’s colder months. The entire third floor becomes your personal retreat: a penthouse-style primary suite complete with a serene balcony and a luxurious ensuite showcasing dual sinks, an oversized walk-in shower, and heated flooring for a warm, spa-like start to every day.A separate entrance leads to a versatile lower level equipped with a kitchenette, dedicated laundry area, and a full bathroom — perfect for guest quarters, a private workspace, or additional l iving flexibility. The concrete walk-up features an integrated snow- and ice-melt system built directly into the slab, ensuring safe, clear access year-round. This system is controlled from the utility room, adding practical convenience to the home’s thoughtful design.The detached garage is future-ready, with room for a car lift or storage loft and equipped with an electric panel . Renfrew’s energetic community surrounds you with athletic facilities, green spaces, and the eclectic offerings of Bridgeland and Edmonton Trail just steps away.Modern design, elevated comfort, and a polished urban lifestyle — all in one standout home. (id:51989)
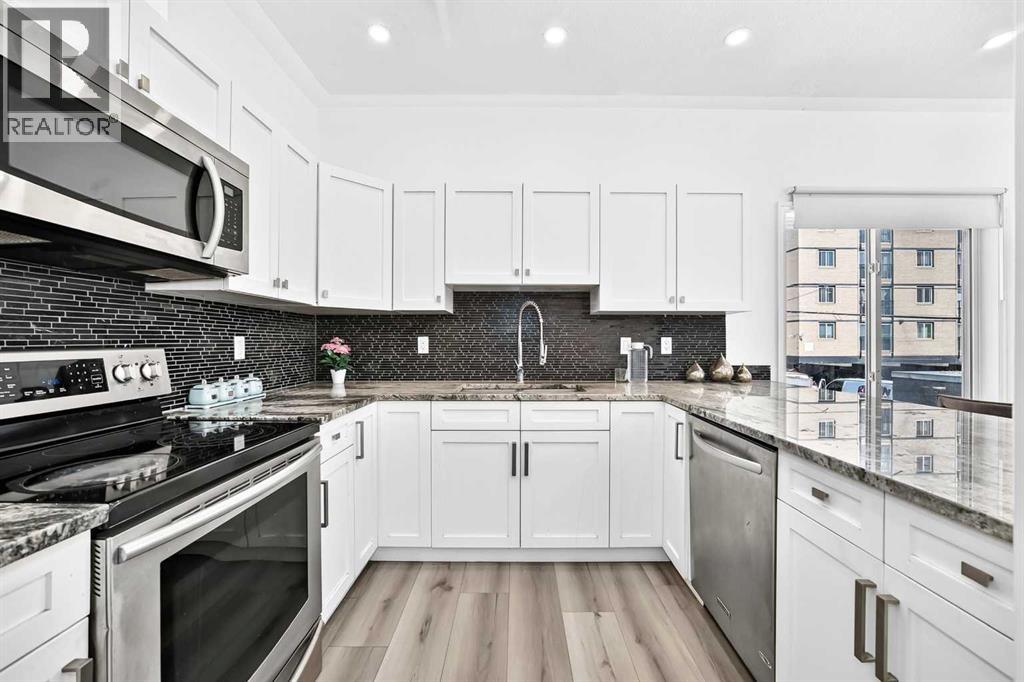
Looking for inner-city living with the comfort of a home and the convenience of a condominium? Welcome to The Solace, a BEAUTIFULLY RENOVATED two-bedroom, 2.5-bathroom, two-storey townhouse in Calgary’s sought-after Beltline community.From the moment you enter, you will appreciate the renovated kitchen, featuring elegant white cabinetry, sparkling granite countertops, a stylish backsplash, and new stainless-steel appliances. The main level has been freshly painted and enhanced with upgraded light fixtures and sleek designer laminate flooring. Spacious living and dining areas provide plenty of room for everyday living and entertaining, with direct access to the balcony for fresh air and outdoor enjoyment. A renovated main-floor half bathroom adds comfort and convenience.Upstairs, the spacious primary bedroom includes a walk-in closet and private ensuite. A second large bedroom, full bathroom, in-suite laundry, and additional storage complete the upper level. Underground parking and storage are included—valuable features that protect your vehicle from Calgary’s snow, ice, hail, and cold temperatures while providing convenient, secure access year-round. Extra storage is also provided with the parking stall and inside the unit, offering ample space for seasonal items, sports equipment, and everyday essentials.The building faces across a large public park, offering open surroundings and easy access to outdoor space. Connaught School is only a short walk away, while 17 Avenue SW’s restaurants, cafés, boutiques, fitness studios, and entertainment are just steps from home. Downtown is also within easy walking distance. The condominium board is very active and on top of their maintenance, helping ensure the building remains well cared for and professionally managed.With heat and water included in the condominium fees, this home offers comfort, style, and predictable monthly costs in one exceptional location. Make The Solace your new residence. (id:51989)
Welcome to Sasso, where downtown convenience meets impressive views from the 15th floor. Perfectly positioned in the heart of Calgary, this spacious 1-bedroom + DEN, 1-bathroom condo puts you steps from the Saddledome, Stampede Park, BMO Centre, restaurants, shopping, and entertainment, with the C-Train right across the street making it easy to get anywhere in the city. Step inside and you’ll immediately notice the sense of space created by the soaring 10-FOOT ceilings and large windows that fill the home with natural light. The unit has been freshly painted with UPDATED FLOORING, giving it a clean, refreshed feel that’s ready to enjoy. The open living area flows naturally toward the windows and balcony, while the separate den provides valuable additional space for a home office, workout area, or extra storage. But the real showstopper is the view. From both the living room and private balcony, you can take in beautiful MOUNTAIN VIEWS; the perfect backdrop for your morning coffee, an evening drink, or simply watching the sun set over the mountains from the comfort of home. Adding even more value are TWO TITLED UNDERGROUND PARKING STALLS, an exceptionally rare feature in the building, as very few units come with a second stall. Keep both for your own vehicles, or take advantage of the opportunity to rent out the additional stall monthly for extra income. Whether you’re a first-time buyer looking to get into the market, a downsizer wanting a low-maintenance downtown lifestyle, or an investor looking for a well-located property, this is a fantastic opportunity to own a spacious unit with mountain views, two titled parking stalls, and an unbeatable inner-city location. (id:51989)
Custom-Built Executive Bungalow Built by Alves Backing Onto a Serene Park, delivering a rare blend of Luxury, Design, and Lifestyle. Soaring vaulted ceilings and a sun drenched open layout create an immediate sense of space and elegance. The chef-inspired kitchen is the true centre piece featuring quartz countertops, a dramatic waterfall island, sleek modern cabinetry, premium stainless steel appliances, and an entertainer’s flow that connects seamlessly to the living space. The great room is anchored by a striking feature wall with a gas fireplace. The Master suite is a private retreat with a walk-in closet and spa-inspired 5-piece ensuite with soaker tub and custom tile shower. The fully finished basement with separate entrance offers incredible flexibility with high ceilings, a massive rec space, wet bar, flex area, and two bedrooms ideal for extended family or guests. Additional highlights include a 6.4kW SOLAR SYSTEM, in-floor heating, upscale finishes throughout, and a premium park backing location. (id:51989)
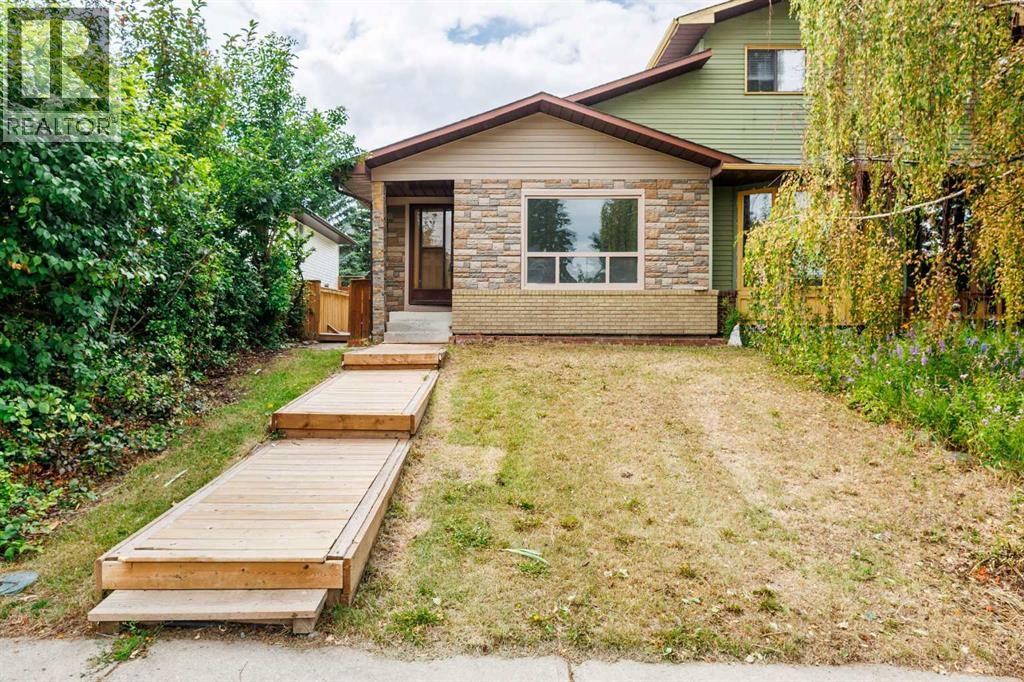
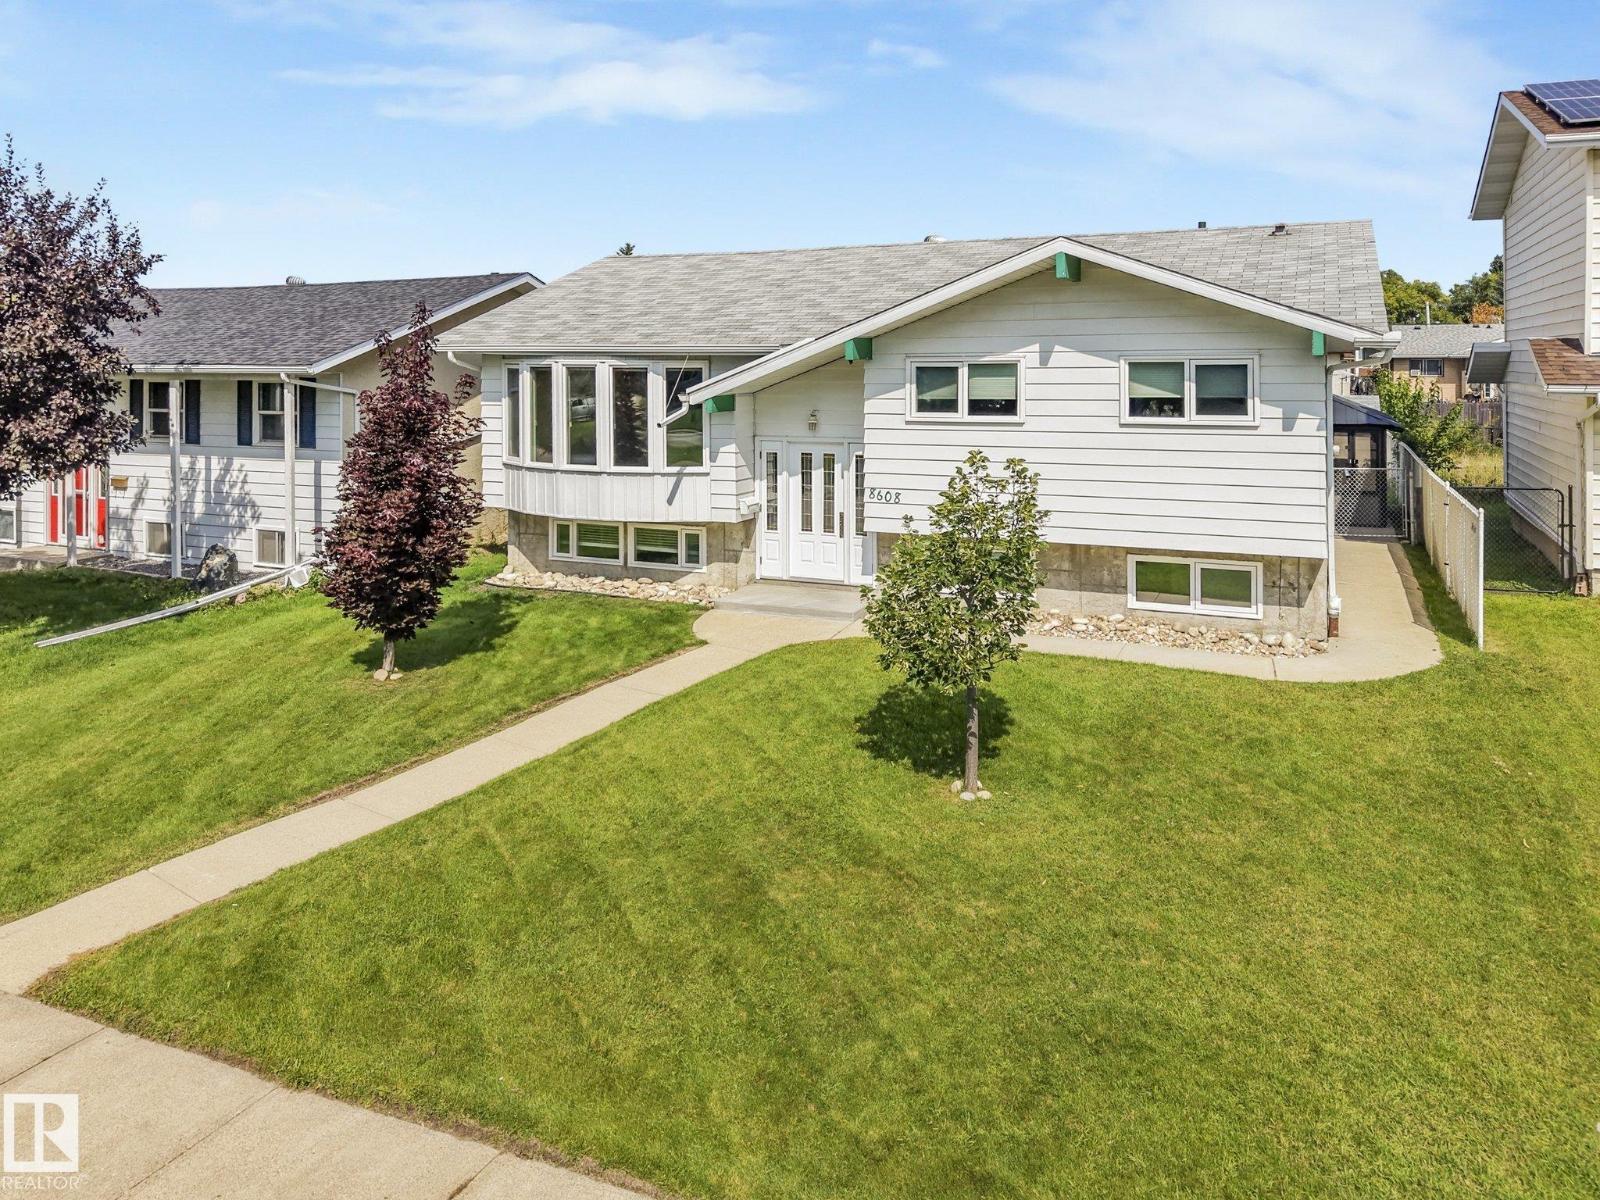
Welcome to this freshly updated 3 bedroom, 2 bathroom half duplex offering a functional layout, plenty of recent improvements, and a bright new feel throughout. With updates already completed on both levels, this home is ready for its next owners to move in and enjoy.The main floor offers an open and comfortable layout where the kitchen connects naturally with the dining and living areas, making the space great for everyday living and entertaining. Fresh paint and flooring throughout gives the home a clean, updated feel, including freshly painted kitchen cabinetry that helps brighten the heart of the home. Newer appliances add even more convenience.The living room features beautiful tile work where a former wood burning fireplace was located, creating a unique feature wall and adding some character to the space.Down the hall you'll find two well sized bedrooms along with a renovated 4 piece bathroom, giving the main level a fresh and modern feel.The lower level adds valuable additional living space with a finished family room, a third bedroom, and a newly installed 3 piece bathroom. Whether you need extra room for family, guests, a teenager, or a home office, the additional finished space provides plenty of flexibility.Outside, you'll appreciate the convenience of an attached carport for covered parking, along with a storage shed and partially fenced backyard with room to enjoy the outdoors.With fresh paint, newer appliances, updated bathrooms, additional finished basement space, and numerous improvements already taken care of, this home offers an excellent opportunity for first time buyers, downsizers, or anyone looking for an affordable home with a layout that simply works.Contact your REALTOR® today to book your private showing. (id:51989)
Welcome to #20, 5101 Soleil Blvd, located in the welcoming Place Chaleureuse community. This home features a spacious main floor with plenty of natural light, creating a bright and inviting space for everyday living. The upper level offers three bedrooms, including a comfortable primary bedroom with its own ensuite bathroom. The home also features a single attached garage with convenient direct entry into the house. The partially finished basement includes durable vinyl plank flooring, offering a versatile space for a recreation room, home office, gym, or additional living area. Upstairs, the desk with a fold-out bed will remain with the home, providing a convenient workspace and an extra sleeping option for guests. Ideally situated close to shopping, restaurants, schools, parks, walking trails, and everyday amenities, this home offers a great combination of comfort, space, and convenience in the Place Chaleureuse community. (id:51989)
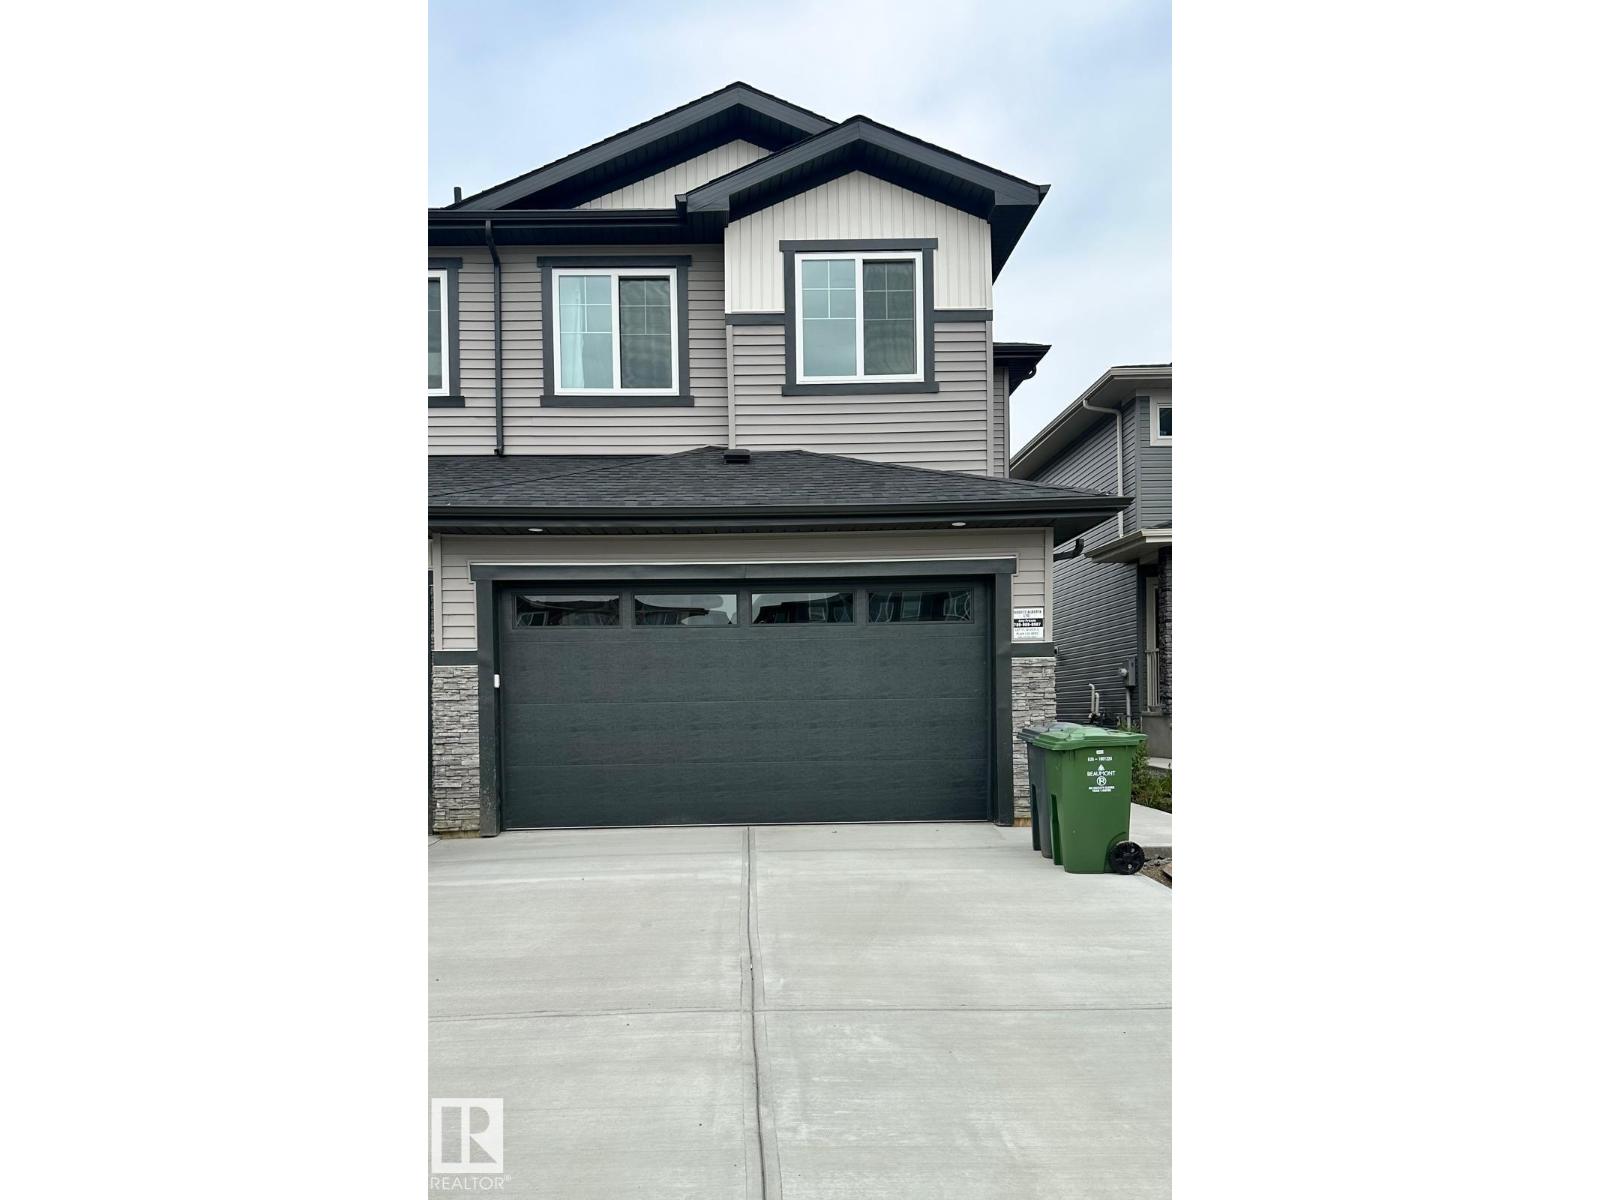
Be the first to call this brand-new one-bedroom suite home. Thoughtfully designed, it offers a fresh, modern space that feels comfortable, private, and easy to settle into. The open living area flows into modern kitchen complete with stainless steel appliances, creating a welcoming space for everyday living. The bedroom offers room to unwind, while private in-suite laundry makes day-to-day routines that much easier. Located in Beaumont, this suite is a lovely option for anyone looking for a peaceful place to come home to while staying conveniently connected to everyday essentials and commuter routes. (id:51989)
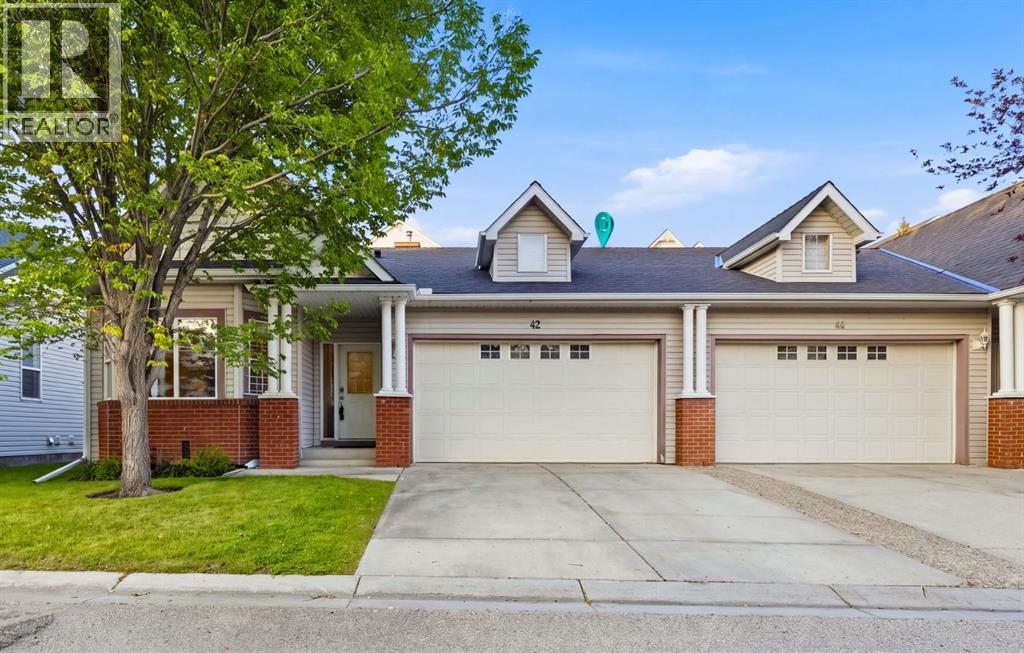
Pond-side living has never looked more refined. Welcome to this beautifully upgraded bungalow villa nestled within the sought-after Caledonia on the Waterfront in McKenzie Towne, one of Calgary's most desirable communities. Offering over 2,100 SqFt of thoughtfully developed living space, this executive villa blends elegant finishings with the ease of maintenance-free living, making it a rare find in Calgary's real estate market. Step inside and let the soaring vaulted ceilings draw your eye upward, while top-of-the-line, commercial-grade LVP flooring flows seamlessly throughout the main floor with no transition strips, thoughtfully designed to accommodate accessible living for those with mobility needs. A spacious entrance welcomes you home and connects effortlessly to the oversized double attached garage. The large living room is bathed in natural light from generous windows, creating a warm and inviting atmosphere for both quiet evenings and lively gatherings. At the heart of the home, the professionally updated kitchen impresses with new cabinetry doors, sleek countertops, a stylish backsplash and premium stainless steel appliances, including a coveted Miele dishwasher. Overlooking the dining space, the kitchen opens onto a covered patio, an idyllic spot to savour your morning coffee. Retreat to the generous master suite, complete with a walk-in closet and a full en-suite bathroom. A 2nd bedroom, currently styled as a home office, offers flexible living, while a full family bathroom and the convenience of upper-floor laundry complete this level. The fully finished basement extends your living space beautifully, featuring a large recreation and living area perfect for movie nights and hosting friends. An oversized bedroom with plentiful closet space makes an ideal haven for teens or young adults, complemented by a 3 piece bathroom and an abundance of storage. Peace of mind comes standard here too, with many recent updates including a new high-efficiency furnace, w ater tank and AC. Beyond the villa itself, life at Caledonia on the Waterfront is wonderfully carefree. Landscaping and snow removal are all taken care of, so you can spend your days enjoying scenic strolls just steps from the tranquil pond rather than tending to chores. McKenzie Towne offers a genuine town feel and an enviable lifestyle, with the vibrant High Street a short walk away, home to doctors, charming eateries and everyday groceries. The Towne Hall brings the community together with events such as pickleball, exercise classes and paint nights, alongside beloved neighbourhood traditions like Music in the Park, Rib Fest and the Stampede breakfast. For commuters and explorers alike, the location is second to none, offering easy access to Deerfoot and Stoney Trails, an array of shopping along 130th, a short drive to South Campus and just 20 mins to Downtown. Combining luxury finishings, low-maintenance living, this is an exceptional opportunity in Calgary's bungalow villa market. (id:51989)
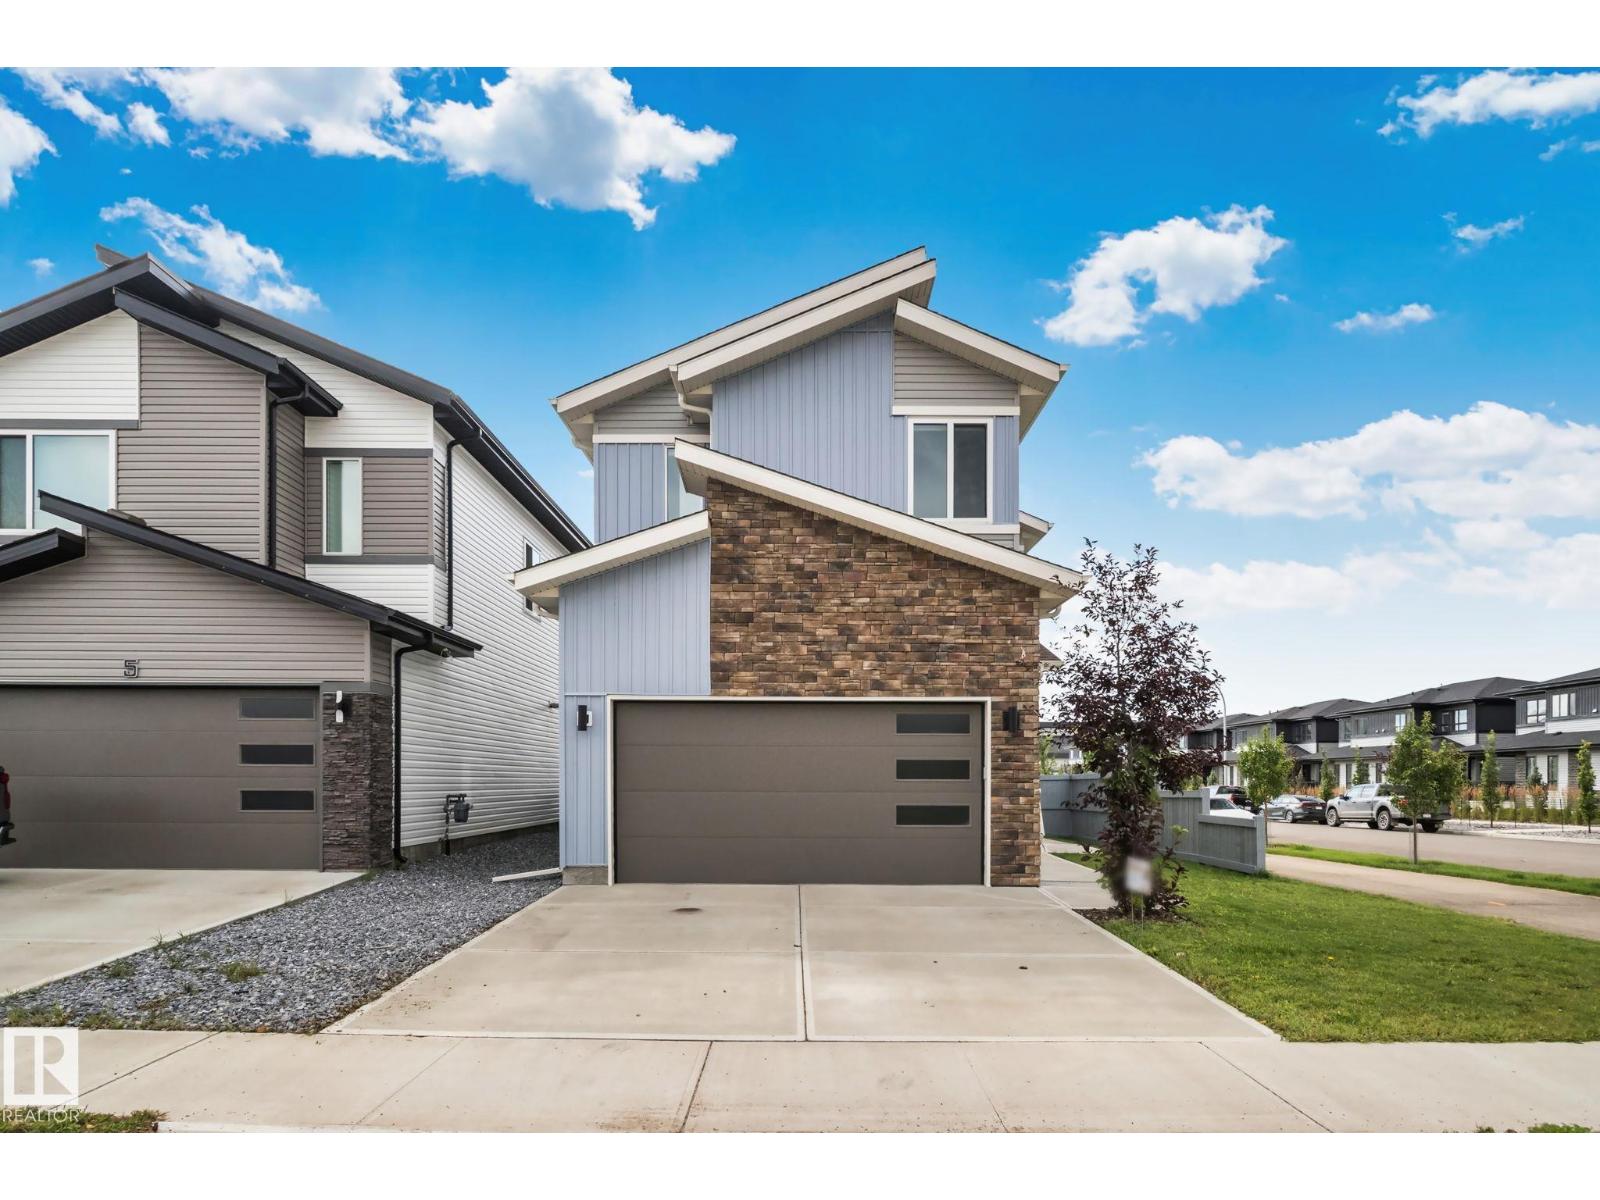
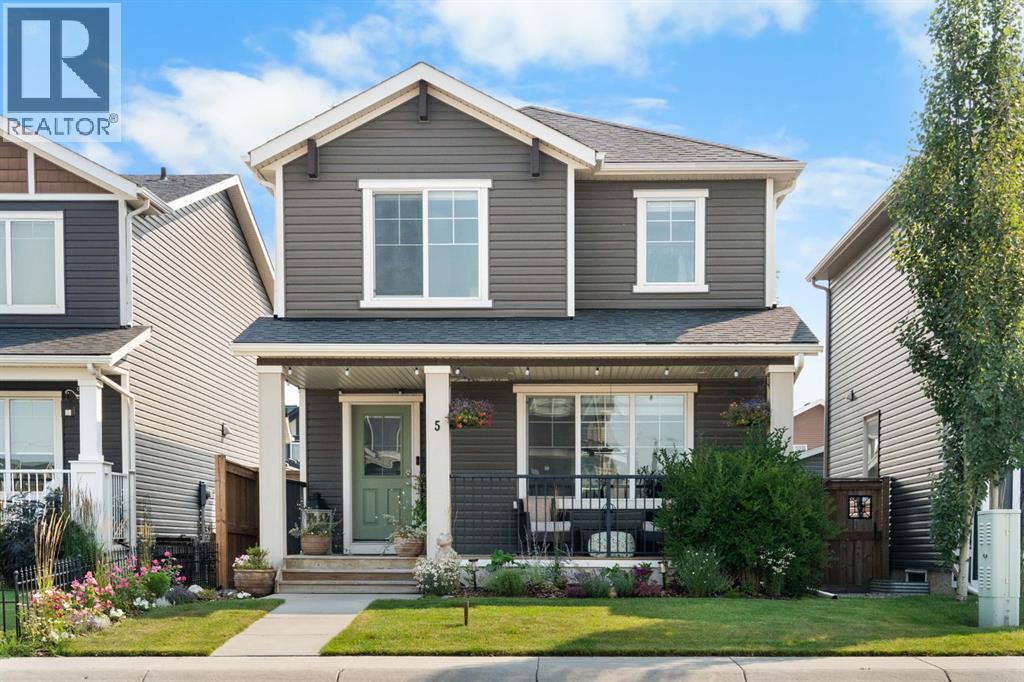
3 BEDS / 3 BATHS / DEN / BONUS ROOM / CHEF’S KITCHEN / POND VIEW / PRIMARY BALCONY / CORNER LOT / SIDE ENTRANCE / DOUBLE GARAGE Corner-lot living with room to grow — and a pond view to come home to. This 3-bedroom home offers a main-floor den for those who work from home, plus an oversized bonus room ready to become your home gym or a second living room. The primary suite is a retreat of its own, complete with a private balcony overlooking the pond. Upper-floor laundry adds everyday convenience, while the double attached garage keeps Alberta’s winters at bay. The unfinished basement features a side entrance, offering excellent potential for a future generating income. Enjoy a generously sized backyard with direct pond access — rare outdoor space in the city. A well-appointed kitchen completes this thoughtfully laid out home. Don’t miss this opportunity on a premium corner lot. (id:51989)
Enjoy unrivalled panoramic mountain & reservoir views from this expansive 2-bedroom plus den, 2-bath condo, offering over 2,000 sq. ft. of thoughtfully designed living space in an intimate 10-unit building in coveted Eagle Ridge! This spacious & airy home features hardwood floors & an abundance of natural light, highlighting the living room’s triple-pane picture windows, tray ceiling & feature fireplace. The living room seamlessly connects to the dining area that provides ample space for family gatherings or elegant dinner parties. Just steps away, the well-appointed kitchen boasts granite countertops, ample storage, stainless steel appliances, & cozy breakfast nook. A walk-in laundry area with countertop space adds convenience. A private den/family room with balcony access is tucked away just off the living room—an ideal work-from-home space with more breathtaking reservoir views. The primary retreat features a walk-in closet & luxurious 5-piece ensuite with dual sinks, separate vanity, tranquil soaker tub & walk-in shower. A generously sized second bedroom and 3-piece bath provide comfortable accommodations for guests. Additional highlights include a custom-made unit entry door, TWO UNDERGROUND PARKING STALLS, an assigned storage room, self-contained guest suite & an ultra-convenient elevator that takes you directly to your front door. The prime location can’t be beat with Heritage Park & Glenmore Reservoir pathways minutes away, plus amenities such as shopping at Glenmore Landing, schools, public transit & Rockyview Hospital. Enjoy easy access to 14th St, Heritage Drive & Glenmore Trail. (id:51989)
Welcome to this beautifully updated, south facing condominium in the highly sought after Bonavista Estates II, an exclusive gated community offering beautifully landscaped grounds, exceptional amenities, and a peaceful setting. Featuring an open concept layout, private ground floor patio, titled underground parking, and numerous upgrades throughout, this home offers an ideal blend of comfort, convenience, and low maintenance living.The bright living space is highlighted by large south facing windows that fill the home with natural light, while a cozy gas fireplace creates the perfect focal point for relaxing or entertaining. Luxury wide plank vinyl flooring flows throughout, complemented by professional paint, blinds (2023) and thoughtful updates that give the home a fresh, modern feel. The beautifully updated kitchen features new quartz countertops (2023), new KitchenAid stainless steel appliances (2023), and plenty of space for everyday living and entertaining.The spacious primary bedroom features large walk through closets leading directly into the bathroom, complete with a walk-in separate shower and relaxing soaker tub. A front loading washer and dryer add further convenience to the home's functional layout.Step outside to your private south facing ground floor patio, complete with a gas BBQ line, overlooking a quiet, tree lined green space, providing a peaceful place to enjoy the warmer months with convenient access to nearby walking paths. The home also includes a separate assigned storage unit located adjacent to your titled underground parking stall, while residents have access to an underground car wash bay for added convenience.Bonavista Estates II offers an impressive collection of amenities, including a resident clubhouse for social gatherings and celebrations, guest suite for visitors, library, fitness centre, theatre, and ample visitor parking. The beautifully maintained gated grounds provide a welcoming community atmosphere while keeping ever yday conveniences close at hand.Located just minutes from Avenida Market, Southcentre Mall, restaurants, shops, walking paths, and everyday amenities, this exceptional home offers an outstanding opportunity for buyers looking for comfort, convenience, and a beautifully maintained community in an incredible location! (id:51989)
This meticulously maintained home, offers peace of mind with newer windows equipped w/ custom Hunter Douglas blinds, A/C, New HWT (2025), Newer Electrical panel, a basement renovation in 2011, & so much more! Over-looking a serene green-space & coming in at 1,275 Sq.Ft. this 5 bed, 2.5 bath home has so much to offer. The spacious living room has beautiful hardwood floors & flows seamlessly into a large kitchen & dining area. The kitchen impresses with floor-to-ceiling cabinetry, extensive pantry space, & sleek granite countertops. Down the hall, is a large primary w/ 2pce ensuite, a modern 4pce main bath & 2 spare beds. The renovated basement provides warm cork flooring, custom wood bookshelves, a gas fireplace, & a wet bar w/ mini-fridge. Completing the basement are 2 more beds, another full bath, & Laundry. The expansive backyard offers a large enclosed gazebo w/ a HOT TUB, as well as a firepit, shed, & an oversized double garage. These homeowners have lovingly cared for this home for over 38 years! (id:51989)
Set on a quiet cove in Fireside, this fully developed home offers over 2,200 sq ft of living space with four bedrooms, 3.5 bathrooms and a location that puts schools, pathways, parks and everyday amenities close to home. The main floor is bright and open with luxury vinyl plank flooring, large living room and a kitchen designed around an oversized island with plenty of prep space, seating and storage. Generous cabinetry, under mount lighting and an adjoining dining space make the main level equally suited to everyday family life and having a house full of people. Upstairs, three bedrooms are joined by conveniently located laundry, including a primary bedroom with walk-in closet and custom closet organizers in two additional bedrooms. Two full bathrooms complete this floor.The builder-developed basement adds valuable finished space with a fourth bedroom, three-piece bathroom and recreation area, plus storage. Outside, the fully fenced backyard features a large custom deck and hot tub that creates another space to enjoy the yard year-round. The heated double detached garage keeps vehicles and gear tucked away, while the covered front porch and landscaping add privacy with a welcoming spot to enjoy the quieter setting of this street location. Fireside is one of Cochrane’s most established family-focused communities, with Fireside School and Holy Spirit Catholic School located within the neighbourhood, along with playgrounds, pump track, skate park, green spaces and an extensive pathway network. Shops, restaurants and everyday services are also right in the community, with quick access to Highway 22 for an easy connection into Calgary or west toward the mountains. A thoughtfully finished home with the space, storage and location to settle into Cochrane life. Book your showing today! (id:51989)
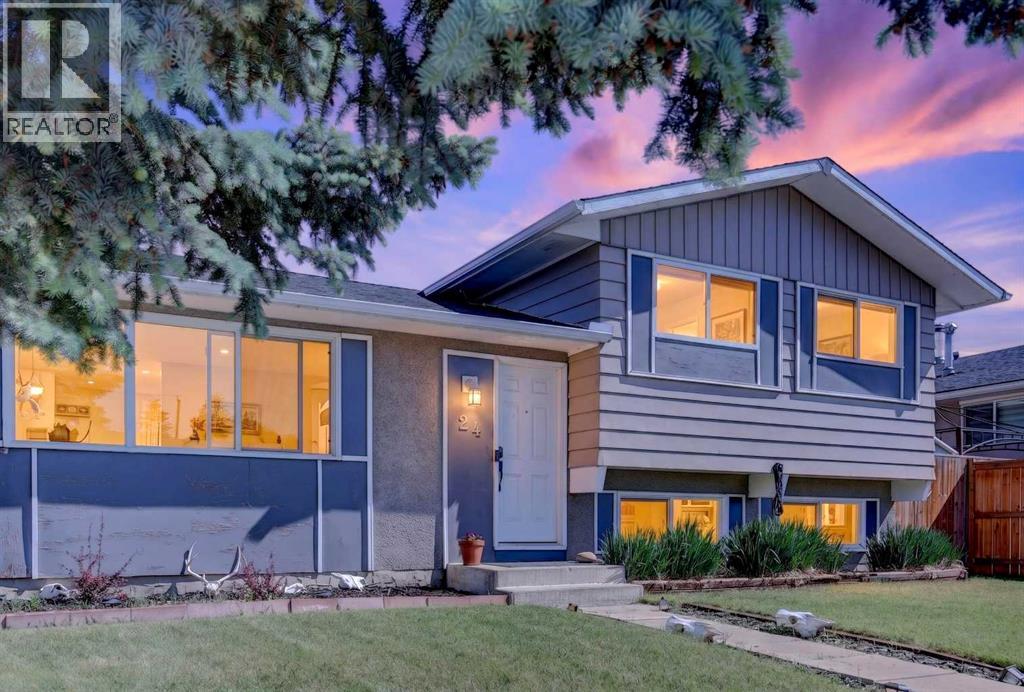
Welcome to this beautifully updated 3-level split in the established community of Penbrooke Meadows, ideally positioned close to the incredible variety of amenities, dining, shopping and services found along 17th Avenue SE and International Avenue.One of the highlights of this location is the convenience. From local restaurants and international cuisine to grocery stores, everyday services, shopping and transit, so much is just minutes from your front door. Nearby International Avenue is one of Calgary’s most diverse and vibrant corridors, offering an impressive selection of dining and amenities, while easy access to 17th Avenue SE, Memorial Drive, Stoney Trail and other major routes makes getting around the city simple.Outdoor recreation is also close at hand with beautiful Elliston Park just minutes away, offering walking paths, playgrounds, green spaces, athletic fields and year-round community events.Inside, this move-in-ready home has been freshly painted and features new vinyl flooring throughout. The bright kitchen is finished with stylish quartz countertops and overlooks the main living areas, creating a comfortable and functional layout for everyday living and entertaining. A new roof completed in 2023 adds even more value and peace of mind.Step outside to an oversized patio with a gazebo and permanent colour-changing exterior lighting — an inviting space for summer BBQs, entertaining or relaxing at the end of the day. The fully fenced yard provides plenty of room for children and pets to enjoy.At the rear of the property, a large gravel parking pad with alley access offers excellent off-street parking, room for a trailer or recreational vehicle, and is already prepared for a future detached garage.Families will appreciate being close to Penbrooke Meadows School, James Short Memorial School, G.W. Skene School and Forest Lawn High School, along with nearby parks, transit and everyday conveniences.Offering an updated home, generous outdoor space and a location surrounded by some of southeast Calgary’s most diverse amenities, this is a fantastic opportunity for first-time buyers, families or investors looking for convenience, accessibility and value. (id:51989)
Welcome to this beautifully maintained 5 level split in the valley of Riverstone, one of the most sought after pockets of Cranston. Hardie board and stone across the front, a tidy front yard, and an insulated single attached garage with a matching single driveway give the home clean, low maintenance curb appeal.Inside, a large, bright foyer with a closet handles the everyday storage, with direct entry to the garage and a stairway up to the main floor and a convenient powder room. Nine foot ceilings, an open floorplan, and a mix of vinyl plank, tile and carpet flooring keep the interior bright and easy to live in. The kitchen is the heart of the home, with a large island and breakfast bar, full height cabinetry, quartz countertops, a gas range, a built-in microwave and stainless steel appliances. Deep drawers and a double pantry provide abundant storage, while a built-in desk adds everyday functionality. The living room is warm and inviting, anchored by a brick front electric fireplace, and large north facing windows fitted with roller shades fill the space with natural light. The dining room flows directly out to the deck, with a pergola for shade and a gas line for the barbecue, an ideal setup for indoor to outdoor entertaining.A bright family room with large windows sits on the next level up, offering additional living space for the whole family. The upper level holds two bedrooms and a 4 piece main bathroom. The primary bedroom is a true retreat, complete with a walk-in closet and a 4 piece ensuite featuring a walk-in shower. A dedicated laundry room adds everyday convenience.Downstairs is where the upside is. The unfinished walk-out basement is a blank canvas with a bathroom rough-in already in place, so the plumbing groundwork for a future development is done and the level opens straight out to the yard rather than up to it. Outside, the fully fenced yard and concrete patio are set up for relaxing or entertaining in a private outdoor setting.Built in 20 20 and held by the original owners, this is a no pet, no smoking home that has been carefully looked after and shows like new. It sits in the SW corner of Cranston, within walking distance of the Bow River pathways and a short drive to Deerfoot Trail and Stoney Trail, a peaceful setting with easy access to the rest of the city. 19 Cranbrook Gardens SE is a must see for buyers looking for space, style and an unbeatable Cranston location. To more fully appreciate the features of the home, please visit the virtual tour link. (id:51989)
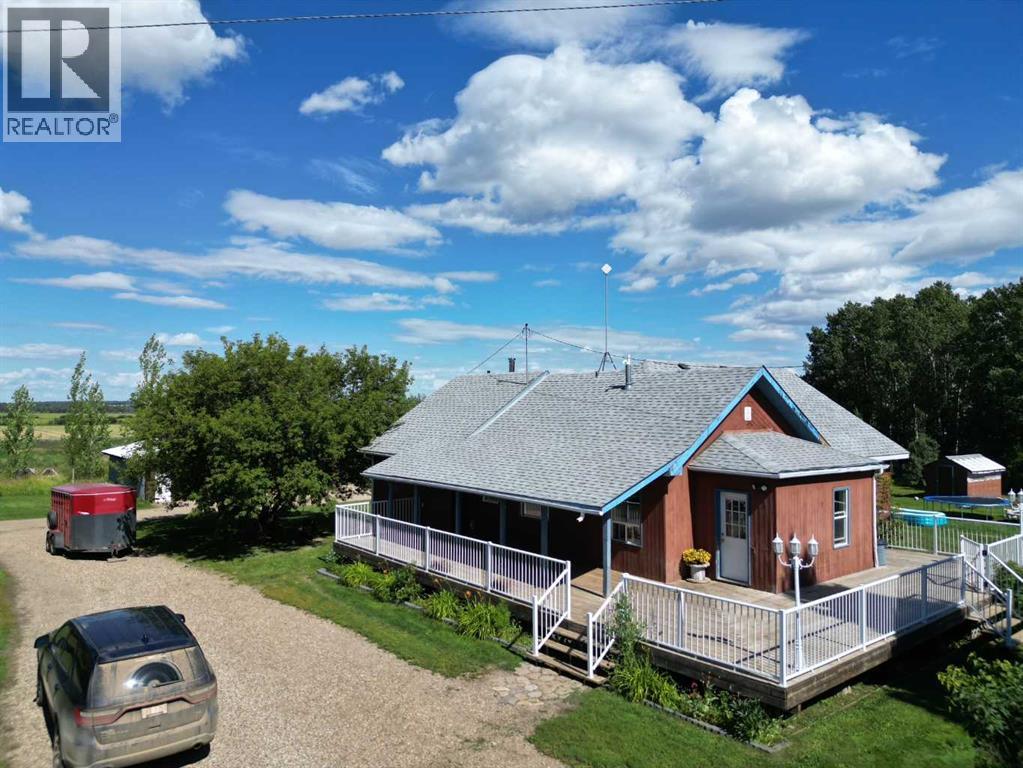
This great acreage is peaceful and quiet, and move in ready for your family. You get 13.62 acres with 3 pastures, and 2 dug outs. There are apple, and saskatoons as well. you have a quaint bridge to walk over ravine, beautiful gazebo, and lots of storage sheds, pole shed and 27 x 30 shop. Shop is heated with 200 amp power There are lots of trees, and the property in very private, surrounded by fields. You are greeted by a amazing covered deck that wraps around most of the house. This clean home is very cute, cosy, and welcoming. From the covered deck you enter into the large porch/ mud room and to the huge family room with lots of natural light. The kitchen in bright and modern, with tonnes of cupboards and counters. It is open to the family room with patio doors. There are 3 bedrooms, laundry room and bathroom on the main floor. The basement features a good sized family room with wood stove and walk out, a 4th bedroom and a bathroom that need a sink. huge utility room, and cold storage. This property is about 35 minutes to Grande Prairie. The mudroom/ entrance ceiling, wall behind kitchen table, and kitchen floor will be finished before possession if the price is right. The poly tunnel can stay if you want. septic tank is new in 2021, stove new in 2022, washer new 2024. The dishwasher has never been used, and does not work. There is possibility of renting or buying adjacent quarter . Call to view today (id:51989)
Pride of ownership is clear the moment you walk through the front door. A fully developed 2-storey walk-out in the heart of Scenic Acres, this home overs over 2800 sq.ft of living space. Foyer with high ceilings welcomes you into the home w/an open staircase, a formal living and dining area that can easily accommodate your large table for those big gatherings. Functional kitchen w/oak cabinets, granite counters plus an island offers plenty of prep space and storage…don’t miss the corner pantry. The kitchen is flooded with natural light….there is no shortage of windows in this home. A patio door leads out to the South facing deck…the perfect spot to relax and soak up the sun. Family room is open to the kitchen area and is where you will want to end the day. With a gas fireplace, winter nights will be cozy. Head upstairs to find a spacious primary bedroom w/room for a king bed and lots of furniture. A 5-pc ensuite offers a large soaker tub, walk-in shower & 2 vanities…plus a walk-in closet. 2nd and 3rd bedrooms are well sized and a 4-pc bath finishes off the upper level. Fully developed walk-out basement offers the space you need for your hobbies, an office, gym & a rec area. With access into the beautifully landscaped yard & lower deck, the indoors and outdoors meet. A 4th bedroom (does not meet today’s egress) & 3-pc bathroom finish off the level.Most of the big ticket items have already been addressed. All windows have been replaced, most recently the North facing windows were upgraded with LUX triple pane windows in 2020. High efficient furnace in 2018. Hot water tank in 2019. New shingles in 2019. Washer and dryer upgraded in 2024. Garage door, upper and lower decks painted/stained in July 2026.With both Scenic Acres school and Msgr. Doyle, there are 2 elementary schools located within minutes. Not to mention easy access to Stoney Trail, transit and the LRT station plus all the shopping and amenities in Crowfoot.Don’t miss this opportunity to secure a beauti fully maintained, well designed home. Just move in and enjoy! (id:51989)
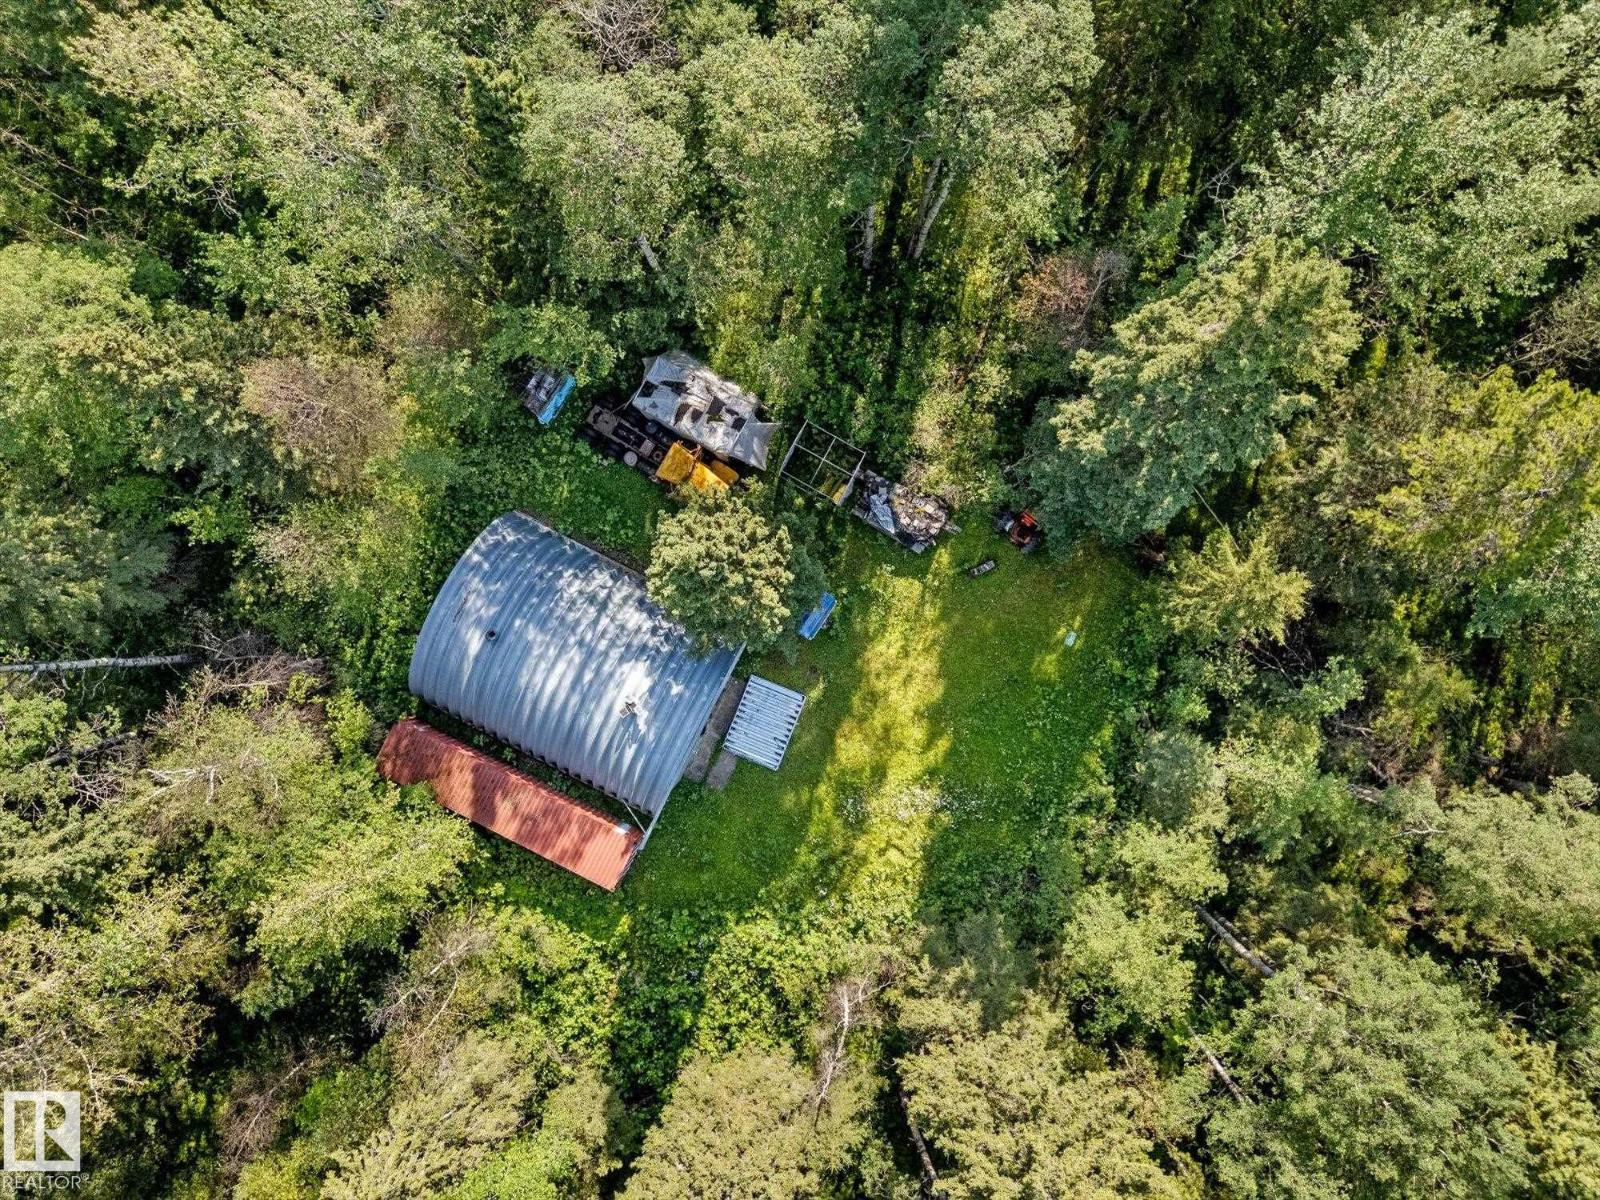
Escape the city and embrace the freedom of country living on this beautifully treed 39.78-acre property. Offering a naturally secluded setting, the land features a large Quonset providing excellent space for recreational storage. Property is not serviced currently, it’s a blank canvas for your future acreage vision, recreational getaway or weekend retreat. Enjoy the peace, privacy and fresh air of rural Alberta while still being just 5 minutes from Winfield and Yeoford and everyday amenities. Whether you envision a private outdoor retreat, recreational basecamp or future country property, this acreage offers plenty of possibilities and room to make it your own. A great opportunity to own your own piece of Alberta countryside. Located on HWY 13 between Range Road 31 and 32. (id:51989)
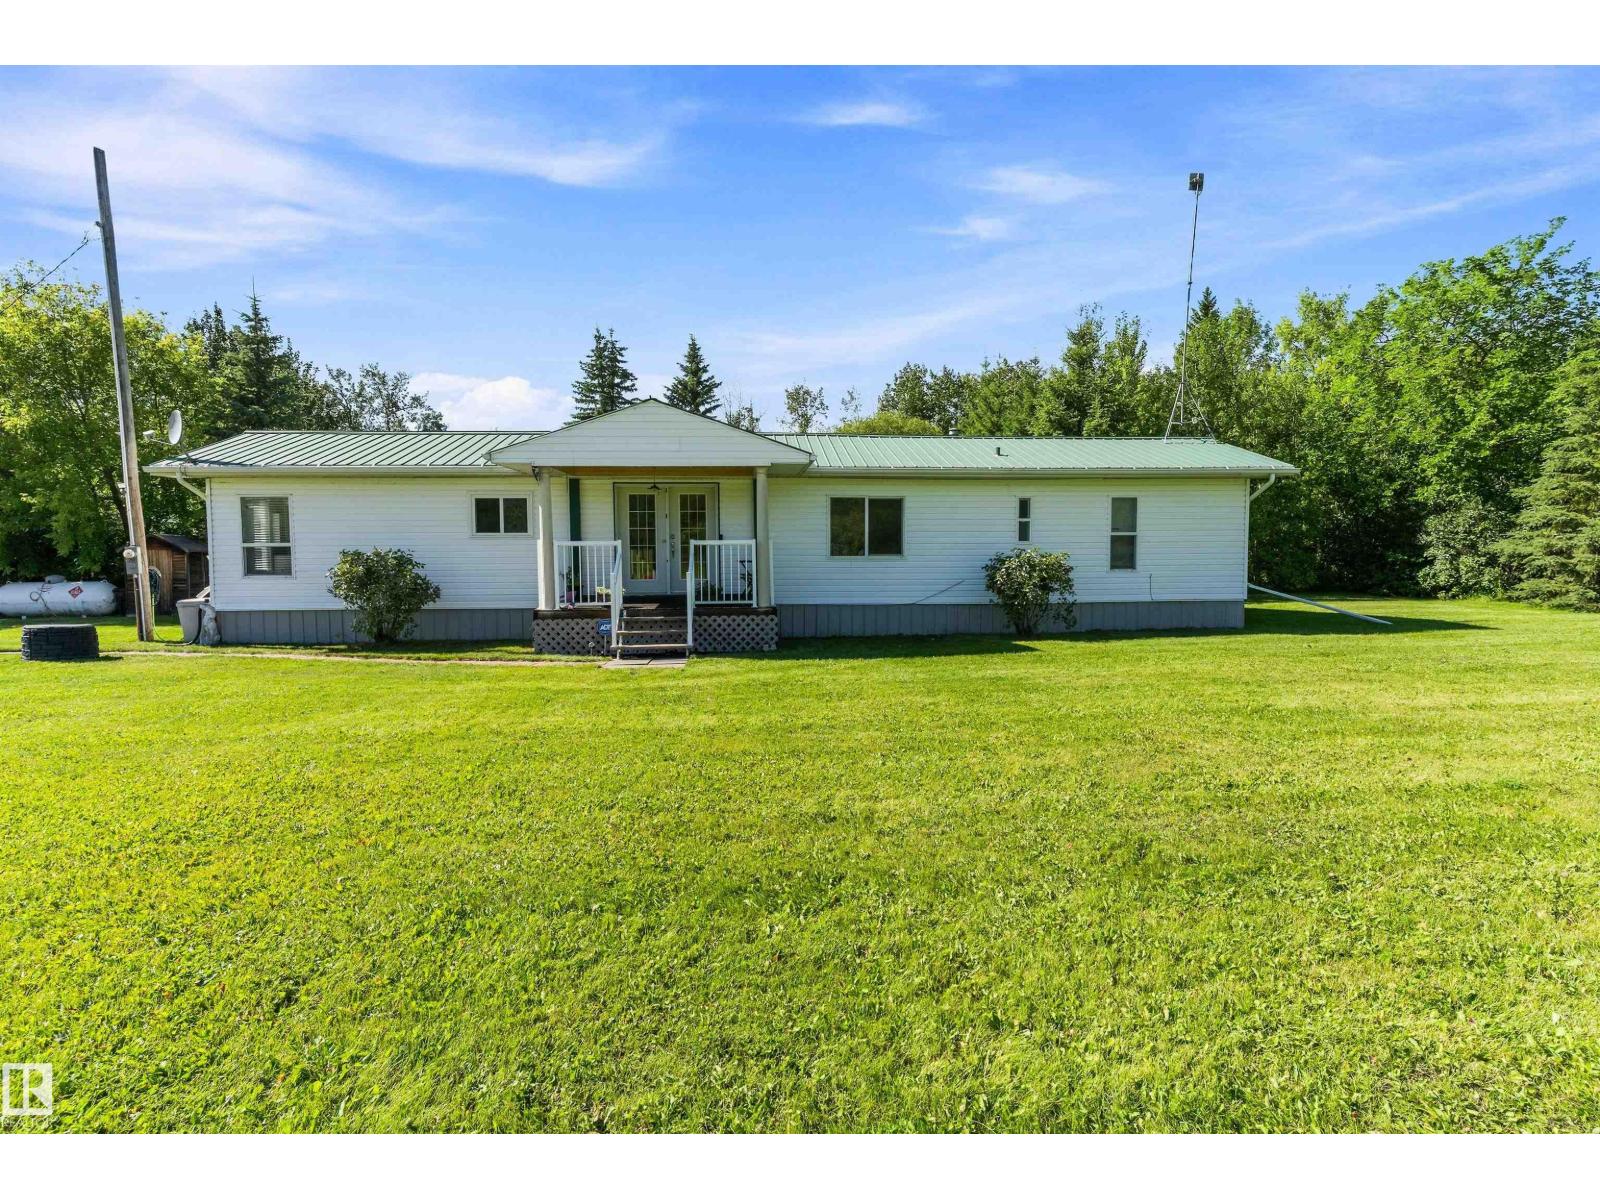
Summerhaven Subdivision at Bearhills Lake-3 Bedroom-2 Bath-Situated on a generous 0.28-acre double lot, this 1,432 sq. ft. manufactured home with two additions offers comfortable country living. The open-concept kitchen, dining and living area provides a welcoming space, with oak cabinetry and all appliances included. The large primary bedroom features a walk-in closet with included washer and dryer, plus an ensuite with a spacious walk-in shower and built-in seat. Two additional large bedrooms share the main bathroom with a charming antique-style clawfoot tub. Enjoy the large covered and screened rear deck overlooking the backyard, complete with a firepit and garden area. Three storage sheds are included. Numerous upgrades completed between 2016 and 2018 include electrical, plumbing, vinyl windows and siding, hot water system, furnace, water filtration system, water well and insulation throughout. Just 17 km or 15 min. to Wetaskiwin and 10 km or 10 min. to the QE2 and Highway 13 interchange. (id:51989)
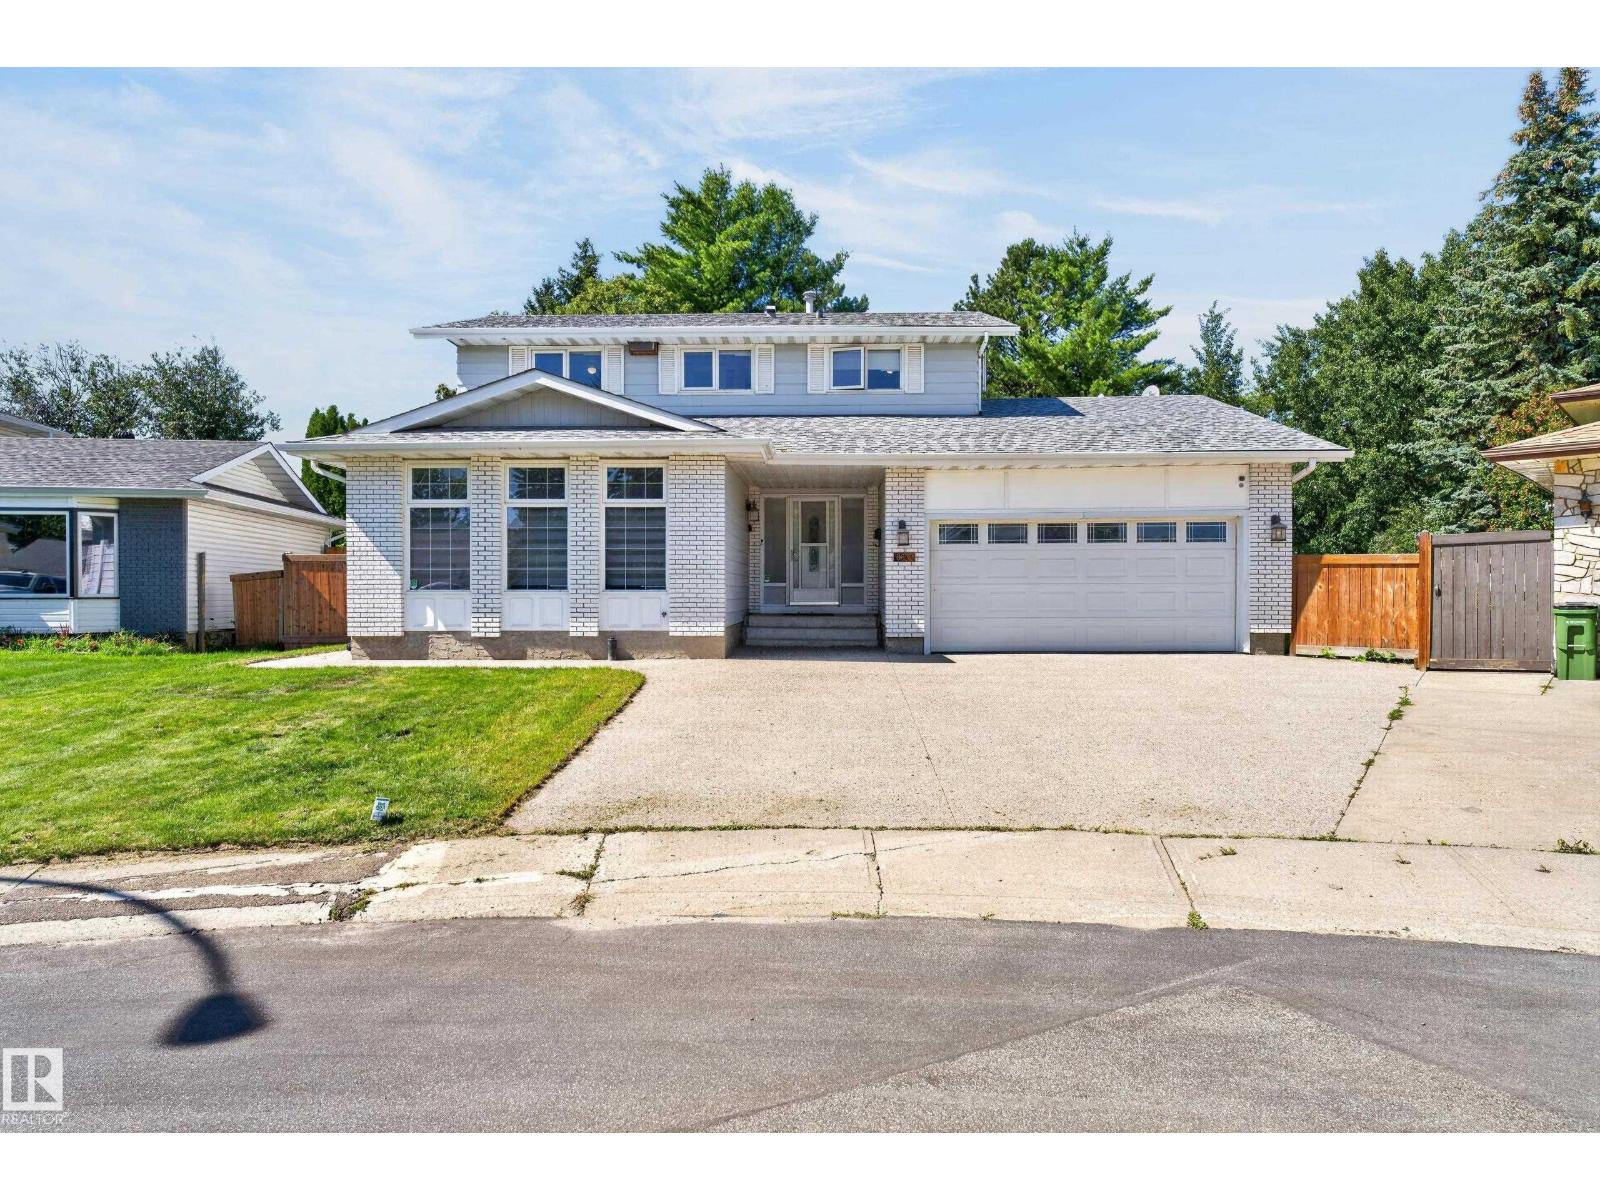
Welcome to this beautifully upgraded 1,955 SQFT Two Storey, offering an incredible tucked away in a quiet cul-de-sac on a massive, private 9,300 SQFT Pie Shaped Lot, perfect family gatherings! This home offers an amazing, functional layout with plenty of room for the entire family. The main floor features a spacious living room, family room, formal dining area, breakfast nook, laundry room, and a 2-piece bath. The Fully remodelled kitchen is a showstopper, featuring modern cabinetry, gorgeous quartz countertops, marble backsplash, chimney-style hood fan, and stainless steel appliances. Upstairs you'll find 4 Bedrooms and 2 Remodelled bathrooms, including a stunning 4-piece ensuite. The finished basement adds even more living space with a 5th bedroom, large recreation room, and 3-piece bathroom. Upgrades: Kitchen, Bathrooms, Windows, Shingles, wrought-iron railings, refinished oak hardwood, tile, carpet, baseboards and trim, designer window coverings. Double Attached Garage with a Massive Driveway. (id:51989)
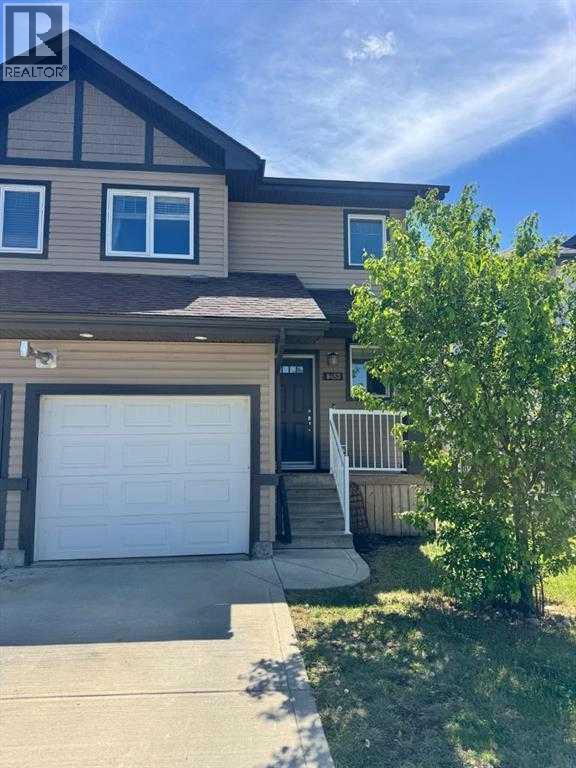
3 Bed 1.5 Bath Duplex with Garage in Crystal Landing Available Now!*DO NOT CALL LISTING AGENT**If you would like to view this rental you must first submit an application (completely filled out) on our website at www.rentgp.ca We will contact you to schedule an appointment to view the rental if you meet the eligibility requirements.* Office 780-532-3388 We respond to all inquiries during office hours: Mon-Thur 9am - 4pm and Fri 9am - 1pm- $2250/ Month- Tenant Pays All Utilities- 3 Bedrooms, 1.5 Bathrooms- Attached Heated Single Garage- Tenant is responsible for Snow Removal and Lawn Maintenance - No Smoking- No Pets Welcome to this beautifully maintained semi-detached home in the desirable neighborhood of Crystal Landing, complete with an attached heated single-car garage. Offering 3 bedrooms and 1.5 bathrooms. The bright and inviting main floor features an open-concept layout with a spacious living room, dining area, and a well-appointed kitchen showcasing crisp white cabinetry, a pantry, a large center island with sink, and a convenient eating bar. Durable vinyl plank and tile flooring flow throughout the main level, while a convenient half bathroom completes the space. Upstairs, you'll find three generously sized bedrooms and a full bathroom. The primary bedroom and second bedroom both offer walk-in closets, providing ample storage and organization. The unfinished basement has laundry and plenty of additional storage space. Step outside to the partially fenced backyard and enjoy the south-facing backyard, offering plenty of room for outdoor entertaining, or simply relaxing in the sunshine.Call 780-532-3388 for inquiriesFirst months rent and security deposit required upon approval. Security deposit is equal to one months rent.Better Homes & Gardens Real Estate Approved PropertiesCheck us out at www.rentgp.ca (id:51989)
3 Bedroom2 Bathroom1061 sqft
Better Homes And Gardens Real Estate Approved Properties