

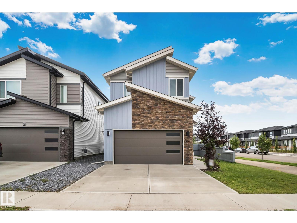
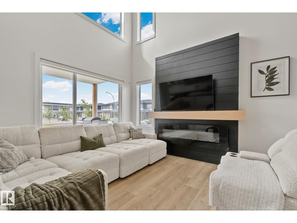
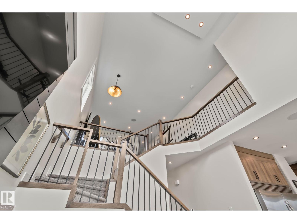
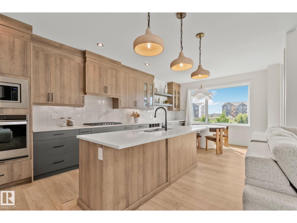
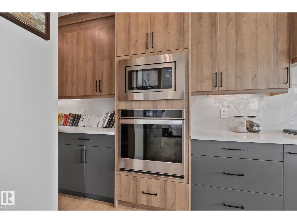
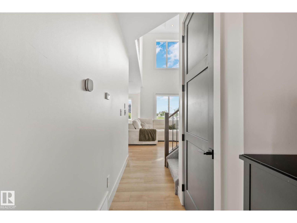
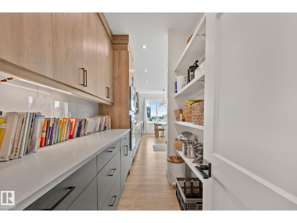
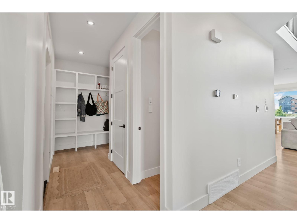
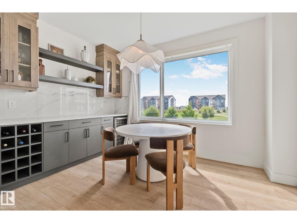
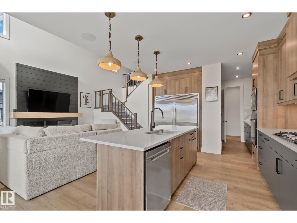
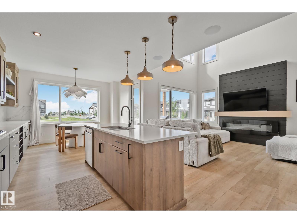
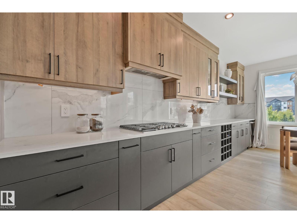
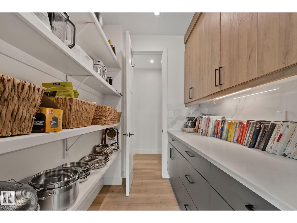
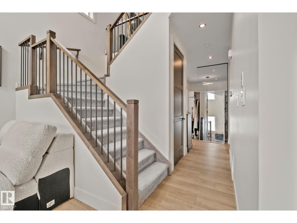
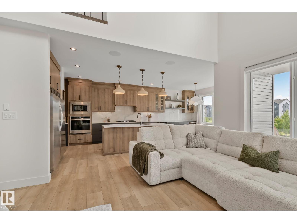
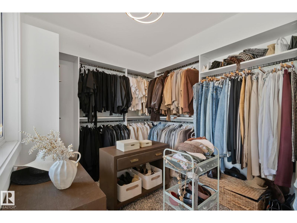
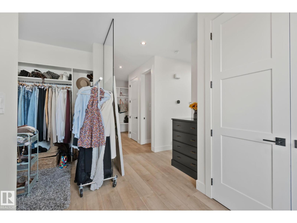
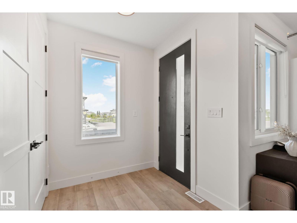
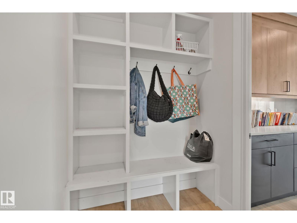
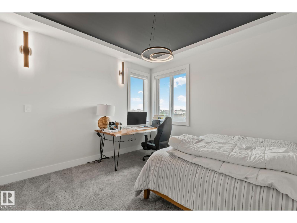
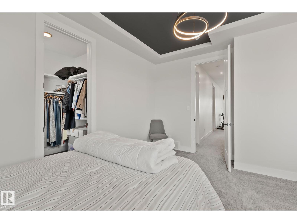
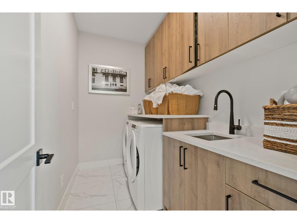
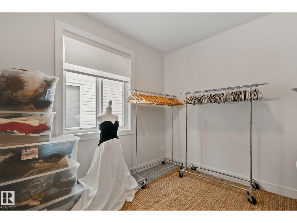
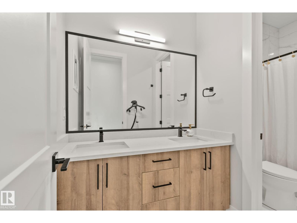
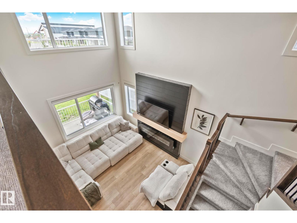
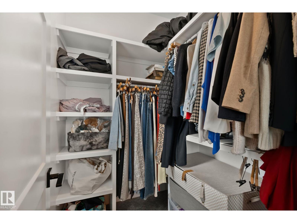
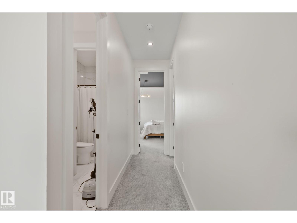
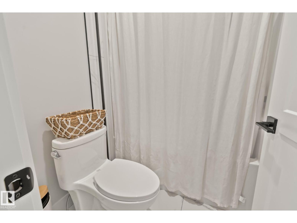
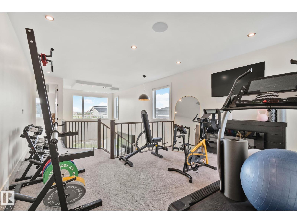
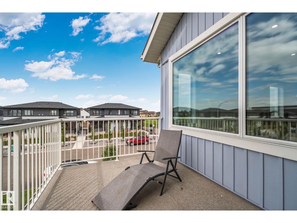
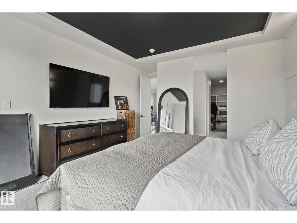
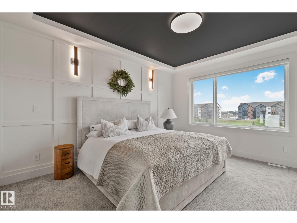
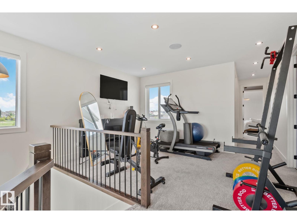
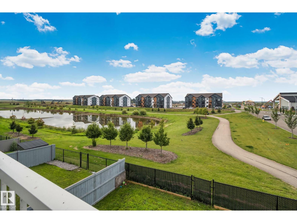
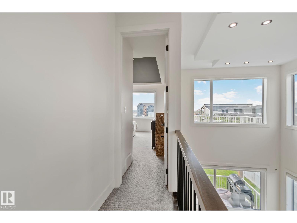
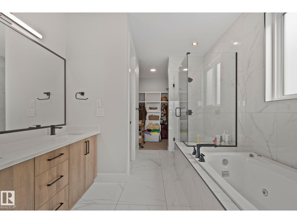
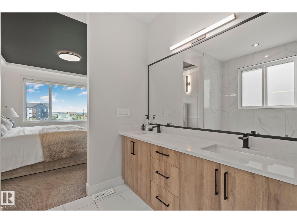
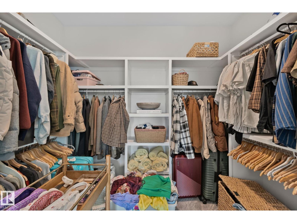
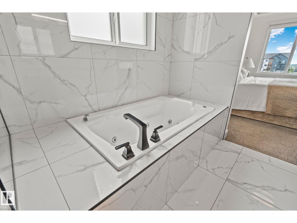
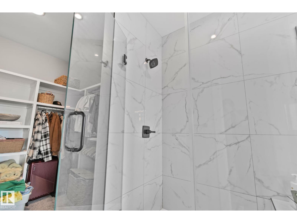
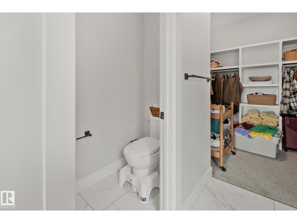
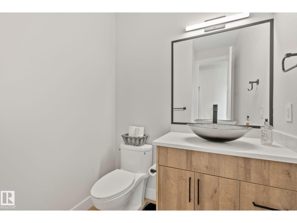
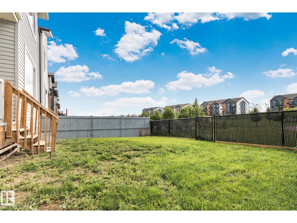
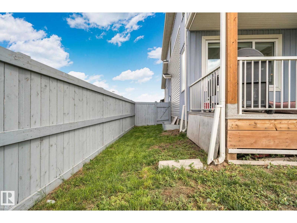
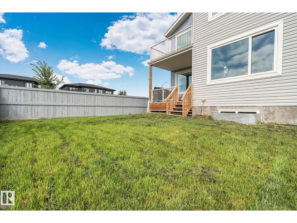
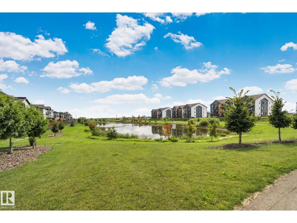
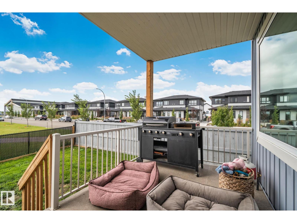
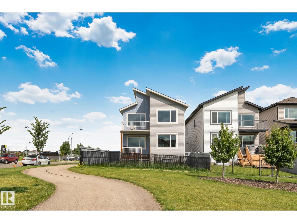
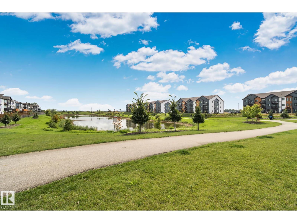
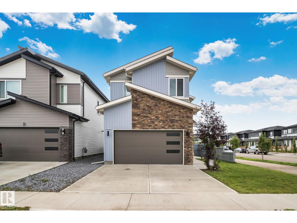
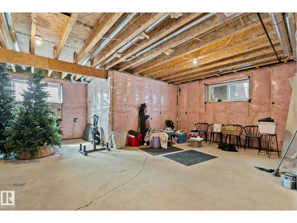
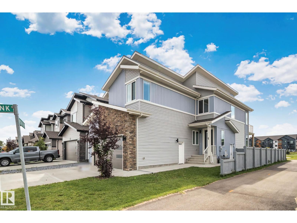
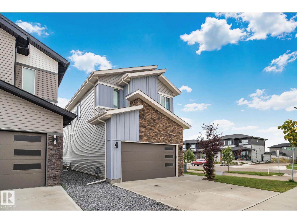
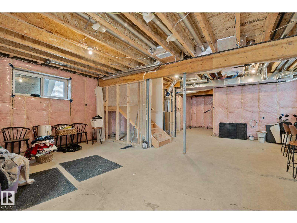
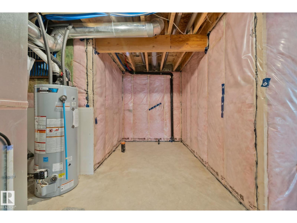
3 BEDS / 3 BATHS / DEN / BONUS ROOM / CHEF’S KITCHEN / POND VIEW / PRIMARY BALCONY / CORNER LOT / SIDE ENTRANCE / DOUBLE GARAGE Corner-lot living with room to grow — and a pond view to come home to. This 3-bedroom home offers a main-floor den for those who work from home, plus an oversized bonus room ready to become your home gym or a second living room. The primary suite is a retreat of its own, complete with a private balcony overlooking the pond. Upper-floor laundry adds everyday convenience, while the double attached garage keeps Alberta’s winters at bay. The unfinished basement features a side entrance, offering excellent potential for a future generating income. Enjoy a generously sized backyard with direct pond access — rare outdoor space in the city. A well-appointed kitchen completes this thoughtfully laid out home. Don’t miss this opportunity on a premium corner lot. (id:51989)
Features of 1 Starling Wy
- MLS® Number E4504616
- Price $700,000
- Bedrooms: 3
- Bathrooms: 3
- Square Footage: 2340 sqft
- Property Type: House
- Neigbourhood: South Fort
- Amenities Near By Schools, Shopping
- Community Features Lake Privileges
- Features Corner Site, Closet Organizers
- Structure Deck
- Water Front Type Waterfront On Lake
Buildings
| Bathroom Total | 3 | Bedrooms Total | 3 |
| Appliances | Dishwasher, Dryer, Garage Door Opener Remote(s), Garage Door Opener, Hood Fan, Oven - Built-in, Microwave, Refrigerator, Stove, Washer, Window Coverings, Wine Fridge | Basement Development | Unfinished |
| Basement Type | Full (unfinished) | Constructed Date | 2022 |
| Construction Style Attachment | Detached | Fire Protection | Smoke Detectors |
| Fireplace Fuel | Electric | Fireplace Present | Yes |
| Fireplace Type | Unknown | Half Bath Total | 1 |
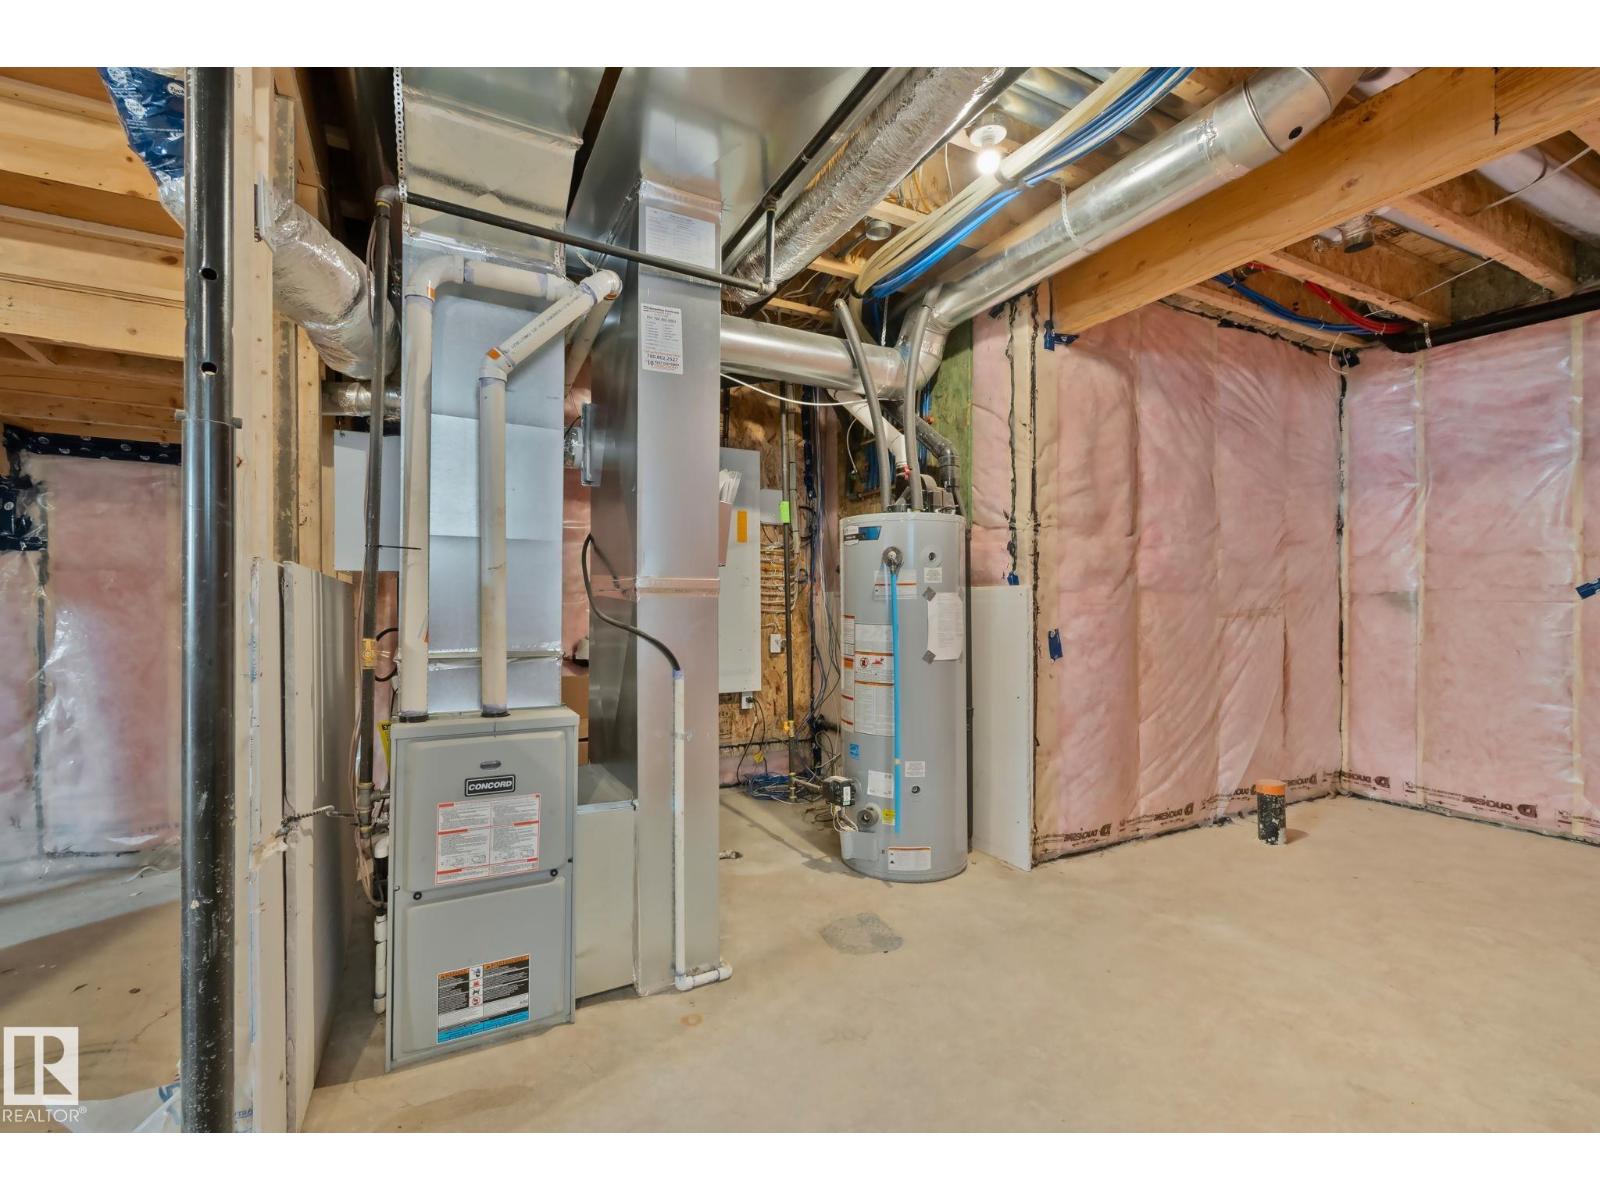
| Heating Type | Forced Air | Stories Total | 2 |
| Size Interior | 2340 Sqft | Type | House |
Parking
| Attached Garage |
Land
| Acreage | No | Fence Type | Fence |
| Land Amenities | Schools, Shopping | Size Irregular | 422.52 |
| Size Total | 422.52 M2 | Size Total Text | 422.52 M2 |
Rooms
| Level | Type | Length | Width | Dimensions |
|---|---|---|---|---|
| Main Level | Living Room | 3.79 m | 4.48 m | 3.79 m x 4.48 m |
| Main Level | Dining Room | 3.93 m | 3.16 m | 3.93 m x 3.16 m |
| Main Level | Kitchen | 3.82 m | 4.27 m | 3.82 m x 4.27 m |
| Main Level | Den | 2.64 m | 3.61 m | 2.64 m x 3.61 m |
| Upper Level | Primary Bedroom | 3.95 m | 5.54 m | 3.95 m x 5.54 m |
| Upper Level | Bedroom 2 | 2.89 m | 3.49 m | 2.89 m x 3.49 m |
| Upper Level | Bedroom 3 | 3.89 m | 4.25 m | 3.89 m x 4.25 m |
| Upper Level | Bonus Room | 4.61 m | 3.4 m | 4.61 m x 3.4 m |
Agents and Offices
- Nataliia D'Amour
- Office: Century 21 Quantum Realty