

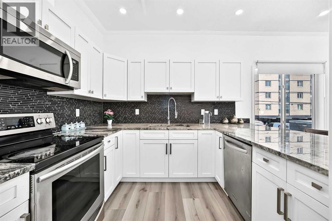
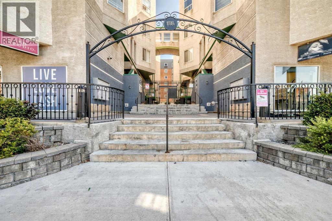
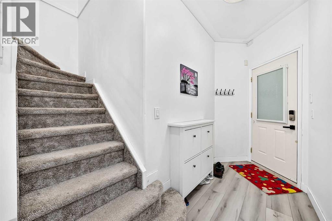
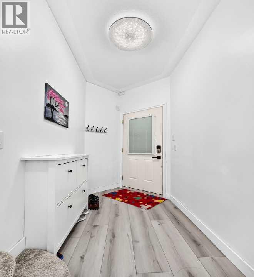
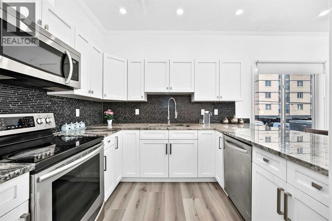
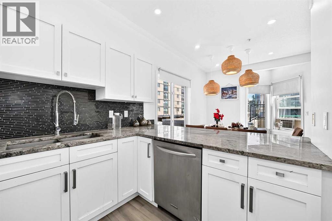
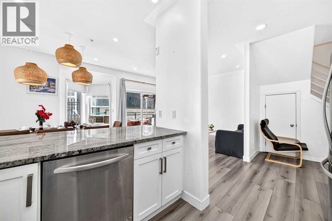
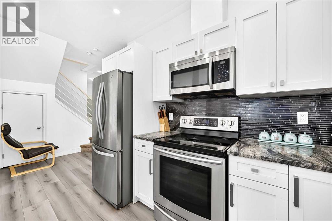
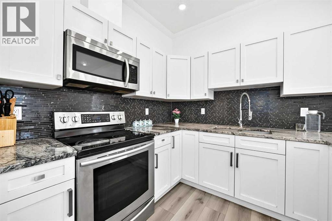
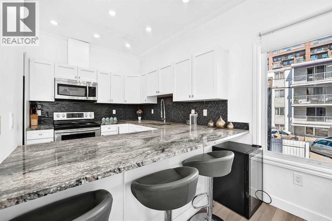
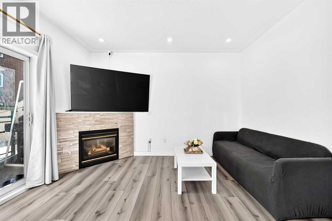

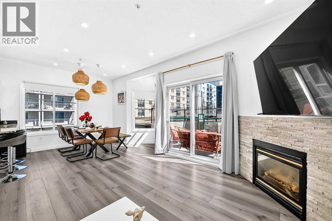
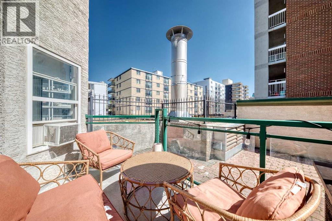
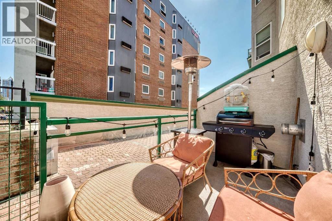
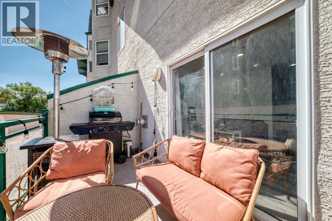
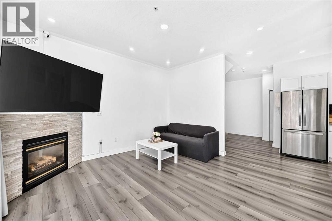
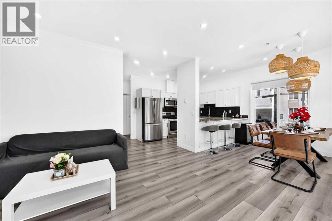
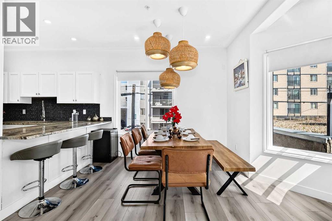
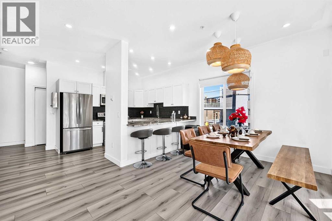
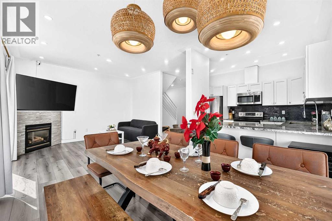
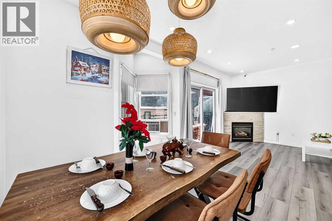
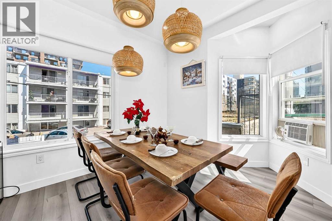
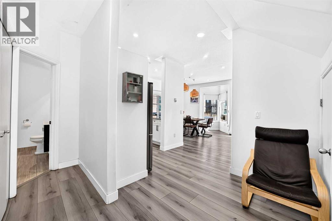
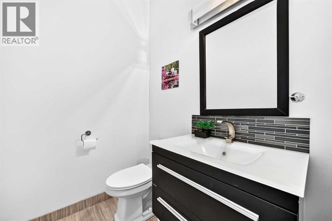
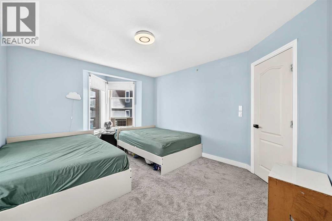
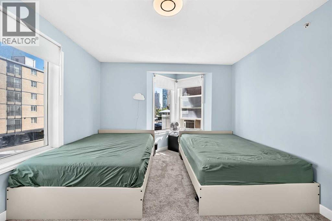
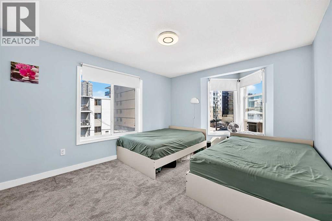
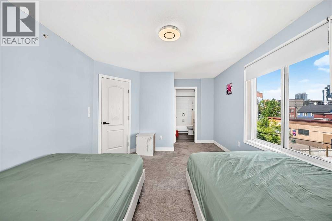
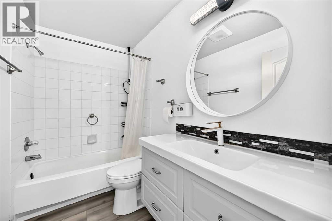
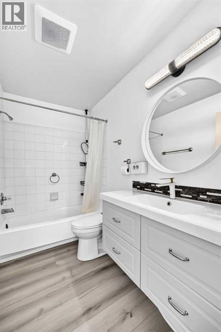
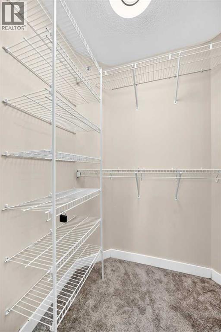
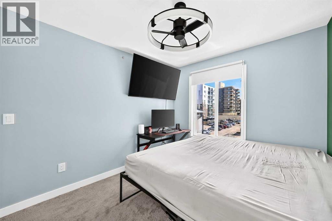
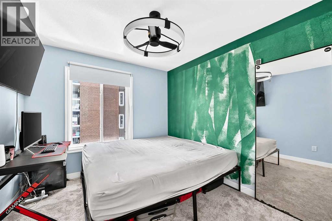
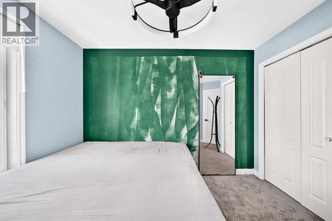
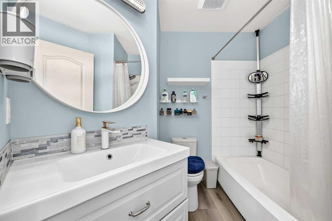
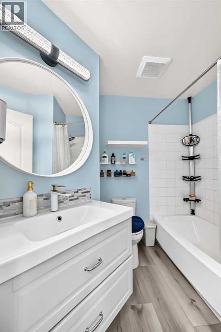
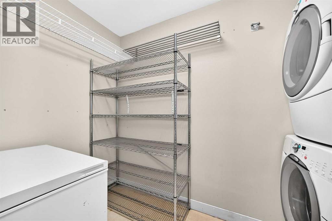
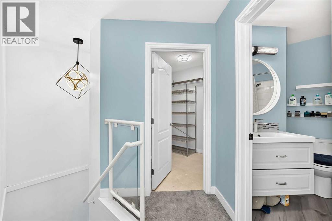
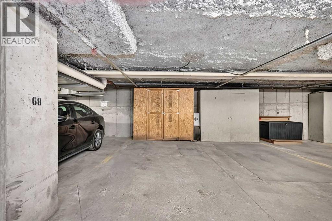
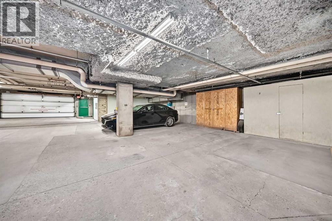
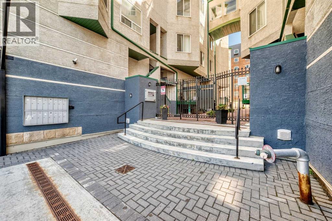
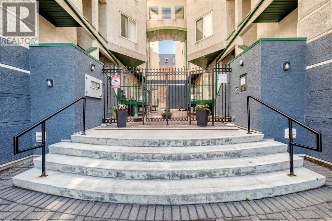
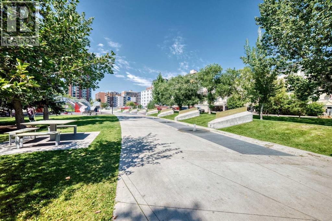
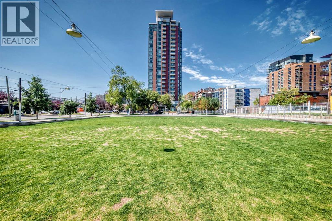
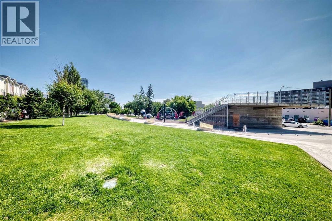
Looking for inner-city living with the comfort of a home and the convenience of a condominium? Welcome to The Solace, a BEAUTIFULLY RENOVATED two-bedroom, 2.5-bathroom, two-storey townhouse in Calgary’s sought-after Beltline community.From the moment you enter, you will appreciate the renovated kitchen, featuring elegant white cabinetry, sparkling granite countertops, a stylish backsplash, and new stainless-steel appliances. The main level has been freshly painted and enhanced with upgraded light fixtures and sleek designer laminate flooring. Spacious living and dining areas provide plenty of room for everyday living and entertaining, with direct access to the balcony for fresh air and outdoor enjoyment. A renovated main-floor half bathroom adds comfort and convenience.Upstairs, the spacious primary bedroom includes a walk-in closet and private ensuite. A second large bedroom, full bathroom, in-suite laundry, and additional storage complete the upper level. Underground parking and storage are included—valuable features that protect your vehicle from Calgary’s snow, ice, hail, and cold temperatures while providing convenient, secure access year-round. Extra storage is also provided with the parking stall and inside the unit, offering ample space for seasonal items, sports equipment, and everyday essentials.The building faces across a large public park, offering open surroundings and easy access to outdoor space. Connaught School is only a short walk away, while 17 Avenue SW’s restaurants, cafés, boutiques, fitness studios, and entertainment are just steps from home. Downtown is also within easy walking distance. The condominium board is very active and on top of their maintenance, helping ensure the building remains well cared for and professionally managed.With heat and water included in the condominium fees, this home offers comfort, style, and predictable monthly costs in one exceptional location. Make The Solace your new residence. (id:51989)
Features of 1107, 1514 11 Street Sw
- MLS® Number A2337728
-
Price
$349,990
Maintenance, Common Area Maintenance, Insurance, Parking, Property Management, Reserve Fund Contributions, Security, Sewer, Waste Removal, Water
$783.36 Monthly - Bedrooms: 2
- Bathrooms: 3
- Square Footage: 1223 sqft
- Property Type: Row / Townhouse
- Community Name: Beltline
- Amenities Near By Playground, Schools, Shopping
- Community Features Pets Allowed With Restrictions
- Features Pvc Window, No Smoking Home, Parking
- Parking Space Total 1
- Plan 9912449
Buildings
| Bathroom Total | 3 | Bedrooms Above Ground | 2 |
| Bedrooms Total | 2 | Appliances | Washer, Refrigerator, Dishwasher, Stove, Dryer, Microwave Range Hood Combo, Window Coverings |
| Basement Type | None | Constructed Date | 1999 |
| Construction Material | Wood Frame | Construction Style Attachment | Attached |
| Cooling Type | None | Exterior Finish | Stucco |
| Fireplace Present | Yes | Fireplace Total | 1 |
| Flooring Type | Tile, Vinyl | Foundation Type | Poured Concrete |
| Half Bath Total | 1 | Heating Type | In Floor Heating |
| Stories Total | 2 | Size Interior | 1223 Sqft |
| Total Finished Area | 1223.12 Sqft | Type | Row / Townhouse |
Parking
| Garage | |
| Heated Garage | |
| Other | |
| Street | |
| Underground |
Land
| Acreage | No | Fence Type | Fence |
| Land Amenities | Playground, Schools, Shopping | Landscape Features | Landscaped |
| Size Total Text | Unknown | Zoning Description | Centre City (cc-mhx) |
Rooms
| Level | Type | Length | Width | Dimensions |
|---|---|---|---|---|
| Second Level | Primary Bedroom | 12.83 Ft x 11.33 Ft | ||
| Second Level | Bedroom | 9.33 Ft x 10.83 Ft | ||
| Second Level | 4pc Bathroom | 8.83 Ft x 5.00 Ft | ||
| Second Level | 4pc Bathroom | 5.33 Ft x 7.92 Ft | ||
| Second Level | Laundry Room | 9.83 Ft x 8.17 Ft | ||
| Second Level | Other | 5.67 Ft x 4.08 Ft | ||
| Main Level | Kitchen | 10.92 Ft x 10.08 Ft | ||
| Main Level | Living Room | 13.00 Ft x 13.17 Ft | ||
| Main Level | Dining Room | 9.50 Ft x 10.50 Ft | ||
| Main Level | 2pc Bathroom | 7.50 Ft x 4.92 Ft |
Agents and Offices
- Scott Thai
- Office: First Place Realty
What's Nearby
Similar Properties

43 Shawinigan Lane Sw, Calgary, Alberta
- MLS® # A2346970
- Lynn Brunton
- Zack Straker
- Real Estate Professionals Inc.
41, 999 Canyon Meadows Drive Sw, Calgary, Alberta
- MLS® # A2339066
- Ellyn Mendham
- Tom Westcott
- RE/MAX Realty Professionals
103, 3550 45 Street Sw, Calgary, Alberta
- MLS® # A2317641
- Michael W. Johnston
- RE/MAX House Of Real Estate