

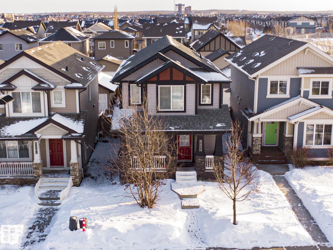
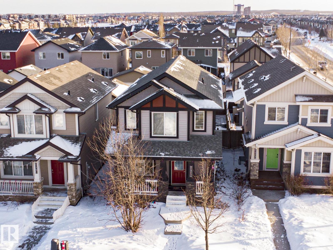
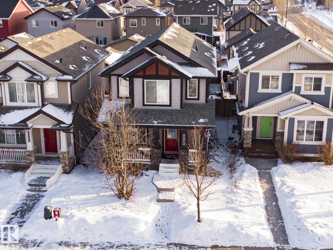
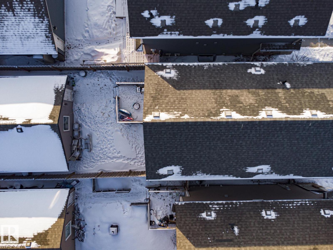
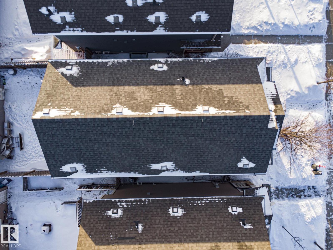
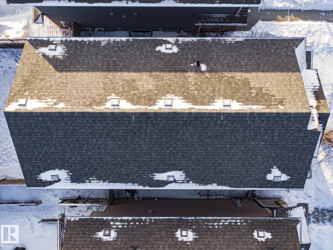
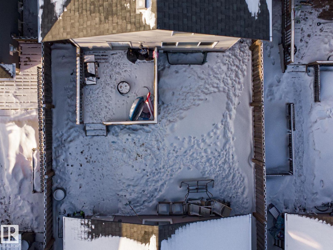
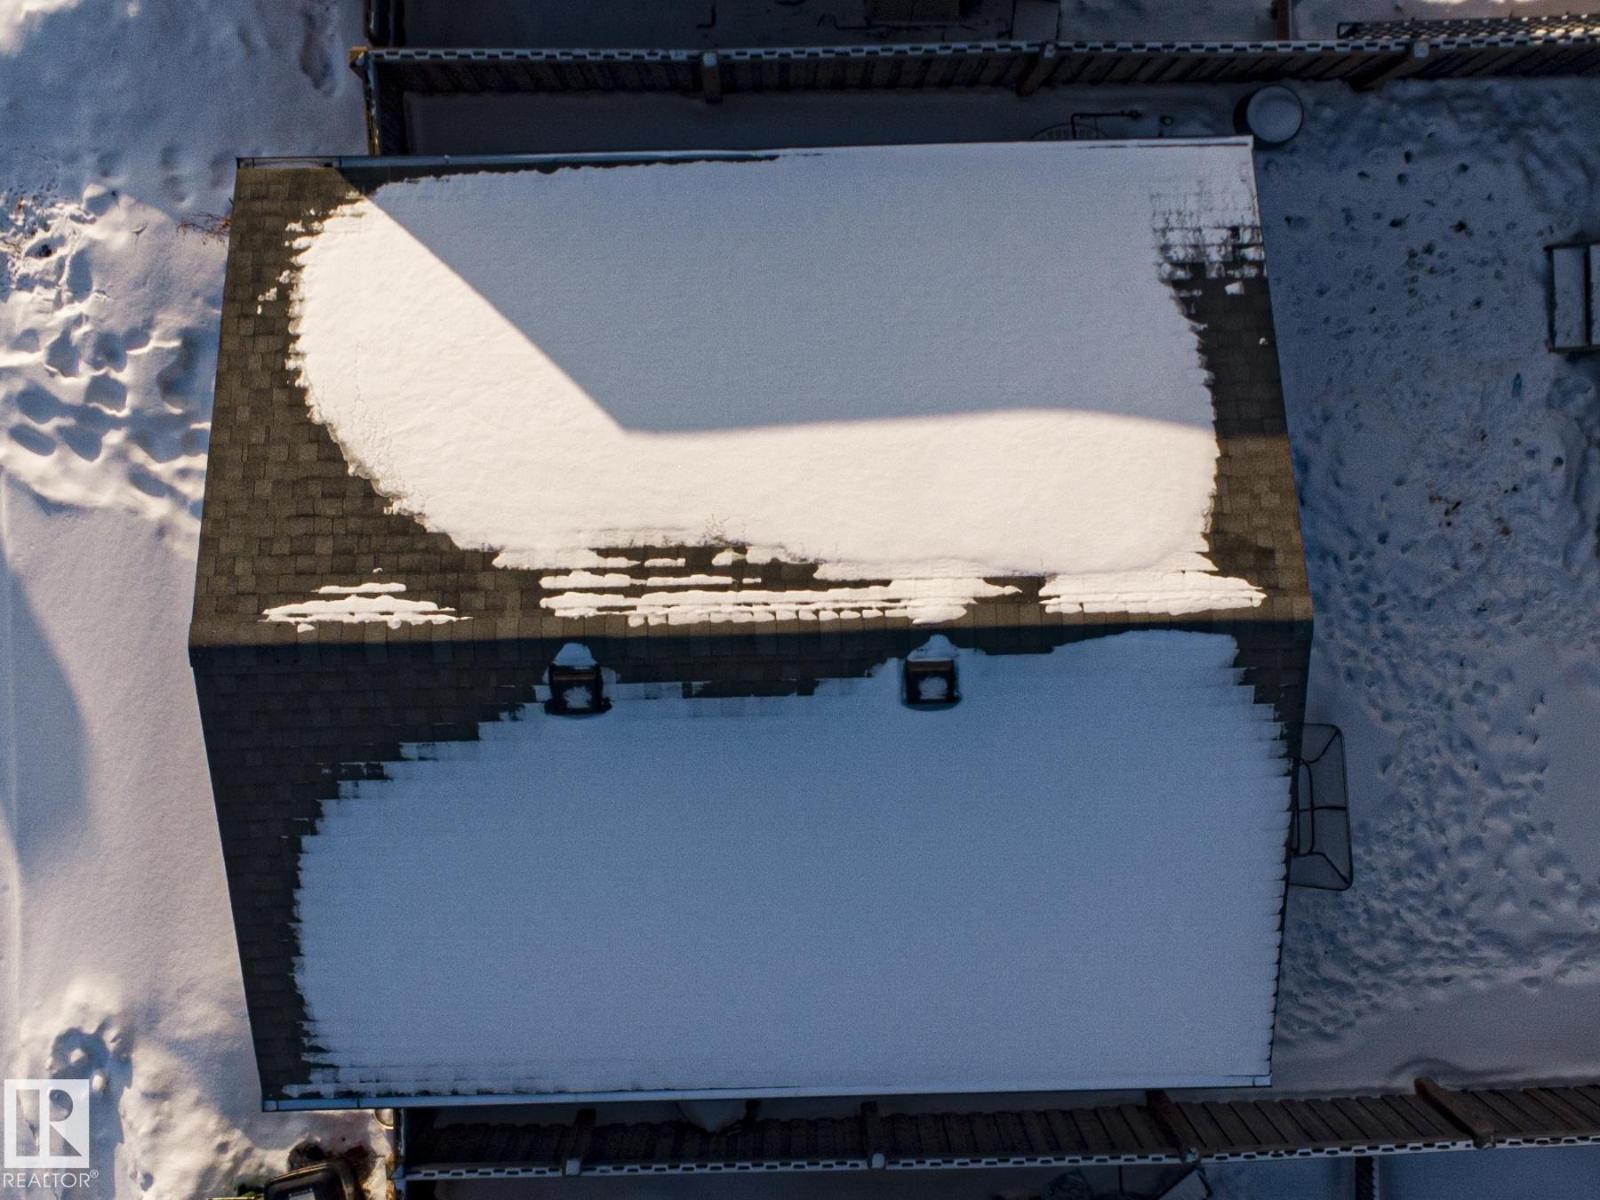
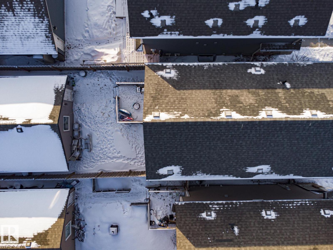
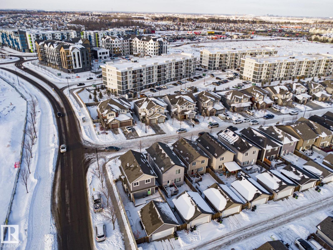
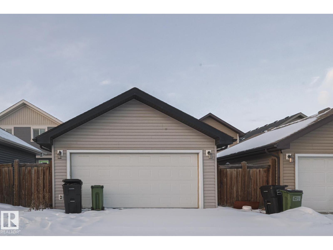
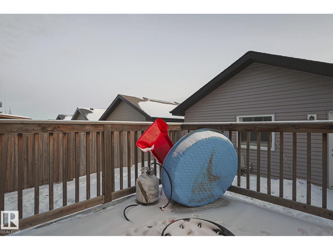
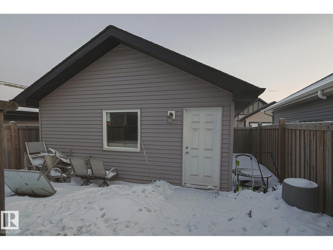
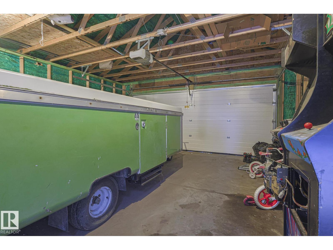
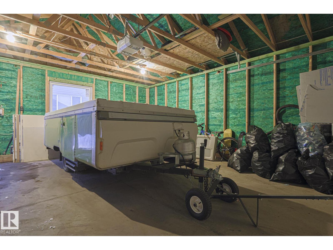
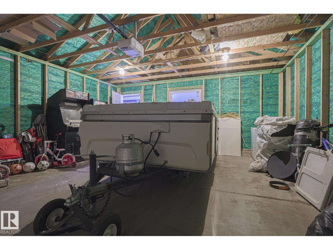
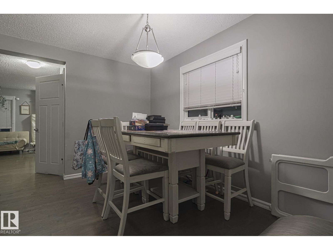
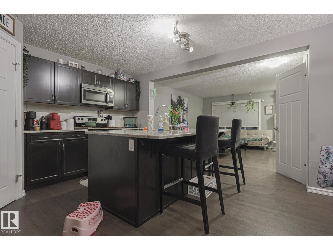
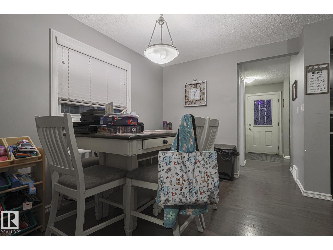
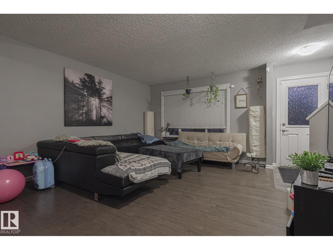
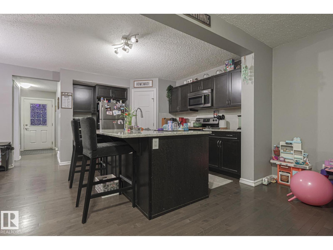
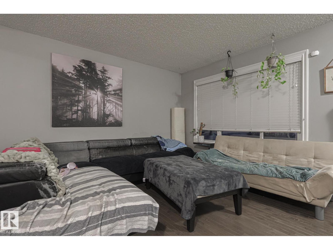
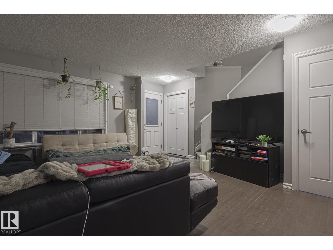
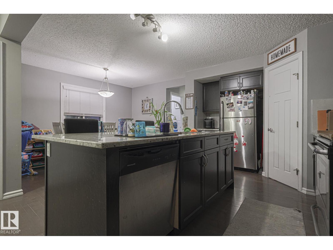
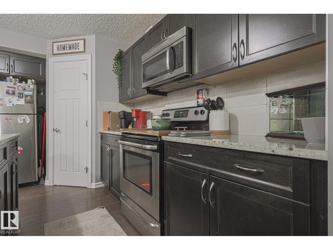
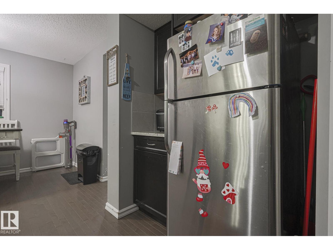
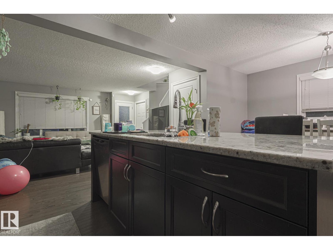
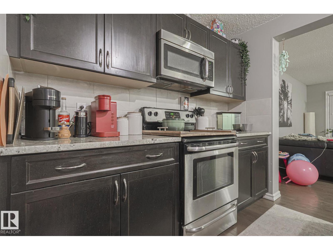
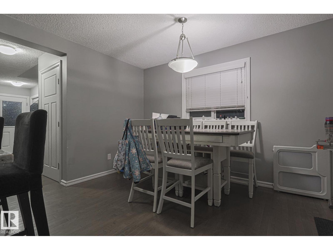
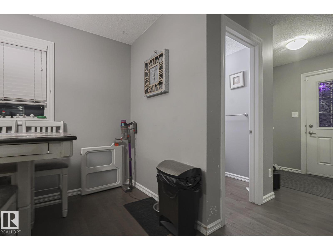
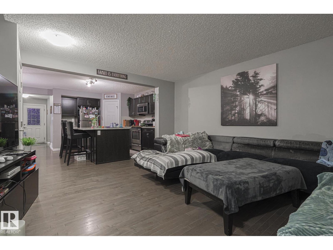
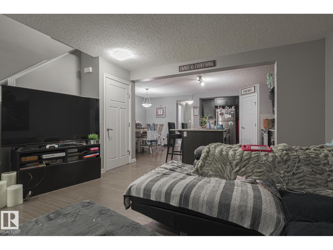
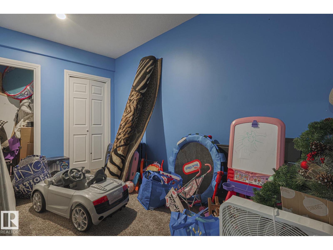
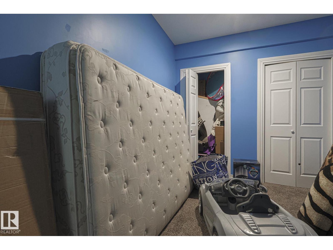
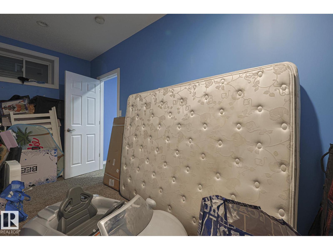
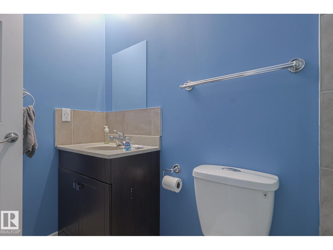
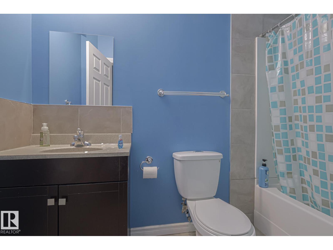
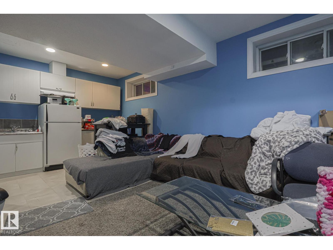
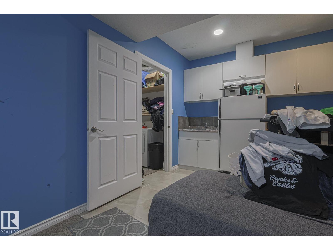
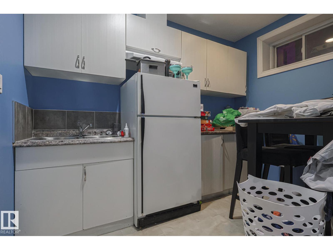
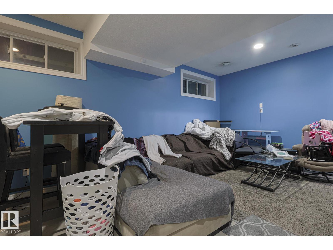
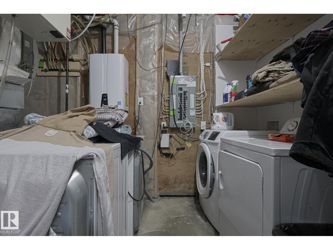
Built in 2014, this beautiful single-family detached home is located in the highly desirable Rosenthal community of Edmonton. Offering 4 bedrooms and 4 bathrooms, this well-maintained home provides plenty of space for comfortable family living. The home has been freshly painted and professionally cleaned, making it move-in ready. The fully finished basement features a spacious living area, a full bathroom, a good-sized bedroom, and a kitchen—perfect for guests, extended family, entertaining, or additional living space. A brand-new recreation centre currently under construction is located approximately 100 metres from the property, adding excellent future convenience and value to the area. Ideally situated with easy access to public transit, clinics, shopping centres, restaurants, schools, parks, and other essential amenities, this home offers an excellent combination of space, comfort, and convenience in the growing Rosenthal community. (id:51989)
Features of 21971 91 Av Nw
- MLS® Number E4504659
- Price $450,000
- Bedrooms: 4
- Bathrooms: 4
- Square Footage: 1488 sqft
- Property Type: House
- Neigbourhood: Rosenthal (Edmonton)
- Amenities Near By Public Transit, Schools, Shopping
- Features See Remarks, Recreational
- Structure Deck, Porch
Buildings
| Bathroom Total | 4 | Bedrooms Total | 4 |
| Appliances | Dishwasher, Dryer, Hood Fan, Stove, Washer, Two Refrigerators | Basement Development | Finished |
| Basement Type | Full (finished) | Constructed Date | 2014 |
| Construction Style Attachment | Detached | Half Bath Total | 1 |
| Heating Type | Forced Air | Stories Total | 2 |
| Size Interior | 1488 Sqft | Type | House |
Parking
| Detached Garage |
Land
| Acreage | No | Land Amenities | Public Transit, Schools, Shopping |
Rooms
| Level | Type | Length | Width | Dimensions |
|---|---|---|---|---|
| Basement | Bedroom 4 | 8.9 m | 15.1 m | 8.9 m x 15.1 m |
| Main Level | Living Room | 15.8 m | 15.7 m | 15.8 m x 15.7 m |
| Main Level | Dining Room | 8.6 m | 11.9 m | 8.6 m x 11.9 m |
| Main Level | Kitchen | 14.4 m | 13.3 m | 14.4 m x 13.3 m |
| Main Level | Den | 10 m | 8.7 m | 10 m x 8.7 m |
| Upper Level | Primary Bedroom | 12.7 m | 16.1 m | 12.7 m x 16.1 m |
| Upper Level | Bedroom 2 | 13 m | 9.9 m | 13 m x 9.9 m |
| Upper Level | Bedroom 3 | 9 m | 12 m | 9 m x 12 m |
Agents and Offices
- Gebriel Albekit
- Office: Venus Realty