

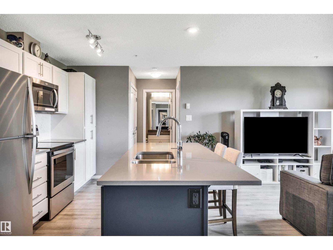
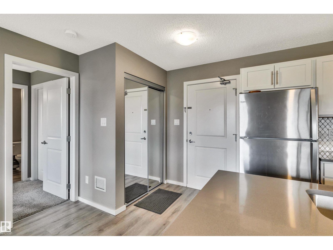
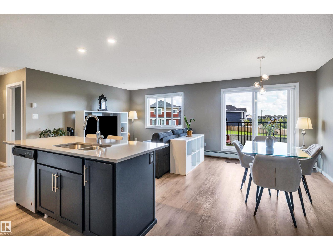
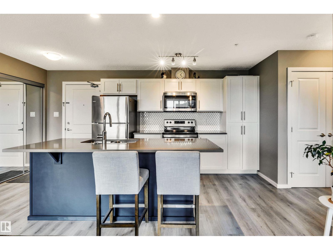
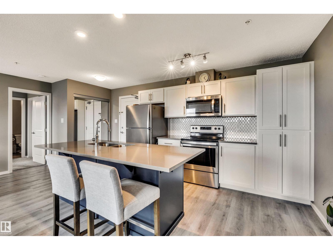
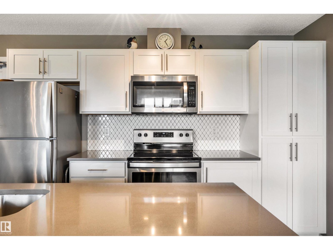
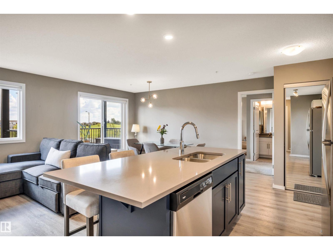
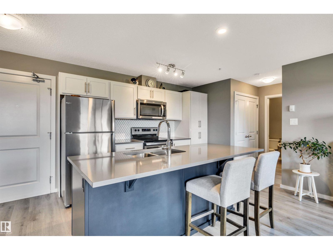
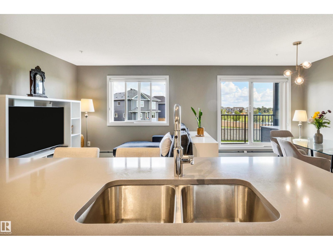
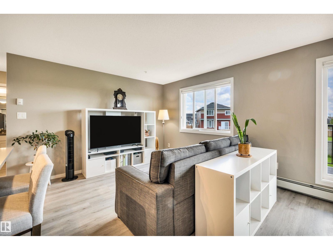
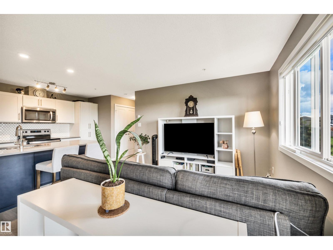
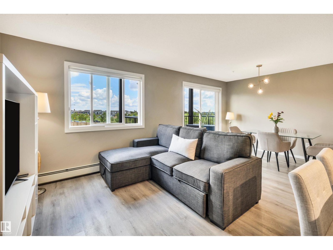
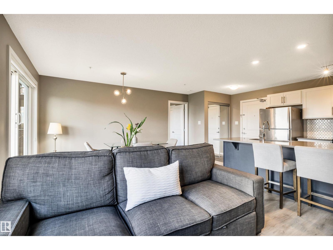
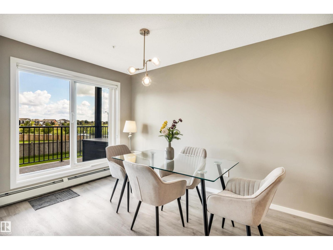
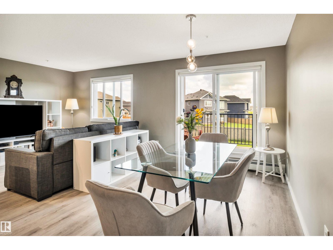
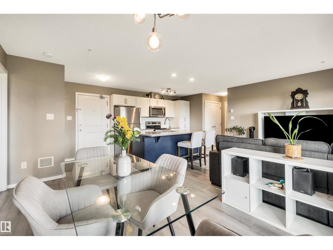
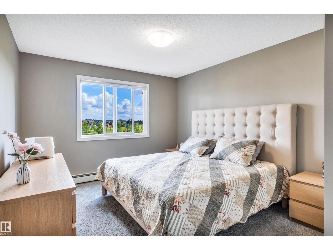
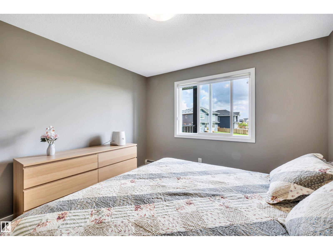

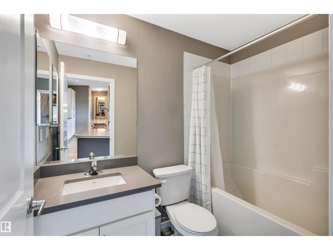
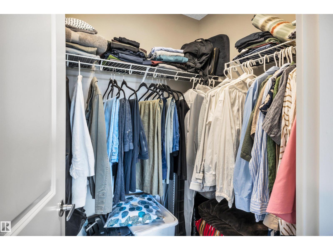
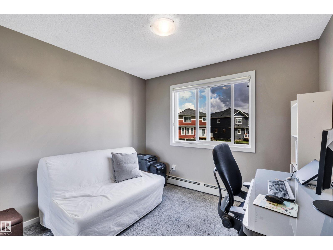
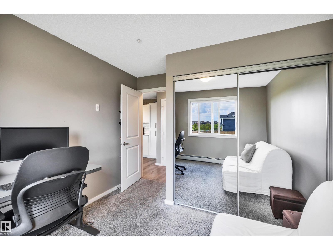
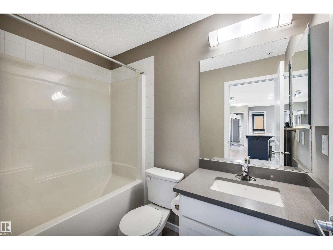
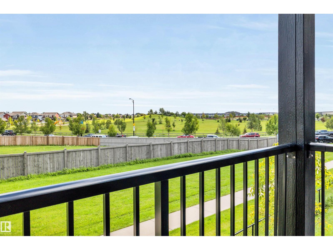
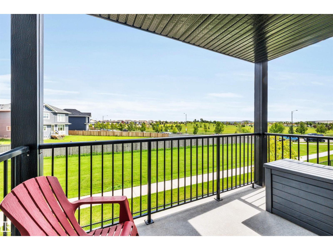
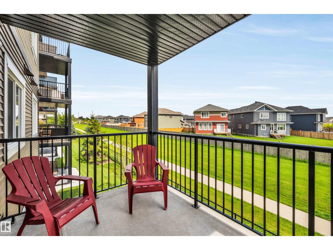
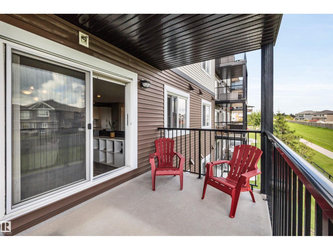
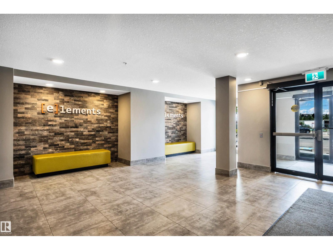
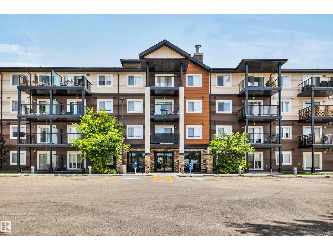
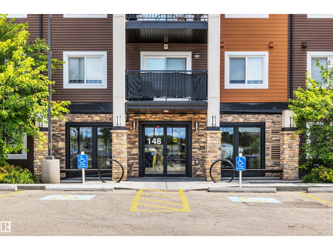
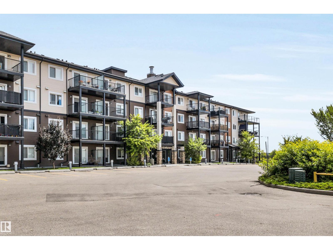
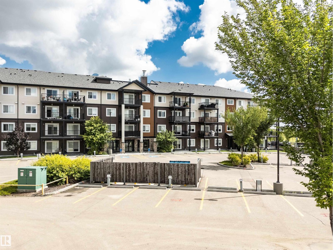
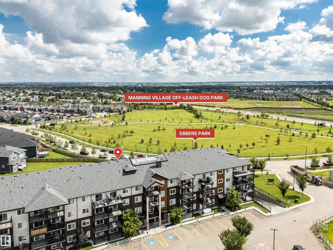
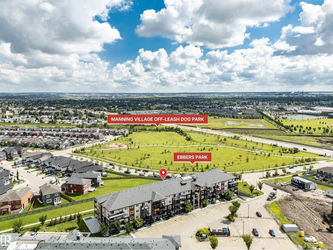
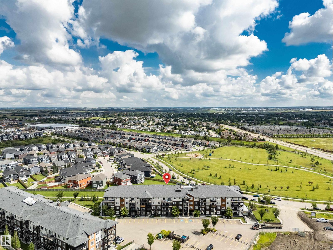
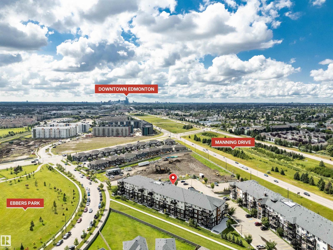
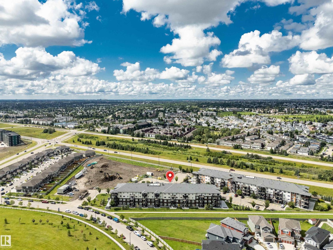
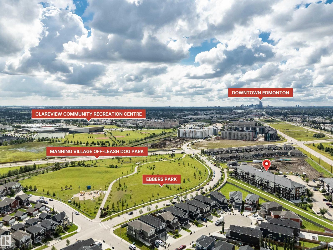
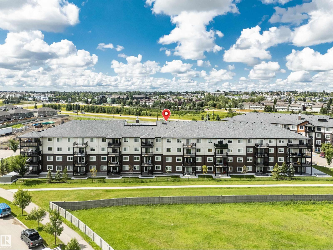
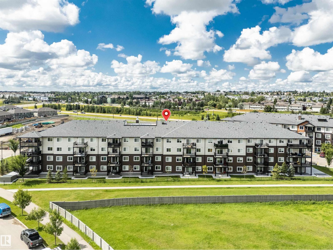
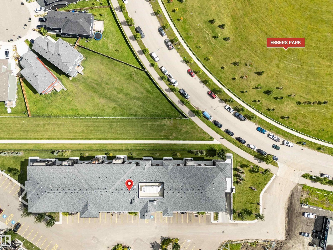
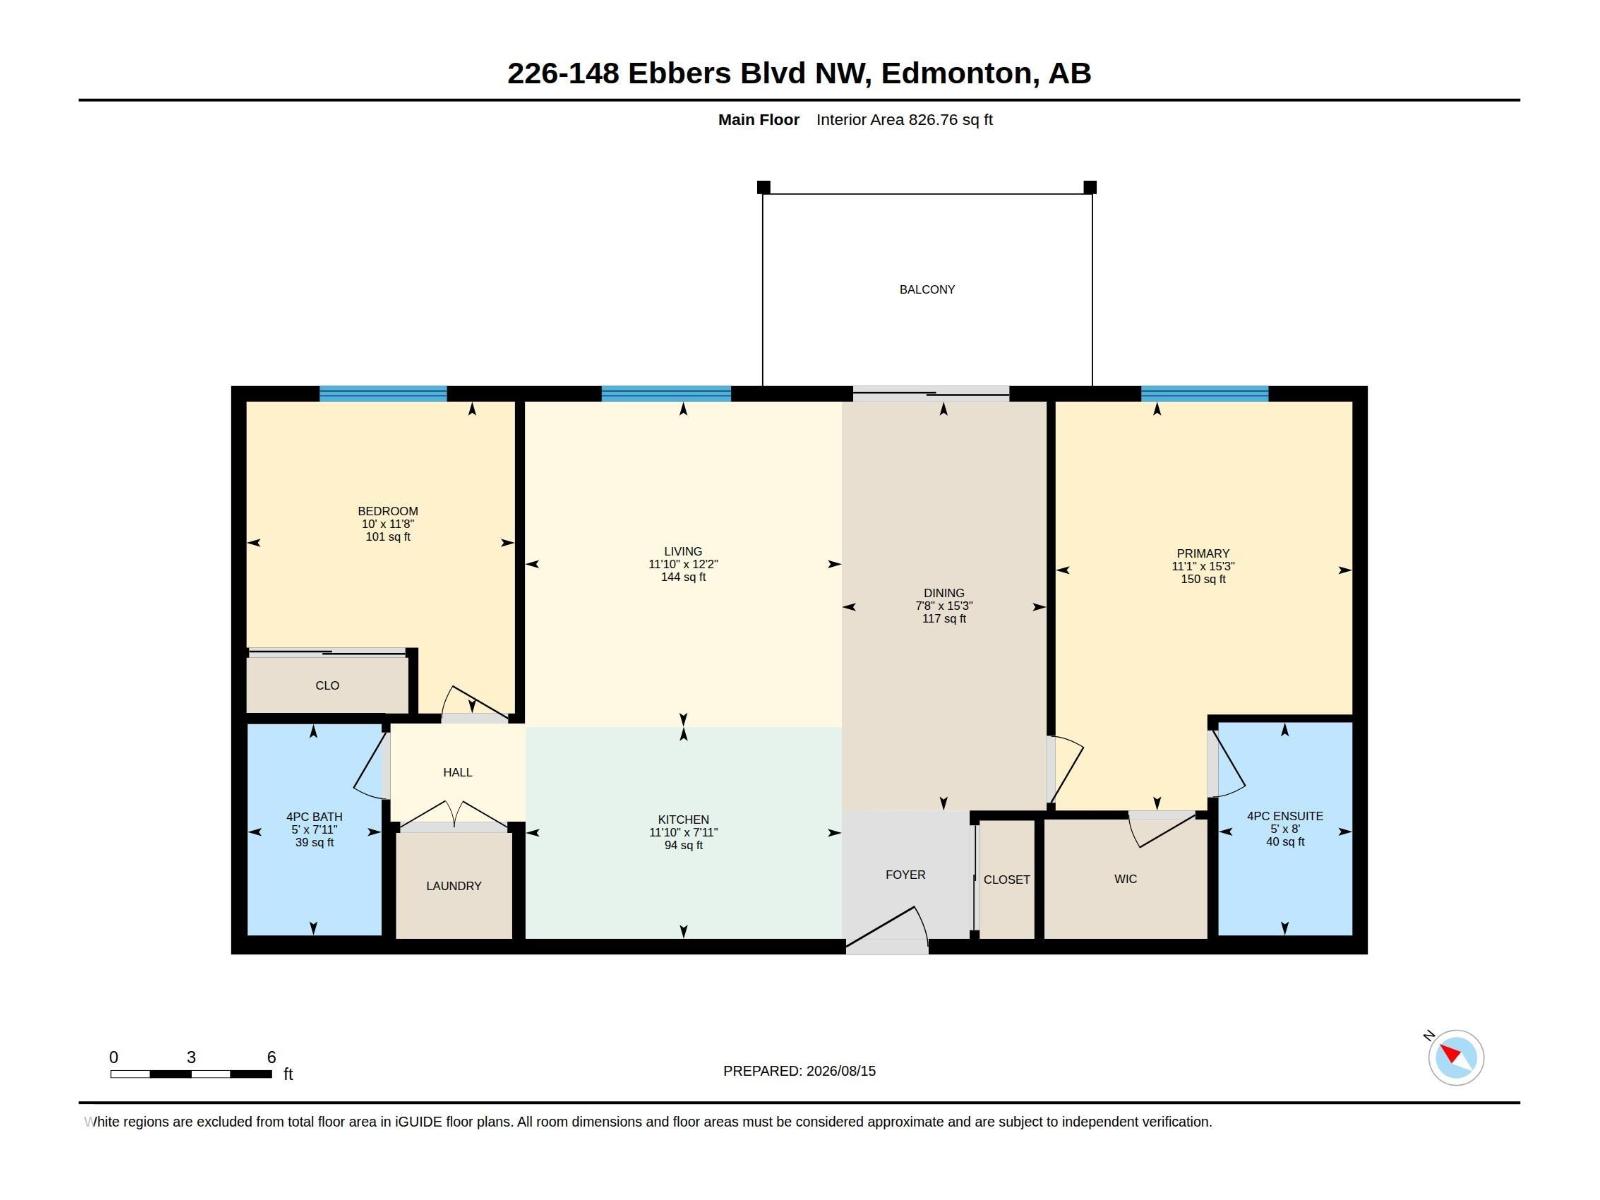
Gorgeous 2-bedroom, 2-bath condo overlooking a beautiful park! This bright and stylish unit features a beautiful kitchen with stone countertops, vinyl plank flooring, and a functional open layout perfect for everyday living and entertaining. The spacious primary bedroom offers a walk-in closet and private 4-piece ensuite. Enjoy peaceful park views plus 2 TITLED parking stalls. This pet-friendly building also offers low condo fees that include all utilities except electricity. The neighbourhood features a central park and walkways—perfect for kicking around a soccer ball with the kids or unwinding with a scenic walk after a busy day. Enjoy fantastic surrounding amenities, with golf courses, parks, and river valley trails just minutes away, plus convenient access to shopping, restaurants, and transit. (id:51989)
Features of #226 148 Ebbers Bv Nw Nw
- MLS® Number E4504696
-
Price
$230,000
Maintenance, Exterior Maintenance, Heat, Insurance, Landscaping, Other, See Remarks, Property Management, Water
$487 Monthly - Bedrooms: 2
- Bathrooms: 2
- Square Footage: 827 sqft
- Property Type: Apartment
- Neigbourhood: Ebbers
- Amenities Near By Park, Playground, Shopping
- Features Flat Site, No Animal Home, No Smoking Home, Level
- Parking Space Total 2
- Structure Deck
Buildings
| Bathroom Total | 2 | Bedrooms Total | 2 |
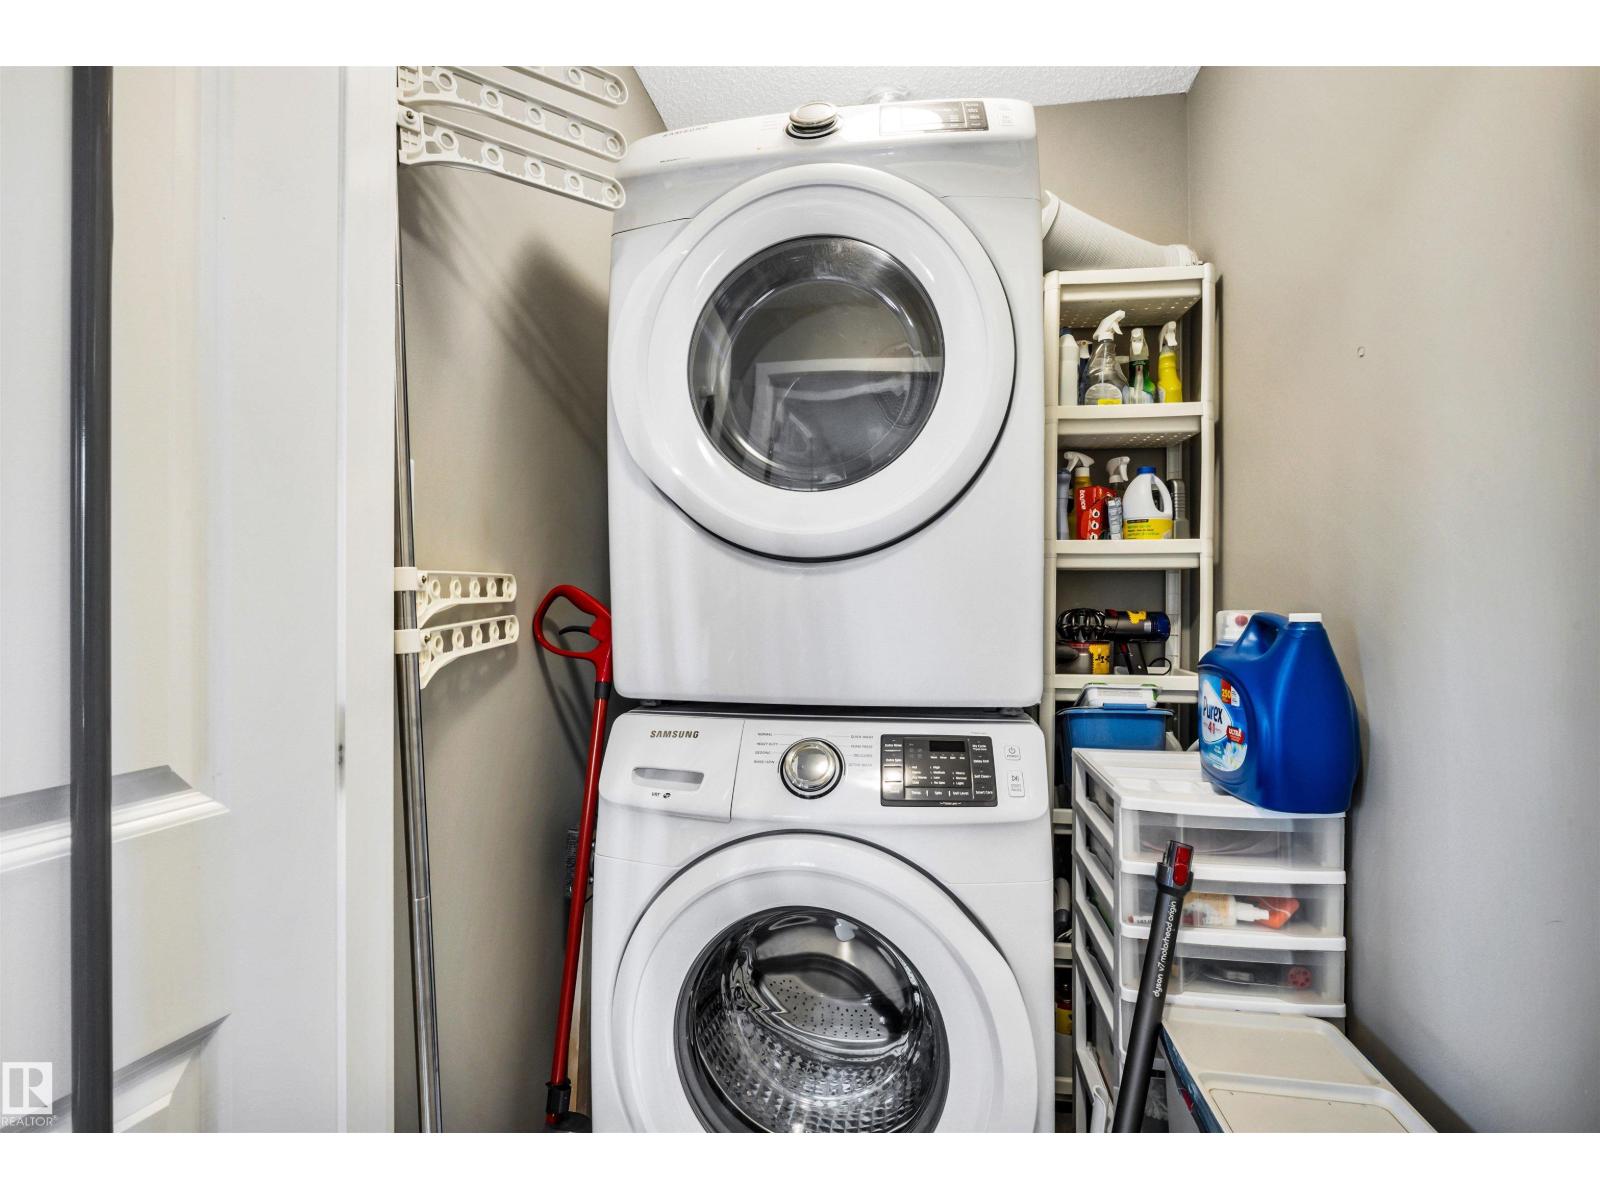
| Amenities | Vinyl Windows | Appliances | Dishwasher, Microwave Range Hood Combo, Refrigerator, Washer/dryer Stack-up, Stove, Window Coverings |
| Basement Type | None | Constructed Date | 2018 |
| Fire Protection | Smoke Detectors | Heating Type | Baseboard Heaters |
| Size Interior | 827 Sqft | Type | Apartment |
Parking
| Parkade | |
| Stall |
Land
| Acreage | No | Land Amenities | Park, Playground, Shopping |
| Size Irregular | 71.57 | Size Total | 71.57 M2 |
| Size Total Text | 71.57 M2 |
Rooms
| Level | Type | Length | Width | Dimensions |
|---|---|---|---|---|
| Main Level | Living Room | 12'2" x 11'10 | ||
| Main Level | Dining Room | 15'3" x 7'8" | ||
| Main Level | Kitchen | 7'11" x 11'10 | ||
| Main Level | Primary Bedroom | 15'3" x 11'1" | ||
| Main Level | Bedroom 2 | 11'8" x 10' |
Agents and Offices
- Christy I. Van Dyke
- Office: Century 21 Masters