

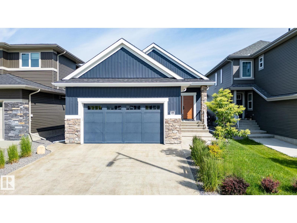
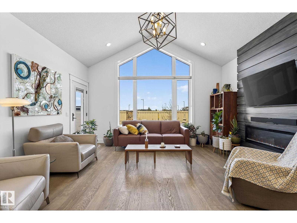
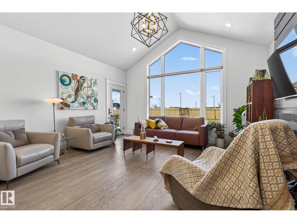
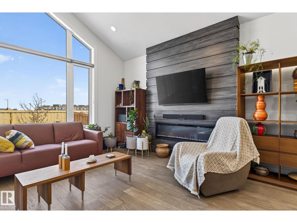
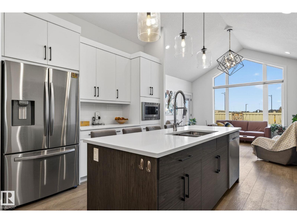
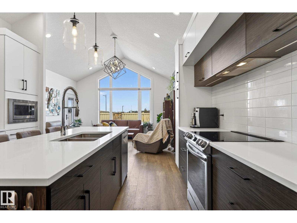
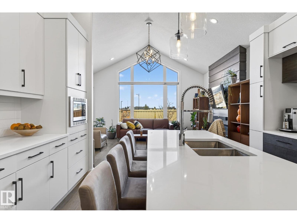
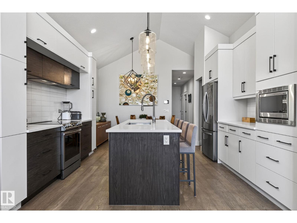
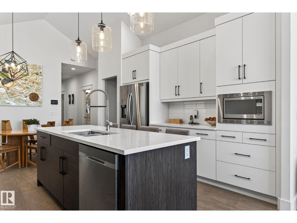
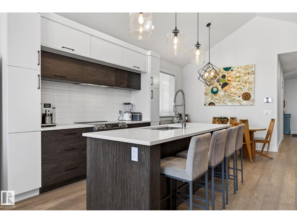
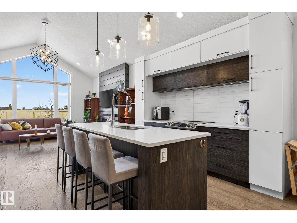
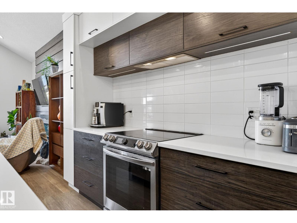
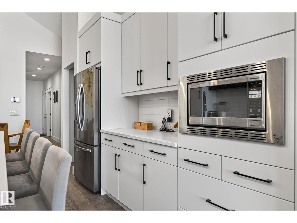
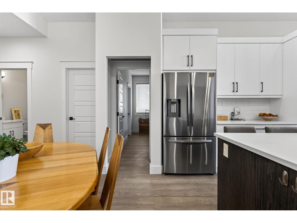
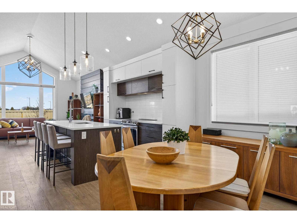
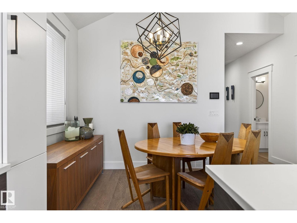
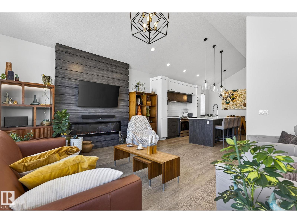
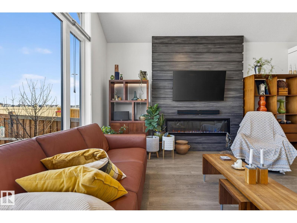
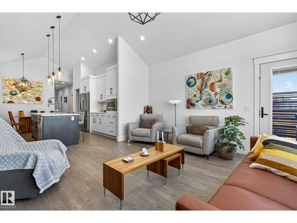
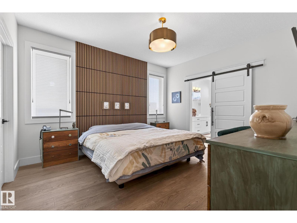
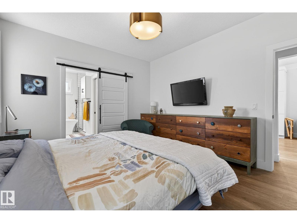
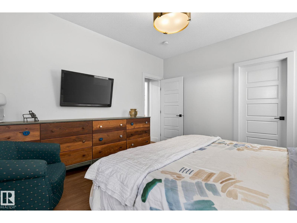
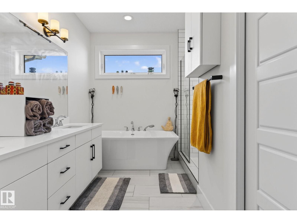
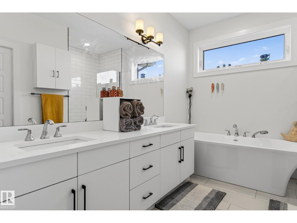
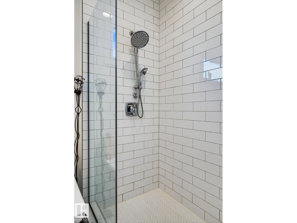
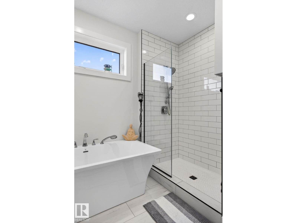
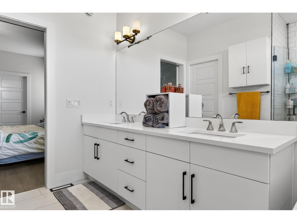
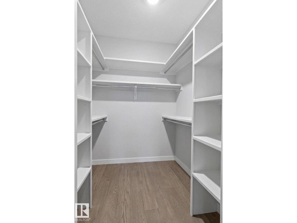
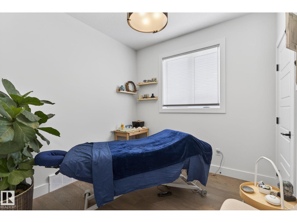
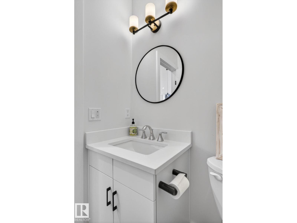
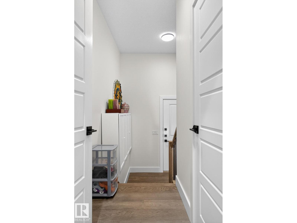
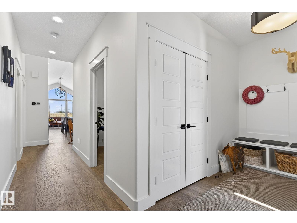
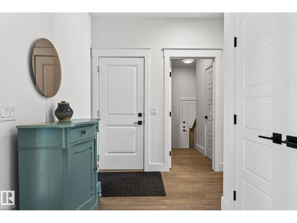
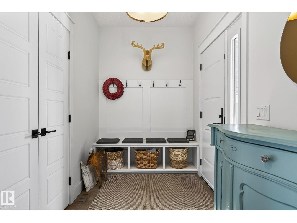
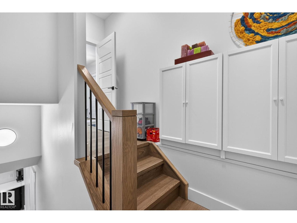
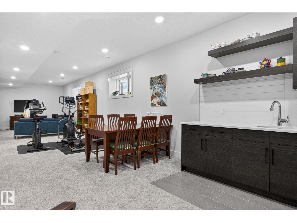
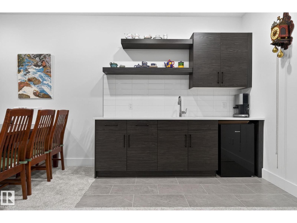
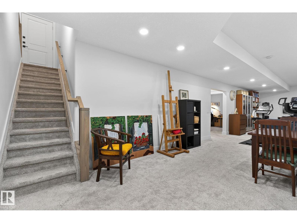
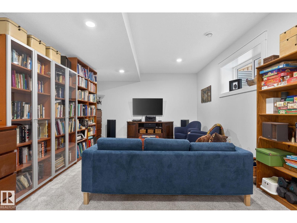
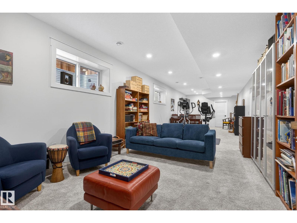
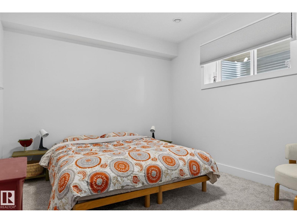
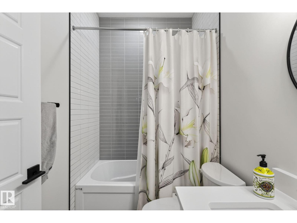
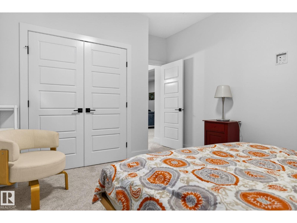
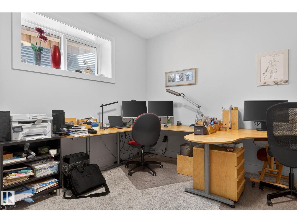
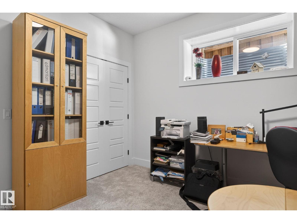
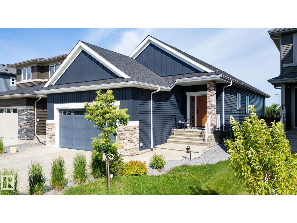
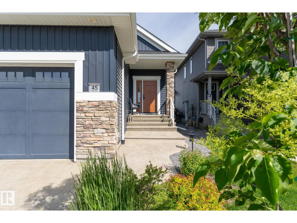
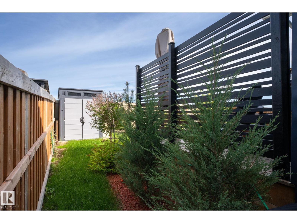
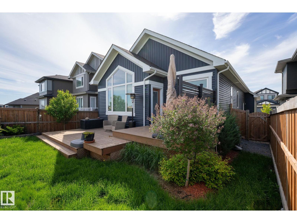
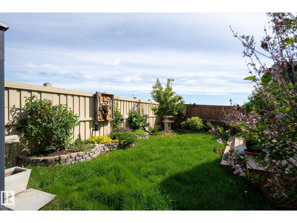
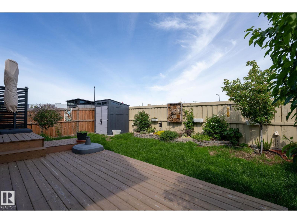
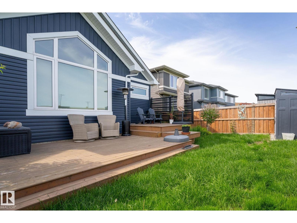
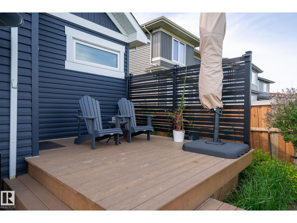
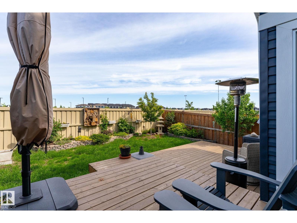
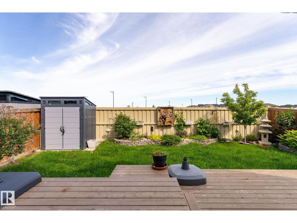
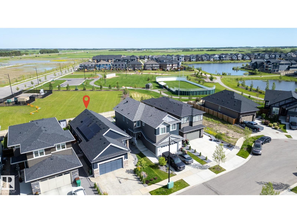
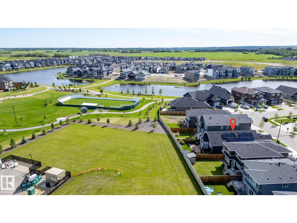
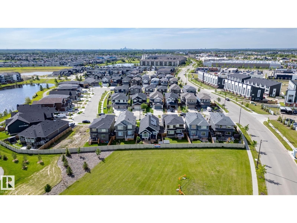
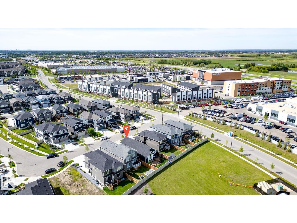
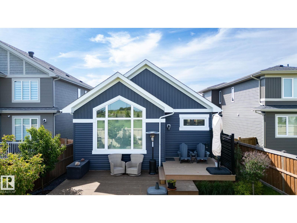
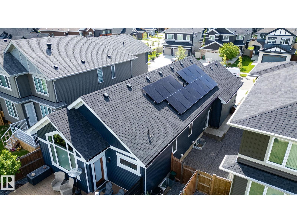
Custom-Built Executive Bungalow Built by Alves Backing Onto a Serene Park, delivering a rare blend of Luxury, Design, and Lifestyle. Soaring vaulted ceilings and a sun drenched open layout create an immediate sense of space and elegance. The chef-inspired kitchen is the true centre piece featuring quartz countertops, a dramatic waterfall island, sleek modern cabinetry, premium stainless steel appliances, and an entertainer’s flow that connects seamlessly to the living space. The great room is anchored by a striking feature wall with a gas fireplace. The Master suite is a private retreat with a walk-in closet and spa-inspired 5-piece ensuite with soaker tub and custom tile shower. The fully finished basement with separate entrance offers incredible flexibility with high ceilings, a massive rec space, wet bar, flex area, and two bedrooms ideal for extended family or guests. Additional highlights include a 6.4kW SOLAR SYSTEM, in-floor heating, upscale finishes throughout, and a premium park backing location. (id:51989)
Features of 45 Evermore Cr
- MLS® Number E4504663
- Price $798,500
- Bedrooms: 4
- Bathrooms: 3
- Square Footage: 1348 sqft
- Property Type: House
- Neigbourhood: Erin Ridge North
- Amenities Near By Park, Schools, Shopping
- Features Cul-de-sac, See Remarks
- Structure Deck
Buildings
| Bathroom Total | 3 | Bedrooms Total | 4 |
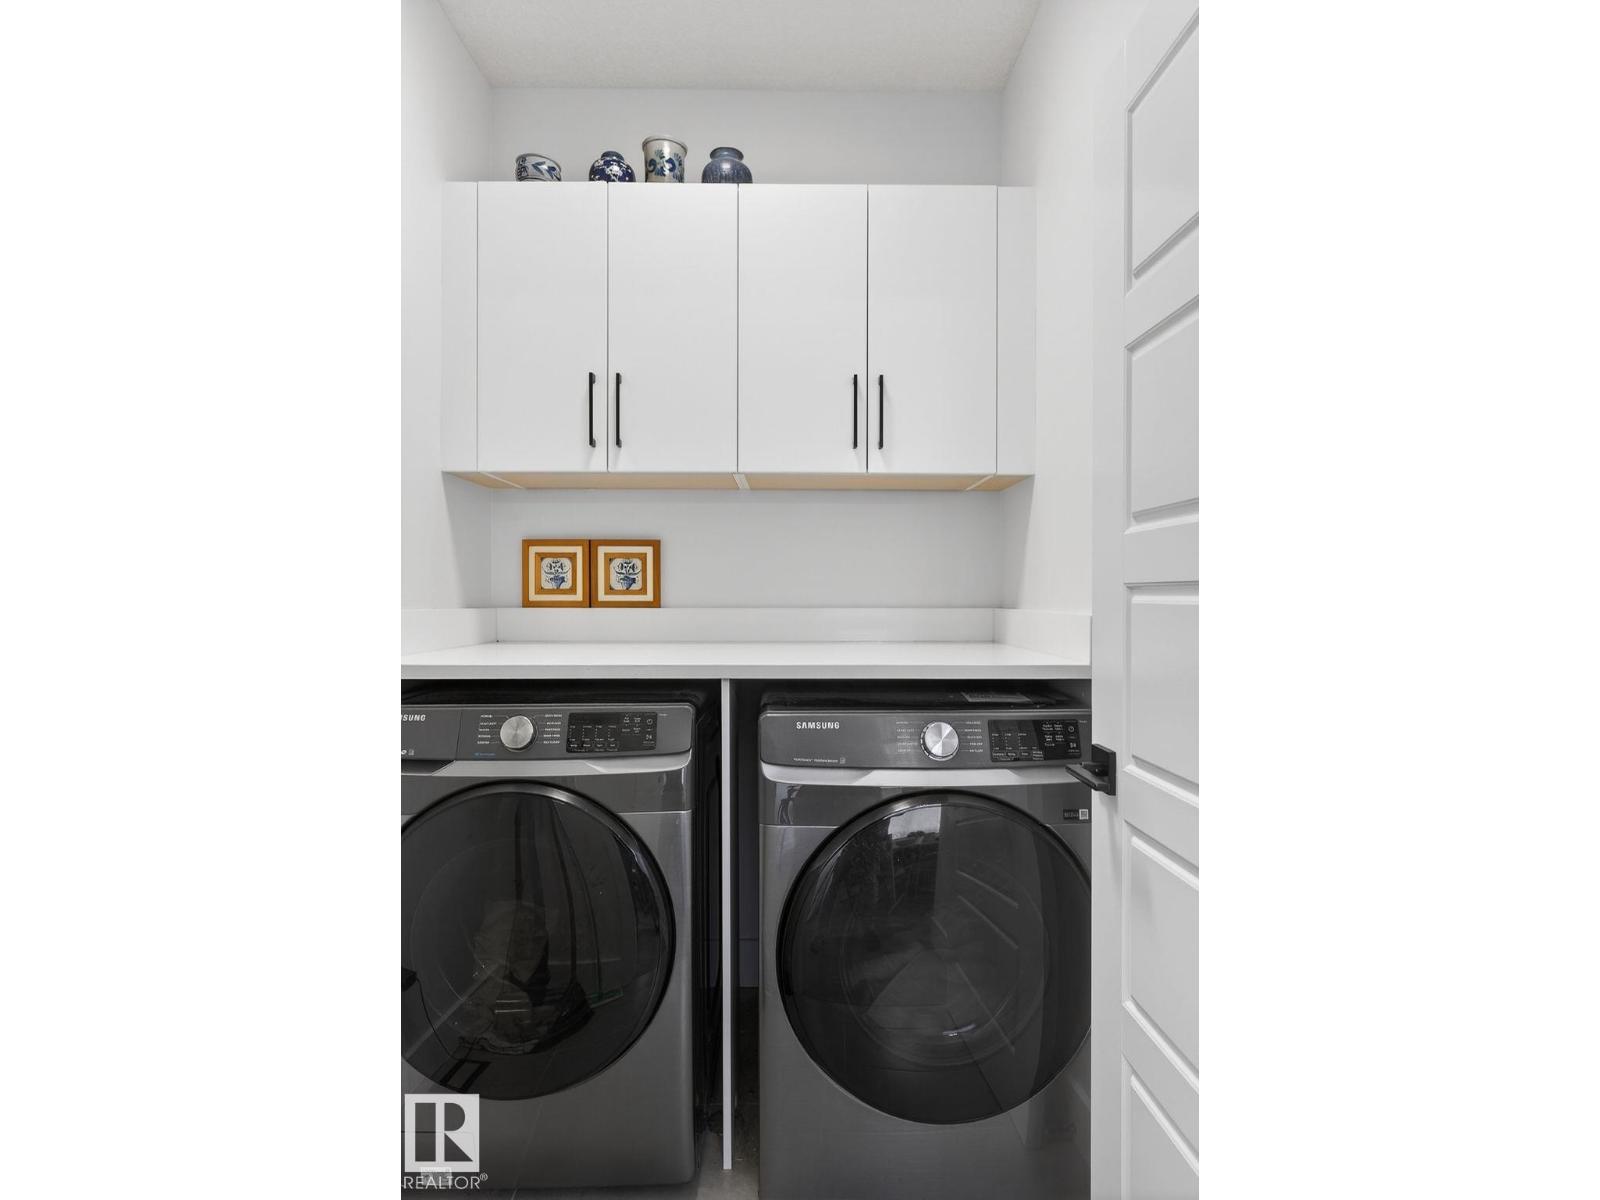
| Appliances | Dryer, Hood Fan, Refrigerator, Storage Shed, Stove, Washer, Window Coverings | Architectural Style | Bungalow |
| Basement Development | Finished | Basement Type | Full (finished) |
| Constructed Date | 2022 | Construction Style Attachment | Detached |
| Cooling Type | Central Air Conditioning | Fireplace Fuel | Electric |
| Fireplace Present | Yes | Fireplace Type | Unknown |
| Heating Type | Forced Air, In Floor Heating | Stories Total | 1 |
| Size Interior | 1348 Sqft | Type | House |
Parking
| Attached Garage | |
| Oversize |
Land
| Acreage | No | Fence Type | Fence |
| Land Amenities | Park, Schools, Shopping |
Rooms
| Level | Type | Length | Width | Dimensions |
|---|---|---|---|---|
| Basement | Bedroom 3 | 3.35 m | 3.77 m | 3.35 m x 3.77 m |
| Basement | Bedroom 4 | 3.37 m | 4.41 m | 3.37 m x 4.41 m |
| Main Level | Primary Bedroom | 3.59 m | 4.1 m | 3.59 m x 4.1 m |
| Main Level | Bedroom 2 | 2.84 m | 2.74 m | 2.84 m x 2.74 m |
Agents and Offices
- Vincenzo C. Fiacco
- Teo Burtic
- Office: RE/MAX Excellence