

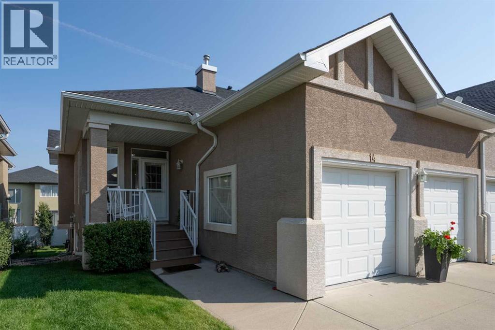
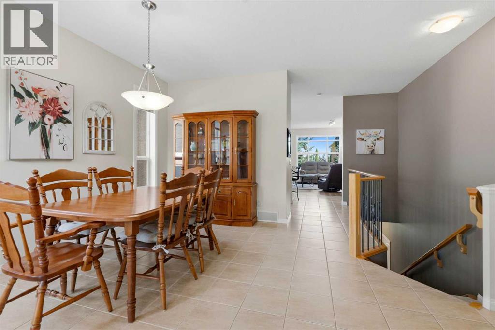
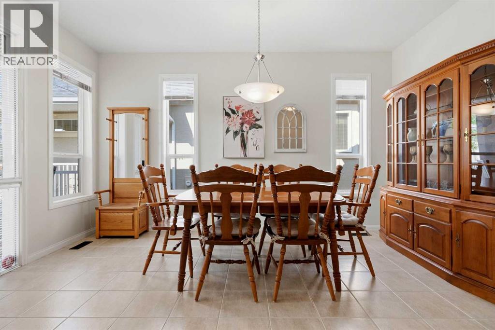
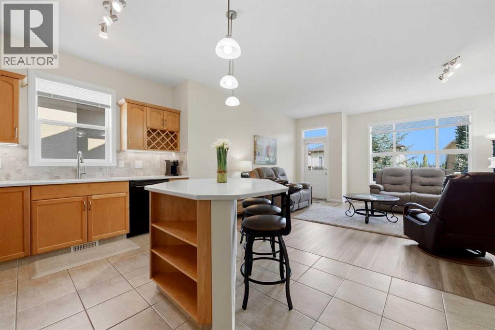
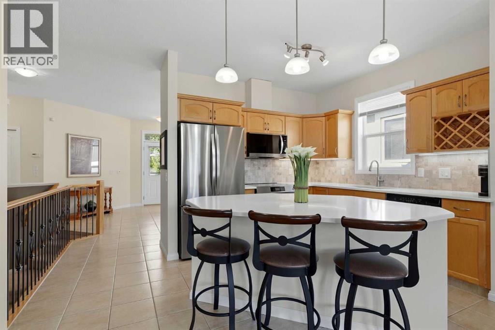
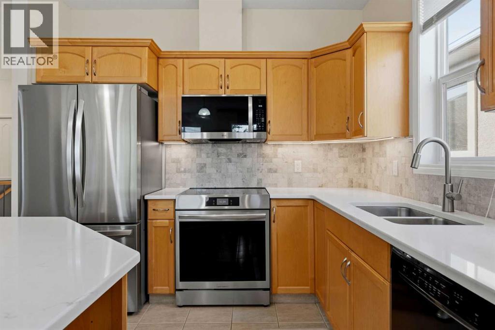
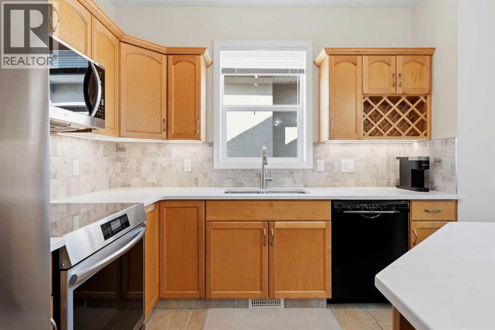
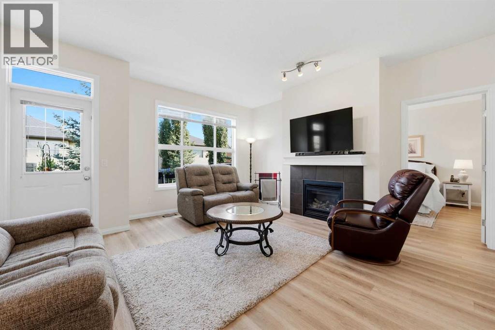
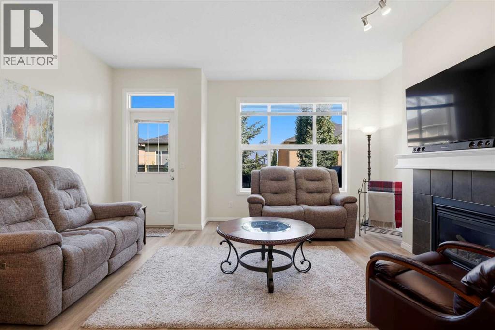
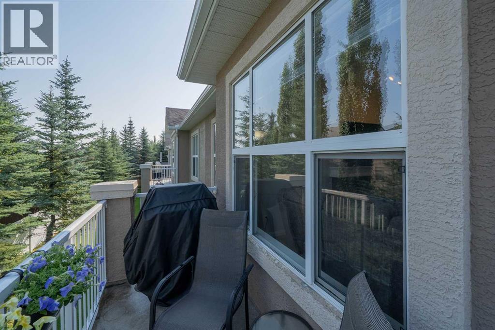
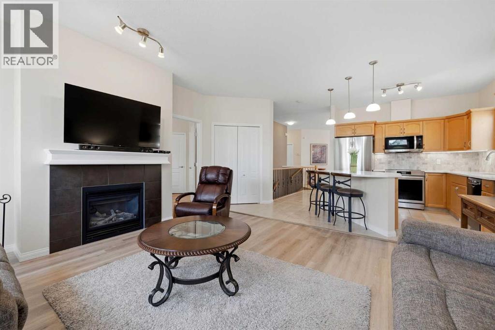
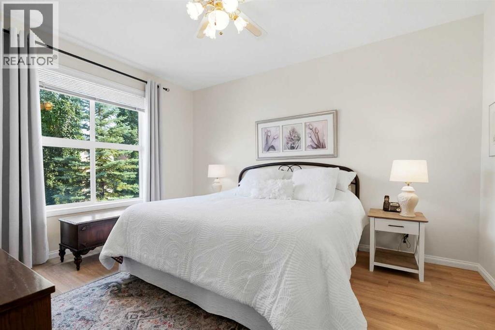
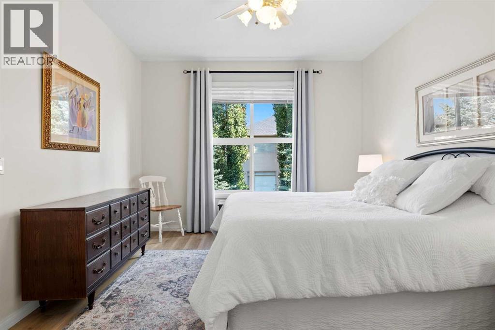
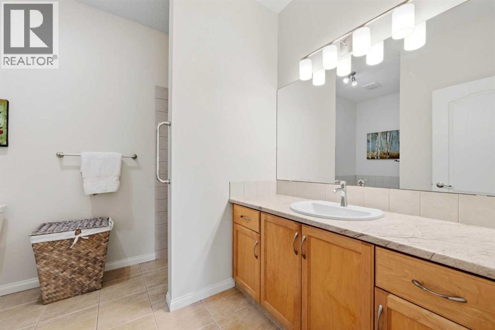
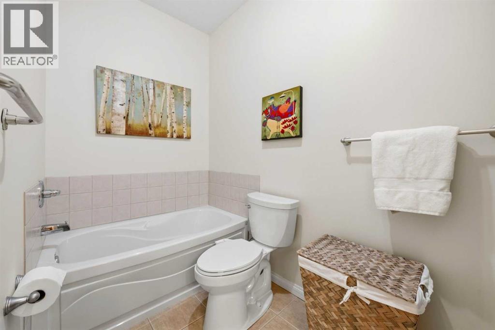
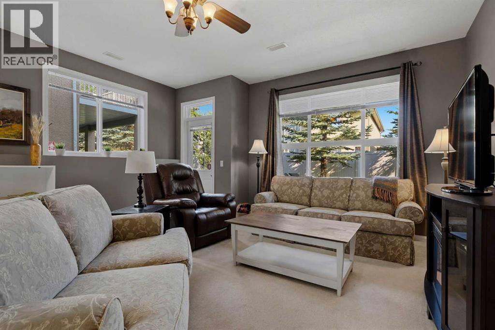
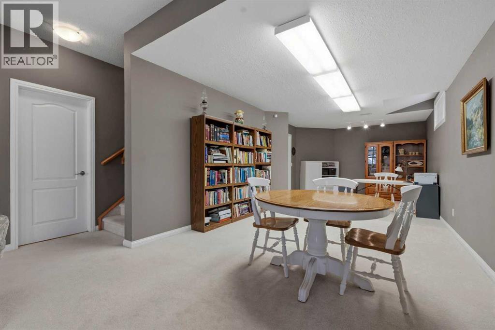
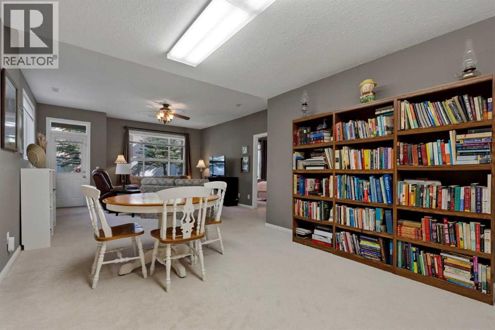
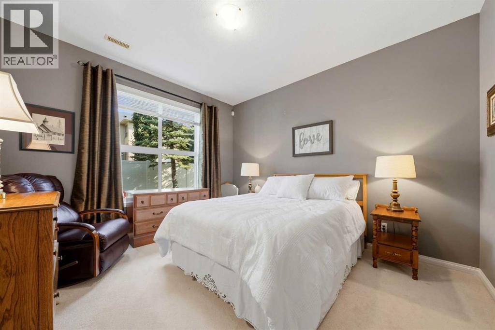
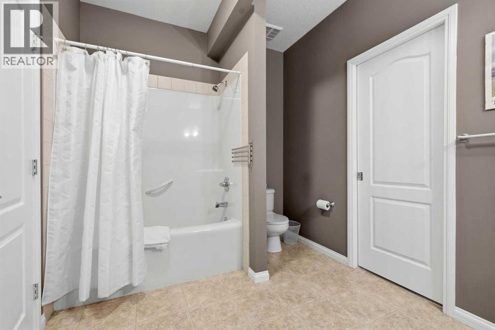
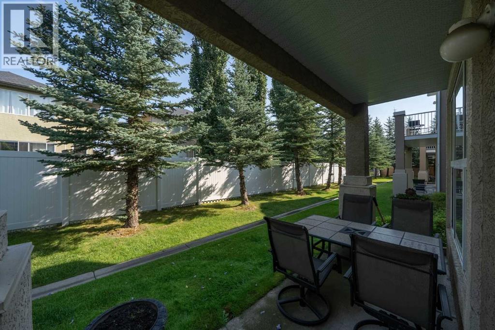
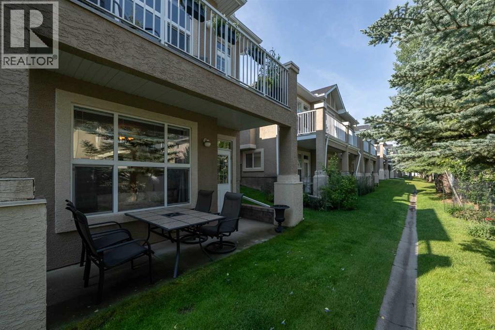
*OH | Saturday & Sunday | August 22 & 23 | 11:00 am - 1:00pm* Experience effortless bungalow living in the coveted Villas of Evercreek Bluffs. Offering 2,246 sq. ft. of developed living space, this beautifully maintained walkout bungalow features 2 bedrooms, 2.5 bathrooms, and a layout designed for relaxed living.The main level features a bright sunny dining room, tastefully updated kitchen with quartz countertops and a top of the line appliance package, updated 2024, that seamlessly flows into the open-concept warm and inviting living room with elegant gas fireplace. Your living space extends onto the balcony overlooking the backyard, a wonderful place to enjoy your morning coffee or dining outdoors on those warm summer nights.The spacious primary bedroom feels like a retreat, with a beautifully updated spa like ensuite and walk-in closets. A powder room and convenient main-floor laundry with built-in storage are adjacent to your well laid out insulated double attached garage. The walkout lower level feels anything but below grade, with 9-foot ceilings, large windows and direct access to your outdoor covered patio with seating area, a second bedroom, full bathroom, and a spacious family room. Entertain family and friends for movie or game nights, or workout in your home gym. Notable updates include a new roof in 2018, luxury vinyl plank flooring in 2023, new quartz countertops, refrigerator, microwave, and stove in 2024, and new LG washer and dryer in 2023.The highly desirable Villas of Evercreek Bluffs offer a carefree lifestyle set in the incredible Fish Creek Provincial park just steps away. This community offers ample visitor parking, low condo fees, and pet-friendly living, this home awaits your touch and forming new memories with you new neighbours. Additional amenities include shopping, restaurants, fitness and the Ring Road. Enjoy your new chapter here with the simplicity of a low-maintenance bungalow living. (id:51989)
Features of 14 Evercreek Bluffs Place Sw
- MLS® Number A2338464
-
Price
$650,000
Maintenance, Common Area Maintenance, Insurance, Ground Maintenance, Parking, Property Management, Reserve Fund Contributions, Waste Removal
$230 Monthly - Bedrooms: 2
- Bathrooms: 3
- Square Footage: 1159 sqft
- Property Type: Duplex
- Community Name: Evergreen
- Amenities Near By Park
- Community Features Pets Allowed With Restrictions
- Features Cul-de-sac, Treed, Closet Organizers, No Smoking Home, Parking
- Parking Space Total 4
- Plan 0414106
Open House
This property has open houses!
August
22
Saturday
Starts at:
11:00 am
Ends at:1:00 pm
August
23
Sunday
Starts at:
11:00 am
Ends at:1:00 pm
Buildings
| Bathroom Total | 3 | Bedrooms Above Ground | 1 |
| Bedrooms Below Ground | 1 | Bedrooms Total | 2 |
| Appliances | Washer, Refrigerator, Dishwasher, Oven, Dryer, Garburator, Microwave Range Hood Combo, Humidifier, Window Coverings, Garage Door Opener, Cooktop - Induction | Basement Development | Finished |
| Basement Features | Walk Out | Basement Type | Full (finished) |
| Constructed Date | 2005 | Construction Style Attachment | Semi-detached |
| Cooling Type | None | Exterior Finish | Stucco |
| Fireplace Present | Yes | Fireplace Total | 1 |
| Flooring Type | Carpeted, Tile, Vinyl Plank | Foundation Type | Poured Concrete |
| Half Bath Total | 1 | Heating Fuel | Natural Gas |
| Heating Type | Forced Air | Stories Total | 1 |
| Size Interior | 1159 Sqft | Total Finished Area | 1159 Sqft |
| Type | Duplex |
Parking
| Attached Garage | 2 |
| Visitor Parking |
Land
| Acreage | No | Fence Type | Not Fenced |
| Land Amenities | Park | Landscape Features | Fruit Trees, Lawn, Underground Sprinkler |
| Size Depth | 32.17 M | Size Frontage | 10.65 M |
| Size Total Text | Unknown | Zoning Description | R-g |
Rooms
| Level | Type | Length | Width | Dimensions |
|---|---|---|---|---|
| Lower Level | Recreational, Games Room | 40.50 Ft x 15.50 Ft | ||
| Lower Level | Bedroom | 12.42 Ft x 11.42 Ft | ||
| Lower Level | 4pc Bathroom | 11.42 Ft x 8.25 Ft | ||
| Lower Level | Other | 11.42 Ft x 4.92 Ft | ||
| Lower Level | Furnace | 16.67 Ft x 8.25 Ft | ||
| Main Level | Dining Room | 17.42 Ft x 15.17 Ft | ||
| Main Level | Kitchen | 17.92 Ft x 10.75 Ft | ||
| Main Level | Living Room | 15.92 Ft x 15.17 Ft | ||
| Main Level | 2pc Bathroom | 8.58 Ft x 2.92 Ft | ||
| Main Level | Primary Bedroom | 16.75 Ft x 11.75 Ft | ||
| Main Level | 4pc Bathroom | 11.75 Ft x 8.67 Ft | ||
| Main Level | Hall | 9.42 Ft x 6.08 Ft |
Agents and Offices
- Renata M. M. Reid
- Office: Sotheby's International Realty Canada
What's Nearby
Similar Properties

5406 6 Street Sw, Calgary, Alberta
- MLS® # A2337455
- Dennis J. Plintz
- Kirandeep Sandhu
- Century 21 Masters
56 Discovery Woods Villas Sw, Calgary, Alberta
- MLS® # A2334494
- Mary-Lou McCormick
- RE/MAX Realty Professionals