

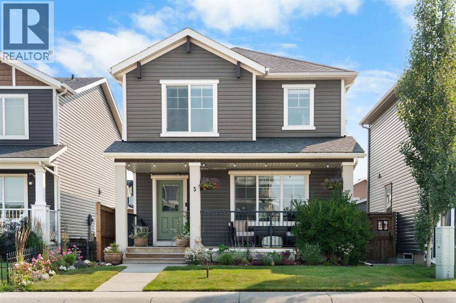
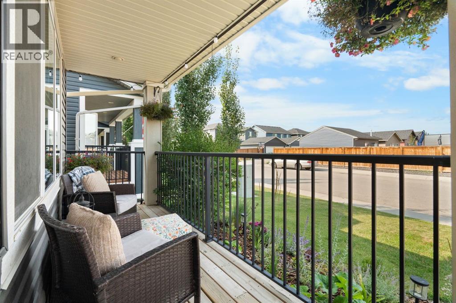
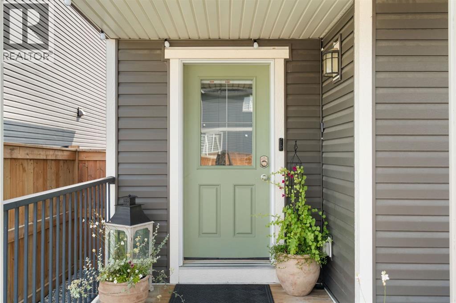
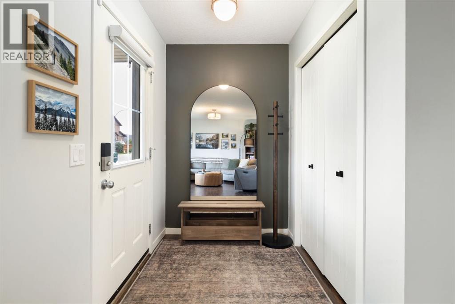
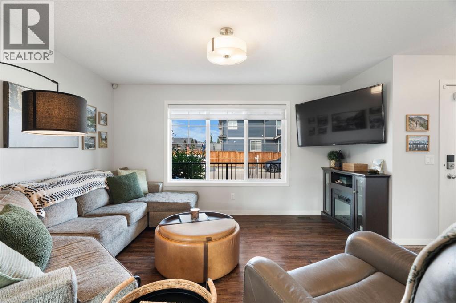
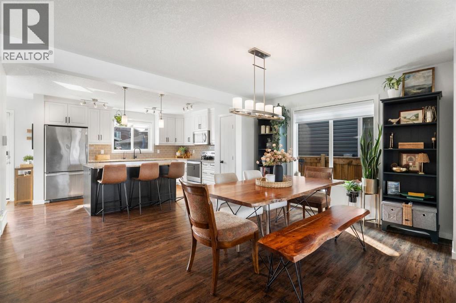
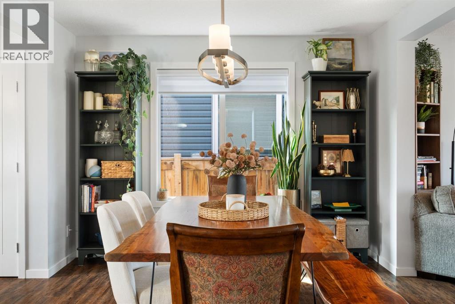
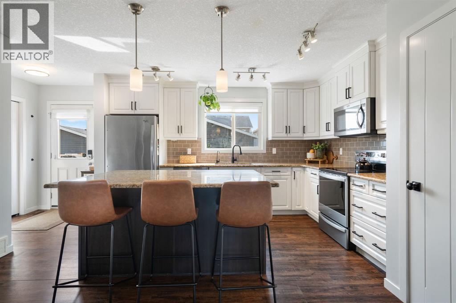
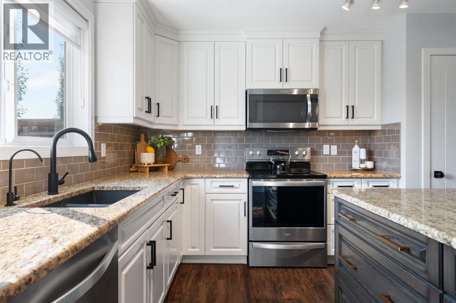
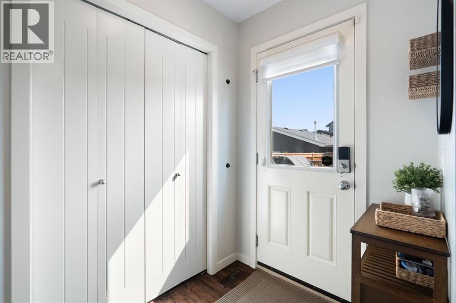
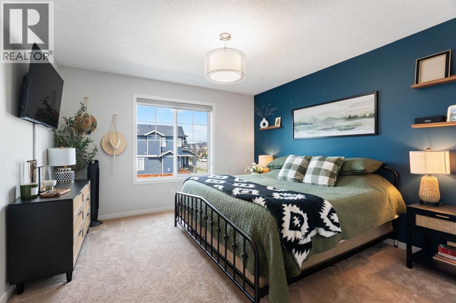
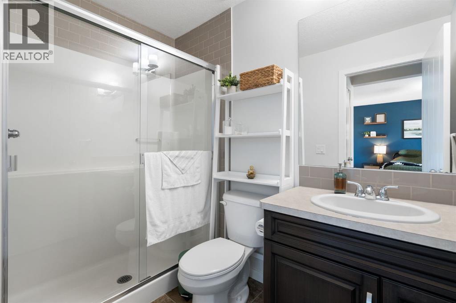
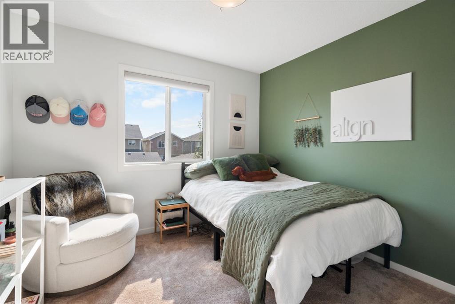
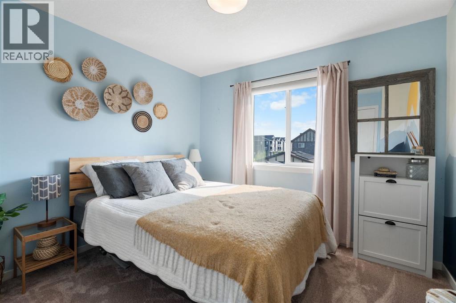
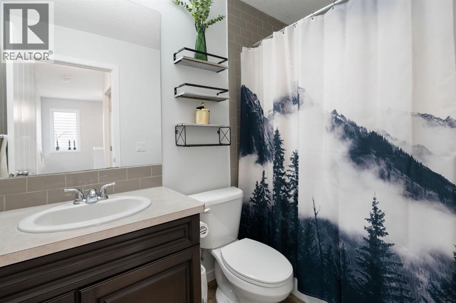
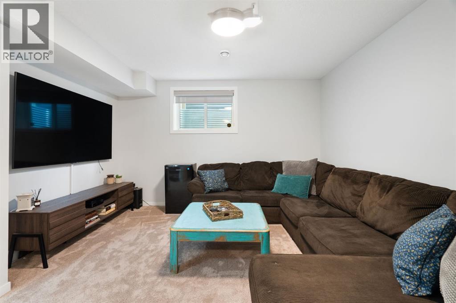
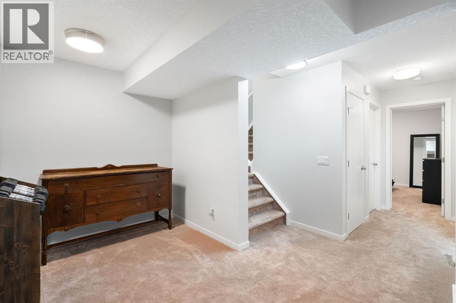
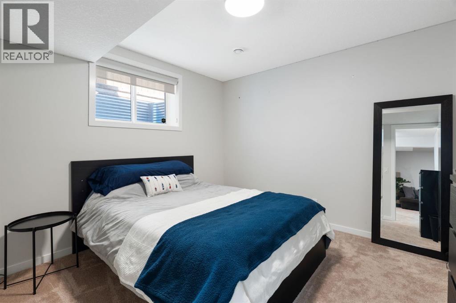
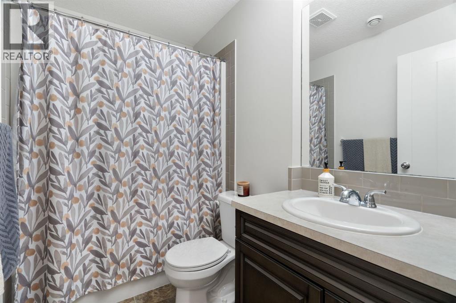
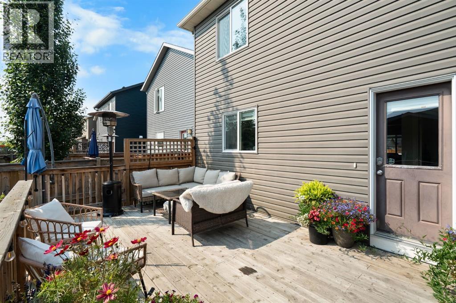
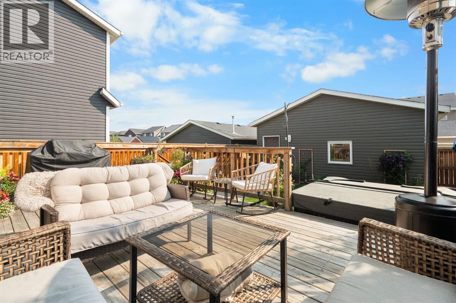
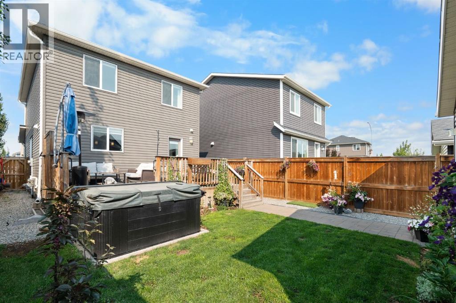
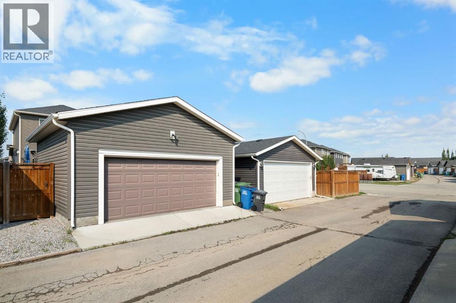
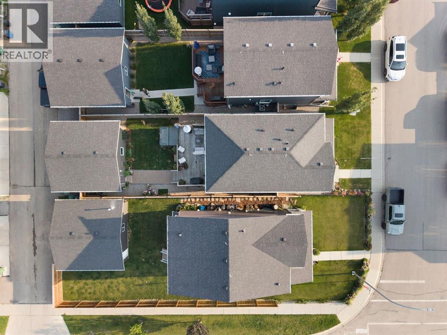
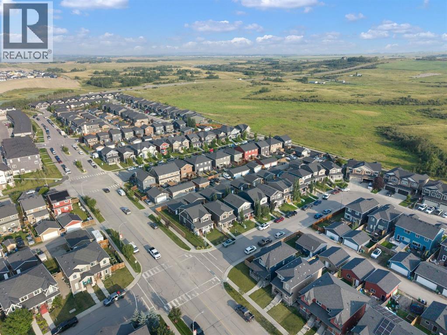
Set on a quiet cove in Fireside, this fully developed home offers over 2,200 sq ft of living space with four bedrooms, 3.5 bathrooms and a location that puts schools, pathways, parks and everyday amenities close to home. The main floor is bright and open with luxury vinyl plank flooring, large living room and a kitchen designed around an oversized island with plenty of prep space, seating and storage. Generous cabinetry, under mount lighting and an adjoining dining space make the main level equally suited to everyday family life and having a house full of people. Upstairs, three bedrooms are joined by conveniently located laundry, including a primary bedroom with walk-in closet and custom closet organizers in two additional bedrooms. Two full bathrooms complete this floor.The builder-developed basement adds valuable finished space with a fourth bedroom, three-piece bathroom and recreation area, plus storage. Outside, the fully fenced backyard features a large custom deck and hot tub that creates another space to enjoy the yard year-round. The heated double detached garage keeps vehicles and gear tucked away, while the covered front porch and landscaping add privacy with a welcoming spot to enjoy the quieter setting of this street location. Fireside is one of Cochrane’s most established family-focused communities, with Fireside School and Holy Spirit Catholic School located within the neighbourhood, along with playgrounds, pump track, skate park, green spaces and an extensive pathway network. Shops, restaurants and everyday services are also right in the community, with quick access to Highway 22 for an easy connection into Calgary or west toward the mountains. A thoughtfully finished home with the space, storage and location to settle into Cochrane life. Book your showing today! (id:51989)
Features of 5 Fireside Cove
- MLS® Number A2338863
- Price $550,000
- Bedrooms: 4
- Bathrooms: 4
- Square Footage: 1556 sqft
- Property Type: House
- Community Name: Fireside
- Amenities Near By Park, Playground, Schools, Shopping
- Features Back Lane, Pvc Window, Gas Bbq Hookup
- Parking Space Total 2
- Plan 1410371
Buildings
| Bathroom Total | 4 | Bedrooms Above Ground | 3 |
| Bedrooms Below Ground | 1 | Bedrooms Total | 4 |
| Appliances | Refrigerator, Water Softener, Dishwasher, Stove, Microwave Range Hood Combo, Washer & Dryer | Basement Development | Finished |
| Basement Type | Full (finished) | Constructed Date | 2014 |
| Construction Material | Poured Concrete, Wood Frame | Construction Style Attachment | Detached |
| Cooling Type | None | Exterior Finish | Concrete, Vinyl Siding |
| Flooring Type | Carpeted, Ceramic Tile, Laminate | Foundation Type | Poured Concrete |
| Half Bath Total | 1 | Heating Fuel | Natural Gas |
| Heating Type | Forced Air | Stories Total | 2 |
| Size Interior | 1556 Sqft | Total Finished Area | 1556.43 Sqft |
| Type | House |
Parking
| Detached Garage | 2 |
Land
| Acreage | No | Fence Type | Fence |
| Land Amenities | Park, Playground, Schools, Shopping | Landscape Features | Garden Area, Landscaped, Lawn |
| Size Depth | 35 M | Size Frontage | 9.17 M |
| Size Irregular | 320.00 | Size Total | 320 M2|0-4,050 Sqft |
| Size Total Text | 320 M2|0-4,050 Sqft | Zoning Description | R-mx |
Rooms
| Level | Type | Length | Width | Dimensions |
|---|---|---|---|---|
| Basement | 4pc Bathroom | 7.83 Ft x 5.17 Ft | ||
| Basement | Bedroom | 11.33 Ft x 11.08 Ft | ||
| Basement | Recreational, Games Room | 19.67 Ft x 12.75 Ft | ||
| Main Level | 2pc Bathroom | 5.67 Ft x 4.92 Ft | ||
| Main Level | Dining Room | 17.08 Ft x 10.92 Ft | ||
| Main Level | Kitchen | 14.92 Ft x 12.17 Ft | ||
| Main Level | Living Room | 14.92 Ft x 11.83 Ft | ||
| Upper Level | 3pc Bathroom | 4.92 Ft x 8.00 Ft | ||
| Upper Level | 4pc Bathroom | 44.92 Ft x 8.00 Ft | ||
| Upper Level | Bedroom | 10.25 Ft x 11.83 Ft | ||
| Upper Level | Bedroom | 10.33 Ft x 11.83 Ft | ||
| Upper Level | Laundry Room | 5.08 Ft x 6.75 Ft | ||
| Upper Level | Primary Bedroom | 12.00 Ft x 16.58 Ft |
Agents and Offices
- Amanda Kiss
- Office: Real Broker