

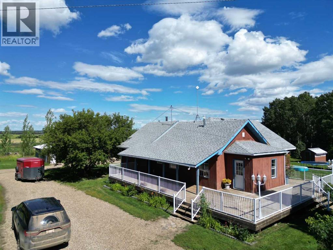
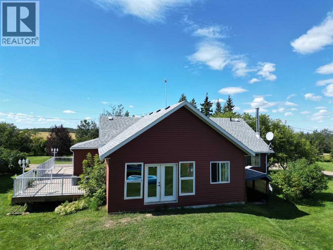
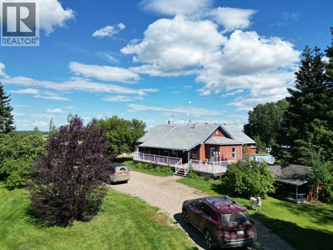
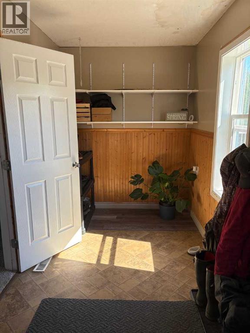
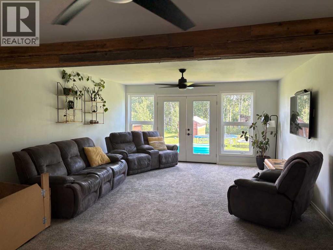
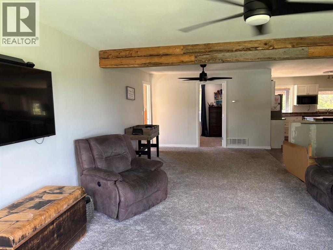
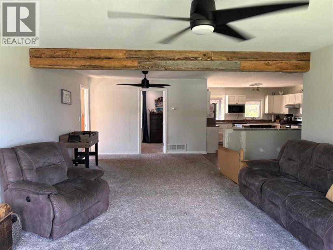
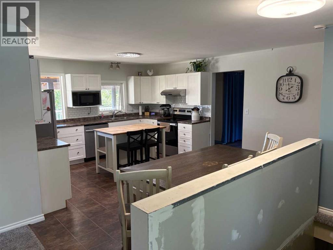
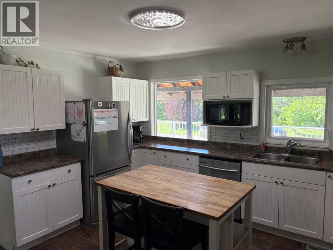
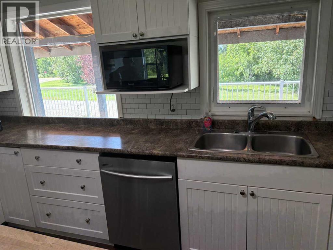
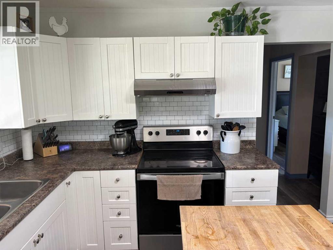
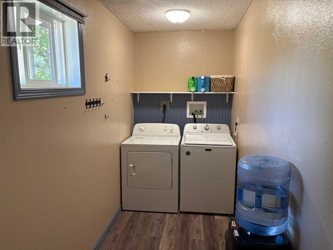
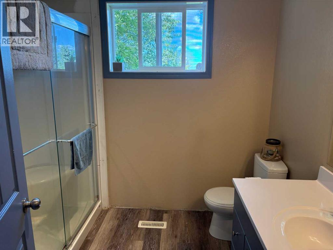
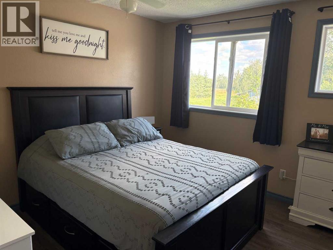
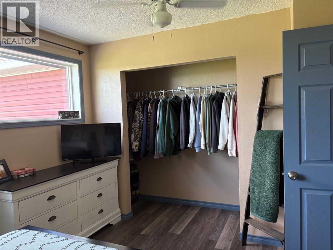
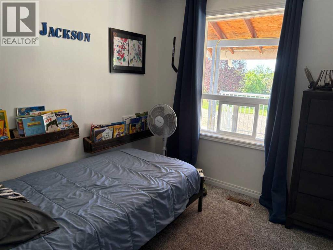
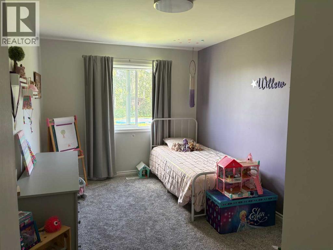
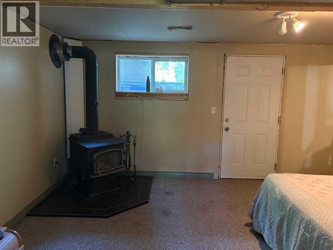
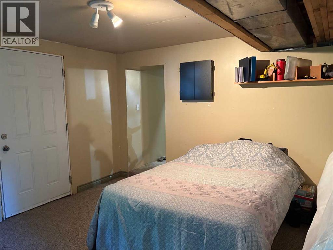
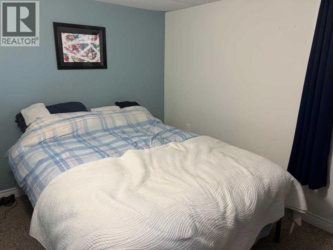
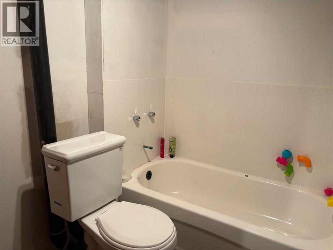
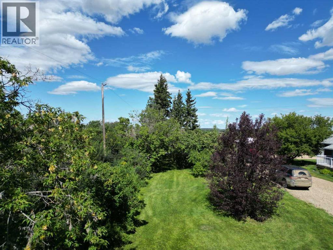
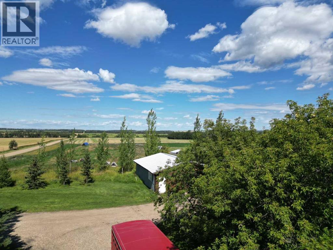
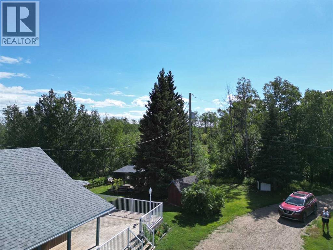
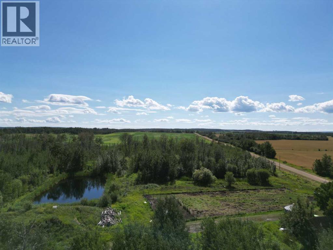
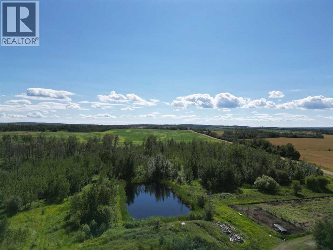
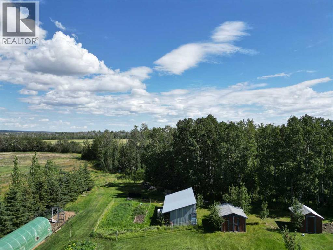
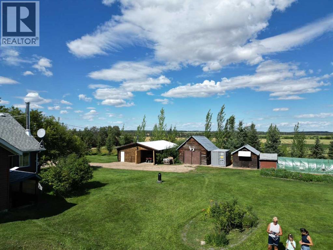
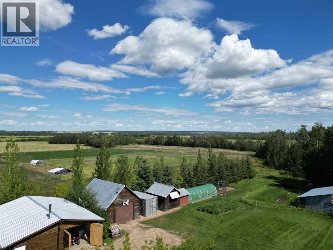
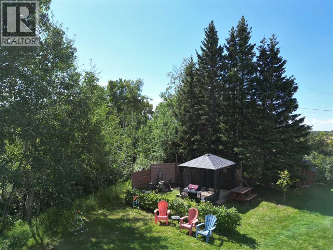
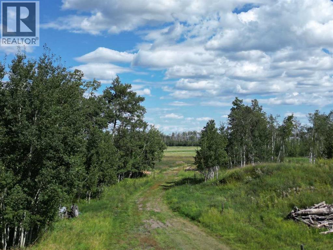
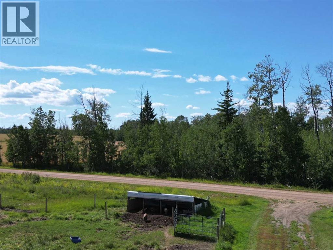
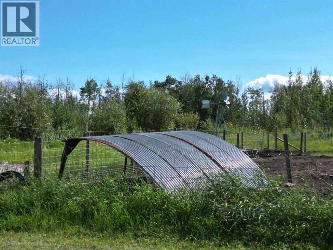
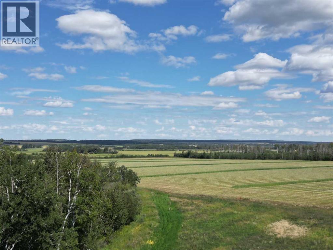
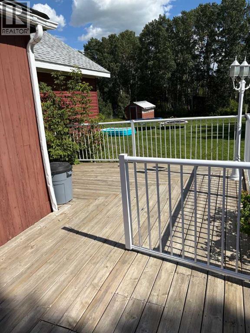
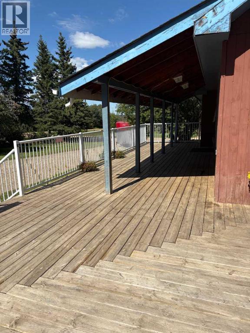
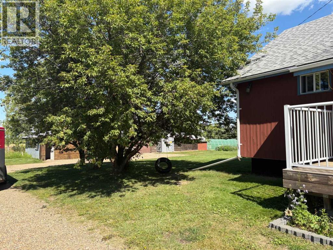
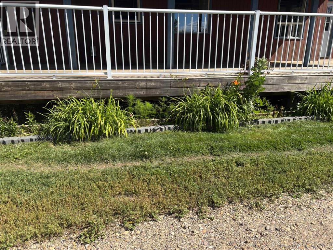
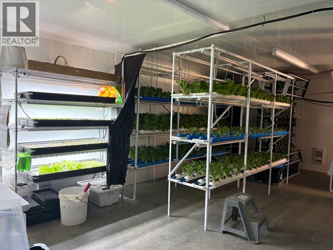
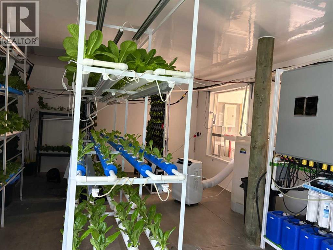
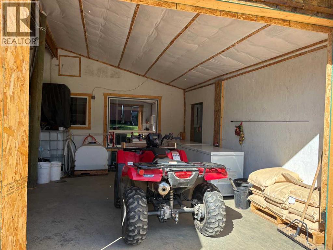
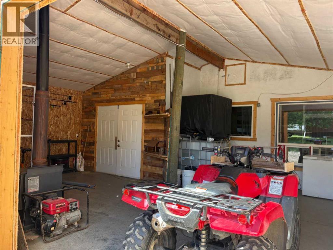
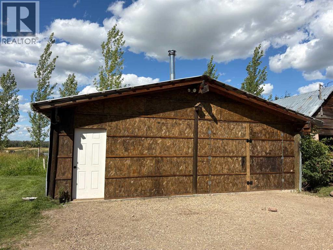
This great acreage is peaceful and quiet, and move in ready for your family. You get 13.62 acres with 3 pastures, and 2 dug outs. There are apple, and saskatoons as well. you have a quaint bridge to walk over ravine, beautiful gazebo, and lots of storage sheds, pole shed and 27 x 30 shop. Shop is heated with 200 amp power There are lots of trees, and the property in very private, surrounded by fields. You are greeted by a amazing covered deck that wraps around most of the house. This clean home is very cute, cosy, and welcoming. From the covered deck you enter into the large porch/ mud room and to the huge family room with lots of natural light. The kitchen in bright and modern, with tonnes of cupboards and counters. It is open to the family room with patio doors. There are 3 bedrooms, laundry room and bathroom on the main floor. The basement features a good sized family room with wood stove and walk out, a 4th bedroom and a bathroom that need a sink. huge utility room, and cold storage. This property is about 35 minutes to Grande Prairie. The mudroom/ entrance ceiling, wall behind kitchen table, and kitchen floor will be finished before possession if the price is right. The poly tunnel can stay if you want. septic tank is new in 2021, stove new in 2022, washer new 2024. The dishwasher has never been used, and does not work. There is possibility of renting or buying adjacent quarter . Call to view today (id:51989)
Features of 764057 Rge Rd 45
- MLS® Number A2338885
- Price $460,000
- Bedrooms: 4
- Bathrooms: 2
- Square Footage: 1479 sqft
- Property Type: House
- Features See Remarks, Gazebo
- Plan 0525850
- Structure Deck
Buildings
| Bathroom Total | 2 | Bedrooms Above Ground | 3 |
| Bedrooms Below Ground | 1 | Bedrooms Total | 4 |
| Appliances | Refrigerator, Stove, Washer & Dryer | Architectural Style | Bungalow |
| Basement Development | Partially Finished | Basement Features | Separate Entrance, Walk Out |
| Basement Type | Full (partially Finished) | Constructed Date | 1970 |
| Construction Material | Wood Frame | Construction Style Attachment | Detached |
| Cooling Type | None | Exterior Finish | Vinyl Siding |
| Fireplace Present | Yes | Fireplace Total | 1 |
| Flooring Type | Carpeted, Linoleum, Vinyl Plank | Foundation Type | Poured Concrete |
| Half Bath Total | 1 | Heating Fuel | Natural Gas, Wood |
| Heating Type | Forced Air, Wood Stove | Stories Total | 1 |
| Size Interior | 1479 Sqft | Total Finished Area | 1479 Sqft |
| Type | House | Utility Water | Well |
Parking
| Parking Pad |
Land
| Acreage | Yes | Fence Type | Partially Fenced |
| Sewer | Septic Tank | Size Irregular | 13.62 |
| Size Total | 13.62 Ac|10 - 49 Acres | Size Total Text | 13.62 Ac|10 - 49 Acres |
| Zoning Description | Ag |
Rooms
| Level | Type | Length | Width | Dimensions |
|---|---|---|---|---|
| Basement | 2pc Bathroom | .00 Ft x .00 Ft | ||
| Basement | Bedroom | 7.58 Ft x 11.08 Ft | ||
| Main Level | Bedroom | 8.17 Ft x 11.17 Ft | ||
| Main Level | Bedroom | 9.42 Ft x 15.67 Ft | ||
| Main Level | Primary Bedroom | 12.75 Ft x 10.92 Ft | ||
| Main Level | 3pc Bathroom | .00 Ft x .00 Ft |
Agents and Offices
- Theresa Callioux
- Office: Sutton Group Grande Prairie Professionals