About
1109, 1109 Lake Fraser Green Se
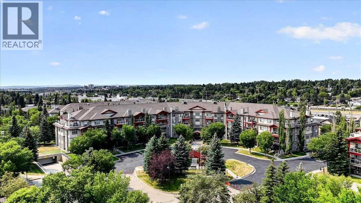
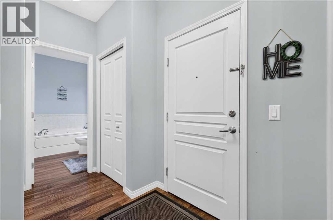
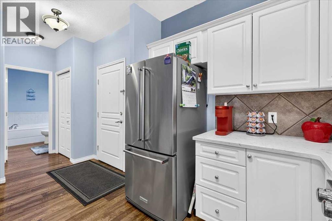
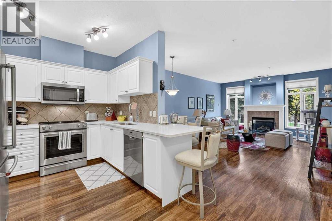
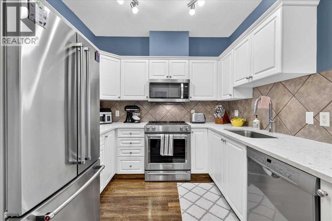
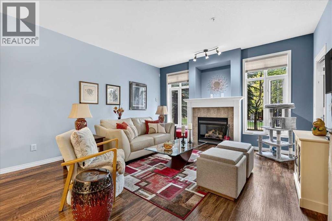
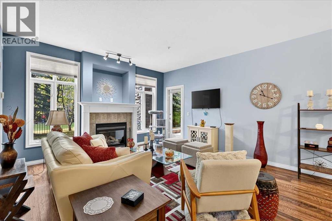
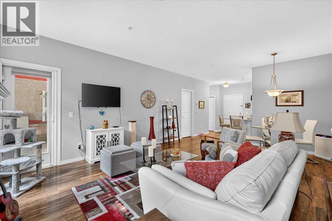
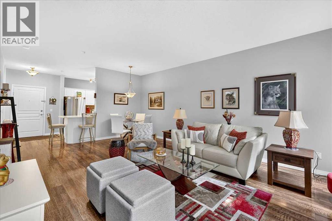
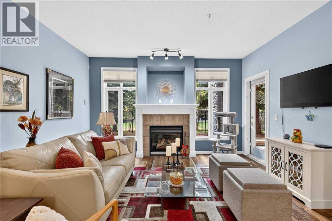
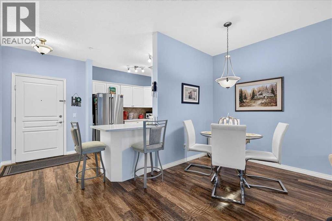
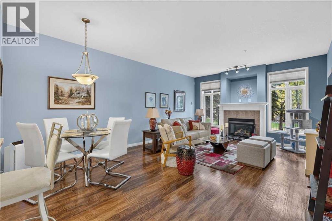
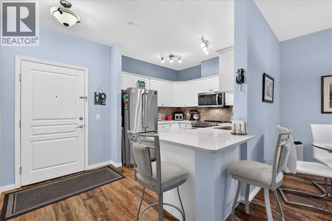
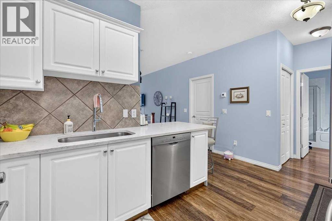
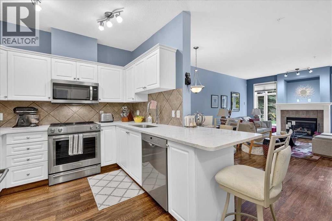
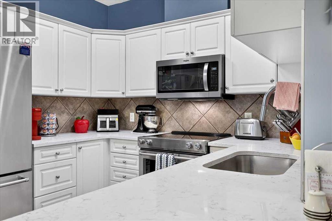
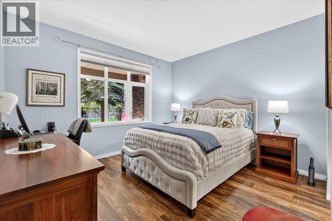
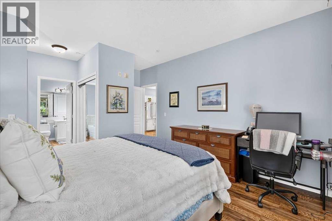
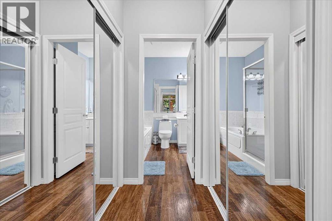
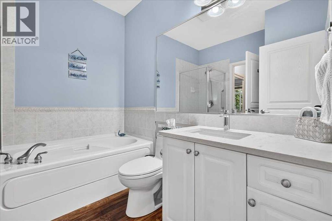
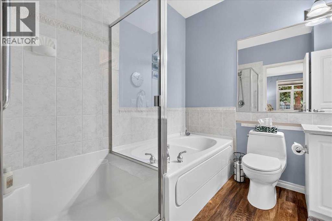
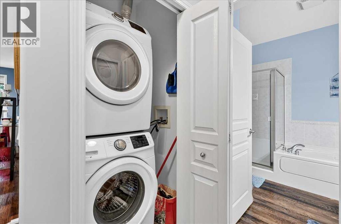
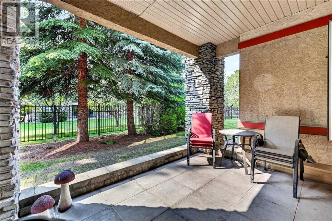
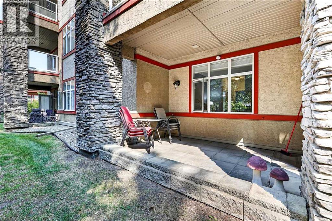
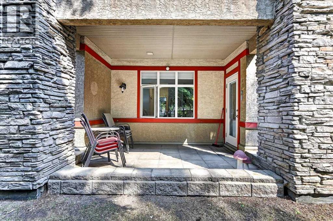
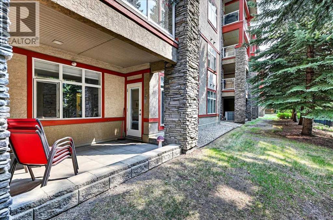
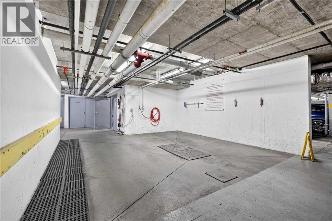
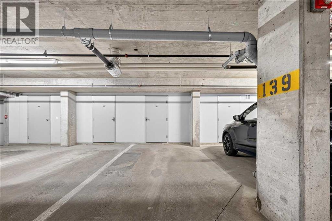
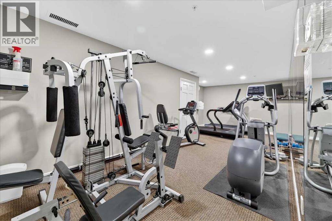
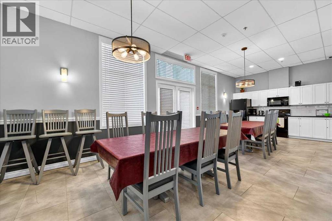
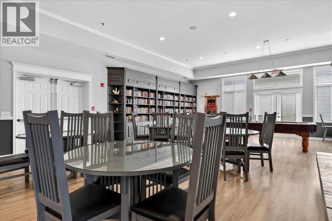
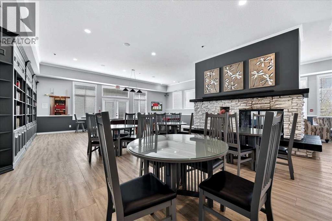
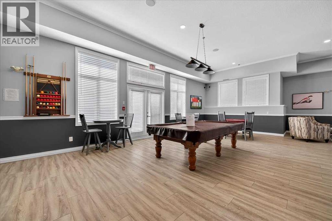
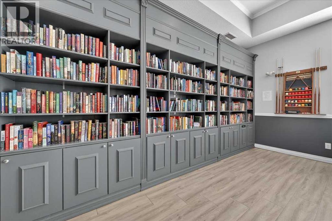
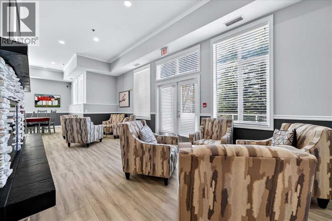
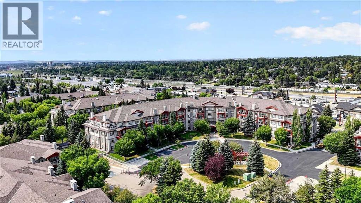
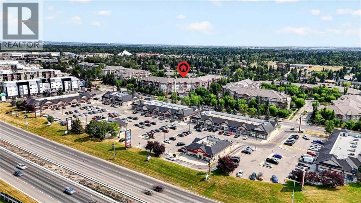
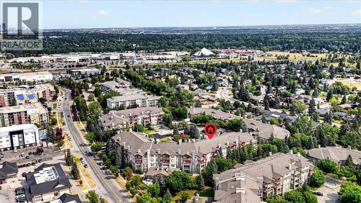
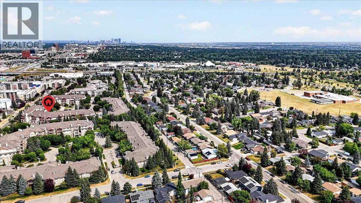
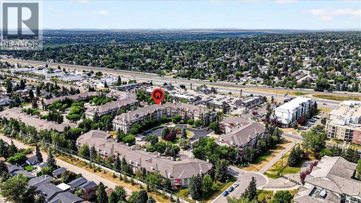
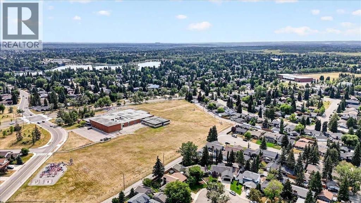
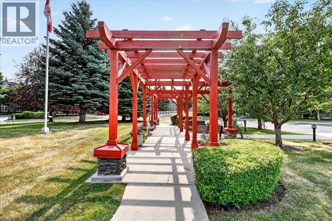
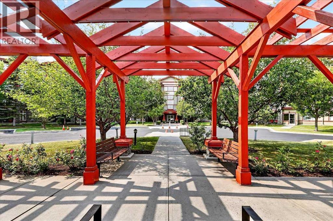
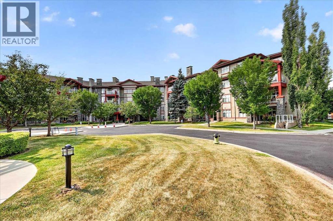
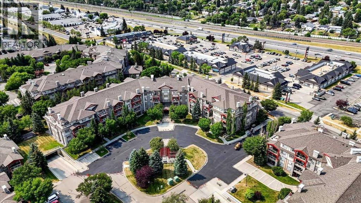
Welcome to this beautifully updated, south facing condominium in the highly sought after Bonavista Estates II, an exclusive gated community offering beautifully landscaped grounds, exceptional amenities, and a peaceful setting. Featuring an open concept layout, private ground floor patio, titled underground parking, and numerous upgrades throughout, this home offers an ideal blend of comfort, convenience, and low maintenance living.The bright living space is highlighted by large south facing windows that fill the home with natural light, while a cozy gas fireplace creates the perfect focal point for relaxing or entertaining. Luxury wide plank vinyl flooring flows throughout, complemented by professional paint, blinds (2023) and thoughtful updates that give the home a fresh, modern feel. The beautifully updated kitchen features new quartz countertops (2023), new KitchenAid stainless steel appliances (2023), and plenty of space for everyday living and entertaining.The spacious primary bedroom features large walk through closets leading directly into the bathroom, complete with a walk-in separate shower and relaxing soaker tub. A front loading washer and dryer add further convenience to the home's functional layout.Step outside to your private south facing ground floor patio, complete with a gas BBQ line, overlooking a quiet, tree lined green space, providing a peaceful place to enjoy the warmer months with convenient access to nearby walking paths. The home also includes a separate assigned storage unit located adjacent to your titled underground parking stall, while residents have access to an underground car wash bay for added convenience.Bonavista Estates II offers an impressive collection of amenities, including a resident clubhouse for social gatherings and celebrations, guest suite for visitors, library, fitness centre, theatre, and ample visitor parking. The beautifully maintained gated grounds provide a welcoming community atmosphere while keeping ever yday conveniences close at hand.Located just minutes from Avenida Market, Southcentre Mall, restaurants, shops, walking paths, and everyday amenities, this exceptional home offers an outstanding opportunity for buyers looking for comfort, convenience, and a beautifully maintained community in an incredible location! (id:51989)