

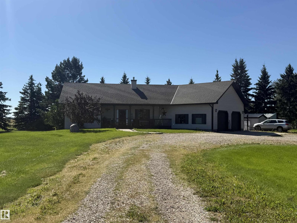
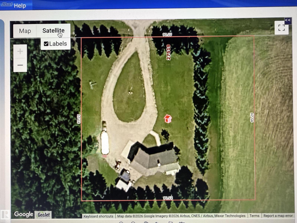
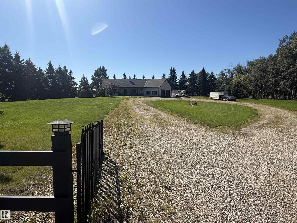
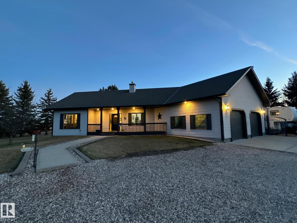
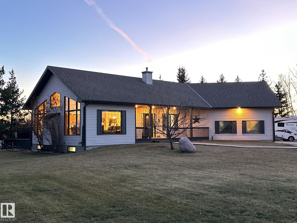
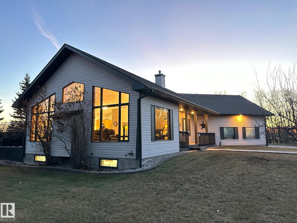
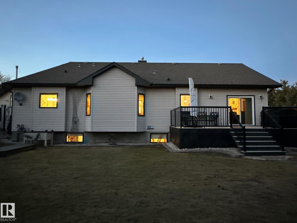
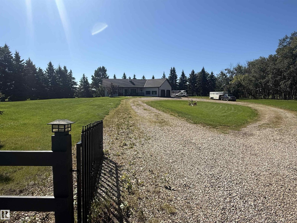
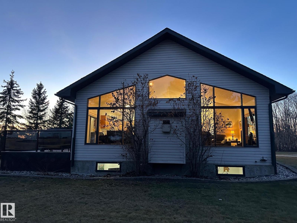
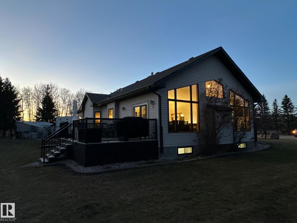
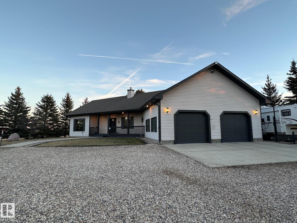
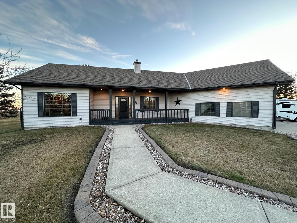
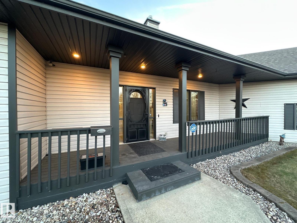
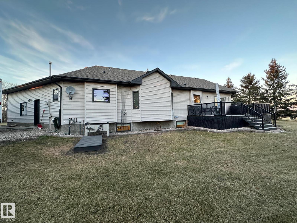
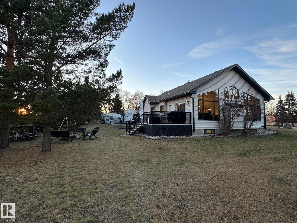
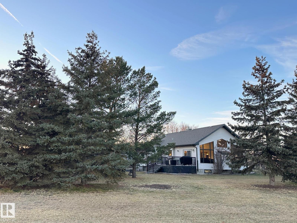
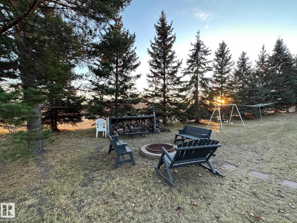
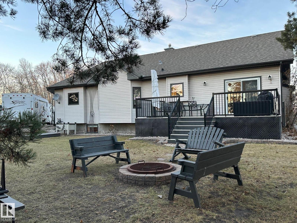
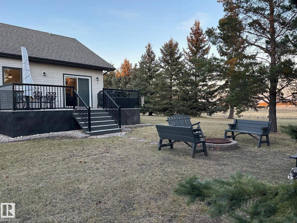
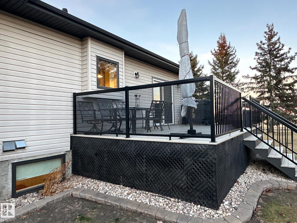
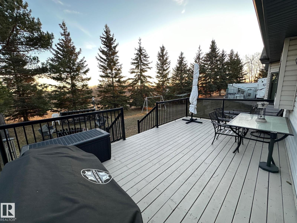
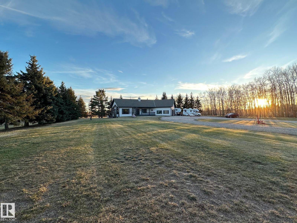
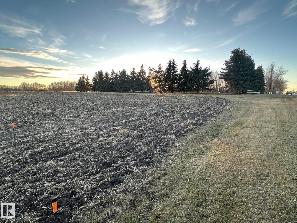
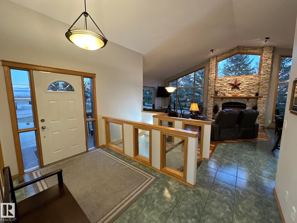
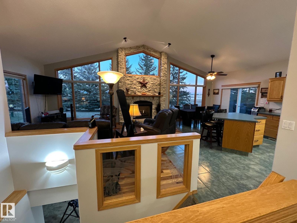
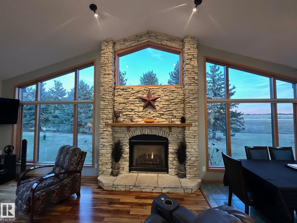
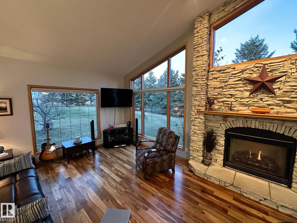
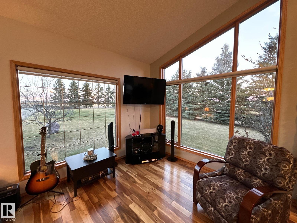
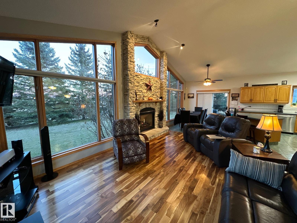
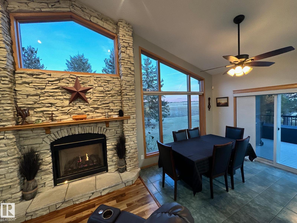
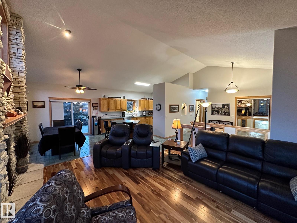
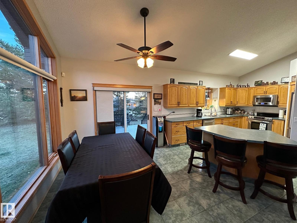
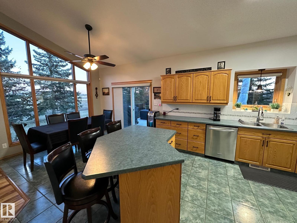
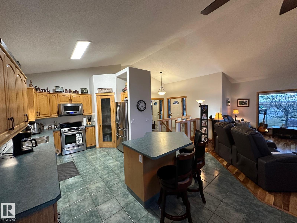
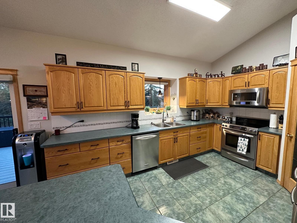
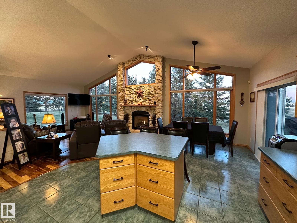
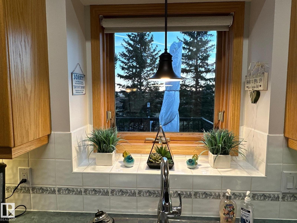
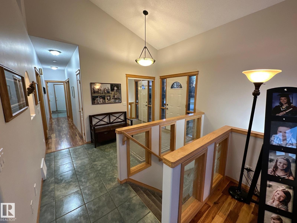
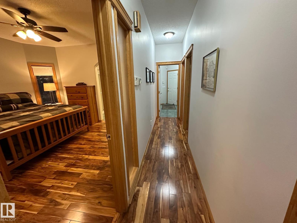
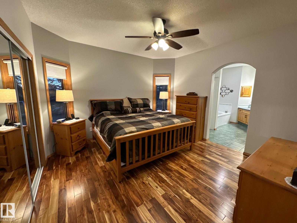
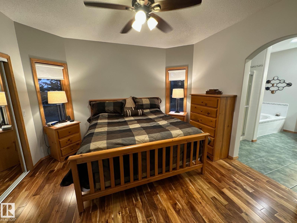
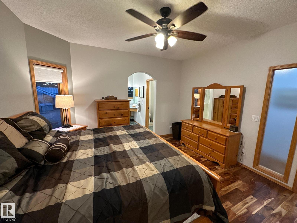
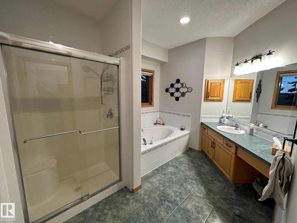
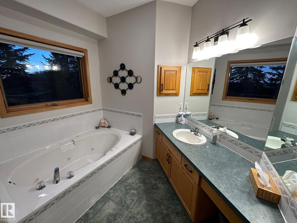
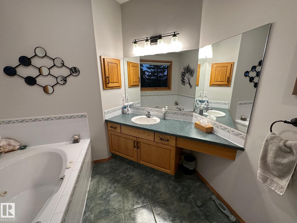
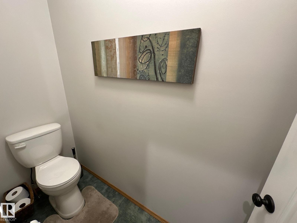
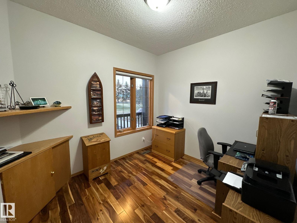
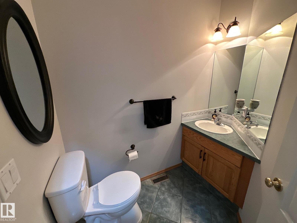
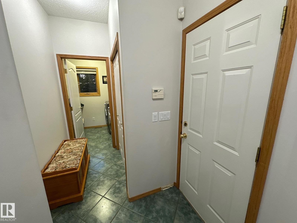
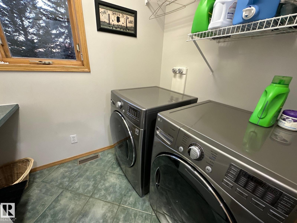
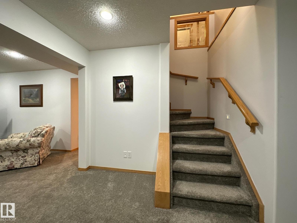
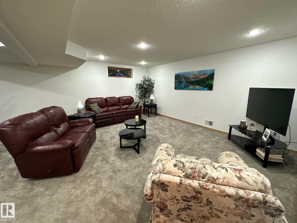
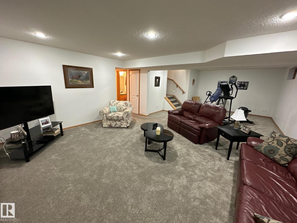
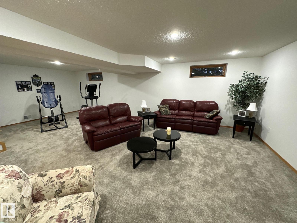
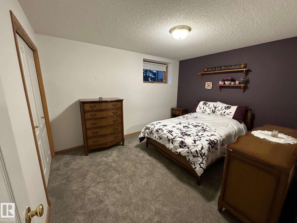
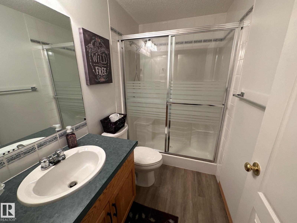
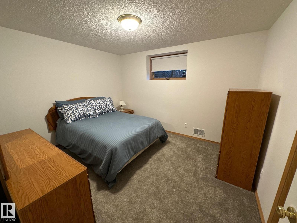
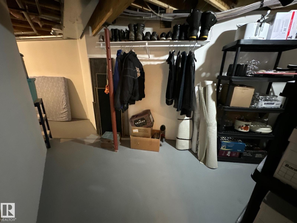
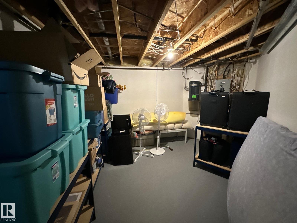
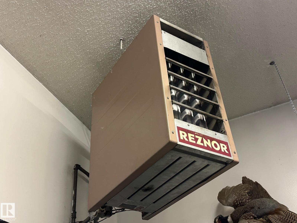
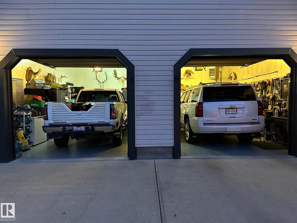
*COUNTRY SETTING * 1.88 Acre out of subdivision acreage with immediate access to Hwy 628 inside the Town limits of Stony Plain. Country Living with all the conveniences of town right out your door. Mature tree lined Property with gated entrance leads you into a circular driveway to this Custom Built 1,418 Sq ft 3 Bed 3 Bath plus den vaulted bungalow. The yard is nicely set up for outdoor entertaining on the rear deck & fire pit area nestled among the trees. Plenty of Space for RV parking & Huge area of extra land on the east tree line for a future shop, horses, Upick business, tree Farm or Huge Garden. The front covered veranda entrance leads you into the bright open vaulted living room with a beautiful stone fireplace & open concept Living, dining & island kitchen. The large master bedroom has 4 pc ensuite, den / office, 2 pc bathroom & main floor laundry / mud room finish this level. The fully developed basement offers a large family room, two more bedrooms & 3 Pc Bath. Oversized Attached, Heated garage (id:51989)
Features of 27519 79 Av
- MLS® Number E4504634
- Price $824,900
- Bedrooms: 4
- Bathrooms: 3
- Square Footage: 1418 sqft
- Property Type: House
- Neigbourhood: Annexed Area
- Amenities Near By Golf Course, Schools, Shopping
- Features Private Setting, Treed, Exterior Walls- 2x6", No Animal Home, No Smoking Home, Level
- Structure Fire Pit, Porch
Buildings
| Bathroom Total | 3 | Bedrooms Total | 4 |
| Appliances | Dishwasher, Dryer, Microwave, Refrigerator, Storage Shed, Stove, Washer | Architectural Style | Bungalow |
| Basement Development | Finished | Basement Type | Full (finished) |
| Ceiling Type | Vaulted | Constructed Date | 1998 |
| Construction Style Attachment | Detached | Fireplace Fuel | Gas |
| Fireplace Present | Yes | Fireplace Type | Unknown |
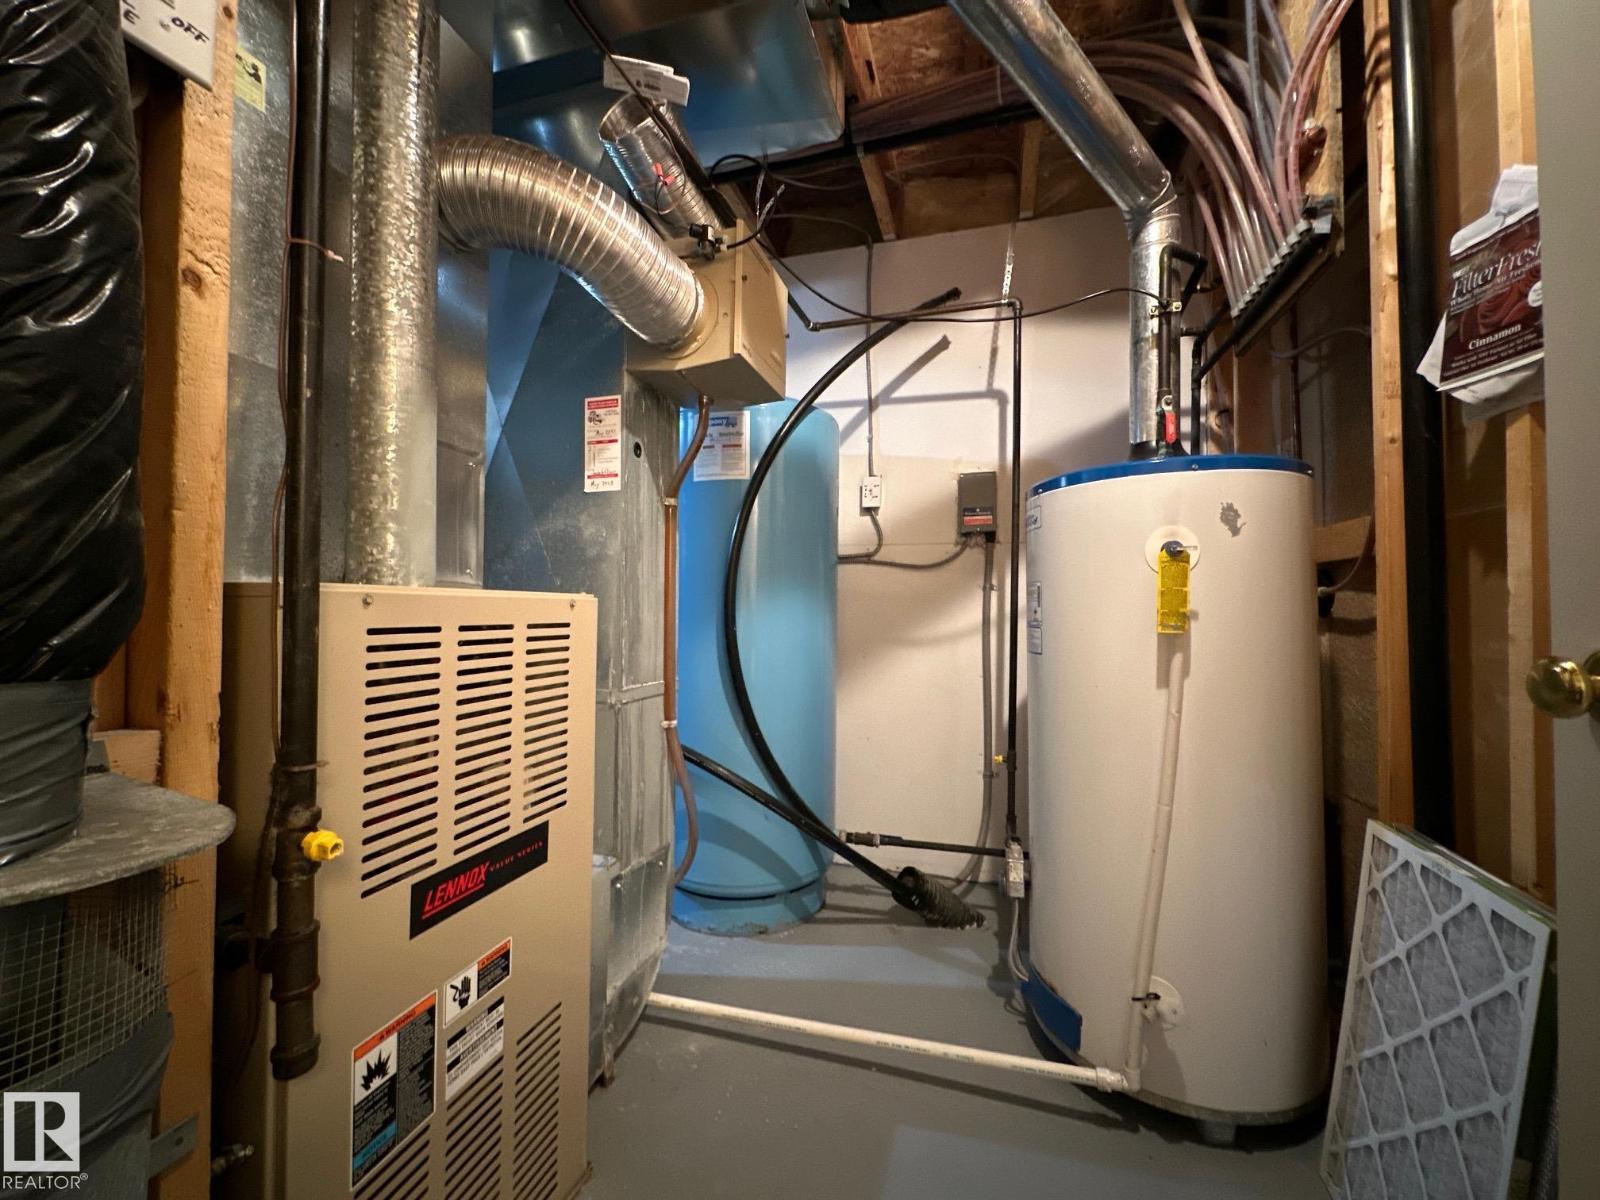
| Half Bath Total | 1 | Heating Type | Forced Air |
| Stories Total | 1 | Size Interior | 1418 Sqft |
| Type | House |
Parking
| Attached Garage | |
| Heated Garage | |
| Oversize | |
| R V | |
| See Remarks |
Land
| Acreage | No | Land Amenities | Golf Course, Schools, Shopping |
Rooms
| Level | Type | Length | Width | Dimensions |
|---|---|---|---|---|
| Basement | Bedroom 3 | Measurements not available | ||
| Basement | Bedroom 4 | Measurements not available | ||
| Main Level | Living Room | Measurements not available | ||
| Main Level | Dining Room | Measurements not available | ||
| Main Level | Kitchen | Measurements not available | ||
| Main Level | Family Room | Measurements not available | ||
| Main Level | Primary Bedroom | Measurements not available | ||
| Main Level | Bedroom 2 | Measurements not available |
Agents and Offices
- Clayton Kostuik
- Office: Century 21 Leading