

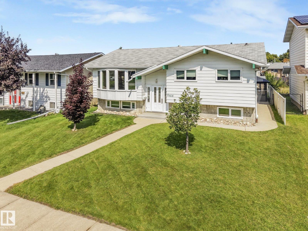
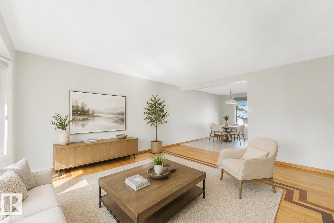
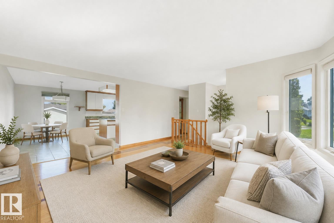
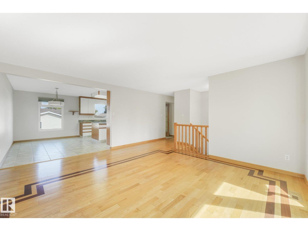
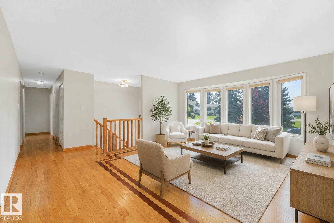
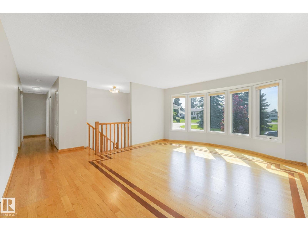
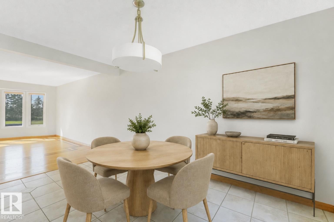
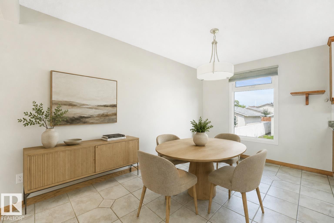
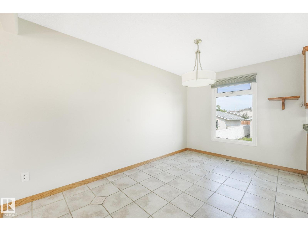
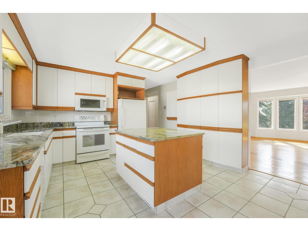
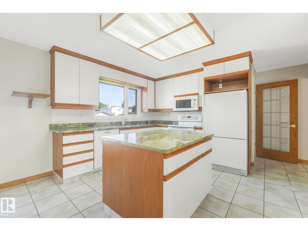
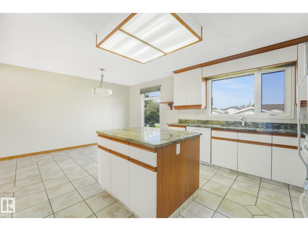
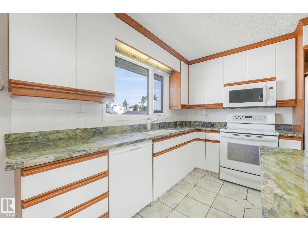
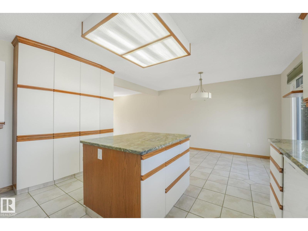
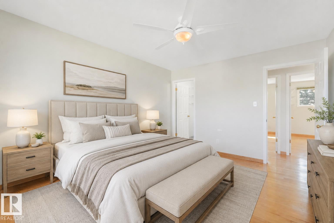
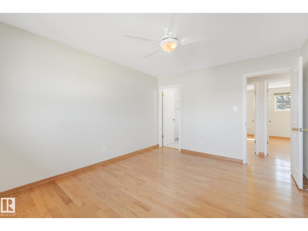
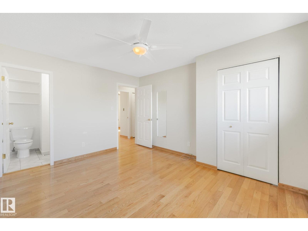
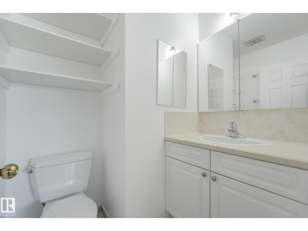
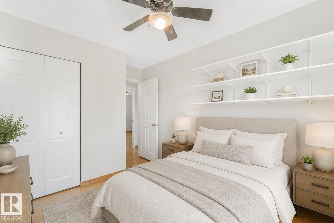
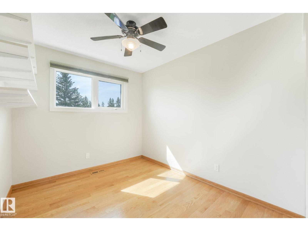
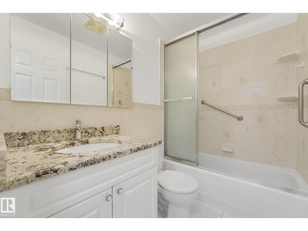
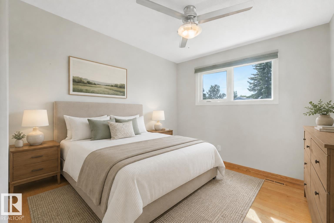
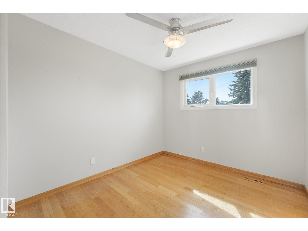
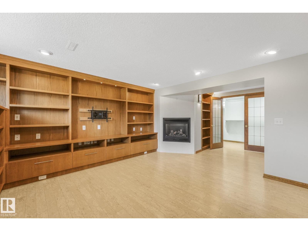
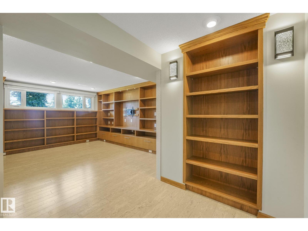
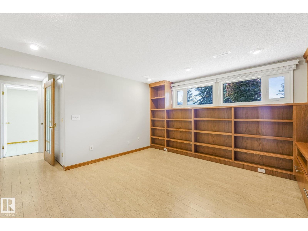
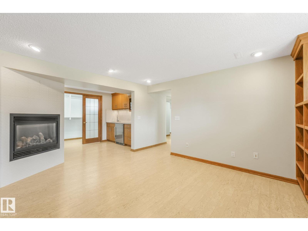
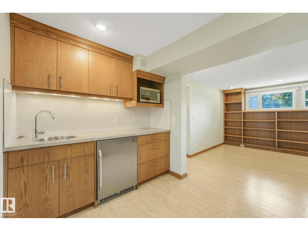
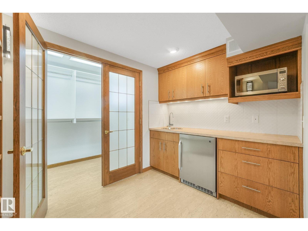
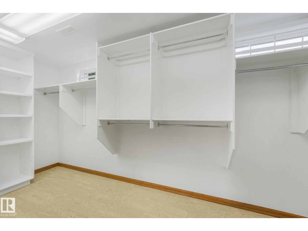
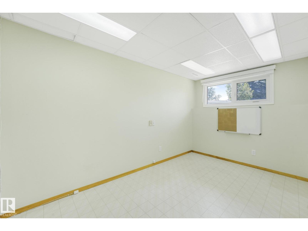
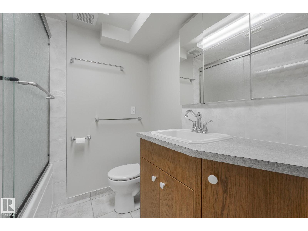
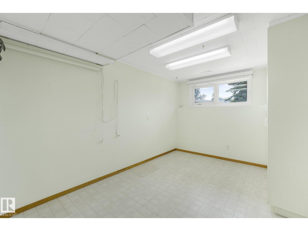
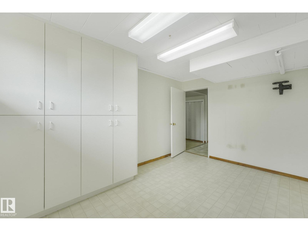
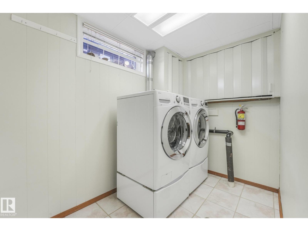
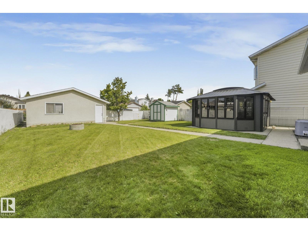
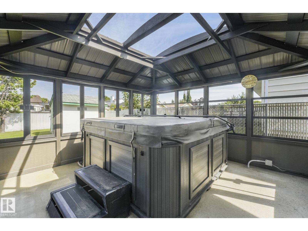
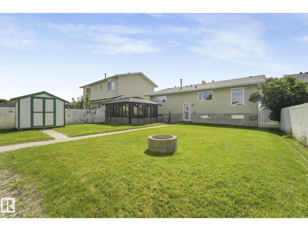
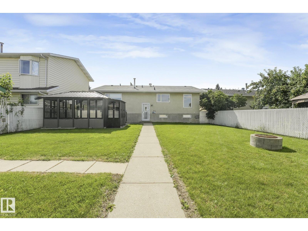
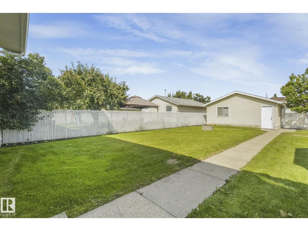
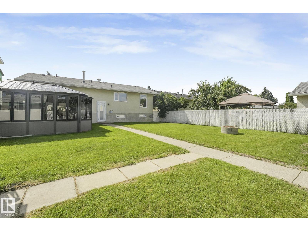
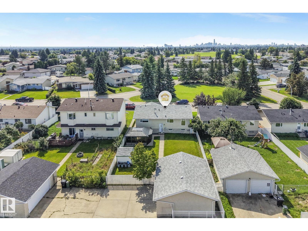
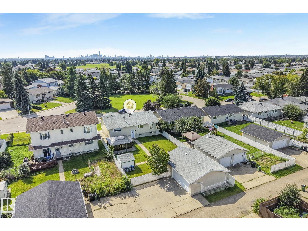
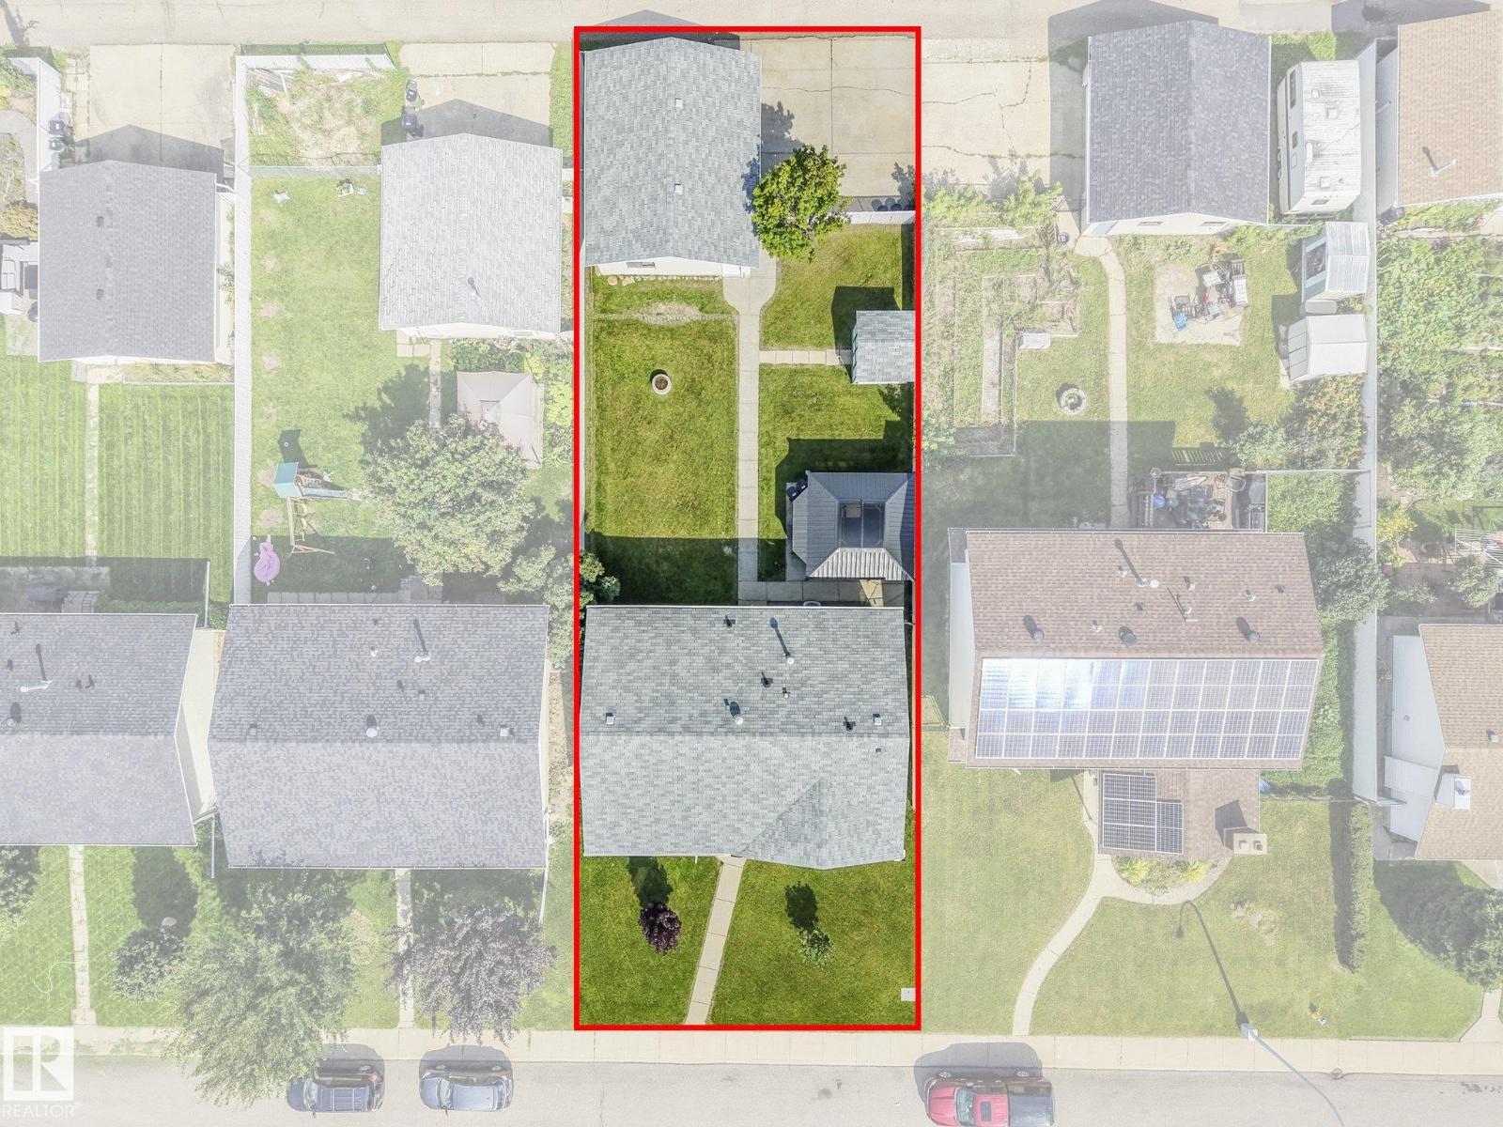
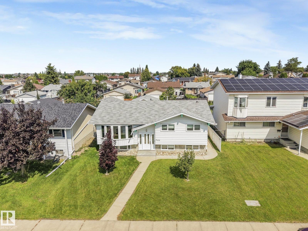
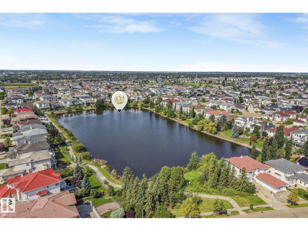
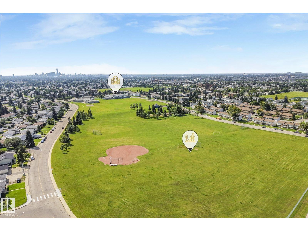
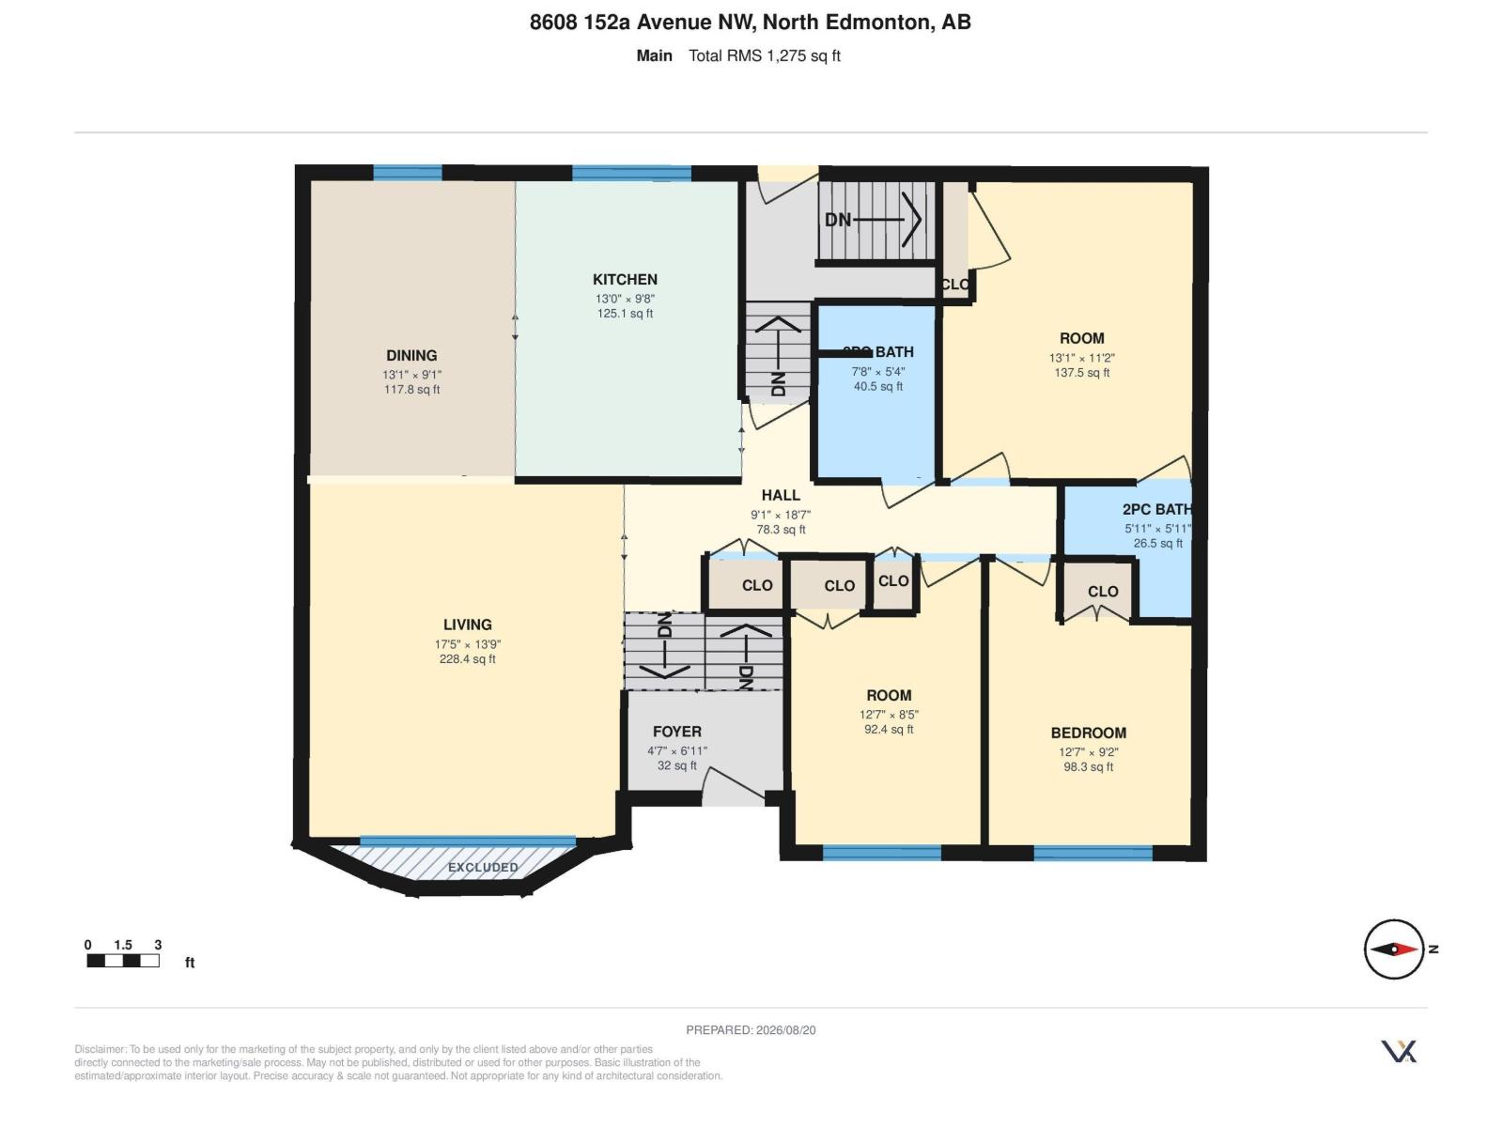
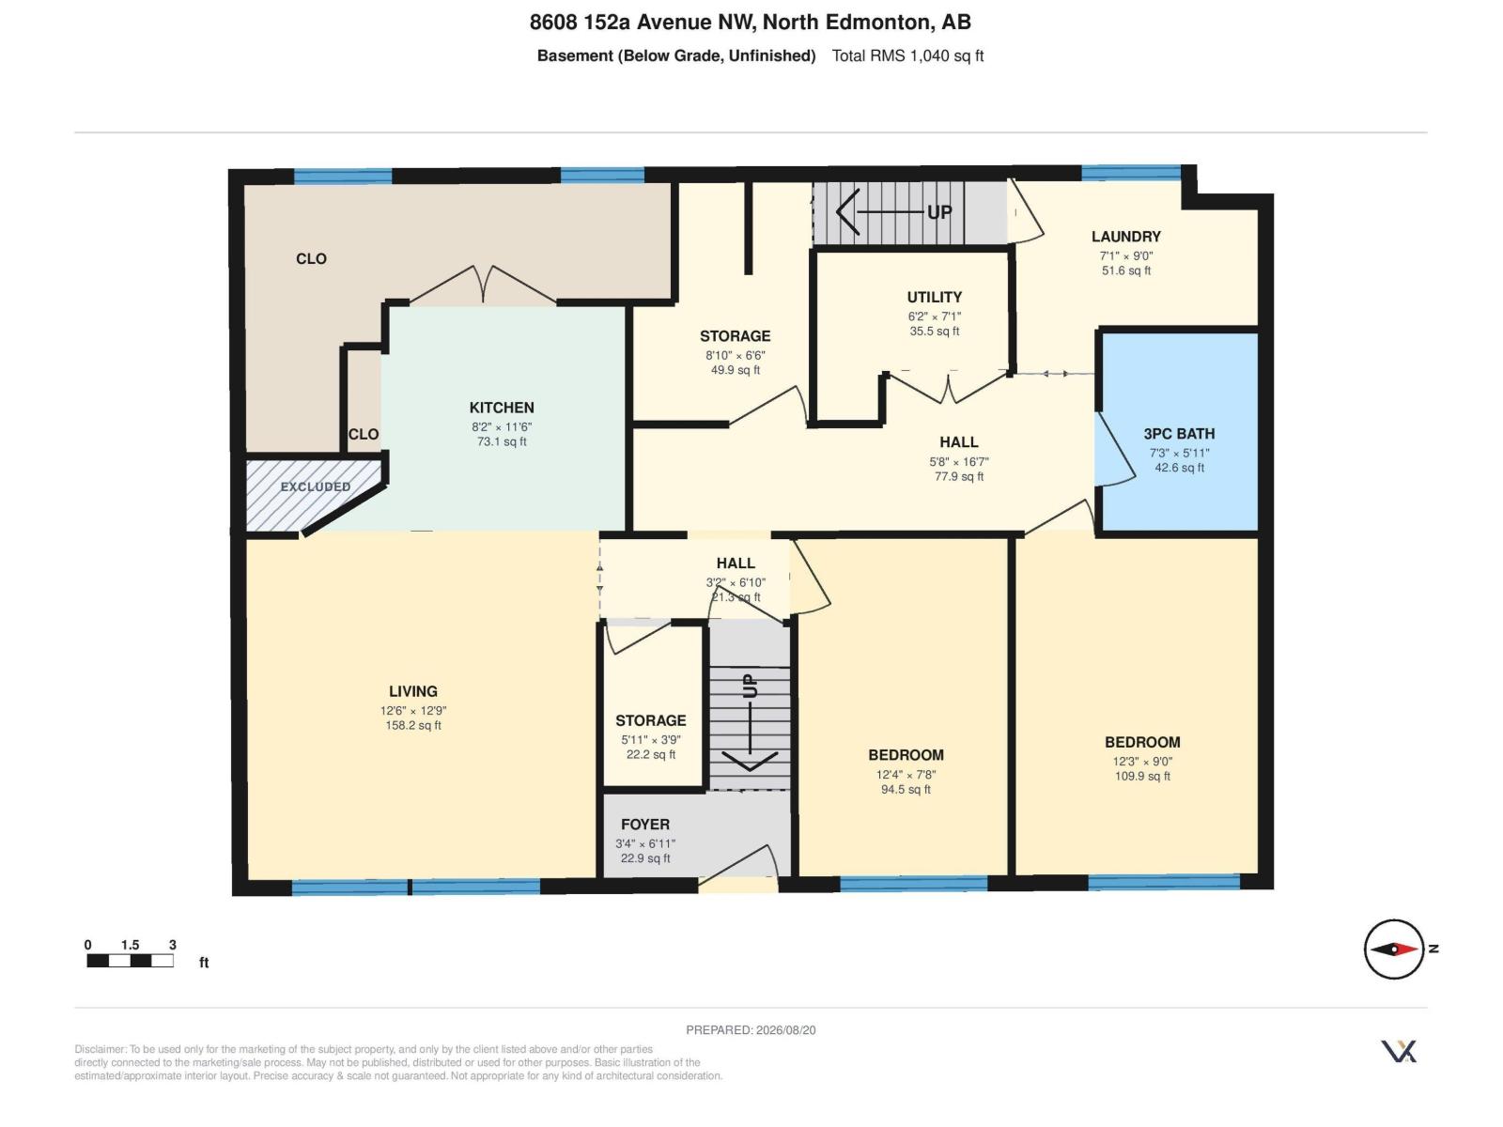
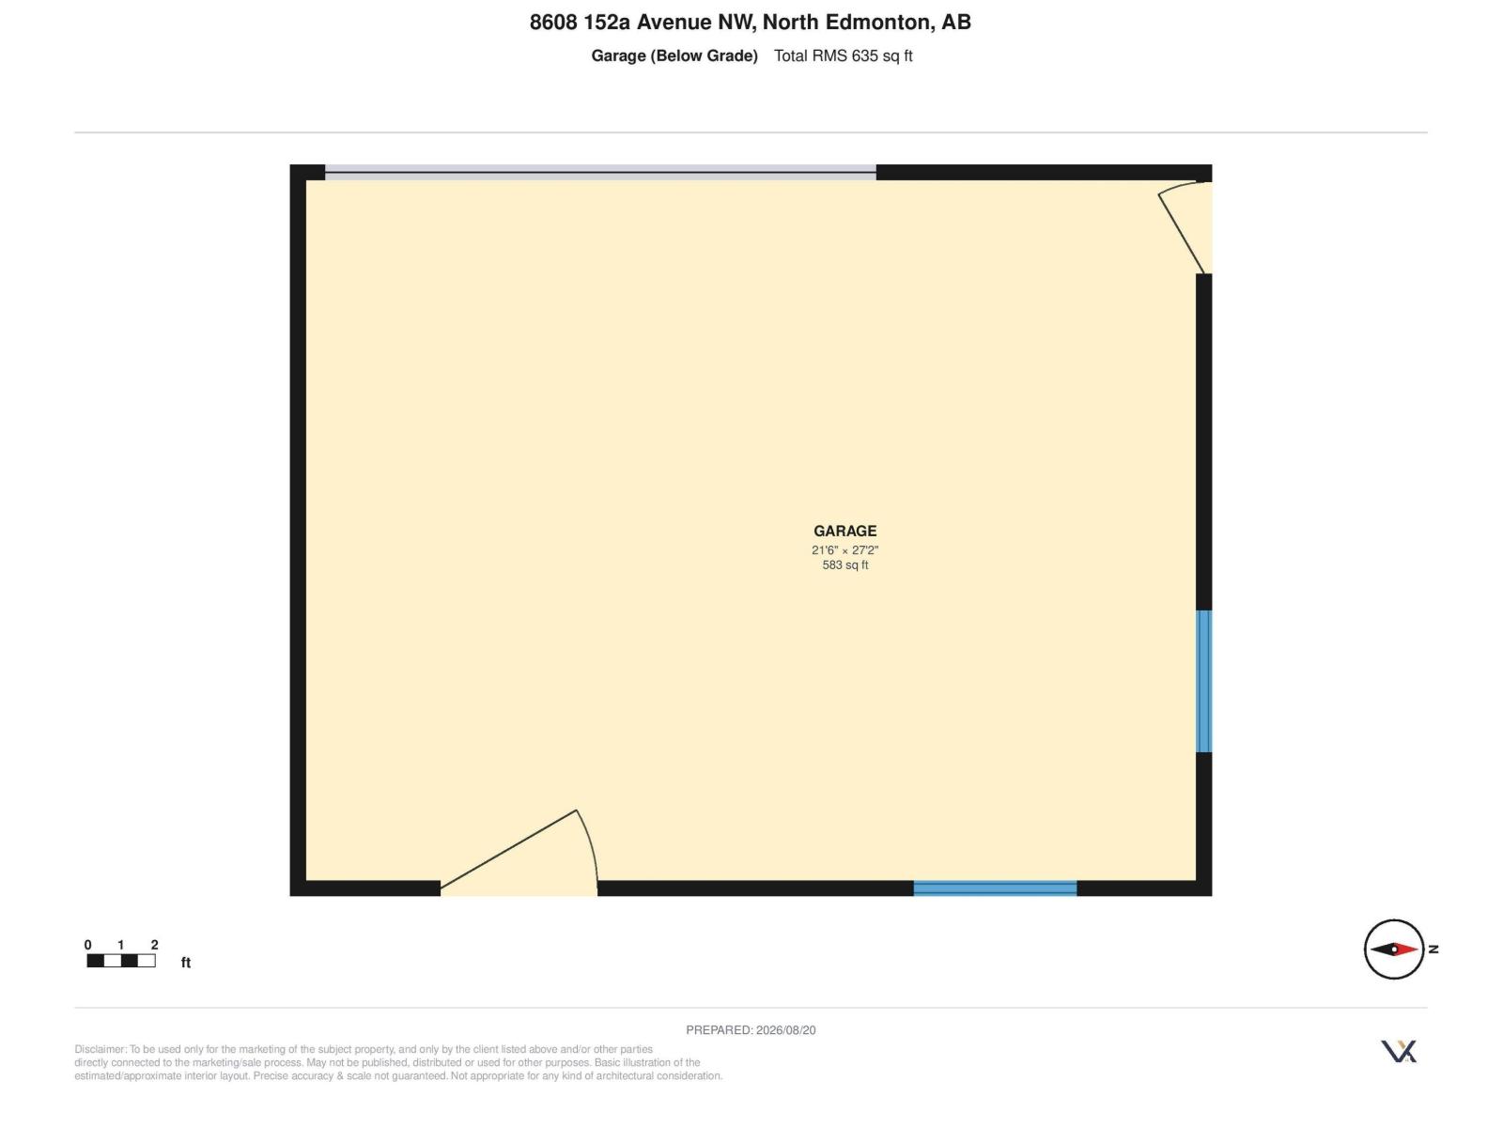
This meticulously maintained home, offers peace of mind with newer windows equipped w/ custom Hunter Douglas blinds, A/C, New HWT (2025), Newer Electrical panel, a basement renovation in 2011, & so much more! Over-looking a serene green-space & coming in at 1,275 Sq.Ft. this 5 bed, 2.5 bath home has so much to offer. The spacious living room has beautiful hardwood floors & flows seamlessly into a large kitchen & dining area. The kitchen impresses with floor-to-ceiling cabinetry, extensive pantry space, & sleek granite countertops. Down the hall, is a large primary w/ 2pce ensuite, a modern 4pce main bath & 2 spare beds. The renovated basement provides warm cork flooring, custom wood bookshelves, a gas fireplace, & a wet bar w/ mini-fridge. Completing the basement are 2 more beds, another full bath, & Laundry. The expansive backyard offers a large enclosed gazebo w/ a HOT TUB, as well as a firepit, shed, & an oversized double garage. These homeowners have lovingly cared for this home for over 38 years! (id:51989)
Features of 8608 152a Av Nw
- MLS® Number E4504626
- Price $429,900
- Bedrooms: 5
- Bathrooms: 3
- Square Footage: 1275 sqft
- Property Type: House
- Neigbourhood: Evansdale
- Amenities Near By Playground, Public Transit, Schools, Shopping
- Features Private Setting, Flat Site, Lane, No Animal Home, No Smoking Home
- Parking Space Total 4
- Structure Fire Pit
Buildings
| Bathroom Total | 3 | Bedrooms Total | 5 |
| Amenities | Vinyl Windows | Appliances | Dishwasher, Garage Door Opener Remote(s), Garage Door Opener, Garburator, Microwave Range Hood Combo, Refrigerator, Storage Shed, Stove, Wine Fridge |
| Architectural Style | Bi-level | Basement Development | Finished |
| Basement Type | Full (finished) | Constructed Date | 1972 |
| Construction Style Attachment | Detached | Cooling Type | Central Air Conditioning |
| Fireplace Fuel | Gas | Fireplace Present | Yes |
| Fireplace Type | Unknown | Half Bath Total | 1 |
| Heating Type | Forced Air | Size Interior | 1275 Sqft |
| Type | House |
Parking
| Detached Garage | |
| Oversize |
Land
| Acreage | No | Fence Type | Fence |
| Land Amenities | Playground, Public Transit, Schools, Shopping | Size Irregular | 619.89 |
| Size Total | 619.89 M2 | Size Total Text | 619.89 M2 |
Rooms
| Level | Type | Length | Width | Dimensions |
|---|---|---|---|---|
| Basement | Family Room | 3.81 m | 3.89 m | 3.81 m x 3.89 m |
| Basement | Bedroom 4 | 3.77 m | 2.34 m | 3.77 m x 2.34 m |
| Basement | Bedroom 5 | 3.74 m | 2.73 m | 3.74 m x 2.73 m |
| Basement | Laundry Room | Measurements not available | ||
| Main Level | Living Room | 5.3 m | 4.19 m | 5.3 m x 4.19 m |
| Main Level | Dining Room | 3.99 m | 2.76 m | 3.99 m x 2.76 m |
| Main Level | Kitchen | 3.97 m | 2.94 m | 3.97 m x 2.94 m |
| Main Level | Primary Bedroom | 3.99 m | 3.4 m | 3.99 m x 3.4 m |
| Main Level | Bedroom 2 | 3.83 m | 2.79 m | 3.83 m x 2.79 m |
| Main Level | Bedroom 3 | 3.83 m | 2.57 m | 3.83 m x 2.57 m |
Agents and Offices
- Paige Gibson
- Office: Century 21 Masters