

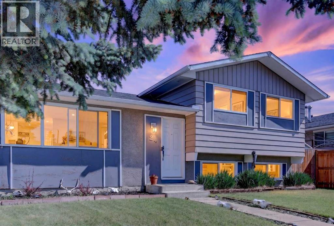
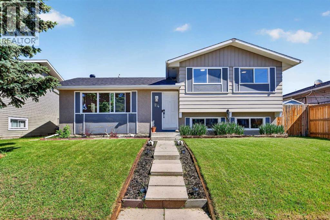
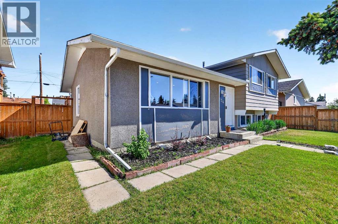
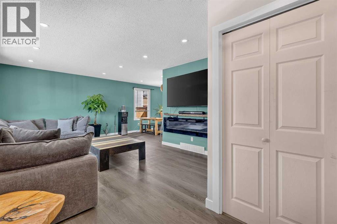
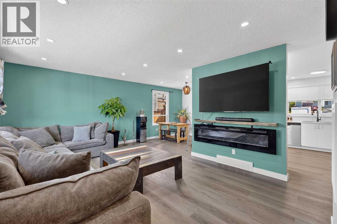
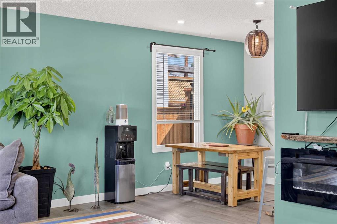
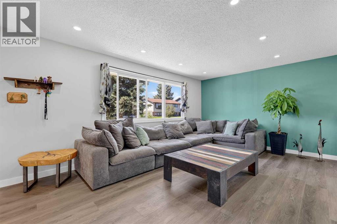
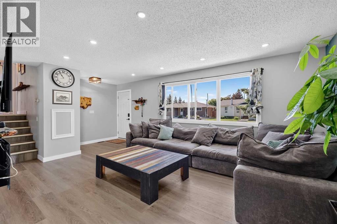
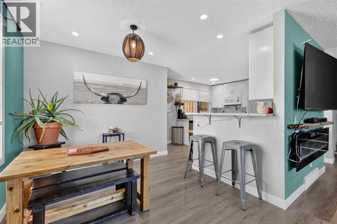
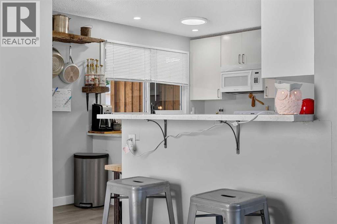
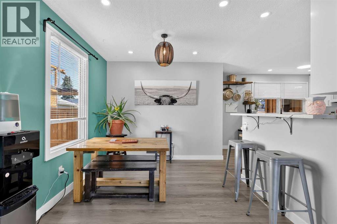
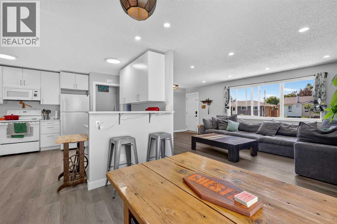
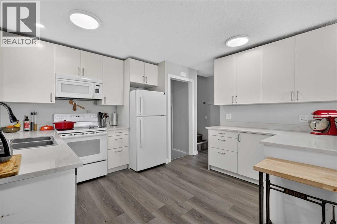
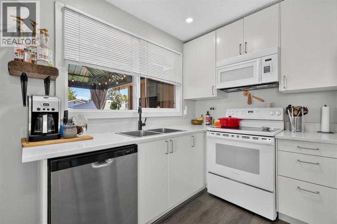
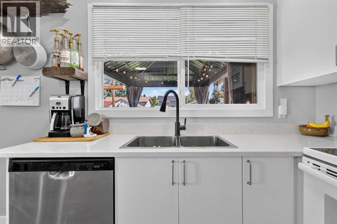
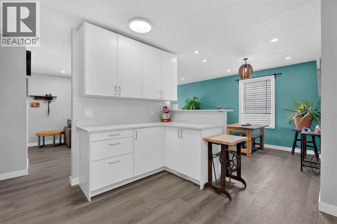
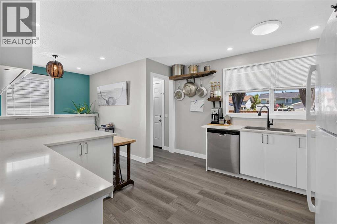
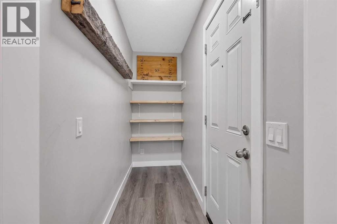
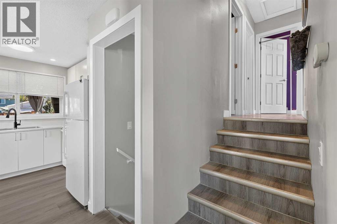
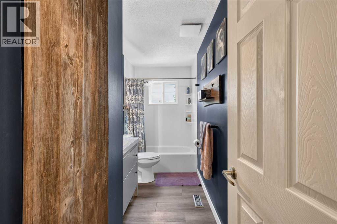
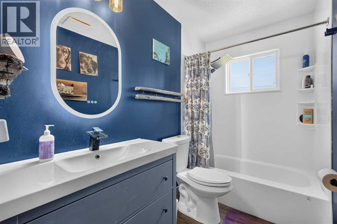
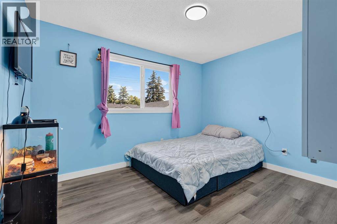
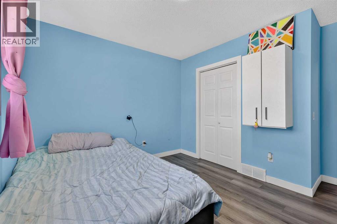
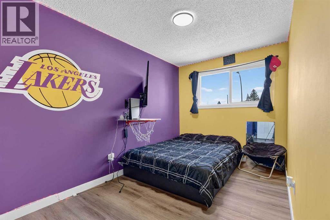
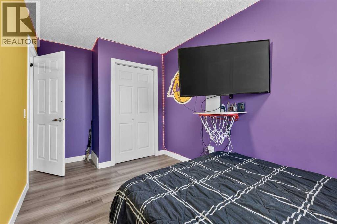
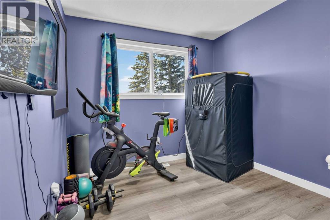
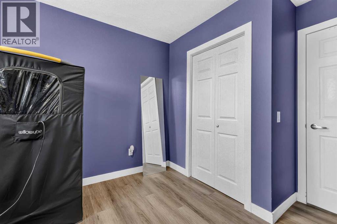
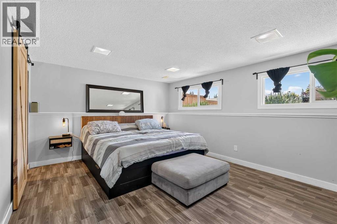
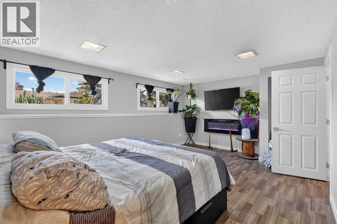
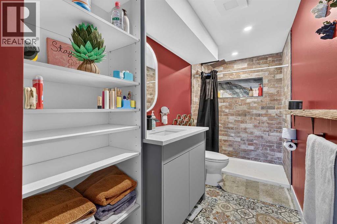
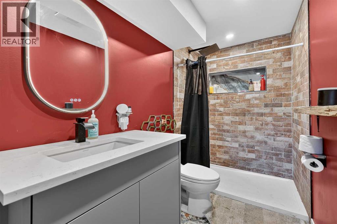
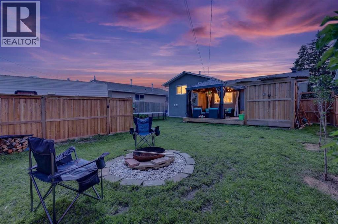
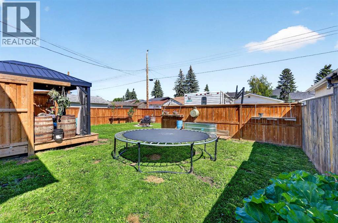
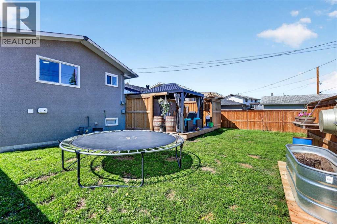
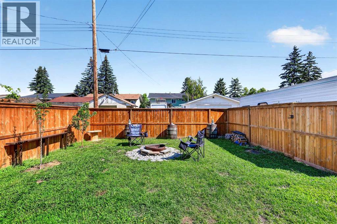
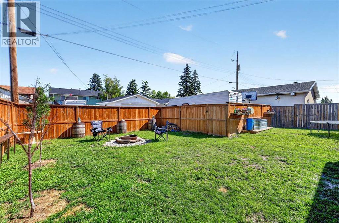
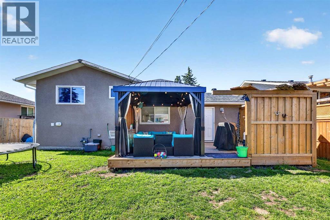
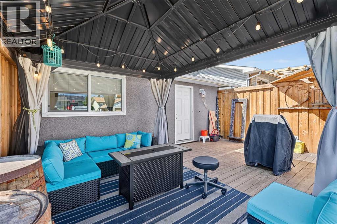
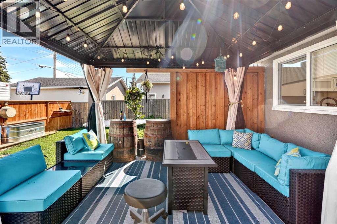
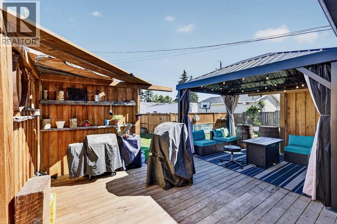
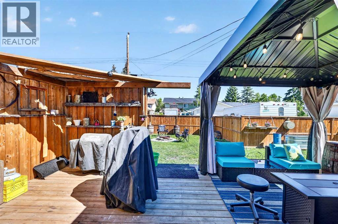
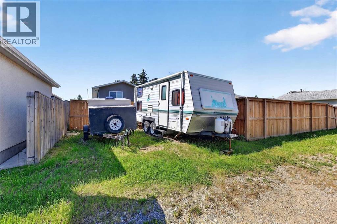
Welcome to this beautifully updated 3-level split in the established community of Penbrooke Meadows, ideally positioned close to the incredible variety of amenities, dining, shopping and services found along 17th Avenue SE and International Avenue.One of the highlights of this location is the convenience. From local restaurants and international cuisine to grocery stores, everyday services, shopping and transit, so much is just minutes from your front door. Nearby International Avenue is one of Calgary’s most diverse and vibrant corridors, offering an impressive selection of dining and amenities, while easy access to 17th Avenue SE, Memorial Drive, Stoney Trail and other major routes makes getting around the city simple.Outdoor recreation is also close at hand with beautiful Elliston Park just minutes away, offering walking paths, playgrounds, green spaces, athletic fields and year-round community events.Inside, this move-in-ready home has been freshly painted and features new vinyl flooring throughout. The bright kitchen is finished with stylish quartz countertops and overlooks the main living areas, creating a comfortable and functional layout for everyday living and entertaining. A new roof completed in 2023 adds even more value and peace of mind.Step outside to an oversized patio with a gazebo and permanent colour-changing exterior lighting — an inviting space for summer BBQs, entertaining or relaxing at the end of the day. The fully fenced yard provides plenty of room for children and pets to enjoy.At the rear of the property, a large gravel parking pad with alley access offers excellent off-street parking, room for a trailer or recreational vehicle, and is already prepared for a future detached garage.Families will appreciate being close to Penbrooke Meadows School, James Short Memorial School, G.W. Skene School and Forest Lawn High School, along with nearby parks, transit and everyday conveniences.Offering an updated home, generous outdoor space and a location surrounded by some of southeast Calgary’s most diverse amenities, this is a fantastic opportunity for first-time buyers, families or investors looking for convenience, accessibility and value. (id:51989)
Features of 24 Penworth Crescent Se
- MLS® Number A2338712
- Price $474,900
- Bedrooms: 4
- Bathrooms: 2
- Square Footage: 1076 sqft
- Property Type: House
- Community Name: Penbrooke Meadows
- Amenities Near By Shopping
- Features Back Lane, Gazebo
- Parking Space Total 2
- Plan 1279lk
Buildings
| Bathroom Total | 2 | Bedrooms Above Ground | 3 |
| Bedrooms Below Ground | 1 | Bedrooms Total | 4 |
| Appliances | Washer, Refrigerator, Dishwasher, Dryer, Microwave Range Hood Combo | Architectural Style | 3 Level |
| Basement Development | Partially Finished | Basement Type | Partial (partially Finished) |
| Constructed Date | 1973 | Construction Material | Wood Frame |
| Construction Style Attachment | Detached | Cooling Type | None |
| Exterior Finish | Metal, Wood Siding | Flooring Type | Vinyl |
| Foundation Type | Poured Concrete | Heating Fuel | Natural Gas |
| Heating Type | Forced Air | Size Interior | 1076 Sqft |
| Total Finished Area | 1075.7 Sqft | Type | House |
Parking
| Other |
Land
| Acreage | No | Fence Type | Fence |
| Land Amenities | Shopping | Size Frontage | 4.83 M |
| Size Irregular | 482.00 | Size Total | 482 M2|4,051 - 7,250 Sqft |
| Size Total Text | 482 M2|4,051 - 7,250 Sqft | Zoning Description | R-cg |
Rooms
| Level | Type | Length | Width | Dimensions |
|---|---|---|---|---|
| Second Level | Primary Bedroom | 11.83 Ft x 9.92 Ft | ||
| Second Level | Bedroom | 12.17 Ft x 7.83 Ft | ||
| Second Level | Bedroom | 9.00 Ft x 8.67 Ft | ||
| Second Level | 4pc Bathroom | 12.33 Ft x 41.92 Ft | ||
| Basement | Bedroom | 16.58 Ft x 11.83 Ft | ||
| Basement | 3pc Bathroom | 11.42 Ft x 4.83 Ft | ||
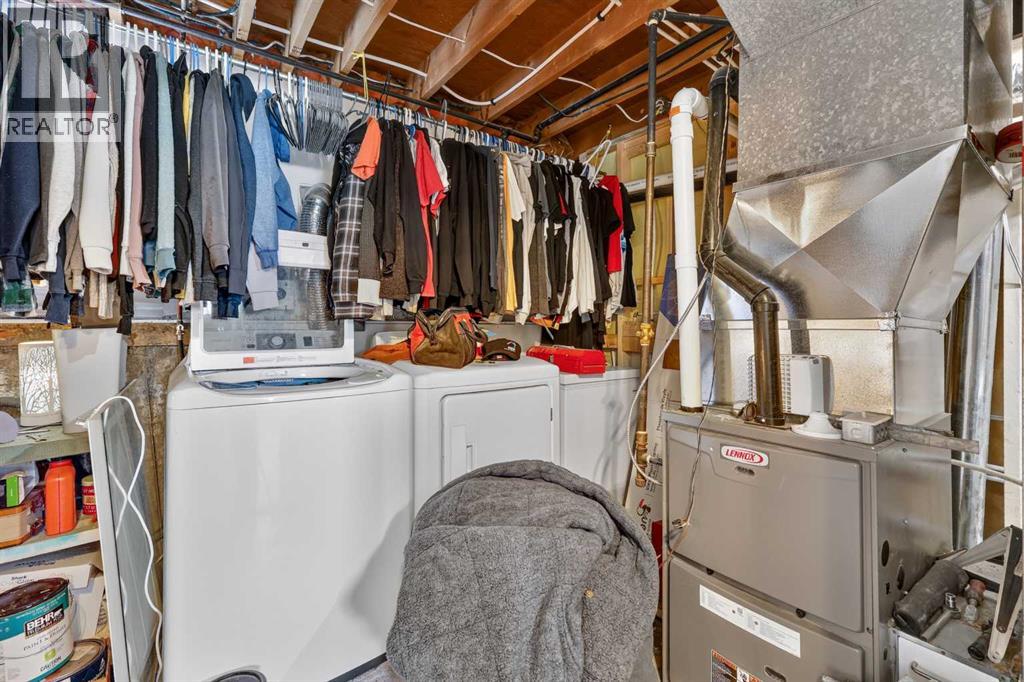
| Basement | Laundry Room | 11.33 Ft x 7.92 Ft | ||
| Main Level | Living Room | 17.75 Ft x 12.50 Ft | ||
| Main Level | Kitchen | 12.25 Ft x 12.00 Ft | ||
| Main Level | Dining Room | 9.17 Ft x 9.00 Ft | ||
| Main Level | Foyer | 6.67 Ft x 3.83 Ft | ||
| Main Level | Other | 9.17 Ft x 3.25 Ft |
Agents and Offices
- Rebecca Tomasir
- Office: Real Broker
What's Nearby
Similar Properties

1176 Penrith Crescent Se, Calgary, Alberta
- MLS® # A2330256
- Logan Christianson
- Sally Krulis
- RE/MAX House Of Real Estate
5404 Valentine Crescent Se, Calgary, Alberta
- MLS® # A2335034
- Anita Sandhu
- Diamond Realty & Associates Ltd
76 Somerset Place Se, Medicine Hat, Alberta
- MLS® # A2328565
- BRITTANY STREIFEL
- BERNIE LEAHY
- River Street Real Estate