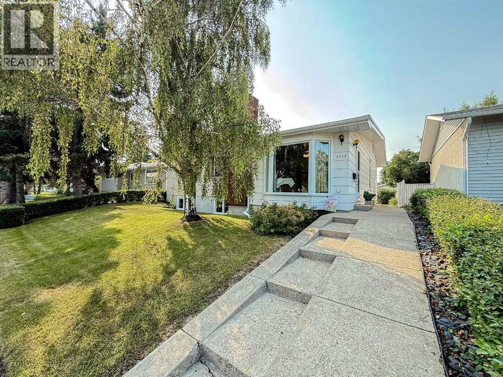
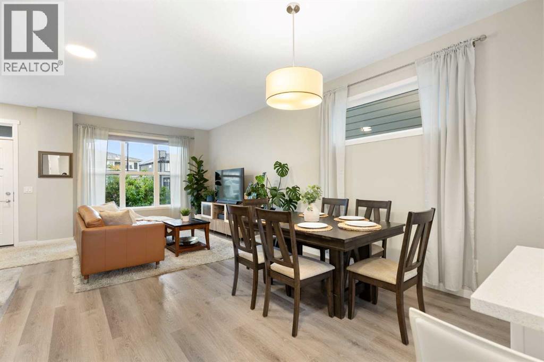
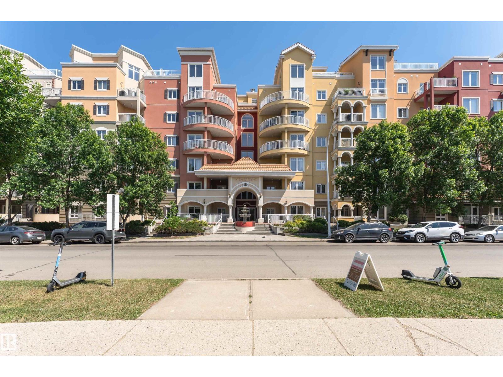
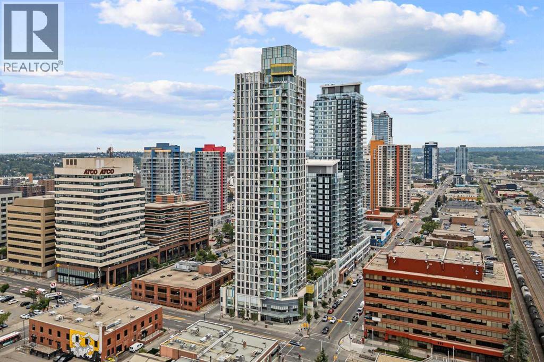
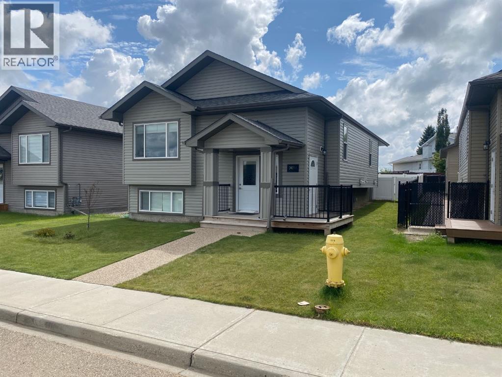
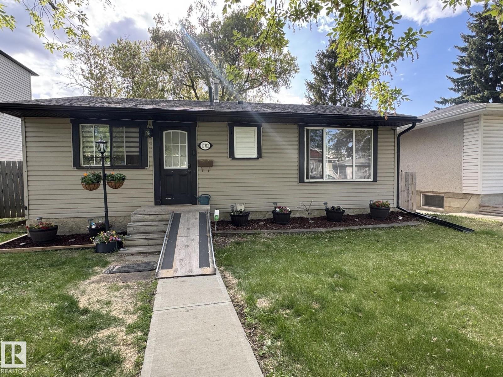
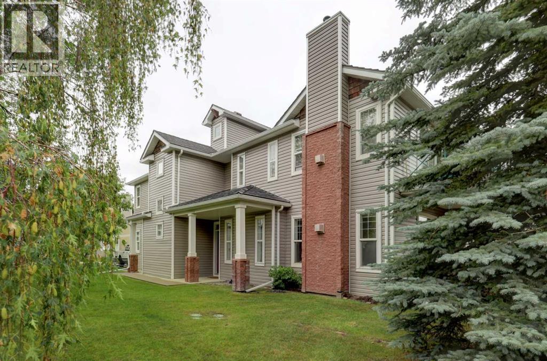
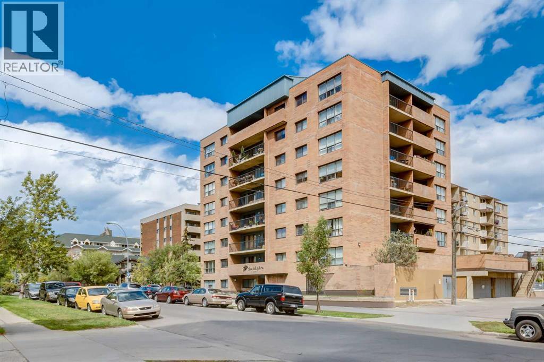
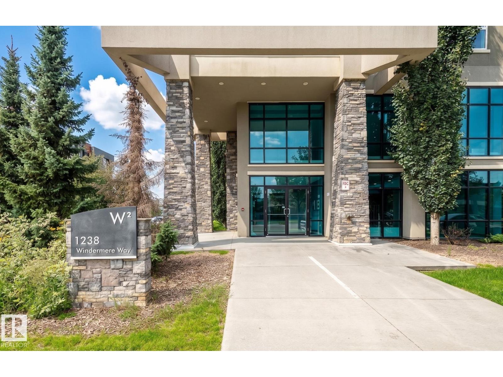
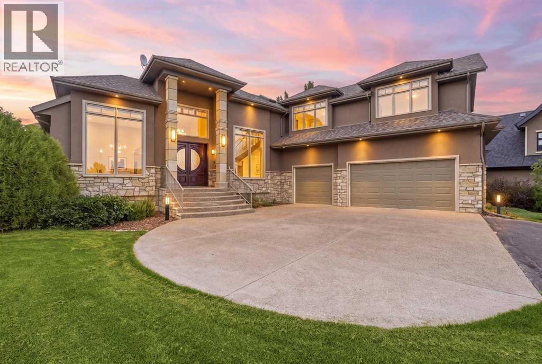
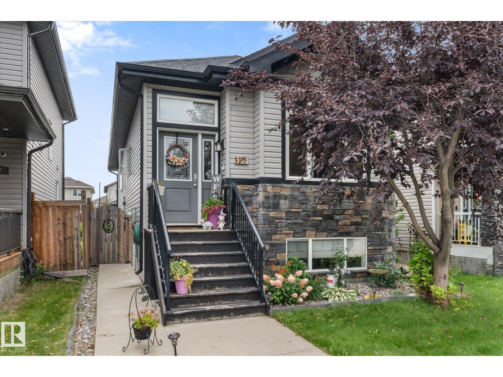
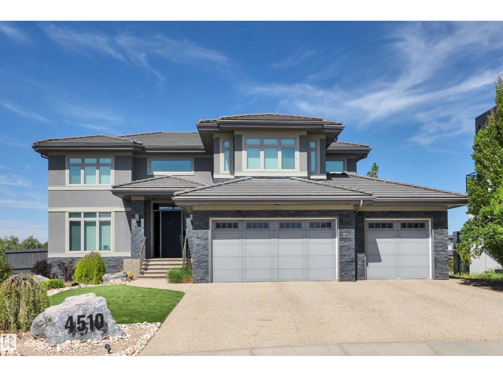
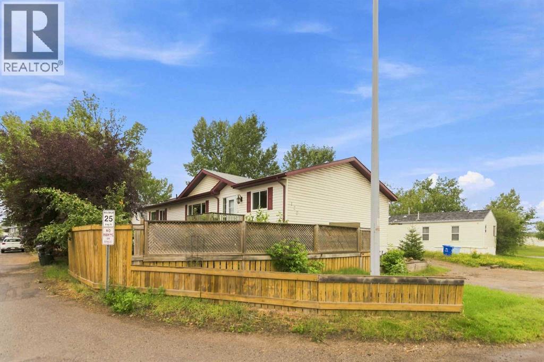
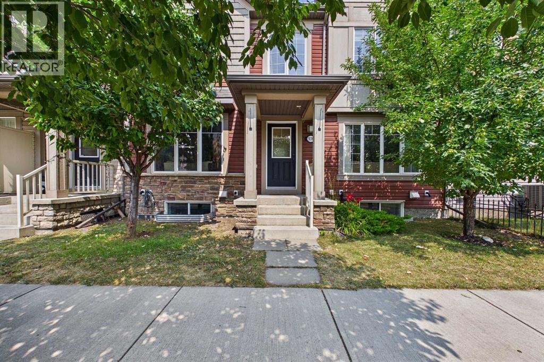
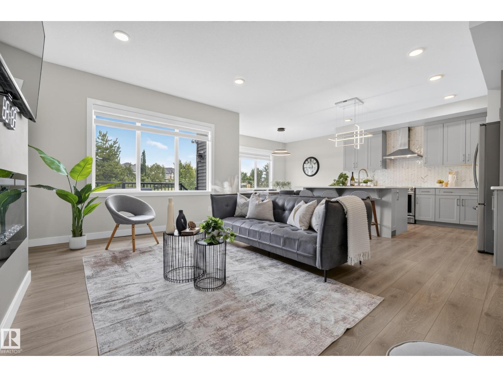
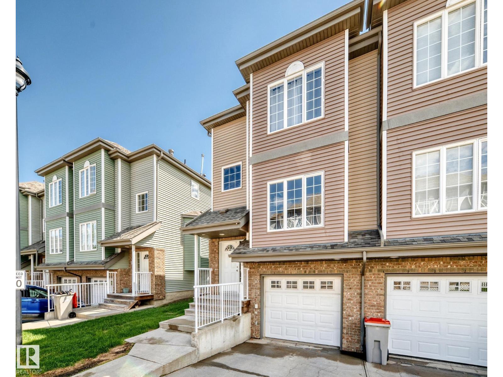
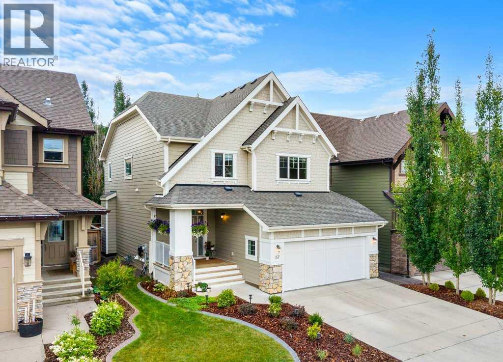
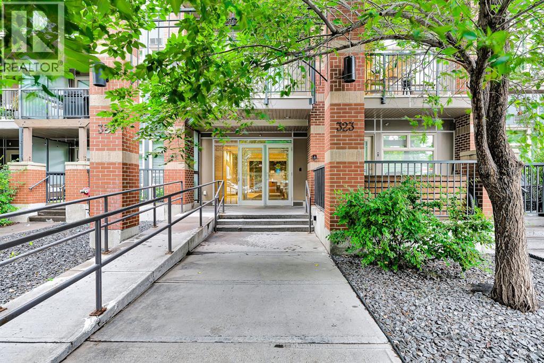
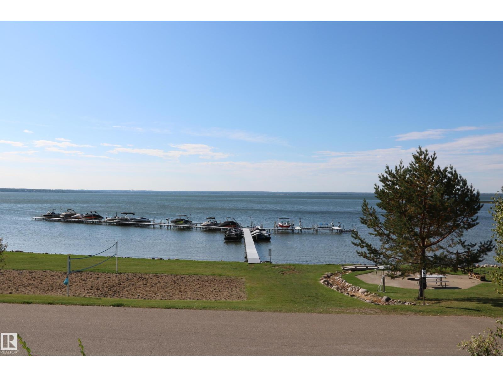
The Coimbra Building presents a rare opportunity to acquire a well-cared-for mixed-use asset in one of Ritchie’s most established and walkable communities. Positioned just minutes from Whyte Avenue, the property benefits from strong local demographics, steady foot traffic, and convenient access to transit and central Edmonton.The commercial component offers approximately 11,464 square feet of leasable area across both one- and two-storey sections. Originally constructed in 1967 with an expansion completed in 1990, the building has been consistently maintained and presents well, with no known significant deferred maintenance. The layout supports a variety of commercial uses and provides flexibility for future tenancy or repositioning.Complementing the commercial space is a separate 2.5-storey residential home on the property, configured with two updated suites. Improvements over time include upgraded windows, plumbing, electrical, and HVAC systems, supporting tenant comfort and operational reliability.The property is currently fully leased, providing immediate income stability. For investors or potential owner-users, the site also offers future optionality, with the ability to occupy space as leases transition while maintaining revenue from the existing tenancy mix.A well-located, income-producing asset offering a balance of stability, flexibility, and long-term potential in one of Edmonton’s most desirable urban communities. (id:51989)
Plan:2520972, Blk:22, Lot:2. Fully serviced industrial land• 1.00 ± acre lot• IM Zoning• Ready for immediate development• Build to suit options available• Lots are stripped and graded• Excellent geotechnical qualities• Leduc Business Park has high development standardsensuring long term integrity• Access to the High Load Corridor• Easy access to the Edmonton International Airport (id:51989)
The Property consists of a 2,900 square foot convenience store with an additional 1,893 square foot fuel canopy, situated on a 0.34-acre site. Zoned C3 “Commercial Corridor”, the Property benefits from strong visibility from Highway 60 and accessibility within Devon’s primary commercial node. Tenanted by DP Oil OP Ltd. o/a Petro-Canada, the fuel banner provides national brand recognition and consistent customer traffic. Strategically positioned along Highway 60, within Devon’s established retail corridor, the Property is surrounded by complementary commercial uses and benefits from steady local traffic and residential density in the immediate trade area. The site configuration supports efficient vehicular circulation and strong street presence, making it a key service-oriented destination within the community. (id:51989)
PRIME INVESTMENT OPPORTUNITY – 8.5% CAP RATE! Pelican Storage Facility offers an exceptional opportunity to acquire a fully leased, income-producing self-storage operation in Bonnyville. Situated on 4.74 acres, the secure, well-lit property features 64 storage units plus 30 Sea Cans, all within a fully fenced site with powered gate and convenient fob access. The sale includes the leasing management software for efficient day-to-day operations. Offering an attractive 8.5% capitalization rate, this turnkey investment provides strong current income with excellent long-term potential. An additional storage yard to the west is available for future expansion, creating an opportunity to increase storage capacity and revenue. A rare opportunity to acquire a well-established, fully occupied storage facility in the growing Lakeland market. (id:51989)
Open House Sunday, August 16th, 2 p.m. - 4 p.m. Charming and lovingly maintained, 4 bedroom bungalow with double detached garage, proudly offered for the first time by it's original owner in Marlborough! Perfectly located on a quiet crescent, this terrific home offers over 2300 square feet of comfortable living space. Step into a warm and inviting living room with cozy wood burning fireplace, open to a spacious family room and seamlessly connected to an expansive dining room, breakfast nook and sunny, south facing kitchen. Three generous sized bedrooms and 4 piece bath complete the main floor. The fully finished lower level includes a large recreation room, family room, 4th bedroom, laundry room, 3 piece bath and plenty of storage. This great property offers a large, fully fenced back yard, with private patio and double detached garage. Ideally situated within steps to park and playground with easy access to shopping, schools and transit. A wonderful place to call home! (id:51989)
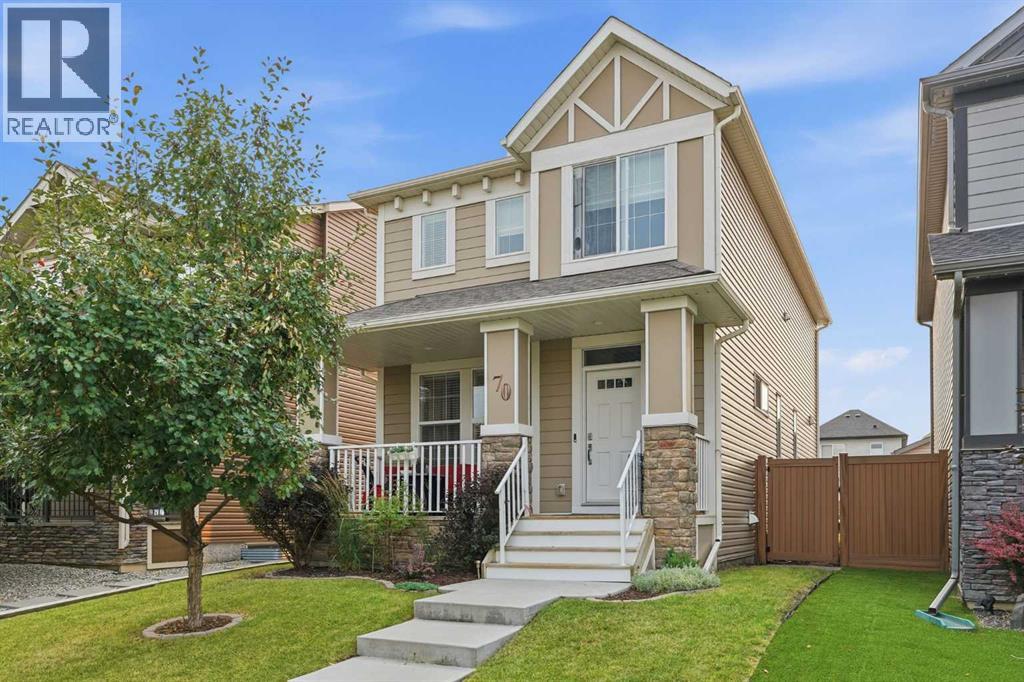
*Open House this Saturday, 15 August 12-2pm* This turn-key three-bedroom Mahogany home offers a highly functional open-concept layout, low-maintenance living, and excellent rental potential—an ideal opportunity for first-time buyers and investors alike. The main floor connects a sunlit living room and designated dining area to a bright kitchen with abundant counter space, complemented by a half bathroom and potential for a practical mudroom. Upstairs, the well-planned layout includes a primary bedroom with a private three-piece ensuite filled with natural light, alongside two additional bedrooms connected by a shared four-piece Jack and Jill bathroom. Outdoor living is made easy with a sunny back deck, while the double detached insulated garage provides crucial weather protection during winter months. Situated in Calgary's premier lake community, residents enjoy private lake privileges, nearby schools, local playgrounds, and Mahogany Village Market. Rapid access to Stoney Trail, Deerfoot Trail, and Macleod Trail ensures seamless commuting citywide. This move-in ready home offers an uncompromised blend of comfort, functionality, and daily convenience. (id:51989)
Welcome to this well-maintained 2-bedroom, 2-bathroom condo offering approximately 855 sq. ft. of comfortable living space. The open-concept layout features a spacious living room with a cozy fireplace, a functional kitchen, and a generous dining area—perfect for everyday living and entertaining. The primary bedroom includes a walk-in closet and private 3-piece ensuite, while the second bedroom is conveniently located next to a full 4-piece bathroom. Enjoy the convenience of in-suite laundry and a thoughtfully designed floor plan that maximizes space and functionality. Ideally situated close to downtown, MacEwan University, the Ice District, shopping, restaurants, public transit, and major commuter routes, this home offers exceptional convenience in a desirable central Edmonton location. (id:51989)
Henday Village is an exceptional place to call home! With 2-BEDROOMS & 2-BATHROOMS, this CORNER UNIT with FIREPLACE and CENTRAL A/C offers year round comfort. The spacious primary bedroom easily accommodates a KING-SIZED BED & features a private 4-PC ENSUITE. The bright second bedroom is perfect for guests or a home office. The open kitchen boasts a peninsula with BREAKFAST BAR, abundant cabinetry & all appliances. The cozy living area, flex space, dining area and 3 pc bathroom round out the space. And don't forget the LAUNDRY ROOM featuring a stacked washer/dryer & additional storage. Then step outside to the spacious WRAP-AROUND PATIO overlooking peaceful trees & green space. Enjoy TITLED HEATED UNDERGROUND PARKING with STORAGE LOCKER conveniently located near the elevator, plus access to 3 FITNESS ROOMS, 3 REC ROOMS, 3 CAR WASHES & AMPLE VISITOR PARKING. Ideally located close to the lake, seniors centre, shopping, public transportation, WEM & major thoroughfares, this is a great place to call home. (id:51989)
The Triple B - Big, Beautiful, Bungalow tucked away on an incredibly quiet, almost hidden street in the beautiful, mature neighbourhood of South Patterson, this rock solid 5 bedroom, 2.5 bathroom bungalow is the kind of home that proves they really don’t build them like they used to! Offering over 2,300 sqft of total living space, a terrific family friendly layout, and not a stitch of carpet anywhere, this home has been lovingly owned by the same family for decades and meticulously maintained and cleaned to a level where a piece of dust would get lonely. The spacious upper level is a huge bonus, featuring 3 bedrooms and 1.5 bathrooms, while the fully developed lower level adds even more comfortable living space, 2 additional bedrooms, and another bathroom. Over the years, the home has been thoughtfully refreshed with an updated kitchen cabinets, backsplash, countertops, flooring, paint, light fixtures, appliances, mostly newer windows, plus upgrades to the furnace and hot water tank, while the kitchen stove is practically brand new. Sitting on an impressive lot nearly 60 feet wide and over 110 feet deep, the exterior offers just as much to love, with a beautifully landscaped and fully fenced backyard, garden, greenhouse, and a fantastic ground level deck complete with built in bench seating. The extra long driveway running alongside the house provides an abundance of additional parking and excellent RV potential, while the wide lot and backyard access may even offer an exciting opportunity to build a future garage without sacrificing accessibility. Beyond the updates, what really stands out is just how incredibly solid this home feels it has the kind of bones that come from an era when homes were built with purpose, craftsmanship, and longevity in mind rather than simply shaving costs and maximizing margins. Spacious, spotless, versatile, and exceptionally well cared for, this is a home that could just as easily be your first house as your last, offering the space t o raise a family, the yard to enjoy for decades, and the unmistakable pride of ownership that simply can’t be manufactured. Come see it for yourself, this one will make you smile! (id:51989)
Welcome to this spacious 2-bedroom + den condo offering 1,144 sq ft of comfortable, well-designed living space. The open-concept layout provides plenty of room to relax and entertain, featuring a bright living room with a gas fireplace, a well-appointed kitchen with ample cabinetry and counter space, plus a dedicated dining area. The versatile den could easily function as a third bedroom, home office or additional living area. The split-bedroom design offers excellent privacy with both bedrooms offering plenty of space. Enjoy the convenience of in-suite laundry, storage, central A/C, and a heated underground parking stall with a storage cage. The spacious balcony provides a great spot to enjoy your morning coffee or unwind at the end of the day. Enjoy access to fantastic building amenities including a fitness center, pool area, hot tub, steam room and a massive social room. Conveniently located with easy access to transit and Whyte Avenue. WELCOME HOME! (id:51989)
Welcome to a home that truly has room for everyone! Offering almost 2,500 sq. ft. of living space above grade, plus a fully developed legal basement suite, this impressive 6-bedroom home in the heart of Copperfield delivers an incredible combination of space, comfort and flexibility for today’s modern family. Step inside to a bright, open-concept main floor that flows effortlessly from one space to the next, making it perfect for both everyday family life and entertaining. A rare main-floor bedroom with a full bathroom close by is ideal for grandparents, guests, multi-generational living or a private home office. Upstairs, you’ll find three spacious bedrooms, along with a large family room that gives everyone an extra place to relax, gather and unwind. The convenience of an upstairs spacious laundry room makes busy family life that much easier. Downstairs, the legally suited basement features two additional bedrooms and its own living space, offering fantastic flexibility for extended family or the potential for additional rental income. Outside, the large deck with built-in benches is ready for summer barbecues, morning coffee and evenings spent entertaining family and friends. And the location makes it even better! Just minutes from Copperfield’s beautiful ponds, green spaces and walking paths, you can easily step outside and enjoy everything this family-friendly community has to offer. With almost 2,500 sq. ft. above grade, 6 bedrooms, multiple living areas, a legal basement suite and a layout designed for real life, this is more than just a spacious home—it’s a home with the room and flexibility to grow with your family for years to come. Come check out this beautiful home. (id:51989)
Enjoy your summer getaway at Gull Lake! Located in the Northwest corner of Gull Lake you will find your own piece of paradise at RV Heaven (Lot 14). This vacant lot features electric and septic hook ups. Enjoy sunny days in your landscaped yard and quiet evenings at your own firepit area. Less than 2-minute walk to the marina and local store, there is also a nearby beach and playground. A short drive has you enjoying the Golf Course or the Public Beach. Bring our own trailer or park model (less than 10 years old) and you’re ready to enjoy this great location. Lake Life at it’s finest! (id:51989)
**OPEN HOUSE SAT AUG 15 FROM 11AM-1PM** DOWNTOWN VIEWS | NE CORNER UNIT | AIR CONDITIONING | TITLED UNDERGROUND PARKING + ASSIGNED STORAGE LOCKER | 2 BEDROOMS + DEN | 2 BATHROOMS | 902+ SQ FT | LAMINATE + TILE FLOORING THROUGHOUT | LUXURY AMENITIES | UNMATCHED WALKABILITY | – Welcome to Mark on 10th, where luxury living meets unmatched urban convenience in the heart of Calgary’s Beltline. Stepping inside, you're welcomed by a spacious entryway with convenient access to a 4-piece bathroom and stacked in-suite laundry tucked away in the front hall closet. The well-appointed kitchen features high-end stainless steel appliances, quartz countertops, extensive cabinetry, and plenty of workspace for both everyday cooking and entertaining. The kitchen flows seamlessly into the bright open-concept living and dining area, where floor-to-ceiling windows showcase beautiful views of Calgary’s downtown skyline and fill the space with natural light.Step outside onto the large northeast-facing balcony, offering an elevated vantage point over the surrounding cityscape and the perfect spot to enjoy your morning coffee or unwind in the evening. The generous living and dining areas provide plenty of room to comfortably entertain family and friends, while the thoughtful split-bedroom layout places the bedrooms on opposite sides of the main living space for added privacy.The spacious primary bedroom offers plenty of room for additional furniture and features a large walk-in closet and a beautifully designed 3-piece ensuite. The second bedroom is also well-sized and versatile, while the adjacent den features an elegant sliding glass door, making it an ideal home office, study, or flex space.Additional highlights include central air conditioning, laminate + tile flooring throughout (no carpet!), titled underground parking, a separate storage locker, and access to an impressive collection of building amenities. Mark on 10th residents enjoy a fully equipped fitness centre, sauna, spa/hot tub, party room, and rentable guest suites, providing exceptional convenience without leaving the building.Located in the heart of the Beltline, this home puts the best of Calgary’s urban lifestyle right outside your door. Safeway is just steps away, while countless restaurants, cafés, shops, entertainment options, and everyday amenities are all within easy walking distance. Enjoy quick access to the C-Train, 17th Avenue, downtown Calgary, and the Bow River pathway system, making commuting, exploring, and enjoying the city incredibly convenient.Whether you're looking for a stylish downtown home, a low-maintenance urban lifestyle, or a well-appointed investment property, this northeast corner unit at Mark on 10th offers an exceptional combination of space, views, amenities, and location. Book your private showing today! (id:51989)
Immaculate 2022-built bi-level with room to grow! This beautifully maintained home offers 1,200 sq. ft. with 3 bedrooms and a bright, open-concept main floor. The spacious kitchen features a large island and quartz countertops, with quartz also featured in the bathrooms. Main-floor laundry adds everyday convenience, while the primary bedroom includes a 3-piece ensuite. The open concept with Vaulted ceilings and bright lighting across the rooms makes it easy to entertain and visited throughout the home.The basement offers excellent future potential with a separate entrance and a wide-open layout ready for your own development, whether you envision additional living space or a future suite.Outside, enjoy a fully fenced yard, double attached garage, and additional parking beside the garage. Conveniently located close to the Camrose Mall, Lots of shopping stores close by, and a nearby playground.Immaculate, move-in ready, and available for quick possession if needed. This home shows exceptionally well and must be seen to truly appreciate all it has to offer! (id:51989)
Welcome to 10312 154 Street, a prime location in the heart of West Edmonton—perfect for anyone looking for a smart investment! This property is steps from the future LRT expansion, offering convenient commuting and strong long-term growth potential. Families will love the nearby schools, parks, and playgrounds, while shoppers and food lovers will enjoy being only minutes from restaurants, cafés, and major retail along Stony Plain Road. With solid fundamentals and a highly walkable location, this is an outstanding chance to build equity, renovate, or add to your real estate portfolio. (id:51989)
Welcome to this beautifully updated main-level bungalow-style home in the desirable community of Hanson Creek Manor. Ideally positioned as a corner suite, this home offers a wonderful sense of privacy, along with a peaceful outdoor living space surrounded by mature trees. The bright, open-concept layout creates an easy flow between the kitchen, dining and living areas, making it equally well suited for entertaining or relaxing at home. The living room features a cozy gas fireplace and large windows (corner unit) that fill the space with natural light, while sliding patio doors lead to your covered private patio with a gas BBQ hookup. The kitchen has been nicely refreshed with new countertops, backsplash, and fridge along with plenty of cabinetry, a breakfast bar and an oversized pantry. Additional updates include new carpet, light fixtures, fresh paint, new bathroom tile and fixtures (ensuite), sink and fixtures (main bath), and many other improvements, giving the home a clean, modern and functional feel throughout. The spacious primary bedroom is a comfortable retreat with a large window, walk-in closet and 4-piece ensuite. A generous second bedroom is conveniently located near the second 4-piece bathroom, with the adjacent den providing an ideal space for a home office or study. Additional features include 9-foot ceilings, in-suite laundry (with newer dryer), convenient entry closets and an attached garage with extra depth plus new paint and new storage solutions. Additionally, there is plenty of visitor parking for your guests and the condo corporation has recently replaced the roofing with a long life rubber roof system. The community boasts walking paths, parks, ponds, playgrounds and plenty of shopping/conveniences. A well maintained home in a fantastic location, with thoughtful updates already completed, this property is ready for you to move in and enjoy! (id:51989)
Absolutely stunning renovation! Enjoy this move in ready, spacious 2 bedroom condo allowing you to live maintenance free while enjoying the walkability of the Beltline - situated 1 block to all of the restaurants and shops on 17th Ave. Functional floorplan featuring laminate and tile throughout, a modern kitchen with dual accenting cabinets, quartz countertops, under cabinet lighting, sleek white appliances with gold hardware leading to the dining area and bright living room with access to the over-sized WEST facing balcony. Two spacious bedrooms which share a 4 piece bathroom and a convenient insuite laundry/storage room complete this unit. Don't overlook the warm and secure underground parking along with 2 assigned storage lockers included. Terra Del Sol is an established and well managed condominium offering a quiet and comfortable inner city lifestyle...book your showing today! (id:51989)
Refined elegance defines this stunning 2 bedroom, 2 bath luxury condo, where modern finishes meet effortless comfort. A spacious entryway leads to a proper dining area silhouetted by a gorgeous feature wall. The bright, thoughtfully designed kitchen featuring stainless steel appliances, gorgeous granite countertops, sleek subway tile backsplash & a peninsula island with bar seating—perfect for entertaining. The sunkissed living room is framed by large windows which opens to your adorable outdoor space. The spacious primary suite easily accommodates a bed for a king & offers a large walkthrough closet leading to a 3-piece ensuite. The 2nd bedroom is ideal for guests, a home office or gym. Insuite laundry & heated underground parking add everyday convenience. Enjoy the peace & privacy of a quiet concrete building with only one neighbouring unit. Ideally located in the heart of Windermere, close to every amenity you could need plus walking paths & a tranquil pond right in your backyard. Simply perfection! (id:51989)
Acreage living just minutes to the city! This distinctive estate home is an extraordinary culmination of a meticulously detailed custom build, a superb, highly functional floor plan, and an outstanding golf course community location. Situated in a quite cul-de-sac on nearly a 2/3-acre private lot, this stately home backs onto Lynx Ridge golf course & offers a serene setting while being minutes to major amenities. Thoughtfully built by multiple award-winning builder New Casa Company with interior design by Sally Healy. The sprawling floor plan offers bungalow style main level living, a huge walkout basement plus a superb half story wing that will accommodate multiple family configurations. Spacious 2 story front entryway. The adjacent home office showcases stunning custom maple built in upper/lower cabinets and a central desk all with granite countertops. Rich site finished walnut harwood floors stretch throughout main level. The soaring vaulted ceiling highlights the living room that is complete with a beautiful maple built-in wall unit and stone clad gas fireplace. The gourmets dream kitchen is the centerpiece of the home and is adorned with granite countertops and commercial grade appliances including a 48” gas cooktop. Abundant site built custom cabinetry offers endless storage including a full butler’s pantry. A full-size serving buffet/wet bar that is ideal for larger dinner parties compliments the formal dining area. The main floor primary suite offers convenient single level living options, more custom built-ins and a cozy gas fireplace. Enjoy the lavish ensuite with jetted soaker tub, oversized walk-in multi-jet shower and heated tile floors. Executive level walk-in closet that is full of custom built-in dresser drawers & multiple storage organizers. The distinctive upper wing offers a generous workstation loft, 2 bedrooms, living room and full bath. The fully developed walkout basement houses 2 more huge bedrooms, 1 with a full ensuite, another full bat h, rec room, family room and a summer kitchen. No expense was spared in this build that includes; an ICF basement foundation, roughed in for future elevator, all tile floors include radiant in-floor heating, commercial grade carpeting, loads of custom built-ins, furniture and site built custom cabinetry, designer chosen finishes, upgraded insulation between bedrooms/floors/ceilings, expandable smart home system controls for lighting/heating/sound/video/security, solid core interior doors and so much more. Store all your toys in the dream 4.5 car garage with new epoxy floors. This Lynx Ridge estate home is a true standout and must be seen to be truly appreciated. (id:51989)
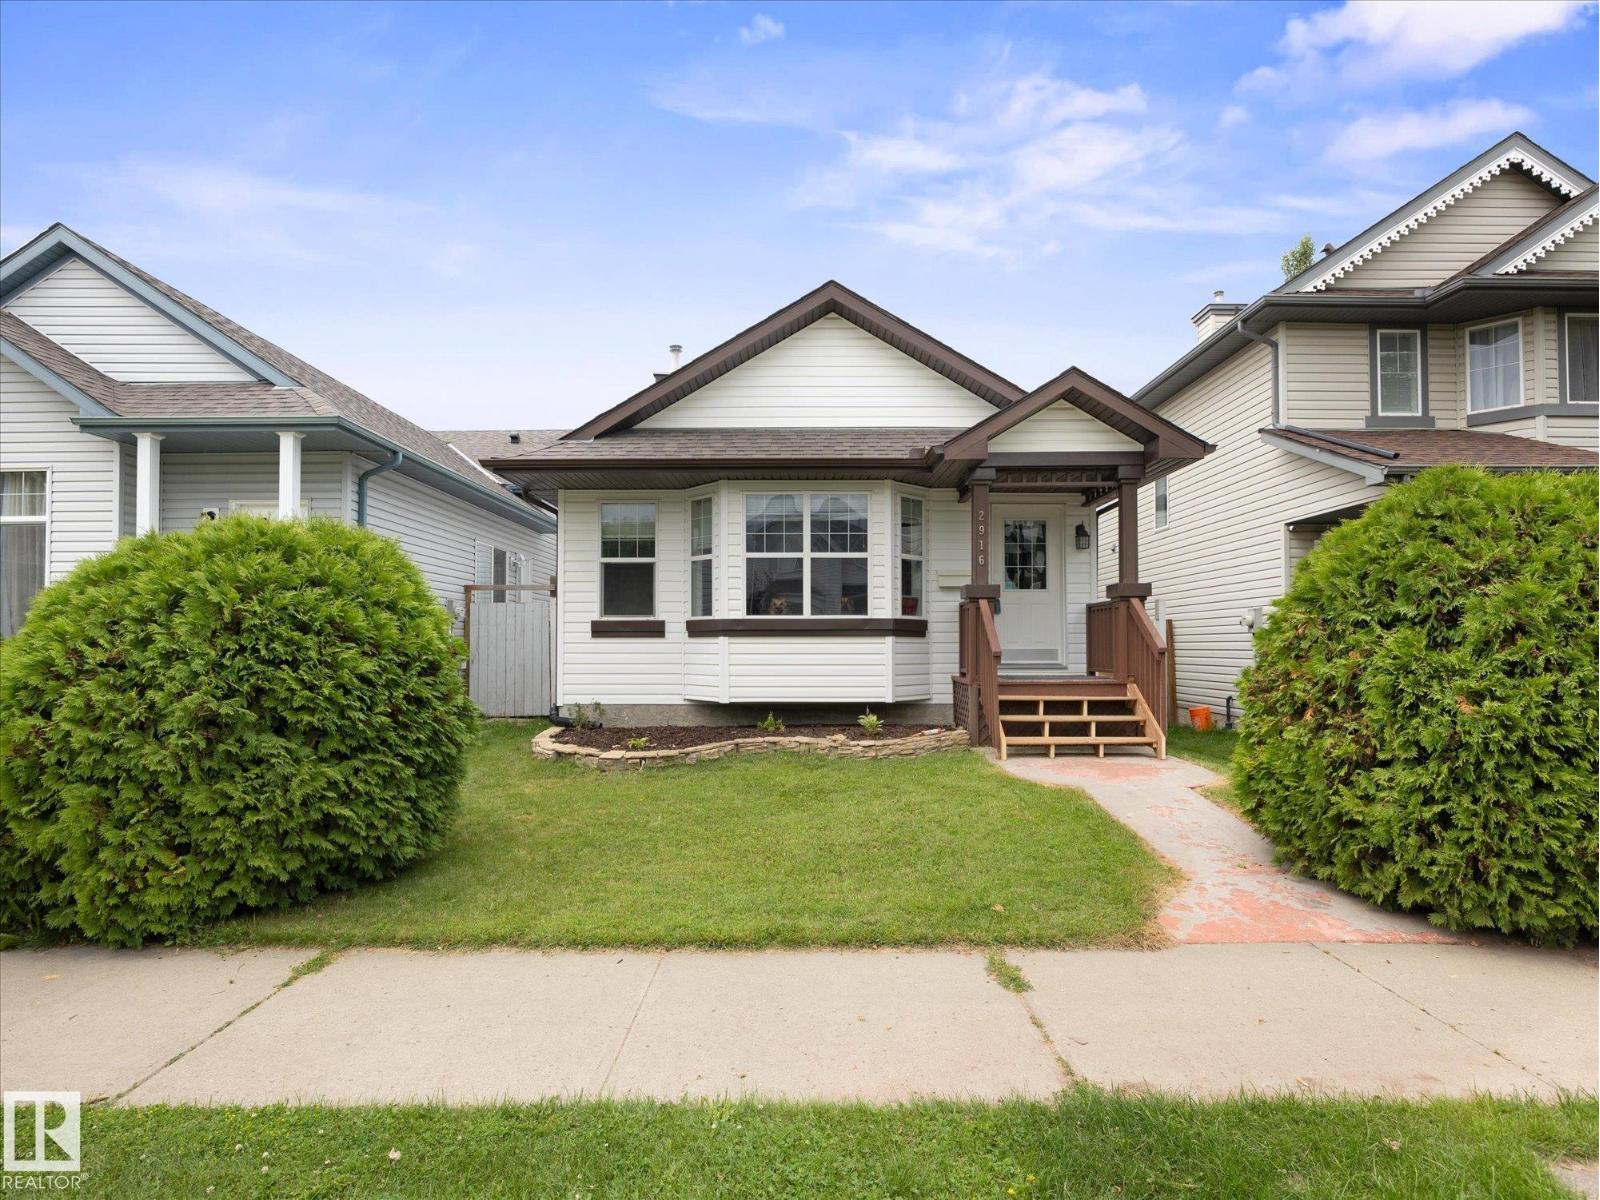
Welcome to this beautifully maintained 4-bedroom, 3-bathroom home located in South Point! Step inside to discover 9-foot ceilings that create a bright and spacious feeling throughout the main floor. Head downstairs to find two additional bedrooms and an open recreation room with plenty of storage! Take a step outside to the backyard where you will find built garden planters and an natural gas hook up for barbecues in the summer! (id:51989)
*****Open House Sunday August 16, 1-3pm.***** From the moment you step onto the welcoming front porch, you are going to feel at home. It is the perfect place to enjoy a warm summer evening or an early morning coffee.As you step inside, you will quickly realize this home is a cut above. Custom-designed by the current homeowner, it offers a richness and attention to detail that is difficult to find at this price point. The front foyer leads into a generous living room, highlighted by a beautiful fireplace and built-in surround-sound system. From there, the space flows naturally into the dining area and the showpiece kitchen.Bright, beautifully finished and equipped with high-end stainless steel appliances, this is the kind of kitchen that immediately stands out. Just off the dining area is a versatile open office or study nook, providing a convenient place to work from home, manage homework or create a quiet reading area.Upstairs, you will find three generously sized bedrooms, including two bedrooms and a spacious primary suite with a five-piece ensuite. A four-piece bathroom completes the upper level.The unfinished basement is a blank canvas, ready for you to create the additional living space that best suits your family. Outside, the rear deck makes barbecuing and entertaining easy, while the back parking pad provides plenty of room for vehicles, with additional on-street parking available.Located in the family-friendly community of Legacy, you will be close to parks, playgrounds, ponds, schools, shopping and scenic walking and biking paths. This is a thoughtfully designed home with a remarkable kitchen, quality finishes and the opportunity to make the remaining spaces entirely your own. (id:51989)
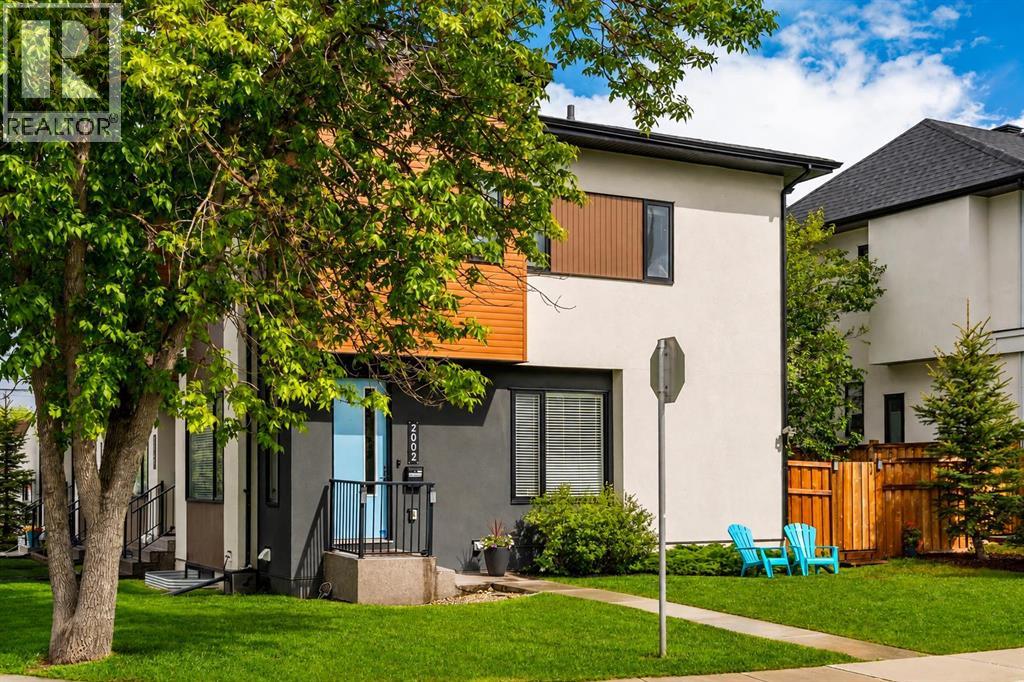
Welcome to this exceptional West facing end-unit townhouse in the heart of Killarney, offering the perfect blend of style, functionality, and unbeatable inner-city convenience. With 3 spacious bedrooms, each featuring its own private ensuite, plus a convenient main floor powder room, this beautifully designed home is ideal for professionals, families, or anyone seeking a low-maintenance urban lifestyle. The open-concept main level is flooded with natural light thanks to its desirable west-facing exposure, additional end-unit windows, and impressive 9-foot ceilings on both the main and upper levels that enhance the home's bright and airy feel. The thoughtfully designed floor plan creates an inviting atmosphere for both everyday living and entertaining, with seamless flow between the living room, dining area, and kitchen. Upstairs, each generously sized bedroom provides the comfort and privacy of its own ensuite bathroom, offering a rare and highly desirable layout. The fully finished basement further expands the living space with a separate family room and an additional bedroom featuring a built-in Queen Murphy bed. This versatile space is perfectly suited for guests, a home office, or a dedicated workout area, allowing you to easily adapt the room to fit your lifestyle needs. Step outside and discover your own private backyard retreat. The beautifully designed stone patio features elegant inlaid paving stones, built-in garden boxes and a mature tree, creating a stunning low-maintenance outdoor oasis. Whether you're entertaining friends, enjoying a quiet evening, or tending to your garden, the fully fenced yard offers the perfect combination of beauty, functionality, and privacy. Completing the property is a completely private oversized single detached garage (not shared), providing ample space for parking, storage, bikes, tools, and all your outdoor gear. Located in one of Calgary's premier inner-city communities, this home is just a 5-minute walk to the CTrain, mak ing downtown commutes quick and convenient. Killarney is known for its tree-lined streets, parks, recreation facilities, and vibrant community atmosphere. Enjoy easy access to the Killarney Aquatic & Recreation Centre, schools, playgrounds, boutique shopping, cafés, restaurants, and the countless amenities along 17th Avenue SW. With downtown Calgary just minutes away and excellent transit connections, you'll love the balance of neighbourhood charm and urban convenience that Killarney has to offer. This is an exceptional opportunity to own a stylish, move-in-ready home in one of Calgary's most established and desirable inner-city neighbourhoods. (id:51989)
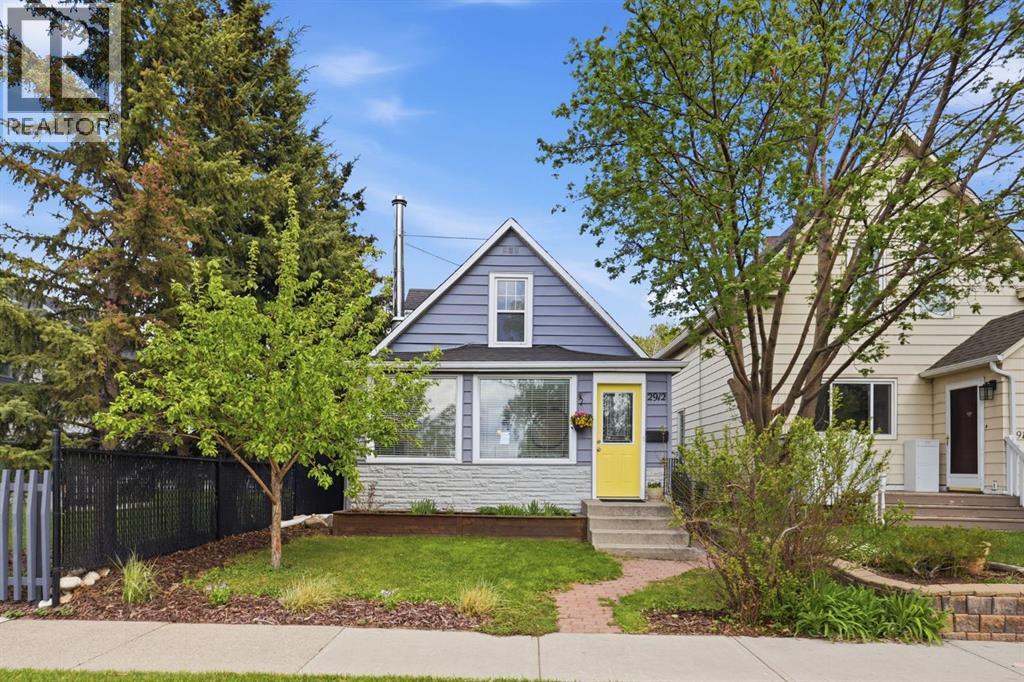
Daisy’s Cottage is looking for new owners to love her. Not just buyers — owners. The kind who sip their morning coffee in the sunroom as the light filters in, cozy up by the wood-burning fireplace come winter, and lose an afternoon in the garden without a single apology for it.Built in 1911 and lovingly tended ever since, this charming 1.5-storey home in the heart of Inglewood offers just under 1,100 square feet of character and comfort. Featuring 2 bedrooms: one is currently a dedicated office — along with 2 bathrooms and the opportunity to develop a third bathroom and additional bedroom, this home offers both charm and flexibility.The kitchen is the real thing: butcher block countertops, a farmhouse sink, gas range, stainless steel appliances, and enough soul to make cooking feel like a pleasure again.Wind down however suits you best: this home comes with not one, but two clawfoot tubs, along with your own private backyard oasis just steps from the Inglewood Bird Sanctuary, river pathways, wildlands, and bike paths. With friendly neighbours and a vibrant community, this is Calgary’s most beloved neighbourhood for a reason — it actually feels like one.Recent updates include new vinyl plank flooring, new carpet, and a fresh coat of paint throughout. For peace of mind, the furnace, hot water tank, and roof were all replaced within the last six years and an extra-wide single garage and rear parking pad complete this truly special property. She’s ready for her new owners. Are you? (id:51989)
Quiet crescent location close to bus and shopping. Open design with vaulted ceilings. NEW vinyl plank and carpet throughout. Spacious kitchen with newer Appliances, island and large pantry. View of upper floor loft and lower floor family room from kitchen. third level is finished with a family room with gas fireplace, 3rd bedroom, full bath, laundry and walk out to rear yard. Basement is finished with a rumpus room. Double garage has DOUBLE overhead doors allowing easy access to yard. Shingles are approximately 4 years old. (id:51989)
***OPEN HOUSE on August 15 & 16 (1:00PM - 4:00PM)*** Welcome to this exceptional CUSTOM-BUILT AVI HOME in prestigious TIMBERLINE ESTATES of SPRINGBANK HILL, offering impressive scale, thoughtful design and beautiful surroundings.Step inside to SOARING CEILINGS and an elegant chandelier that sets the tone. To the right, a spacious MAIN-FLOOR OFFICE/DEN features large, bright windows, while a conveniently located powder room is tucked along the hallway before the home opens into the main living areas.At the heart of the home is the stunning HIGH-CEILING GREAT ROOM, highlighted by distinctive ceiling detail, a FULL-HEIGHT STONE FIREPLACE and dramatic TWO-STOREY WINDOWS that flood the space with natural light and frame the mature trees beyond.The CHEF'S KITCHEN is designed for both everyday living and entertaining, featuring a large island, granite countertops, extensive cabinetry and STAINLESS STEEL APPLIANCES, including a gas cooking surface, built-in oven and microwave, plus a full-height stainless steel range hood. A formal dining room nearby provides an elegant space for hosting family and guests.Upstairs, the spacious PRIMARY RETREAT offers a luxurious ensuite with DUAL VANITIES, CORNER SOAKER TUB AND FRAMELESS GLASS SHOWER, along with its own PRIVATE BALCONY. A unique interior glass feature overlooks the great room, creating a beautiful connection to the soaring living space below. Two additional generously sized bedrooms, including one with MOUNTAIN VIEWS, a full bathroom and convenient UPPER-LEVEL LAUNDRY complete this floor.The WALKOUT LOWER LEVEL offers a bright and spacious family and entertainment area, TWO ADDITIONAL BEDROOMS, a full 4-piece bathroom and dedicated storage. Step directly outside to the patio and beautifully landscaped SOUTH-BACKING YARD, surrounded by mature trees and offering a peaceful outdoor setting with mountain views.Located in one of Calgary's most SOUGHT-AFTER WEST-SIDE COMMUNITIES, enjoy quick access to STONEY TRAIL and 17 AVENUE SW, along with nearby shopping, restaurants, cafés, recreation, schools and everyday amenities. With its SOARING GREAT ROOM, CHEF'S KITCHEN, MAIN-FLOOR OFFICE, PRIVATE PRIMARY BALCONY, WALKOUT BASEMENT, SOUTH-BACKING YARD AND MOUNTAIN VIEWS, this distinctive Timberline Estates home offers an exceptional combination of space, character and location. (id:51989)
Welcome to this beautifully upgraded 4-bedroom home offering the perfect combination of style, comfort, and functionality — complete with a sunny south-facing backyard oasis featuring a private hot tub and exceptional outdoor entertaining space.Thoughtfully designed for modern living, the main floor showcases a dedicated home office, ideal for remote work or study, and a warm, inviting living room centered around a stunning stacked stone gas fireplace. The beautifully updated kitchen is sure to impress with extended-height cabinetry, quartz countertops, stainless steel high-efficiency appliances, corner pantry, and the oversized island perfect for hosting! The spacious dining area overlooks the backyard and opens directly onto the deck, creating the perfect flow for BBQs, gatherings, and summer evenings outdoors. Elegant upgrades throughout the main level include 9-foot ceilings, upgraded lighting, and durable vinyl/laminate flooring throughout the home for a seamless, modern look.Upstairs, you’ll find three generously sized bedrooms, including a spacious primary retreat complete with a walk-in closet and a well-appointed ensuite featuring a relaxing soaker tub, separate shower, and oversized vanity. The two additional bedrooms are connected by a convenient Jack-and-Jill bathroom, ideal for families.The fully finished basement offers incredible additional living space with a large family/recreation room, convenient wet bar setup, and added instant hot water and filtered cold-water dispenser! Not to mention a fourth bedroom and a full 3-piece bathroom — perfect for guests or multigenerational living.Additional upgrades and features include central air conditioning, exterior Gemstone lighting for year-round curb appeal and customizable lighting displays, and a hot water tank replaced approximately two years ago for added peace of mind.This move-in-ready home has been exceptionally maintained and upgraded throughout, offering incredible value and lifestyle appeal. View the 3D virtual tour and multimedia features to fully appreciate everything this stunning property has to offer! (id:51989)
WELCOME to this FANTASTIC BUNGALOW in ROCKYFORD offering 1,993+ SQ. FT. OF DEVELOPED LIVING SPACE, 5 BEDROOMS, 2.5 BATHROOMS + a LEGAL BASEMENT SUITE!!! Designed as TWO SEPARATE LIVING SPACES, each level has its OWN PRIVATE ENTRANCE, KITCHEN + LAUNDRY—an incredibly functional setup for tenants, extended family or multi-generational living. The home was moved onto a NEW POURED-CONCRETE FOUNDATION in 2011, combining the character of an established home w/a thoughtfully developed lower level + excellent long-term versatility. The MAIN LEVEL offers 1,040+ SQ. FT. beginning w/a bright + welcoming LIVING ROOM where HARDWOOD flooring + CUSTOM BUILT-INS create a comfortable space to relax. The Dining area connects seamlessly to the functional Kitchen w/plenty of cabinetry, counter space + its own FRIDGE + STOVE. Down the hall is the spacious PRIMARY BEDROOM, 2nd BEDROOM, 4 pc main Bath + additional 2 pc Bath. A LARGE dedicated LAUNDRY ROOM provides valuable extra space for laundry, storage or an OFFICE setup. Downstairs is where the INVESTMENT POTENTIAL really comes together! The 952+ SQ. FT. LEGAL BASEMENT SUITE has its own SEPARATE ENTRANCE, KITCHEN + LAUNDRY, creating a truly independent second living space. The spacious LIVING/DINING area is filled w/NATURAL LIGHT from LARGE WINDOWS + flows into the Kitchen w/its own FRIDGE + STOVE. THREE additional BEDROOMS offer excellent flexibility for tenants, family or guests, while a full 4 pc Bath + dedicated LAUNDRY complete this FULLY CONTAINED suite.Comfort + thoughtful construction add even more VALUE downstairs. IN-FLOOR HEATING beneath the acid-washed concrete floors keeps the space warm year-round, while STEEL-STUD framing + fire-barrier construction that was inspected + passed provide added confidence. A FULL-TIME HRV system has no air exchange between the two residences, helping prevent cooking odours from travelling between floors. The WALK-UP design further enhances the privacy + independence of each living space. Outside, the LARGE BACKYARD offers plenty of room to enjoy today + exciting GARAGE POTENTIAL w/access from the side or rear. Off-street PARKING FOR TWO VEHICLES, alley access + additional street parking make this setup even more practical for two separate households.For INVESTORS, this is where the numbers + setup start to make sense! Both units are currently occupied by TENANTS WHO WOULD BE HAPPY TO STAY, offering the opportunity to purchase an established rental property w/occupants already in place. Prefer to make it your own? LIVE UP + RENT DOWN to help OFFSET YOUR MORTGAGE or explore converting it back into a SINGLE-FAMILY HOME. 5 BEDROOMS + 2 KITCHENS + 2 LAUNDRIES + PRIVATE ENTRANCES + a LEGAL BASEMENT SUITE create SERIOUS INCOME POTENTIAL at an approachable price point. A SMART INVESTMENT + a property w/OPTIONS—book your private showing TODAY!!! (id:51989)
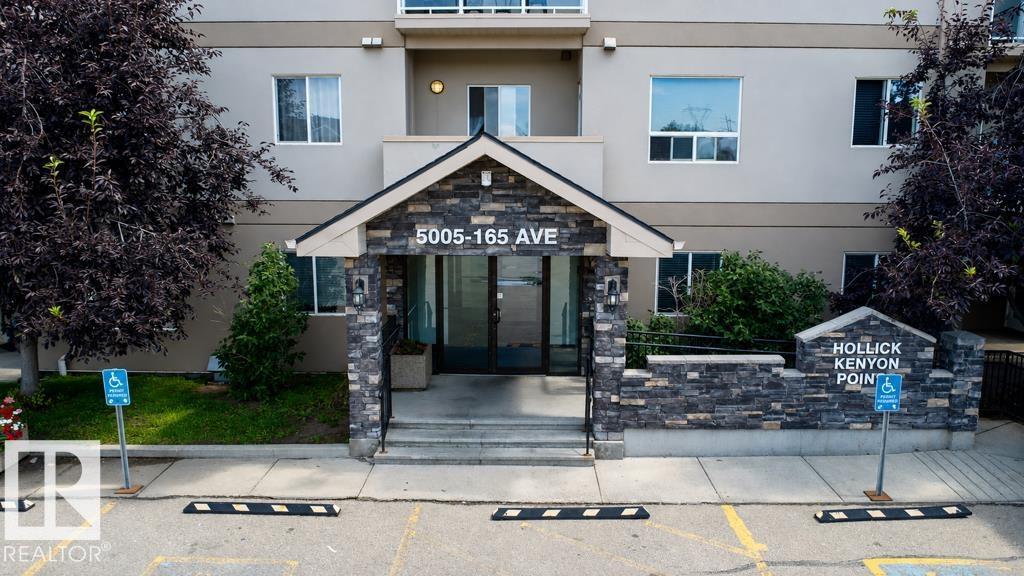
Welcome to this bright and spacious 2-bedroom, 2-bathroom open-concept condo in Hollick Kenyon Pointe! Designed with one of the building’s most generous layouts, this home offers fantastic room to spread out and a seamless daily flow. The front entrance provides great storage space and opens into a sunlit kitchen complete with classic oak cabinetry, durable tile flooring, and plenty of counter space. The adjacent living room features easy-care laminate flooring and leads directly out to your private balcony. The primary suite comes featuring a walk-through closet and its own private ensuite, while the generous second bedroom is ideally placed next to the second full 4-piece bathroom. Complete with in-suite laundry, an assigned parking stall, and access to the building's exercise facility. Unbeatable location just steps from local shopping, parks, public transit, and fast access to Anthony Henday Drive! (id:51989)
Welcome home to this stunning property in the prestigious community of Westpoint of Windermere. Nestled in a quiet cul de sac location it also boasts a fully finished walk out basement backing on to a pond ! This home features a grand foyer with a magnificent stair case, chefs kitchen, high end appliances, granite counter tops, custom hood fan, tons of storage, walk through pantry, huge mud room with dog wash and main floor office! Upstairs the primary bedroom features it own balcony to soak in the sunsets with a wet bar and a double sided fireplace to the ensuite with attached walk in and laundry. The basement has a massive rec room with full wet bar, wine room and exercise room . Upgrades to this home include; in floor heating, gemstone lighting, EV charger (48 amp), Sonos speakers in & out, 90k in landscaping including a water feature and artificial turf for low maintenance. Fantastic location steps to the river valley and trails, golf, shopping and schools! (id:51989)
A RARE FIND! This incredible home is perfect for the savvy buyer. Inside you will find 3 generous size bedroom, with 2.5 baths a spacious floor plan of 1630 square feet of living space! As you enter the home you will see a large mud room with laundry and 2pc bath, leading into your dining and kitchen which has under cabinet lighting, built in hutch and tons of cabinets and countertop space along with a spacious pantry and a skylight. The living room boats a gas fireplace with stone surround. This home has tons of windows letting in lots of natural light. The primary bedroom is HUGE with its own ensuite with soaker tub and a huge walk in closet. There are two more bedrooms and another full size bathroom. The home sits on a corner lot with two driveways, a detached 23.4 x 15' heated garage! Enjoy this summer's BBQ on your very own deck! Recently renovated with fresh paint, new baseboards, some new interior doors, and light fixtures, and new luxury vinyl plank flooring, this home is just perfect size for the growing family. If you love a garage, come check out 120 Greenwich Lane. Call today to view! (id:51989)
NO CONDO FEES! Welcome to this bright, immaculate, and move-in-ready townhouse in the family-friendly community of Windsong! Offering a double attached garage, spacious open-concept living, a massive private deck, and plenty of room to grow, this home is an excellent opportunity for first-time buyers, young families, or those looking for comfortable, low-maintenance living. The main level features wide-plank laminate flooring and a spacious U-shaped kitchen with plenty of cabinetry and a combination of stainless steel and black appliances. The refrigerator and dishwasher are less than two years old. The open-concept design flows seamlessly into the inviting family room, creating a comfortable setting for everyday living and entertaining. A convenient 2-piece powder room and direct access to the double attached garage complete the main level. Upstairs, the versatile bonus loft leads through patio doors to a huge private deck stretching across the width of the home—an ideal space for summer BBQs, outdoor dining, morning coffee, or entertaining family and friends. The spacious primary bedroom features a walk-in closet and full ensuite, while two additional bedrooms and a second full bathroom offer plenty of flexibility for children, guests, or a home office. The unfinished basement offers excellent future potential, with a large window and a bathroom rough-in, ready for your ideas and personal touch. Enjoy the convenience of being close to schools, parks, playgrounds, walking paths, shopping, and everyday amenities. With NO CONDO FEES, a double attached garage, generous living space, a massive deck, and room to grow, this is a wonderful opportunity to own in one of Airdrie’s popular family communities. Move in, make it your own, and start building equity today! (id:51989)
* 7 things to Remember! * 1.Over 2,300 sq ft beautifully maintained home in FAMILY-FRIENDLY KESWICK ON THE RIVER, backing onto PEACEFUL GREEN SPACE & MATURE TREES. 2. KITCHEN TO IMPRESS – Featuring HIGH-END APPLIANCES, Quartz countertops, an elegant HERRINGBONE BACKSPLASH & a spacious WALK-THROUGH PANTRY 3. NO CARPET THROUGHOUT, INCLUDING THE STAIRS, with stylish laminate flooring offering PRACTICAL, LOW-MAINTENANCE LIVING. 4.A STYLISH FIREPLACE & OVERSIZED WINDOWS bring the outdoors in, while the bright dining area opens directly onto the deck. 5. PRIMARY RETREAT – Enjoy GREEN SPACE VIEWS, a generous WALK-IN CLOSET & SPA-LIKE ENSUITE with SEAMLESS GLASS SHOWER, DOUBLE VANITY, Quartz countertops & corner windows. 6. BRIGHT & FUNCTIONAL – Upper-level BONUS ROOM, TWO spacious bedrooms, full bath & convenient SECOND-FLOOR LAUNDRY. 7.PIE-SHAPED BACKYARD with direct WALKING TRAIL ACCESS to TWO PONDS. Close to SCHOOL & PLAYGROUND + A/C, EV CHARGER, GARAGE FLOOR DRAIN & UPGRADED LIGHTING FIXTURES.*Move in Ready* (id:51989)
Enjoy the ease of low-maintenance living in this stylish and well-maintained top-floor condo in Cosgrove Place, a quiet adult community. Thoughtfully updated throughout, this spacious 2-bedroom unit combines modern finishes with warm, inviting character.The bright, functional kitchen features granite countertops, stainless steel appliances, ample cabinetry, stylish frosted-glass cabinet accents, and a beautiful custom wood bar top that adds warmth and character to the space. A large window fills the kitchen with natural light, while beautiful wood barn doors provide another distinctive design element.The spacious open-concept living and dining area is ideal for both relaxing and entertaining, showcasing hardwood flooring and updated lighting that give the home a polished, welcoming feel. A striking stone fireplace creates an attractive architectural focal point; please note the fireplace is no longer operational and has been permanently closed off. Sliding doors lead to the generous private balcony, extending your living space outdoors and providing a peaceful spot to enjoy your morning coffee or unwind at the end of the day.Both bedrooms are generously sized, with the primary bedroom offering double closets for excellent storage. Additional in-unit storage helps keep everything organized, while the well-appointed 4-piece bathroom features a relaxing soaker tub.The condominium complex itself has benefited from significant exterior improvements completed by the condo association, including replacement windows and doors, shingles, updated balconies, and vinyl fencing. The building’s common interior areas have also undergone a refresh, creating a clean and welcoming environment.Condo fees include heat, water, sewer, garbage, recycling, landscaping, snow removal, common-area maintenance, and reserve fund contributions. Ideally located close to shopping, schools, public transit, walking trails, and a natural park reserve, this move-in-ready home offers an excel lent combination of comfort, character, convenience, and carefree condo living. (id:51989)
*OPEN HOUSE SATURDAY AUG 15 11AM - 1PM* With over 2,000 sq ft of developed living space including a 2 bedroom illegal suite, this home offers the convenience, space, and income potential for your family. You will love the thoughtful upgrades and renovations: fresh paint throughout, all new energy efficient LED ceiling lights; furnace and hot water tank replaced in 2023 for your peace of mind. As you step inside, you're welcomed by a bright and spacious living room with large windows that fill the home with natural light. Head down the hallway to find the large country style kitchen, a rare amenity in today's housing market. The main floor offers three generous-sized bedrooms, and a 4-piece bathroom. The separate back entrance leads to the fully developed illegal basement suite. The basement includes a spacious family room, a second kitchen, two bedrooms, a second 4-piece bathroom, a shared laundry area and additional storage space, making it ideal for extended family or guests. A fully fenced backyard, and an oversized double garage complete the package. Located in the well-established community of Marlborough Park, this home is close to schools (CBE K-6 and Catholic), parks, playgrounds, shopping, public transit, and walking paths; easy access to Memorial Drive, 16 Avenue, Stoney Trail, and public transits, this location is the perfect place to call home. (id:51989)
Superb in design, sophistication, & lifestyle! Excellence exudes throughout in this IMMACULATE executive, fully finished bungalow. Luxurious quartz laden countertops throughout, gourmet kitchen with ample cabinets, storage & high end appliances. Blankets of windows, a cozy, gas fireplace dons the great room, creating a warm & bright ambiance. Main floor den, grand primary bedroom boasts a walk in closet, 4 piece ensuite & a perfectly positioned main floor laundry room. The lower level greets you to a second family room, an oversized bedroom, massive storage room, and a 4 piece bath. This 52+ gated community has created a lifestyle for you to sit back, relax and enjoy life! Time to take up pickle ball, book club, host family gatherings etc in your private clubhouse! Its an ideal community to love being home with the freedom to travel with confidence that all is taken care back home. Live the dream! * This is a Freehold bareland condo, NOT leased* (id:51989)
Looking for something cute AND affordable?? Well look no further than this LOW COST townhome in Kirkness!! This 1,350+ sq. ft. 3 bed, 3 bath, 2 storey townhome is located in a private, well taken care of complex with no through traffic and all of the amenities you could ever imagine, just minutes away! Some of the lovely features of this home include: 2 large living spaces, a gas fireplace, a renovated kitchen with sparkling granite, white cabinets, a modern backsplash and laminate flooring. The primary suite boasts a luxurious full ensuite and a spacious walk through closet. An added bonus is the fully finished basement with space to hang out or make it your own- it has endless possibilities. Not to mention it leads to a single attached garage, an adorable fully fenced, well manicured backyard with gardening space and a concrete pad. This well managed complex has LOW LOW LOW Condo Fees, LOW utility costs and is close to schools, outlet shopping, the Anthony Henday and the LRT! (id:51989)
WELCOME TO 86 DRAKE LANDING HEIGHTS WHERE COMFORT, STYLE & LOCATION COME TOGETHER!Nestled in a quiet cul de sac in the community of Drake Landing, this beautifully maintained home offers over 2,400 sq. ft. of developed and living space. An impressive combination of functionality, comfort, and outdoor living won’t disappoint.Located just a short distance away from pathways , schools, parks, shopping, and amenities, this is the perfect home for families looking for the benefits of Okotoks with its welcoming small town feel and easy access to big city amenities.Step inside to a bright and inviting open concept main floor, large windows flood the home with natural sunlight. A convenient den/office makes your work from home situation a breeze . The stunning kitchen is the heart of the home, featuring quartz countertops, stainless steel appliances, a gas cooktop, ample cabinetry, and a convenient walkthrough pantry. The spacious layout flows effortlessly into the dining and living areas, creating the perfect space for entertaining or enjoying everyday family life.Upstairs, you’ll find a generous family bonus room, providing additional space for movie nights, relaxing, or a kids play area. The upper level also features a spacious laundry room and three generously sized bedrooms, including a comfortable primary retreat with a 5pc bath that offers a large walk in closet.Step outside , relax and enjoy your own private backyard oasis. The fully fenced yard offers a cozy patio setting complete with a built in hot tub, creating the perfect place to unwind after a long day or entertain friends and family on warm summer evenings.The partially finished basement adds even more versatility, already featuring an additional room and 3 piece bathroom ideal for guests, teenagers, a home office, or extended family. With plenty of remaining space, the finishing touches and your own creative vision can transform the basement into whatever best suits your lifestyle.Parking i s a breeze with a double attached front garage, large extended driveway, and additional street parking, providing plenty of room for family and guests.With its peaceful cul de sac location, proximity to pathways, schools and amenities, spacious layout, exceptional kitchen, private yard and hot tub retreat, and flexible basement, this property has it all and will truly checks all the boxes.Come experience everything this wonderful Okotoks home has to offer , you won’t be disappointed! (id:51989)
PRIME REDEVELOPMENT OPPORTUNITY | MASSIVE 59' x 120' LOT | COVETED ST ANDREWS HEIGHTS | RENOVATE OR BUILD NEW | DETACHED BUNGALOWWelcome to an exceptional opportunity in the highly sought-after community of St Andrews Heights. Situated on a massive 59' x 120' lot, this 1,889 square foot detached bungalow offers incredible potential for renovators, investors, builders, or buyers looking to create their dream home in one of Calgary's most prestigious inner-city neighbourhoods. Whether you choose to renovate the existing home or start fresh with a brand-new build, this property provides an outstanding canvas in an unbeatable location.The existing bungalow offers generous square footage with plenty of opportunity to reimagine the space to suit your needs. With its substantial footprint and abundant lot, there is tremendous potential to create a stunning custom residence while taking advantage of the mature surroundings and established character of the neighbourhood.The 59' x 120' lot is truly the highlight, offering space for a future custom home with a view, expansive backyard, landscaping, and outdoor entertaining. Mature trees and established surroundings add privacy and charm while providing the perfect setting for your next chapter.Location is everything, and this property delivers. St Andrews Heights is ideally positioned just minutes from the University of Calgary, Foothills Medical Centre, Alberta Children's Hospital, SAIT, schools, parks, transit, shopping, and major roadways, while remaining only a short drive from downtown Calgary.Opportunities to acquire a lot of this size in such a coveted location are increasingly rare. Renovate the existing bungalow or build the home you've always dreamed of — the choice is yours. This is a remarkable opportunity to secure a massive lot in one of Calgary's most desirable west-side communities.Bring your vision and unlock the potential of this exceptional St Andrews Heights property. Book your private showing t oday! (id:51989)
Style+elegance welcomes you to this gorgeous 1684sqft bungalow,tucked away on a quiet street in prestigious Quesnell Heights.The stunning living room offers a flagstone woodburning fireplace,rich hardwood floors(extending through),wall to wall windows+adjoining dining room.The kitchen has updated white cabinets,newer s/s appliances+breakfast nook.The family room has a timeless custom built-in wall unit(w/cabinets+fireplace)+patio doors to the massive backyard.Completing the main floor is the primary suite(w/a reno'd 3pc ensuite),2 more bedrooms,an updated 4pc bath,foyer+double garage.The bright basement offers large oversized windows,spacious rec room,flex area(w/wet bar),2 bedrooms,4pc bath,workshop+lots of storage.Upgrades:Windows,Doors,2 Furnaces,Hot Water on Demand--the list is endless!The private south facing yard is an oasis enclosed by mature trees,w/patio,beautiful landscaping+two shed.Situated on a massive 11000sqft lot+just steps to the River Valley.Welcome to your Dream Home! (id:51989)
**OPEN HOUSE! Saturday & Sunday, August 15 & 16: 2-4pm!** Gorgeous FULLY RENOVATED raised bungalow with almost 2,000sqft of living space situated on an ENORMOUS PIE-SHAPED LOT measuring over 1/5 acre. Renovated throughout—inside and out—with NO EXPENSE SPARED, this exceptional home reflects over $200,000 in renovations and offers OUTSTANDING QUALITY, STYLE, AND FUNCTIONALITY. The welcoming foyer features LARGE TRIPLE-PANE WINDOWS that fill the home with NATURAL LIGHT. A few steps up lead to the beautifully renovated main floor with top-of-the-line LUXURY VINYL PLANK FLOORING, an OPEN-CONCEPT LAYOUT, and impressive 11.5ft VAULTED CEILINGS. The spacious living room flows into the dining area and stunning CUSTOM CHEF’S KITCHEN, creating an ideal space for everyday living and entertaining. CUSTOM-BUILT by Kingswood Cabinets, the kitchen features TWO-TONE STOFT-CLOSE CABINETRY, QUARTZ COUNTERTOPS, a LARGE ISLAND with seating, abundant storage, and UPGRADED STAINLESS-STEEL APPLIANCES including a GAS COOKTOP, and BUILT-IN OVEN AND MICROWAVE. The dining area provides access to a wood deck with BBQ line and concrete patios for prime outdoor entertaining. The spacious master bedroom accommodates a KING-SIZED BED with furniture and features a WALK-IN CLOSET with BUILT-IN CABINETS AND ORGANIZERS. Two additional bedrooms comfortably fit queen-sized beds. All three bedrooms share a stunning RENOVATED BATHROOM with a STEAM SHOWER, RAINFALLL HEAD AND BUILT-IN BENCH. The fully renovated lower level offers a KITCHENETTE AND WALK-UP ENTRY. The spacious family room is currently divided into a gym and TV area but could easily become one large family room. A WET BAR with bar seating and bar fridge adds excellent entertaining space. The fourth bedroom includes multiple closet areas, an armoire, and a NEW LARGE WINDOW MEETING EGRESS REQUIREMENTS. A second full bathroom features a tiled STAND-UP SHOWER, with an easy option to convert it to a bathtub. A large closet is located near the WALK- UP ENTRANCE. Exterior renovations include HARDIE BOARD SIDING on the home and DOUBLE GARAGE. Most windows have been replaced with TRIPLE-PANE WINDOWS, ALL POLY-B HAS BEEN REPLACED, and ceiling insulation has been upgraded for improved efficiency. Additional features include BUILT-IN SPEAKERS, SONOS AMPS, SMART HOME SPEAKERS, AND WIRING FOR A SUBWOOFER. The HIGH-EFFICIENCY FURNACE was installed in 2018 and CENTRAL AIR CONDITIONING in 2024. All appliances are new/newer and upgraded. The INCREDIBLE YARD offers a huge green space surrounded by mature apple and pear trees. A second patio with privacy screen is wired for a hot tub. The DOUBLE GARAGE has RV PARKING conveniently located beside it. Enjoy the feel of a NEW HOME in a wonderful lake community with FULL LAKE ACCESS. A playground is located at the community entrance, with easy access to major transportation routes. A truly exceptional, EXTENSIVELY RENOVATED home offering remarkable indoor and outdoor space on one of McKenzie Lake’s most desirable lots. (id:51989)
Bright, Sleek & Modern Downtown LivingWelcome to bright, contemporary urban living in this stylish 1-bedroom, 1-bathroom condo designed for comfort, convenience, and an effortless downtown lifestyle. The open-concept layout creates a spacious, airy feel, with a modern aesthetic that makes the most of every square foot.Enjoy a sleek kitchen and living space that flows seamlessly together—perfect for relaxing at home or entertaining guests. Large windows fill the unit with natural light, creating a warm and inviting atmosphere throughout.Beyond your front door, enjoy an impressive selection of building amenities designed to complement an active, connected lifestyle. Stay fit in the fully equipped gym, unwind and recharge in the yoga studio, or get creative in the workshop. When it’s time to socialize or enjoy some fresh air, the community patio provides the perfect space to gather with friends and neighbours.With the energy and convenience of downtown living right at your doorstep, this home offers the perfect blend of modern style, thoughtful amenities, and urban convenience.Modern. Bright. Connected. Downtown living at its best. (id:51989)
LEGAL BASEMENT SUITE | DOUBLE GARAGE | 4 BEDROOMS | 3 BATHROOMS | 2 LAUNDRY ROOMS | CENTRAL A/CWelcome to an incredible opportunity in Marlborough Park! Whether you're looking for the perfect family home with built-in income potential or a smart investment property, this exceptionally well-kept home checks all the boxes.Featuring 4 bedrooms and 3 bathrooms, this property offers plenty of space for a growing family while the LEGAL basement suite provides an excellent opportunity to generate rental income or accommodate extended family. With two separate laundry rooms, both levels offer exceptional independence and convenience.The main floor is warm, inviting, and move-in ready, featuring a renovated kitchen with newer appliances, comfortable living spaces, and thoughtful updates throughout. Enjoy year-round comfort with central air conditioning and a high efficiency furnace.Outside, the property continues to impress with a double detached garage, oversized concrete parking pad, and concrete patio—giving you abundant parking and a great space to relax or entertain.Located in the family-friendly community of Marlborough Park, you're close to schools, shopping, transit, parks, and countless amenities, making everyday life incredibly convenient.A well-maintained home + LEGAL basement suite + double garage + multiple parking spaces + income potential = an opportunity you don't want to miss! (id:51989)
Welcome to the popular community of Kincora! This impressive 2-bedroom + den, corner condo offers 1155 square feet of luxurious living space in Cove Properties beautifully designed Kincora Summit 18+ development. This spacious home showcases high-end finishes and in-floor heating throughout.The open-concept layout is both functional and elegant, perfect for entertaining or simply relaxing in comfort. Large, bright windows flood the space with natural light, creating a warm and inviting atmosphere.The kitchen features an attractive centre island with breakfast bar, like new stainless-steel appliances, quartz countertops, soft-close cabinetry, plenty of storage and an adjacent eating area that will accommodate a large dining table.The kitchen overlooks the living room including a garden door with phantom screen that opens to an attractive east facing patio, complete with a gas barbecue hookup. The patio can also serve as a separate entrance, allowing you or your guests to come and go without using the building’s interior hallways.The private primary bedroom features a walk-through closet and a spa-like ensuite complete with new light fixtures and updated shower and sink tiles.A large second bedroom with vinyl plank floors shares an entrance to a 4-piece bath that also includes new light fixtures and updated tile. The bedroom conveniently connects through dual pocket doors to a den/office with large window for those who require a dedicated workspace.In suite full size laundry and underground heated parking with storage complete the package.Located steps from an abundance of amenities, you’ll find shopping, dining, and services right across the street, making everyday living incredibly convenient. Don't miss your chance to own this exquisite home in one of Calgary’s most desirable communities. Whether you’re looking to downsize in style or simply enjoy maintenance-free living in a peaceful setting, this home checks all the boxes. (id:51989)
Welcome to 195 Lake Wapta Rise SE, a spacious family home in the highly sought-after community of Lake Bonavista, ideally situated on a quiet, established street. Set on an impressive 7,500+ sq. ft. lot with a sunny WEST-FACING backyard, this 1,366 sq. ft. Keith-built bi-level offers an excellent combination of space, updates and location. The bright, open main floor features an inviting living room highlighted by a cozy wood-burning fireplace. The updated kitchen showcases sleek white cabinetry, newer stainless steel appliances, generous counter and storage space, and a centre island—creating a fresh, functional space for everyday living and entertaining. The main level offers three generously sized bedrooms, including a spacious primary bedroom with its own 4-piece ensuite, along with an additional full bathroom. Downstairs, the fully developed lower level provides plenty of additional living space with a large family/rec room, a second brick fireplace, an additional 3-piece bathroom, guest bedroom and a versatile office/den that could easily function as a fifth bedroom. Outside, the expansive west-facing backyard is a standout feature, offering mature trees, plenty of room for kids and pets, and a private patio area perfect for summer BBQs, entertaining and family gatherings. Other upgrades include: newer furnace, windows & air conditioning! Enjoy the exceptional lifestyle Lake Bonavista is known for, with year-round lake access and a fantastic location close to schools, parks, shopping, transit and major roadways. A wonderful opportunity to own a beautifully updated family home on a large lot in one of Calgary's most desirable lake communities. (id:51989)
This 1,420 sq. ft. fully finished townhouse offers the perfect blend of comfort, style, and convenience.The upper level features a spacious primary retreat complete with a walk-in closet and private 3-piece ensuite, along with two additional generously sized bedrooms, a 4-piece main bathroom, and convenient upper-floor laundry.The bright and functional kitchen includes an eating area and patio doors leading to the deck, complete with a gas line for your BBQ—perfect for summer entertaining. The massive living room is the ideal gathering space, highlighted by a three-sided gas fireplace that adds warmth and character. Recent updates include all new paint, new carpet, and several new light fixtures, making this home move-in ready. Additional features include a single tandem garage, visitor parking, and the peace of mind that comes with living in a well-managed complex. Ideally located close to restaurants, shopping, schools, and amenities. YEG and Costco just a short drive.Some photos are virtually staged. (id:51989)
Experience exceptional family living in the sought-after Cochrane community of RIVIERA! Built by Trico Homes and offering over 3,100 sq. ft. of developed space including the fully developed basement, this beautifully maintained home combines a functional floor plan, CENTRAL AIR CONDITIONING, quality finishes and a sunny SOUTH-FACING BACKYARD.Hardie Board and stone create impressive curb appeal, complemented by a double attached garage. Inside, a tiled foyer introduces 9' knockdown ceilings, hardwood flooring and an open-concept main level filled with natural light. A 2-piece bath and tiled mudroom with dual closets and built-in storage bench add everyday functionality.The rear lifestyle room is anchored by a GAS FIREPLACE with stone surround and mantle, while the adjoining dining area provides garden-door access to the south-facing deck and fully fenced, landscaped yard with lawn and mature trees. The chef-inspired kitchen features a center island, quartz countertops, extended-height cabinetry, a full wall of pantry cabinets, tiled backsplash, undermount sink and soft-close mechanics. Appliances include an LG French-door refrigerator, gas cooktop, chimney hood fan, built-in oven and microwave, plus a newer dishwasher.Upstairs, open railing leads to a versatile family level with updated laminate flooring and a central bonus room with ceiling fan. One bedroom is currently configured as a home office with dual-door closet, while an additional bedroom, tiled 4-piece bath, linen storage and tiled upper laundry provide plenty of space and convenience. Privately positioned at the rear, the spacious primary retreat features a ceiling fan and impressive ensuite with dual sinks, storage vanity, dedicated makeup area, oversized tiled and glass shower, private water closet and direct access to a generous walk-in closet.The FULLY DEVELOPED LOWER LEVEL adds tremendous versatility with a large recreation room featuring a stylish feature wall, laminate flooring over a DRIco re subfloor, under-stair storage and a spacious fourth bedroom with dual-door closet and built-ins. The spa-inspired 3-piece bathroom features HEATED TILE FLOORS, storage vanity and an oversized tiled walk-in shower with glass wall and rainfall showerhead.Additional features include a high-efficiency furnace with ZONED HEATING, HRV, drip humidifier, spray-foam insulation, central vacuum rough-in, newer carpet and additional storage.Located in one of Cochrane's most desirable communities, this extensively developed Trico home offers the space, comfort and quality today's family is looking for, complemented by a sunny south backyard and the exceptional lifestyle Riviera has to offer. (id:51989)
Welcome to this stylish TOP-FLOOR condo in the heart of Mission, offering an exceptional combination of modern finishes, natural light, and an unbeatable location.The open-concept floor plan features floor-to-ceiling windows, premium finishes, quartz countertops, a spacious breakfast-bar island, and high-end appliances. The primary bedroom offers a generous walk-through closet leading to a private 3-piece ensuite. The second bedroom is a comfortable size with a glass sliding door and offers the flexibility to use the space as a bedroom, home office, or den.Step outside to your covered, south-facing balcony, a sunny spot to enjoy your morning coffee or evening glass of wine, complete with a gas BBQ hookup. Additional conveniences include in-suite laundry, titled secure underground parking, and assigned storage.The Tribeca offers an impressive selection of amenities, including a car wash bay, bike storage, ample underground visitor parking, and a communal garden. Pet-friendly with board approval.And the location is hard to beat. Live in the heart of Mission, just steps from the vibrant shops, restaurants, cafés, and boutiques along 4th Street and 17th Avenue, with downtown Calgary and the river pathways close by.Top-floor living, a south-facing outdoor space, underground parking, and an incredible Mission location—this is a condo you won’t want to miss. (id:51989)
Lakeview's out front and trees in behind so no rear neighbors and you can fence the yard! Great large 13,396 sqft (over 1/3 acre) lake-view lot for sale. So many options! You can build your own home or have on-site contractor build for you. No timeline to build but only 2 lots remaining. Make Waters Edge your permanent residence or get-away home. Amenities include gorgeous waterfront pool, marinas, clubhouse, fitness centre, beachfront park, and walking trails. Municipal water and sewer. Paved roads, RV storage. (id:51989)