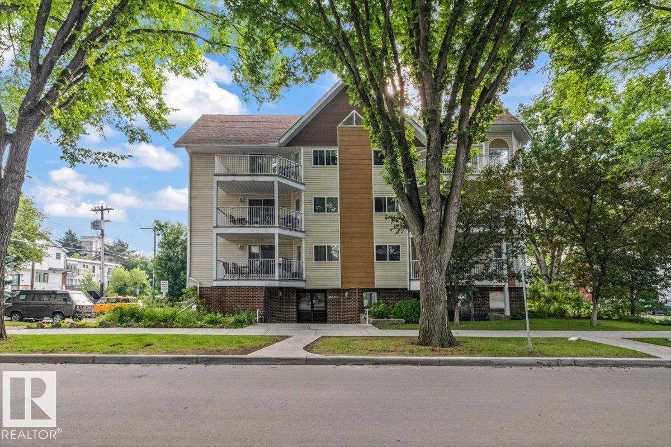
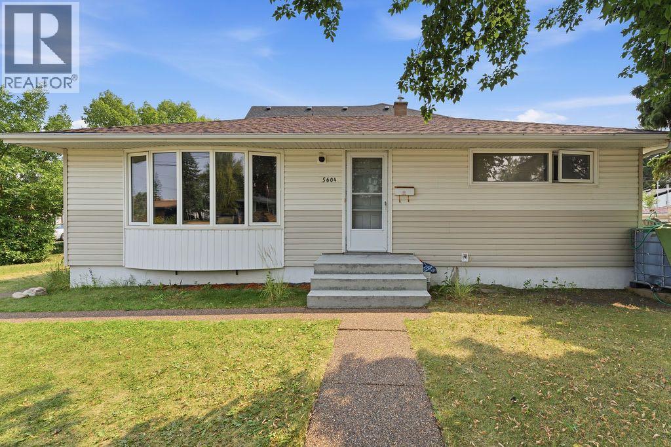
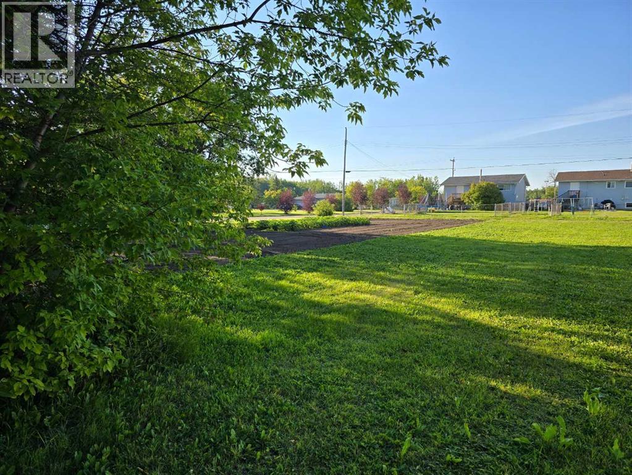
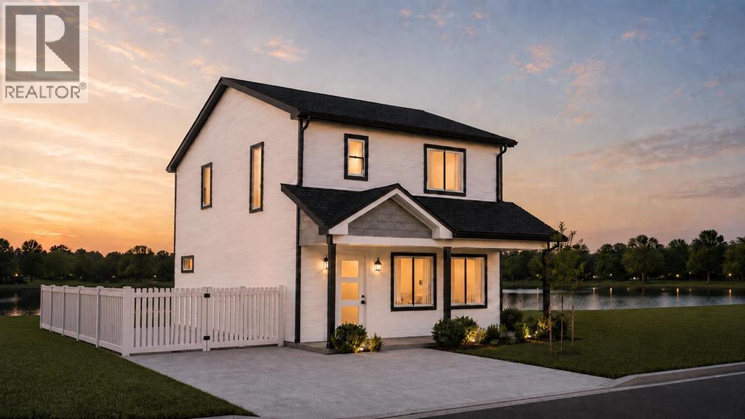
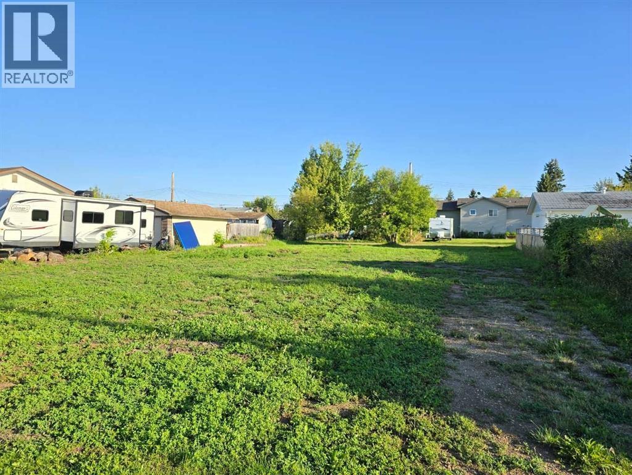
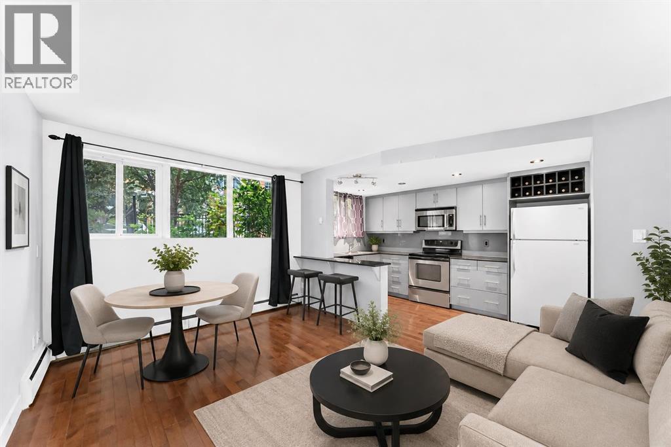
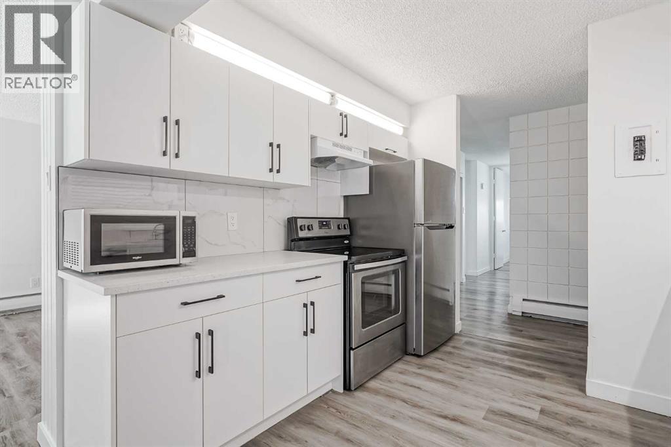
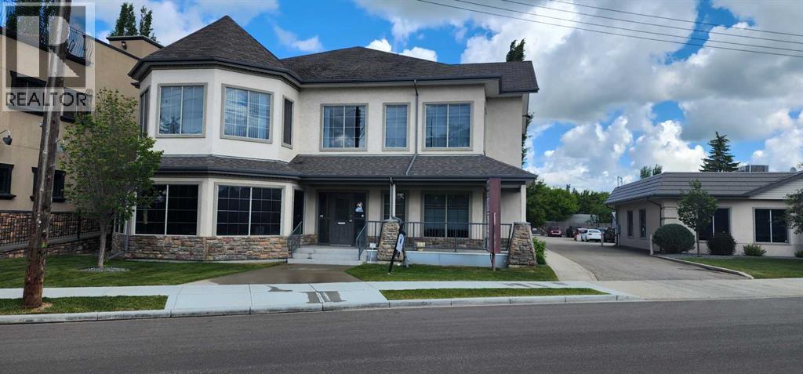
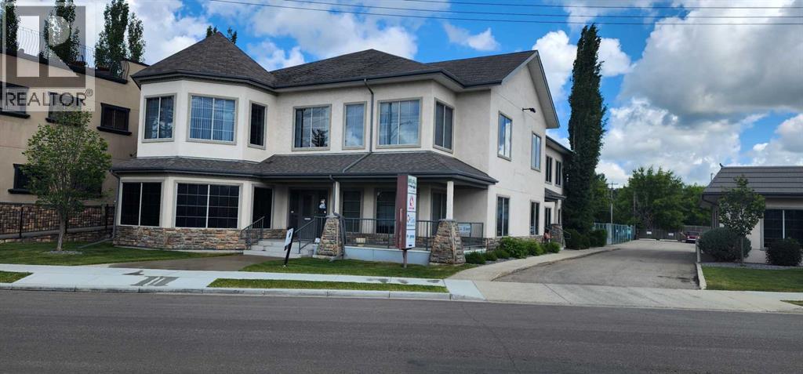
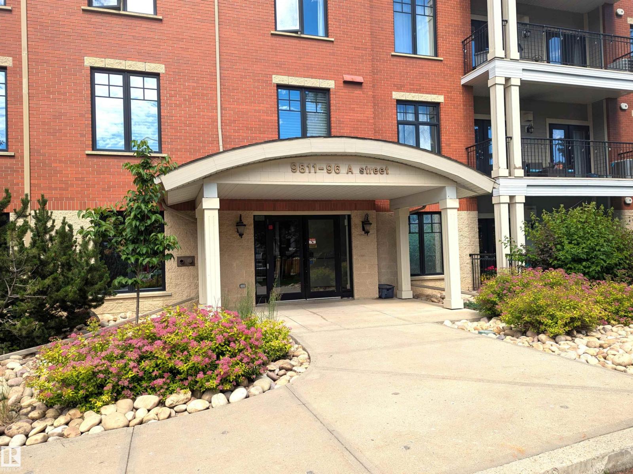
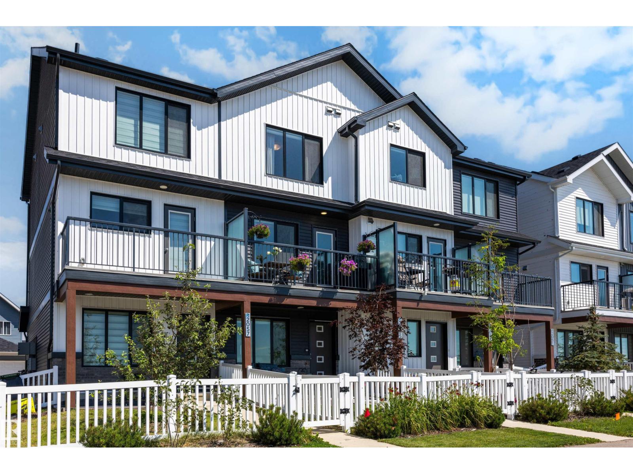
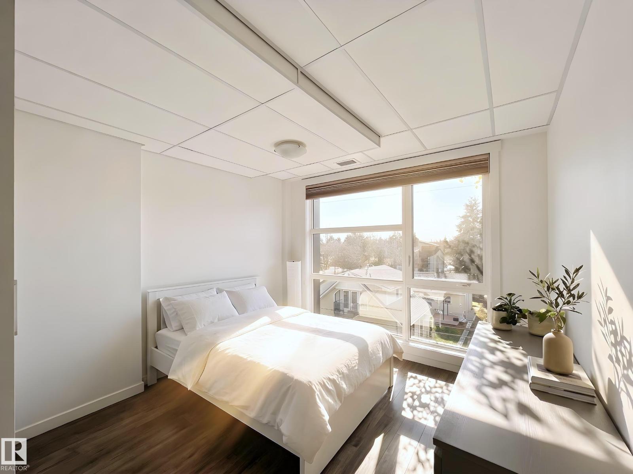
The Coimbra Building presents a rare opportunity to acquire a well-cared-for mixed-use asset in one of Ritchie’s most established and walkable communities. Positioned just minutes from Whyte Avenue, the property benefits from strong local demographics, steady foot traffic, and convenient access to transit and central Edmonton.The commercial component offers approximately 11,464 square feet of leasable area across both one- and two-storey sections. Originally constructed in 1967 with an expansion completed in 1990, the building has been consistently maintained and presents well, with no known significant deferred maintenance. The layout supports a variety of commercial uses and provides flexibility for future tenancy or repositioning.Complementing the commercial space is a separate 2.5-storey residential home on the property, configured with two updated suites. Improvements over time include upgraded windows, plumbing, electrical, and HVAC systems, supporting tenant comfort and operational reliability.The property is currently fully leased, providing immediate income stability. For investors or potential owner-users, the site also offers future optionality, with the ability to occupy space as leases transition while maintaining revenue from the existing tenancy mix.A well-located, income-producing asset offering a balance of stability, flexibility, and long-term potential in one of Edmonton’s most desirable urban communities. (id:51989)
Plan:2520972, Blk:22, Lot:2. Fully serviced industrial land• 1.00 ± acre lot• IM Zoning• Ready for immediate development• Build to suit options available• Lots are stripped and graded• Excellent geotechnical qualities• Leduc Business Park has high development standardsensuring long term integrity• Access to the High Load Corridor• Easy access to the Edmonton International Airport (id:51989)
The Property consists of a 2,900 square foot convenience store with an additional 1,893 square foot fuel canopy, situated on a 0.34-acre site. Zoned C3 “Commercial Corridor”, the Property benefits from strong visibility from Highway 60 and accessibility within Devon’s primary commercial node. Tenanted by DP Oil OP Ltd. o/a Petro-Canada, the fuel banner provides national brand recognition and consistent customer traffic. Strategically positioned along Highway 60, within Devon’s established retail corridor, the Property is surrounded by complementary commercial uses and benefits from steady local traffic and residential density in the immediate trade area. The site configuration supports efficient vehicular circulation and strong street presence, making it a key service-oriented destination within the community. (id:51989)
Welcome to Rutherford Place in the heart of Garneau, one of Edmonton's most walkable and sought-after communities, steps from the University of Alberta, University Hospital, Whyte Avenue, the river valley and LRT. Freshly painted, professionally cleaned and move-in ready, this second-floor unit offers 1,041 sq ft of open-concept living with 2 bedrooms, 2 full bathrooms and a versatile den, ideal as an office or guest room. Brand new carpet runs throughout, with luxury vinyl tile in the kitchen and bathrooms. The living room features a cozy gas fireplace, and the kitchen showcases white cabinetry with granite countertops. The primary suite includes a full ensuite and two mirrored closets, well separated from the second bedroom for privacy. Enjoy a sunny south-facing balcony, in-suite laundry with newer front-load machines, beautifully maintained grounds and a powered parking stall behind the building. Condo fees include heat, water, building maintenance and a fully funded reserve. A must-see! (id:51989)
If you are looking for a very affordable residential lot to build your next home on then look no further than this 50ft x 122 ft lot located in the Bird Capital of Canada-McLennan. This little town sits along the shores of Kimiwan Lake and offers great recreational opportunities all within a short drive. The town itself has all of the amenities a person needs like a school and hospital but escapes the higher priced lots of the larger communities. The property has the services to the property line making it easy to service and set up. A slower pace of life and welcoming, friendly residents make this a great place to call home. Call today to find out more! (id:51989)
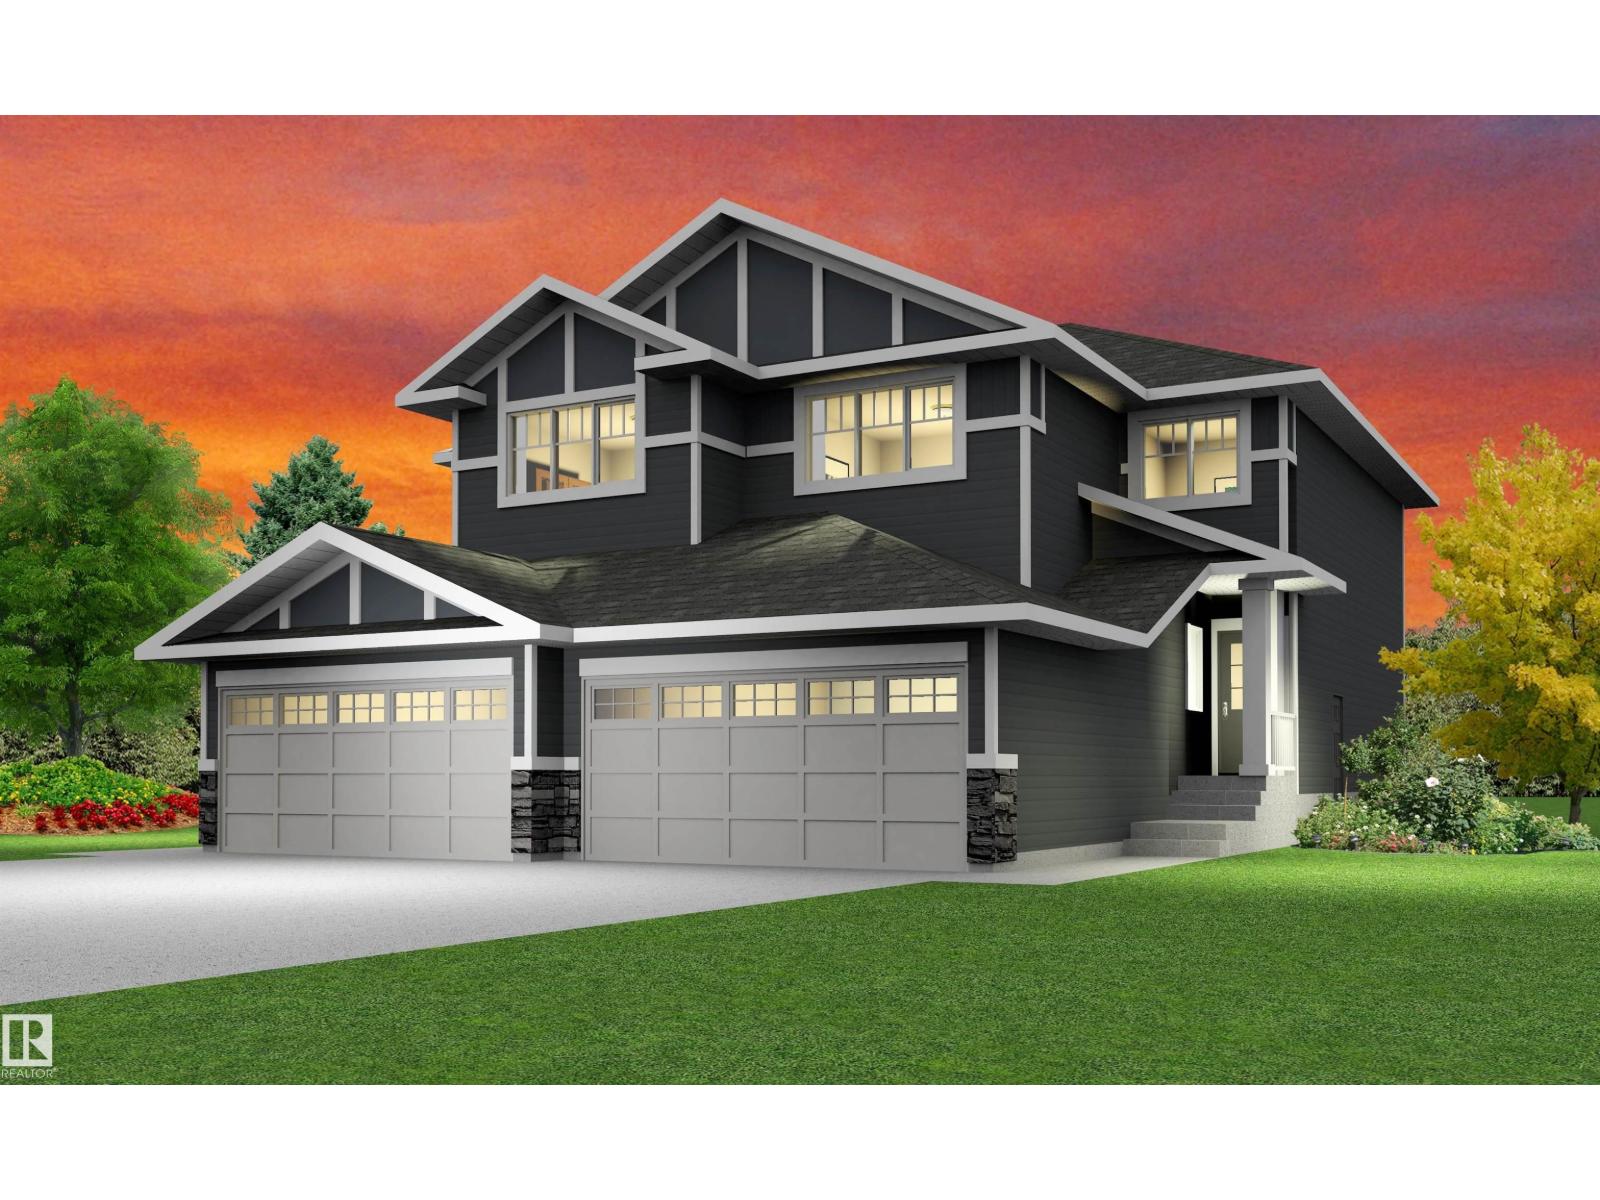
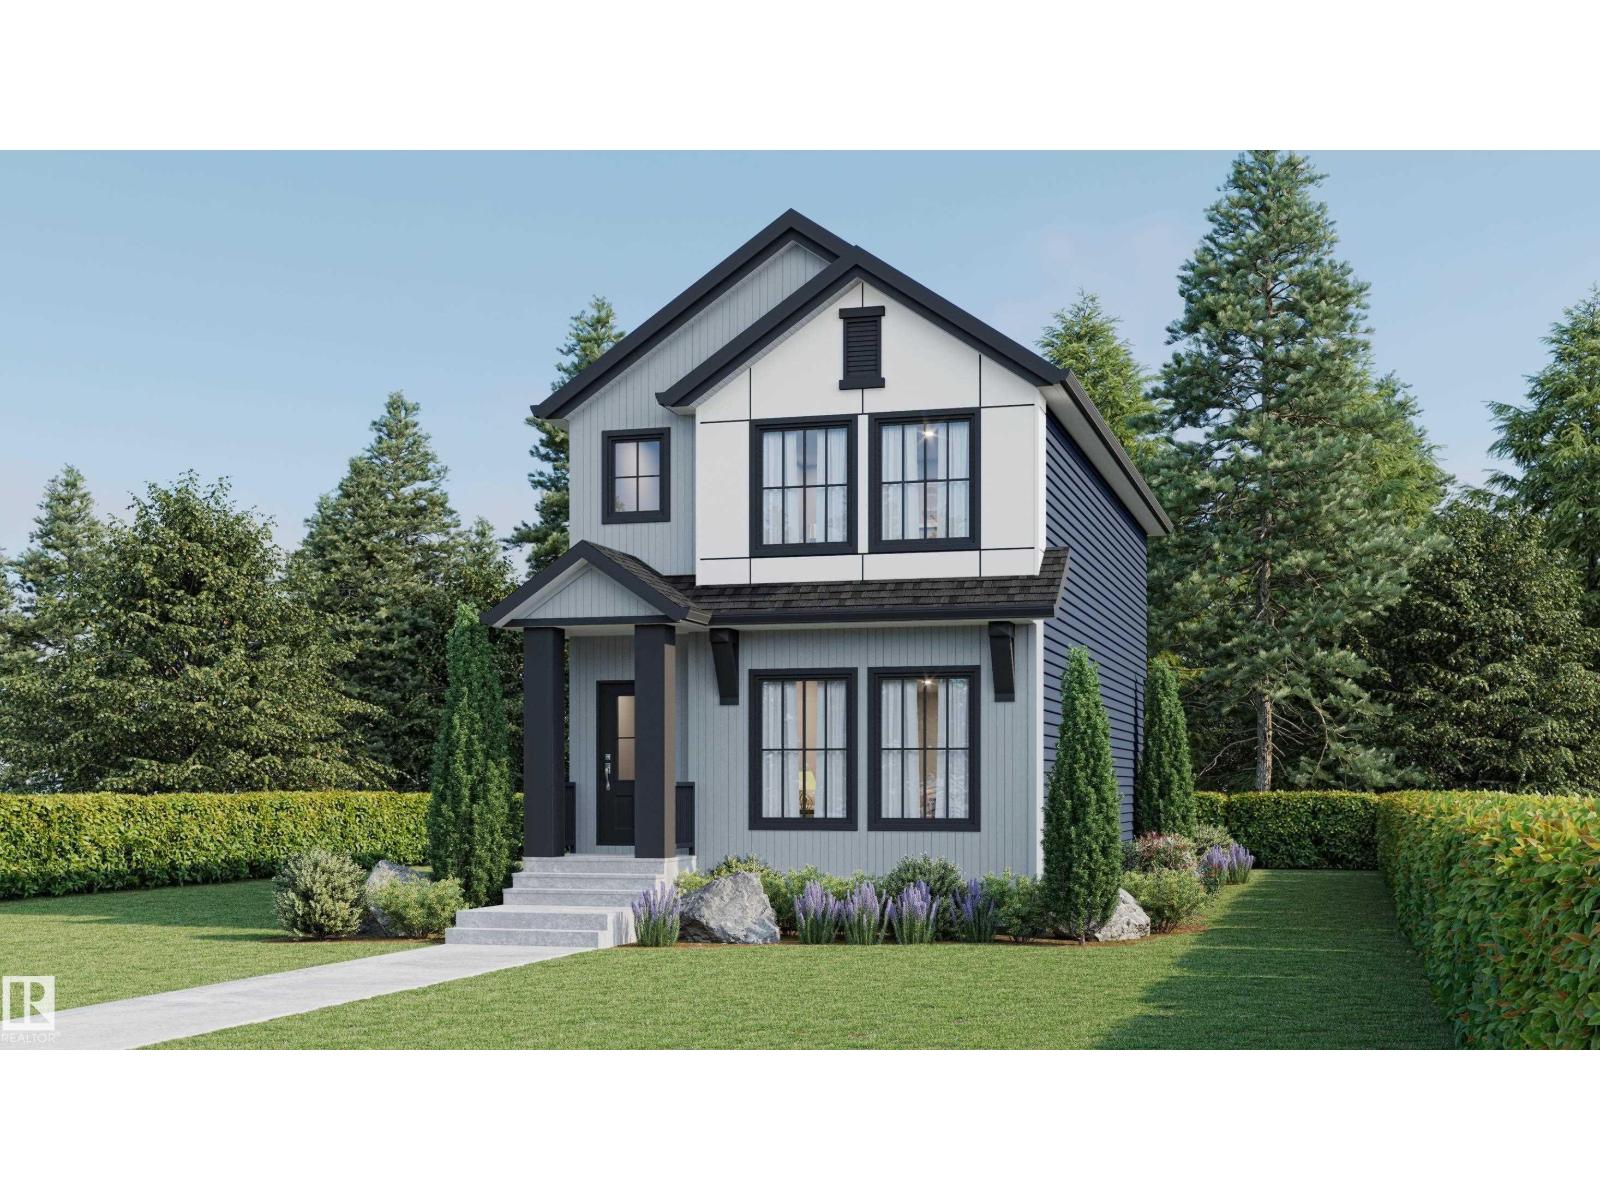
Welcome to The Meadows Phase 2! This brand new 1,540 sq. ft. two storey home offers modern living in a beautiful new community. Backing directly onto the large pond, you'll enjoy peaceful waterfront views while being just minutes from Whitecourt's new St. Joseph High School.Purchase early and take advantage of the opportunity to personalize your new home. Depending on the stage of construction, buyers may be able to choose from available interior finishes, discuss rear landscaping with the builder, and explore additional upgrade options to create a home that reflects their style.The bright, functional main floor features a spacious living room, an open concept kitchen and dining area, a convenient two piece bathroom, main floor laundry, and excellent storage. The kitchen comes complete with all appliances, making this home truly move in ready.Upstairs you'll find three bedrooms and two full bathrooms, including a spacious primary suite with a walk in closet and ensuite featuring both a tub and separate shower.Front landscaping is included, adding to the home's curb appeal from day one.Enjoy the benefits of a beautifully designed new home, a scenic waterfront setting, and the opportunity to add your personal touch before construction is complete. This is a rare chance to own a brand new home in one of Whitecourt's newest residential communities.Images shown are artistic renderings of the planned home. Final colours, finishes, and landscaping may vary based on buyer selections and the completed construction. (id:51989)
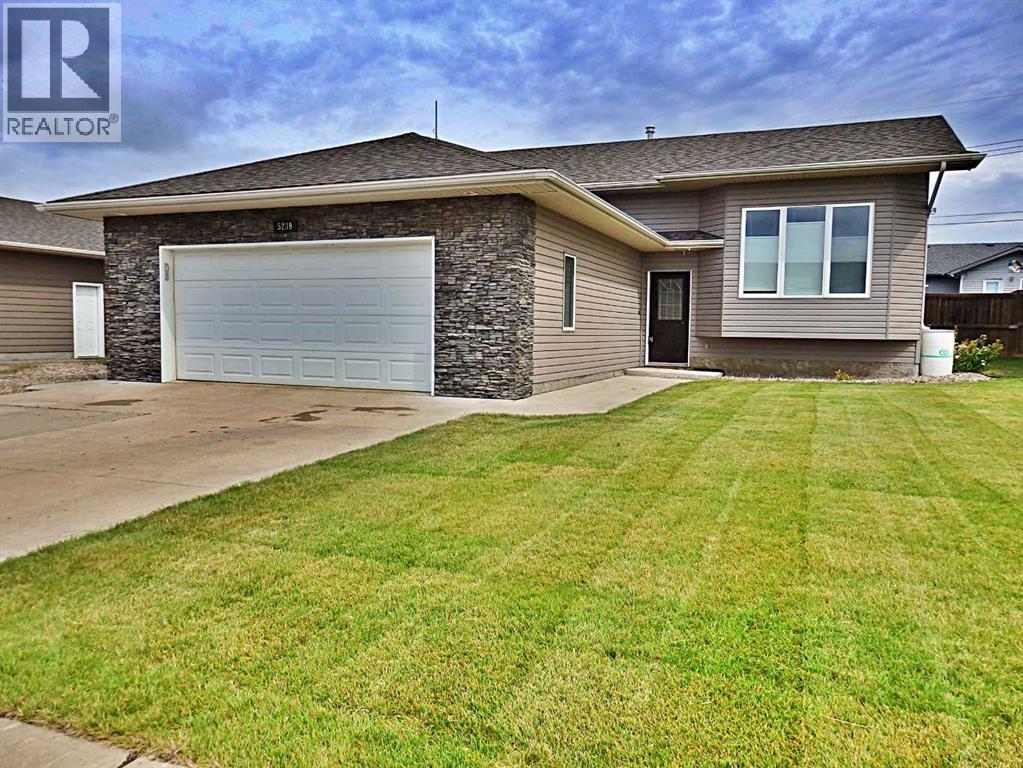
Gorgeously kept Bi-level in the Brennan Subdivision. A wide array of possibilities with the extra 20' X 16' building on the property. Currently used as a hair salon, the 320 SQ FT space supplies; heated floors, AC, a 2-piece washroom and all vinyl windows. Extra width to the lot provides R.V / toy parking. The property also provides a secluded back yard with a large deck (natural gas hook-up), dream patio, serene pond, and has been professionally landscaped. Must be seen to be truly appreciated. The home has recently seen updates; HWT (2020), all appliances (2021), central air conditioning, modern blinds, and the entirety of the house was professionally painted within the last 5 year. Vacant & can accommodate an immediate possession transfer. (id:51989)
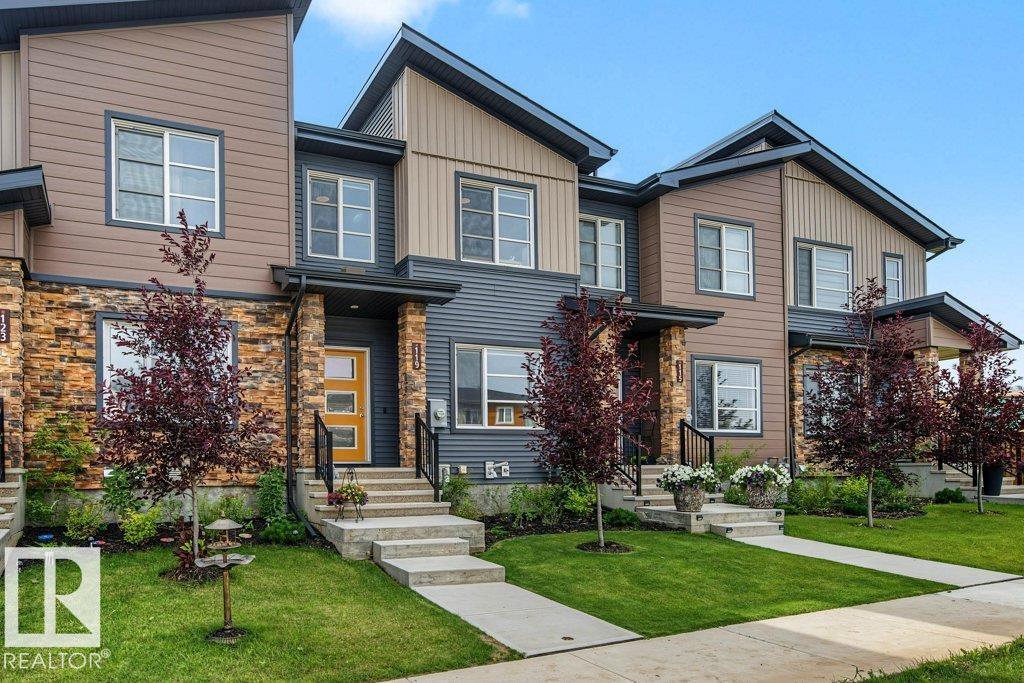
Welcome to this modern townhome, designed for those who want style and convenience without giving up outdoor space, parking, or future potential. The bright, open-concept main floor showcases kitchen, dining and living areas that flow seamlessly together, creating an inviting space for everyday living and entertaining. A 2-piece powder room completes the main level. Upstairs, the primary bedroom offers its own private ensuite, while two additional bedrooms provide plenty of flexibility for kids, guests or a home office. Upstairs laundry keeps day-to-day life simple, no hauling baskets between floors. Outside is where this townhome really sets itself apart. Enjoy a good-sized backyard with room to relax, entertain, garden or let the kids play, plus the convenience of a rear detached garage. The unfinished basement provides valuable extra space and the opportunity to create exactly what you need, whether that’s a family room, home gym, office, additional storage or future developed living space. (id:51989)
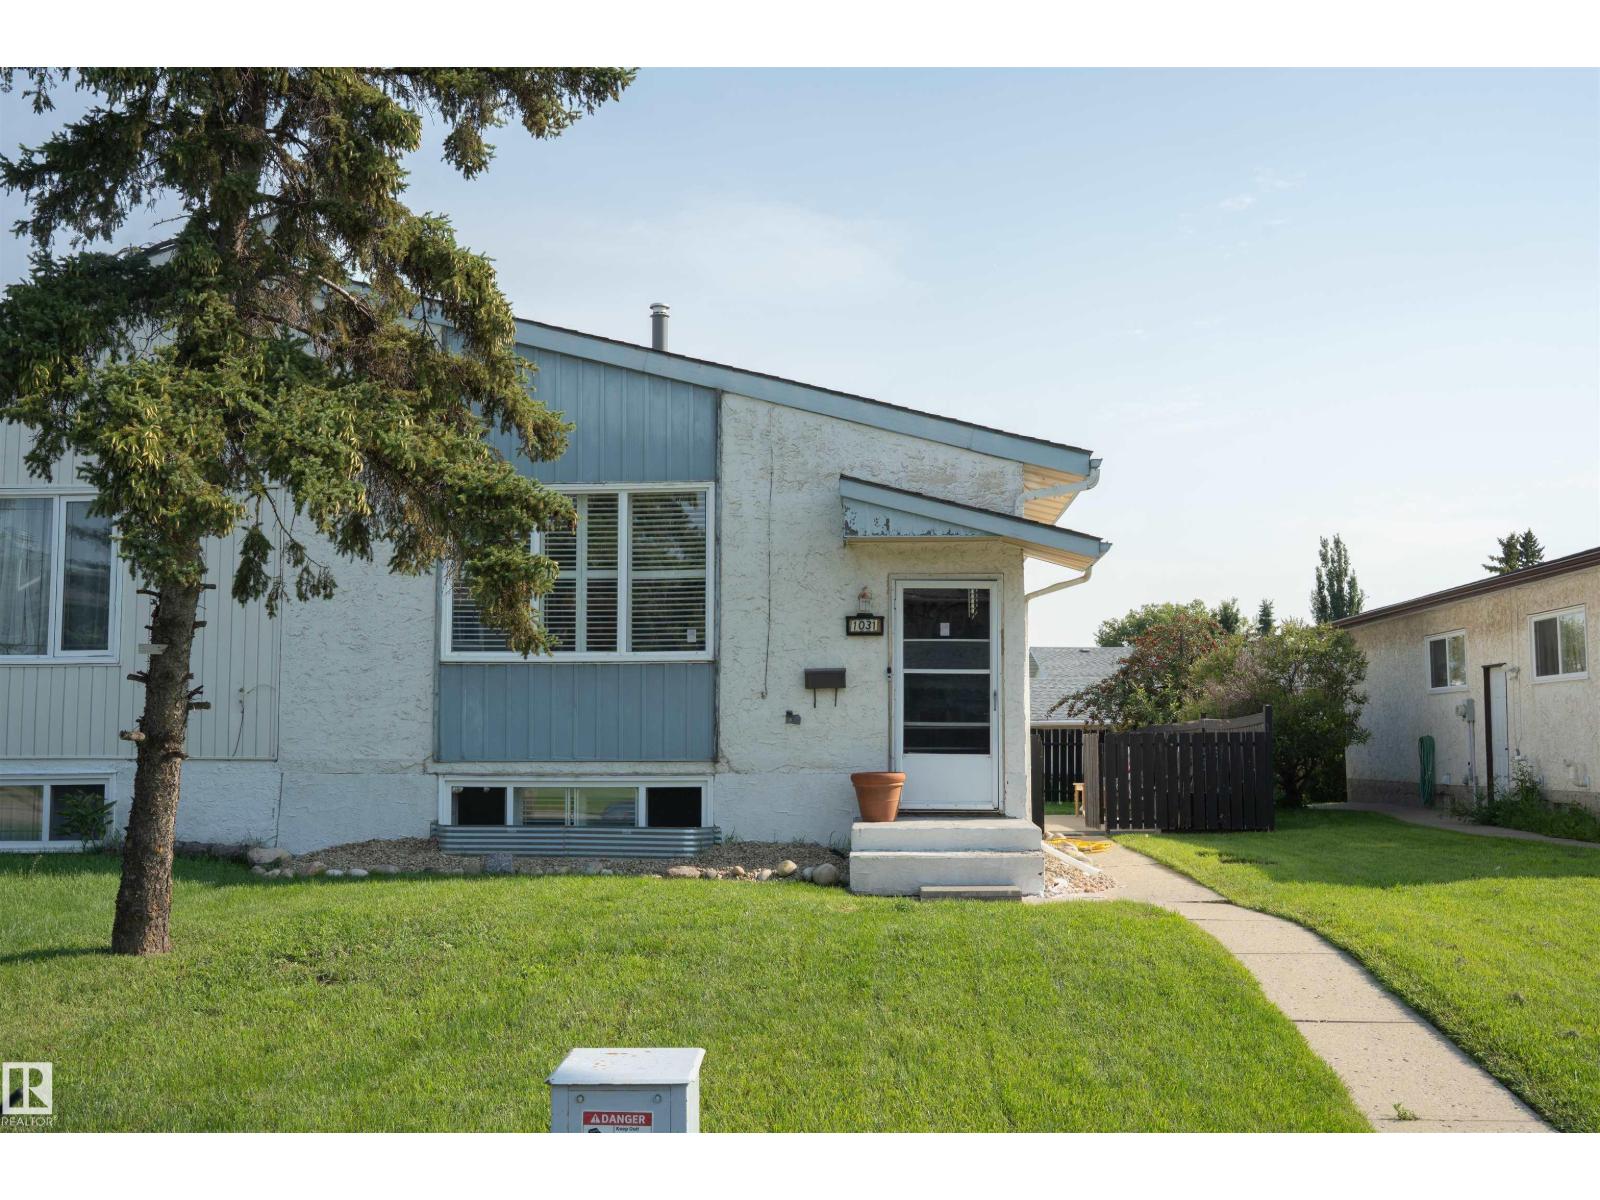
Welcome to 1031 Lakewood Rd North. This bright, move-in-ready home in the heart of Mill Woods has a rare bonus: a separate side entrance to a fully self-contained lower level. Upstairs, the main floor shines with an updated espresso kitchen, stainless steel appliances, tile backsplash, and easy-care laminate flooring that flows through the open-concept living and dining areas. New custom shutters throughout add a polished, finished feel while letting in natural light. The lower level offers its own kitchen, full bathroom, and 3 more bedrooms. The basement is currently rented out, which provides another source of income or can be perfect for additional living space. A generous sidzed parking pad can fit up to 4 vehicles. Set in established, family-friendly Tipaskan, you're just minutes from schools, parks, transit, shopping at Mill Woods Town Centre, Grey Nuns Hospital, and quick access to Whitemud Drive and Anthony Henday. Comfortable, versatile, and beautifully connected. Book your showing today! (id:51989)
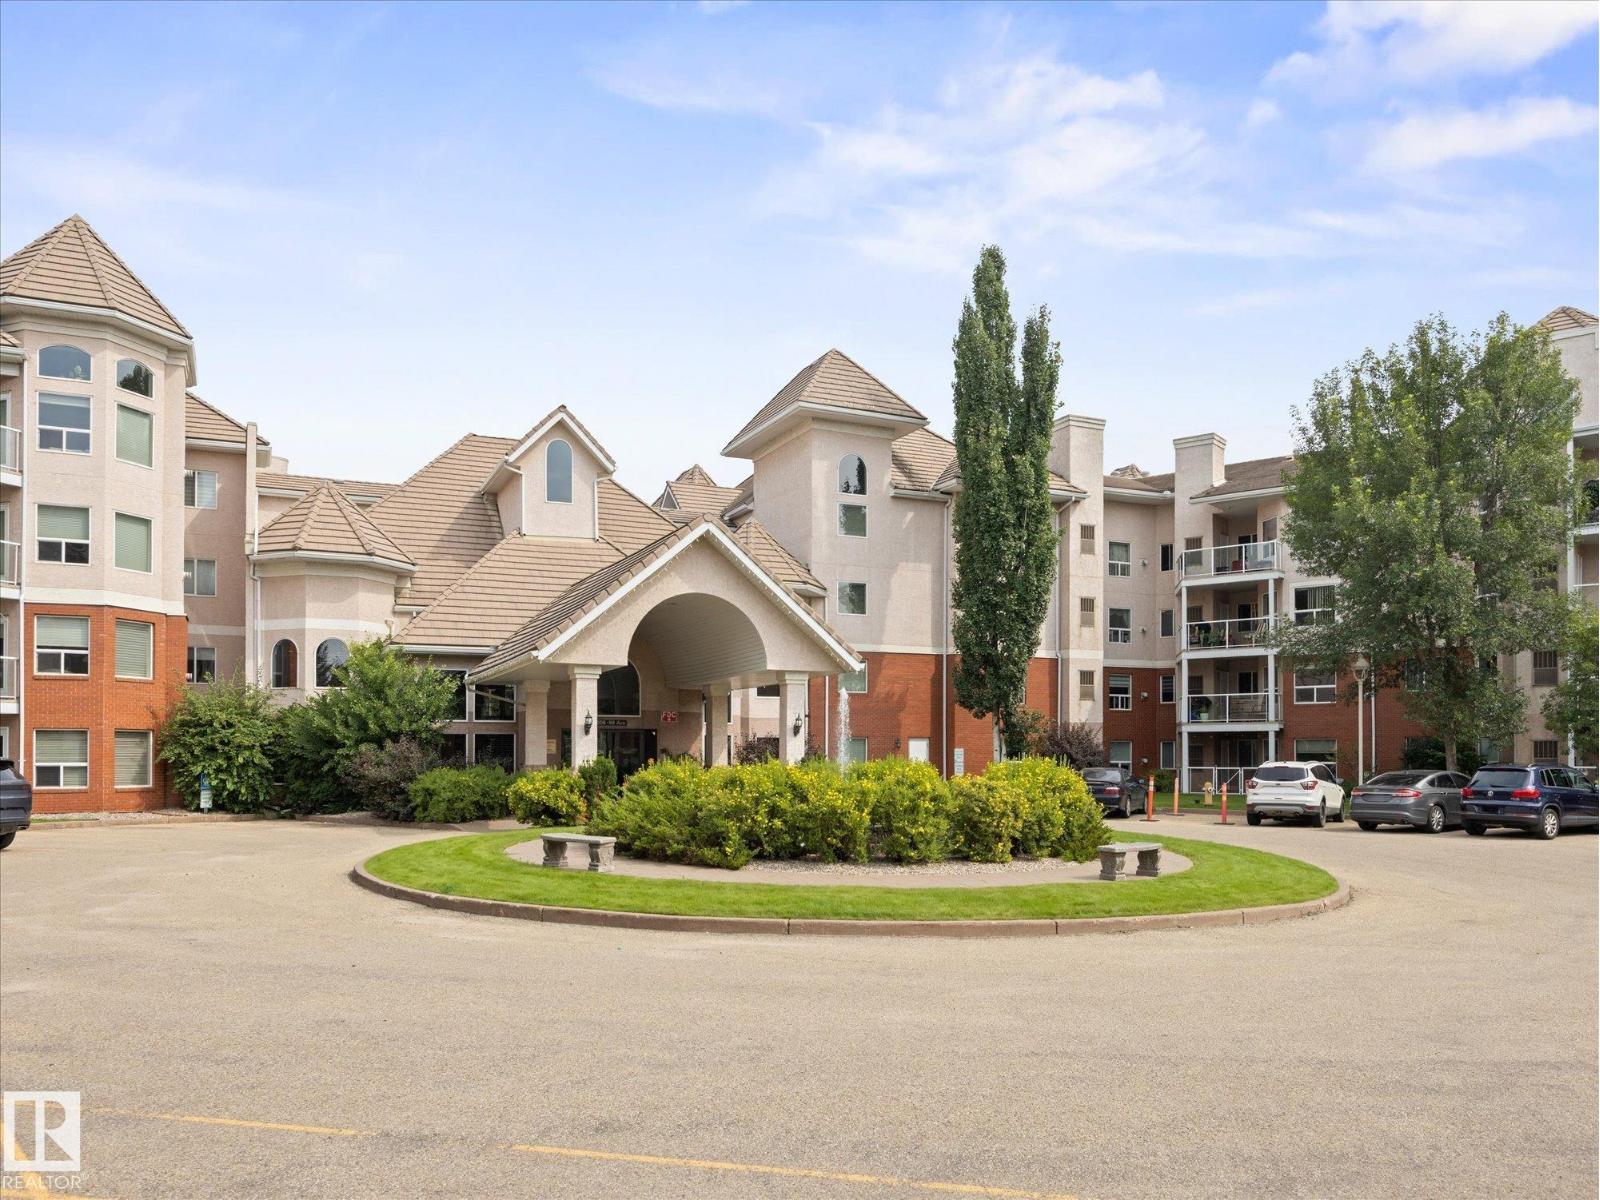
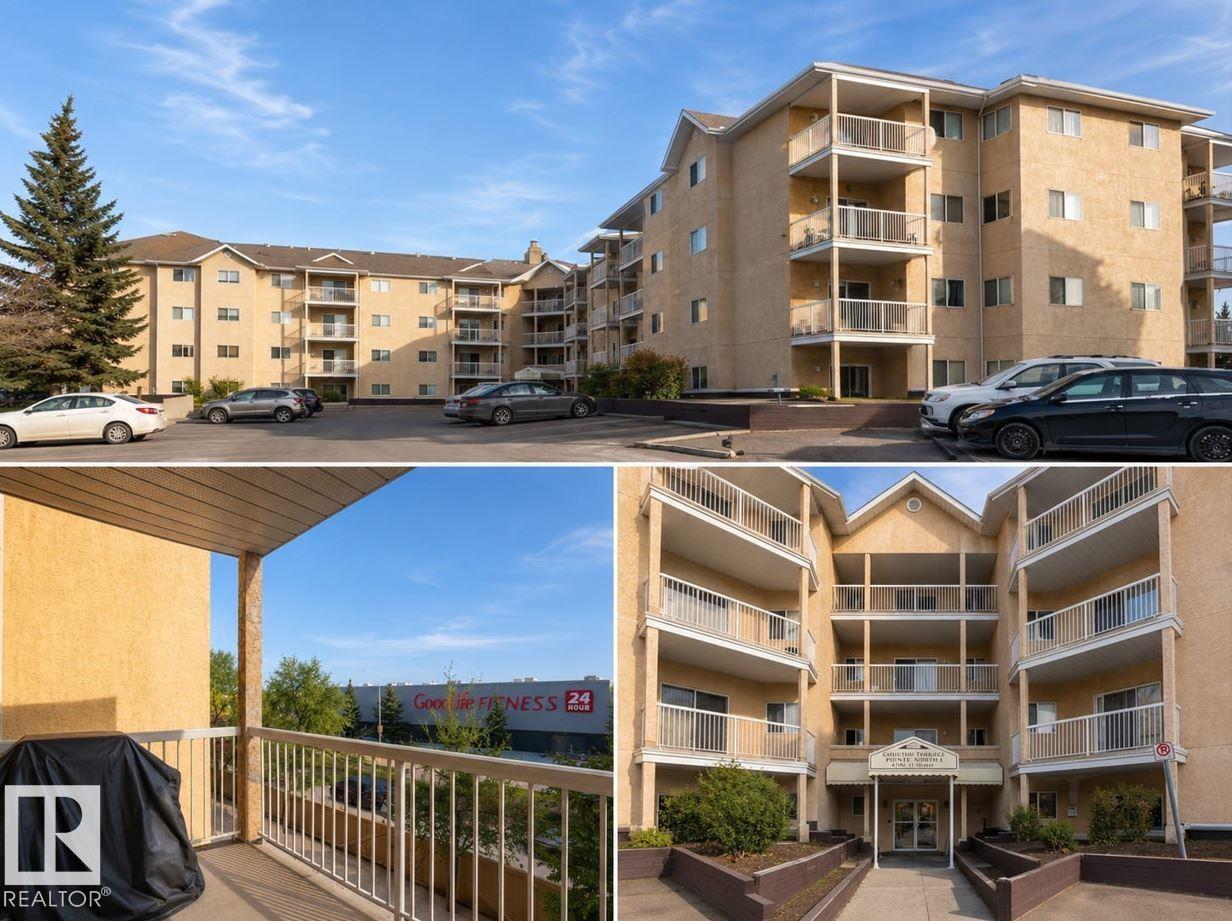
Prepare to be amazed by this PET FRIENDLY, 2 BDRM with CENTRAL AC & U/G PARKING in SOUGHT AFTER RIVER GRANDE! FRESHLY PAINTED & IMPECCABLY CARED FOR, this SPACIOUS HOME welcomes you with a BRIGHT OPEN FEEL. The kitchen features a SERVING ISLAND, UPGRADED APPLIANCES & PANTRY, opening to the DINING THAT SEATS 8. Unwind in the LARGE LIVING ROOM WITH GAS F/P. Step onto the COVERED NW FACING BALCONY WITH A PEACEFUL VIEWS OF THE TREES. The KING-SIZED PRIMARY offers a 4PC ENSUITE, while the LARGE 2ND BDRM is privately located next to the ADDITIONAL 4PC BATH. U/G PARKING with STORAGE, CAR WASH & BIKE STORAGE. This FRIENDLY 18+ BUILDING is WELL MANAGED with REGULAR SOCIAL EVENTS. Stay active in the FITNESS ROOM & SEPARATE PILATES SPACE, relax in the LIBRARY, or take on a challenge in the PUZZLE ROOM. Host a PRIVATE EVENT IN THE STUNNING SOCIAL ROOM WITH FULL KITCHEN & PATIO. Your guests will love the GUEST SUITE. PETS WILL LOVE LIVING HERE too! Steps to RIVER VALLEY TRAILS, LITTLE BRICK CAFE & COMMUNITY GARDEN. (id:51989)
Get back to a more simple pace of life and build your future in the friendly and inviting community of McLennan. Nestled along the shores of Kimiwan Lake, discover a vibrant little town full of history. Plus it is here that you will find affordability. Land prices are much cheaper than you will find anywhere else! This double lot measures 66ft x 122 ft and has services already on to the lot. Save time and money and get your dream home built a lot faster than if you still had to service a lot. A school, hospital and other essential services exist here making this a great option for those looking to stretch their dollar. Call today to find out more! (id:51989)
Escape the hustle+bustle of the city with this tranquil retreat at Lake Arnault RV Resort,a quiet recreational development located only one hour west of Edmonton.This private treed lot backing a park(w/water,power+septic tank)is the perfect place to unwind+experience a slower pace with nature all around you.Whether you are looking to setup your RV as your home away from home or build a tiny home,enjoy the many development guidelines to create the perfect property of your own(including fences,decks,gazebos,play structures,gardens,etc).The gated resort is situated on 147 acres of naturalistic wildlife settings,with one half mile of lakefront+trails.Enjoy the many amenities this resort has to offer all year round,including resort parks complete with playground,gazebos for gatherings+water front access with a newer dock(the perfect place to paddle board or enjoy a canoe ride),guest camping,walking trails+quad/snowmobile trails for miles(a short distance away).Welcome to the perfect oasis for you to enjoy! (id:51989)
Welcome to this bright and inviting south-facing 1-bedroom condo in the heart of Calgary’s vibrant Beltline. Whether you’re an investor, first-time buyer, or looking for a turnkey inner-city home, this move-in-ready unit offers an excellent opportunity in one of Calgary’s most walkable and amenity-rich communities. The open-concept floor plan creates a comfortable flow between the living and dining areas, with hardwood flooring throughout and large south-facing windows that fill the home with natural light. The updated kitchen features ceiling-height cabinetry, updated appliances, granite countertops, under-cabinet lighting, open shelf style cabinet with cubbies, and a convenient extended breakfast bar - perfect for casual dining or entertaining. The spacious bedroom offers a large closet and stylish barn-style sliding doors, while the bathroom features matching sliding-door functionality for a modern, space-efficient feel. In-suite laundry adds everyday convenience. The professionally managed concrete building is pet-friendly and offers the added flexibility of SHORT-TERM RENTALS (with board approval) - a valuable option for investors. Street parking is available and resident street parking with a City of Calgary residential parking permit. Located on 15 Avenue SW, you’re surrounded by the best of inner-city living. The Beltline is known for its exceptional walkability, with an abundance of restaurants, cafés, pubs, boutique shops, grocery stores, fitness studios and everyday services all close by. Enjoy easy access to 17 Avenue SW and downtown, while Calgary’s extensive pathway and cycling network makes getting around without a car even easier. The newly completed protected bike lane along 15 Avenue SW further enhances active transportation in the area. Turn-key, bright, well located and offering flexible investment potential—this is an opportunity you won’t want to miss. Schedule your private showing today! (id:51989)
This spacious, 1,110-square-foot, three-bedroom unit in the highly sought-after Kelvin Grove Condominiums offers a generous, light-filled layout with plenty of space for comfortable living. Designed for everyday convenience and functionality, the home features a full bathroom, in-suite laundry, stainless steel appliances, and the exceptional bonus of two separate storage lockers along with an assigned parking stall. Step outside to enjoy your own private yard and patio—a rare outdoor retreat ideal for dining, gardening, or relaxing. Vacant, bright, clean, and exceptionally well-maintained, this move-in-ready home sits in an unbeatable location with rapid access to public transit, Chinook Mall, major roadways, and downtown. Whether for yourself or as a prime investment in an established community, this complete package delivers incredible value and room to grow. (id:51989)
Welcome to Bridgeview Place II, an exceptional commercial office space located just one block off Gaetz Avenue in Red Deer. This front office, facing south with a stunning view of the river, offers a bright, inviting, and comfortable environment perfect for your business needs.Key Features:Location: Strategically positioned at Bridgeview Place II, one block off Gaetz Avenue in Red Deer, offering easy access to major transportation routes and local amenities.Size & Layout: The versatile space can accommodate up to three private offices and three cubicle offices, along with a reception counter, lunchroom, storage room, and server room. This layout is ideal for fostering productivity and collaboration.Natural Light: Enjoy an abundance of natural light throughout the space, creating a pleasant and energizing work environment.Entrances: Convenient front and side entrances provide easy access for employees and clients alike.Additional Space: Basement storage is available for rent, providing extra space for your business needs.Parking: Reserved parking stalls are available at $45 per month, subject to the lease covenant.Amenities: Wired for data and equipped with a security system to ensure a secure and efficient workplace. Shared bathrooms are also available for convenience.Rent-Free Period: Benefit from a rent-free period, subject to the lease term, offering flexibility and savings for your business.Special Offer:Combination Opportunity: This space may be combined with listing #A2113528 to take over the main floor, providing an expanded office solution. Additional rent is $9.45 per sq. ft.Ideal For:This office space is perfect for small to mid-sized businesses, including law firms, tech startups, consulting agencies, and other professional services seeking a prestigious address in a dynamic location.Additional Information:Lease Terms: To be negotiated, any incentives or inducements will be based on term and covenant provided. Availability: September 1 2026Disclaimer:All information provided is deemed reliable but is not guaranteed and should be independently verified. Prices, terms, and availability are subject to change without notice. (id:51989)
Welcome to Bridgeview Place II, an excellent commercial office space located just one block off Gaetz Avenue in Red Deer. This bright and modern office offers an exceptional working environment with an abundance of natural light, making it an ideal space for a variety of professional businesses.Key Features:Location: Conveniently situated at Bridgeview Place II, one block off Gaetz Avenue, Red Deer. This prime location provides easy access to major transportation routes and is within close proximity to a variety of local amenities.Size & Layout: The office features two individual offices and a large open workspace, perfect for collaborative work. Ceiling power and data access points enhance the functionality of the workspace.Natural Light: Enjoy a bright and inviting atmosphere with plenty of windows that allow natural light to flood the office space.Amenities: Includes a dedicated lunchroom and access to shared bathrooms, ensuring convenience and comfort for your team.Additional Space: Basement storage is available for rent, providing additional space for your business needs.Parking: Reserved parking is available at $50 per month, to be assigned under the lease covenant.Special Offer:Rent-Free Period: Take advantage of a rent-free period based on the term of the lease, offering significant savings and flexibility for your business.Ideal For:This office space is perfect for small to mid-sized businesses, including law firms, tech startups, consulting agencies, and other professional services seeking a prestigious address in a dynamic location.Additional Information:Lease Terms: Competitive lease terms available, with rent-free periods negotiable based on the lease duration.August availability. .Disclaimer:All information provided is deemed reliable but is not guaranteed and should be independently verified. Prices, terms, and availability are subject to change without notice. (id:51989)
AMAZING location! Skyline & City Views. Minutes to the RIVER VALLEY TRAILS, Muttart Conservatory, Downtown, LRT & Gallagher Park. This Executive unit comes with a rare TWO TITLED underground parking stalls, hardwood flooring, fresh paint, amazing kitchen, a large pantry, sit up bar & lots of room for large family dinners. The living room is a great size with large windows, natural light & a gas fireplace for the chilly months. The open concept makes entertaining easy! Just off the living room the deck provides amazing views of the park & tree lined street. Enjoy morning coffee & BBQ'S with views of the park and the only sound you hear is the birds! The primary suite is a good size with lots of room for a King Size Bed. Enjoy your private 4 piece ensuite & walk in closet with lots of storage space. The laundry is located just off the master bedroom. Down the hall is the office with built in cabinets and a Murphy Bed. A 3 piece bath is conveniently located just off the kitchen. Don't miss this one!! (id:51989)
NO CONDO FEES, 3 BEDROOMS, 3 BATHROOMS and a location with exciting things to come! Situated across from future green space and a confirmed future school site anticipated opening fall 2028, this bright and sunny home offers a smart layout with plenty of flexibility. The upgraded kitchen shines with white quartz countertops, additional cabinetry, tile backsplash and upgraded stainless steel appliances, while luxury vinyl plank flooring keeps the main living areas carpet-free. Upstairs, you’ll find the primary bedroom with a 3-piece ensuite, a second bedroom, full bathroom and convenient UPPER FLOOR LAUNDRY. The main level adds even more versatility with a 3rd bedroom, 3rd bathroom and extra storage space, perfect for a home office or guests. Step outside to a southwest-facing balcony and FULLY FENCED YARD. An oversized attached single garage plus additional parking on the concrete pad completes the package. No condo fees, great space and a location designed for the future! (id:51989)
Welcome to the luxury CONCRETE condo building in Belgravia. South-facing unit with U/G parking and In-suite laundry! This bright, open concept unit is in perfect condition with pride and care of ownership evident throughout which has created beautiful, innovative living spaces. Featuring signature quality design, architecture and construction with custom home finishing in detail rarely seen in the condo market. Offers 9 ft ceilings, 1 bedroom & 1 full bath, U/G parking, In-suite storage, A/C-central and In suite Laundry. Open & spacious floor plan with white cabinetery, quartz countertops, hardwood flooring, ss appliances, huge island with eating bar, tiled backslash, porcelain tile floors & so much more. Bright unit with extra sound proofing, huge covered balcony. This home is a rare find within easy walking distance of schools, park, LRT and all amenities. Don't miss your chance to experience luxury living at its finest! (id:51989)
Fully renovated two-bedroom apartment ideal for resident 55+, located on Edmonton's west side. This ground-floor unit boasts a new kitchen, new vinyl flooring, and fresh paint, plus two beautifully appointed washrooms, one being an in-suite. You also get the convenience of your own laundry facilities. Enjoy unbeatable convenience with West Edmonton Mall, grocery stores, Home Depot, and Canadian Tire all within walking distance. Plus, easy access to transit makes getting around a breeze. The Ultimate Retirement Nest Egg – Buy Now, Move in Later, Rent Today.” (id:51989)
Welcome to this bright, beautifully finished duplex in Starling, backing onto green space and a treed area while siding onto a walking path for exceptional privacy. The main floor features 9' ceilings and multiple large windows that fill the home with natural light, along with a modern kitchen, stainless steel appliances and luxury vinyl plank flooring throughout, with no carpet anywhere in the home. Upstairs, the spacious primary suite features an ensuite and walk-in closet professionally outfitted by California Closets, along with two additional bedrooms and a dedicated laundry room. The professionally finished basement, completed with permits, adds valuable living space and a full bathroom. Outside, the beautifully landscaped, low-maintenance yard features turf and a gazebo, creating a fantastic space to relax or entertain. Central A/C and a double attached garage complete this beautifully maintained, move-in-ready home in one of Starling's most private settings, close to trails, parks and amenities. (id:51989)
One-of-a-Kind Mountview Gem. This spacious modern farmhouse inspired bungalow is situated on an impressive 71' x 130' lot in one of Mountview’s special locations "Spruce Drive", backing onto a park and directly across from Kin Canyon and Red Deer’s spectacular pathway system. Offering 4 bedrooms and 3 bathrooms, this wonderful home has been thoughtfully updated while maintaining its warm character and charm. The property offers incredible garage space with an attached heated 27' x 16' garage plus a detached heated double 30' x 20' garage with a drive thru 3rd garage door. Inside, you’ll find gorgeous hardwood flooring, solid wood interior doors, granite countertops and GE Profile stainless steel appliances in the upgraded kitchen. The main floor features three very spacious bedrooms, including one with a convenient 2-piece ensuite, along with bright, fresh bathrooms. The fully developed basement provides a comfortable family room with fireplace, a sauna with an upgraded wet/dry heater, a 3-piece bathroom and additional space for the family. Outside, the beautifully landscaped yard has been designed to offer both function and privacy, creating a true sanctuary to enjoy. The concrete driveway provides plenty of room for RV or trailer parking or additional off street parking. Recent updates include interior and exterior paint, hot water tank in 2021, central A/C in 2023 with an additional 7-year warranty, extensive landscaping, shed and west fence in 2024, detached garage roof in 2026, plus updated windows and siding. A truly special Mountview property offering space, character, exceptional garage facilities and an unbeatable location close to parks, pathways and Kin Canyon. (id:51989)
Welcome to this beautifully maintained 2-storey home in Livingston! This home offers 1,703 sq.ft. of bright and spacious living space in a fantastic family-friendly community. The open-concept main floor features durable vinyl plank flooring throughout the main level, creating a seamless flow between the living, dining, and kitchen areas. Large windows fill the home with natural light, while the functional layout provides plenty of room for everyday living and entertaining. Upstairs, you’ll find three generous bedrooms, including a comfortable primary retreat, along with a convenient 2.5-bathroom layout and a versatile bonus room—perfect for a family room, home office, or play area. The thoughtful floor plan offers both functionality and flexibility for growing families and comes with central air-conditioning, perfect for the hot summers. Step outside to enjoy the private, fully fenced, SUNNY WEST-FACING backyard designed for easy living and entertaining. The low-maintenance landscaping and spacious exposed aggregate patio provide the perfect setting for summer BBQs, morning coffee, or relaxing with family and friends. A detached oversized double garage offers excellent parking and storage space. The unfinished basement is roughed in for a future bathroom and awaits your personal touch! Residents also enjoy access to The Hub, a fantastic HOA amenity area featuring tennis courts, skating rinks, a playground, Amphitheatre, water spray park, and a variety of seasonal programs and community events for all ages. This is a wonderful opportunity to own a move-in-ready family home in a community that truly offers something for everyone. See Virtual Tour and book your private showing with your favorite agent today! (id:51989)
Welcome to this custom-built luxury residence in the heart of Cougar Ridge, one of Calgary's most sought-after communities. Ideally situated within walking distance of the Calgary French & International School and just minutes from Webber Academy, shopping, and major roadways, this home offers refined family living with quick access west to the mountains for weekend escapes.Inside, you'll appreciate the expansive windows that flood the home with natural light. At the heart of the design, a striking see-through spiral staircase serves as a stunning architectural centrepiece, elegantly connecting all three levels and creating a rare sense of openness from the upper floor down to the walkout basement.The recently renovated kitchen is designed for both everyday living and entertaining, featuring granite countertops, a gas cooktop, double ovens, and a dedicated spice kitchen. The main floor showcases rich Brazilian Cherry hardwood flooring and a dedicated home office. Upstairs offers four generously sized bedrooms, including a stunning primary retreat with French doors opening to the large bedroom and its own private balcony showcasing beautiful views. The spa-inspired 5-piece ensuite includes a steam shower, jetted tub, heated floors, and a refined dual vanity, while the walk-in closet provides ample space. Two of the additional bedrooms are connected by a convenient Jack-and-Jill bathroom, while the fourth enjoys its own private ensuite. A convenient upper-floor laundry room with sink completes the level. The fully developed walkout basement is an entertainer's dream, featuring in-floor heating throughout, a spacious wet bar, and a dedicated wine cellar. A fifth bedroom and den offer versatile space for guests or extended family, and the media and games room is made for hosting. Additional highlights include central air conditioning, built-in speakers throughout the home, skylights, three balconies, and abundant storage. The oversized double attached garage, measur ing 26'5" x 20', offers plenty of space for vehicles, storage, and hobbies. With its distinctive architecture, thoughtful upgrades, and unbeatable location near excellent schools, parks, playgrounds, and amenities, this home delivers the very best of city living and outdoor lifestyle. This is a rare opportunity to own a spacious, upgraded home in one of the most exclusive pockets of Cougar Ridge. (id:51989)
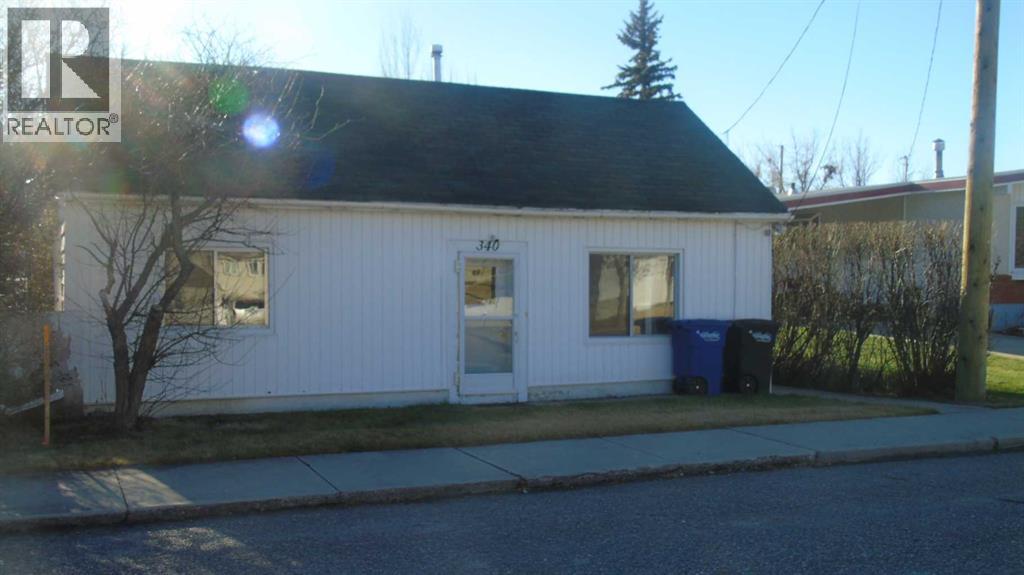
Attention developers, investors and renovators. This home sits on a large 0.19 acre corner lot. Ideal for re-development or a renovation. Located on a quiet street close to all amenities. (id:51989)
Modern updates and an unbeatable inner-city location come together in this fully remodelled top floor condo in the heart of Windsor Park. Everyday life feels effortless with one of the best layouts in the building, a separate storage room, underground parking and a vacant, move-in ready interior that lets you settle in right away. Gather with family and friends in the spacious living room where rustic wood accent walls add warmth and character before sliding open the patio doors to enjoy a private balcony surrounded by mature trees. Natural light pours into the bayed dining area, creating an inviting place to share meals while taking in peaceful treetop views. Culinary adventures are inspired in the generous kitchen finished in a timeless white palette with extensive cabinetry, abundant counter space and excellent functionality for daily living. Thoughtful storage begins at the front entry where a huge walk-in closet with custom built-ins keeps seasonal gear, household items and everyday essentials neatly organized. Unwind in either of the 2 spacious bedrooms, each offering flexibility for guests, roommates or a home office. Completing the home, the stylish 4-piece bathroom pairs clean contemporary finishes with everyday practicality. Luxury vinyl plank flooring brings a fresh, contemporary feel to the home, complementing the rustic wood accents and fully remodelled interior. Set in desirable Windsor Park, this location places countless amenities within walking distance, including Chinook Centre, Britannia Plaza, restaurants, coffee shops, grocery stores, transit and the Chinook CTrain Station, making commuting and daily errands exceptionally convenient. Glenmore Reservoir, Calgary Golf & Country Club, nearby parks and pathways add even more opportunities to enjoy an active lifestyle while remaining just minutes from downtown. (id:51989)
Located in a quiet, setback neighbourhood in Cold Lake North, this raised bungalow offers a functional layout with plenty of opportunity to add additional living space. The main floor features a bright living room with large windows, a dining area, and a kitchen that connect in a semi-open layout. There are three bedrooms on this level, including the primary bedroom with a 2-piece ensuite. The basement is partially developed with 1 bedroom and potential of a 5th bedroom. The bedroom with access to the 2-piece bathroom requires the ceiling to be completed, while the 5th potential bedroom requires flooring, trim, and ceiling finishing. With a little work, the lower level could provide a significant amount of additional living space. The home has also seen several important updates over the years, with the shingles, hot water tank, and furnace replaced approximately 10 years ago. A good fit for buyers looking for a home with 5-bedroom potential and the opportunity to add value and make the space their own! (id:51989)
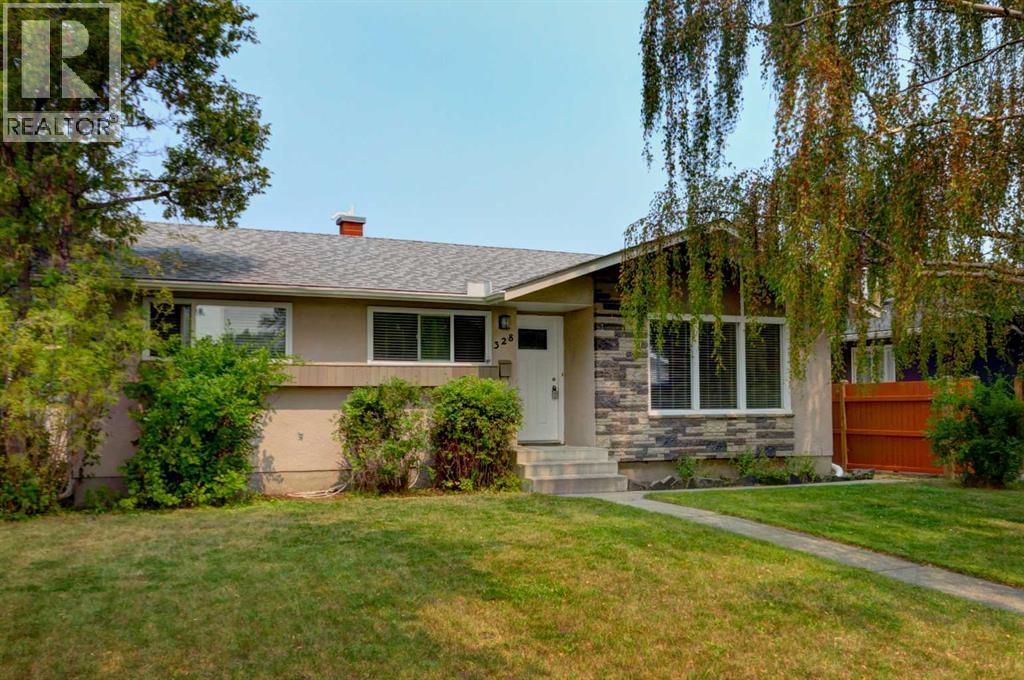
Visit the Listing Brokerage (and/or listing REALTOR®) website to obtain additional information. Attention first-time home buyers and investors! Welcome to this freshly renovated bungalow in the established community of Montrose, offering 2+1 bedrooms, 2 full baths and a fully finished basement with a separate entrance. The bright main floor features 2 bedrooms, a full bathroom and a spacious living area, along with an updated kitchen and plenty of natural light. Downstairs, you’ll find a fully finished basement offering even more functional living space, including a 3rd bedroom, full bathroom and a wet bar/kitchenette with cabinetry, counter space, sink and mini fridge—perfect for entertaining, guests or extended family. Recent improvements include new shingles in 2026, giving the next owner added peace of mind. Outside, enjoy a fenced backyard along with a single detached garage. Conveniently located close to schools, shopping and public transit, with quick access to 118 Avenue and Yellowhead Trail. (id:51989)
Welcome to your dream estate home in the highly desirable community of Signal Hill! Tucked away on a quiet crescent, this pristine two-storey walkout offers high-end, professional renovations, framed by breathtaking Rocky Mountain and horizon views.UNMATCHED DESIGN & LIGHTThe unique, open-concept floor plan sets this home apart. Soaring 17ft floor-to-ceiling windows (with UV protective film) flood the main floor with natural light while capturing stunning mountain vistas. Highlights include extensive hardwood flooring, an elegant formal dining room (or second home office), a dramatic great room with a 3-sided fireplace, and a sleek maple kitchen outfitted with granite countertops, custom cabinetry, and premium appliances (Fisher & Paykel, Dacor gas stove, Miele).LUXURIOUS ACCOMMODATIONSUpstairs features a convenient laundry room and 3 spacious bedrooms, including a private owner’s retreat complete with panoramic views, a walk-in closet, and a jetted-tub ensuite with double vanities.EXCEPTIONAL WALKOUT LEVELFully redesigned walkout basement, offering in-floor heating, wide-plank hardwood, feature shiplap walls, 2 additional bedrooms (ideal for gym or guest rooms), a full bath with an oversized glass shower, and a custom media/rec room with built-ins.MOVE-IN READY & PRIME LOCATIONMajor mechanical and exterior updates mean total peace of mind—including updated roof, high-efficiency furnace, HRV, A/C, hot water tank, custom window coverings, and PolyB remediation. Minutes to School, Westside Rec Centre, LRT, Westhills shopping, and downtown access. Exceptional living starts here! (id:51989)
10 ACRES, incredible privacy, mature trees, a river, a pond, pasture, AND an unbelievable collection of outbuildings just minutes from Raymond?! This is the kind of Southern Alberta acreage that rarely hits the market! Located just 3 minutes from the town of Raymond and approximately 20 minutes from Lethbridge, this spectacular property offers the perfect combination of seclusion, space, and convenience, with only one distant neighbour and an abundance of mature trees creating a beautifully private, park-like setting! The property itself is truly something special, with a picturesque river winding through the acreage, a private pond complete with its own dock for swimming, access to irrigation water, and pasture areas providing plenty of room for several horses or other livestock! The property also has an untreated Town of Raymond water pipeline running along the gravel road, supplying the lawn irrigation system, house, cattle waterers, and barn, while the shop is connected to the Town’s treated water line serving the other acreages along RR 202. A pipe has also already been installed between the shop and house for a future treated-water connection, offering even more flexibility for the next owner! For those needing space for vehicles, equipment, hobbies, livestock, or toys, this property delivers in a BIG way with a quadruple-detached garage, massive shop, Quonset, and a huge driveway offering tonnes of additional parking! There is room for RVs, boats, ATVs, trailers, work equipment, livestock equipment, and just about anything else you can dream of bringing along! Inside, you’ll find a beautiful and spacious kitchen and dining room that provides the perfect gathering space for family and friends, while the back hot tub enclosure creates an ideal spot to unwind and enjoy the peaceful surroundings! With all the mature trees, natural beauty, water features, pasture areas, incredible outbuildings, and unbeatable proximity to town, this is a truly unique opportunity t o embrace the acreage lifestyle while keeping all of Raymond’s amenities just minutes away! Acreages with this kind of mature landscaping, privacy, water, pasture, and infrastructure simply do NOT come along often in Southern Alberta! If you’ve been dreaming of having room for horses, livestock, RVs, boats, toys, hobbies, and everything in between, call your REALTOR® and book your showing ASAP — this one is far too special to sit around and wait for! (id:51989)
This home is located on a quiet cul de sac in the highly desirable established community of Parkland just steps to Fish Creek Provincial Park with its unmatched views and amazing pathways. Likewise a very short walk to the gated, resident only Park 96 complete with a clubhouse, skating rinks, disc golf, tennis courts, cookhouse shelters, water themed play area, and more. The property has outstanding street appeal and a unique footprint, all complemented by exceptional quality and meticulous maintenance. Amazing landscaping features a private sheltered front terrace area, and a wonderfully treed private backyard oasis with a large brick tile patio, gas BBQ hookup, privacy screening, fire pit, and a large storage shed. Wait until you step inside! You will immediately be impressed with the bright welcoming entry foyer which seamlessly flows to the modern, bright and open great room atmosphere. An appealing designer feature wall, fireplace, amazing custom made kitchen cabinets, kitchen island and high end stainless steel appliances are just some of the features. Engineered wood flooring is throughout the main floor with glistening tile floors in the bathrooms. As you tour the home you will love the primary bedroom with its fabulous ensuite complete with heated floor, and then two other impeccable bedrooms separated by a spacious four piece bathroom. A couple of steps down the back stairway there are two doors, one leading to the fully finished and heated garage and the other to the backyard. The garage is insulated, drywalled, painted, has plentiful lighting and 220 wiring with a separate door from the garage to the backyard as well. Continuing to the basement you will find a large carpeted recreational room, a three piece bathroom and a bright spacious bedroom with a large window for light, ventiltion and egress The laundry room has a counter with sink, the laundry applicances and a ceramic tile floor. A dedicated storage room is on this level. Renovations carried out in 2021/2022 included enlargement of the main floor living area, construction of a new attached double garage, new Hardie siding, shingles, flooring throughout, bathroom upgrades, custom kitchen cabinets and complete basement development with a large recreation room, bedroom and bathroom, enlarged windows. The list goes on and on. Homes of this quality simply don't come on the market very often. You need to see it for yourself. Be sure to check the virtual tour. (id:51989)
FANTASTIC FUTURE REDEVELOPMENT OPPORTUNITY IN NORTH WINDSOR PARK. Enjoy the beautiful 9364 Sq.ft LOT measuring 50' frontage, 75' rear, 152' north length, and 158' south length. EXTREMELY CLEAN and well maintained 2260 Sq.ft two-storey home with 5 above grade bedrooms and 4 bathrooms. Idyllically situated on a quiet, TREE-LINED STREET. Minutes from the UNIVERSITY OF ALBERTA, RIVER VALLEY, DOWNTOWN, TOP SCHOOLS, SHOPPING, RESTAURANTS, and ROYAL MAYFAIR GOLF CLUB. A rare opportunity in one of Edmonton’s most desirable communities! (id:51989)
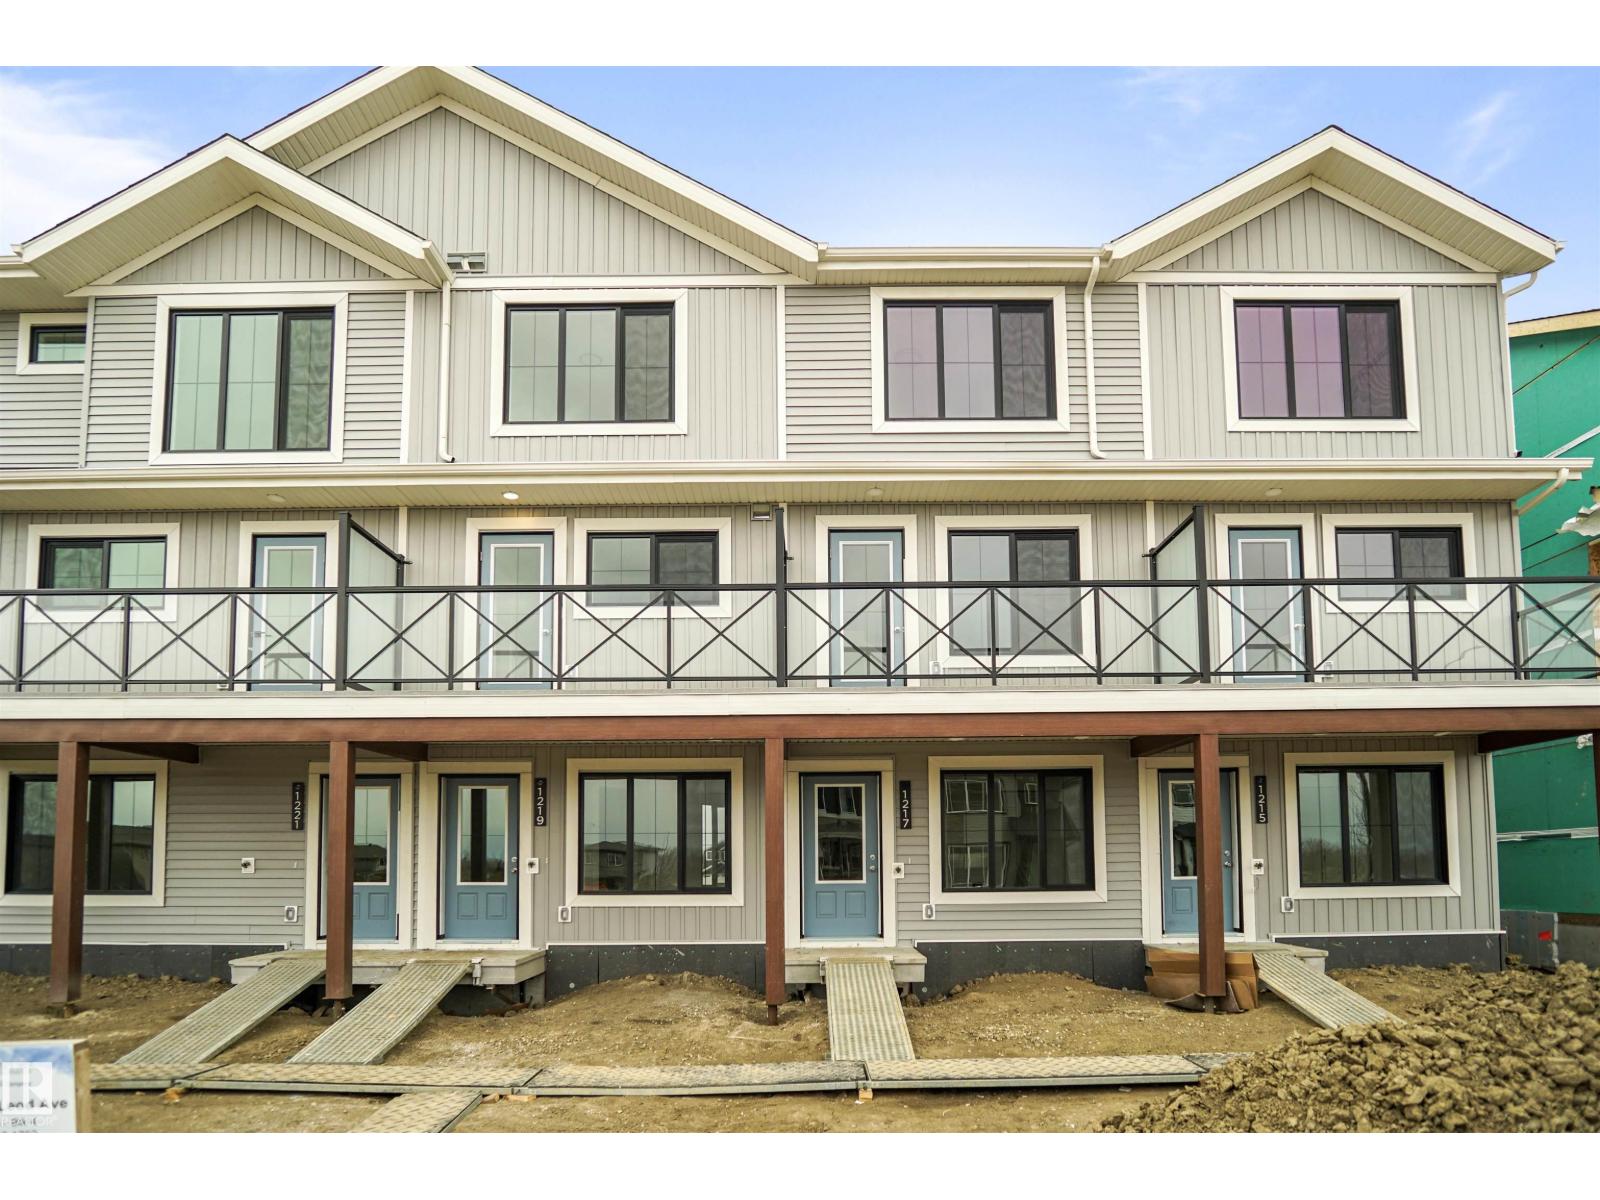
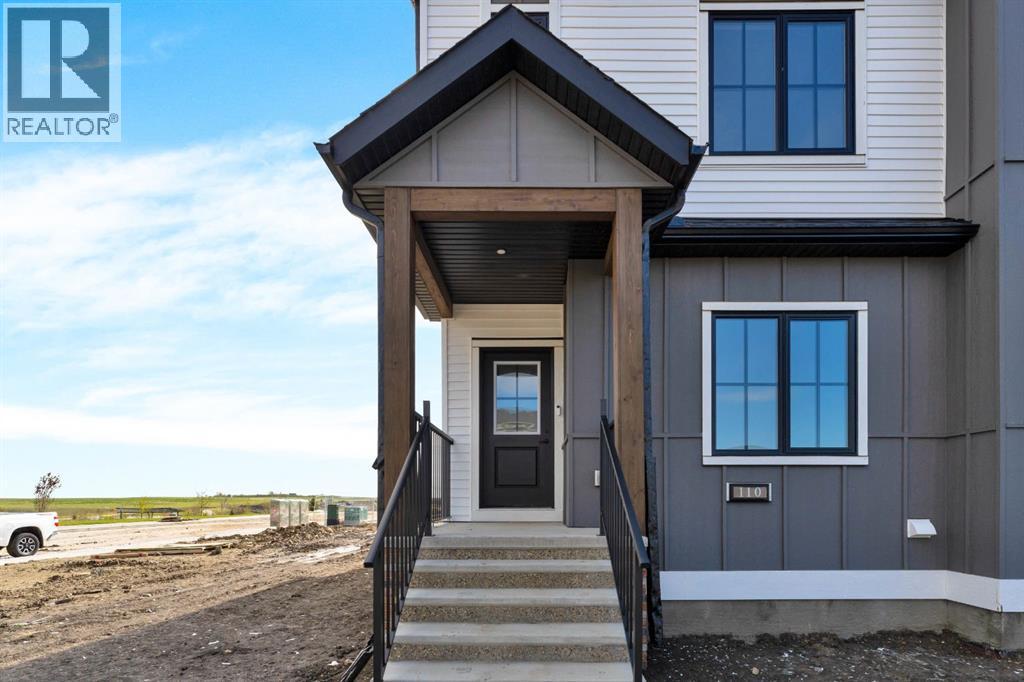
NO CONDO FEES and AMAZING VALUE! You read that right welcome to this brand new townhouse unit the “Demi Built by StreetSide Developments and is located in one of Edmonton's newest premier West End communities of Rosenthal. With almost 1200 square Feet, it comes with front yard landscaping and a single over sized attached garage, this opportunity is perfect for a young family or young couple. Your main floor is complete with upgrade luxury Vinyl Plank flooring throughout the great room and the kitchen. The main entrance/ main floor has a large sized foyer with a 2 piece bathroom and a office / bedroom. Highlighted in your new kitchen are upgraded cabinets, upgraded counter tops and a tile back splash. The upper level has 2 bedrooms and 2 full bathrooms. *** This home is under constriction and the photos used are of the a previously built home which is the same layout, the colors and finishings may vary *** Slated to be completed by the end of next week *** (id:51989)
How important is it for you to live in a LAKE COMMUNITY? How important is it for you to live in an updated, well kept home? If those things ARE IMPORTANT TO YOU - we would like to welcome you to 142 Arbour Meadows Close NW. There are AT LEAST 9 REASONS WHY you should make this house your new home: 1) THIS IS A HUGE ONE: You are a 5 minute drive to a BEAUTIFUL LAKE which in the summer offers a sandy beach, swimming, rainbow trout fishing, and boating! In the winter come ice skate with your family! The Arbour Lake Resident's Association offers everything from movies on the beach, to fireworks and even fishing derbies! There is an amazing walking path carved through rolling hills, mountain views and lots of neighbourhood parks. 2) UPDATED (in 2017) KITCHEN....it comes with granite countertops, stainless steel appliances, an island and plenty of cupboard space. 3) UPGRADED high end tile flooring (on the main floor and in the master bathroom). 4) THE LAYOUT: This is a very unique and very functional 4 level split walkout floor plan...with 1700 sq.ft above grade! The main floor offers a large living room and a kitchen with a dining area; the upper floor offers a spacious master bedroom with its own ensuite, a 2nd bedroom and another 4PC bathroom; the WALKOUT level comes with a bedroom, a large hallway, a 2PC bathroom and a separate shower; the basement is fully finished with a kitchen, a mechanical room, laundry and storage area. THIS IS A HUGE HOUSE! 5) NEW ROOF...it was replaced in July 2022, newly painted, cleaned and new carpets upstairs in August 2026! 6) The backyard was PROFESSIONALLY landscaped in September, 2020. 7) NEWLY BUILT GARAGE (September, 2019). 8) SCHOOLS, SCHOOLS, SCHOOLS.....There are all levels of schools from K to Grade 12 close by. 9) Easy access to Stoney Trail, Bowness Park (with its river activities), downtown, Banff and K-country. Are you excited yet? This home won't last too long. Book your private showing right now! (id:51989)
CUL-DE-SAC LOCATION! 5 BEDROOMS! BASEMENT SUITE! Welcome to 245 Crown Creek Lane, a spacious and versatile family home tucked away on a low-traffic cul-de-sac in one of the most convenient family locations. With approximately 3,000 sq ft of living space, this unique floor plan offers room for everyone, including two living spaces on the main floor plus an additional 1,500 sq ft of finished living space in the basement. Location is a standout feature here, with Christina Gordon and St. Martha Elementary Schools right at the back of the neighbourhood, while Holy Trinity and École McTavish Junior/High Schools are just a couple of blocks away. The main floor is bright and functional, featuring a front living room plus a second family room that is open to the kitchen and dining nook. The spacious kitchen offers plenty of cabinetry and storage, a corner pantry, eat-up island, gas stove and built-in wine rack. Hardwood flooring flows through the kitchen, dining nook and family room. The dining nook leads through patio doors to the southwest-facing fenced backyard, complete with a two-tiered deck, privacy wall on the upper deck, firepit and garden boxes — a great setup for summer entertaining and family time. Also on the main floor is a 4-piece main bathroom and 3 generous bedrooms, including the primary bedroom with walk-in closet and a renovated 3-piece ensuite featuring a new corner shower and the main floor laundry. The bright, above-ground-window basement adds another approximately 1,500 sq ft of living space and offers incredible flexibility. It features a renovated 2-bedroom illegal suite with its own separate entrance, 4-piece bathroom, laundry, second kitchen with stainless steel appliances, butcher block countertops and two-tone cabinetry, plus a huge living room with a gas fireplace. The long list of updates and extras includes no carpet anywhere, with hardwood, tile and NEW vinyl plank flooring, new interior doors, new trim throughout, renovated basement suite, top-down/bottom-up blinds on the main floor, central A/C, new hot water tank and a heated garage. Big house, big basement, and an unbeatable family-friendly location — 245 Crown Creek Lane offers the space and flexibility that growing families are looking for. (id:51989)
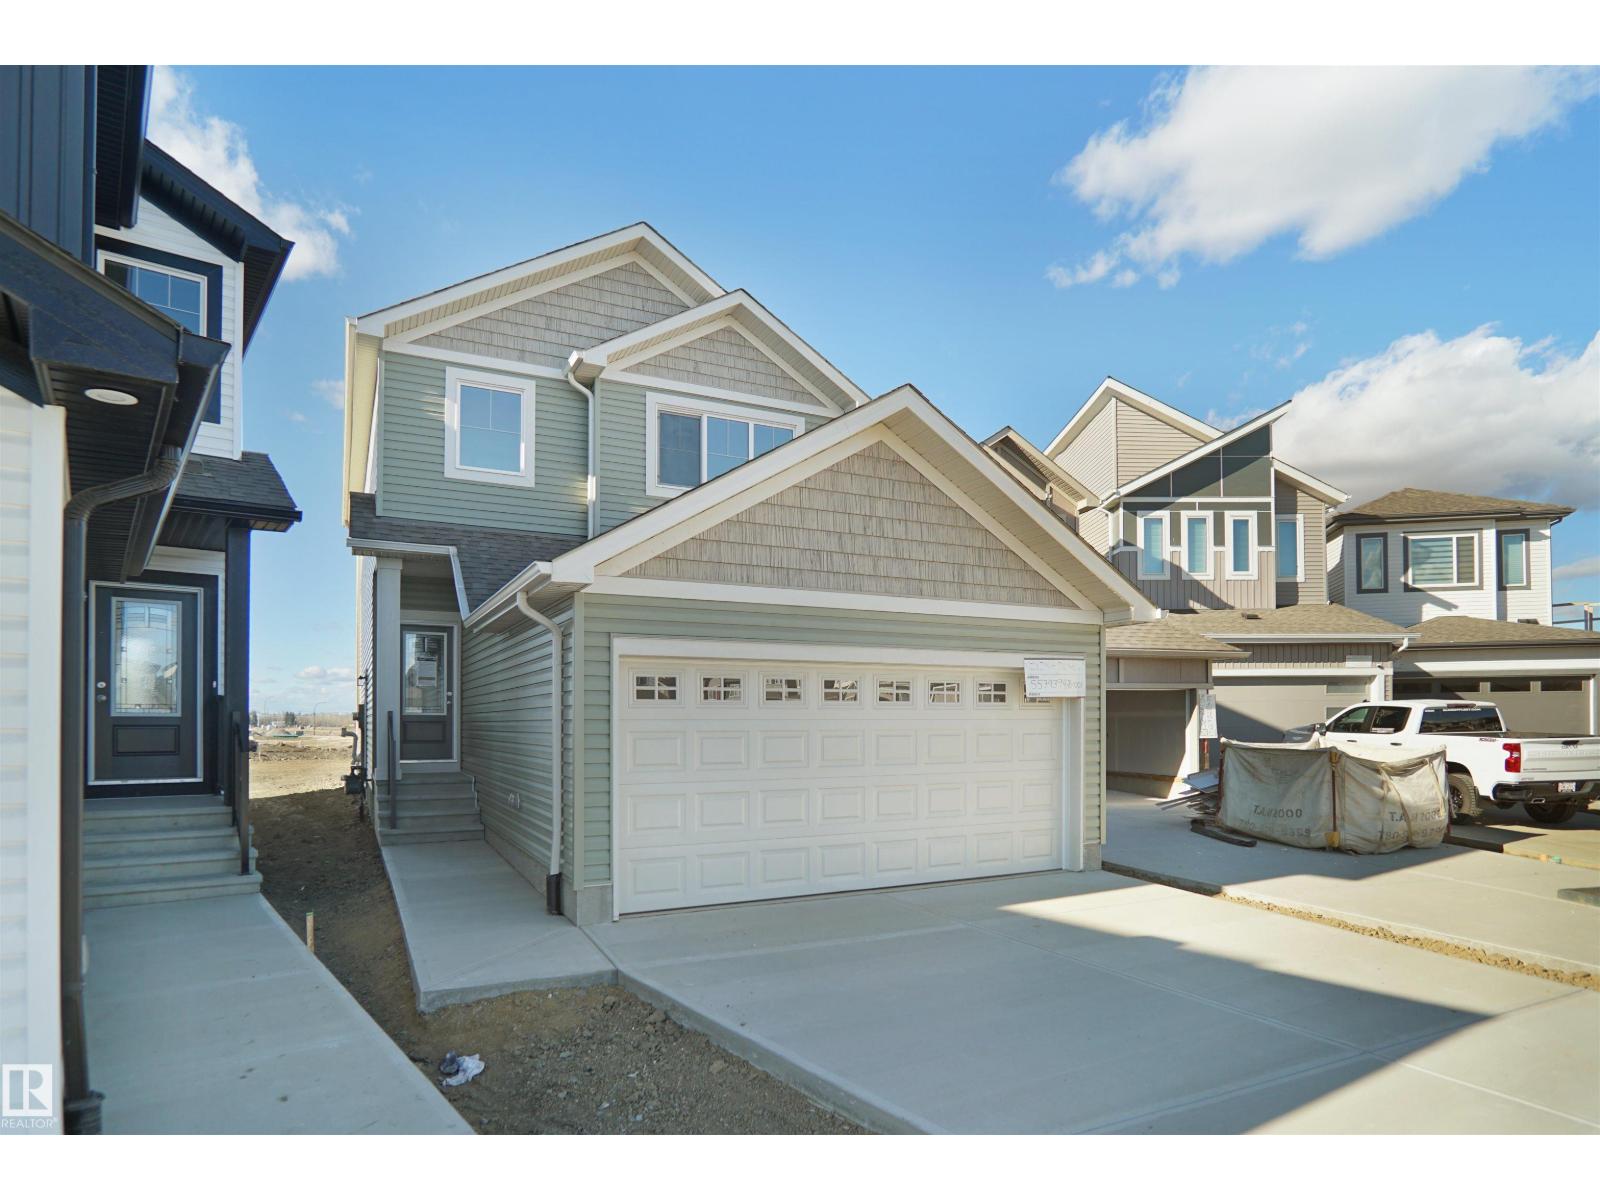
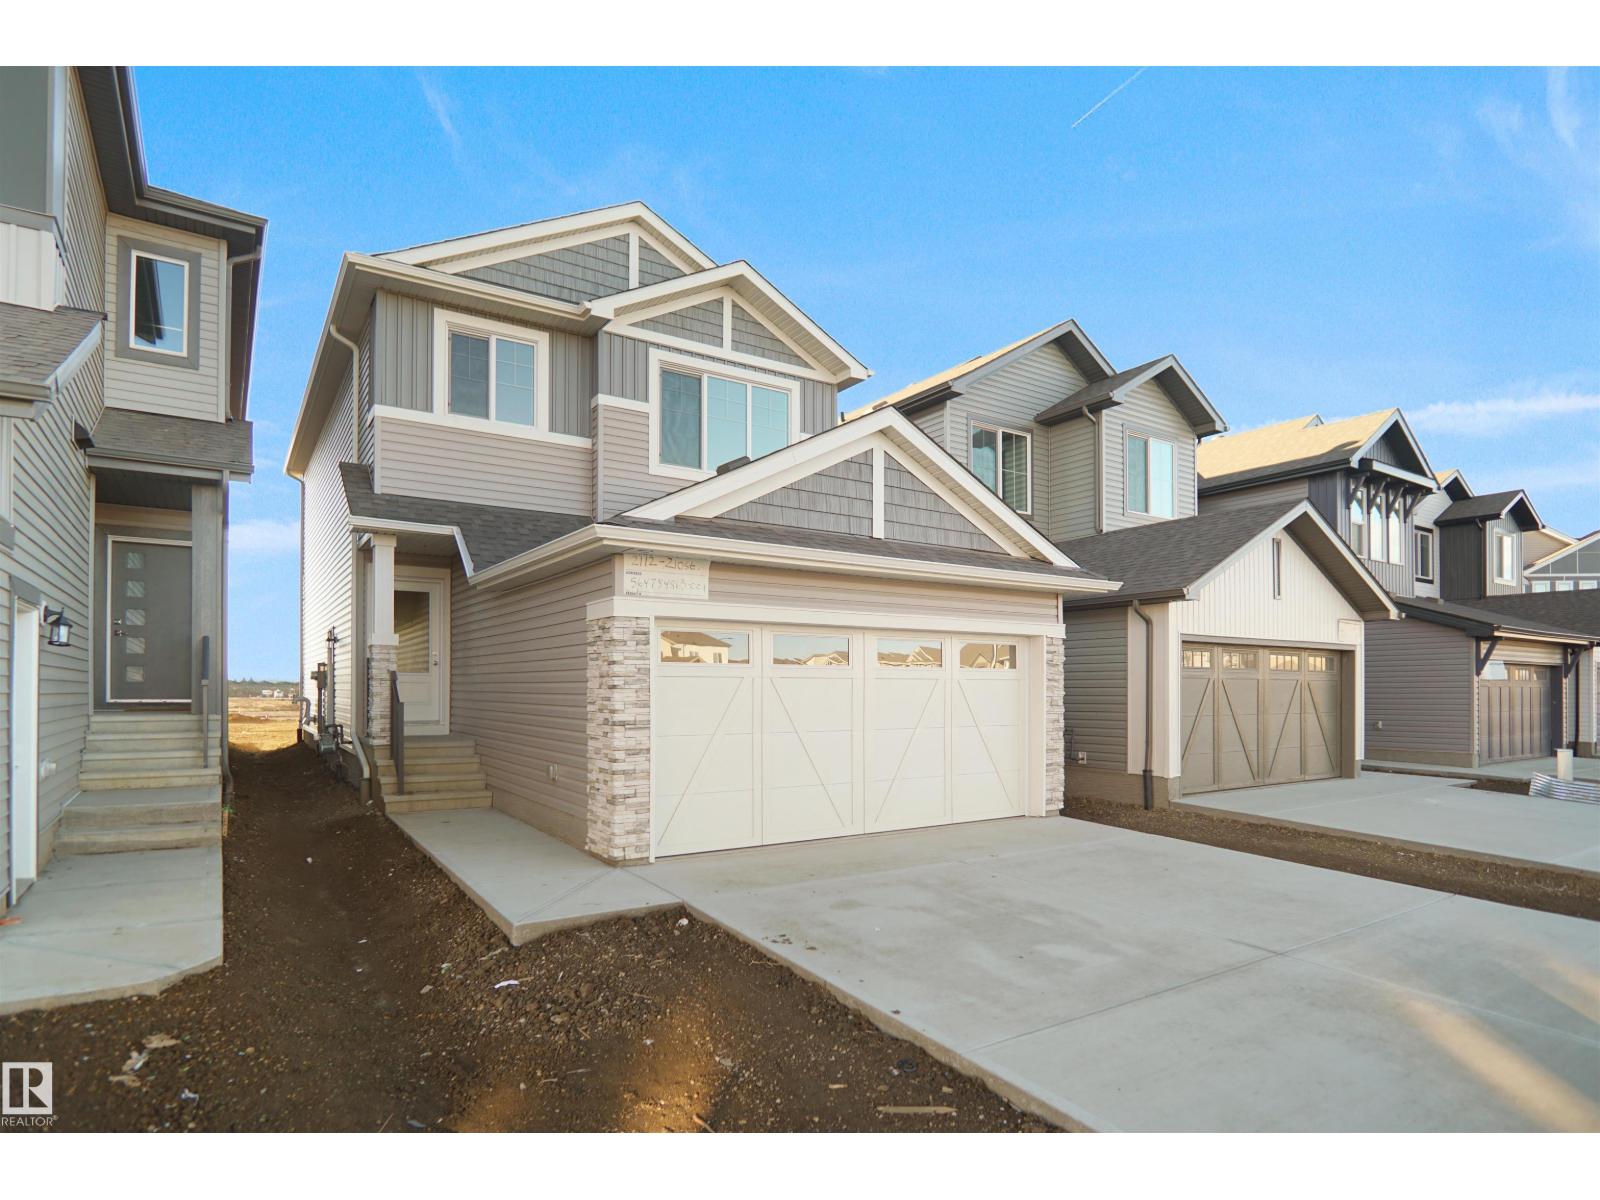
Welcome to the Sampson built by the award-winning builder Pacesetter homes and is located in the heart of the Uplands at Riverview and just steps to the neighborhood park and future schools. As you enter the home you are greeted by luxury vinyl plank flooring throughout the great room, kitchen, and the breakfast nook. Your large kitchen features tile back splash, an island a flush eating bar, quartz counter tops and an undermount sink. Just off of the kitchen and tucked away by the front entry is the powder room. Upstairs is the master's retreat with a large walk in closet and a 3-piece en-suite. The second level also include 2 additional bedrooms with a conveniently placed main 4-piece bathroom and a good sized bonus room. Close to all amenities and easy access to the Henday. This home also has a side separate entrance and perfect for future development. *** Home is under construction and the photos used are of the same model recently built colors may vary to be completed by the end of the month *** (id:51989)
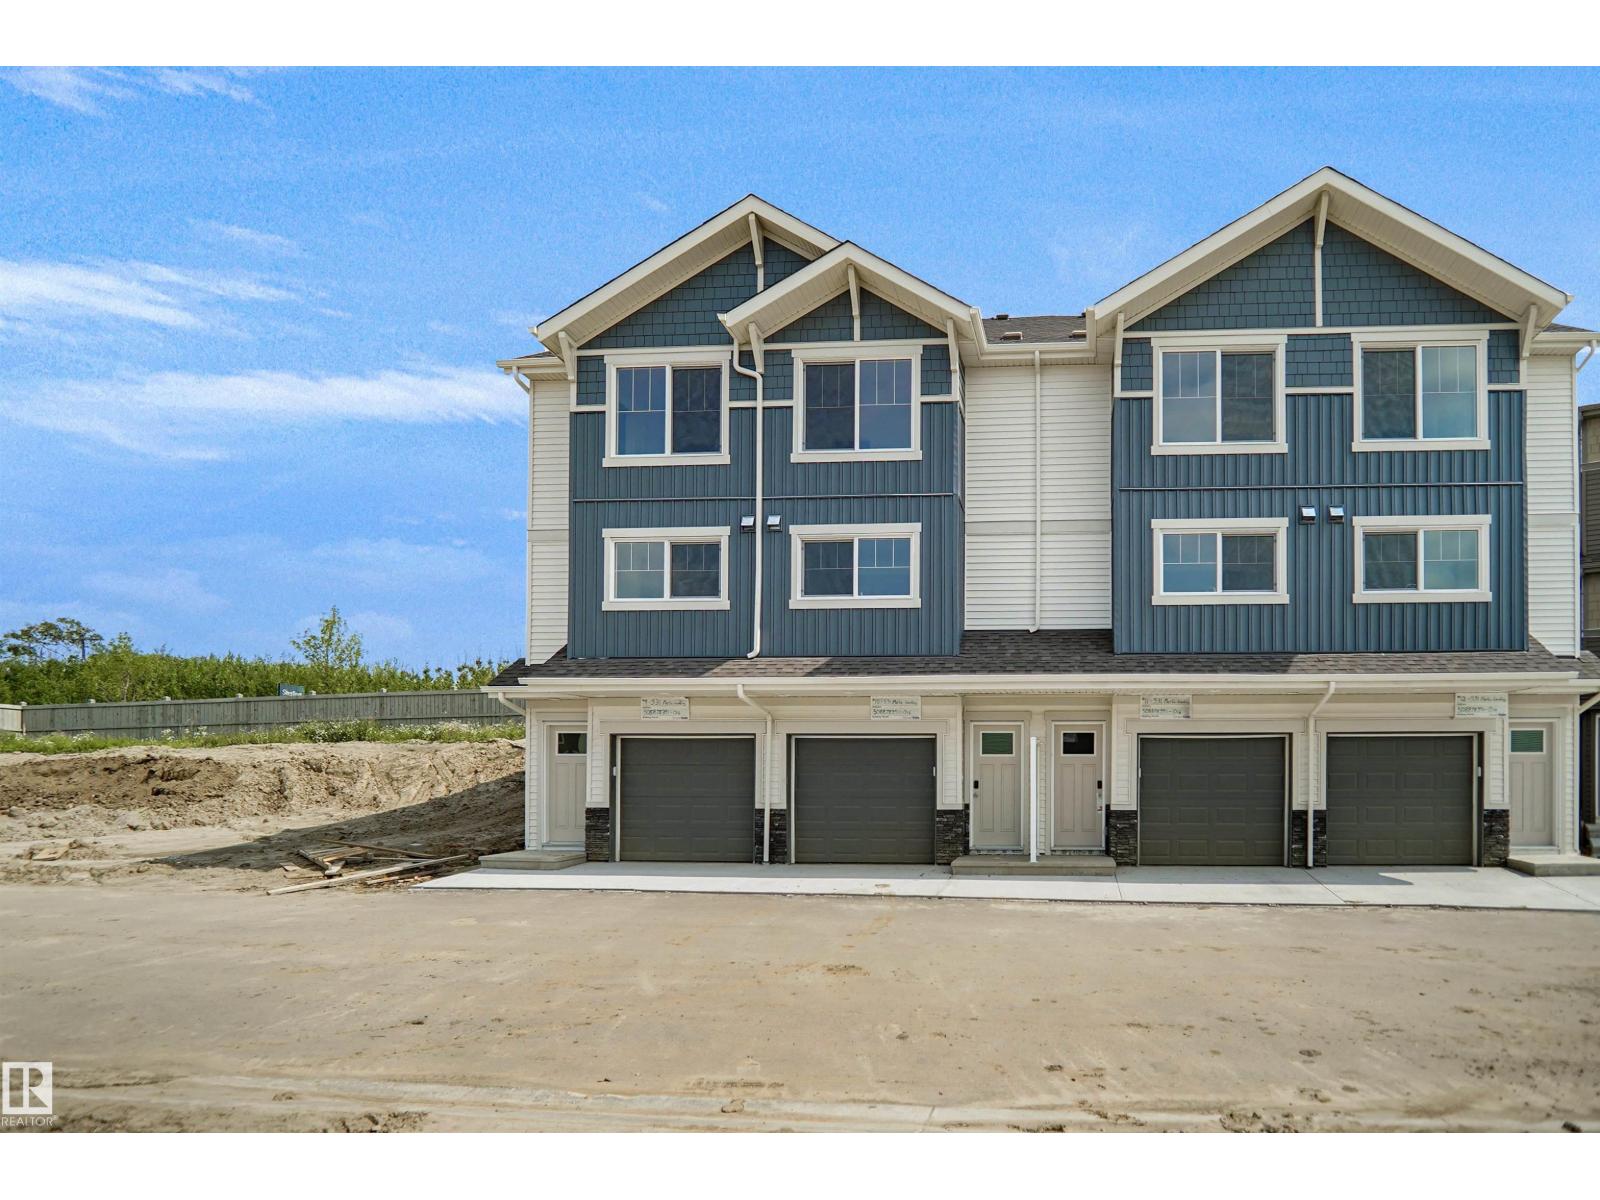
Welcome to Hawks Ridge. This brand new townhouse unit the “Hazel” Built by StreetSide Developments and is located in one of Edmonton's newest premier north west communities of Hawks Ridge. With almost 1,100 square Feet, it comes with front yard landscaping and a single over sized garage, this opportunity is perfect for a young family or young couple. Your main floor is complete with luxury Vinyl Plank flooring throughout the great room and the kitchen. The main entrance/ main floor has a good sized entry way. Highlighted in your new kitchen are upgraded cabinets, quartz counter tops and a tile back splash. The upper level has 2 bedrooms and 2 full bathrooms. This home is move in ready! (id:51989)
Welcome to this brand new 1890 SQFT Chelsea II model by award winning builder Blackstone Homes in the upscale neighborhood of Kinglet Gardens. This home has won the best home with BILD in 2025. Upon entering, you will be welcomed by spacious bright foyer. The must have mudroom offering built ins and bench with walk through pantry leading to beautiful up to the ceiling kitchen with huge island. Great room offers 18 feet open to below ceiling with coffered & linear fireplace finished with shiplap. Second floor offers 3 bedrooms, 2 baths, bonus room & laundry room. Master bedroom is huge with feature wall & beautiful spa like en-suite offering double sinks, shower & freestanding tub, huge WIC. Other features - Separate entrance, 9' main/basement ceiling, MDF shelving, rear deck with railing, upgraded flooring, black fixtures, upgraded quartz in kitchen/bathrooms, New Home Warranty. Great location- close to park, shopping & easy access to Anthony Henday/Yellowhead/Ray Gibbons. (id:51989)
Welcome to this well-designed 838 sq ft condo offering two spacious bedrooms and two full bathrooms — perfect for first-time buyers, downsizers, or investors! The open-concept layout maximizes space and natural light, while the split-bedroom design offers privacy for roommates or guests. Enjoy unbeatable convenience with the Clareview LRT station just a short walk away, along with easy access to shopping, restaurants, and everyday amenities right at your doorstep. Whether you’re commuting downtown or running errands nearby, this location puts everything within easy reach. Don’t miss this opportunity to own a low-maintenance, move-in-ready home in a fantastic, well-connected neighborhood! (id:51989)
Welcome to this thoughtfully designed McKee Homes property in the growing community of Lewiston. The functional floor plan offers comfortable living spaces with a bright, open-concept kitchen, dining and living area, making it a great fit for everyday family living and entertaining.The home features well-sized bedrooms, practical storage, a pantry, and a layout that makes excellent use of the available space. Large windows throughout bring in plenty of natural light, while the modern design provides a comfortable and welcoming feel.Located in Lewiston, you’ll enjoy convenient access to nearby amenities and easy connections to major routes including Stoney Trail and Deerfoot Trail, making it simple to get around Calgary and commute to other parts of the city.A great opportunity to own a McKee Homes property in one of North Calgary’s growing communities. "If you are a qualified First-Time Buyer, you will be eligible for a reduction of the GST portion of this List Price". (id:51989)
Welcome to the Lainey built by the award-winning builder Pacesetter homes and is located in the heart of Stillwater and just steps to the neighborhood park and schools. As you enter the home you are greeted by luxury vinyl plank flooring throughout the great room, kitchen, and the breakfast nook. Your large kitchen features tile back splash, an island a flush eating bar, quartz counter tops and an undermount sink. Just off of the kitchen and tucked away by the front entry is a 2 piece powder room. Upstairs is the master's retreat with a large walk in closet and a 4-piece en-suite. The second level also include 2 additional bedrooms with a conveniently placed main 4-piece bathroom and a good sized bonus room. Close to all amenities and easy access to the Henday. ***Home is under construction the photos shown are of the show home colors and finishings will vary, home will be complete by the end of April 2026 *** (id:51989)
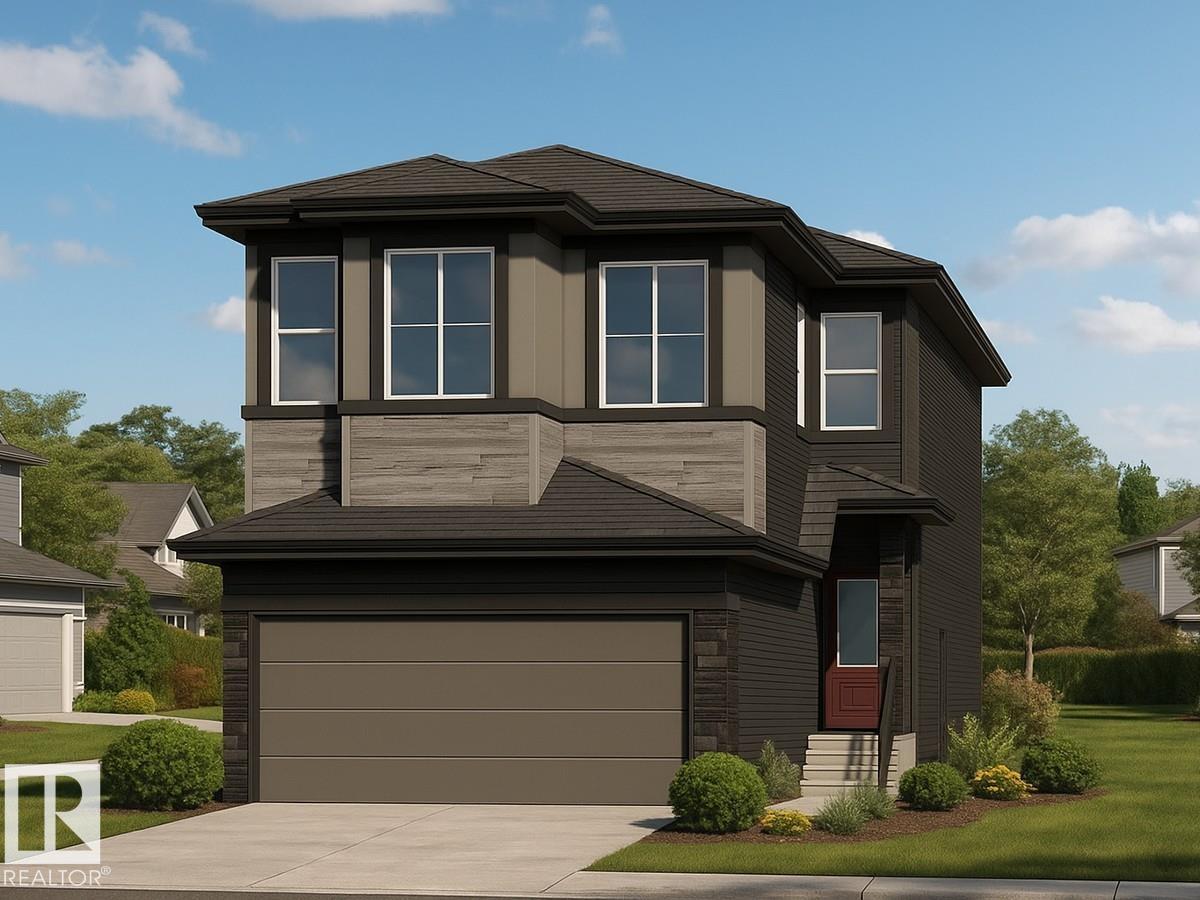
Located at 6259 29 Ave SW, this 1,994 sq ft home by San Rufo Homes offers a smart, efficient layout in the Mattson community of Edmonton. Featuring 4 bedrooms and 3 bathrooms, this home is ideal for comfortable everyday living. The main floor is anchored by a cozy fireplace with open to below concept on the great room, creating a warm and inviting living space for relaxing or entertaining. A side bedroom and additional bedrooms are well proportioned, offering privacy and functionality for families, first-time buyers, or downsizers. Thoughtfully designed with practical features and situated close to parks, pathways, and local amenities, this home delivers excellent value in a growing community. Photos representative. (id:51989)
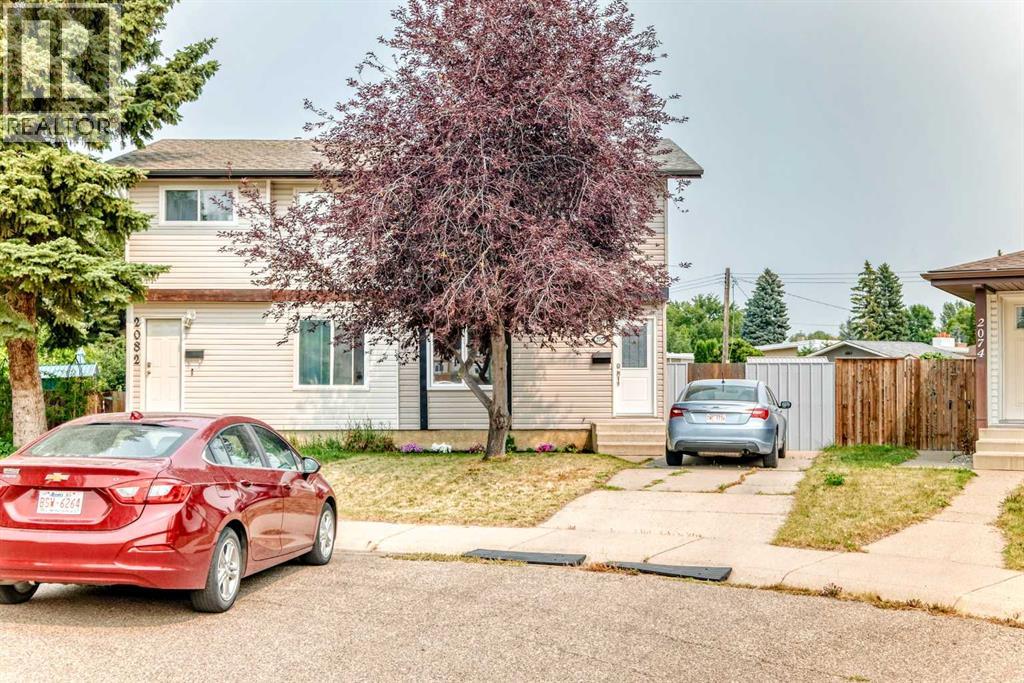
Welcome to 2078 7 Ave N, Lethbridge — a fantastic opportunity for buyers looking for a home with space, functionality, and room to add value! The upper level features 3 bedrooms and a 4-piece bathroom, while the main floor offers a bright and functional open-concept layout with a kitchen, living room, and convenient 2-piece bathroom.The partially finished basement provides additional living space and plenty of potential to create a recreation room, home office, gym, or whatever best suits your needs.Outside is where this property truly shines! Situated on a huge pie-shaped lot, the expansive backyard offers tons of room for children and pets to play, entertaining, gardening, and enjoying the outdoors. There is also ample space to build a double detached garage, making this an excellent opportunity for buyers who want a large yard today with the potential for even more functionality tomorrow, subject to city approvals.A great combination of space, location, and future potential — don’t miss your opportunity to make this one yours! (id:51989)
Welcome to this brand new Birmingham II home offering 1752 SQFT by award winning builder Blackstone Homes in Woodhaven Edgemont! Main floor offers a spacious great room with fireplace finished with feature wall, dining area with beautiful coffered ceiling, a spacious den, perfect for work from home days or play room, beautiful kitchen offering up to the ceiling soft closing cabinets & large quartz island. Back entrance offers a much needed mudroom with bench and closet. The 2nd floor offers 3 large bedrooms, 2 baths, bonus room & laundry. Master bedroom is huge with beautiful en-suite & good size walk in closet. Other upgrades - 9' main & basement ceiling, MDF shelving throughout the home, black electrical & plumbing fixtures, feature wall in master bedroom, upgraded quartz throughout, rear deck with metal railing, side entrance, double detached garage, stainless steel appliances & New Home Warranty. Great location close to Anthony Henday/park/school/shopping, ravine and walking trails. (id:51989)
Are you possibly looking for your first home? Or maybe you are looking to expand your rental portfolio? Check out his cozy home on a quiet north side street that is just steps away from the walking paths by the River. Close to downtown shopping and ready for quick possession. 4 Bedrooms & 4 pce. Bath with a 22x12 ft. Workshop in the backyard. Ready for a new owner. (id:51989)
Welcome to this picture-perfect bungalow, ideally situated on one of Acadia’s most convenient streets! Meticulously maintained and lovingly cared for, this inviting home offers 3 bedrooms above grade, a lower-level den/flex room, 2 bathrooms, a huge backyard and an exceptional location within two blocks of schools, recreation, shopping, dining and everyday amenities. Step inside to a bright and welcoming living room with generous space for comfortable seating and large picture windows overlooking the green space across the street. The adjoining dining area easily accommodates a large table, creating the perfect setting for family dinners and gatherings with friends. The kitchen is cheerful and functional, featuring an L-shaped layout with ample cabinetry, stainless steel appliances and an updated tile backsplash, while a charming breakfast nook with additional storage provides the perfect spot for morning coffee. Down the hall, the primary bedroom features a walk-in closet, accompanied by two additional bedrooms and a 4-piece main bathroom. The fully developed basement adds an impressive amount of living space. The massive recreation room offers endless possibilities with room to create separate TV, games, reading, hobby or home office areas. A tucked-away den/flex room (window does not meet current egress requirements) and 3-piece bathroom provide additional versatility. The large laundry room includes a utility sink, storage cupboards with countertop, and even more storage beneath the stairs.Outside, the fully fenced backyard is a standout—an expansive space with room for kids and pets to play, summer entertaining, gardening or creating your dream outdoor retreat. A detached single garage plus carport provides parking for two vehicles, with additional street parking out front. And then there’s the location. FFCA, Lord Beaverbrook High School, the Acadia Recreation Complex, aquatic centre and tennis centre are all just steps away, with transit, commuter routes, gr oceries, banking, coffee shops, restaurants and medical services within two blocks. This is the kind of location that makes everyday life remarkably easy.A wonderfully cared-for home, an incredible yard and an outstanding Acadia location—this is a bungalow you’ll be proud to call home. Some photos have been virtually staged. (id:51989)
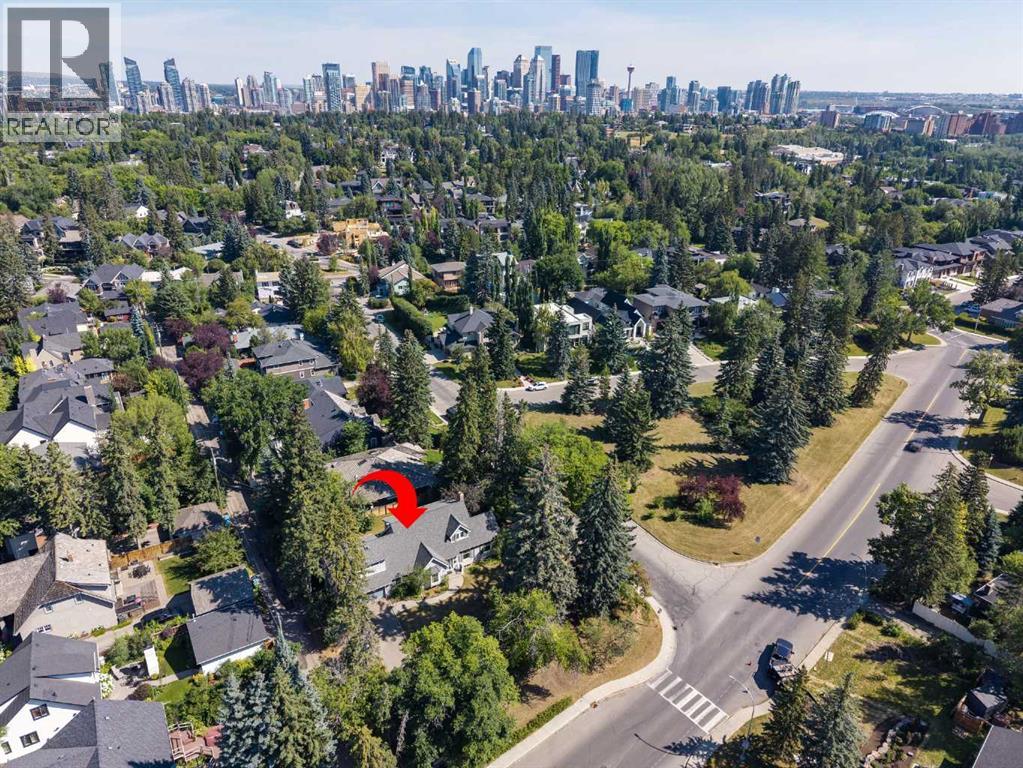
Amazing development opportunity in the affluent neighbourhood of Upper Mount Royal! Located across the street from a green space, this 100’ x 120’ (13,823 sq ft) corner lot is the prime location to build your dream estate home or for subdivision to accommodate 2 new homes. The existing 1940’s house would make a great renovation project for anyone looking to embrace the original charm of Mount Royal. Walking distance to the shoppes and restaurants of 17th Ave. Quick Access to the Glencoe Club, Foothills Medical Campus, University of Calgary and Mount Royal University. Minutes to Downtown Core, Sunalta LRT & Stampede Park. Close to the Marda Loop Community Association with outdoor pool, tennis courts and large park. Close to all amenities, private, public and catholic schools. (id:51989)