

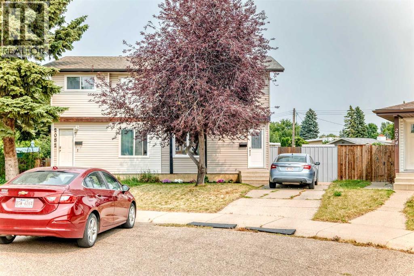
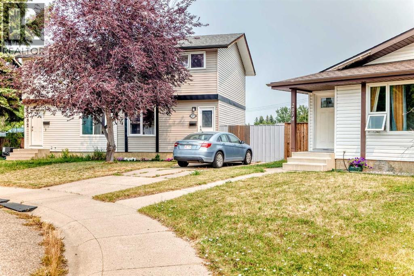
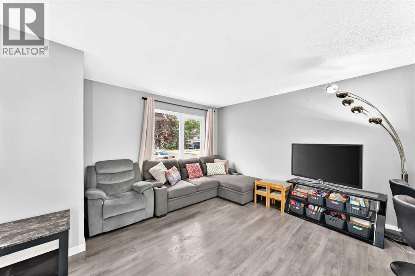
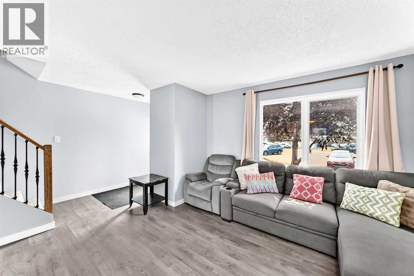
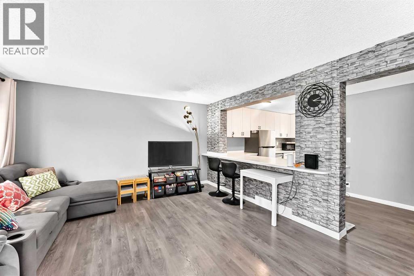
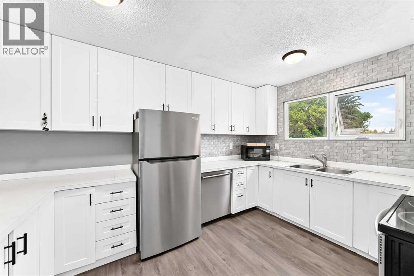
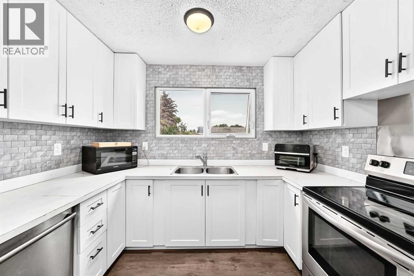
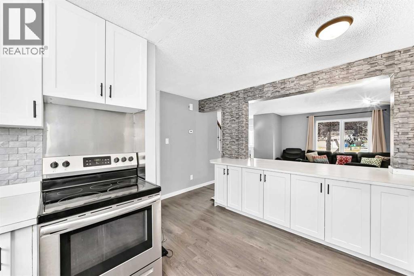
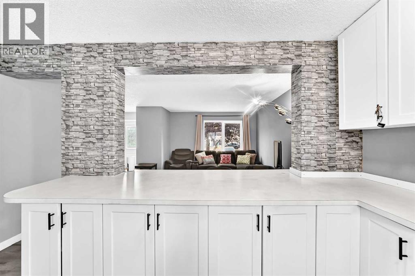
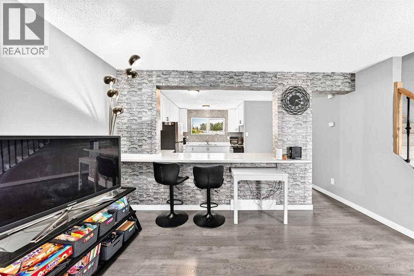
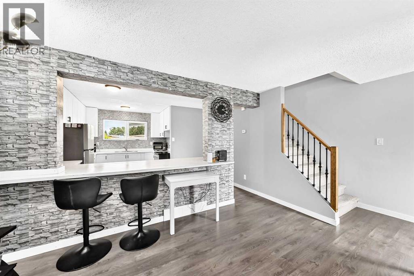
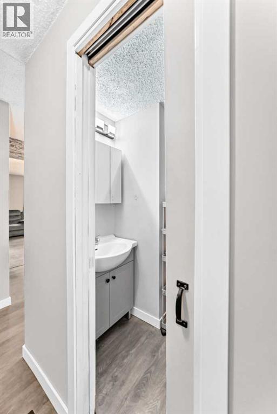
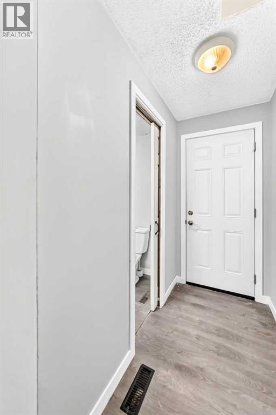
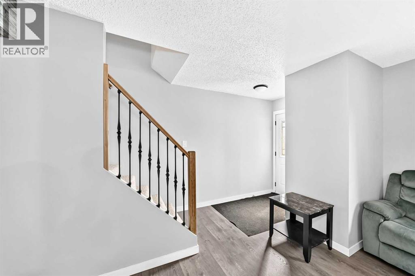
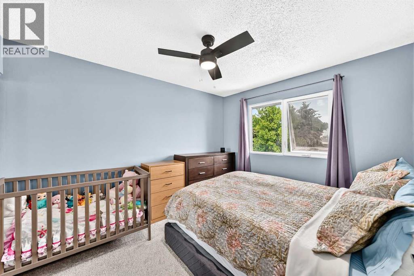
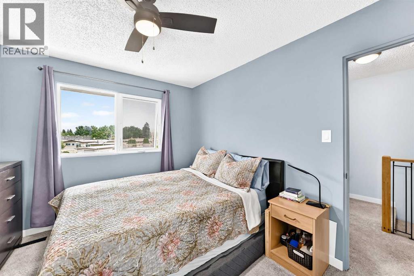
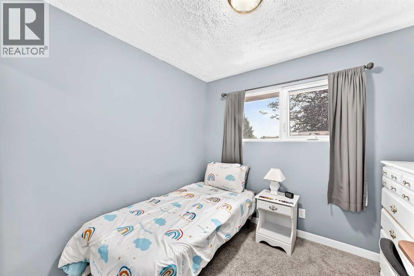
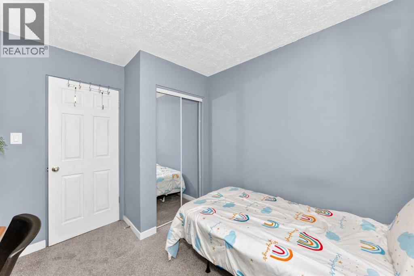
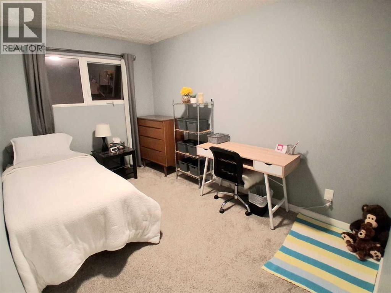
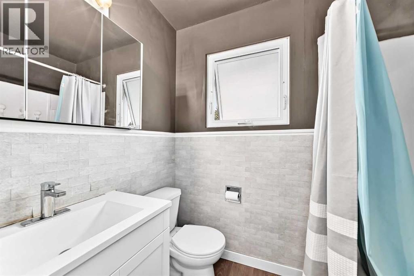
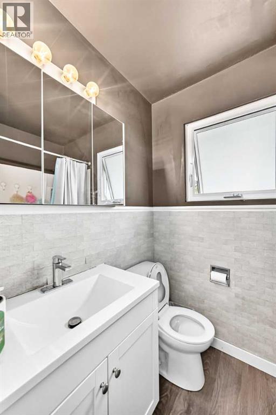
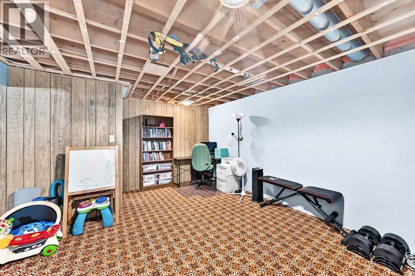
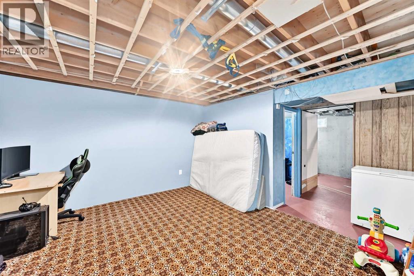
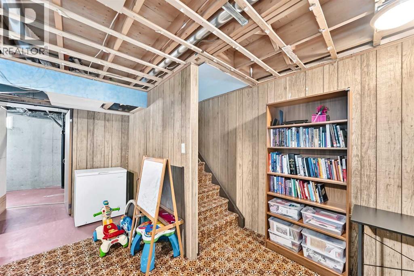
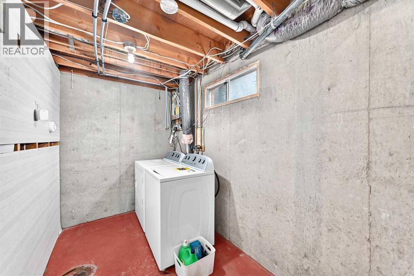
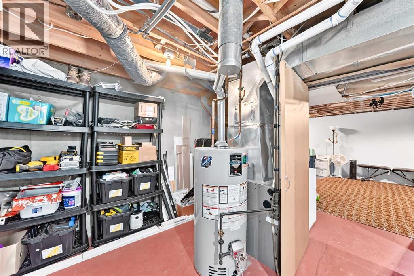
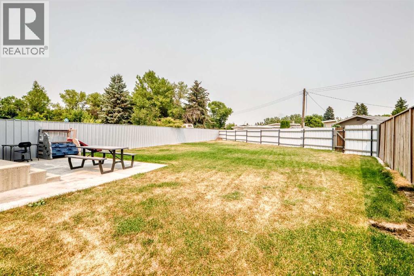
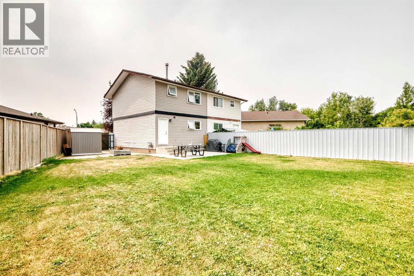
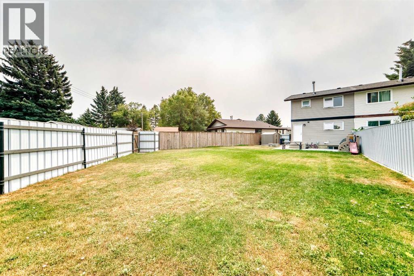
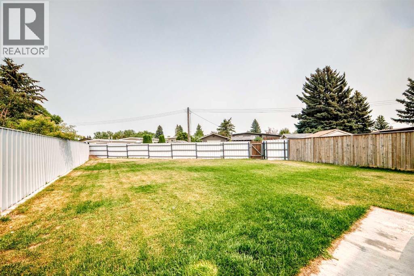
Welcome to 2078 7 Ave N, Lethbridge — a fantastic opportunity for buyers looking for a home with space, functionality, and room to add value! The upper level features 3 bedrooms and a 4-piece bathroom, while the main floor offers a bright and functional open-concept layout with a kitchen, living room, and convenient 2-piece bathroom.The partially finished basement provides additional living space and plenty of potential to create a recreation room, home office, gym, or whatever best suits your needs.Outside is where this property truly shines! Situated on a huge pie-shaped lot, the expansive backyard offers tons of room for children and pets to play, entertaining, gardening, and enjoying the outdoors. There is also ample space to build a double detached garage, making this an excellent opportunity for buyers who want a large yard today with the potential for even more functionality tomorrow, subject to city approvals.A great combination of space, location, and future potential — don’t miss your opportunity to make this one yours! (id:51989)
Features of 2078 7 Avenue N
- MLS® Number A2336082
- Price $295,000
- Bedrooms: 3
- Bathrooms: 2
- Square Footage: 1039 sqft
- Property Type: Duplex
- Community Name: Westminster
- Amenities Near By Playground, Schools
- Features Cul-de-sac, Back Lane, No Animal Home, No Smoking Home
- Parking Space Total 2
- Plan 7710993
- Structure None
Buildings
| Bathroom Total | 2 | Bedrooms Above Ground | 3 |
| Bedrooms Total | 3 | Appliances | Washer, Refrigerator, Dishwasher, Stove, Dryer |
| Basement Development | Partially Finished | Basement Type | Partial (partially Finished) |
| Constructed Date | 1978 | Construction Material | Poured Concrete, Wood Frame |
| Construction Style Attachment | Semi-detached | Cooling Type | None |
| Exterior Finish | Concrete, Vinyl Siding | Flooring Type | Carpeted, Laminate |
| Foundation Type | Poured Concrete | Half Bath Total | 1 |
| Heating Type | Forced Air | Stories Total | 2 |
| Size Interior | 1039 Sqft | Total Finished Area | 1039 Sqft |
| Type | Duplex |
Parking
| Parking Pad |
Land
| Acreage | No | Fence Type | Fence, Not Fenced |
| Land Amenities | Playground, Schools | Size Depth | 14.16 M |
| Size Frontage | 2.1 M | Size Irregular | 502.79 |
| Size Total | 502.79 M2|4,051 - 7,250 Sqft | Size Total Text | 502.79 M2|4,051 - 7,250 Sqft |
| Zoning Description | R-37(w) |
Rooms
| Level | Type | Length | Width | Dimensions |
|---|---|---|---|---|
| Second Level | 2pc Bathroom | .00 Ft x .00 Ft | ||
| Second Level | 4pc Bathroom | 6.58 Ft x 7.17 Ft | ||
| Second Level | Primary Bedroom | 13.75 Ft x 10.00 Ft | ||
| Second Level | Bedroom | 8.92 Ft x 10.42 Ft | ||
| Second Level | Bedroom | 11.83 Ft x 10.00 Ft | ||
| Basement | Storage | 7.00 Ft x 7.42 Ft | ||
| Basement | Furnace | 12.75 Ft x 17.50 Ft | ||
| Main Level | Kitchen | 13.08 Ft x 13.75 Ft | ||
| Main Level | Family Room | 17.00 Ft x 12.58 Ft | ||
| Main Level | Living Room/dining Room | 17.75 Ft x 13.50 Ft | ||
| Main Level | Other | 9.25 Ft x 3.67 Ft |
Agents and Offices
- Rodelyn Manuba
- Office: Ko Realty Ltd.
What's Nearby
Similar Properties

332 Lynx Crescent N, Lethbridge, Alberta
- MLS® # A2331355
- MICHAEL SHANKS
- JENNIFER BRODOWAY
- Lethbridge Real Estate.com