

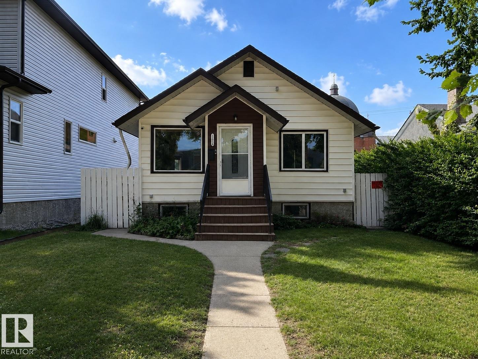
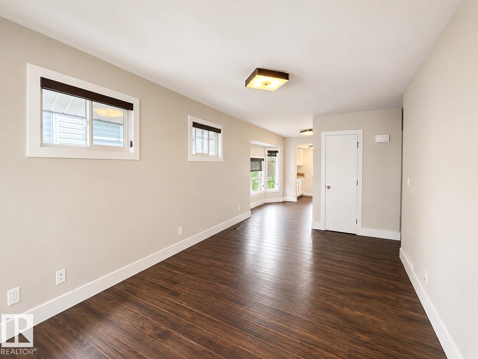
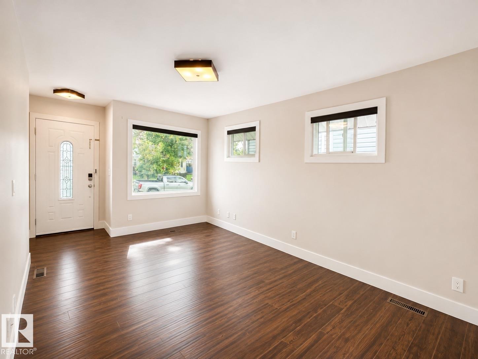
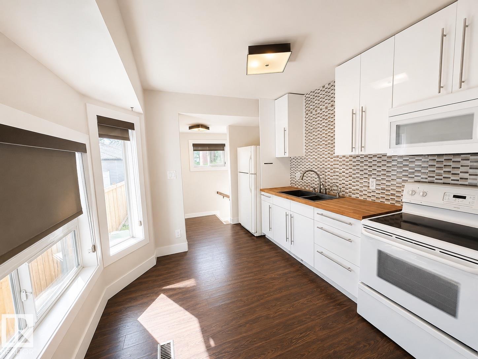
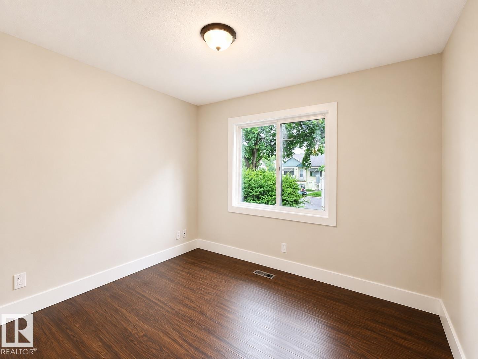
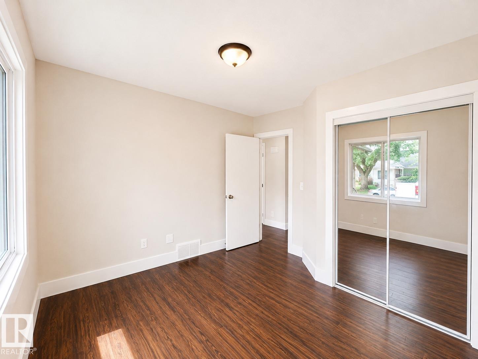
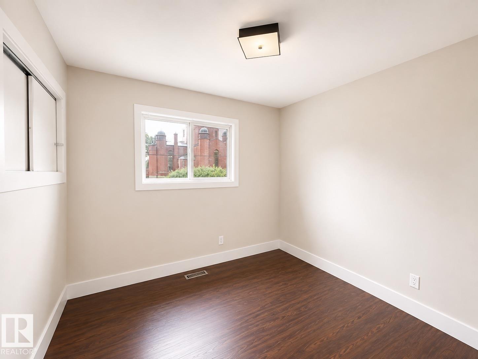
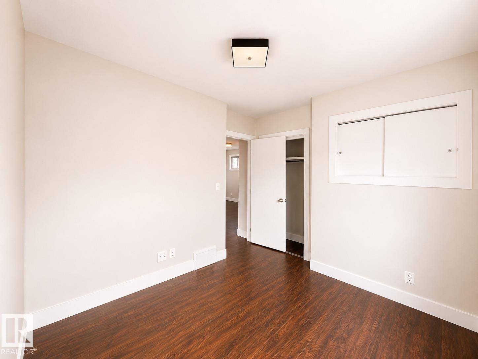
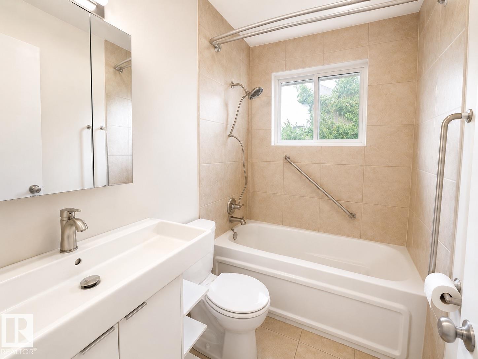
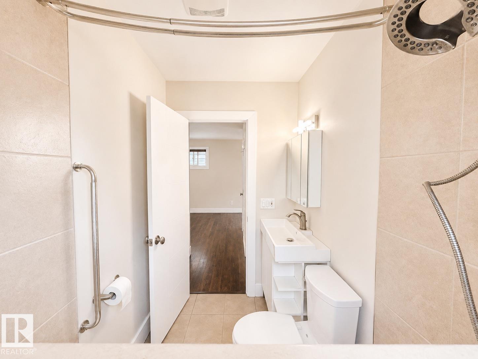
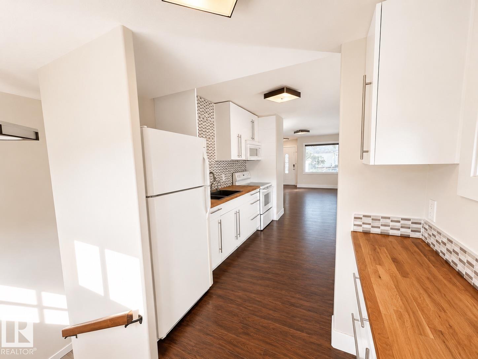
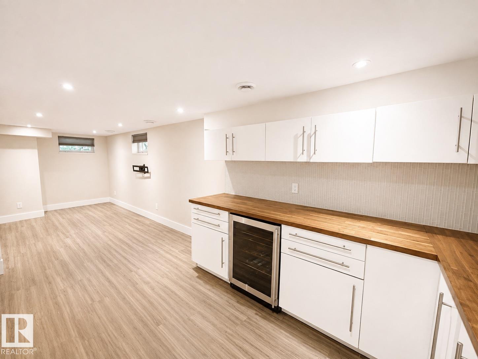
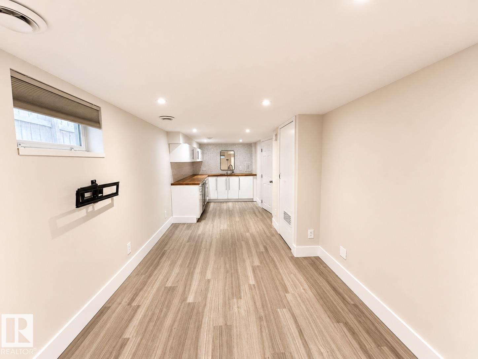
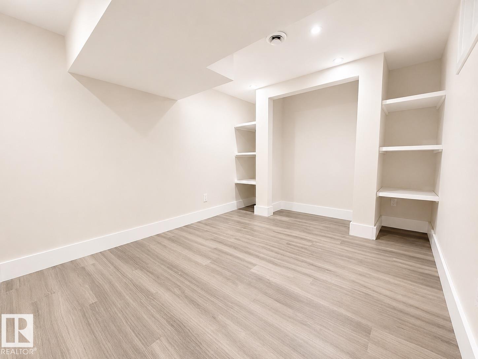
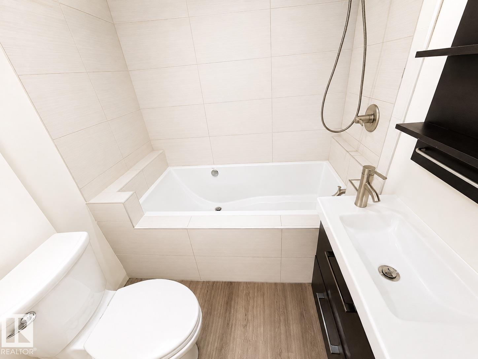
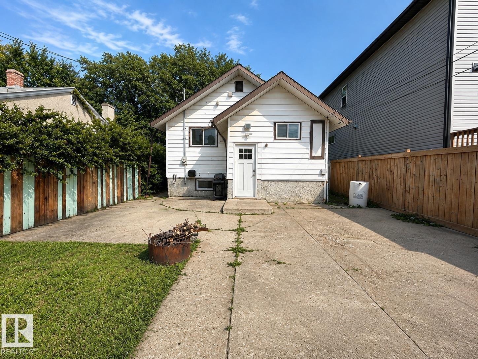
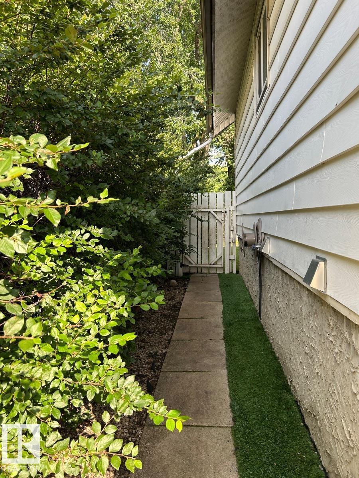
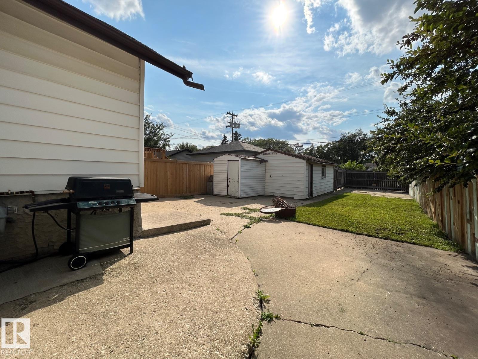
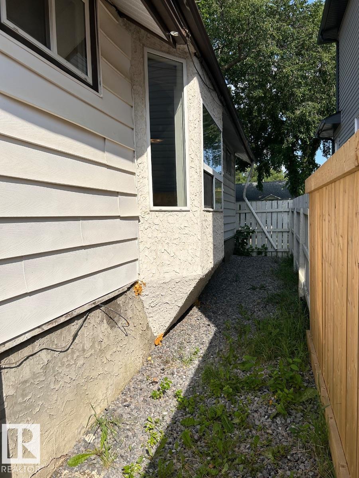
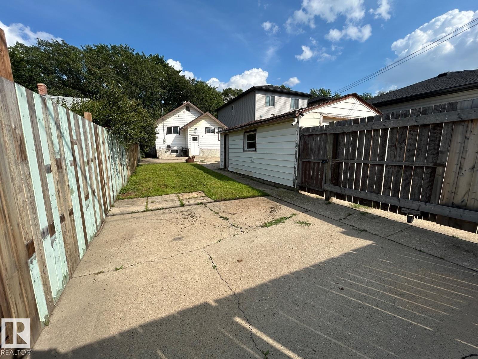
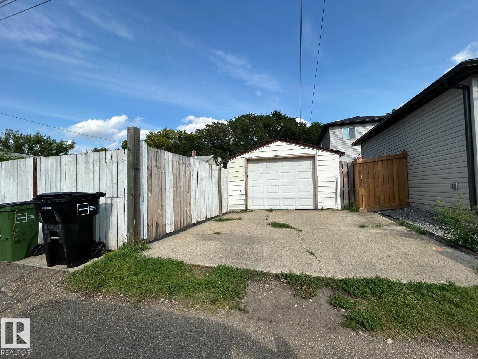
Visit the Listing Brokerage (and/or listing REALTOR®) website to obtain additional information. Attention first-time home buyers and investors! Welcome to this freshly renovated bungalow in the established community of Montrose, offering 2+1 bedrooms, 2 full baths and a fully finished basement with a separate entrance. The bright main floor features 2 bedrooms, a full bathroom and a spacious living area, along with an updated kitchen and plenty of natural light. Downstairs, you’ll find a fully finished basement offering even more functional living space, including a 3rd bedroom, full bathroom and a wet bar/kitchenette with cabinetry, counter space, sink and mini fridge—perfect for entertaining, guests or extended family. Recent improvements include new shingles in 2026, giving the next owner added peace of mind. Outside, enjoy a fenced backyard along with a single detached garage. Conveniently located close to schools, shopping and public transit, with quick access to 118 Avenue and Yellowhead Trail. (id:51989)
Features of 11934 64 St Nw
- MLS® Number E4503053
- Price $305,000
- Bedrooms: 3
- Bathrooms: 2
- Square Footage: 687 sqft
- Property Type: House
- Neigbourhood: Montrose (Edmonton)
- Amenities Near By Playground, Schools, Shopping
- Features See Remarks, Paved Lane, Park/reserve, Lane, Built-in Wall Unit
- Parking Space Total 3
- Structure Fire Pit, Patio(s)
Buildings
| Bathroom Total | 2 | Bedrooms Total | 3 |
| Appliances | See Remarks | Architectural Style | Bungalow |
| Basement Development | Finished | Basement Type | Full (finished) |
| Constructed Date | 1949 | Construction Style Attachment | Detached |
| Heating Type | Forced Air | Stories Total | 1 |
| Size Interior | 687 Sqft | Type | House |
Parking
| Detached Garage |
Land
| Acreage | No | Fence Type | Fence |
| Land Amenities | Playground, Schools, Shopping | Size Irregular | 376.7 |
| Size Total | 376.7 M2 | Size Total Text | 376.7 M2 |
Rooms
| Level | Type | Length | Width | Dimensions |
|---|---|---|---|---|
| Basement | Family Room | 5.02 m | 2.59 m | 5.02 m x 2.59 m |
| Basement | Bedroom 3 | 3.41 m | 2.63 m | 3.41 m x 2.63 m |
| Basement | Second Kitchen | 2.84 m | 2.5 m | 2.84 m x 2.5 m |
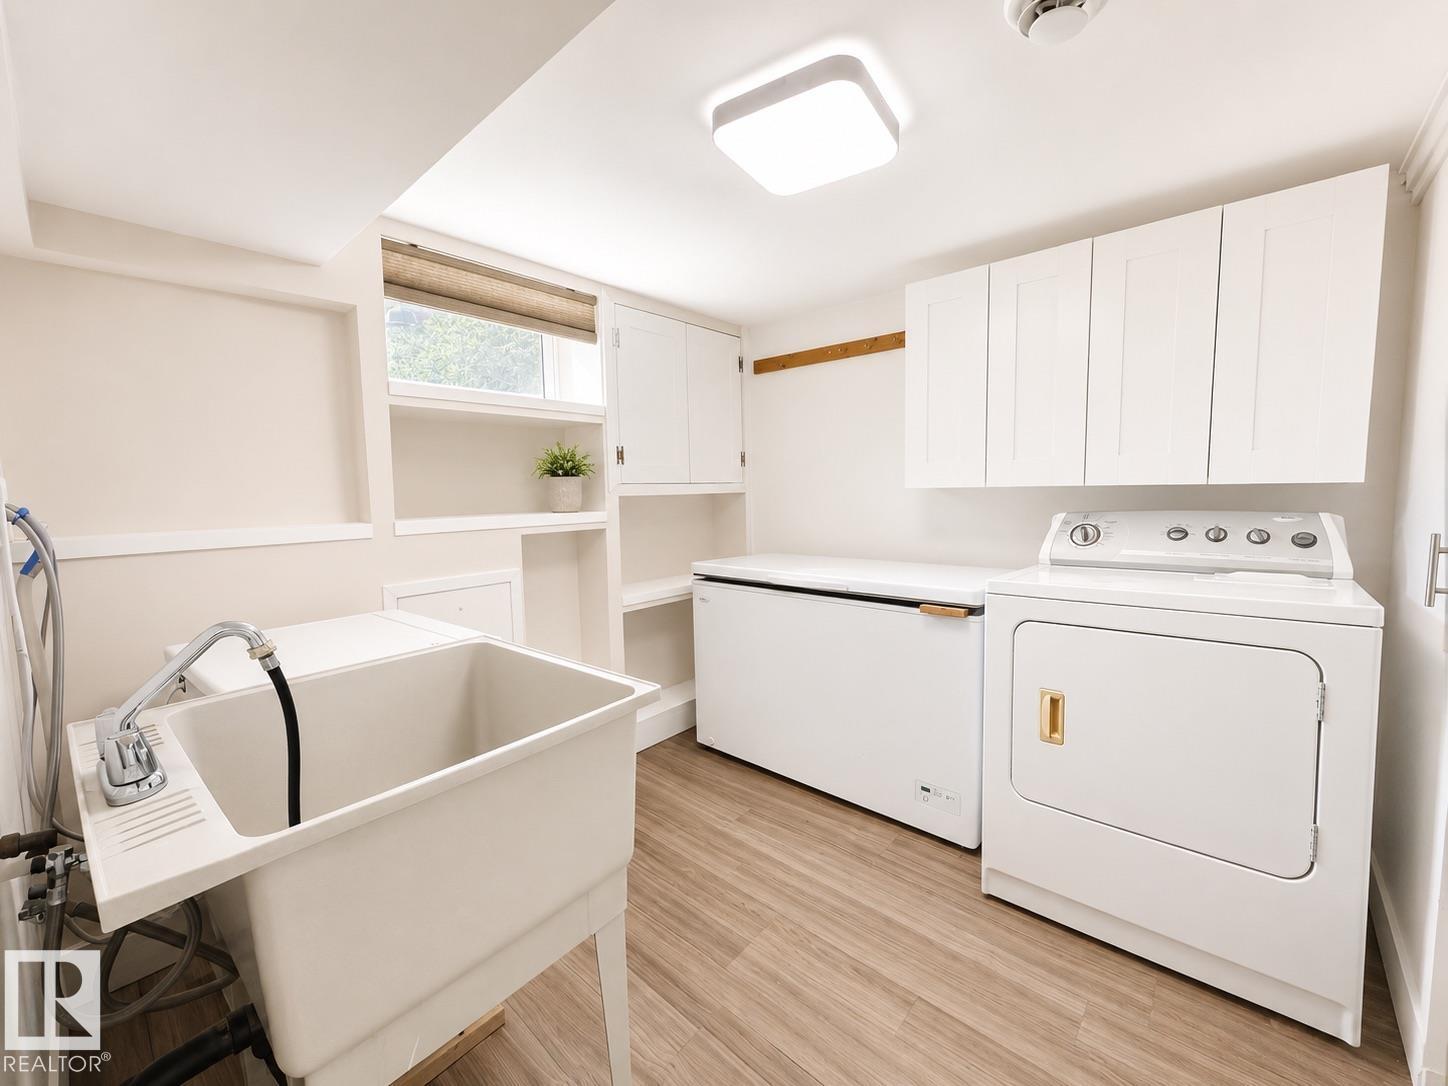
| Basement | Laundry Room | 2.27 m | 2.61 m | 2.27 m x 2.61 m |
| Main Level | Living Room | 5.21 m | 3.18 m | 5.21 m x 3.18 m |
| Main Level | Kitchen | Measurements not available | ||
| Main Level | Primary Bedroom | 3.2 m | 3.21 m | 3.2 m x 3.21 m |
| Main Level | Bedroom 2 | 3.19 m | 2.75 m | 3.19 m x 2.75 m |
Agents and Offices
- Michelle A. Plach
- Office: Honestdoor Inc