

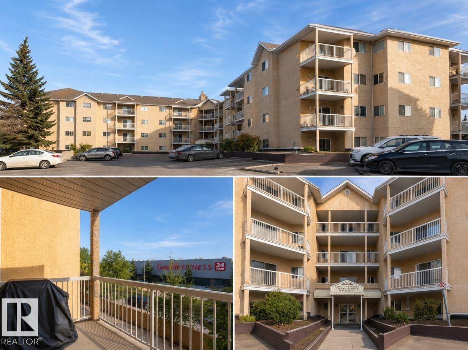
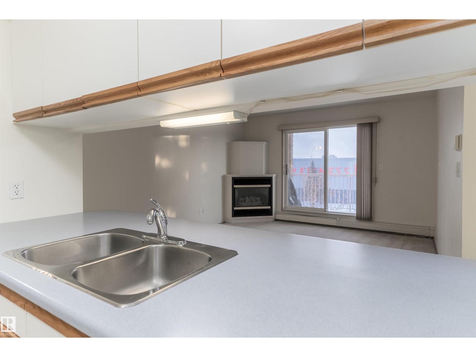
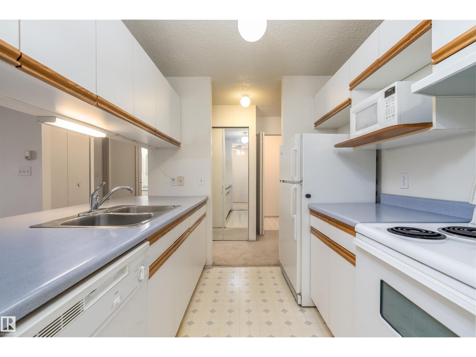
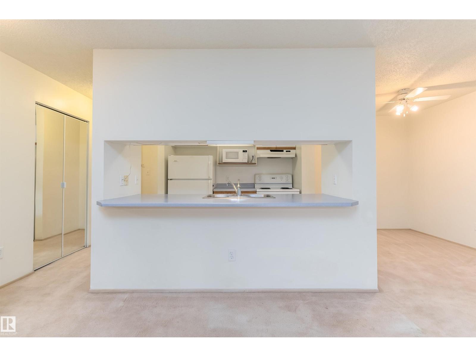
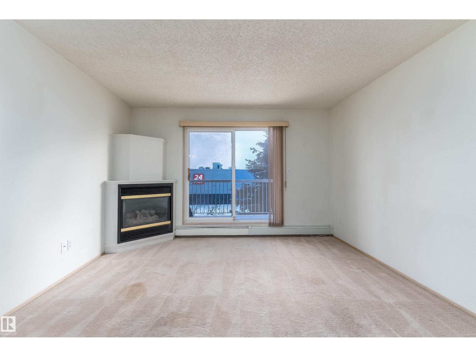
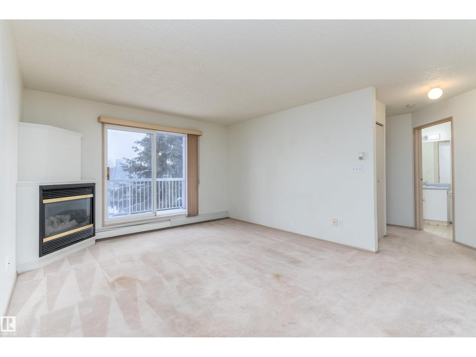
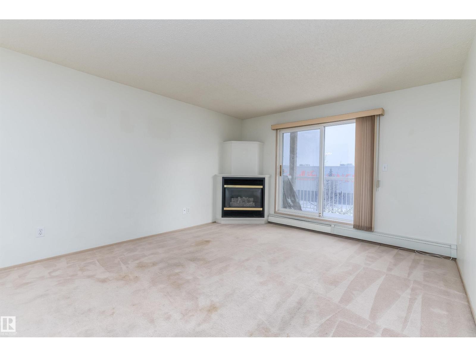
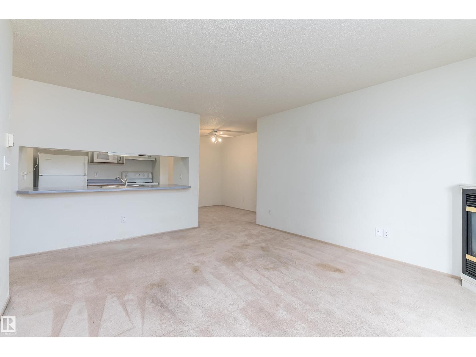
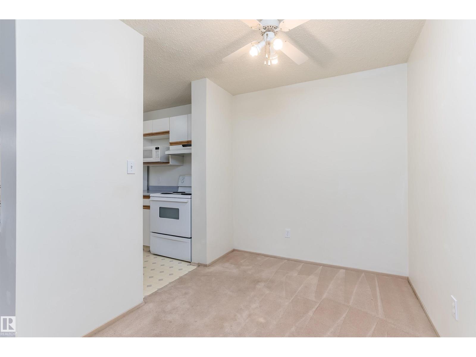
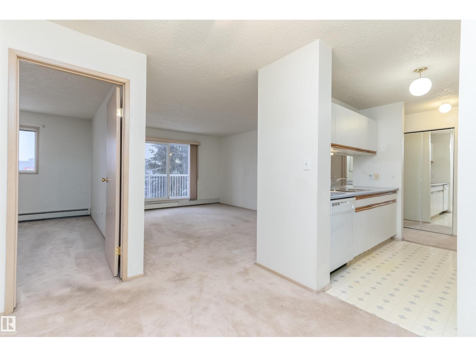
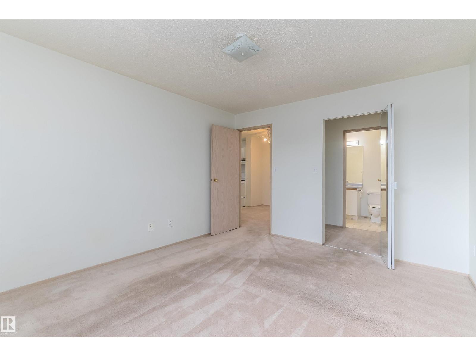
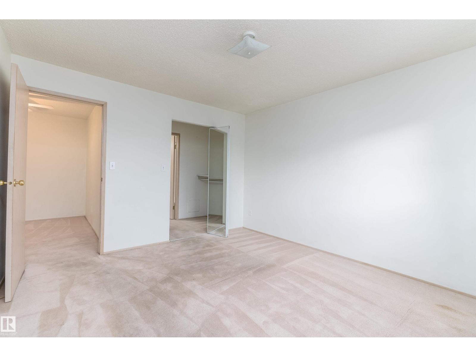
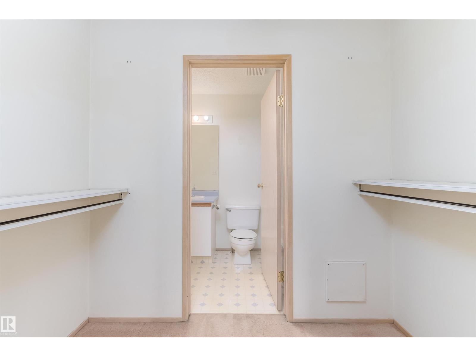
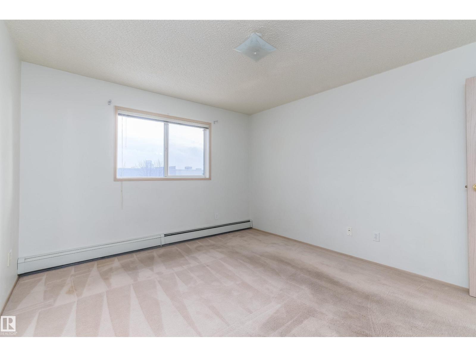
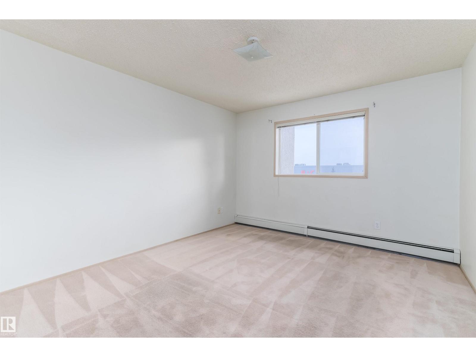
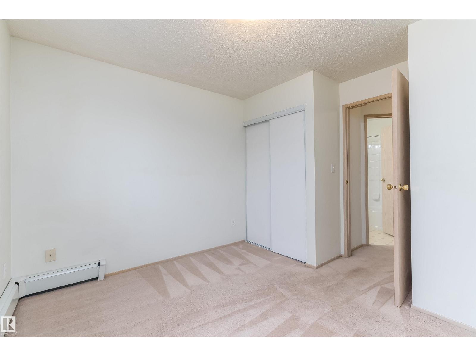
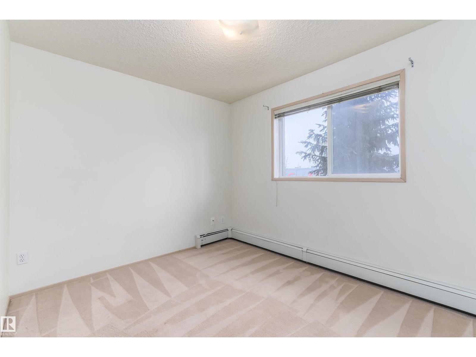
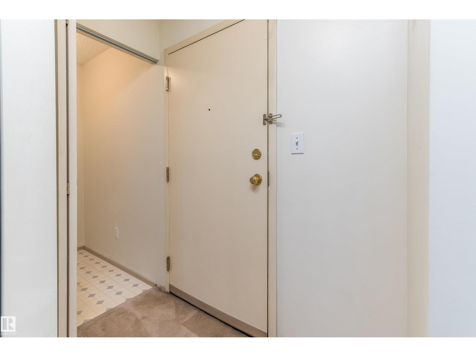
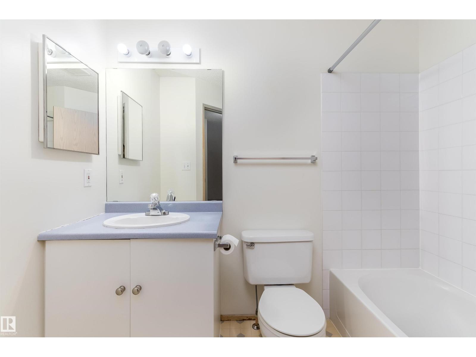
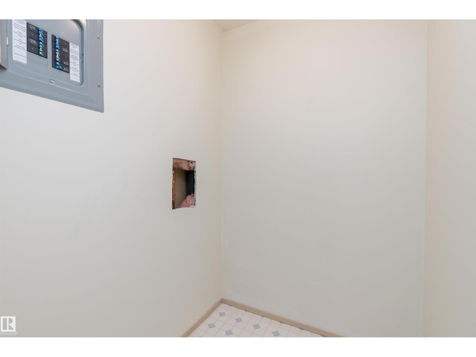
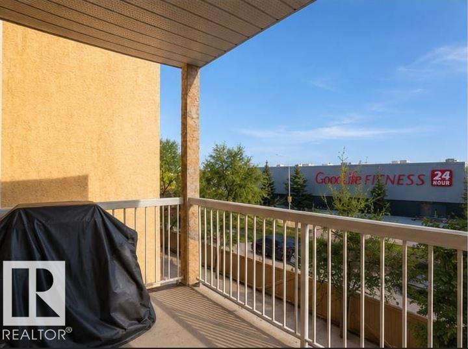
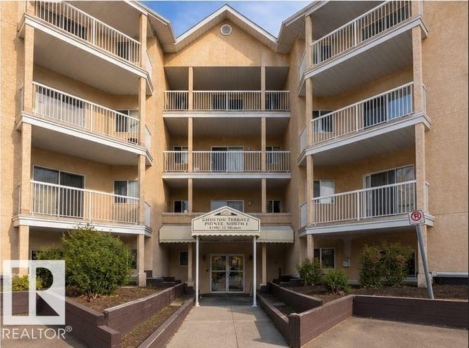
Welcome to this well-designed 838 sq ft condo offering two spacious bedrooms and two full bathrooms — perfect for first-time buyers, downsizers, or investors! The open-concept layout maximizes space and natural light, while the split-bedroom design offers privacy for roommates or guests. Enjoy unbeatable convenience with the Clareview LRT station just a short walk away, along with easy access to shopping, restaurants, and everyday amenities right at your doorstep. Whether you’re commuting downtown or running errands nearby, this location puts everything within easy reach. Don’t miss this opportunity to own a low-maintenance, move-in-ready home in a fantastic, well-connected neighborhood! (id:51989)
Features of #306 4220 139 Av Nw
- MLS® Number E4503006
-
Price
$131,800
Maintenance, Exterior Maintenance, Heat, Insurance, Landscaping, Other, See Remarks, Property Management, Water
$473.14 Monthly - Bedrooms: 2
- Bathrooms: 2
- Square Footage: 833 sqft
- Property Type: Apartment
- Neigbourhood: Clareview Town Centre
- Amenities Near By Golf Course, Playground, Public Transit, Schools, Shopping, Ski Hill
- Community Features Public Swimming Pool
- Features No Animal Home
- Parking Space Total 1
Buildings
| Bathroom Total | 2 | Bedrooms Total | 2 |
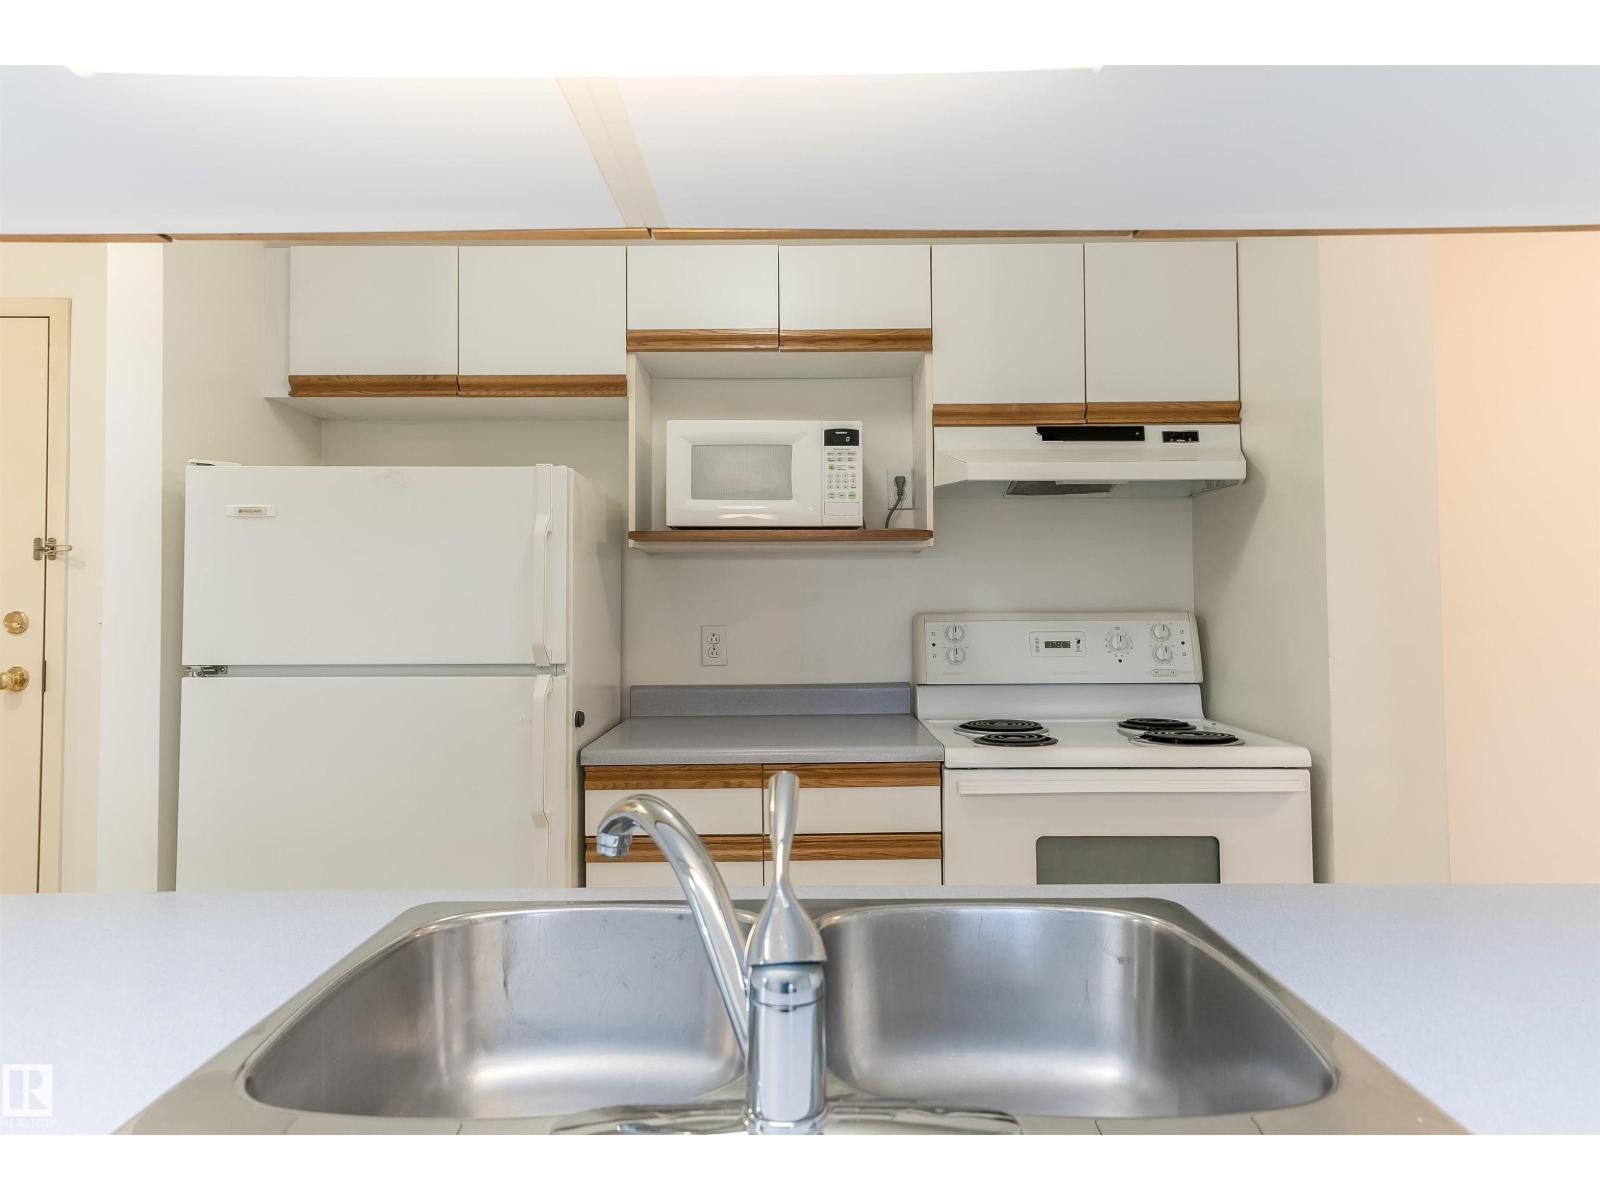
| Appliances | Dishwasher, Hood Fan, Microwave, Refrigerator, Washer/dryer Stack-up, Stove, Window Coverings, See Remarks | Basement Type | None |
| Constructed Date | 1997 | Fire Protection | Smoke Detectors |
| Heating Type | Hot Water Radiator Heat | Size Interior | 833 Sqft |
| Type | Apartment |
Parking
| Stall |
Land
| Acreage | No | Land Amenities | Golf Course, Playground, Public Transit, Schools, Shopping, Ski Hill |
| Size Irregular | 33.86 | Size Total | 33.86 M2 |
| Size Total Text | 33.86 M2 |
Rooms
| Level | Type | Length | Width | Dimensions |
|---|---|---|---|---|
| Main Level | Living Room | 3.7 m | 4.61 m | 3.7 m x 4.61 m |
| Main Level | Dining Room | 2.96 m | 2.22 m | 2.96 m x 2.22 m |
| Main Level | Kitchen | Measurements not available | ||
| Main Level | Primary Bedroom | 3.93 m | 3.42 m | 3.93 m x 3.42 m |
| Main Level | Bedroom 2 | 3.36 m | 3.39 m | 3.36 m x 3.39 m |
| Main Level | Storage | 1.41 m | 1.54 m | 1.41 m x 1.54 m |
Agents and Offices
- Jenny Y. Chi
- Office: Maxwell Polaris