

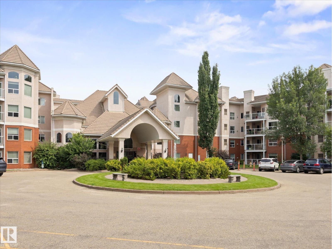
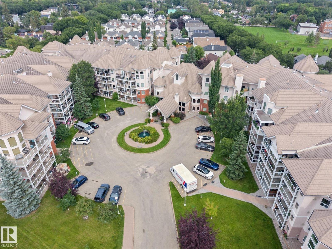
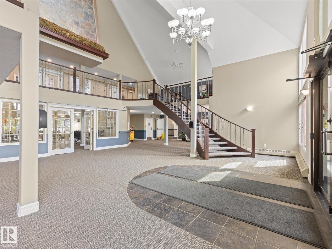
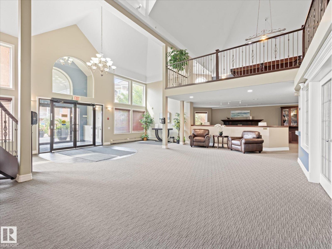
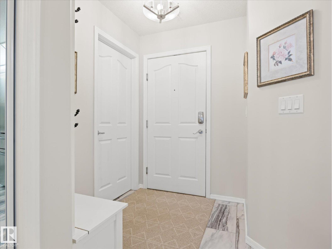
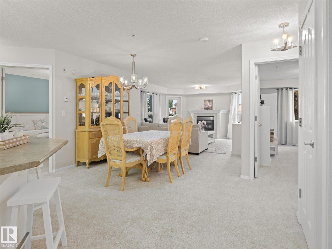
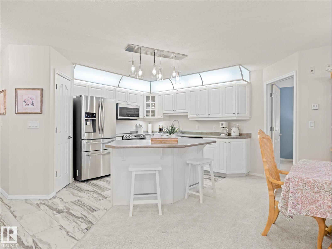

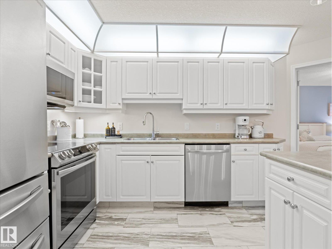
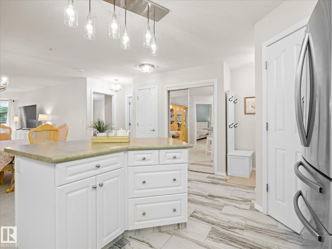
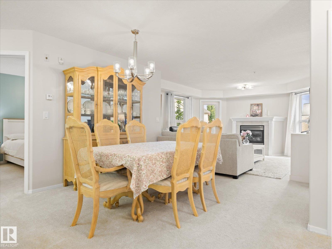
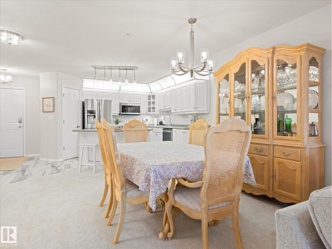
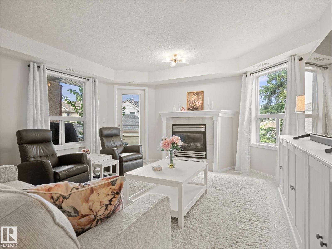
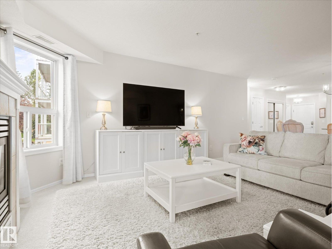
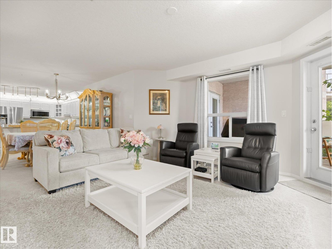
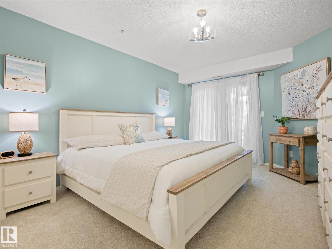
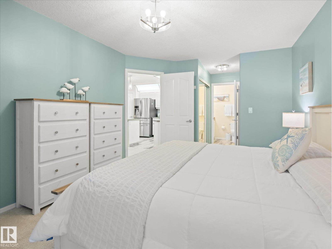
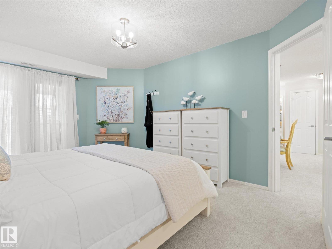
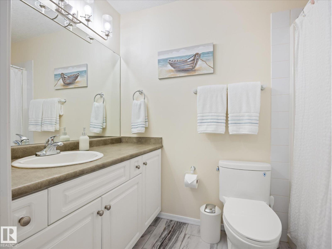
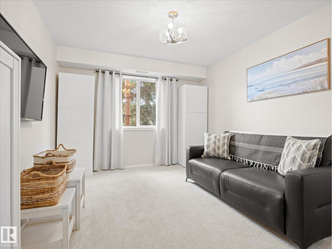
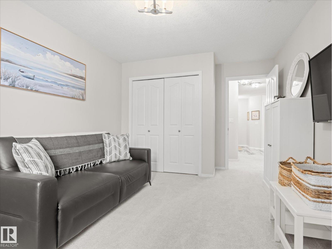
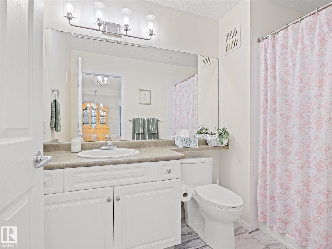
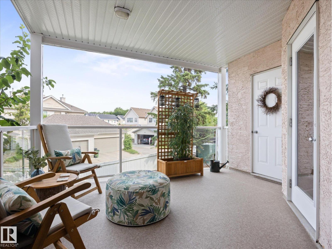
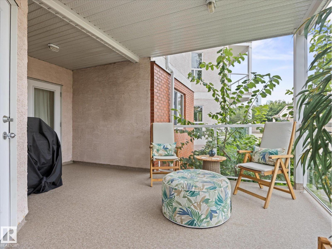
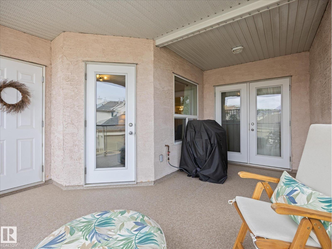
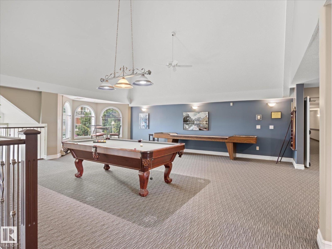
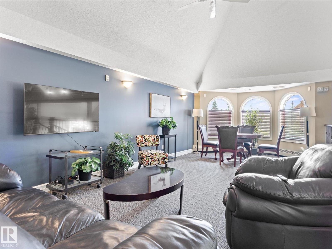
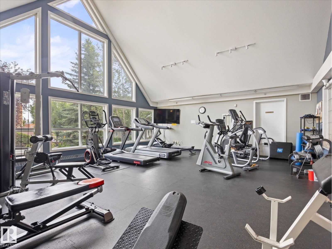
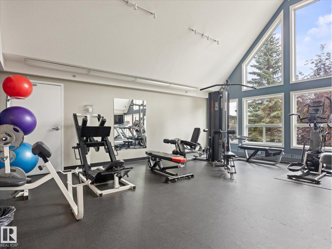
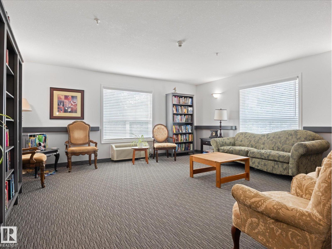
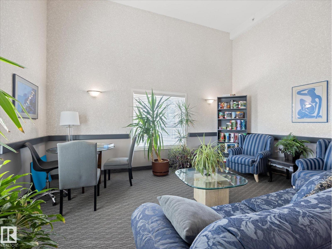
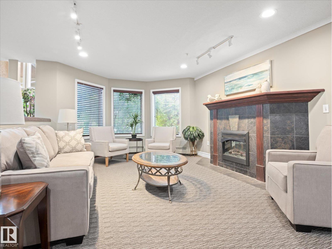
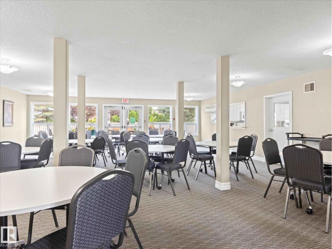
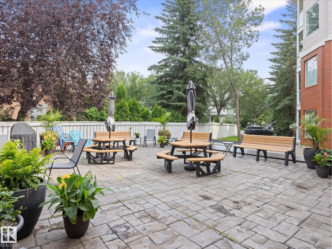
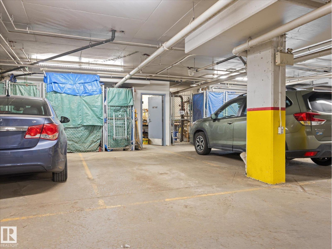
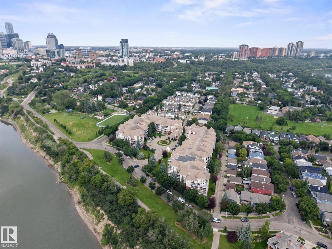
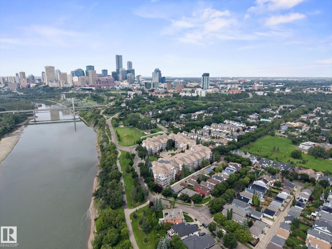
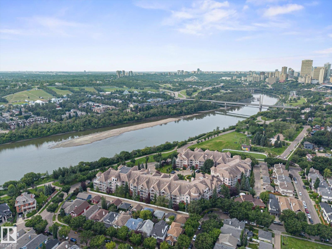
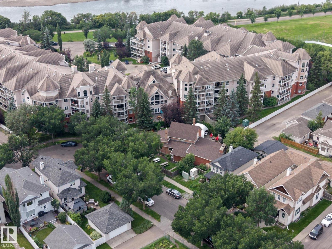
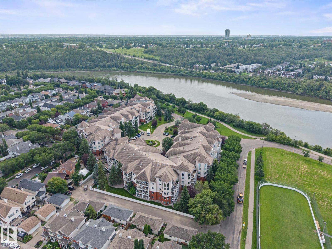
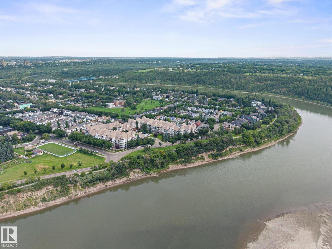
Prepare to be amazed by this PET FRIENDLY, 2 BDRM with CENTRAL AC & U/G PARKING in SOUGHT AFTER RIVER GRANDE! FRESHLY PAINTED & IMPECCABLY CARED FOR, this SPACIOUS HOME welcomes you with a BRIGHT OPEN FEEL. The kitchen features a SERVING ISLAND, UPGRADED APPLIANCES & PANTRY, opening to the DINING THAT SEATS 8. Unwind in the LARGE LIVING ROOM WITH GAS F/P. Step onto the COVERED NW FACING BALCONY WITH A PEACEFUL VIEWS OF THE TREES. The KING-SIZED PRIMARY offers a 4PC ENSUITE, while the LARGE 2ND BDRM is privately located next to the ADDITIONAL 4PC BATH. U/G PARKING with STORAGE, CAR WASH & BIKE STORAGE. This FRIENDLY 18+ BUILDING is WELL MANAGED with REGULAR SOCIAL EVENTS. Stay active in the FITNESS ROOM & SEPARATE PILATES SPACE, relax in the LIBRARY, or take on a challenge in the PUZZLE ROOM. Host a PRIVATE EVENT IN THE STUNNING SOCIAL ROOM WITH FULL KITCHEN & PATIO. Your guests will love the GUEST SUITE. PETS WILL LOVE LIVING HERE too! Steps to RIVER VALLEY TRAILS, LITTLE BRICK CAFE & COMMUNITY GARDEN. (id:51989)
Features of #223 9008 99 Av Nw
- MLS® Number E4503144
-
Price
$349,900
Maintenance, Exterior Maintenance, Heat, Insurance, Common Area Maintenance, Other, See Remarks, Property Management, Water
$560.35 Monthly - Bedrooms: 2
- Bathrooms: 2
- Square Footage: 1117 sqft
- Property Type: Apartment
- Neigbourhood: Riverdale
- Amenities Near By Airport, Golf Course, Public Transit, Shopping
- Features Park/reserve, Lane, Exterior Walls- 2x6", No Smoking Home
- View Type City View
Open House
This property has open houses!
August
15
Saturday
Starts at:
12:00 pm
Ends at:3:00 pm
Buildings
| Bathroom Total | 2 | Bedrooms Total | 2 |
| Amenities | Vinyl Windows | Appliances | Dishwasher, Dryer, Microwave Range Hood Combo, Refrigerator, Stove, Washer, Window Coverings |
| Basement Type | None | Constructed Date | 2004 |
| Cooling Type | Central Air Conditioning | Fire Protection | Smoke Detectors, Sprinkler System-fire |
| Heating Type | Forced Air | Size Interior | 1117 Sqft |
| Type | Apartment |
Parking
| Heated Garage | |
| Underground |
Land
| Acreage | No | Fence Type | Not Fenced |
| Land Amenities | Airport, Golf Course, Public Transit, Shopping | Size Irregular | 84.5 |
| Size Total | 84.5 M2 | Size Total Text | 84.5 M2 |
Rooms
| Level | Type | Length | Width | Dimensions |
|---|---|---|---|---|
| Main Level | Living Room | 4.31 m | 4.21 m | 4.31 m x 4.21 m |
| Main Level | Dining Room | 4.07 m | 4.91 m | 4.07 m x 4.91 m |
| Main Level | Kitchen | 3.55 m | 2.95 m | 3.55 m x 2.95 m |
| Main Level | Primary Bedroom | 3.36 m | 4.77 m | 3.36 m x 4.77 m |
| Main Level | Bedroom 2 | 4.7 m | 3.21 m | 4.7 m x 3.21 m |
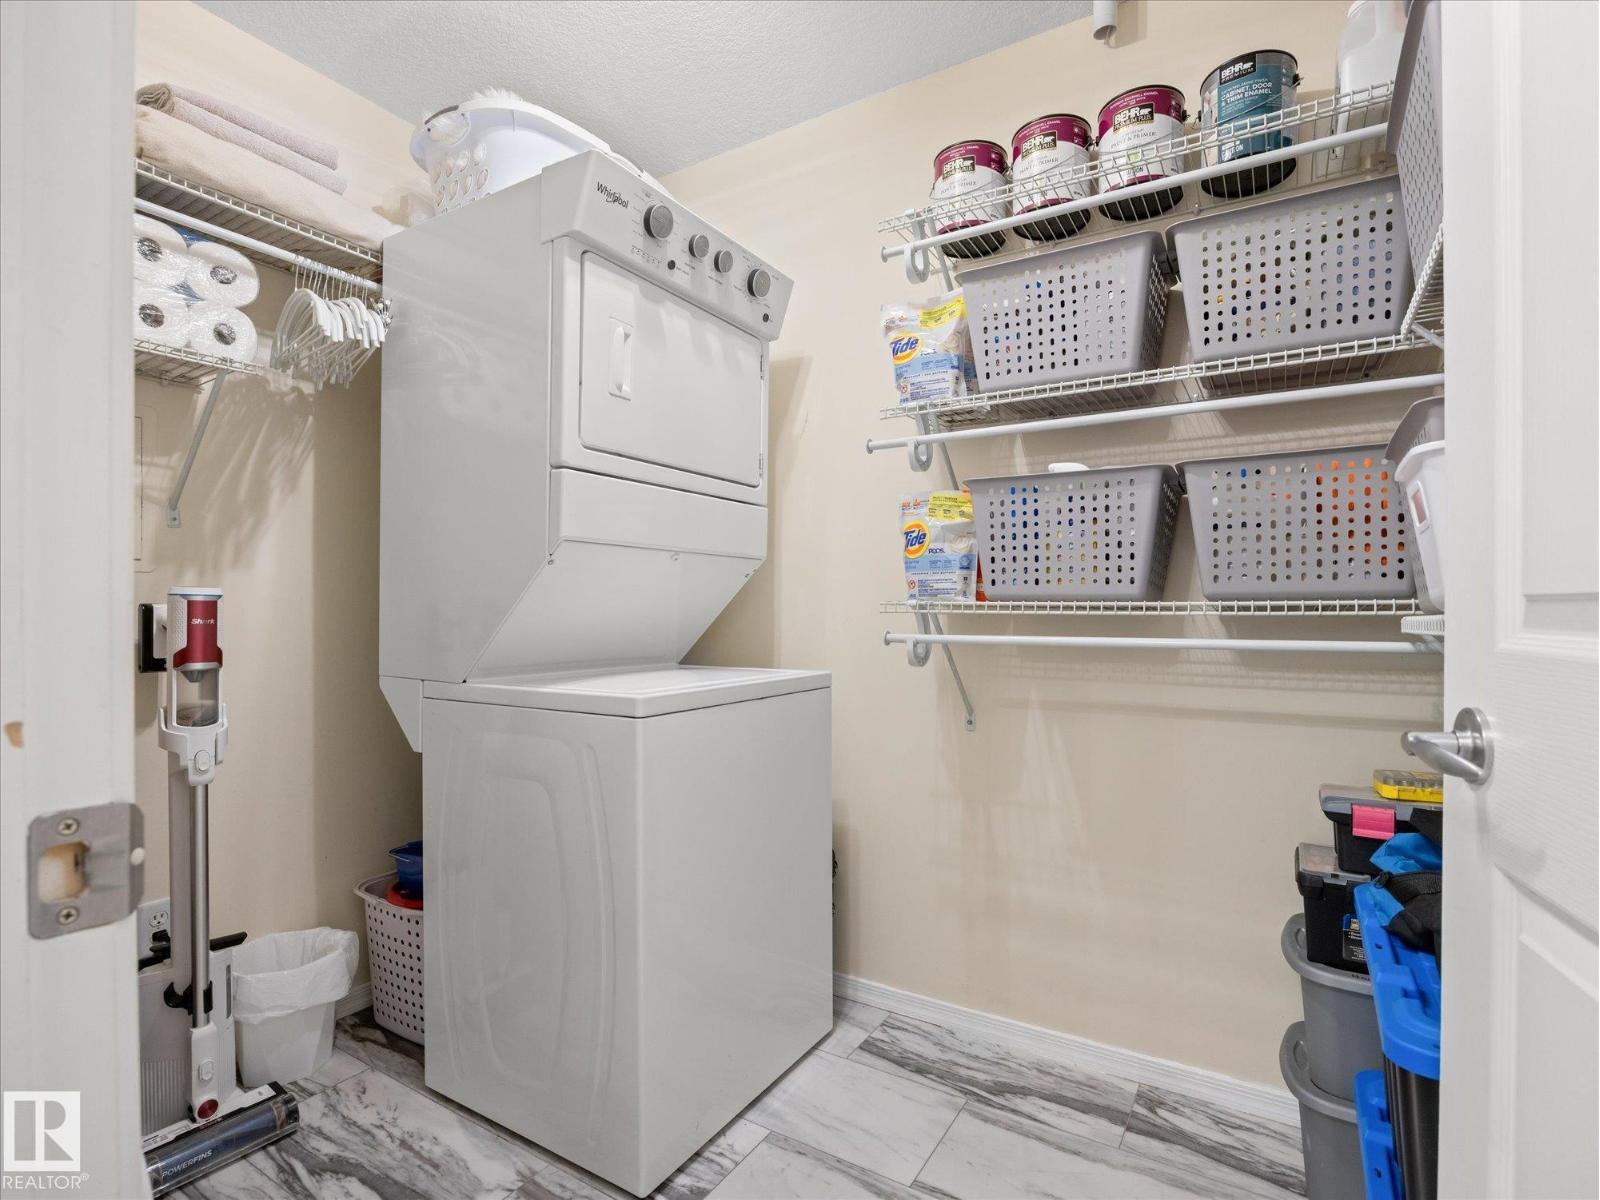
| Main Level | Laundry Room | 1.73 m | 2.56 m | 1.73 m x 2.56 m |
| Main Level | Utility Room | 1.15 m | 1.5 m | 1.15 m x 1.5 m |
Agents and Offices
- Che Taylor
- Office: Maxwell Challenge Realty