

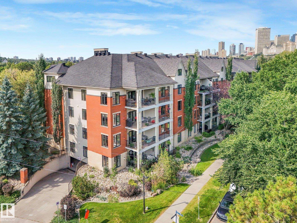
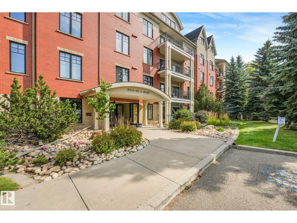
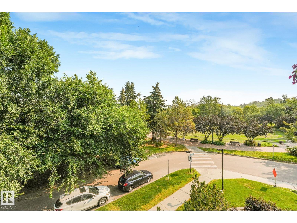
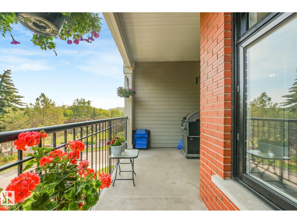
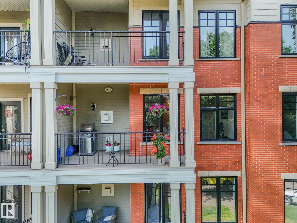

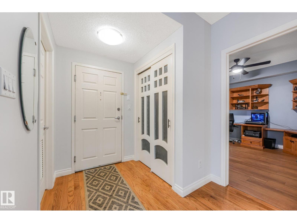
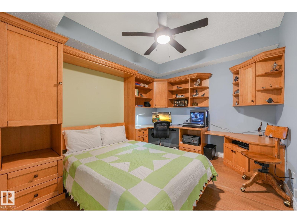
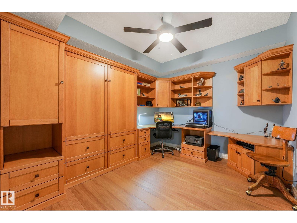
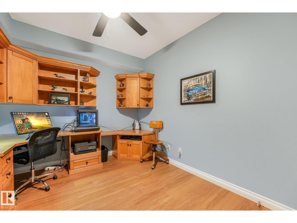
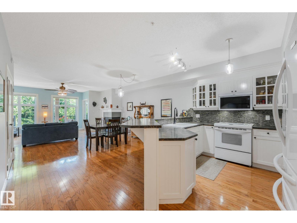
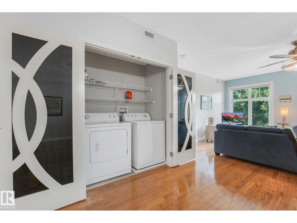
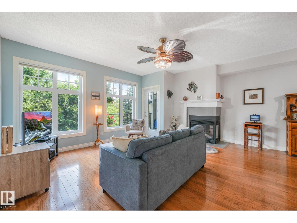
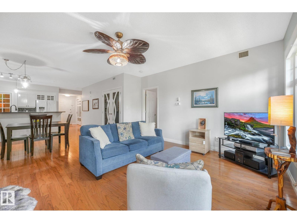
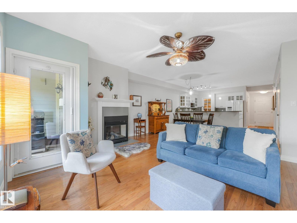
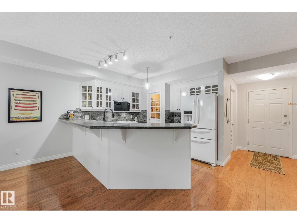
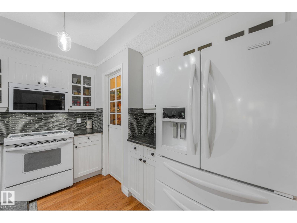
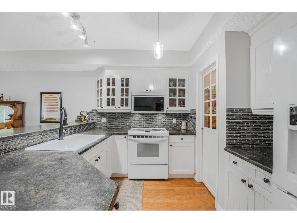
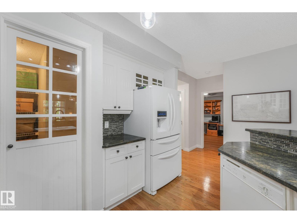
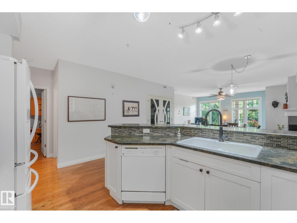
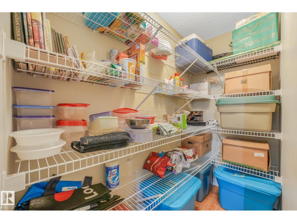
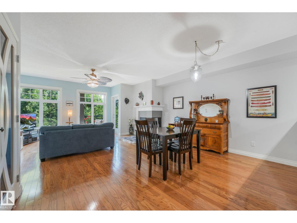
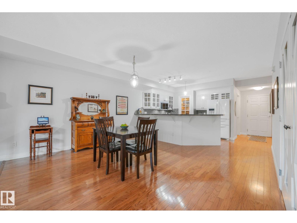
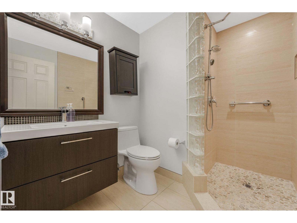
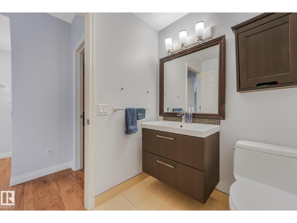
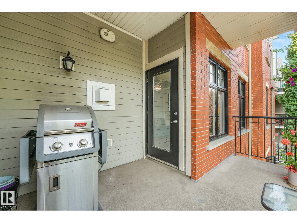
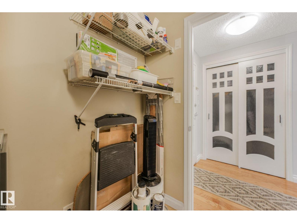
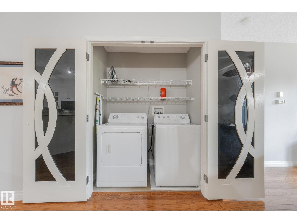
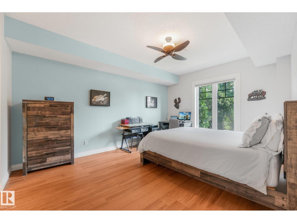
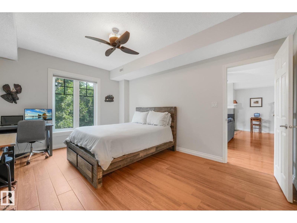
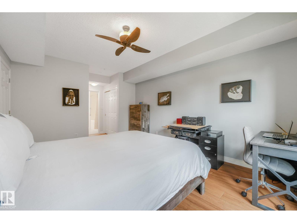
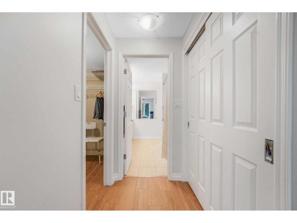
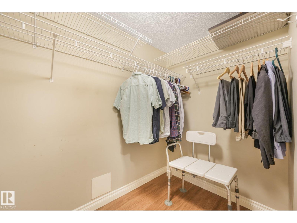
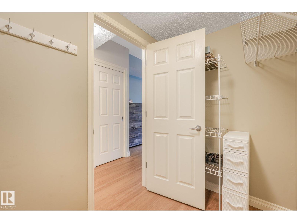
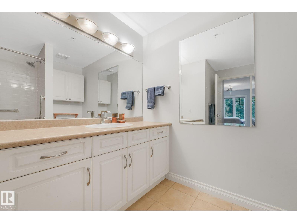
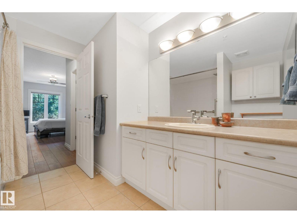
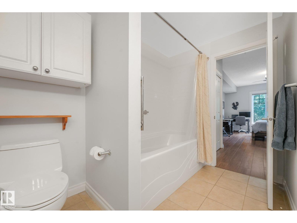
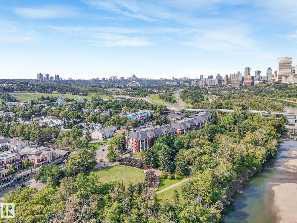
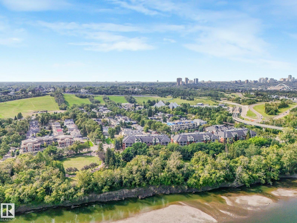
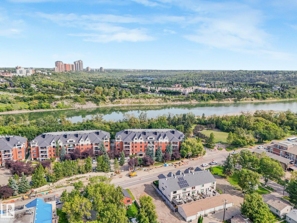
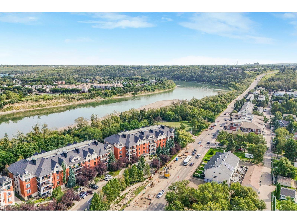
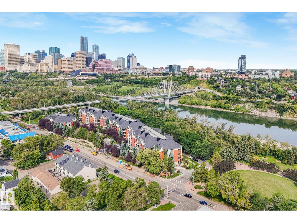
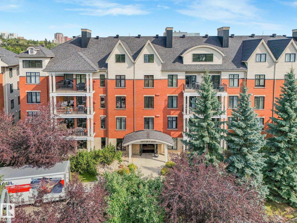
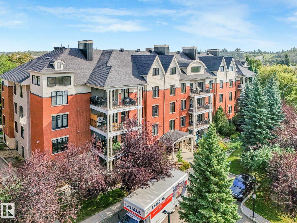
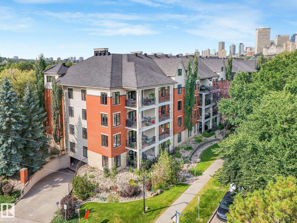
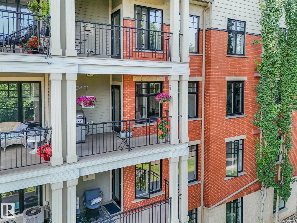
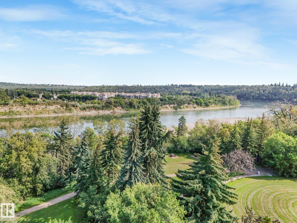
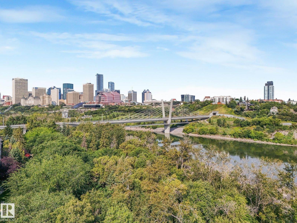
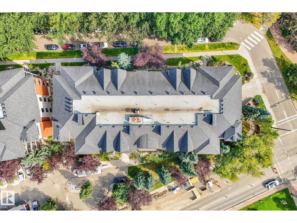
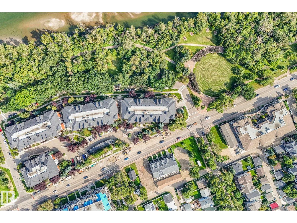
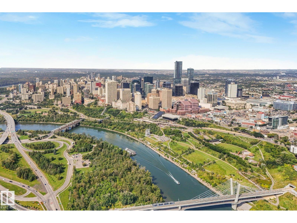
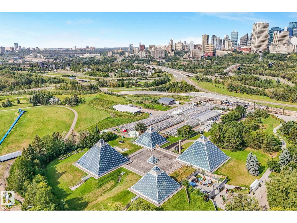
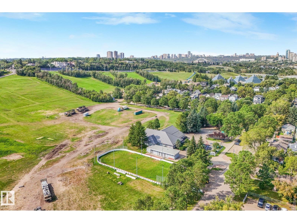
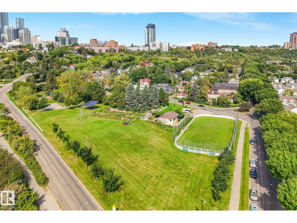
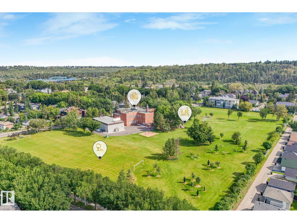
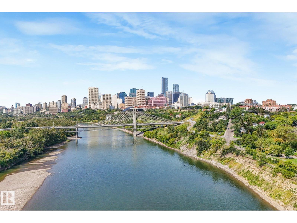
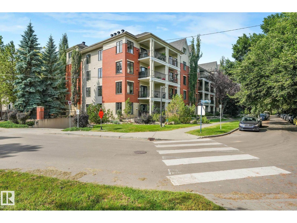
AMAZING location! Quick Possession available. Minutes to the RIVER VALLEY TRAILS, Muttart Conservatory, Downtown, LRT & Gallagher Park. This Executive unit comes with a rare TWO TITLED underground parking stalls, hardwood flooring, fresh paint, amazing kitchen, a large pantry, sit up bar & lots of room for large family dinners. The living room is a great size with large windows, natural light & a gas fireplace for the chilly months. The open concept makes entertaining easy! Just off the living room the deck provides amazing views of the park & tree lined street. Enjoy morning coffee & BBQ'S with views of the park and the only sound you hear is the birds! The primary suite is a good size with lots of room for a King Size Bed. Enjoy your private 4 piece ensuite & walk in closet with lots of storage space. The laundry is located just off the master bedroom. Down the hall is the office with built in cabinets and a Murphy Bed. A 3 piece bath is conveniently located just off the kitchen. Don't miss this one!! (id:51989)
Features of #302 9811 96a St Nw
- MLS® Number E4503143
-
Price
$310,000
Maintenance, Electricity, Exterior Maintenance, Heat, Insurance, Common Area Maintenance, Property Management, Other, See Remarks, Water
$944.83 Monthly - Bedrooms: 1
- Bathrooms: 2
- Square Footage: 1220 sqft
- Property Type: Apartment
- Neigbourhood: Cloverdale
- Amenities Near By Golf Course, Playground, Public Transit, Schools, Shopping
- Features Treed, Park/reserve, No Smoking Home
- Parking Space Total 2
- Structure Deck
- View Type Valley View, City View
Buildings
| Bathroom Total | 2 | Bedrooms Total | 1 |
| Amenities | Ceiling - 9ft | Appliances | Dishwasher, Dryer, Fan, Microwave Range Hood Combo, Refrigerator, Stove, Washer, Window Coverings |
| Basement Type | None | Constructed Date | 2003 |
| Fire Protection | Sprinkler System-fire | Fireplace Fuel | Gas |
| Fireplace Present | Yes | Fireplace Type | Unknown |
| Heating Type | Forced Air | Size Interior | 1220 Sqft |
| Type | Apartment |
Parking
| Underground |
Land
| Acreage | No | Land Amenities | Golf Course, Playground, Public Transit, Schools, Shopping |
| Size Irregular | 92.8 | Size Total | 92.8 M2 |
| Size Total Text | 92.8 M2 |
Rooms
| Level | Type | Length | Width | Dimensions |
|---|---|---|---|---|
| Main Level | Living Room | 5.35 m | 4.17 m | 5.35 m x 4.17 m |
| Main Level | Dining Room | Measurements not available | ||
| Main Level | Kitchen | 3.16 m | 3.27 m | 3.16 m x 3.27 m |
| Main Level | Den | 3.49 m | 2.83 m | 3.49 m x 2.83 m |
| Main Level | Primary Bedroom | 3.61 m | 6.17 m | 3.61 m x 6.17 m |
Agents and Offices
- Shelley D. Dolen
- Office: RE/MAX Real Estate