

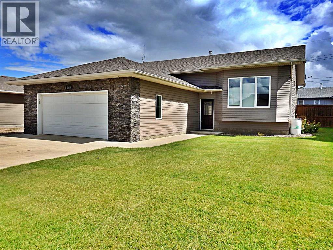
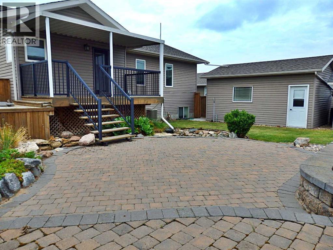
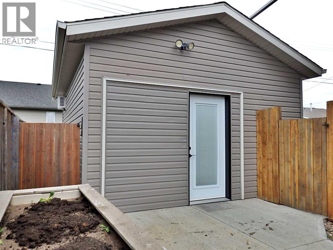
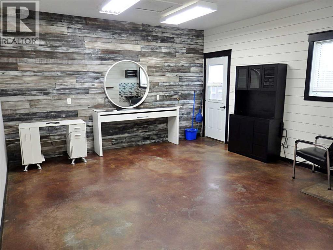
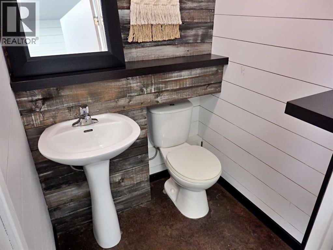
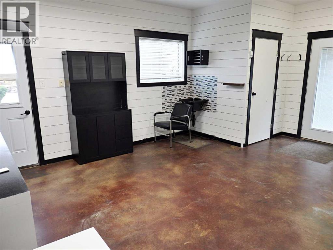
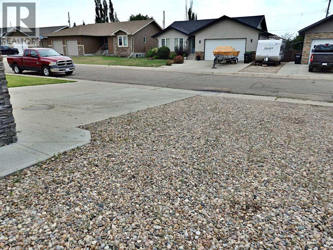
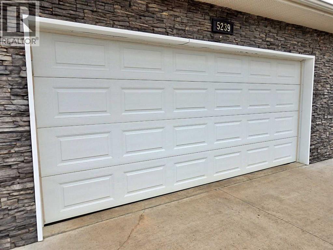
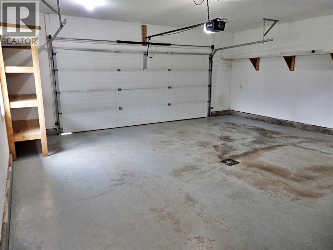
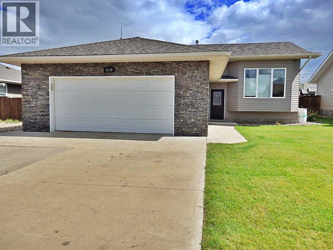
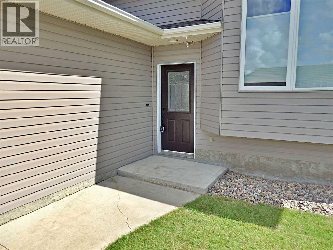
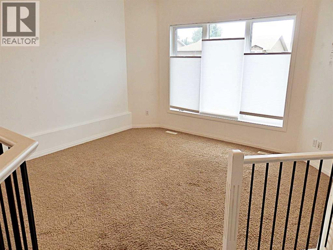
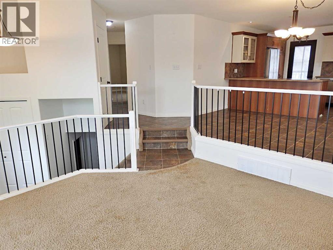
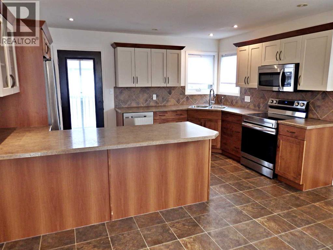
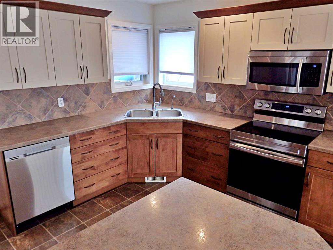
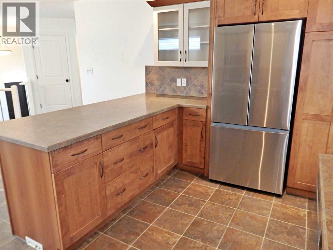
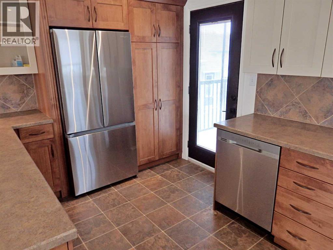
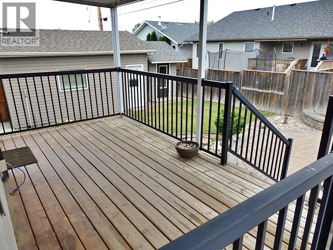
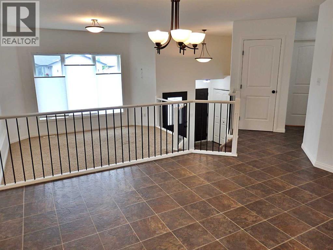
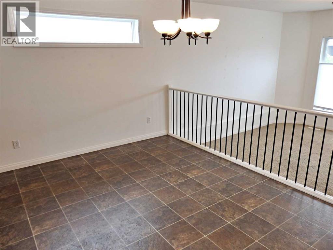
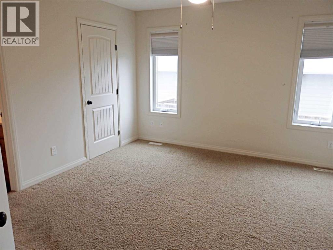
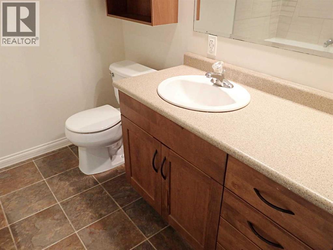
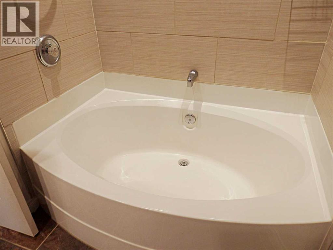
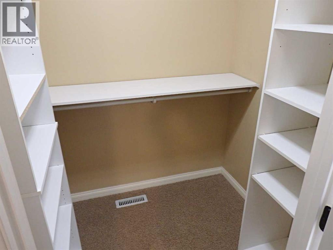
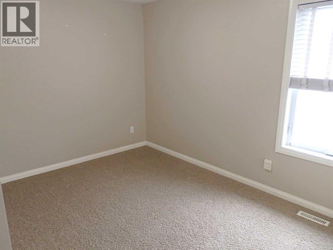
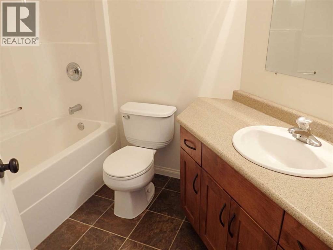
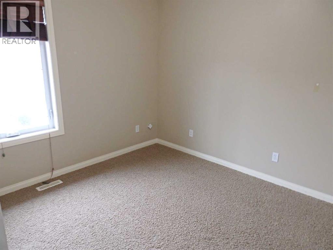
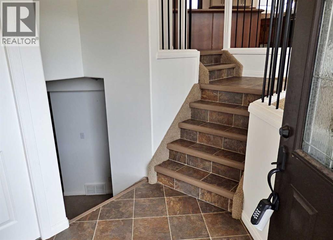
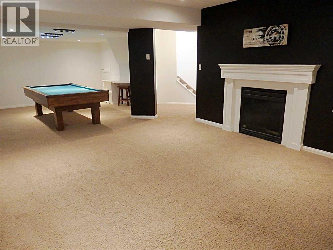
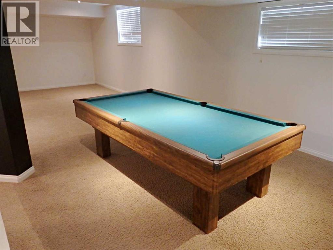
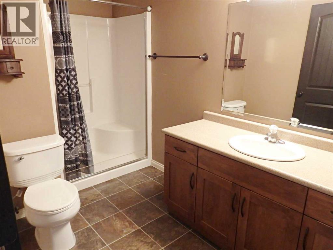
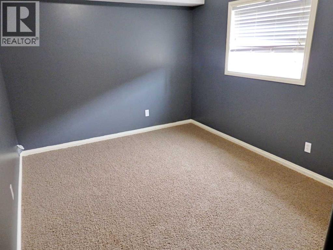
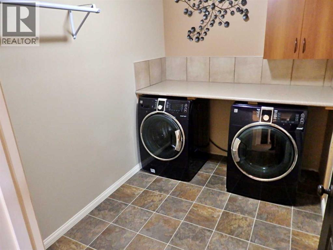
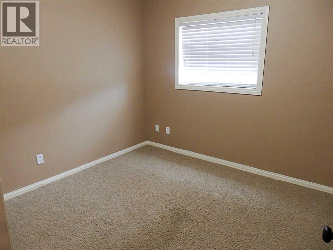
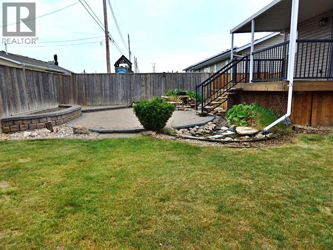
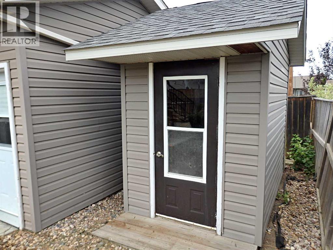
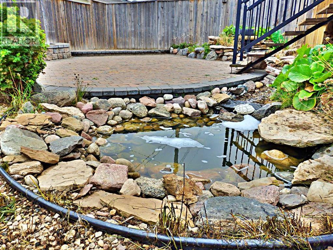

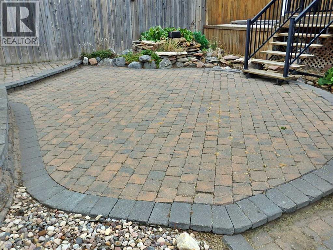
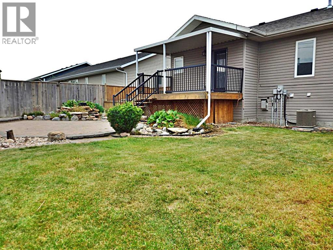
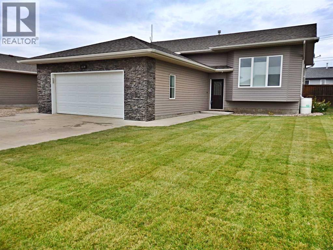
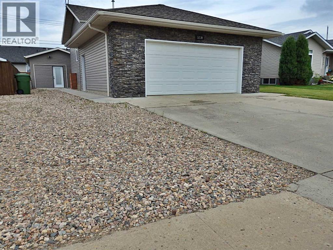
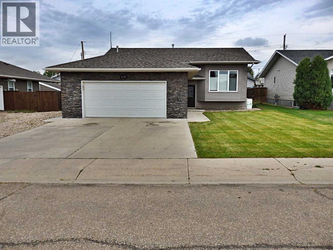
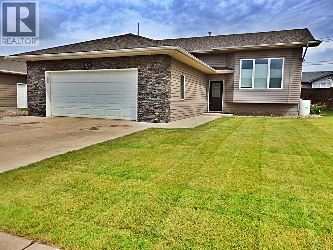
Gorgeously kept Bi-level in the Brennan Subdivision. A wide array of possibilities with the extra 20' X 16' building on the property. Currently used as a hair salon, the 320 SQ FT space supplies; heated floors, AC, a 2-piece washroom and all vinyl windows. Extra width to the lot provides R.V / toy parking. The property also provides a secluded back yard with a large deck (natural gas hook-up), dream patio, serene pond, and has been professionally landscaped. Must be seen to be truly appreciated. The home has recently seen updates; HWT (2020), all appliances (2021), central air conditioning, modern blinds, and the entirety of the house was professionally painted within the last 5 year. Vacant & can accommodate an immediate possession transfer. (id:51989)
Features of 5239 64 Street
- MLS® Number A2336176
- Price $555,000
- Bedrooms: 5
- Bathrooms: 4
- Square Footage: 1246 sqft
- Property Type: House
- Community Name: Vermilion
- Features Pvc Window, No Animal Home, No Smoking Home, Gas Bbq Hookup
- Parking Space Total 2
- Plan 0624383
- Structure Shed, Deck
Buildings
| Bathroom Total | 4 | Bedrooms Above Ground | 3 |
| Bedrooms Below Ground | 2 | Bedrooms Total | 5 |
| Appliances | Refrigerator, Dishwasher, Stove, Window Coverings, Garage Door Opener, Washer & Dryer | Architectural Style | Bungalow |
| Basement Development | Finished | Basement Type | Full (finished) |
| Constructed Date | 2006 | Construction Style Attachment | Detached |
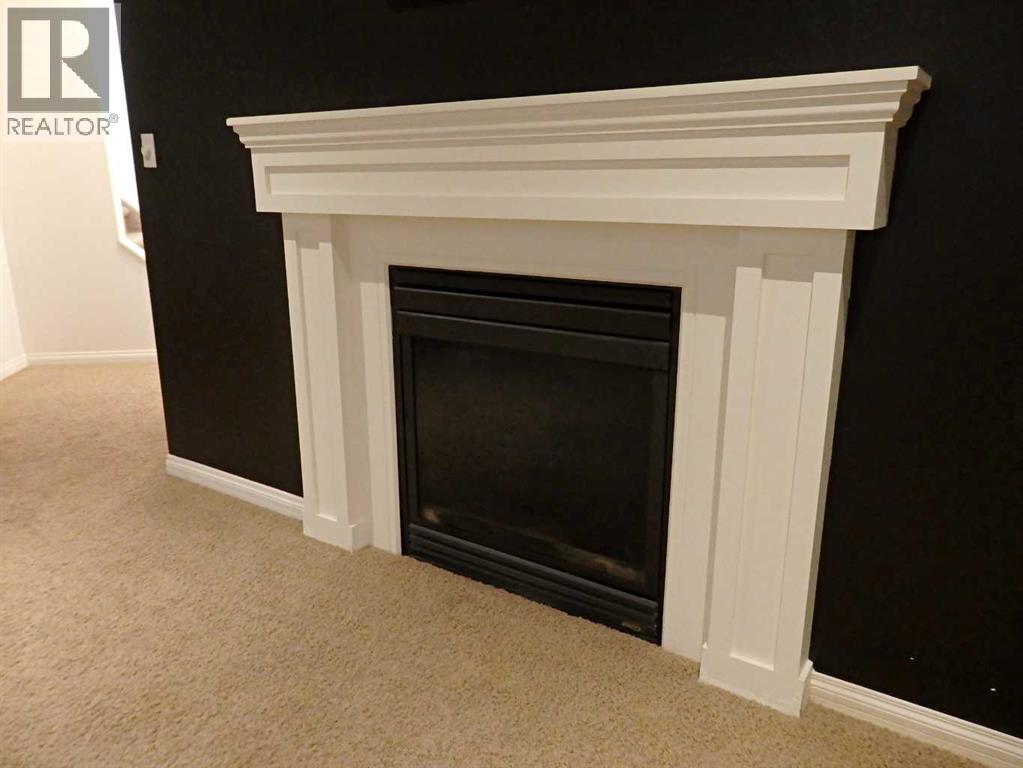
| Cooling Type | Central Air Conditioning | Fireplace Present | Yes |
| Fireplace Total | 1 | Flooring Type | Carpeted, Ceramic Tile, Linoleum |
| Half Bath Total | 1 | Heating Type | Forced Air |
| Stories Total | 1 | Size Interior | 1246 Sqft |
| Total Finished Area | 1246 Sqft | Type | House |
Parking
| Attached Garage | 2 |
Land
| Acreage | No | Fence Type | Fence |
| Landscape Features | Landscaped, Lawn | Size Depth | 36.57 M |
| Size Frontage | 17.07 M | Size Irregular | 6824.00 |
| Size Total | 6824 Sqft|4,051 - 7,250 Sqft | Size Total Text | 6824 Sqft|4,051 - 7,250 Sqft |
| Zoning Description | R1 |
Rooms
| Level | Type | Length | Width | Dimensions |
|---|---|---|---|---|
| Basement | Laundry Room | 10.00 Ft x 7.17 Ft | ||
| Basement | Furnace | 12.17 Ft x 6.75 Ft | ||
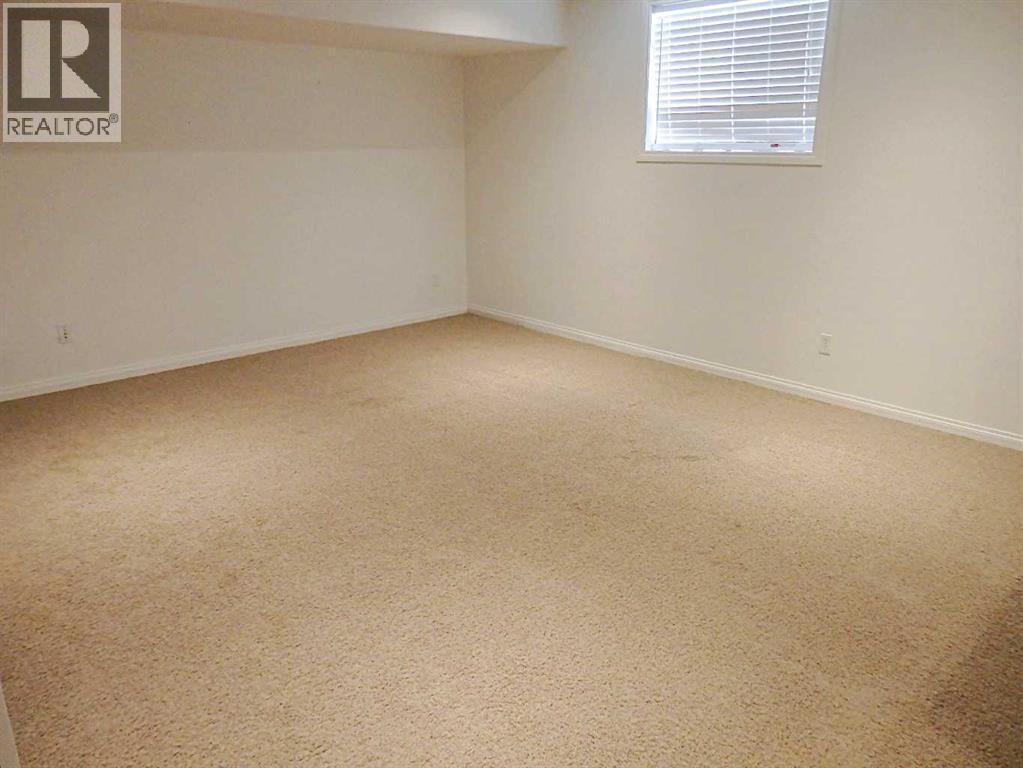
| Basement | Bedroom | 12.00 Ft x 9.67 Ft | ||
| Basement | Recreational, Games Room | 15.42 Ft x 13.00 Ft | ||
| Basement | 3pc Bathroom | Measurements not available | ||
| Basement | Bedroom | 10.00 Ft x 9.67 Ft | ||
| Basement | Family Room | 15.42 Ft x 14.00 Ft | ||
| Main Level | Kitchen | 14.17 Ft x 12.00 Ft | ||
| Main Level | Living Room | 13.58 Ft x 13.00 Ft | ||
| Main Level | Primary Bedroom | 12.25 Ft x 12.00 Ft | ||
| Main Level | Bedroom | 10.25 Ft x 10.00 Ft | ||
| Main Level | Dining Room | 14.17 Ft x 9.67 Ft | ||
| Main Level | 4pc Bathroom | Measurements not available | ||
| Main Level | 3pc Bathroom | Measurements not available | ||
| Main Level | Bedroom | 12.83 Ft x 9.00 Ft | ||
| Main Level | Other | 6.58 Ft x 6.42 Ft | ||
| Unknown | 2pc Bathroom | Measurements not available | ||
| Unknown | Other | 12.50 Ft x 16.00 Ft |
Agents and Offices
- Doug Charlesworth
- Office: Vermilion Realty