

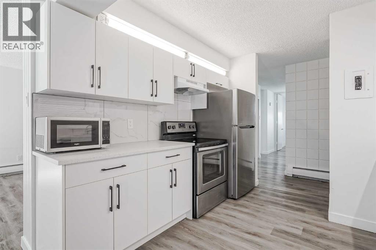
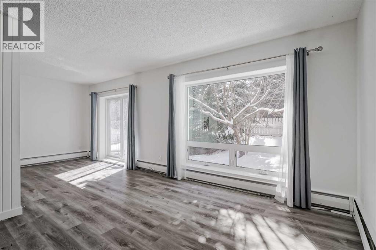
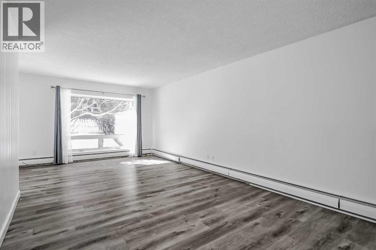
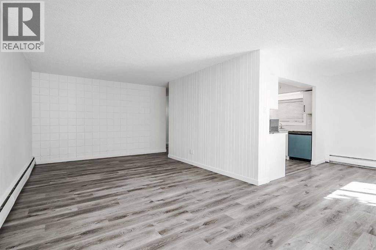
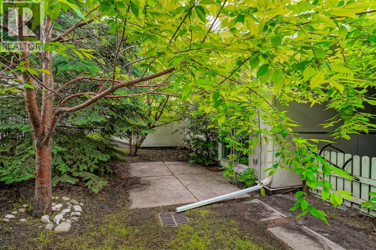
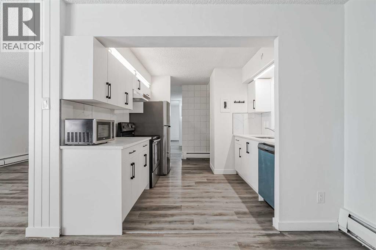
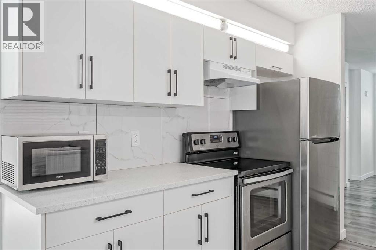
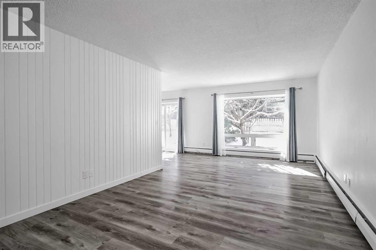
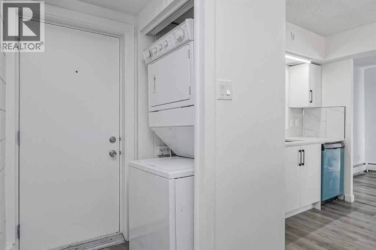
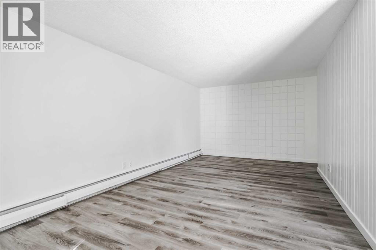
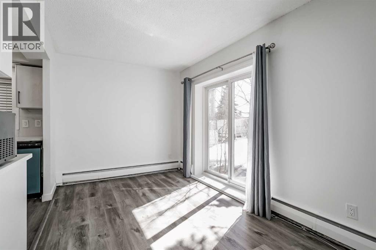
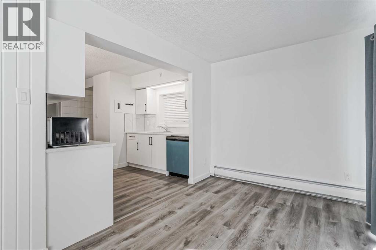
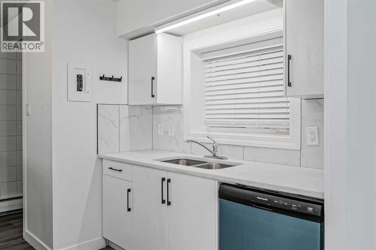
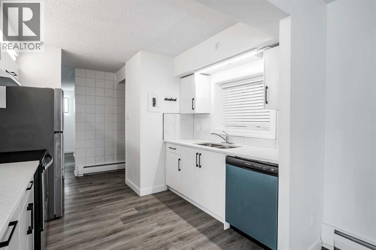
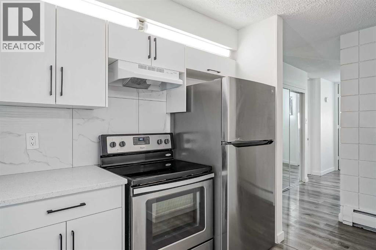
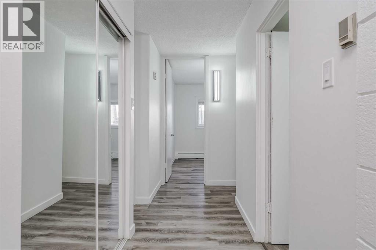
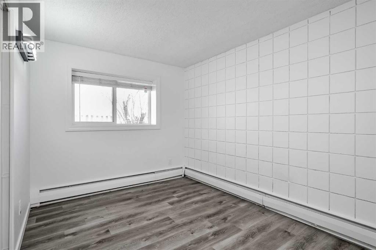
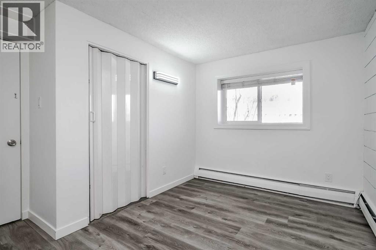
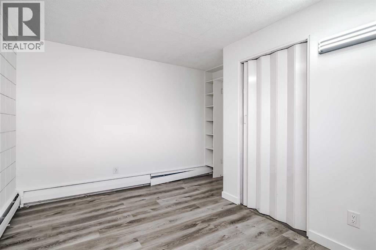
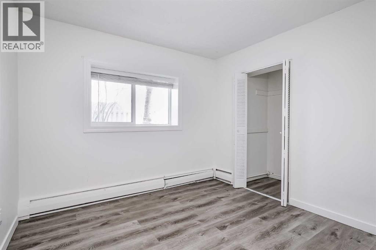
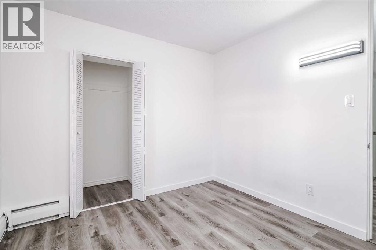
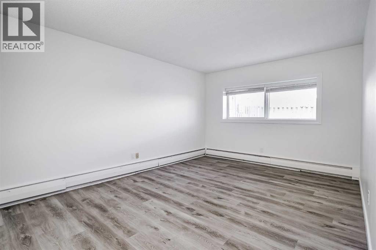
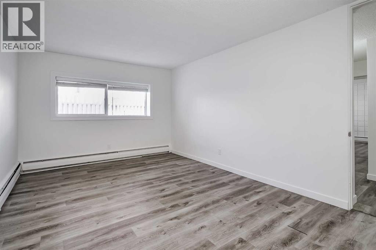
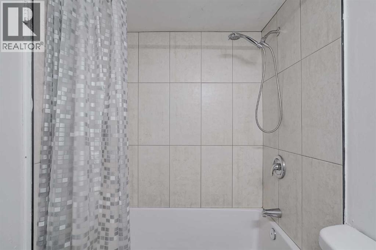
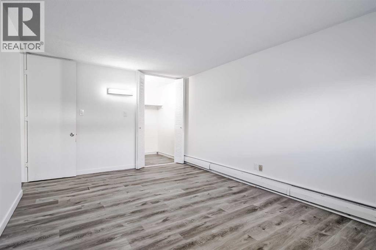
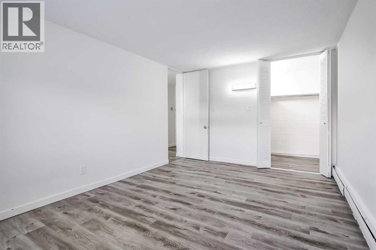
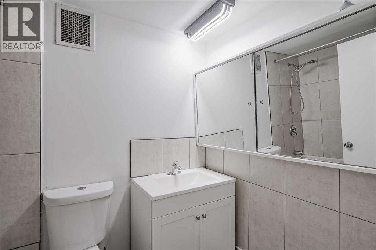
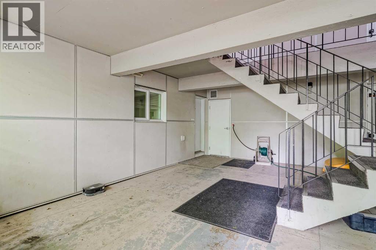
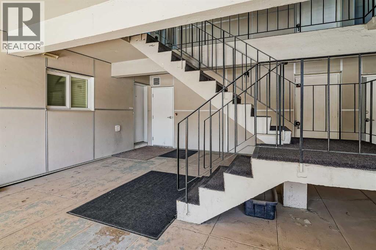
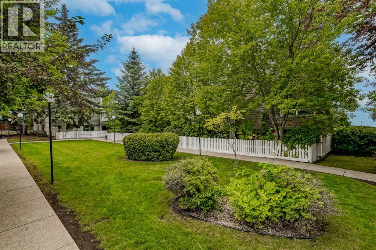
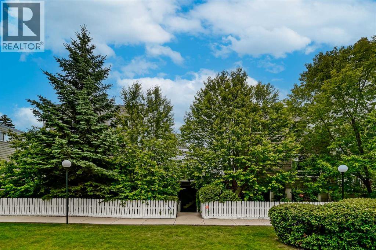
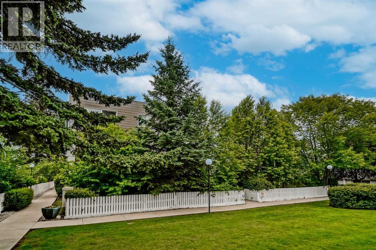
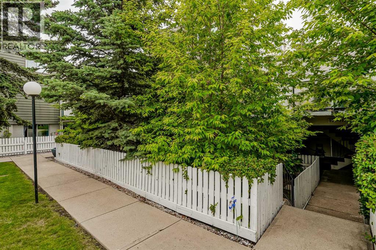
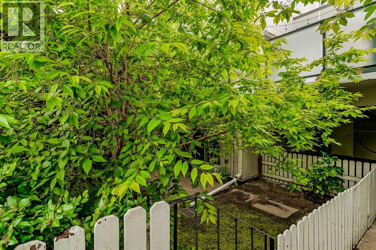
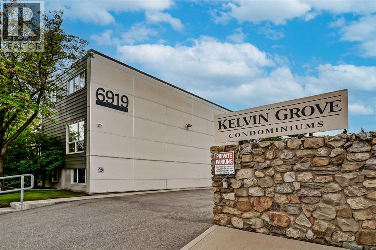
This spacious, 1,110-square-foot, three-bedroom unit in the highly sought-after Kelvin Grove Condominiums offers a generous, light-filled layout with plenty of space for comfortable living. Designed for everyday convenience and functionality, the home features a full bathroom, in-suite laundry, stainless steel appliances, and the exceptional bonus of two separate storage lockers along with an assigned parking stall. Step outside to enjoy your own private yard and patio—a rare outdoor retreat ideal for dining, gardening, or relaxing. Vacant, bright, clean, and exceptionally well-maintained, this move-in-ready home sits in an unbeatable location with rapid access to public transit, Chinook Mall, major roadways, and downtown. Whether for yourself or as a prime investment in an established community, this complete package delivers incredible value and room to grow. (id:51989)
Features of 113, 6919 Elbow Drive Sw
- MLS® Number A2336343
-
Price
$250,000
Maintenance, Condominium Amenities, Common Area Maintenance, Heat, Insurance, Ground Maintenance, Property Management, Reserve Fund Contributions, Sewer, Waste Removal, Water
$823.49 Monthly - Bedrooms: 3
- Bathrooms: 1
- Square Footage: 1111 sqft
- Property Type: Row / Townhouse
- Community Name: Kelvin Grove
- Amenities Near By Park, Playground, Schools, Shopping
- Community Features Pets Allowed With Restrictions
- Features No Animal Home, No Smoking Home
- Parking Space Total 1
- Plan 7410506
Buildings
| Bathroom Total | 1 | Bedrooms Above Ground | 3 |
| Bedrooms Total | 3 | Appliances | Refrigerator, Dishwasher, Stove, Microwave, Hood Fan, Washer/dryer Stack-up |
| Architectural Style | Bungalow | Basement Type | None |
| Constructed Date | 1962 | Construction Material | Poured Concrete, Wood Frame |
| Construction Style Attachment | Attached | Cooling Type | None |
| Exterior Finish | Composite Siding, Concrete | Flooring Type | Vinyl |
| Foundation Type | Poured Concrete | Heating Type | Baseboard Heaters |
| Stories Total | 1 | Size Interior | 1111 Sqft |
| Total Finished Area | 1110.99 Sqft | Type | Row / Townhouse |
Land
| Acreage | No | Fence Type | Partially Fenced |
| Land Amenities | Park, Playground, Schools, Shopping | Landscape Features | Landscaped |
| Size Total Text | Unknown | Zoning Description | M-c1 |
Rooms
| Level | Type | Length | Width | Dimensions |
|---|---|---|---|---|
| Main Level | Other | 3.33 Ft x 6.17 Ft | ||
| Main Level | Kitchen | 7.00 Ft x 9.75 Ft | ||
| Main Level | Dining Room | 8.33 Ft x 10.92 Ft | ||
| Main Level | Living Room | 11.25 Ft x 21.58 Ft | ||
| Main Level | Primary Bedroom | 11.17 Ft x 16.08 Ft | ||
| Main Level | Bedroom | 8.33 Ft x 12.00 Ft | ||
| Main Level | Bedroom | 9.58 Ft x 9.83 Ft | ||
| Main Level | Laundry Room | 2.33 Ft x 3.00 Ft | ||
| Main Level | 4pc Bathroom | 4.92 Ft x 7.75 Ft |
Agents and Offices
- Justin Havre
- Chris Dietzen
- Office: Exp Realty
What's Nearby
Similar Properties

262 Killarney Glen Court Sw, Calgary, Alberta
- MLS® # A2346654
- Kevin Thygesen
- RE/MAX Realty Professionals
16, 3015 51 Street Sw, Calgary, Alberta
- MLS® # A2347689
- Cathie Queen
- Ed Belanger
-
Cir Realty
Real Estate Professionals Inc.
1808, 2520 Palliser Drive Sw, Calgary, Alberta
- MLS® # A2336189
- Mindy Chattha
- Julie Vesuwalla
- Century 21 Bamber Realty Ltd.