

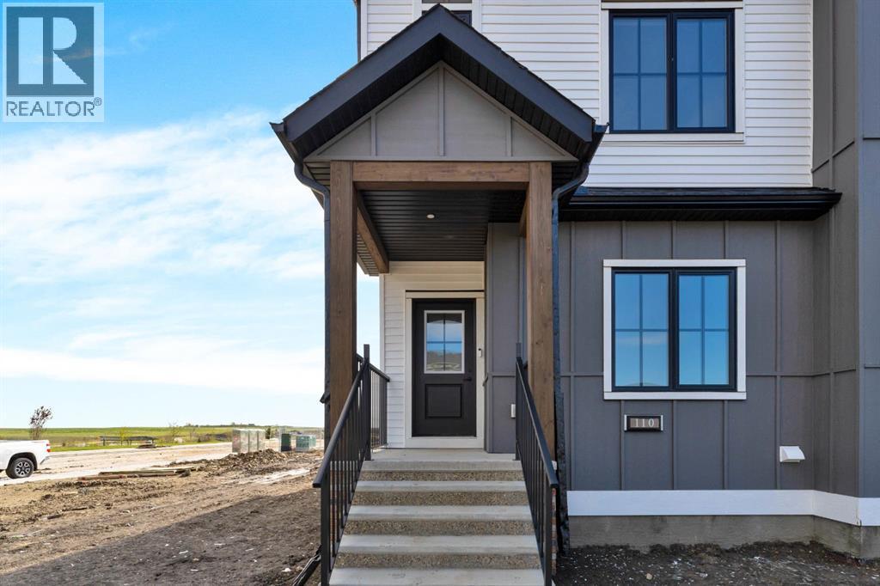
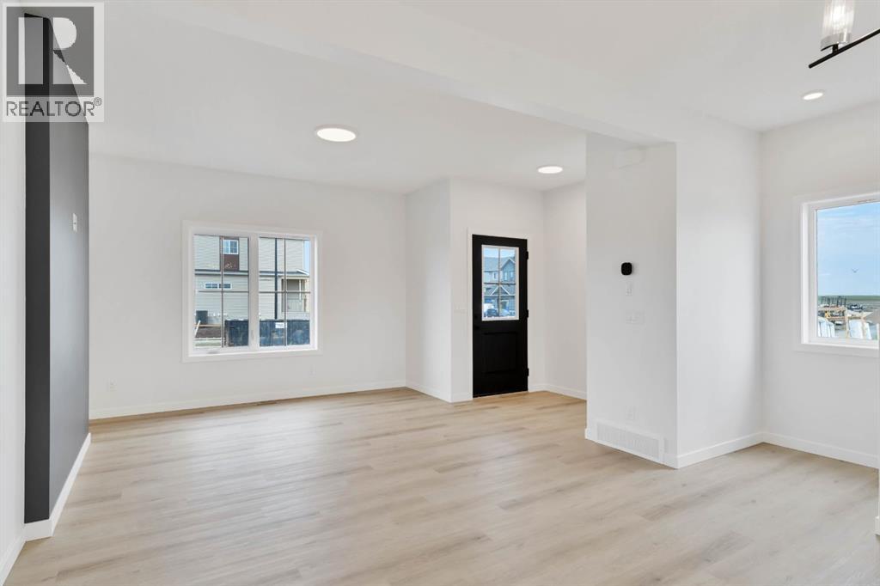
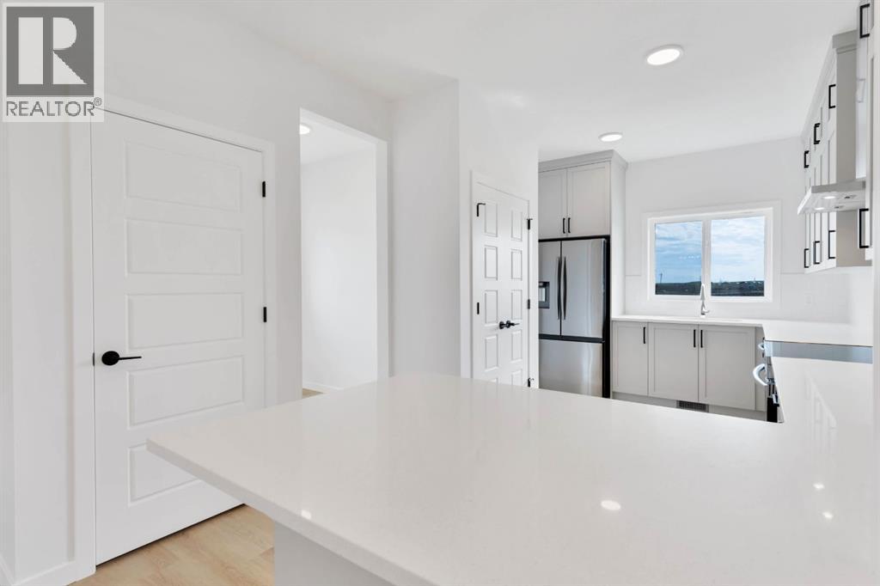
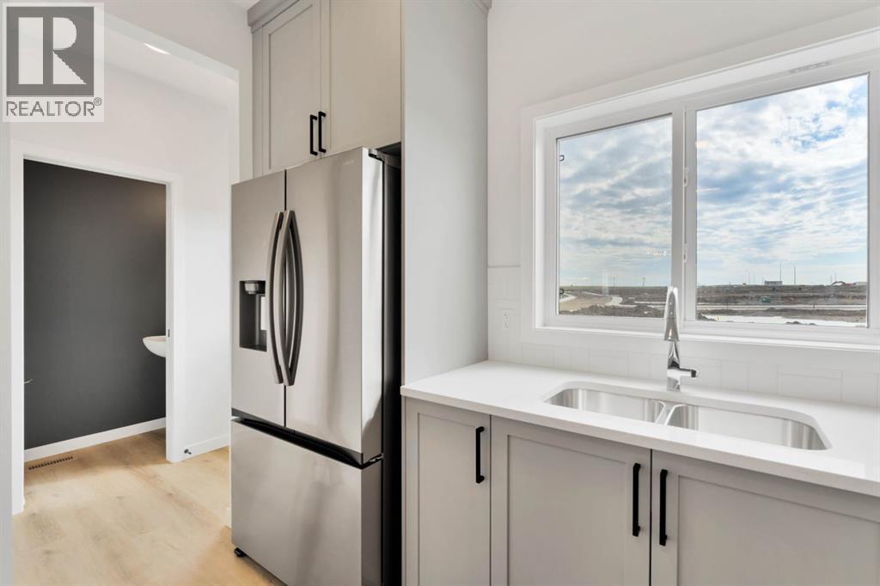
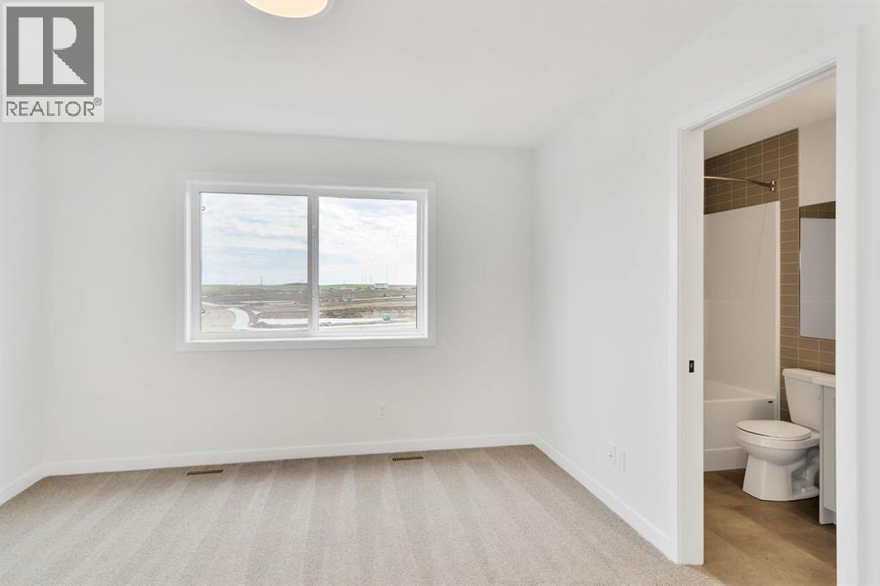
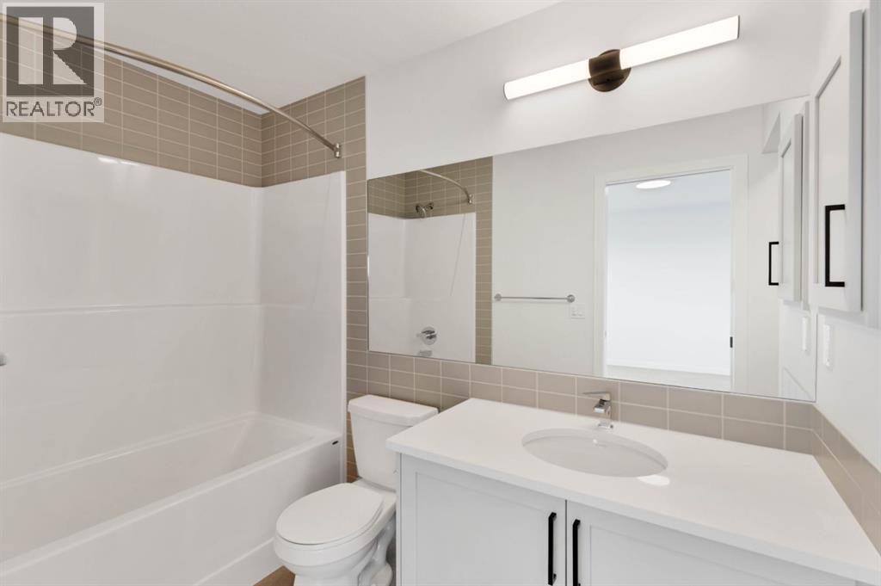
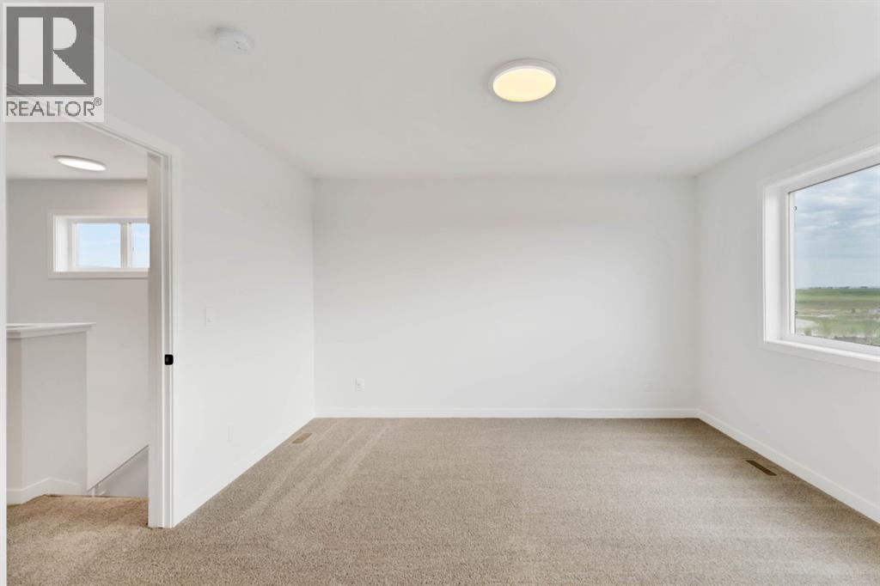
Welcome to this thoughtfully designed McKee Homes property in the growing community of Lewiston. The functional floor plan offers comfortable living spaces with a bright, open-concept kitchen, dining and living area, making it a great fit for everyday family living and entertaining.The home features well-sized bedrooms, practical storage, a pantry, and a layout that makes excellent use of the available space. Large windows throughout bring in plenty of natural light, while the modern design provides a comfortable and welcoming feel.Located in Lewiston, you’ll enjoy convenient access to nearby amenities and easy connections to major routes including Stoney Trail and Deerfoot Trail, making it simple to get around Calgary and commute to other parts of the city.A great opportunity to own a McKee Homes property in one of North Calgary’s growing communities. "If you are a qualified First-Time Buyer, you will be eligible for a reduction of the GST portion of this List Price". (id:51989)
Features of 65 Lewiston Street Ne
- MLS® Number A2331565
- Price $523,000
- Bedrooms: 3
- Bathrooms: 3
- Square Footage: 1339 sqft
- Property Type: Duplex
- Community Name: Lewisburg
- Amenities Near By Playground
- Features Back Lane
- Parking Space Total 2
- Plan 2512084
- Structure None
Buildings
| Bathroom Total | 3 | Bedrooms Above Ground | 3 |
| Bedrooms Total | 3 | Appliances | Refrigerator, Dishwasher, Stove, Microwave Range Hood Combo, Window Coverings, Washer/dryer Stack-up |
| Basement Development | Unfinished | Basement Features | Separate Entrance |
| Basement Type | Full (unfinished) | Constructed Date | 2026 |
| Construction Style Attachment | Semi-detached | Cooling Type | None |
| Exterior Finish | Vinyl Siding | Flooring Type | Carpeted, Vinyl Plank |
| Foundation Type | Poured Concrete | Half Bath Total | 1 |
| Heating Fuel | Natural Gas | Heating Type | Forced Air |
| Stories Total | 2 | Size Interior | 1339 Sqft |
| Total Finished Area | 1338.68 Sqft | Type | Duplex |
Parking
| Parking Pad |
Land
| Acreage | No | Fence Type | Not Fenced |
| Land Amenities | Playground | Size Frontage | 6 M |
| Size Irregular | 2309.00 | Size Total | 2309 Sqft|0-4,050 Sqft |
| Size Total Text | 2309 Sqft|0-4,050 Sqft | Zoning Description | R-gm |
Rooms
| Level | Type | Length | Width | Dimensions |
|---|---|---|---|---|
| Main Level | Living Room | 11.83 Ft x 12.50 Ft | ||
| Main Level | Dining Room | 13.00 Ft x 8.50 Ft | ||
| Main Level | 2pc Bathroom | 2.42 Ft x 5.42 Ft | ||
| Upper Level | Bedroom | 8.83 Ft x 9.33 Ft | ||
| Upper Level | Bedroom | 9.17 Ft x 10.83 Ft | ||
| Upper Level | Primary Bedroom | 11.83 Ft x 11.83 Ft | ||
| Upper Level | 3pc Bathroom | 3.42 Ft x 6.00 Ft | ||
| Upper Level | 3pc Bathroom | 6.00 Ft x 3.00 Ft |
Agents and Offices
- Ram Vennam
- Satya Meenavalli
- Office: Manor Real Estate Ltd.
What's Nearby
Similar Properties

179 Cornerstone Avenue Ne, Calgary, Alberta
- MLS® # A2335835
- Ash Verma
- Nav Singh Chahil
- Realty Executives Pioneers
85 Lewiston Street Ne, Calgary, Alberta
- MLS® # A2343071
- Ram Vennam
- Satya Meenavalli
- Manor Real Estate Ltd.