

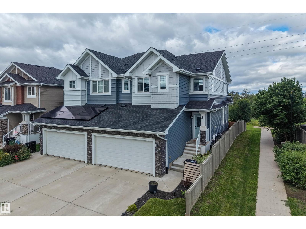
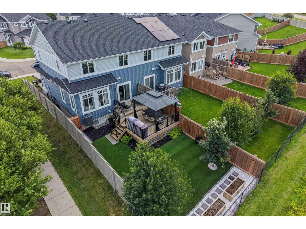
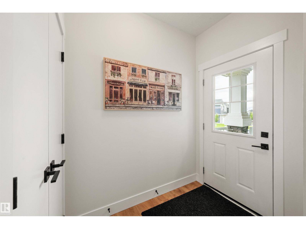
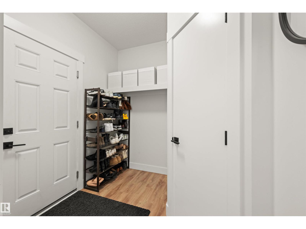
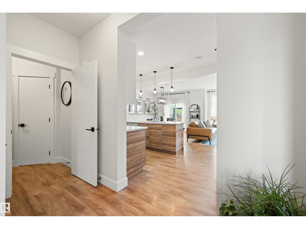
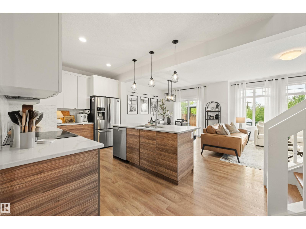
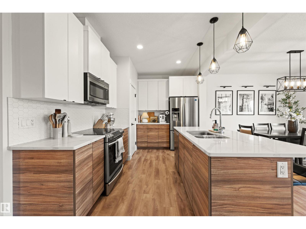
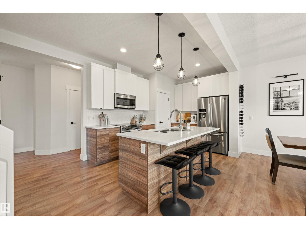
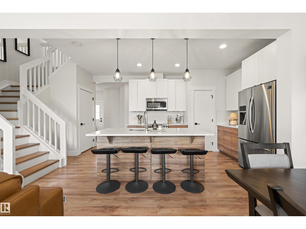
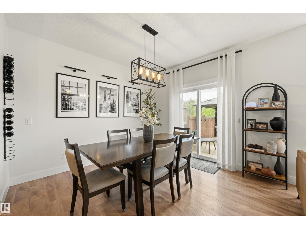
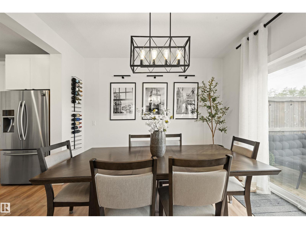
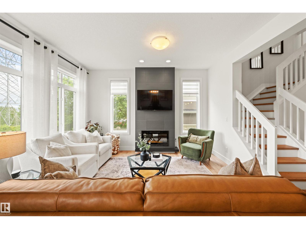
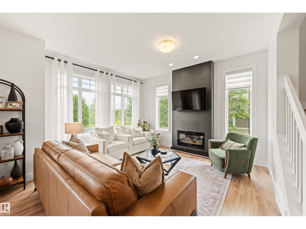
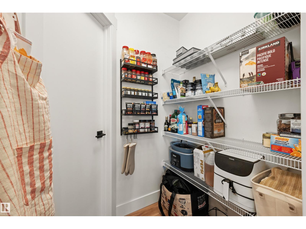
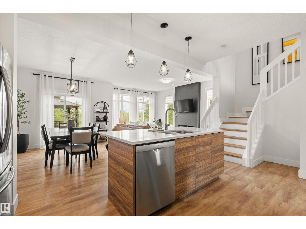
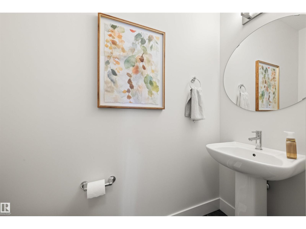
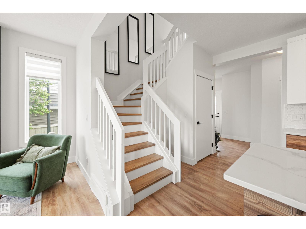
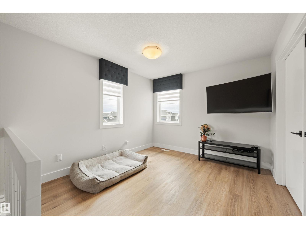
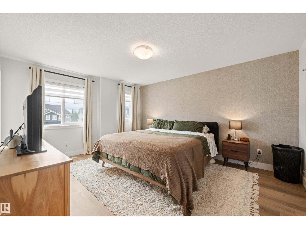
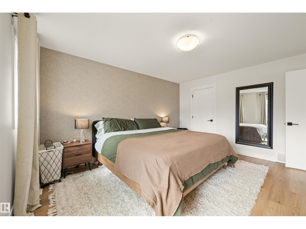
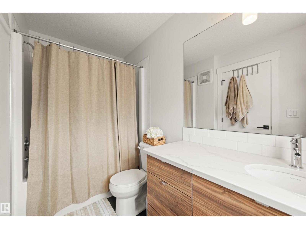
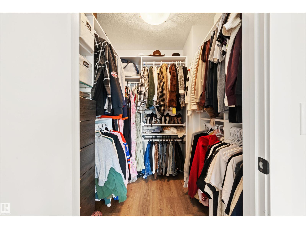
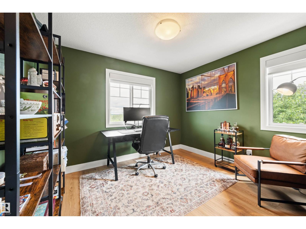
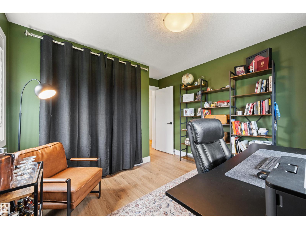
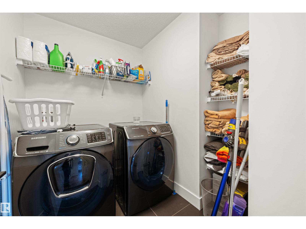
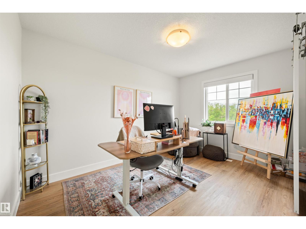
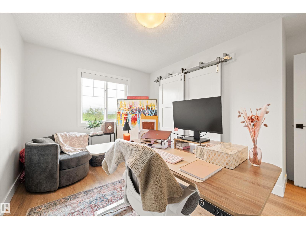
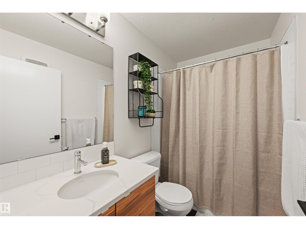
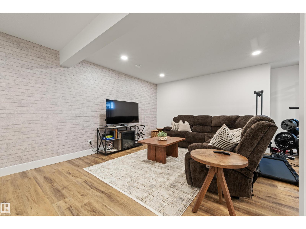
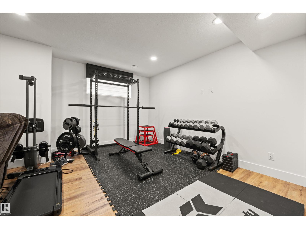
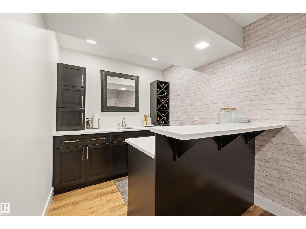
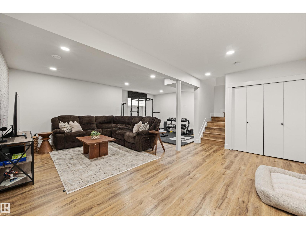
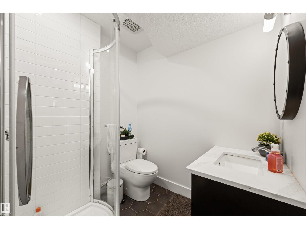
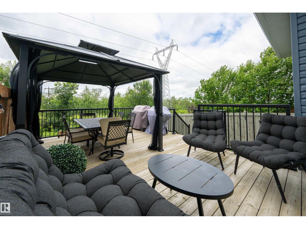
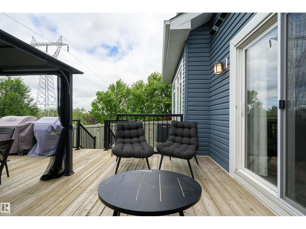
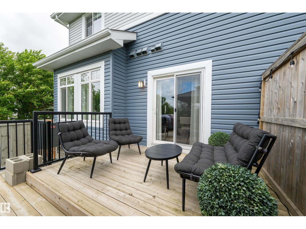
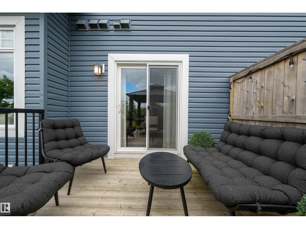
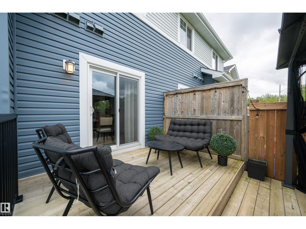
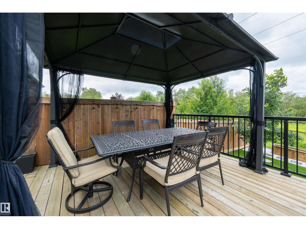
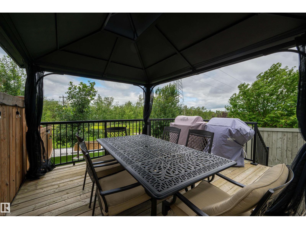
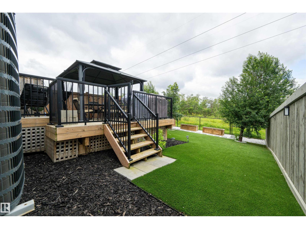
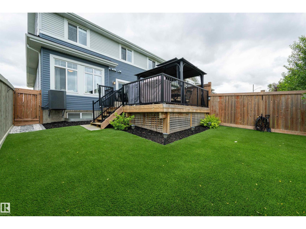
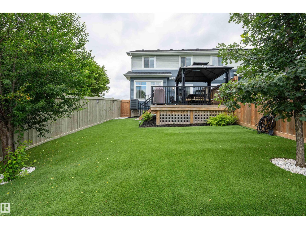
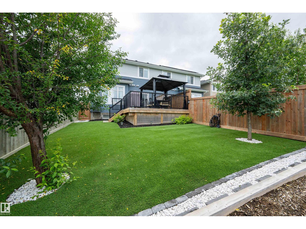
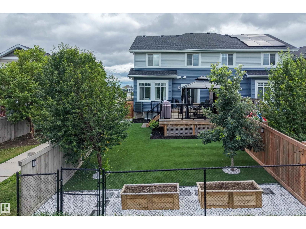
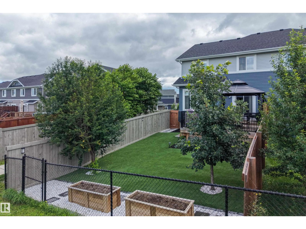
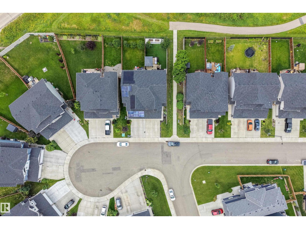
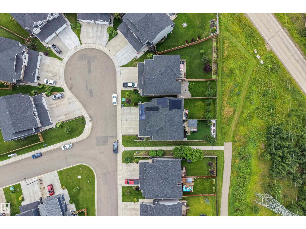
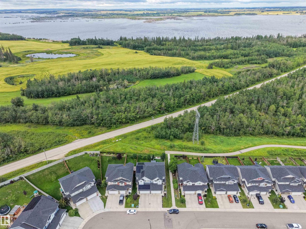
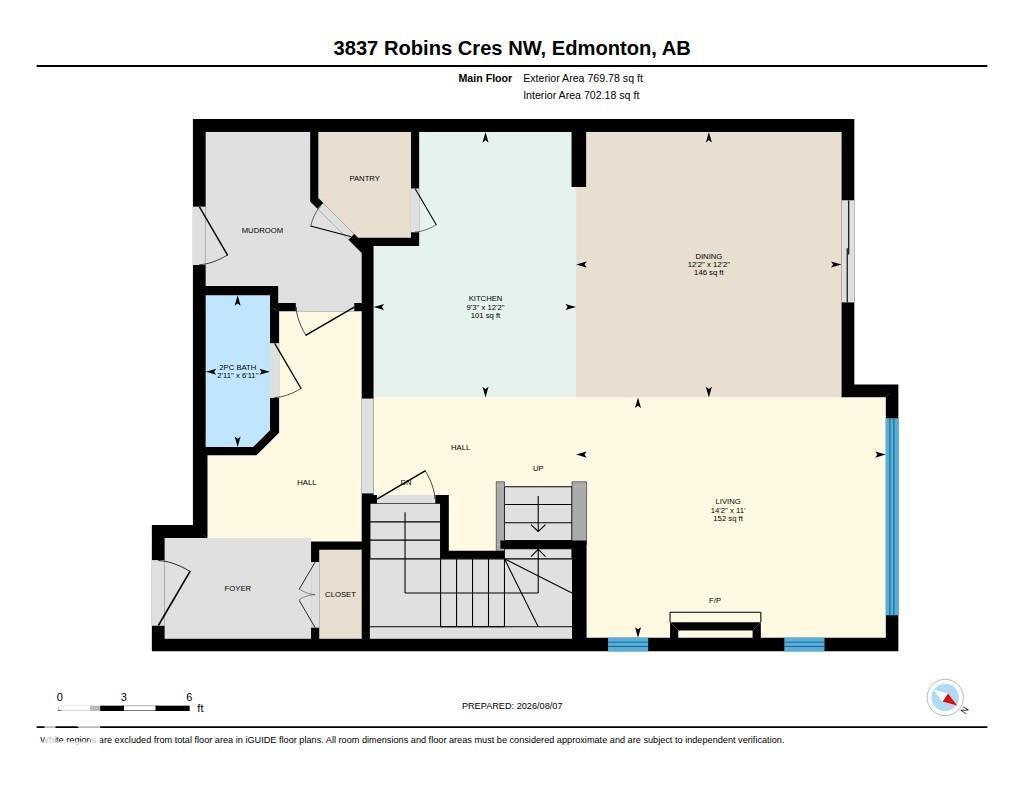
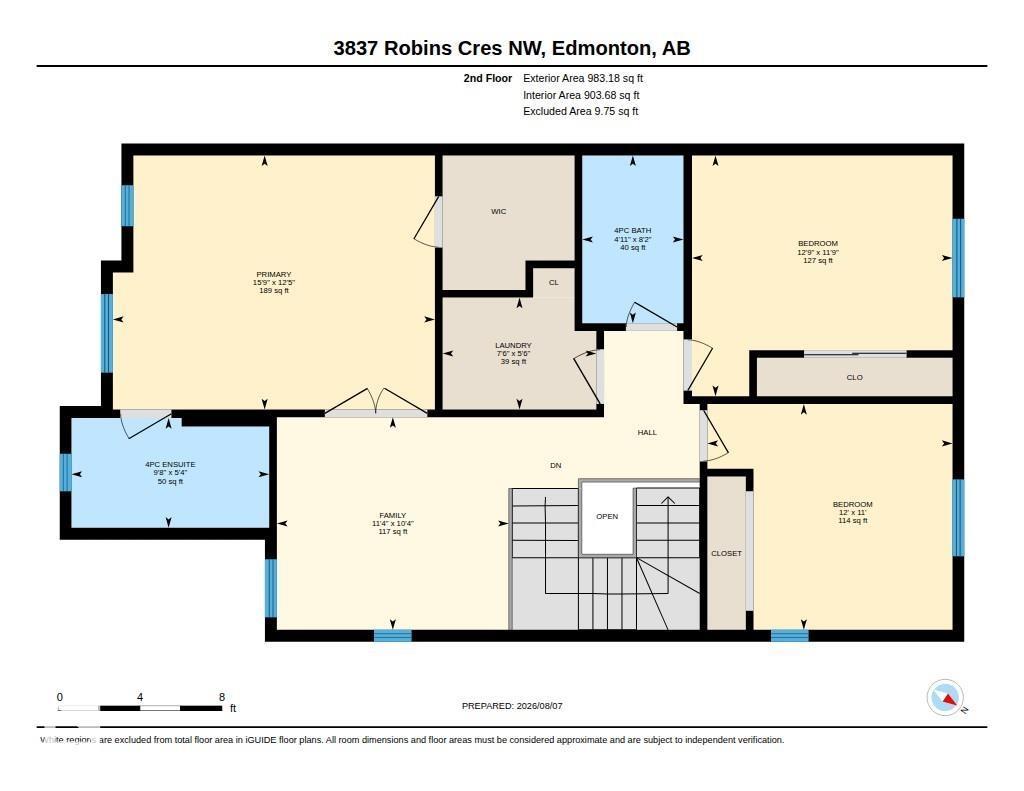
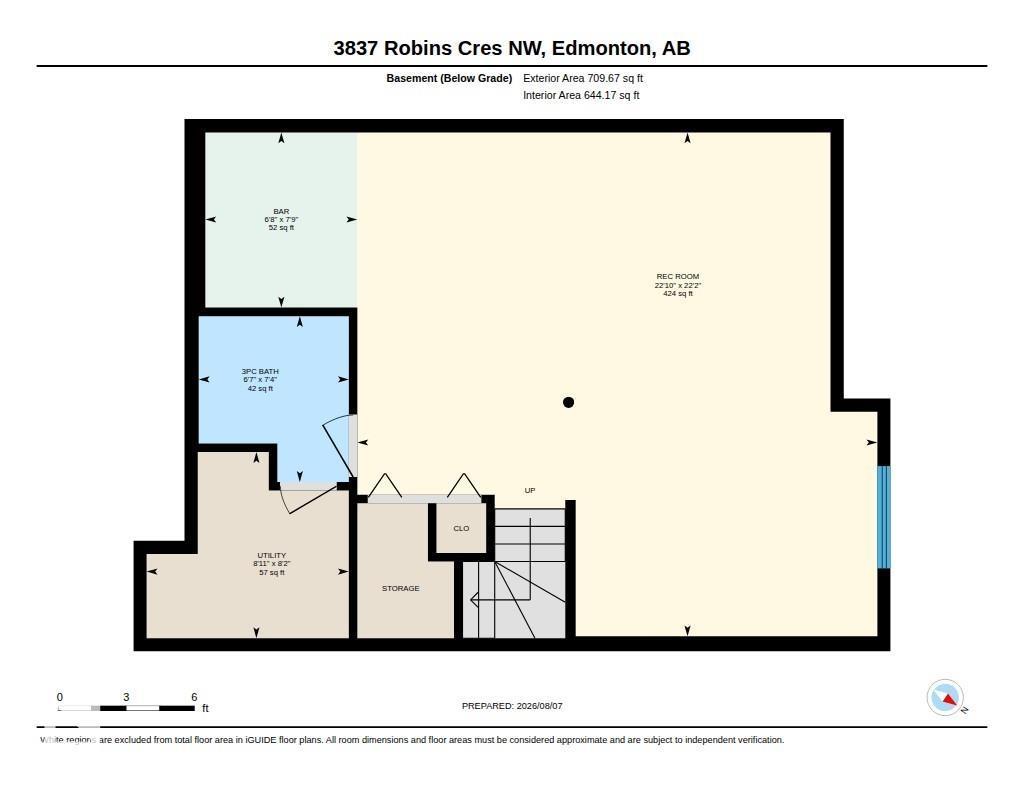
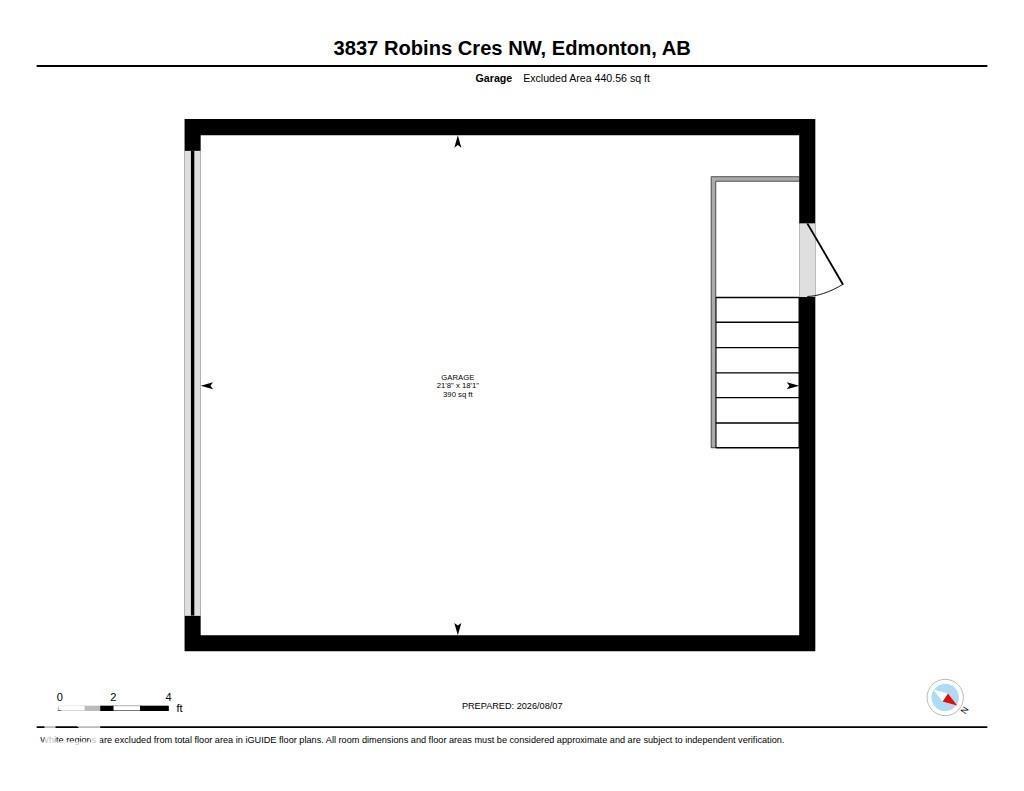
Welcome to this bright, beautifully finished duplex in Starling, backing onto green space and a treed area while siding onto a walking path for exceptional privacy. The main floor features 9' ceilings and multiple large windows that fill the home with natural light, along with a modern kitchen, stainless steel appliances and luxury vinyl plank flooring throughout, with no carpet anywhere in the home. Upstairs, the spacious primary suite features an ensuite and walk-in closet professionally outfitted by California Closets, along with two additional bedrooms and a dedicated laundry room. The professionally finished basement, completed with permits, adds valuable living space and a full bathroom. Outside, the beautifully landscaped, low-maintenance yard features turf and a gazebo, creating a fantastic space to relax or entertain. Central A/C and a double attached garage complete this beautifully maintained, move-in-ready home in one of Starling's most private settings, close to trails, parks and amenities. (id:51989)
Features of 3837 Robins Cr Nw
- MLS® Number E4503145
- Price $474,800
- Bedrooms: 3
- Bathrooms: 4
- Square Footage: 1753 sqft
- Property Type: Duplex
- Neigbourhood: Starling
- Amenities Near By Park, Golf Course, Schools, Shopping
- Features Flat Site, Closet Organizers, No Smoking Home, Level
- Parking Space Total 4
Buildings
| Bathroom Total | 4 | Bedrooms Total | 3 |
| Amenities | Ceiling - 9ft, Vinyl Windows | Appliances | Dryer, Garage Door Opener Remote(s), Garage Door Opener, Hood Fan, Microwave Range Hood Combo, Refrigerator, Washer, Window Coverings, Stove |
| Basement Development | Finished | Basement Type | Full (finished) |
| Constructed Date | 2018 | Construction Style Attachment | Semi-detached |
| Cooling Type | Central Air Conditioning | Fire Protection | Smoke Detectors |
| Fireplace Fuel | Electric | Fireplace Present | Yes |
| Fireplace Type | Unknown | Half Bath Total | 1 |
| Heating Type | Forced Air | Stories Total | 2 |
| Size Interior | 1753 Sqft | Type | Duplex |
Parking
| Attached Garage |
Land
| Acreage | No | Fence Type | Fence |
| Land Amenities | Park, Golf Course, Schools, Shopping | Size Irregular | 311.92 |
| Size Total | 311.92 M2 | Size Total Text | 311.92 M2 |
Rooms
| Level | Type | Length | Width | Dimensions |
|---|---|---|---|---|
| Basement | Recreation Room | 6.76 m | 6.97 m | 6.76 m x 6.97 m |
| Basement | Utility Room | 2.5 m | 2.71 m | 2.5 m x 2.71 m |
| Main Level | Living Room | 3.35 m | 4.31 m | 3.35 m x 4.31 m |
| Main Level | Dining Room | 3.7 m | 3.7 m | 3.7 m x 3.7 m |
| Main Level | Kitchen | 3.7 m | 2.82 m | 3.7 m x 2.82 m |
| Upper Level | Family Room | 3.16 m | 3.45 m | 3.16 m x 3.45 m |
| Upper Level | Primary Bedroom | 3.78 m | 4.79 m | 3.78 m x 4.79 m |
| Upper Level | Bedroom 2 | 3.58 m | 3.87 m | 3.58 m x 3.87 m |
| Upper Level | Bedroom 3 | 3.36 m | 3.65 m | 3.36 m x 3.65 m |
| Upper Level | Laundry Room | 1.66 m | 2.29 m | 1.66 m x 2.29 m |
Agents and Offices
- Thomas Buchanan
- Office: Real Broker